Refine Search
Sort by
5616 La Sencilla, Rancho Santa Fe
$5,005,000
4 Beds ⋅ 6 Baths ⋅ 260007194 MLS
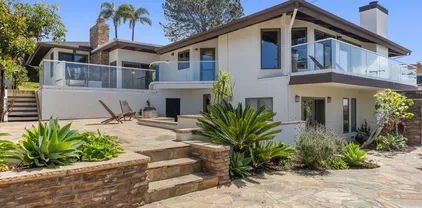
Redesigned by noted Covenant Architect B&W in 2013, this ideal Southern California Spanish Abode was designed to enjoy the luxury of total Peace and Privacy. Picturesque mountain Vistas are enjoyed throughout the over 2-acre lot complete with large and very chic Barn with an exterior of vintage wood, Detached Casita and Main Residence that lives all on One Level. The light filled home and property offer a timeless aesthetic and are set up to easily add on to the main residence for someone wanting a more sprawling layout with additional bedroom suites. The home currently offers ideal indoor/outdoor living, generous bedroom suites, oversized gourmet kitchen, bar area, great room and numerous outdoor spaces to enjoy. This is an incredible Rancho Santa Fe Covenant Opportunity on one of the most charming, quiet streets that is centrally located for easy access to the village and the coast.

5616 La Sencilla, Rancho Santa Fe

18044 Loma Alegre, Rancho Santa Fe
$5,000,000
6 Beds ⋅ 7 Baths ⋅ 260015189 MLS
Perched across three tranquil acres in the rolling hills of northern Rancho Santa Fe, “Ranchito Alegre” is an exceptionally rare Covenant estate blending timeless Mediterranean ranch architecture with refined contemporary organic design. Reimagined by Studio SK and remodeled by Agee Construction, the single-story 4,400+ square foot main residence, accompanied by two detached guest homes, creates a compound of more than 6,000 square feet designed for relaxed luxury living. Soaring ceilings, transom windows, skylights, smooth white walls, Limewash detail, Zellige tile, white oak cabinetry, and unlacquered brass fixtures create a warm and inviting atmosphere throughout. Equally rare is the property’s irreplaceable combination of amenities all on one estate: equestrian facilities with barn and riding space, a grandfathered tennis court, swimming pool, organic garden, chicken coop, private well, and two guest houses, all set against unobstructed views of the pristine northwestern Rancho Santa Fe hillsides with no homes behind you. The property also offers the opportunity to further elevate the estate through a future redesign of the kitchen, dining, and family rooms, allowing room to grow and personalize over time. Located within the Covenant, residents enjoy exclusive access to Roger Rowe School, the Rancho Santa Fe Golf Club, Tennis Club, and over 60 miles of riding and walking trails just moments away. Just 12 minutes from the beach, Ranchito Alegre represents one of the Ranch’s most compelling lifestyle offerings this year.

18044 Loma Alegre, Rancho Santa Fe

1650 Bella Laguna Ct, Encinitas
$5,000,000
6 Beds ⋅ 8 Baths ⋅ 260007903 MLS
Set at the end of a quiet cul-de-sac, this gated one-acre Encinitas estate offers over 5,700 sq. ft. of refined living space, plus a private guest house and pool house. Enjoy sweeping ocean and sunset views, expansive lawns, and a resort-style pool with waterfalls, spa, and plunge area. An inviting setting designed for meaningful moments and core memories. Inside, the home features wide-plank oak flooring, tray ceilings, a light-filled formal living/dining area, and a spacious family room with fireplace. The gourmet kitchen includes Viking appliances, Sub-Zero fridge, Waterworks fixtures, marble countertops, and a walnut prep island. Six ensuite bedrooms include a main-level primary suite with fireplace, patio access, and spa-like bath. The guest house offers a full kitchen and bath for flexible living. Outdoor amenities include a heated pergola, built-in BBQ, bar, and multiple spaces for relaxing and entertaining. Smart home features, CAT 5 wiring, and whole-home audio complete this exceptional coastal property.

1650 Bella Laguna Ct, Encinitas

1975 Sunset, Mission Hills
$5,000,000
5 Beds ⋅ 4 Baths ⋅ 260007448 MLS
Welcome 1975 Sunset Blvd, San Diego, CA 92103. Circa-1925 Mission Hills estate on a rare 27,442 sq ft flat, usable lot. The approximately 4,100 sq ft main residence features 4 bedrooms and showcases classic architectural character with original built-ins, hardwood flooring, and timeless period details throughout. The main level includes one bedroom, an expansive living room, formal dining room, kosher kitchen with butler’s pantry, and a light-filled sunroom ideal for morning coffee or relaxation. A detached one-bedroom, one-bath guest house with kitchenette provides flexible space for visitors, extended family, or a private office. The expansive backyard, believed to have been designed by renowned horticulturist Kate Sessions, offers estate-style grounds with a pool, outdoor shower and bath, two-car garage port, additional two-car garage with guest house above, multiple garden sheds, and large open lawn areas. The property presents a unique opportunity to restore, update, or reimagine a classic Mission Hills estate while preserving its historic charm. Ideally located near neighborhood dining, boutiques, Balboa Park, downtown, and the airport. Rare opportunity to own a legacy property on one of Mission Hills’ most desirable streets.

1975 Sunset, Mission Hills

8451 Hidden Cove Way, Rancho Bernardo/4S Ranch/Santaluz/Crosby Estates
$5,000,000
5 Beds ⋅ 6 Baths ⋅ NDP2601894 MLS
Experience refined Southern California living in one of the most coveted enclaves in San Diego. Nestled within the prestigious gated community of The Lakes Above Rancho Santa Fe, this exceptional Sterling Heights home is gracefully positioned on more than half an acre, capturing breathtaking sunset views over a serene community lake. Spanning approximately 6,100 square feet, this residence offers 5 generously appointed bedrooms and 5.5 baths and is thoughtfully designed for both grand-scale entertaining and effortless daily living. A charming private courtyard makes an elegant first impression and provides separate access to the highly desirable NextGen suite, ideal for multigenerational living, long-term guests, or independent young adults. Complete with its own entrance, living area, kitchenette, and laundry, this private retreat offers comfort and privacy while remaining seamlessly connected to the main home. Inside, soaring ceilings and expansive interiors create a light-filled ambiance throughout the open-concept floor plan. The formal living and dining spaces transition beautifully into the heart of the home, a chefs kitchen designed to impress. Outfitted with premium appliances, including a six-burner dual range with griddle, built-in refrigerator, wine refrigeration, walk-in pantry, and butlers pantry, the kitchen is elevated by rich espresso cabinetry, designer finishes, and an oversized center island ideal for gathering. Owned and fully paid-off solar panels enhance the homes energy efficiency, providing long-term savings and sustainability. Multiple stacking glas Experience refined Southern California living in one of the most coveted enclaves in San Diego. Nestled within the prestigious gated community of The Lakes Above Rancho Santa Fe, this exceptional Sterling Heights home is gracefully positioned on more than half an acre, capturing breathtaking sunset views over a serene community lake. Spanning approximately 6,100 square feet, this residence offers 5 generously appointed bedrooms and 5.5 baths and is thoughtfully designed for both grand-scale entertaining and effortless daily living. A charming private courtyard makes an elegant first impression and provides separate access to the highly desirable NextGen suite, ideal for multigenerational living, long-term guests, or independent young adults. Complete with its own entrance, living area, kitchenette, and laundry, this private retreat offers comfort and privacy while remaining seamlessly connected to the main home. Inside, soaring ceilings and expansive interiors create a light-filled ambiance throughout the open-concept floor plan. The formal living and dining spaces transition beautifully into the heart of the home, a chefs kitchen designed to impress. Outfitted with premium appliances, including a six-burner dual range with griddle, built-in refrigerator, wine refrigeration, walk-in pantry, and butlers pantry, the kitchen is elevated by rich espresso cabinetry, designer finishes, and an oversized center island ideal for gathering. Owned and fully paid-off solar panels enhance the homes energy efficiency, providing long-term savings and sustainability. Multiple stacking glass doors open to a covered California Room, blurring the line between indoor and outdoor living, a hallmark of San Diego luxury coastal living. The main level also features a private office and a secondary ensuite bedroom, perfect for guests. Upstairs, the primary suite serves as a tranquil sanctuary, complete with a spa-inspired bath featuring a soaking tub, huge walk-in shower, dual vanities, and an expansive walk-in closet. Two additional ensuite bedrooms and a large versatile loft, ideal for a media lounge, playroom, or secondary living space, offer flexibility to suit any lifestyle. An upstairs laundry room with built-in cabinetry and sink enhances everyday convenience. Designed for year-round enjoyment, the resort-inspired backyard is a true showpiece. A saltwater pool and spa anchor the outdoor space, complemented by a fully equipped outdoor kitchen already connected to the propertys front sewer line via a 4-inch pipe, offering future-ready infrastructure for a potential ADU or poolside shower. Additional amenities include a putting green, sports court, manicured turf lawn, and multiple seating areas all set against picturesque lake views that provide both privacy and a stunning natural backdrop. Residents enjoy access to the award-winning Poway Unified School District, including top-rated Del Norte High School and Del Sur Elementary. Just minutes away, The Crosby Club at Rancho Santa Fe acts as the social heart of the community, granting access to world-class amenities such as championship golf, tennis, pickleball, fine dining, a fitness center, and a heated lap pool. This is luxury living redefined.

8451 Hidden Cove Way, Rancho Bernardo/4S Ranch/Santaluz/Crosby Estates

17507 Los Morros, Rancho Santa Fe
$5,000,000
4 Beds ⋅ 5 Baths ⋅ 260002051 MLS
Custom designed for privacy and timeless appeal, this 8,000+ SF Spanish Revival estate was featured both locally in Ranch and Coast Magazine and internationally in Architectural Digest and Elle Decor. Sited on 2.7 usable acres in a prime Covenant location and arranged around a central open-air courtyard and expansive veranda, the layout offers a resort-like feel and flexible living with multiple structures including a guest casita, two garages, and a detached office. Rich in authentic character, the home features Saltillo tile, hand-painted murals, arched windows and doors, exposed wood beams, and eight wood-burning fireplaces. The second-floor primary suite spans over 1,500 SF and includes a private covered terrace with views of the hills and interior courtyard. Recent improvements include a redesigned kitchen with new appliances, reimagined bedrooms and bathrooms, upgraded HVAC with four zones, and a 35-panel solar array that has reduced energy bills to nearly zero. Additional updates include new lighting, restored plaster and beam tails, reconfigured entertainment spaces, bocce ball court, resurfaced driveway, and fiber optic connectivity. A true hacienda-style retreat blending classic Spanish architecture with modern upgrades, all in one of Rancho Santa Fe’s most desirable locations.

17507 Los Morros, Rancho Santa Fe

16985 Via Cuesta Verde, Rancho Santa Fe
$5,000,000
4 Beds ⋅ 6 Baths ⋅ NDP2600233 MLS
Welcome to 16985 Via Cuesta Verde, a rare single-level Spanish Colonial on a large, 1.28 acre private corner lot in the prestigious Fairbanks Ranch community. This is the kind of home buyers wait forsingle level, great layout, real privacy, and true resort-style living. Designed by Wolfe-Woods Architects, this 4-bedroom home (plus a formal office) offers 5.5 bathrooms and roughly 5,263 sq ft of light-filled living space. The current owners have completed several thoughtful updates, including remodeled bathrooms, fresh interior paint, new carpet, upgraded LED recessed lighting, and a recently replaced water heatercreating a clean, neutral, truly move-in-ready feel throughout. Coffered ceilings, arched doorways, custom ironwork, marble fireplaces, and hardwood floors add warmth and character, while the kitchen and family room flow easily together under a dramatic ceiling and skylight with a walk-in pantry and high-end appliances. Outside, enjoy a sparkling pool and spa, private tennis court, plus owned solar and a large garage with full bath and plenty of space for everyday life. The covered wrap around patio includes a built in BBQ for outdoor cooking. Set within one of Rancho Santa Fes most sought-after guard-gated communities, Fairbanks Ranch offers an incredible lifestyle with access to a clubhouse, tennis courts, equestrian center, scenic walking trails, playgrounds, and peaceful lakes, all surrounded by beautifully maintained grounds. This turnkey, single-level home is perfectly situated in a community known for its privacy, exclusivity, and easy, resort-style livingone Welcome to 16985 Via Cuesta Verde, a rare single-level Spanish Colonial on a large, 1.28 acre private corner lot in the prestigious Fairbanks Ranch community. This is the kind of home buyers wait forsingle level, great layout, real privacy, and true resort-style living. Designed by Wolfe-Woods Architects, this 4-bedroom home (plus a formal office) offers 5.5 bathrooms and roughly 5,263 sq ft of light-filled living space. The current owners have completed several thoughtful updates, including remodeled bathrooms, fresh interior paint, new carpet, upgraded LED recessed lighting, and a recently replaced water heatercreating a clean, neutral, truly move-in-ready feel throughout. Coffered ceilings, arched doorways, custom ironwork, marble fireplaces, and hardwood floors add warmth and character, while the kitchen and family room flow easily together under a dramatic ceiling and skylight with a walk-in pantry and high-end appliances. Outside, enjoy a sparkling pool and spa, private tennis court, plus owned solar and a large garage with full bath and plenty of space for everyday life. The covered wrap around patio includes a built in BBQ for outdoor cooking. Set within one of Rancho Santa Fes most sought-after guard-gated communities, Fairbanks Ranch offers an incredible lifestyle with access to a clubhouse, tennis courts, equestrian center, scenic walking trails, playgrounds, and peaceful lakes, all surrounded by beautifully maintained grounds. This turnkey, single-level home is perfectly situated in a community known for its privacy, exclusivity, and easy, resort-style livingone that buyers consistently seek out and love.

16985 Via Cuesta Verde, Rancho Santa Fe

14725 Rancho, Rancho Santa Fe
$5,000,000
4 Beds ⋅ 6 Baths ⋅ OC25244572 MLS
Experience the essence of serene luxury in this private Rancho Santa Fe retreat. Tucked behind gates on nearly two acres of beautifully landscaped grounds, this single-level estate blends timeless architecture with a relaxed, open-concept design that feels both grand and grounding. Step inside and discover an inviting layout that seamlessly connects spacious living areas, an oversized kitchen and family room, and a stunning great room with open-beamed ceilings perfect for both intimate gatherings and large-scale entertaining. With over 5,000 sq. ft., the home offers three generous bedroom suites plus an elegant primary suite that opens to the gardens and poolside views. Every detail reflects quality craftsmanship from the crown molding and rich wood floors to the travertine and marble finishes throughout. Outdoors, the estate transforms into a private resort, lush Zen-inspired gardens, a saltwater pool and spa with solar heating, multiple terraces for dining and lounging, a built-in BBQ, fire pit, and a shaded cabana ideal for relaxing as the sunset glows or hot air balloons drift overhead. With paid solar for both home and pool, and set in one of Rancho Santa Fes most sought-after locations, this rare property offers the perfect blend of privacy, sophistication, and California indoor-outdoor living at its finest. Experience the essence of serene luxury in this private Rancho Santa Fe retreat. Tucked behind gates on nearly two acres of beautifully landscaped grounds, this single-level estate blends timeless architecture with a relaxed, open-concept design that feels both grand and grounding. Step inside and discover an inviting layout that seamlessly connects spacious living areas, an oversized kitchen and family room, and a stunning great room with open-beamed ceilings perfect for both intimate gatherings and large-scale entertaining. With over 5,000 sq. ft., the home offers three generous bedroom suites plus an elegant primary suite that opens to the gardens and poolside views. Every detail reflects quality craftsmanship from the crown molding and rich wood floors to the travertine and marble finishes throughout. Outdoors, the estate transforms into a private resort, lush Zen-inspired gardens, a saltwater pool and spa with solar heating, multiple terraces for dining and lounging, a built-in BBQ, fire pit, and a shaded cabana ideal for relaxing as the sunset glows or hot air balloons drift overhead. With paid solar for both home and pool, and set in one of Rancho Santa Fes most sought-after locations, this rare property offers the perfect blend of privacy, sophistication, and California indoor-outdoor living at its finest.

14725 Rancho, Rancho Santa Fe

2477 Presidio Dr, Mission Hills
$5,000,000
5 Beds ⋅ 6 Baths ⋅ PTP2507098 MLS
The Wave House SD is an architectural jewel, envisioned and brought to life by the award-winning firm Safdie Rabines Architects. Perched atop the prestigious Mission Hillsone of San Diegos most storied neighborhoodsthis contemporary masterpiece offers unparalleled vistas that will leave every guest captivated. Hosting gatherings or celebrations here ensures youll be the envy of all who visit. Located at 2477 Presidio Drive, the estate encompasses approximately 4,454 sq. ft. across a stunning main residence, a private casita, and a beautifully appointed pool house. The main home is anchored by a breathtaking 35-foot light-filled atrium, serving as a dramatic central axis that seamlessly connects all three levels while opening the entry to the terraced gardens below. The interiors are defined by soaring ceilings, curated living spaces, and walls of glass that blur the boundaries between indoor luxury and outdoor beauty. The family room, nestled into the hillside, extends effortlessly into lush gardens, while the elevated living room, dining area, and chefs kitchen are positioned to maximize panoramic bay views. Above it all, the primary suite reigns supremeyour private sanctuary in the sky. Additional highlights include: Top-of-the-line appliances and designer finishes Multiple balconies for seamless indooroutdoor living A custom fire pit for evening gatherings Exceptional spaces for both intimate moments and grand entertaining This home is more than a residenceit is a statement of modern design, a stage for unforgettable experiences, and a canvas for San Diegos most enviable The Wave House SD is an architectural jewel, envisioned and brought to life by the award-winning firm Safdie Rabines Architects. Perched atop the prestigious Mission Hillsone of San Diegos most storied neighborhoodsthis contemporary masterpiece offers unparalleled vistas that will leave every guest captivated. Hosting gatherings or celebrations here ensures youll be the envy of all who visit. Located at 2477 Presidio Drive, the estate encompasses approximately 4,454 sq. ft. across a stunning main residence, a private casita, and a beautifully appointed pool house. The main home is anchored by a breathtaking 35-foot light-filled atrium, serving as a dramatic central axis that seamlessly connects all three levels while opening the entry to the terraced gardens below. The interiors are defined by soaring ceilings, curated living spaces, and walls of glass that blur the boundaries between indoor luxury and outdoor beauty. The family room, nestled into the hillside, extends effortlessly into lush gardens, while the elevated living room, dining area, and chefs kitchen are positioned to maximize panoramic bay views. Above it all, the primary suite reigns supremeyour private sanctuary in the sky. Additional highlights include: Top-of-the-line appliances and designer finishes Multiple balconies for seamless indooroutdoor living A custom fire pit for evening gatherings Exceptional spaces for both intimate moments and grand entertaining This home is more than a residenceit is a statement of modern design, a stage for unforgettable experiences, and a canvas for San Diegos most enviable views. Schedule your private tour today of this extraordinary estatean opportunity this rare will not last.

2477 Presidio Dr, Mission Hills

855 Muirlands Dr, La Jolla
$4,995,000
4 Beds ⋅ 4 Baths ⋅ 260017492 MLS ⋅ Single Family Home BLDG.
Originally designed as a 5-bedroom residence and thoughtfully reimagined into a 4 bedroom, this home offers generous room sizes, timeless character & enduring craftsmanship throughout. Set on a 20,000 sq. ft. lot, the home enjoys serene canyon and ocean views, rich oak flooring and a spectacular 48' indoor pool & spa. Two separate solar systems service both the home & pool, enhancing energy efficiency. Outdoor amenities include a former putting green, secluded gazebo & expansive decks SUPPLEMENT BELOW: Adding to the property's versatility is an additional bedroom and bath located beneath the pool along the canyon rim ( not included in the home square footage) with canyon and ocean views, ideal for guests, a home office, fitness studio or creative retreat. Private, sunny, and blessed with refreshing ocean breezes, this old beauty is tucked away in an exclusive enclave of distinguished homes, offering a rare blend of tranquility, recreation, and timeless appeal. Properties of this caliber are seldom available. Offered in AS-IS condition, this is a comfortably wonderful home but also an exceptional opportunity to create your dream estate. Bring your contractor, your imagination, and your vision.

855 Muirlands Dr, La Jolla

1240 Berryman Cyn, Encinitas
$4,995,000
5 Beds ⋅ 5 Baths ⋅ 260006793 MLS
A rare opportunity to own a private compound in Encinitas with no HOA. Newly built and thoughtfully designed, this exceptional property features three stunning single-level structures. The main residence offers 3 bedrooms and 2.5 bathrooms with a bright, open-concept layout. Upon entry, you’re welcomed by soaring ceilings and an abundance of natural light. The chef’s kitchen is equipped with stainless steel appliances, a large island, and a spacious walk-in pantry, all flowing seamlessly into the family room—perfect for modern living and entertaining. The primary suite is a true showstopper, featuring high ceilings, abundant natural light, and a luxurious spa-inspired bathroom, along with a generous walk-in closet. Two additional bedrooms share a Jack-and-Jill bathroom, and a versatile loft completes the main home. Step outside to an incredible resort-style backyard, complete with a pool and BBQ area—ideal for entertaining and enjoying Southern California living. The detached guest house includes 1 bedroom, 1 bathroom, a full kitchen, and living area—perfect for visitors or extended stays. The third structure, located just off the pool, is currently designed as a pool house/game room and features a full bathroom with a steam shower and a walk-in closet. This flexible space can easily be converted into an additional bedroom, gym, or private retreat. Less than four miles from the beach and just minutes from shopping, restaurants, and major freeways, this one-of-a-kind property offers the perfect blend of luxury and convenience.

1240 Berryman Cyn, Encinitas

554 & 556 Stratford Dr, Encinitas
$4,995,000
6 Beds ⋅ 7 Baths ⋅ 260002928 MLS
Welcome to this extraordinary, rare, multi-dwelling estate unlike anything else on the market in the heart of Encinitas Highlands. European charm pours out of the walls of this soulful home. Multiple outdoor spaces and view corridors create an authentic Southern California living experience. This thoughtfully designed four-dwelling property is positioned to take advantage of all Encinitas has to offer—shops, dining, beaches, parks, convenience, walkability, and coastal charm. Situated on a double lot with privacy, ocean views, pool, spa, paid solar, workshop, impeccable finishes, a fire pit, BBQ area, raised gardens, citrus trees, and a sense of serenity. Whether this compound is used for extended family, rental income, home offices, or private retreats, each dwelling offers its own unique character and privacy. Opportunities like this are scarce; this is truly a one-of-a-kind Encinitas Highlands compound. WELCOME HOME! Welcome to this extraordinary, rare, multi-dwelling estate unlike anything else on the market in the heart of Encinitas Highlands. European charm pours out of the walls of this soulful home. Multiple outdoor spaces and view corridors create an authentic Southern California living experience. This thoughtfully designed four-dwelling property is positioned to take advantage of all Encinitas has to offer—shops, dining, beaches, parks, convenience, walkability, and coastal charm. Situated on a double lot with privacy, ocean views, pool, spa, paid solar, whole house water system, impressive workshop, impeccable finishes, a fire pit, BBQ area, raised gardens, citrus trees, and a sense of serenity. Whether this compound is used for extended family, rental income, home offices, or private retreats, each dwelling offers its own unique character and privacy. Opportunities like this are scarce; this is truly a one-of-a-kind Encinitas Highlands compound. WELCOME HOME!

554 & 556 Stratford Dr, Encinitas

1111 G Ave, Coronado
$4,990,000
3 Beds ⋅ 3 Baths ⋅ 260020484 MLS
A treasured Coronado󠃳󠂠󠂀󠂠󠃢󠂁󠂢󠃢󠂁󠂣󠃢󠂁󠂣󠃍󠂏󠃍󠂏 jewel, 1111 G Avenue is a beautifully preserved and thoughtfully renovated 1914 Craftsman style bungalow. Designed by renowned San Diego architect William Templeton Johnson and built by Sidney D. Chapin, it is one of Coronado’s beloved compounds. Gracefully set back from G Avenue, the home enjoys a wonderful sense of privacy just steps from the Pacific Ocean. A designated Historic Resource and Mills Act property, it beautifully blends historic character with modern living. This beautiful home offers approximately 1,808 square feet, three bedrooms and three bathrooms, including a charming detached guest suite. A light filled enclosed sun porch overlooks the manicured garden. The formal living room features a fireplace, while the separate dining room with a fireplace offers an inviting setting for entertaining. The beautifully appointed gourmet kitchen pairs high end appliances and custom cabinetry and quartzite countertops, creating a sophisticated yet inviting heart of the home. The lovely primary ensuite opens to a private side yard and features custom California Closet built-ins. Throughout, a refined palette of neutral hues complements original oak floors, soaring ceilings, skylights and beautifully preserved craftsmanship. Set on an exceptional 7,342 square foot lot, the manicured gardens, generous outdoor spaces and private plunge pool create a secluded retreat in the heart of Coronado. A truly unique home where history, beauty and thoughtful design come together in an extraordinary location.

1111 G Ave, Coronado

1141 Luneta Dr, Del Mar
$4,980,000
5 Beds ⋅ 5 Baths ⋅ 250046384 MLS
Experience the ultimate in coastal luxury with this exceptional home, ideally located in the prestigious Olde Del Mar neighborhood. Capturing stunning panoramic views and the refreshing Pacific breezes, this expansive residence boasts vaulted, beamed ceilings and an abundance of natural light, creating an inviting and airy atmosphere throughout. Designed for seamless indoor-outdoor living, the home features expansive view decks, private patios, gardens and more, perfect for entertaining or relaxing in tranquility. Experience the ultimate in coastal luxury with this exceptional home, ideally located in the prestigious Olde Del Mar neighborhood. Capturing stunning panoramic views and the refreshing Pacific breezes, this expansive residence boasts vaulted, beamed ceilings and an abundance of natural light, creating an inviting and airy atmosphere throughout. Designed for seamless indoor-outdoor living, the home features expansive view decks, private patios, gardens and more, perfect for entertaining or relaxing in tranquility. The fifth bedroom, complete with a full bath, is situated on the lower level, offering versatility as a private guest suite or current use as a fitness area, enhanced by a portable steam room (which may convey). Property is equipped with Solar Electric & Soft Water Systems. With an enviable walkable location, this residence provides effortless access to the village’s world-class dining, shopping, and the beach. This is coastal living at its finest, where luxury, convenience, and beauty come together in perfect harmony.

1141 Luneta Dr, Del Mar

1004 F Ave, Coronado
$4,950,000
3 Beds ⋅ 4 Baths ⋅ 260015735 MLS
Prime centrally located󠃳󠂠󠂀󠂠󠃢󠂁󠂢󠃢󠂁󠂣󠃢󠂁󠂣󠃍󠂏󠃍󠂏 recently built home only 2 blocks to the beach and 3 blocks to restaurants and stores in the centre of the village. This contemporary and extensively upgraded home sits on a quiet street close to all. Enjoy the 3 Bedrooms each with En Suite Bathrooms and a spacious open plan Living Dining and Kitchen area with gorgeous plank flooring. The kitchen features Viking Appliances and White Quartz Counters with a large Island and is perfect for relaxing and entertaining. The private rear yard has a spacious tiled patio area with retractable Awning for outdoor dining, entertaining and relaxing and the front yard area has off street parking for an additional 2 vehicles. The Primary Bedroom features En Suite Bathroom with a walk-in closet a spacious soaking tub and walk in shower and a large balcony to enjoy those fresh ocean breezes. The property has been recently painted both inside and out with numerous luxury upgrades added to improve the enjoyment of this wonderful modern property. walk to restaurants or the beach or the Hotel Del and enjoy this wonderful home in beautiful Coronado.

1004 F Ave, Coronado

18504 Calle La Serra, Rancho Santa Fe
$4,910,000
3 Beds ⋅ 4 Baths ⋅ 260015096 MLS
Located behind the gates of The Bridges at Rancho Santa Fe, this stunning single-level Modern Farmhouse blends timeless design with effortless luxury living. Disappearing walls of glass create seamless indoor-outdoor flow to enchanting courtyards, multiple entertaining spaces, sparkling pool and spa, and a romantic wood-burning outdoor fireplace. Approximately 4,856 square feet, the residence features three spacious bedroom suites, executive office with custom built-ins, elegant living and dining rooms with fireplaces, and an expansive chef’s kitchen opening to the great room. Thoughtfully curated with designer finishes, custom lighting, wine bar, full-service bar, art galleries, peek golf course views, and four-car garage, this private and light-filled estate captures the essence of refined Rancho Santa Fe living.

18504 Calle La Serra, Rancho Santa Fe

888 W E St Unit 3502, Downtown
$4,900,000
3 Beds ⋅ 4 Baths ⋅ 260019286 MLS ⋅ Pacific Gate BLDG.
An Estate in󠃳󠂠󠂀󠂠󠃢󠂁󠂢󠃢󠂁󠂣󠃢󠂁󠂣󠃍󠂏󠃍󠂏 the Sky. Perched on the 35th floor of iconic Pacific Gate, Estate 3502 is a commanding waterfront residence where architecture, scale and extraordinary views converge. Among the largest residences in the building, this sophisticated 3-bedroom plus den, 3.5-bath Estate is wrapped in Pacific Gate’s signature curved glass, framing sweeping south, west and north views across San Diego Bay, the Pacific Ocean, Coronado and the city skyline. Luminous interiors by internationally celebrated Hirsch Bedner Associates (HBA) pair expansive walls of glass with contemporary hardwood flooring, generous proportions and an effortless flow for living and entertaining. A private waterfront terrace extends the residence, offering a spectacular setting high above the harbor. Pacific Gate delivers resort-caliber amenities and service, including 24-hour attended lobby, concierge, private yacht share, luxury car fleet, guest suite, residents’ lounge, screening room, business center, fitness center, sauna and steam rooms, and a pool terrace overlooking the waterfront. Positioned at the gateway to Downtown San Diego, moments from the Embarcadero, Little Italy, Rady Shell, Seaport Village and acclaimed dining. Estate 3502 is a rare combination of scale, design, privacy and panoramic waterfront living. *Images have been virtually staged. ____Supplement text: The first all-glass Super Prime residential tower in San Diego offers an unprecedented waterfront lifestyle with sky-high amenities and picture-postcard views. Directly overlooking the waterfront, the 41-story tower contains an exclusive offering of homes designed by Hirsch Bedner Associates. Renowned New York-based architectural firm Kohn Pedersen Fox (KPF) created a landmark that reimaged the San Diego skyline. The custom-engineered glass walls dynamically reflect the hues of the sky and the Pacific Ocean. Pacific Gate has evolved the San Diego skyline and represents the future of the city. The building is comprised of two-nested curved glass towers that rise as a single column from a three-story ground-floor retail podium on the north and west sides of the tower. Because of the building’s curves and exterior glass, Pacific Gate offers a striking viewing experience from every vantage point.

888 W E St Unit 3502, Downtown

5108 Gordon Ln, Pacific Beach/Mission Beach
$4,900,000
6 Beds ⋅ 6 Baths ⋅ OC26057954 MLS
Luxury Live Auction! Bidding to start from $4,300,000! Perched along the coveted border of Pacific Beach and La Jolla, this striking contemporary residence is defined by its uninterrupted panoramic views sweeping across the oceans shoreline and bay. Designed with refined sophistication, the home invites a seamless connection to its surroundings, and embraces effortless indoor-outdoor living. The builder spared no expense in selecting top of the line materials throughout. Expansive windows throughout usher natural light in while framing beautiful views of the horizon. The floor plan offers versatility, with bedrooms on each level and living space to enjoy the wonderful location on the first & second floors, as well as the expansive rooftop deck. The main floor offers a spacious bedroom with private access to the veranda, thoughtfully pre-plumbed for a future kitchenette, lending itself seamlessly to a private guest suite, ADU, or place for extended family to live with their own space. Alternatively both the rooms on main floor could have closets added to a total of 6 bedrooms. Atop the home, a beautifully appointed rooftop deck transforms entertaining into a completely elevated experience. A fully integrated outdoor kitchen, complete with built-in barbecue, ice maker, beverage cooler, and a discreet dumbwaiter servicing the main level, creates a setting equally suited for intimate evenings or larger gatherings under the coastal sky.Inside, the wide-plank oak flooring anchors the interiors with warmth and understated elegance, while every finish has been curated with intentio Luxury Live Auction! Bidding to start from $4,300,000! Perched along the coveted border of Pacific Beach and La Jolla, this striking contemporary residence is defined by its uninterrupted panoramic views sweeping across the oceans shoreline and bay. Designed with refined sophistication, the home invites a seamless connection to its surroundings, and embraces effortless indoor-outdoor living. The builder spared no expense in selecting top of the line materials throughout. Expansive windows throughout usher natural light in while framing beautiful views of the horizon. The floor plan offers versatility, with bedrooms on each level and living space to enjoy the wonderful location on the first & second floors, as well as the expansive rooftop deck. The main floor offers a spacious bedroom with private access to the veranda, thoughtfully pre-plumbed for a future kitchenette, lending itself seamlessly to a private guest suite, ADU, or place for extended family to live with their own space. Alternatively both the rooms on main floor could have closets added to a total of 6 bedrooms. Atop the home, a beautifully appointed rooftop deck transforms entertaining into a completely elevated experience. A fully integrated outdoor kitchen, complete with built-in barbecue, ice maker, beverage cooler, and a discreet dumbwaiter servicing the main level, creates a setting equally suited for intimate evenings or larger gatherings under the coastal sky.Inside, the wide-plank oak flooring anchors the interiors with warmth and understated elegance, while every finish has been curated with intention. Spa-inspired bathrooms showcase designer tile, stone countertops, and premium fixtures, with the primary suite offers a voice-activated showeran indulgent detail that speaks to the homes seamless blend of comfort and innovation. A residence that balances modern design with timeless coastal living, set in one of San Diegos most sought-after enclaves

5108 Gordon Ln, Pacific Beach/Mission Beach

3376 Calle Tres Vistas, Encinitas
$4,900,000
5 Beds ⋅ 6 Baths ⋅ NDP2601086 MLS
Looking for Serenity and a bit of Tuscany too? Look no further than this stunning custom-built estate perched on a spectacular elevated hilltop lot with sweeping panoramic views in the highly desired, gated community of Double LL Ranch. Step inside to a warm, welcoming floor plan designed for both everyday comfort and effortless entertaining; featuring 5 ensuite bedrooms (including a first-floor suite), 5.5 baths, a separate office, and a workout/flex space on the main level. Soaring ceilings and beautifully appointed living and dining spaces invite you to linger while looking out to the scenery beyond. Tucked inside the dining room, discover an approx. 550-bottle temperature-controlled wine cellar. Recent upgrades elevate the home throughout, including designer kitchen with all the bells & whistles along with stunning finishes Every bathroom has been thoughtfully remodeled with impeccable detail and timeless style. The oversized primary suite feels like a private retreat, complete with a charming sitting area, fireplace, and a secluded balcony to take in the views. Outdoors, enjoy exceptional privacy and resort-style living from the newly installed gated entry with custom driveway pavers to the stunning Pebble Tec vanishing edge pool, outdoor living space, BBQ/kitchen space and bocce area. Additional highlights include SOLAR, 2 Tesla Powerwall house batteries, wiring for a whole-house AV system, Lutron lighting, and more. Enjoy the best of both worlds: a beautiful community with a country feel and miles of trails, yet just minutes to conveniences and top-rated schools. Looking for Serenity and a bit of Tuscany too? Look no further than this stunning custom-built estate perched on a spectacular elevated hilltop lot with sweeping panoramic views in the highly desired, gated community of Double LL Ranch. Step inside to a warm, welcoming floor plan designed for both everyday comfort and effortless entertaining; featuring 5 ensuite bedrooms (including a first-floor suite), 5.5 baths, a separate office, and a workout/flex space on the main level. Soaring ceilings and beautifully appointed living and dining spaces invite you to linger while looking out to the scenery beyond. Tucked inside the dining room, discover an approx. 550-bottle temperature-controlled wine cellar. Recent upgrades elevate the home throughout, including designer kitchen with all the bells & whistles along with stunning finishes Every bathroom has been thoughtfully remodeled with impeccable detail and timeless style. The oversized primary suite feels like a private retreat, complete with a charming sitting area, fireplace, and a secluded balcony to take in the views. Outdoors, enjoy exceptional privacy and resort-style living from the newly installed gated entry with custom driveway pavers to the stunning Pebble Tec vanishing edge pool, outdoor living space, BBQ/kitchen space and bocce area. Additional highlights include SOLAR, 2 Tesla Powerwall house batteries, wiring for a whole-house AV system, Lutron lighting, and more. Enjoy the best of both worlds: a beautiful community with a country feel and miles of trails, yet just minutes to conveniences and top-rated schools.

3376 Calle Tres Vistas, Encinitas

861 B Ave, Coronado
$4,900,000
4 Beds ⋅ 4 Baths ⋅ 250046293 MLS
Relaxed coastal living defines this custom Coronado Village residence, ideally suited for both full-time enjoyment or as a refined vacation retreat. Designed by Kevin Rugee, AIA and built by Qualcraft Construction, the home offers generous living spaces thoughtfully arranged for both entertainment on a larger scale as well as everyday ease of enjoyment and comfort. A series of well-proportioned living areas creates a natural rhythm throughout the home - allowing gatherings to expand effortlessly while also offering inviting spaces for quieter moments. The residence features four bedrooms, all located upstairs, and an office on entry to the home, providing flexibility, privacy, and ease of living. The kitchen is fabulous and serves as a central hub, appointed with top-of-the-line Viking and Bosch appliances, granite countertops, and seamless connection to the surrounding living spaces. Outdoors, a private entertaining oasis invites year-round enjoyment with a built-in gas fire pit, BBQ, spa with waterfall feature, outdoor shower, and covered living area—an ideal extension of the home’s relaxed coastal lifestyle. Rarely available in this desirable Village location, the home is just moments from local shops, restaurants, and everyday conveniences—offering the quintessential Coronado lifestyle in a setting designed to be enjoyed by all.

861 B Ave, Coronado

14619 Calle Carla, Rancho Santa Fe
$4,900,000
5 Beds ⋅ 7 Baths ⋅ NDP2507911 MLS ⋅ Rancho Diegueno Estates BLDG.
Nestled at the end of a cul-de-sac in the highly coveted gated community of Rancho Diegueno Estates, this single-level estate offers an extraordinary blend of serene privacy and sweeping fairway views over the Del Mar Country Club. Encompassing 6,401 square feet on nearly 2 acres of verdant gardens and mature fruit orchards, it is an embodiment of purposeful elegance. Expansive windows and skylights artfully frame the golf course vistas, bathing the interior in light. The thoughtful floor plan includes five bedrooms and six baths, a grand family room centered around a custom stone hearth, a refined living area, and a gracious dining roomall converging on a chefs kitchen equipped with Sub-Zero appliances, an oversized island, walk-in pantry, and serving bar. The grounds set the stage for unforgettable moments: a travertine terrace, covered lounge, pool, spa, and calming water features create a resort-like sanctuary. Indoors, practicality meets luxury with a remodeled laundry room, upgraded baths, and abundant storage. Dedicated spaces for both work and creativity include two officesone purpose-built for crafting and sewingand an additional detached office, discreetly set behind its own entrance. The guest house, an over $1 million jewel, boasts a stone fireplace, wood-beam ceilings, a full bath, and a private terrace complete with grill and chandelier. Beneath, 700 square feet of versatile space awaits transformation into a wine cellar, studio, or gym. Efficiency is seamlessly integrated: with 66 owned solar panels, agricultural water rates, upgraded irrigation, and landscap Nestled at the end of a cul-de-sac in the highly coveted gated community of Rancho Diegueno Estates, this single-level estate offers an extraordinary blend of serene privacy and sweeping fairway views over the Del Mar Country Club. Encompassing 6,401 square feet on nearly 2 acres of verdant gardens and mature fruit orchards, it is an embodiment of purposeful elegance. Expansive windows and skylights artfully frame the golf course vistas, bathing the interior in light. The thoughtful floor plan includes five bedrooms and six baths, a grand family room centered around a custom stone hearth, a refined living area, and a gracious dining roomall converging on a chefs kitchen equipped with Sub-Zero appliances, an oversized island, walk-in pantry, and serving bar. The grounds set the stage for unforgettable moments: a travertine terrace, covered lounge, pool, spa, and calming water features create a resort-like sanctuary. Indoors, practicality meets luxury with a remodeled laundry room, upgraded baths, and abundant storage. Dedicated spaces for both work and creativity include two officesone purpose-built for crafting and sewingand an additional detached office, discreetly set behind its own entrance. The guest house, an over $1 million jewel, boasts a stone fireplace, wood-beam ceilings, a full bath, and a private terrace complete with grill and chandelier. Beneath, 700 square feet of versatile space awaits transformation into a wine cellar, studio, or gym. Efficiency is seamlessly integrated: with 66 owned solar panels, agricultural water rates, upgraded irrigation, and landscape lighting, the estate is both opulent and intelligent. Ample parking and storage are provided by attached and detached garages designed for four vehicles and extra Sub-Zero appliances. Just moments from top schools, golf, shopping, dining, and beaches, this Rancho Diegueno Estates property is not just a homeits a lifestyle redefined.

14619 Calle Carla, Rancho Santa Fe

6056 Calle Camposeco, Rancho Santa Fe
$4,895,100
6 Beds ⋅ 7 Baths ⋅ NDP2510924 MLS
Tucked within the private North Gate of Fairbanks Ranch, this timeless estate blends East Coast charm with the relaxed elegance of Rancho Santa Fe living. From the moment you arrive, the tree-lined entry and terraced gardens set a serene tone for this inviting 6-bedroom, 6.5-bath home spanning over 7,400 square feet. Designed for effortless everyday living, the home lives like a single story with a main-level primary suite, two offices, and access to beautifully remodeled nannys quartersall thoughtfully connected for both privacy and flow. The chefs kitchen is the heart of the home, featuring a scullery, breakfast nook, and large island that opens to a sunlit family room with La Cantina doors, power shades, and a cozy built-in bar with wine storage. Upstairs, you will find 4 spacious bedroom ensuites plus a bonus room and flex space. Step outside to your own backyard sanctuarycomplete with a sparkling PebbleTec pool and spa, outdoor fireplace and cabana surrounded by fruit trees and lush landscaping, built-in BBQ with pizza oven. Every detail reflects quality and care, from crown molding and wainscoting to the 35 solar panels, tankless water systems, and EV-ready 4-car garage. Enjoy Fairbanks Ranchs resort-style amenities, including pickleball and tennis courts, a clubhouse, lake, and scenic walking and equestrian trails. Elegant, welcoming, and meticulously maintainedthis home embodies the perfect balance of sophistication and comfort in one of Rancho Santa Fes most coveted communities. Tucked within the private North Gate of Fairbanks Ranch, this timeless estate blends East Coast charm with the relaxed elegance of Rancho Santa Fe living. From the moment you arrive, the tree-lined entry and terraced gardens set a serene tone for this inviting 6-bedroom, 6.5-bath home spanning over 7,400 square feet. Designed for effortless everyday living, the home lives like a single story with a main-level primary suite, two offices, and access to beautifully remodeled nannys quartersall thoughtfully connected for both privacy and flow. The chefs kitchen is the heart of the home, featuring a scullery, breakfast nook, and large island that opens to a sunlit family room with La Cantina doors, power shades, and a cozy built-in bar with wine storage. Upstairs, you will find 4 spacious bedroom ensuites plus a bonus room and flex space. Step outside to your own backyard sanctuarycomplete with a sparkling PebbleTec pool and spa, outdoor fireplace and cabana surrounded by fruit trees and lush landscaping, built-in BBQ with pizza oven. Every detail reflects quality and care, from crown molding and wainscoting to the 35 solar panels, tankless water systems, and EV-ready 4-car garage. Enjoy Fairbanks Ranchs resort-style amenities, including pickleball and tennis courts, a clubhouse, lake, and scenic walking and equestrian trails. Elegant, welcoming, and meticulously maintainedthis home embodies the perfect balance of sophistication and comfort in one of Rancho Santa Fes most coveted communities.

6056 Calle Camposeco, Rancho Santa Fe

15823 The River Trl, Rancho Santa Fe
$4,880,000
5 Beds ⋅ 4 Baths ⋅ 260016984 MLS
Tucked away in the ultra-exclusive, guard-gated community of The River Estates, this custom single-story masterpiece is one of only 14 luxury residences in Rancho Santa Fe. This rare property offers a seamless blend of modern elegance and resort-style living, featuring a spacious main home and a completely separate, private guest house. Designed with a fresh, contemporary Tuscan aesthetic, the residence showcases flawless craftsmanship and an open layout that celebrates the classic Southern California indoor-outdoor lifestyle. Despite its profound sense of privacy, the estate sits just minutes from the historic Rancho Santa Fe Village, elite local schools, equestrian centers, fine dining and stunning landscapes. The true showstopper of this estate is its sprawling, oasis-like backyard, which is hidden behind mature palms and lush, vibrant landscaping. Outside, homeowners will find a stunning pool and spa accented by a cascading waterfall, alongside a covered loggia and veranda tailored for outdoor dining. Culinary enthusiasts will appreciate the premium summer kitchen, which features a built-in grill and a traditional stone pizza oven. The grounds double as a private sports park, complete with a seven-hole putting green, a basketball half-court, bocce ball, and a horseshoe pit. For quieter moments, the estate offers a peaceful koi pond, a crackling outdoor fireplace, and multiple soothing water fountains, creating an exquisite retreat that feels worlds away from the everyday.

15823 The River Trl, Rancho Santa Fe

1715 Malden St, Pacific Beach/Mission Beach
$4,875,000
6 Beds ⋅ 4 Baths ⋅ NDP2603745 MLS
Refined luxury meets sweeping coastal vistas from all levels in this exceptional North Pacific Beach residence. Showcasing unobstructed 180 views of the Pacific Ocean, bay, mountains, and downtown skyline, from the rear of the home, this home seamlessly blends impeccable craftsmanship with elevated, modern design. A light-filled, open-concept layout is thoughtfully designed for effortless indoor-outdoor living. Expansive folding doors extend from the family room to a stunning sunset-view deck complete with a built-in BBQperfect for entertaining or unwinding against a breathtaking backdrop. A spacious game and entertainment room with a full bar opens to the backyard through additional folding doors, creating a true entertainers haven. The private, resort-style backyard is a standout feature, offering a custom pool and spa, low-maintenance artificial turf, a fully equipped outdoor kitchen with pizza oven, and a covered California room ideal for year-round enjoyment. Inside, modern neutral interiors are complemented by high-end finishes and carefully curated details, all positioned to capture spectacular views from nearly every vantage point. The expansive primary suite is a tranquil retreat, featuring dual walk-in closets, a spa-inspired bath, and a private balcony with panoramic viewsperfect for relaxing at the end of the day. A flexible floor plan provides additional bedrooms across multiple levels, accommodating a variety of lifestyles. Chefs kitchen with top of the line appliances, walk in pantry and breakfast island opening to the dining area with unobstructed views. Ide Refined luxury meets sweeping coastal vistas from all levels in this exceptional North Pacific Beach residence. Showcasing unobstructed 180 views of the Pacific Ocean, bay, mountains, and downtown skyline, from the rear of the home, this home seamlessly blends impeccable craftsmanship with elevated, modern design. A light-filled, open-concept layout is thoughtfully designed for effortless indoor-outdoor living. Expansive folding doors extend from the family room to a stunning sunset-view deck complete with a built-in BBQperfect for entertaining or unwinding against a breathtaking backdrop. A spacious game and entertainment room with a full bar opens to the backyard through additional folding doors, creating a true entertainers haven. The private, resort-style backyard is a standout feature, offering a custom pool and spa, low-maintenance artificial turf, a fully equipped outdoor kitchen with pizza oven, and a covered California room ideal for year-round enjoyment. Inside, modern neutral interiors are complemented by high-end finishes and carefully curated details, all positioned to capture spectacular views from nearly every vantage point. The expansive primary suite is a tranquil retreat, featuring dual walk-in closets, a spa-inspired bath, and a private balcony with panoramic viewsperfect for relaxing at the end of the day. A flexible floor plan provides additional bedrooms across multiple levels, accommodating a variety of lifestyles. Chefs kitchen with top of the line appliances, walk in pantry and breakfast island opening to the dining area with unobstructed views. Ideally located just moments from beaches, parks, top-rated schools, shopping, and dining, this home offers the perfect balance of convenience and coastal living.Set within one of San Diegos most coveted coastal enclaves, this residence delivers a rare combination of privacy, sophistication, and elevated lifestyle.A truly exceptional coastal retreat.

1715 Malden St, Pacific Beach/Mission Beach

498 Neptune, Encinitas
$4,872,000
3 Beds ⋅ 2 Baths ⋅ NDP2602262 MLS
Waiting for you in the coastal resort town of Encinitas is this little bit of an Pacific ocean Paradise. Tastefully remodeled and modernly elegant, this 3 bedroom, 2 bath 1800square foot oceanfront home offers unfettered whitewater ocean views on one of the most prestigious streets in North San Diego County. Its like a permanent vacation when you step through the front door and literally leave the world behind you. Whether you want to surf or sip wine this property has what you have always dreamed of. ************************************************************************************************************************************************************************************ This property is protected by a fully engineered, Coastal Commission approved lower seawall and upper bluff retention system, an amenity that cannot be duplicated ever again. Waiting for you in the coastal resort town of Encinitas is this little bit of an Pacific ocean Paradise. Tastefully remodeled and modernly elegant, this 3 bedroom, 2 bath 1800square foot oceanfront home offers unfettered whitewater ocean views on one of the most prestigious streets in North San Diego County. Its like a permanent vacation when you step through the front door and literally leave the world behind you. Whether you want to surf or sip wine this property has what you have always dreamed of. ************************************************************************************************************************************************************************************ This property is protected by a fully engineered, Coastal Commission approved lower seawall and upper bluff retention system, an amenity that cannot be duplicated ever again.

498 Neptune, Encinitas

1420 La Jolla Knl, La Jolla
$4,855,000
4 Beds ⋅ 5 Baths ⋅ NDP2605894 MLS
Legacy estate with panoramic ocean views, incredible sunsets, and a private setting in La Jolla's esteemed Country Club neighborhood. Positioned on an elevated site just minutes from La Jolla Village, the residence enjoys sweeping coastal views, modern updates, and timeless appeal. The main living spaces with expanses of glass and natural light open to multiple view terraces, creating an easy indoor-outdoor flow that's equally suited for entertaining or everyday living. Authentic Spanish architectural details, hardwood floors, exposed beam ceilings, and abundant natural light add warmth and character throughout. Flexible spaces for a home office, gym, media room, studio, or guest accommodations. This home offers an incredible history and an exceptional coastal setting in the heart of La Jolla. Legacy estate with panoramic ocean views, incredible sunsets, and a private setting in La Jolla's esteemed Country Club neighborhood. Positioned on an elevated site just minutes from La Jolla Village, the residence enjoys sweeping coastal views, modern updates, and timeless appeal. The main living spaces with expanses of glass and natural light open to multiple view terraces, creating an easy indoor-outdoor flow that's equally suited for entertaining or everyday living. Authentic Spanish architectural details, hardwood floors, exposed beam ceilings, and abundant natural light add warmth and character throughout. Flexible spaces for a home office, gym, media room, studio, or guest accommodations. This home offers an incredible history and an exceptional coastal setting in the heart of La Jolla.

1420 La Jolla Knl, La Jolla

board logoBased on information from MLSListings MLS as of All data, including all measurements and calculations of area, is obtained from various sources and has not been, and will not be, verified by broker or MLS. All information should be independently reviewed and verified for accuracy. Properties may or may not be listed by the office/agent presenting the information.


Copyright 2026 MLSListings Inc. All rights reserved

board logo

This information is deemed reliable but not guaranteed. You should rely on this information only to decide whether or not to further investigate a particular property. BEFORE MAKING ANY OTHER DECISION, YOU SHOULD PERSONALLY INVESTIGATE THE FACTS (e.g. square footage and lot size) with the assistance of an appropriate professional. You may use this information only to identify properties you may be interested in investigating further. All uses except for personal, non-commercial use in accordance with the foregoing purpose are prohibited. Redistribution or copying of this information, any photographs or video tours is strictly prohibited. This information is derived from the Internet Data Exchange (IDX) service provided by San Diego MLS®. Displayed property listings may be held by a brokerage firm other than the broker and/or agent responsible for this display. The information and any photographs and video tours and the compilation from which they are derived is protected by copyright. Compilation © 2026 San Diego MLS®,