Refine Search
Sort by
no property photo
$5,250,000
4 Beds ⋅ 4 Baths ⋅ 250036637 MLS
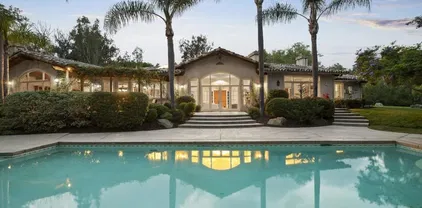
On one of Coronado’s most beloved streets, tucked behind a charming façade, is a home that feels almost perfect. From the moment you step inside, you’re struck not just by the beautiful craftsmanship—the trim work, the warm wallpapered walls, the carefully chosen finishes—but by the way the home invites you in. Here, life flows seamlessly from indoors to out. Mornings begin on the sunlit patio with coffee in hand, and evenings wind down around the glowing backyard fireplace. A seven-person hot tub waits under the stars, turning even an ordinary Tuesday into an occasion. Every detail has been thoughtfully designed to feel both polished and welcoming. The vaulted ceilings in the primary suite enhance the impact, while a private balcony provides quiet moments away from it all. With 4 bedrooms and 3.5 baths, there’s space for everyone—whether family staying for the weekend or friends dropping by after the beach. A Sonos AV system fills the home with music, setting the rhythm for every gathering or a quiet evening in, and a thoughtfully placed fountain offers calming sounds to further the sanctuary experience. Elegance meets practicality with an oversized kitchen island, two laundry rooms, a 25-panel fully-owned solar system, remote-controlled window shades, a full two-car garage, and ample storage. The thoughtful layout makes living comfortable, and the overall feeling is that you’ve arrived somewhere that’s both brand-new and timeless. This isn’t just another Coronado home. It’s a place where every day feels like a spa day. Property features built-in gas barbecue, dual ceiling heaters in the outdoor covered entertaining area, outdoor shower, mature privacy hedges, a sideyard fountain, multiple Samsung Frame TVs, built-in wine cooler and upgraded finishes in every room.

819 I Ave, Coronado

6752-6770 Solita Ave, Talmadge/San Diego Central
$5,250,000
250018025 MLS
BIG PRICE DROP! 5.50% Current Cap Rate | 5.94% Market Cap Rate 10 - Detached 3BR/2BA Homes With Garages & Private Yards. Over $900,000 on recent CapEX at the property. 6752-6770 Solita Ave is an extremely unique residential rental offering in the City of San Diego, in the highly desirable and upscale enclave of Rolando Village, surrounded by a residential community of upscale homes. Just a little over a mile from the property is San Diego State University (SDSU), a bustling university with more than 37,000 students. The property consists of 10 single-family detached 3BR/2BA homes with attached garages and yards. Originally built in 1984, the property has been extensively renovated to a high level to attract elite tenants. More than $900,000 was spent to reposition the property with recent comprehensive renovations including (but not limited to) new upscale kitchens and baths, new flooring and paint throughout, all new A/C mini-splits, new fixtures, new in-unit washer/dryers, new individual hot water heaters, new roofs throughout, windows, new low maintenance and drought tolerant landscaping, and much more. Over $900,000 of recent CAPEX at the property. 100% 3BR/2BA Detached Homes + attached garages & private yards Comprehensively renovated | Upgraded interiors Within 1 1/2 miles of highly acclaimed San Diego State University with more than 37k undergraduate students No shared walls Less than 6% of rental housing stock in San Diego are 3 Bedrooms

6752-6770 Solita Ave, Talmadge/San Diego Central

3472 Calle Margarita, Encinitas
$5,240,000
5 Beds ⋅ 6 Baths ⋅ 260012348 MLS
Welcome to 3472 Calle Margarita, an extraordinary estate tucked within the exclusive gated community of Double LL Ranch in Encinitas. Spanning 6,682 square feet on more than 2 private acres, this one-of-a-kind property is a true paradise playground where luxury, recreation, and everyday living come together effortlessly. Designed for those who want it all, the grounds are nothing short of spectacular. Enjoy your own resort-style pool and spa, pickleball court, practice golf area, outdoor gazebo with dining area, built-in BBQ, outdoor shower, pool house bathroom, fruit trees, and even an additional detached 4-car garage with room for up to 8 cars and a lift. With owned solar, every detail has been thoughtfully considered for both enjoyment and efficiency. And that is only the beginning. Inside, the home is equally unforgettable. Light-filled and beautifully appointed with soaring ceilings, expansive living spaces, and a layout designed for both grand entertaining and comfortable daily living. Highlights include a game room with a pool table, a private 10-person movie theater complete with its own candy bar, and two dedicated home offices, offering the ultimate work-from-home lifestyle. The chefs dream kitchen features double ovens and opens to stunning spaces designed to gather, host, and enjoy. All of this is complemented by sunset views, a prime cul-de-sac location, and access to a top-rated school district. This is more than a home, it is a private resort, an entertainers dream, and a lifestyle so complete, you may never want to leave. Welcome to 3472 Calle Margarita, an extraordinary estate tucked within the exclusive gated community of Double LL Ranch in Encinitas. Spanning 6,682 square feet on more than 2 private acres, this one-of-a-kind property is a true paradise playground where luxury, recreation, and everyday living come together effortlessly. Designed for those who want it all, the grounds are nothing short of spectacular. Enjoy your own resort-style pool and spa, pickleball court, practice golf area, outdoor gazebo with dining area, built-in BBQ, outdoor shower, pool house bathroom, fruit trees, and even an additional detached 4-car garage with room for up to 8 cars and a lift. With owned solar, every detail has been thoughtfully considered for both enjoyment and efficiency. And that is only the beginning. Inside, the home is equally unforgettable. Light-filled and beautifully appointed with soaring ceilings, expansive living spaces, and a layout designed for both grand entertaining and comfortable daily living. Highlights include a game room with a pool table, a private 10-person movie theater complete with its own candy bar, and two dedicated home offices, offering the ultimate work-from-home lifestyle. The chefs dream kitchen features double ovens and opens to stunning spaces designed to gather, host, and enjoy. All of this is complemented by sunset views, a prime cul-de-sac location, and access to a top-rated school district. This is more than a home, it is a private resort, an entertainers dream, and a lifestyle so complete, you may never want to leave.

3472 Calle Margarita, Encinitas

2864 Gate Seven, Chula Vista
$5,220,000
7 Beds ⋅ 10 Baths ⋅ 260006475 MLS ⋅ The Gates BLDG.
Your sprawling oasis located within the secluded Gates at the Woods community awaits you. This California Contemporary 7,093 sf 2020 built gem with 6 bedrooms, 10 bathrooms, maids quarters, gym, and den effortlessly creates the ideal indoor/outdoor living experience with magnificent glass sliders, two heated covered patios, multiple outdoor tv's, full bbq, in-ground pool with hot tub, half-sized basketball court, putting green, golf simulator, two outdoor powder rooms, expansive turf areas, and exquisite landscape. Luxurious finishes include pristine porcelain flooring on the 1st floor, beautiful hardwood floors on the 2nd floor, custom cabinetry, and gorgeous quartz throughout. The 1000 sf master bedroom retreat wing includes a 250 sf dual walk-in closet and immaculate 295 sf bathroom featuring a soaking tub and massive shower with multiple rain showerheads and steamer. No expense was spared for this custom smart home that includes Thermador appliances, Kohler fixtures, power shades, multi-zoned heating and air-conditioning, whole house audio and entertainment system, central vacuum system, security cameras, and 50 solar panels all that can be controlled with your phone. Make this entertainer's paradise your new home today. HOA includes access to community clubhouse, pool, and fitness center.

2864 Gate Seven, Chula Vista

20 Pine Ct, Coronado
$5,215,000
5 Beds ⋅ 5 Baths ⋅ 250042411 MLS
Sold prior to MLS entry. For comp purposes only. Situated on a spacious 8,800 SF lot in sought after cul-de-sac location, this home offers incredible potential to create your dream coastal retreat. With 5 bedrooms and 4.5 baths plus office/optional bedroom, there’s plenty of room to live, host, and grow. Enjoy ocean views from the primary and secondary bedrooms upstairs. Additional features include bedroom with en-suite bath on the main level, spacious family and living rooms, a formal dining area, large backyard perfect for entertaining, and 2-car garage provides convenient off-street parking/storage. Remodel the current residence or build your dream coastal home—the opportunities are endless. Enjoy the best of both worlds—tranquil beach surroundings with easy access to the vibrant heart of Coronado Village.

20 Pine Ct, Coronado

7528-30 Cuvier St, La Jolla
$5,200,000
11 Beds ⋅ 21 Baths ⋅ 260023765 MLS
Sold before processed.󠃳󠂠󠂀󠂠󠃢󠂁󠂢󠃢󠂁󠂣󠃢󠂁󠂣󠃍󠂏󠃍󠂏 Ideally located nine-unit multifamily investment in the heart of La Jolla Village. The property features a unique configuration rarely available in the submarket, consisting of a detached single-family residence at the front of the parcel and a gated eight-unit apartment complex at the rear. Situated on a 6,961-square-foot lot with approximately 4,661 square feet of improvements, the property offers a mix of studio, one-bedroom, and two-bedroom units in a low-density, single-story layout. The functional site plan, diverse unit mix, and coastal La Jolla location provide a compelling foundation for both current income and long-term value creation. Under long-term ownership, the property is currently operated at rents substantially below prevailing market levels, presenting an opportunity to increase revenue through a combination of rental growth and operational improvements. The asset is ideally positioned within walking distance of La Jolla Cove, boutique shopping, acclaimed dining, and a variety of cultural and recreational amenities. With strong underlying tenant demand, limited housing supply, and an affluent coastal setting, 7528–30 Cuvier Street represents a rare opportunity to acquire a well-positioned multifamily asset with existing cash flow and significant upside potential in one of San Diego’s most sought-after neighborhoods.

7528-30 Cuvier St, La Jolla

16772 Camino Sierra Del Sur, Rancho Santa Fe
$5,200,000
6 Beds ⋅ 7 Baths ⋅ SW26090791 MLS
Back on the market, totally refreshed with paint, and additional detailed work. Come see for yourself, this stunning, warm, and inviting, Luxury Estate Home located in the highly sought after, guard gated community of Fairbanks Ranch, in Rancho Sante Fe. A rare gem, this single story, immaculately maintained home boasts roughly 6,500 sq ft of casual elegance. The main house has 4 Bedrooms & 6 Bathrooms, include the elaborate Master Suite which boasts a custom fireplace with stone accents, huge bathroom with jetted tub, glass shower, dual sinks and more. The chefs Kitchen features an integrated refrigerator, double oven, large island, and opens to a sunken bar (which accesses the backyard) and cozy Family Room, with large custom fireplace and built-in entertainment center. The backyard will make you feel like you are on vacation, all year long. Relax in the elegant pool and spa, which are wrapped in flagstone, and enjoy the sound of the water features, as you drift away. There are multiple seating areas and ample space for entertaining. Your guests will enjoy the 1000sf+ Guest House, which features 2 Bedrooms and a Full Bathroom, along with a flex space and its own gated patio. For those dog lovers, you will enjoy the fenced in 2000sf+ Dog Run, which has a dog door from the garage. Paid solar, water softening system, close to shopping, schools, and entertainment. Too many custom details to list here, this home is a MUST SEE! Back on the market, totally refreshed with paint, and additional detailed work. Come see for yourself, this stunning, warm, and inviting, Luxury Estate Home located in the highly sought after, guard gated community of Fairbanks Ranch, in Rancho Sante Fe. A rare gem, this single story, immaculately maintained home boasts roughly 6,500 sq ft of casual elegance. The main house has 4 Bedrooms & 6 Bathrooms, include the elaborate Master Suite which boasts a custom fireplace with stone accents, huge bathroom with jetted tub, glass shower, dual sinks and more. The chefs Kitchen features an integrated refrigerator, double oven, large island, and opens to a sunken bar (which accesses the backyard) and cozy Family Room, with large custom fireplace and built-in entertainment center. The backyard will make you feel like you are on vacation, all year long. Relax in the elegant pool and spa, which are wrapped in flagstone, and enjoy the sound of the water features, as you drift away. There are multiple seating areas and ample space for entertaining. Your guests will enjoy the 1000sf+ Guest House, which features 2 Bedrooms and a Full Bathroom, along with a flex space and its own gated patio. For those dog lovers, you will enjoy the fenced in 2000sf+ Dog Run, which has a dog door from the garage. Paid solar, water softening system, close to shopping, schools, and entertainment. Too many custom details to list here, this home is a MUST SEE!

16772 Camino Sierra Del Sur, Rancho Santa Fe

12994 Via Esperia, Del Mar
$5,200,000
4 Beds ⋅ 5 Baths ⋅ 260006923 MLS
The four most compelling words in coastal real estate: Del Mar New Construction. Completed in 2023, this stunning contemporary residence is perched atop a premier southwest-facing promontory in Del Mar Terrace, showcasing truly unobstructed ocean vistas framed by dramatic floor-to-ceiling glass. Designed to capture both light and landscape, the home offers a seamless indoor-outdoor experience, with a soaring, vaulted great room that effortlessly connects the living area and chef’s kitchen—each oriented toward sweeping coastal panoramas. From nearly every vantage point, enjoy iconic views spanning Torrey Pines State Beach, Los Peñasquitos Lagoon, the Torrey Pines Gliderport, and the renowned Torrey Pines Golf Course. This newly built 4-bedroom, 4.5-bath home embodies the quintessential Del Mar lifestyle—where ocean views are not a luxury, but a daily backdrop, and walkability to coffee, dining, and the beach is simply expected. A rare offering that delivers both the irreplaceable appeal of location and the unmatched advantage of brand-new construction.

12994 Via Esperia, Del Mar

440 Pomona Ave, Coronado
$5,177,000
5 Beds ⋅ 4 Baths ⋅ 260003822 MLS
Exceptional Coastal Living Near the Coronado Golf Course! This 5-bedroom, 3.5-bath residence, completed in 2024, offers approximately 3,977 square feet of thoughtfully planned interiors just moments from the Coronado Golf Course, bayfront paths, and convenient access on and off the island. Positioned to capture sweeping views of the Coronado Bay Bridge and the San Diego skyline, the home embraces indoor-outdoor living to the fullest extent. Multiple balconies and a spacious rooftop deck ideal for sunset entertaining capture breathtaking 360 degree views. The main level features an open-concept design centered around a chef’s kitchen with oversized island, Wolf appliances, custom cabinetry, and an oversized pass-through window connecting directly to outdoor dining and grilling space. Living and dining areas open to the front balcony, creating a bright and inviting gathering environment. One of 5 large bedrooms, the primary suite offers a private retreat with vaulted ceilings, skylights, fireplace, spa-inspired bath with soaking tub and multi-head shower, and custom wardrobe storage. A secondary suite and additional bedrooms provide flexibility for guests, remote work, or extended stays. Additional highlights include elevator access to all three levels, a light-filled lower level with bedrooms and media space, and carefully curated architectural finishes throughout, including a masterfully engineered floating staircase. A compelling opportunity to own a top of the line contemporary Coronado home with impressive scale, views, and modern amenities in a prime location.

440 Pomona Ave, Coronado

5663 Abalone Pl, La Jolla
$5,155,000
3 Beds ⋅ 4 Baths ⋅ 260002138 MLS
Coastal Luxury at the Water’s Edge in Lower Bird Rock Perfectly positioned just steps from the ocean in one of La Jolla’s most coveted coastal enclaves, this beautifully redesigned residence captures the very essence of modern coastal living. With sweeping views, effortless indoor/outdoor flow, and a layout designed for both privacy and relaxation, this is Bird Rock living at its finest. This 3 bed / 4.5 bath home offers approximately 1,500 sq. ft. of outdoor deck space, including a panoramic rooftop deck where year-round sunsets, surf checks, and star-filled evenings become part of your daily rhythm. A view restriction on the neighboring parcel preserves your ocean views for years to come—an irreplaceable asset in this location. The entry level showcases an open-concept living room and custom kitchen with ocean breezes and curated finishes, leading seamlessly to front and rear outdoor spaces. Two generous guest suites are located just up a short flight of steps—ideal separation for privacy or hosting. The expansive primary retreat encompasses the entire top floor and lives like a private sanctuary, featuring a spacious sitting area, oversize view deck, spa-style bath, and a boutique-style closet. Two optional laundry locations and a 2-car garage with private rear yard add rare convenience for coastal living. Just moments to world-class surf breaks, ocean-view walking paths, Bird Rock Village shops, restaurants, award-winning schools, and morning coffee at the shoreline—this is the ultimate lock-and-leave coastal haven or full-time retreat. Experience life at the edge Coastal Luxury at the Water’s Edge in Lower Bird Rock Perfectly positioned just steps from the ocean in one of La Jolla’s most coveted coastal enclaves, this beautifully redesigned residence captures the very essence of modern coastal living. With sweeping views, effortless indoor/outdoor flow, and a layout designed for both privacy and relaxation, this is Bird Rock living at its finest. This 3 bed / 4.5 bath home offers approximately 1,500 sq. ft. of outdoor deck space, including a panoramic rooftop deck where year-round sunsets, surf checks, and star-filled evenings become part of your daily rhythm. A view restriction on the neighboring parcel preserves your ocean views for years to come—an irreplaceable asset in this location. The entry level showcases an open-concept living room and custom kitchen with ocean breezes and curated finishes, leading seamlessly to front and rear outdoor spaces. Two generous guest suites are located just up a short flight of steps—ideal separation for privacy or hosting. The expansive primary retreat encompasses the entire top floor and lives like a private sanctuary, featuring a spacious sitting area, oversize view deck, spa-style bath, and a boutique-style closet. Two optional laundry locations and a 2-car garage with private rear yard add rare convenience for coastal living. Just moments to world-class surf breaks, ocean-view walking paths, Bird Rock Village shops, restaurants, award-winning schools, and morning coffee at the shoreline—this is the ultimate lock-and-leave coastal haven or full-time retreat. Experience life at the edge!

5663 Abalone Pl, La Jolla

3330 Ingelow St, Point Loma (Pt Loma)
$5,150,000
4 Beds ⋅ 5 Baths ⋅ 260003262 MLS
Newly constructed and thoughtfully designed, this modern coastal residence offers unobstructed panoramic views, elevated craftsmanship, and refined attention to detail throughout. A secure, private entry with custom pivot door opens to a tranquil courtyard featuring an oversized spa, creating a seamless indoor/outdoor retreat. Expansive La Cantina stacking doors effortlessly connect the courtyard to the open concept living, dining, and chef’s kitchen, which features premium appliances and custom hydraulically operated window countertops, ideal for entertaining. The main level showcases a spacious primary suite with a floor to ceiling fireplace and an 18’ La Cantina stacking door capturing sweeping views from Mission Hills to Cabrillo and extending south to Mexico. The spa inspired marble and walnut bath offers a statement soaking tub, steam shower, and generous walk in closet. Two additional guest bedrooms, a full bath, and a dedicated laundry room complete the level. The upper level features an entertainer’s lounge with wet bar, Perlick refrigerator, ice maker, dishwasher, and full bath. A 14’ folding La Cantina door opens to an expansive rooftop deck with built in BBQ and cooktop, perfect for hosting and sunset harbor views. The lower level features an expansive guest suite with separate entrance, a sprawling open living area, two full baths, and access to multiple outdoor entertaining areas. Ideally located walking distance to pristine beaches, restaurants, coffee shops, and the waterfront harbor, with quick access to San Diego International Airport and downtown San Diego, this residence delivers an exceptional blend of luxury, lifestyle, and convenience.

3330 Ingelow St, Point Loma (Pt Loma)

18081 Avenida Alondra, Rancho Santa Fe
$5,144,304
5 Beds ⋅ 6 Baths ⋅ NDP2607085 MLS
Nestled at the󠃳󠂠󠂀󠂠󠃢󠂁󠂢󠃢󠂁󠂣󠃢󠂁󠂣󠃍󠂏󠃍󠂏 end of a private cul-de-sac on the west side of the Covenant of Rancho Santa Fe, this 4.27-acre estate offers a luxurious and sporty lifestyle. The estate boasts a spacious 5,745 sf single-story residence with five ensuite bedrooms, a private library, two offices, and a craft room. One bedroom offers the possibility of a J-ADU with separate entrance. Beautiful views of the canyon and eucalyptus trees can be seen from all of the main living areas and the primary bedroom. The property includes a three-car garage with ample storage space. For outdoor enthusiasts, theres a newly resurfaced private full-sized tennis court, a 60-foot pool, a jacuzzi with an automatic pool cover plus pool house with a full bathroom and storage. A large grassy area is perfect for games, picnics, and stargazing. As a premier equestrian-zoned property, the acreage offers flexibility to build horse facilities with access to the Covenants 60-mile private trail network plus the home is connected to the public sewer system. and high speed fiber internet RACE. Located within the award-winning Roger Rowe School, the estate is just minutes away from world-famous beaches and restaurants. Furthermore, ownership within the historic Rancho Santa Fe Covenant grants eligibility to join the acclaimed Rancho Santa Fe Golf Club, the Tennis & Pickleball Club, and the private Clubhouse. Nestled at the end of a private cul-de-sac on the west side of the Covenant of Rancho Santa Fe, this 4.27-acre estate offers a luxurious and sporty lifestyle. The estate boasts a spacious 5,745 sf single-story residence with five ensuite bedrooms, a private library, two offices, and a craft room. One bedroom offers the possibility of a J-ADU with separate entrance. Beautiful views of the canyon and eucalyptus trees can be seen from all of the main living areas and the primary bedroom. The property includes a three-car garage with ample storage space. For outdoor enthusiasts, theres a newly resurfaced private full-sized tennis court, a 60-foot pool, a jacuzzi with an automatic pool cover plus pool house with a full bathroom and storage. A large grassy area is perfect for games, picnics, and stargazing. As a premier equestrian-zoned property, the acreage offers flexibility to build horse facilities with access to the Covenants 60-mile private trail network plus the home is connected to the public sewer system. and high speed fiber internet RACE. Located within the award-winning Roger Rowe School, the estate is just minutes away from world-famous beaches and restaurants. Furthermore, ownership within the historic Rancho Santa Fe Covenant grants eligibility to join the acclaimed Rancho Santa Fe Golf Club, the Tennis & Pickleball Club, and the private Clubhouse.

18081 Avenida Alondra, Rancho Santa Fe

17716 Via De Fortuna, Rancho Santa Fe
$5,120,000
5 Beds ⋅ 6 Baths ⋅ ND25203309 MLS
Privately gated Single-Level Spanish Hacienda Estate on 2.43 flat acres in Rancho Santa Fe's West Side Covenant. This 5,804-sq-ft home wraps around a large central courtyard where two covered patios frame a resort-style pool and spa. The authentic Spanish Colonial architecture showcases craftsmanship rarely found today. Wide hallways flow under high vaulted ceilings with exposed beams, while Saltillo tile warms the space throughout. Multiple adobe fireplaces anchor living spaces, and French doors open out to the courtyard for seamless indoor-outdoor living. 5 bedrooms, 5.5 baths, plus a bonus room and dedicated art studio offer plenty of space to spread out. Dual gated entrances and expansive grounds with open views to the west offer opportunities for expansion or additional structures. Located just 5 miles from the Pacific Ocean and 2 miles from Rancho Santa Fes Historic Village, dining, shops, and top-ranked public and private schools. Close to private golf clubs and equestrian trails, 30 minutes to private and international airports, 100 miles to LAX, and convenient to the San Diego Marina. Privately gated Single-Level Spanish Hacienda Estate on 2.43 flat acres in Rancho Santa Fe's West Side Covenant. This 5,804-sq-ft home wraps around a large central courtyard where two covered patios frame a resort-style pool and spa. The authentic Spanish Colonial architecture showcases craftsmanship rarely found today. Wide hallways flow under high vaulted ceilings with exposed beams, while Saltillo tile warms the space throughout. Multiple adobe fireplaces anchor living spaces, and French doors open out to the courtyard for seamless indoor-outdoor living. 5 bedrooms, 5.5 baths, plus a bonus room and dedicated art studio offer plenty of space to spread out. Dual gated entrances and expansive grounds with open views to the west offer opportunities for expansion or additional structures. Located just 5 miles from the Pacific Ocean and 2 miles from Rancho Santa Fes Historic Village, dining, shops, and top-ranked public and private schools. Close to private golf clubs and equestrian trails, 30 minutes to private and international airports, 100 miles to LAX, and convenient to the San Diego Marina.

17716 Via De Fortuna, Rancho Santa Fe

8461 Hinterland Dr, Rancho Bernardo/4S Ranch/Santaluz/Crosby Estates
$5,100,000
5 Beds ⋅ 6 Baths ⋅ OC26086910 MLS
Set at the start of a quiet cul-de-sac in the Lakes Community, this hillside estate captures what very few homes can, a truly dominant, west-facing vantage point with sweeping 180-degree views and uninterrupted sunsets year-round. This is not just a view; it is the defining feature of the home and one of the most compelling in the entire community. This is a home that balances presence with livability, a property designed to be experienced every day, whether enjoying a quiet sunset or hosting at scale. Opportunities like this, with this combination of view, space, and usability, are rare. Inside, the home is equally well-positioned. The great room features soaring 25-foot ceilings and opens directly to multiple outdoor spaces, creating a natural flow between interior and exterior living. The primary suite includes its own private patio, offering a quiet place to take in the setting. A flexible bonus space, currently used as a home gym, can easily be adapted to fit a variety of needs. The grounds are designed for both scale and comfort, with a layout that supports everything from intimate evenings to large gatherings. A saltwater pool anchors the outdoor space, surrounded by multiple areas to relax, entertain, and take in the view. The outdoor kitchen is fully equipped with a high-end BBQ, EVO grill, gas burner, and dual refrigerators, allowing for effortless hosting. At the center of the yard, a custom-built pavilion stretches more than 40 feet, framed by exposed wood beams and designed as a true extension of the home. A bar-style counter, dual 65-inch televisions, and inte Set at the start of a quiet cul-de-sac in the Lakes Community, this hillside estate captures what very few homes can, a truly dominant, west-facing vantage point with sweeping 180-degree views and uninterrupted sunsets year-round. This is not just a view; it is the defining feature of the home and one of the most compelling in the entire community. This is a home that balances presence with livability, a property designed to be experienced every day, whether enjoying a quiet sunset or hosting at scale. Opportunities like this, with this combination of view, space, and usability, are rare. Inside, the home is equally well-positioned. The great room features soaring 25-foot ceilings and opens directly to multiple outdoor spaces, creating a natural flow between interior and exterior living. The primary suite includes its own private patio, offering a quiet place to take in the setting. A flexible bonus space, currently used as a home gym, can easily be adapted to fit a variety of needs. The grounds are designed for both scale and comfort, with a layout that supports everything from intimate evenings to large gatherings. A saltwater pool anchors the outdoor space, surrounded by multiple areas to relax, entertain, and take in the view. The outdoor kitchen is fully equipped with a high-end BBQ, EVO grill, gas burner, and dual refrigerators, allowing for effortless hosting. At the center of the yard, a custom-built pavilion stretches more than 40 feet, framed by exposed wood beams and designed as a true extension of the home. A bar-style counter, dual 65-inch televisions, and integrated Bromic heating create a space that works just as well for game days as it does for evening gatherings. The entire outdoor experience is supported by a 52-panel solar system and a fully integrated Sonance sound system that carries throughout the property. Beyond entertaining, the lot offers depth and flexibility rarely found at this level. A hillside basketball court is built seamlessly into the landscape, while mature grounds include multiple producing Haas avocado trees and dedicated garden space positioned for full sun. Expansive grass areas provide room to play, relax, or further customize the property to your vision. Surrounded by open space and mountain vistas, residents enjoy picturesque walking and biking trails winding through the community and an optional membership to The Crosby Club including golf, clubhouse, dining, fitness center, heated lap pool, and tennis courts.

8461 Hinterland Dr, Rancho Bernardo/4S Ranch/Santaluz/Crosby Estates

1171 Sunset Cliffs Blvd, Ocean Beach (OB)
$5,100,000
6 Beds ⋅ 5 Baths ⋅ 260005340 MLS
Overlooking the iconic Sunset Cliffs coastline, this Mediterranean estate captures the essence of Southern California oceanfront living. Set on nearly a quarter acre, the property features a 4,237 square foot main residence positioned to maximize sweeping coastal views, an 890 square foot detached casita above the three car garage, and a dramatic 20,000 gallon pool and spa. A soaring two story entry frames the ocean upon arrival and flows into light filled living spaces finished with 24 x 24 travertine flooring and solid core doors. The kitchen, living, and breakfast areas are oriented toward the water and include ample storage, a KitchenAid refrigerator and freezer combination, warming drawer, and solid slab bullnose countertops. A guest bedroom with backyard access, full bath, and laundry complete the main level. Upstairs offers a secondary living area with patio, bar and dining nook, two oversized guest bedrooms with new carpet, a full bath, and a spacious primary suite with dual vanities, walk in shower, soaking tub, and large walk in closet. The detached casita includes two bedrooms, a full bath, an open living space with renovated kitchen, and a teak deck with panoramic views. Outdoors, the pool and spa are surrounded by water features and mature landscaping, while tall garage doors provide added flexibility for larger vehicles.

1171 Sunset Cliffs Blvd, Ocean Beach (OB)

14926 Encendido, Rancho Bernardo/4S Ranch/Santaluz/Crosby Estates
$5,100,000
5 Beds ⋅ 7 Baths ⋅ 2601233 MLS
WowCome" to this meticulously engineered platform for exclusive multi-generational living and uncompromising wellness, all secured behind the 24-hour guard-gates of Santaluz. It is not just a home. This estate is searching for buyers who requires discretion, integrated luxury, and a life that never stops working for them. This 6,900+ sq. ft. Custom Estate delivers. Two Fully Private Casitas - Generational Versatility & Separation. Perfect for a secure, detached executive home office, a private suite for a CFO/staff, or independent living quarters for aging parents or adult children. Absolute privacy without leaving the compound. Gourmet Chef's + Butler's Kitchen - Effortless Entertaining. Utilize the main kitchen with its Wolf 6-burner stove for daily living, while the separate butler's kitchen manages catering, prep, and discreet service for grand-scale events. Resort-Style Central Courtyard - The Permanent Vacation. Your private, resort-caliber pool, spa, and multiple fireplaces create a seamless indoor-outdoor hub for hosting unforgettable parties or simply enjoying a tranquil, year-round California escape. Primary Suite with Onyx Bath - Daily Spa-Level Retreat. Escape to a luxurious spa bathroom clad in luminous onyx tile, complete with dual vanities and an expansive shower—a feature designed for ultimate relaxation and rejuvenation. This estate is the destination for those who have achieved the highest level of success and demand a sophisticated, secure, and fully equipped life. Live without compromise.

14926 Encendido, Rancho Bernardo/4S Ranch/Santaluz/Crosby Estates

10871 Cadence Isle Ct, Carmel Valley
$5,100,000
4 Beds ⋅ 5 Baths ⋅ 2601055 MLS
Welcome to Alta Del Mar, an exclusive gated enclave nestled in the scenic highlands of Carmel Valley, thoughtfully designed for a life of elegance and comfort. From the grand entryway with soaring beamed ceilings to the rich French oak flooring and marble-clad en suite baths, every detail reflects timeless sophistication. This exceptional single-story residence boasts a chef’s kitchen complete with quartz countertops and backsplash, a Sub-Zero Pro refrigerator and freezer, Wolf range and double ovens, dual Bosch dishwashers, wine storage, and more. Step into your private backyard retreat, an entertainer’s paradise. The award-winning 44-foot saltwater pool features imported natural stone coping, a raised bond beam, oversized jacuzzi, baja shelf, tranquil waterfall, solid Ipe wood deck, and a discreet retractable cover. The crown jewel of the outdoor space is the spectacular 520 sq ft cabana, designed by a dedicated architect as a true extension of luxurious living. It showcases an imported Valoriani Italian wood-fired pizza oven, Lynx BBQ, built-in Evo griddle, and dual commercial Perlick refrigerators. Inside the cabana, enjoy hand-finished NatureKast custom cabinetry, natural quartzite island and countertops, Italian porcelain flooring, a premium AV system, and a tongue-and-groove ceiling supported by hand-cut beams beneath a stunning triple-gable roof. Unwind as the sun sets over your serene hillside sanctuary, luxury living redefined in Carmel Valley.

10871 Cadence Isle Ct, Carmel Valley

20877 Wild Willow Hollow Rd, Escondido
$5,100,000
6 Beds ⋅ 8 Baths ⋅ 250040480 MLS
Indulge in the pinnacle of refined living with this extraordinary residence, perched atop a private drive on a sprawling 5-acre estate. From this elevated vantage point, enjoy sweeping panoramic views of majestic mountains and spectacular ocean sunsets. Step inside to a meticulously crafted interior boasting cutting-edge technology, seamlessly integrated into an efficient single level floor plan. Outside, an oasis of leisure awaits, with multiple outdoor living spaces to tempt & delight the senses. See Sup. The master retreat is a sanctuary, complete with a private view balcony offering a commanding 270-degree vista. Dedicated spaces for a gym and yoga foster a lifestyle of wellness and tranquility. Plus, a stunning infinity-edge saltwater pool, hilltop Jacuzzi and peaceful lounging spaces, all set against a breathtaking natural backdrop. A separate guest house ensures both comfort and privacy for visitors, while the fully equipped outdoor kitchen sets the stage for unforgettable al fresco dining experiences. Designed with sustainability in mind, the estate features a private well with a 10,000-gallon holding tank and a robust solar system, enabling convenient off-grid living without compromise. Whether you're entertaining on a grand scale or enjoying quiet moments of solitude, this exceptional residence offers a lifestyle defined by elegance, privacy, and breathtaking natural beauty. For the discerning car enthusiast, a 4+ car & 2 car garage awaits, supplemented by a new 38' x 42' 1,800 square foot auto workshop, providing service and ample accommodation for your prized collection. With room for RVs and boats, this estate ensures that every aspect of your lifestyle is catered to...

20877 Wild Willow Hollow Rd, Escondido

5594 Soledad Rd, La Jolla
$5,070,000
5 Beds ⋅ 6 Baths ⋅ 260012841 MLS
Unobstructed panoramic ocean views meet meticulously elevated design in this stunning turn-key contemporary on Mt. Soledad. Crafted to perfection, the main level private wing features a beautifully-appointed primary suite with sweeping sea vistas and walk-out deck, private office/bedroom, sumptuous living space and ensuite bedroom. An adjoined ocean view-centric gourmet Wolf/Sub-Zero kitchen, family room and dining area offers seamless access to an expansive backyard. The exterior space features an entertaining patio with covered dining and inset heat lamps, multiple lounge zones, firepit and a grassy lawn—all with uninterrupted views. Wellness amenities include an interior sauna and exterior cold plunge. Two extra-large ensuite bedrooms occupy the upper level with an expansive ocean-view terrace and private deck. Finished with limestone and wide-plank wood floors, marble, exceptional finishes, custom closets, automated lighting, and a roomy 2-car garage appointed with abundant custom cabinetry and wine/Sub-Zero refrigeration, this impeccably-manicured home offers private, move-in-ready coastal excellence.

5594 Soledad Rd, La Jolla

7930 Camino De Arriba, Rancho Santa Fe
$5,065,000
5 Beds ⋅ 6 Baths ⋅ NDP2603629 MLS
Welcome to 7930 Camino de Arriba located within the prestigious gated enclave of Cielo in Rancho Santa Fe. This rare single-level estate offers breathtaking views stretching from the cliffs of Catalina Island to the snow-capped mountains of Big Bear. Here, sunrise and sunset are daily masterpieces. Designed for exceptional living, this home is a celebration of timeless elegance and unparalleled craftsmanship. Lush landscaping and commanding architectural presence set a tone of refined grandeur and privacy. Inside, soaring ceilings, graceful archways and intricate woodwork showcase 200-year-old reclaimed wood beams and plank ceilings that infuse the home with warmth. The gourmet kitchen is a chefs sanctuary, appointed with professional-grade appliances, custom cabinetry, and a striking brick barrel ceiling opening seamlessly to the expansive great room where dining, conversation, and relaxation unfold around a massive fireplace framed by custom built-ins. Walls of doors dissolve the boundary between indoors and out, creating a seamless flow for grand entertaining and offering expansive ocean and canyon views. The primary suite is a private retreat of remarkable scale and serenity. Dramatic ceilings, a statement fireplace, and a dedicated sitting room or office create an atmosphere of refined comfort. Thoughtfully designed built-ins include a microwave and refrigerator for ultimate convenience. The spa-inspired primary bath is crowned by a domed ceiling and features a jetted soaking tub, sauna, oversized steam shower, and a custom closet. Each additional bedroom offers en-sui Welcome to 7930 Camino de Arriba located within the prestigious gated enclave of Cielo in Rancho Santa Fe. This rare single-level estate offers breathtaking views stretching from the cliffs of Catalina Island to the snow-capped mountains of Big Bear. Here, sunrise and sunset are daily masterpieces. Designed for exceptional living, this home is a celebration of timeless elegance and unparalleled craftsmanship. Lush landscaping and commanding architectural presence set a tone of refined grandeur and privacy. Inside, soaring ceilings, graceful archways and intricate woodwork showcase 200-year-old reclaimed wood beams and plank ceilings that infuse the home with warmth. The gourmet kitchen is a chefs sanctuary, appointed with professional-grade appliances, custom cabinetry, and a striking brick barrel ceiling opening seamlessly to the expansive great room where dining, conversation, and relaxation unfold around a massive fireplace framed by custom built-ins. Walls of doors dissolve the boundary between indoors and out, creating a seamless flow for grand entertaining and offering expansive ocean and canyon views. The primary suite is a private retreat of remarkable scale and serenity. Dramatic ceilings, a statement fireplace, and a dedicated sitting room or office create an atmosphere of refined comfort. Thoughtfully designed built-ins include a microwave and refrigerator for ultimate convenience. The spa-inspired primary bath is crowned by a domed ceiling and features a jetted soaking tub, sauna, oversized steam shower, and a custom closet. Each additional bedroom offers en-suite accommodations, ensuring privacy and comfort for family and guests alike. Two of the suites enjoy private access to a tranquil, shaded courtyard. Outdoors, the estate transforms into a tropical paradise. A resort-style infinity pool and spa appear to merge with the horizon. The outdoor kitchen, covered California Room with fireplace, and expansive entertaining terraces invite effortless living. The sky deck delivers unparalleled stargazing at night and secluded sunbathing by day. At sunset, cocktails and charcuterie are best enjoyed around the poolside fire pit, where the silence and privacy of this remarkable property are unmatched. This impeccably designed home, encompassing breathtaking views, is more than a residenceit is an extraordinary experience waiting to be lived.

7930 Camino De Arriba, Rancho Santa Fe

16122 Via Del Alba, Rancho Santa Fe
$5,055,000
5 Beds ⋅ 6 Baths ⋅ PTP2504826 MLS
Exceptional floor plan and location this single-story Spanish-Mediterranean estate rests on over 2.5 fully gated acres in the highly sought-after west side of the Rancho Santa Fe Covenant. Designed for privacy and seclusion, the main residence offers five en-suite bedrooms, and a dedicated office. Soaring vaulted ceilings and abundant natural light create an airy sophistication throughout. The detached guest house doubles as a pool house with new waterproof flooring, kitchenette, and full bathperfect for guests or entertaining. Expansive grounds offer room for a putting green, tennis, or pickleball court. Ideally located minutes from the Rancho Santa Fe Golf Club, the Village, and coast, this estate blends timeless architecture, usable land, and unparalleled convenience. Exceptional floor plan and location this single-story Spanish-Mediterranean estate rests on over 2.5 fully gated acres in the highly sought-after west side of the Rancho Santa Fe Covenant. Designed for privacy and seclusion, the main residence offers five en-suite bedrooms, and a dedicated office. Soaring vaulted ceilings and abundant natural light create an airy sophistication throughout. The detached guest house doubles as a pool house with new waterproof flooring, kitchenette, and full bathperfect for guests or entertaining. Expansive grounds offer room for a putting green, tennis, or pickleball court. Ideally located minutes from the Rancho Santa Fe Golf Club, the Village, and coast, this estate blends timeless architecture, usable land, and unparalleled convenience.

16122 Via Del Alba, Rancho Santa Fe

8348 Paseo Del Ocaso, La Jolla
$5,051,000
4 Beds ⋅ 3 Baths ⋅ 260005817 MLS
BEACH HOUSE PERFECTION! With a mid-century signature architect pedigree and fabulous panoramic whitewater and sunset views/steps-to-the-surf location, this exquisite La Jolla Shores home has been treasured by the same family for six decades, only now giving you a chance to enjoy its unique architecture in a walk-to-all Shores Village neighborhood. Fine restaurants and shops, beach parks, and the La Jolla Beach & Tennis Club are all within blocks, and this home welcomes with its sleek, immaculate interiors warmed with soaring open-beam wood ceilings designed to draw eyes to the water. Low-maintenance, easy living includes main level primary suite, secondary bedrooms on the lower level, and a lovely private patio and mature landscape, ready for you to enjoy San Diego's best vacation-every-day lifestyle.

8348 Paseo Del Ocaso, La Jolla

16610 Los Morros, Rancho Santa Fe
$5,050,000
5 Beds ⋅ 6 Baths ⋅ 260020247 MLS
Located on the󠃳󠂠󠂀󠂠󠃢󠂁󠂢󠃢󠂁󠂣󠃢󠂁󠂣󠃍󠂏󠃍󠂏 highly desirable West Side of the Covenant, this beautifully remodeled single-story Rancho Santa Fe estate is set high behind a private gate on 2.34 acres, capturing sweeping ocean and canyon views, coastal breezes, and exceptional privacy. The 4-bedroom, 3.5-bathroom main residence features vaulted ceilings, abundant natural light, and seamless indoor-outdoor living opening to a renovated pool/spa with Baja shelf, outdoor kitchen, and multiple expansive decks. A private one bedroom guest house above the 2-car garage includes a full kitchen, bathroom and living room, while a separate studio/office with a powder bath offers additional flexibility. Additional improvements include owned solar, new HVAC and electrical systems, new sewer line, and a freshly painted exterior throughout. With ample usable grounds, room for a tennis court, and easy access to Del Mar, beaches, dining, and shopping, this private Covenant estate is a must see!

16610 Los Morros, Rancho Santa Fe

1317 S Pacific St, Oceanside
$5,050,000
5 Beds ⋅ 6 Baths ⋅ NDP2603080 MLS
Located along the iconic coastline of Oceanside, this property offers more than a high-performing vacation rental-its a place where income and experience intersect in a way few properties can match. This turnkey multi-unit coastal retreat has been thoughtfully positioned to capture both consistent short-term rental demand and the intangible value todays travelers are seeking: connection, relaxation, and unforgettable moments by the ocean. Each unit provides its own private space to unwind, while collectively creating an environment ideal for hosting multiple families, group getaways, or repeat guests who return year after year. Just steps from the sand and moments from the energy of the Oceanside Pier, the property delivers the full Southern California beach lifestyle-morning walks along the shoreline, afternoons in the surf, and evenings watching the sunset paint the sky. Its the kind of setting that turns long weekends into lifelong traditions. From an investment perspective, the property presents a compelling opportunity with established short-term rental income, diversified unit configuration, and the flexibility to further enhance returns through strategic management or branding. For an owner-user, it offers something even more rare-the ability to enjoy a personal coastal escape while generating meaningful revenue. Whether youre expanding a portfolio or looking for a property that your own family and others will return to year after year, this property represents a unique blend of performance, flexibility, and coastal lifestyle in one of North Countys most desirable be Located along the iconic coastline of Oceanside, this property offers more than a high-performing vacation rental-its a place where income and experience intersect in a way few properties can match. This turnkey multi-unit coastal retreat has been thoughtfully positioned to capture both consistent short-term rental demand and the intangible value todays travelers are seeking: connection, relaxation, and unforgettable moments by the ocean. Each unit provides its own private space to unwind, while collectively creating an environment ideal for hosting multiple families, group getaways, or repeat guests who return year after year. Just steps from the sand and moments from the energy of the Oceanside Pier, the property delivers the full Southern California beach lifestyle-morning walks along the shoreline, afternoons in the surf, and evenings watching the sunset paint the sky. Its the kind of setting that turns long weekends into lifelong traditions. From an investment perspective, the property presents a compelling opportunity with established short-term rental income, diversified unit configuration, and the flexibility to further enhance returns through strategic management or branding. For an owner-user, it offers something even more rare-the ability to enjoy a personal coastal escape while generating meaningful revenue. Whether youre expanding a portfolio or looking for a property that your own family and others will return to year after year, this property represents a unique blend of performance, flexibility, and coastal lifestyle in one of North Countys most desirable beachfront locations. Downtown Oceanside has emerged as one of Southern Californias most vibrant coastal dining destinations, offering a dynamic mix of chef-driven restaurants, craft breweries, and locally loved cafs just steps from the sand and the iconic Oceanside Pier. The walkable district blends elevated cuisine with a relaxed beach lifestyle, with many concepts emphasizing locally sourced ingredients and seasonal menus, enhancing the areas appeal for both everyday living and vacation rental demand.

1317 S Pacific St, Oceanside

8115 Silverwind Dr, Rancho Bernardo/4S Ranch/Santaluz/Crosby Estates
$5,050,000
5 Beds ⋅ 6 Baths ⋅ NDP2510144 MLS
Welcome to modern elegance in The Lakes Above Rancho Santa Fe. Set on a landscaped acre, this striking Sterling Heights Plan 3 home blends luxury, privacy, and the Southern California lifestyle. Behind the gates of this prestigious enclave, discover a five bedroom, five and a half bath residence offering 5,665 square feet of refined living space. Clean architectural lines, 22-foot ceilings, and expansive glass walls fill every room with natural light and sophistication. Designed for effortless living and entertaining, the main level features a chefs kitchen with premium finishes, a formal dining area, and an open great room flowing seamlessly outdoors through retractable glass doors to stunning covered outdoor California room with retractable shades for ample comfort at all times. A spacious guest suite and versatile bonus roomideal for an office, gym, or playroomcomplete the first floor. Upstairs, the primary suite is a serene retreat with a spa-inspired bath, dual vanities, soaking tub, walk-in shower, and custom dressing room. Three additional ensuite bedrooms with walk in closets and a loft lounge complete the second level. The 1.29 acre lot offers a backyard that is truly an entertainers dream with a sleek pool and spa, outdoor kitchen, sports court, and space for a garden or grassy play area. Also included are lime, lemon, orange, pomegranate, and fig trees along with other raised planter beds. Additional highlights include solar, whole-home water filtration, and a four-car garage. Optional membership at The Crosby Club includes access to golf, tennis, dining, and fit Welcome to modern elegance in The Lakes Above Rancho Santa Fe. Set on a landscaped acre, this striking Sterling Heights Plan 3 home blends luxury, privacy, and the Southern California lifestyle. Behind the gates of this prestigious enclave, discover a five bedroom, five and a half bath residence offering 5,665 square feet of refined living space. Clean architectural lines, 22-foot ceilings, and expansive glass walls fill every room with natural light and sophistication. Designed for effortless living and entertaining, the main level features a chefs kitchen with premium finishes, a formal dining area, and an open great room flowing seamlessly outdoors through retractable glass doors to stunning covered outdoor California room with retractable shades for ample comfort at all times. A spacious guest suite and versatile bonus roomideal for an office, gym, or playroomcomplete the first floor. Upstairs, the primary suite is a serene retreat with a spa-inspired bath, dual vanities, soaking tub, walk-in shower, and custom dressing room. Three additional ensuite bedrooms with walk in closets and a loft lounge complete the second level. The 1.29 acre lot offers a backyard that is truly an entertainers dream with a sleek pool and spa, outdoor kitchen, sports court, and space for a garden or grassy play area. Also included are lime, lemon, orange, pomegranate, and fig trees along with other raised planter beds. Additional highlights include solar, whole-home water filtration, and a four-car garage. Optional membership at The Crosby Club includes access to golf, tennis, dining, and fitness amenities. Located within the award-winning Poway Unified School District and just minutes from hiking, dining, golf, and coastal accessthis is luxury living at its finest.

8115 Silverwind Dr, Rancho Bernardo/4S Ranch/Santaluz/Crosby Estates

16822 Zumaque St, Rancho Santa Fe
$5,035,000
4 Beds ⋅ 4 Baths ⋅ 260012900 MLS
Discover luxury and versatility on this rare gated all useable 2.43-acre Covenant property. Main residence with 3 bedrooms + study highlighted by vaulted wood beam ceilings was recently remodeled with all new high end appliances and all new fixtures throughout. This property is complimented by a spacious 939 SqFt casita with a wet bar 1 bedroom and full bath. Relax in the private sauna and separate steam shower, or entertain poolside by the infinity edge Pebble Tec pool with stunning views. Equestrian features - 2 indoor / outdoor stalls / tack room/utility room w/roll up door/wash rack. 2 car garage attached to main residence, plus separate 3 car garage below casita. This property has room to expand or customize for your needs. A rare blend of privacy, luxury, and functionality in a prime location. AND a unique opportunity to create your dream ADU! This approved 1,198 sq. ft. design features 2 bedrooms, 2 bathrooms, an oversized one-car garage, and its own private entrance and driveway for added privacy and convenience. Art Jury approval has already been completed, saving the new homeowner valuable time in the building process. Horse permits will remain with the property, with the opportunity to add a new barn as well. A rare chance to combine rustic charm, functionality, and modern living in one incredible space! Totaling the potential of 6 bedrooms, 5.5 bathrooms, 4,955 SqFt.

16822 Zumaque St, Rancho Santa Fe

4348 Middlesex, Normal Heights
$5,025,000
5 Beds ⋅ 6 Baths ⋅ 2601054 MLS
Welcome to the most spectacular estate to ever come to market in Kensington. A once in a lifetime opportunity to own a stunning Spanish-style residence with the coveted Mills Act in place! This rare offering represents a masterful blend of architectural heritage and modern luxury. Spanning over 6,000 sq. ft. total, the main residence includes 4 bedrooms and 5 bathrooms, complemented by a detached guesthouse. Designed for elevated living and unforgettable entertaining, the home rests on a rare flat, and fully usable double lot just under 20,000 sq. ft. Fully pocketing retractable glass doors in the living room open to a sweeping green lawn, an infinity-edge pool with grotto and unobstructed jaw-dropping views- creating a truly magical backdrop day and night. The chef's kitchen is outfitted with high-end appliances including an Italian ILVE Range, Wolf Oven and Sub-Zero Refrigerator and is complemented by a separate dedicated bar-ideal for hosting at any scale.The Primary suite is a standout, featuring a remarkable dual steam walk-in shower with integrated touchscreen controls and built-in speakers along with two exceptionally large walk-in closets-an uncommon luxury for a property of this age and location. Executed to the highest standard, this estate sets a new benchmark for historic luxury living in Kensington.

4348 Middlesex, Normal Heights

no property photo
$5,025,000
3 Beds ⋅ 3 Baths ⋅ 250035096 MLS ⋅ St Tropez West In Carlsbad Hoa BLDG.
Premier Oceanfront Penthouse! Experience luxury living in this beachfront residence on Ocean Street, set directly on the sand in Carlsbad. Spanning the entire top floor of the south tower, the single-level layout boasts unobstructed white water views that deliver a coastal panorama as far as the eye can see. A private oceanfront balcony extends from both the main living area and the primary suite. Perfectly positioned in the heart of the Village, you're just moments from charming boutiques, coastal dining, and the laid-back charm that defines this walkable seaside community. A spectacular opportunity to own a prime beachfront property in North County. In addition to the exceptional living spaces of this residence, the property further offers the added value of a separate and spacious beachfront "storage" (approx 200-250sf of addl space) that has been charmingly upgraded into a beach room complete with full ocean views. Located on the beach level and accessible via community elevator or courtyard staircase, this space allows the storage of all your beach essentials while providing direct access to the beach side common areas. Additional Features of Interest: Beachfront balcony (approx 45') lined with glass wind walls the entire span | Professional interior design | Custom wood beamed vaulted ceilings with complimented paddle fans | Spacious bonus/family room with adjoining Ocean St balcony | Courtyard facing balcony with separate full bath complimenting the north guest suite | Stone gas fireplaces in the living room as well as the primary suite | Gourmet kitchen - Full Ocean View: Granite counters | Viking Professional range and hood Viking microwave | Viking dishwasher | Monogram compactor Sub Zero refrigerator | Wine storage | Stone flooring throughout core living area | Marble master counters | Laundry room - LG appliances | Tankless hot water | Air conditioning | Attached garage plus dedicated parking space within the gated parking structure | Community Features: Approx 110' Frontage Lot | Substantial concrete storm wall - center staircase with direct gate access to beach | Private gated front courtyard common areas | Guest parking at Ocean St. | Common area elevator | Monitored fire sprinkler system New roof installed 2025 | New exterior building paint in process now.

2901 Ocean St Unit 3, Carlsbad

board logoBased on information from MLSListings MLS as of All data, including all measurements and calculations of area, is obtained from various sources and has not been, and will not be, verified by broker or MLS. All information should be independently reviewed and verified for accuracy. Properties may or may not be listed by the office/agent presenting the information.


Copyright 2026 MLSListings Inc. All rights reserved

board logo

This information is deemed reliable but not guaranteed. You should rely on this information only to decide whether or not to further investigate a particular property. BEFORE MAKING ANY OTHER DECISION, YOU SHOULD PERSONALLY INVESTIGATE THE FACTS (e.g. square footage and lot size) with the assistance of an appropriate professional. You may use this information only to identify properties you may be interested in investigating further. All uses except for personal, non-commercial use in accordance with the foregoing purpose are prohibited. Redistribution or copying of this information, any photographs or video tours is strictly prohibited. This information is derived from the Internet Data Exchange (IDX) service provided by San Diego MLS®. Displayed property listings may be held by a brokerage firm other than the broker and/or agent responsible for this display. The information and any photographs and video tours and the compilation from which they are derived is protected by copyright. Compilation © 2026 San Diego MLS®,