Refine Search
Sort by
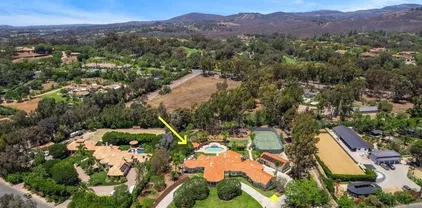
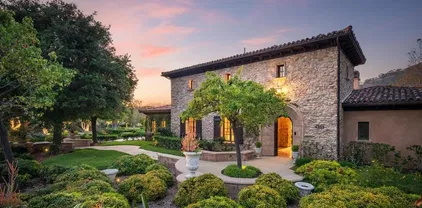
3170 Falcon Dr, Carlsbad
$4,850,000
5 Beds ⋅ 3 Baths ⋅ NDP2604910 MLS
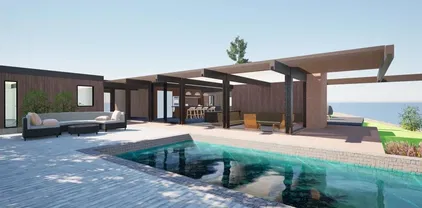
Tucked at the end of a quiet cul-de-sac in one of Coastal Carlsbads most desirable neighborhoods, 3170 Falcon Drive is a fully reimagined single-level estate offering effortless luxury, panoramic 180-degree ocean views, and modern design just minutes from the beach. Set on over half an acre, this home features a brand new pool and spa, expansive outdoor entertaining areas, and sleek, high-end finishes throughout. Inside, soaring vaulted ceilings and an open-concept layout connect light-filled living spaces with a designer kitchen anchored by custom cabinetry, a statement island, and a butlers pantry for added convenience. Thoughtfully designed for modern living, the home includes an expansive laundry room, a stylish mud room, and new black metal-cased windows and doors that frame the stunning ocean vistas and enhance the seamless indoor-outdoor lifestyle. Each bathroom is a showpiece, with high-end materials and custom finishes that elevate every space. As a bonus, approved plans are in place for the completion of an ADU on an existing detached structure, offering flexibility for guests, extended family, or additional income. Tucked at the end of a quiet cul-de-sac in one of Coastal Carlsbads most desirable neighborhoods, 3170 Falcon Drive is a fully reimagined single-level estate offering effortless luxury, panoramic 180-degree ocean views, and modern design just minutes from the beach. Set on over half an acre, this home features a brand new pool and spa, expansive outdoor entertaining areas, and sleek, high-end finishes throughout. Inside, soaring vaulted ceilings and an open-concept layout connect light-filled living spaces with a designer kitchen anchored by custom cabinetry, a statement island, and a butlers pantry for added convenience. Thoughtfully designed for modern living, the home includes an expansive laundry room, a stylish mud room, and new black metal-cased windows and doors that frame the stunning ocean vistas and enhance the seamless indoor-outdoor lifestyle. Each bathroom is a showpiece, with high-end materials and custom finishes that elevate every space. As a bonus, approved plans are in place for the completion of an ADU on an existing detached structure, offering flexibility for guests, extended family, or additional income.

3170 Falcon Dr, Carlsbad

260 Normandy Ln, Carlsbad
$4,850,000
4 Beds ⋅ 5 Baths ⋅ NDP2603954 MLS
NEW Construction, Refined Coastal Living with Ocean Views & a Private Elevator. Just steps from the beach in Carlsbad, 260 Normandy Lane offers a rare opportunity to own brand-new construction in an iconic seaside setting. Tucked within a coveted coastal enclave, it feels pleasantly removed, yet downtown Carlsbad Village is just minutes away. Start your day with ocean views from your deck, then head down to the Rue Des Chateaux beach access for a secluded, locals-favorite shoreline and some of the best sunsets in Carlsbad. Whether this is your full-time home or your coastal escape, its the kind of lifestyle that feels effortlesselevated, convenient, and just a stones throw from the water. Located less than a block from the ocean, this residence provide easy access to beach activities, shopping, dining, parks, trails, and all the excitement of downtown Carlsbad Village. NEW Construction, Refined Coastal Living with Ocean Views & a Private Elevator. Just steps from the beach in Carlsbad, 260 Normandy Lane offers a rare opportunity to own brand-new construction in an iconic seaside setting. Tucked within a coveted coastal enclave, it feels pleasantly removed, yet downtown Carlsbad Village is just minutes away. Start your day with ocean views from your deck, then head down to the Rue Des Chateaux beach access for a secluded, locals-favorite shoreline and some of the best sunsets in Carlsbad. Whether this is your full-time home or your coastal escape, its the kind of lifestyle that feels effortlesselevated, convenient, and just a stones throw from the water. Located less than a block from the ocean, this residence provide easy access to beach activities, shopping, dining, parks, trails, and all the excitement of downtown Carlsbad Village.

260 Normandy Ln, Carlsbad

2061 Seaview Ave, Del Mar
$4,850,000
3 Beds ⋅ 3 Baths ⋅ 260004863 MLS
Perched at the end of a quiet cul-de-sac in the hills of Olde Del Mar, this west-facing residence captures sweeping whitewater ocean and sunset views from both levels—A short walk to the Del Mar Village and the famed Del Mar Racetrack. The elevated rear portion of the lot remains undeveloped, presenting a rare opportunity to enhance the view corridor or explore an ADU site. European architectural elements infuse the home with character and craftsmanship. Imported French roof tiles reclaimed from historic farmhouses, limestone fireplace mantels, beveled transoms, and an ornate wrought iron entry door create a timeless aesthetic. Hand-forged iron railings, curated paint finishes, and rich Brazilian walnut hardwood flooring elevate the main living spaces and bedrooms. Designed for primarily single-level living, the home offers three bedrooms and two-and-a-half baths, each thoughtfully appointed. The primary suite features a private staircase with hand-painted risers leading to a loft with built-ins and French doors opening to an expansive ocean-view balcony—ideal for morning coffee or sunset gatherings. The chef’s kitchen showcases custom walnut cabinetry, Carrera marble countertops, waterfall glass accents, an oversized island with bar seating, and a built-in buffet. The seamless flow between living, dining, and kitchen spaces creates an effortless setting for entertaining. Move in and enjoy as-is, or explore the future potential of the upper lot and garage configuration—all while savoring panoramic Pacific views and coastal breezes.

2061 Seaview Ave, Del Mar

2029 Balboa, Del Mar
$4,850,000
5 Beds ⋅ 6 Baths ⋅ NDP2601276 MLS
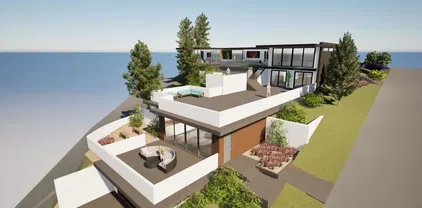
Located in one of Del Mar's most greatly desired neighborhoods, this unique offering consists of an elevated, double lot of 18,000 Sq Ft with panoramic ocean and sunset views. Design your own secluded and quiet COASTAL ESTATE. Conceptual drawings envision a new 4500 Sq Ft Residence with 795 Sq Ft ADU, large, attached view decks and pool all perched to maximize the sweeping ocean views. This is an rare opportunity to own a double lot that offers multiple options for development. Existing on property is 1965 midcentury modern. The property is being offered at land value. Homes in this neighborhood have sold for up to $21,000,000. Located in one of Del Mar's most greatly desired neighborhoods, this unique offering consists of an elevated, double lot of 18,000 Sq Ft with panoramic ocean and sunset views. Design your own secluded and quiet COASTAL ESTATE. Conceptual drawings envision a new 4500 Sq Ft Residence with 795 Sq Ft ADU, large, attached view decks and pool all perched to maximize the sweeping ocean views. This is an rare opportunity to own a double lot that offers multiple options for development. Existing on property is 1965 midcentury modern. The property is being offered at land value. Homes in this neighborhood have sold for up to $21,000,000.

2029 Balboa, Del Mar

2029 Balboa Ave, Del Mar
$4,850,000
3 Beds ⋅ 3 Baths ⋅ NDP2600110 MLS
PANORAMIC OCEAN VIEWS *MID-CENTURY MODERN SITED ON HUGE ELEVATED LOT OF 17,900,000 SQ FT. ** OPTIONS INCLUDE RESTORATION OF EXISTING OR NEW ESTATE RESIDENCE OF OVER 4500++SQ **DRAWINGS AVAILABLE FOR BOTH.** QUIET AND PRIVATE, SOUNDS OF SURF ** MULI MILLION $$ HILLSIDE**PROPERTY ON BALBOA JUST CLOSED FOR 21.25M** CONCEPTUAL DRAWINGS AVAILABLE FOR STUNNING NEW ESTATE RESIDENCE, SINGLE LEVEL LIVING WITH OCEAN VIEWS FROM MOST ROOMS, POOL AND GUESTHOUSE ** POTENTIAL TO ADD 2 ADUS** SITE CONSISTS OF TWO LOTS COMBINED FOR A TOTAL OF 17,900 SQ FT. ** BUYER TO VERIFY ALL WITH THE CITY OF DEL MAR PRIOR TO REMOVAL OF CONTINGENCIES* PANORAMIC OCEAN VIEWS *MID-CENTURY MODERN SITED ON HUGE ELEVATED LOT OF 17,900,000 SQ FT. ** OPTIONS INCLUDE RESTORATION OF EXISTING OR NEW ESTATE RESIDENCE OF OVER 4500++SQ **DRAWINGS AVAILABLE FOR BOTH.** QUIET AND PRIVATE, SOUNDS OF SURF ** MULI MILLION $$ HILLSIDE**PROPERTY ON BALBOA JUST CLOSED FOR 21.25M** CONCEPTUAL DRAWINGS AVAILABLE FOR STUNNING NEW ESTATE RESIDENCE, SINGLE LEVEL LIVING WITH OCEAN VIEWS FROM MOST ROOMS, POOL AND GUESTHOUSE ** POTENTIAL TO ADD 2 ADUS** SITE CONSISTS OF TWO LOTS COMBINED FOR A TOTAL OF 17,900 SQ FT. ** BUYER TO VERIFY ALL WITH THE CITY OF DEL MAR PRIOR TO REMOVAL OF CONTINGENCIES*

2029 Balboa Ave, Del Mar

374 Fulvia St, Encinitas
$4,835,000
4 Beds ⋅ 5 Baths ⋅ PTP2602329 MLS
Perfectly positioned in the heart of Leucadia, this exceptional California Coastal Craftsman showcases sweeping ocean views and an unbeatable coastal location just moments from the sand. Enjoy the best of beachside living with a 10 minute walk to the beach and easy access to both Stone Steps and Beacons Beach, while also being within walking distance to the vibrant shops and restaurants along Highway 101. Located within the highly regarded Encinitas Union and San Dieguito Union High School Districts, this home also offers access to some of North Countys top-rated schools. Inside, the home is filled with natural light and designed for both comfort and entertaining. Expansive stacking sliding glass doors connect the main living areas to the outdoors, inviting in ocean breezes and showcasing the homes blue water views. The gourmet kitchen is both stylish and functional, featuring quartz slab countertops, a full tile backsplash, custom shaker cabinetry, and a large center island ideal for gathering. Premium GE Monogram stainless steel appliances including a professional cooktop, double convection ovens with Advantium technology, wine refrigerator, drawer microwave, and dishwasher. The primary suite offers a spa-inspired retreat with a freestanding soaking tub, walk-in shower, and dual vanities. A standout feature of the home is that every bedroom includes both a walk-in closet and its own attached bathroom, offering an elevated level of comfort, privacy, and convenience for family and guests alike. A first-floor bedroom suite adds flexibility for visitors or multigenerational l Perfectly positioned in the heart of Leucadia, this exceptional California Coastal Craftsman showcases sweeping ocean views and an unbeatable coastal location just moments from the sand. Enjoy the best of beachside living with a 10 minute walk to the beach and easy access to both Stone Steps and Beacons Beach, while also being within walking distance to the vibrant shops and restaurants along Highway 101. Located within the highly regarded Encinitas Union and San Dieguito Union High School Districts, this home also offers access to some of North Countys top-rated schools. Inside, the home is filled with natural light and designed for both comfort and entertaining. Expansive stacking sliding glass doors connect the main living areas to the outdoors, inviting in ocean breezes and showcasing the homes blue water views. The gourmet kitchen is both stylish and functional, featuring quartz slab countertops, a full tile backsplash, custom shaker cabinetry, and a large center island ideal for gathering. Premium GE Monogram stainless steel appliances including a professional cooktop, double convection ovens with Advantium technology, wine refrigerator, drawer microwave, and dishwasher. The primary suite offers a spa-inspired retreat with a freestanding soaking tub, walk-in shower, and dual vanities. A standout feature of the home is that every bedroom includes both a walk-in closet and its own attached bathroom, offering an elevated level of comfort, privacy, and convenience for family and guests alike. A first-floor bedroom suite adds flexibility for visitors or multigenerational living, while the spacious upstairs loft and covered ocean-view deck create additional areas to relax and unwind. A custom wood ranch-style garage door enhances the homes curb appeal, while the garage itself is outfitted with custom cabinetry and an epoxy floor, making it ideal for clean, organized extra storage. With over $150,000 in landscaping upgrades and a brand new spa, the property offers beautifully designed outdoor spaces that enhance privacy and create a true indoor-outdoor coastal retreat. Ideal for growing families or those seeking a low-maintenance beach home, this property offers a rare combination of comfort, functionality, and location delivering the very best of Encinitas coastal living. A home like this does not come along often.

374 Fulvia St, Encinitas

18414 Calle La Serra, Rancho Santa Fe
$4,830,000
4 Beds ⋅ 5 Baths ⋅ PTP2506744 MLS
Nestled within the prestigious guard-gated community of The Bridges at Rancho Santa Fe, this custom-built estate captures the essence of luxury living in one of Southern Californias most coveted golf and tennis enclaves. Perfectly positioned above the 9th fairway, the home offers sweeping views of the clubhouse, a tranquil lake, and a lush vineyard a serene backdrop that defines the Rancho Santa Fe lifestyle. Crafted with timeless natural stone and rich architectural details, the residence seamlessly blends indoor and outdoor elegance. Soaring wood-beamed ceilings, iron chandeliers, and chiseled travertine flooring enrich a spacious, open-concept layout designed for effortless living and entertaining. The primarily single-level floor plan is anchored by a sumptuous main-floor primary suite featuring a spa-inspired bath, dual custom walk-in closets, dual dressing areas and water closets, and direct access to a private pool, spa, grotto, and waterfall your own secluded retreat. Additional highlights include attached guest casita, a secondary bedroom, a dedicated office/library, formal dining room, and a chefs kitchen with stunning views. Upstairs, a large en-suite guest bedroom offers added privacy, complete with a balcony with stunning views. Step outside to a covered backyard loggia with a cozy fireplace the ideal setting for enjoying sunset views and entertaining in style. This home is a rare opportunity to own in The Bridges, where refined living meets relaxed sophistication. Square footage has been updated to reflect public records and architectural floor plans and ma Nestled within the prestigious guard-gated community of The Bridges at Rancho Santa Fe, this custom-built estate captures the essence of luxury living in one of Southern Californias most coveted golf and tennis enclaves. Perfectly positioned above the 9th fairway, the home offers sweeping views of the clubhouse, a tranquil lake, and a lush vineyard a serene backdrop that defines the Rancho Santa Fe lifestyle. Crafted with timeless natural stone and rich architectural details, the residence seamlessly blends indoor and outdoor elegance. Soaring wood-beamed ceilings, iron chandeliers, and chiseled travertine flooring enrich a spacious, open-concept layout designed for effortless living and entertaining. The primarily single-level floor plan is anchored by a sumptuous main-floor primary suite featuring a spa-inspired bath, dual custom walk-in closets, dual dressing areas and water closets, and direct access to a private pool, spa, grotto, and waterfall your own secluded retreat. Additional highlights include attached guest casita, a secondary bedroom, a dedicated office/library, formal dining room, and a chefs kitchen with stunning views. Upstairs, a large en-suite guest bedroom offers added privacy, complete with a balcony with stunning views. Step outside to a covered backyard loggia with a cozy fireplace the ideal setting for enjoying sunset views and entertaining in style. This home is a rare opportunity to own in The Bridges, where refined living meets relaxed sophistication. Square footage has been updated to reflect public records and architectural floor plans and may differ from actual square footage. All measurements and information are deemed reliable but are not guaranteed. Listing broker, listing agent, and Seller make no representation or warranties regarding the accuracy of any information. Buyer to conduct their own investigations and rely solely on their findings

18414 Calle La Serra, Rancho Santa Fe

538 Fourth St, Encinitas
$4,810,000
4 Beds ⋅ 4 Baths ⋅ 260014926 MLS ⋅ Encinitas BLDG.
Perfectly nestled along the ocean’s edge in the heart of Encinitas located 1/2 a block away from beach access at the famous D Street Beach, this legacy coastal residence is offered for the first time on the market. Spanning 2,531 square feet with four bedrooms and three and a half baths, the seaside retreat is filled with natural light and enhanced by panoramic Pacific-facing exposure that frames sweeping ocean views. Every moment unfolds like a living canvas, from surfers gliding across the waves to the sky’s breathtaking transformation at sunset. The oceanfront backyard transcends outdoor living, offering a serene retreat for both entertaining and peaceful solitude, where ocean breezes and the rhythmic sounds of the Pacific set a tone of effortless calm. Just steps from world-class surf spots and beaches, and within walking distance to Encinitas’ best restaurants, shops, and everything the iconic Highway 101 has to offer, this oceanfront haven offers an unbeatable location. The property also features a two-car garage, plenty of storage and additional driveway parking. A truly rare opportunity, this coastal home captures timeless appeal and invites a life defined by the very best of Encinitas.

538 Fourth St, Encinitas

510 San Fernando St, Point Loma (Pt Loma)
$4,800,000
4 Beds ⋅ 3 Baths ⋅ 260015121 MLS
First time on the market… this home and property has been in the same family for 90 years! Designed to capture the love of harbor life and the passion for maritime, where every day begins and ends with the mesmerizing colors of the sunrise and sunset, this custom built home is perched above the street and nestled on 28,000 sf lot of botanical gardens with panoramic views of downtown and San Diego harbor. Enter the foyer that opens to dramatic teak beams and details, picture windows that fill the rooms with natural light, and expansive views of the harbor and city from wrap-around decks, kitchen, dining, living room, game room and primary bedroom. With over 3,800 square feet of living space, this 4 bed + game room home blends sophistication and warmth, creating an ideal setting for family life and entertaining, including a poolside retreat, every space intentionally surrounded by nature. Beyond the home, the vibrant sailing and beach community awaits. Walk or bike to local restaurants, sail the bay, socialize at yacht clubs, catch waves at nearby surf spots, hike Cabrillo National Park, or meet up with neighbors at Kellogg Beach. Welcome home to 510 San Fernando Street, where family legacies are passed down, sailing becomes tradition, and life by the water embodies the soul of San Diego coastal living.

510 San Fernando St, Point Loma (Pt Loma)

5049 Cape May Ave, Ocean Beach (OB)
$4,800,000
18 Beds ⋅ 18 Baths ⋅ 260009653 MLS

The Palms on Cape May is a 12-unit coastal apartment community located one block from the Pacific Ocean in San Diego’s highly sought-after Ocean Beach submarket. The property offers investors a rare opportunity to acquire a well-located asset with spacious units, strong in-place income, and meaningful rental upside through interior improvements. The property has been well maintained and provides investors with stable in-place income along with potential rental upside through strategic interior upgrades. With spacious units and strong tenant demand for beach-adjacent housing, the property is well positioned for continued long-term performance. Residents benefit from 17 on-site parking spaces, including five tandem spaces in the front of the property and seven single spaces in the rear, a valuable amenity in this highly walkable coastal neighborhood where parking is often limited. Located just steps from Newport Avenue, tenants enjoy walkable access to Ocean Beach’s vibrant mix of restaurants, cafés, retail shops, and neighborhood amenities. The Palms on Cape May presents a rare opportunity to acquire a well-located multifamily asset in one of San Diego’s most sought-after beach communities.

5049 Cape May Ave, Ocean Beach (OB)

3811 Via Del Mar, Carmel Valley
$4,800,000
4 Beds ⋅ 2 Baths ⋅ 260001766 MLS
Welcome to this breathtaking 3.7 acre private and exclusive oasis nestled in the serene and desirable coastal community over looking Torrey Pines State Beach and Torrey Pines State Natural Reserve. This is a property that no one has, and does not exist anywhere in Carmel Valley. If you're searching for a once in a life time opportunity to a own something truly special, this property is for you. It is not just you who is looking for an opportunity. This estate is eagerly seeking for someone to unleash their vision on with its endless potential, and awaits a creative owner to transform it into a personalized masterpiece. This 3.7 acre exquisite estate offers 3 structures, one being the the 3,600 sq ft residence, 3 garages with a 988 sq ft bedroom and den above the garage. This unique residential location wows anyone when experiencing it’s expansive outdoor space that presents a tranquil retreat environment with easy access to world-class beaches, top-rated schools, upscale and vibrant shopping and dining.

3811 Via Del Mar, Carmel Valley

8901 Nottingham Place, La Jolla
$4,800,000
5 Beds ⋅ 6 Baths ⋅ 250045355 MLS
Step into pure refinement w/an impeccably reimagined 5-bed, 5.5-bath architectural treasure in La Jolla Heights, reimagined by architect Claude-Anthony Marengo. Every detail has been thoughtfully curated, delivering sophistication, warmth & quality throughout. Main (single) level house is apprx 2,657 SF. Separate upstairs Apartment/ADU is apprx 715 SF. An elegant façade, courtyard entry & statement front door open to a skylight flooded grand foyer w/checkerboard marble floors. Welcome guests at the entry bar / beverage station w/ undercounter Sub-Zero refrigerator, Nero Marquina stone counters; juxtaposed to a welcome niche, including coat closet & ample additional storage. Dramatic powder room w/ live-edge black walnut counter & stone vessel sink. Open-concept living space w/ soaring ceilings, La Cantina door system, limewashed walls & bespoke lighting…flowing into a stunning kitchen, featuring Italian Arabescado marble, European white oak cabinets, AGA range, Sub-Zero refrigerator, Miele dishwasher, glass-front pantry, dining nook & generous island w/ bar seating. The serene primary suite includes a private patio & luxurious spa bathroom with dual vanities, soaking tub with Waterworks fixtures, tumbled limestone floors, walk-in shower, plus walk-in closet, fully fitted w/ California Closets system. Two secondary bedrooms in this wing are spacious w/ ensuite baths. Flooring throughout is wide plank white oak. A separate nanny/caregiver suite with private entry provides flexibility in the main residence. Both main first floor residence & apartment have in-home laundry. Step into pure refinement with this impeccably reimagined 5-bed, 5.5-bath architectural stunner in La Jolla Heights, reimagined by acclaimed architect Claude-Anthony Marengo. Every detail has been thoughtfully curated, delivering sophistication, warmth, and comfort at every turn. Main level house is apprx 2,657 SF. Separate upstairs Apartment ADU is apprx 715 SF. An elegant façade, courtyard entry & statement front door open to a skylight flooded grand foyer with tumbled aged marble checkerboard floors open to soaring vaulted ceilings, limewashed walls, and bespoke lighting. Welcome friends & family at the entry bar / beverage station with undercounter Sub-Zero refrigerator, Nero Marquina stone counters; juxtaposed to a welcome niche, including coat closet, and ample additional storage. Dramatic powder room w/ live-edge black walnut counter & stone vessel sink. The open-concept living space w/ soaring ceilings, La Cantina door system, limewashed walls & bespoke lighting…flowing into a stunning kitchen, featuring Italian Arabescado marble, European white oak cabinets, AGA range, Sub-Zero refrigerator, Miele dishwasher, glass-front pantry, dining nook & generous island w/ bar seating. The serene primary suite includes a private patio and a luxurious spa-like bath with dual vanities, soaking tub with Waterworks fixtures, tumbled limestone floors, walk-in shower, plus a walk-in closet, fully fitted w/California Closets system. Additional two bedrooms in this wing are spacious and light-filled, each with ensuite baths. A detached nanny/caregiver suite with private entrance provides flexibility and privacy. Enjoy everyday ease with in-home laundry in both the main residence and the ADU. Outdoors, enjoy a tranquil oasis with a Meyer lemon courtyard, built-in BBQ island with fridge, plunge spa, dog run, and lush, low-maintenance gardens. The home also includes a beautifully finished garage with epoxy floors and dual tankless water heaters. SmartHouse features built-in speakers in common areas, including the primary bedroom, plus outdoor patio. Bonus second level ADU apartment w/private entrance (& separate address) is fully fitted with a kitchen featuring GE Cafe appliances, gorgeous bathroom, bedroom with vaulted ceilings, limewashed walls, central HVAC, and two spacious view terraces with checkerboard floors. Set in a peaceful yet convenient La Jolla Heights location near UCSD, Torrey Pines, beaches, and village shops, this fully reimagined residence perfectly blends timeless European elegance with modern California luxury.

8901 Nottingham Place, La Jolla

5936 Fairway Pl, Rancho Santa Fe
$4,800,000
6 Beds ⋅ 7 Baths ⋅ NDP2510323 MLS
Welcome to the exclusive gated community of Del Mar Country Club where residents enjoy ultimate security within the extraordinary 24-hour guard gated community. Primely positioned along the 11th fairway, this stunningly reimagined French-inspired estate blends timeless architecture with modern comfort and thoughtful upgrades. Privately set on a cul-de-sac with serene golf course views, the property offers an ideal balance of sophistication and everyday livabilityjust minutes from Rancho Valencia resort, the coast, shopping, entertainment, and top-rated public and private schools. Refined interior selections include newly refinished wood flooring, new windows, updated baths with classic Waterworks fixtures and beautiful French doors that fill the interiors with natural light. The 2025 custom kitchen renovation serves as the heart of the home, showcasing Thermador appliances, marble countertops with an elegant ogee edge, and curated design elements that bring elevated character to daily life. The main residence features generous gathering spaces, five ensuite bedrooms, and a dedicated office, while a charming, attached guest cottage offers its own kitchen, full bathroom, living area, and private deckideal for visitors, multigenerational living, or an extended-stay retreat. Resort-style outdoor living unfolds across lush landscaping and sun filled patios and balconies surrounding a saltwater Pebble Tec pool and spa. The outdoor living room with a fireplace and TV creates the perfect backdrop for weekend entertaining, relaxed evenings at home, or open-air dining. Mature hedging Welcome to the exclusive gated community of Del Mar Country Club where residents enjoy ultimate security within the extraordinary 24-hour guard gated community. Primely positioned along the 11th fairway, this stunningly reimagined French-inspired estate blends timeless architecture with modern comfort and thoughtful upgrades. Privately set on a cul-de-sac with serene golf course views, the property offers an ideal balance of sophistication and everyday livabilityjust minutes from Rancho Valencia resort, the coast, shopping, entertainment, and top-rated public and private schools. Refined interior selections include newly refinished wood flooring, new windows, updated baths with classic Waterworks fixtures and beautiful French doors that fill the interiors with natural light. The 2025 custom kitchen renovation serves as the heart of the home, showcasing Thermador appliances, marble countertops with an elegant ogee edge, and curated design elements that bring elevated character to daily life. The main residence features generous gathering spaces, five ensuite bedrooms, and a dedicated office, while a charming, attached guest cottage offers its own kitchen, full bathroom, living area, and private deckideal for visitors, multigenerational living, or an extended-stay retreat. Resort-style outdoor living unfolds across lush landscaping and sun filled patios and balconies surrounding a saltwater Pebble Tec pool and spa. The outdoor living room with a fireplace and TV creates the perfect backdrop for weekend entertaining, relaxed evenings at home, or open-air dining. Mature hedging enhances privacy and creates a peaceful garden atmosphere. Living in DMCC offers conveniencewith optional club membership providing access to championship golf, tennis, pickleball, fitness, dining, and year-round social events in one of Rancho Santa Fes most sought-after enclaves.

5936 Fairway Pl, Rancho Santa Fe

4999 Sterling Ct, East San Diego
$4,800,000
250031433 MLS
We are proud to present, a fully turn-key 18-unit apartment community situated in the heart of San Diego, California. This centrally located property offers residents easy access to Downtown San Diego and major employment hubs, making it an ideal choice for urban living. The completely remodeled building hosts a unit mix consisting of (10) 2bedroom / 2bathrooms units , and (8) 1bedroom / 1 bath units totaling over 11,000 rentable SF situated on a 24,000 SF prime corner/end lot with no adjoining parcels, maximizing privacy, and available views / open air for tenants to enjoy. Further enjoyment by Gated community providing a secure and peaceful living environment Nestled within the Chollas Creek Community, offering a balance of convenience and tranquility Sterling Terrace Apartments presents a rare investment opportunity nestled in a highly desirable location, perfect for investors seeking a well-positioned, hassle-free asset.

4999 Sterling Ct, East San Diego

34 The Pt, Coronado
$4,800,000
4 Beds ⋅ 6 Baths ⋅ 250021523 MLS
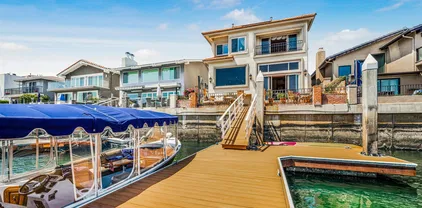
NEW PRICE REDUCTION! EXQUISITE MEDITERRANEAN BAYFRONT VILLA IN THE CAYS! Welcome to one of the largest and most distinguished custom waterfront estates in The Cays. This 4 story south-facing Mediterranean villa offers unparalleled luxury with 4 oversized bedroom en suites, with 5th optional bedroom, 5.5 bathrooms, and a pristine new private boat dock for 2 boats and water toys. The open-concept living area features a Tuscan-style stone fireplace, creating a warm ambiance in the living and dining areas. A separate room is perfect for formal dining or entertaining. The gourmet kitchen is a chef’s dream with granite counters, Viking appliances, double ovens, warming drawer, large island with prep sink, and rich custom cabinetry, all with breathtaking water views. The main level includes a bedroom suite with private balcony. Upstairs, the primary en suite offers panoramic water views, a stone fireplace, and spa-like bathroom with marble counters, a jetted tub, steam shower, and dry sauna. The lower level has a versatile office en suite that can be a 5th bedroom en suite, wine cellar, laundry room, and ample storage. New epoxy-coated subterranean 3-car garage includes a tandem space for a golf cart or extra car. A wood-paneled elevator with a marble floor connects all 4 levels, leading to the rooftop terrace with breathtaking panoramic views of the bay, ocean, Coronado Bridge, & hills, complete with hot tub. Hardwood and travertine floors throughout, new windows & sliding doors, enhance this home’s elegance. NEW PRICE REDUCTION! EXQUISITE MEDITERRANEAN BAYFRONT VILLA IN THE CAYS! Welcome to one of the largest and most distinguished custom waterfront estates in The Cays, offering unparalleled luxury and breathtaking views. This exquisite 4 story south-facing Mediterranean villa spans multiple levels, featuring 4 generously sized bedrooms, with 5th optional bedroom, 5.5 beautifully appointed bathrooms, and a private and pristine new boat dock to accommodate up to 2 boats, along with additional space for water toys. The Main level boasts an open-concept living area with a striking Tuscan-style stone fireplace, creating a warm and inviting ambiance in both the living room and dining area. Separate formal dining room provides an ideal setting for entertaining, while the gourmet chef’s kitchen, complete with granite countertops, Viking appliances, double ovens, a warming drawer, and a large island with a prep sink—all surrounded by custom wood cabinetry and offering spectacular water views. On the main floor, you'll find a tremendous bedroom en suite with its own private balcony.. The second floor features an elegant primary ensuite with beautiful stone fireplace, and private balcony with water views. The spa-inspired ensuite bath is an oasis, featuring marble countertops, dual sinks, jetted tub, a steam shower, and a separate dry sauna. There are also two additional luxurious bedroom ensuites on this floor. The lower level offers a versatile office space that can easily be converted into a 5th bedroom with an ensuite bathroom, along with a wine cellar, laundry room, and ample storage throughout. The new, epoxy-coated 3-car subterranean garage includes one tandem space for an extra car or golf cart. A beautiful wood-paneled elevator with marble floor connects all four levels, leading to the rooftop terrace, where you can soak in panoramic views of the bay, ocean, Coronado Bridge, and hills. The rooftop features a hot tub and plenty of space for relaxation and entertaining. Throughout the home, you'll find luxurious hardwood and travertine flooring, along with newly installed windows and sliding doors that enhance the home’s elegant design and take full advantage of the spectacular views. This is your chance to embrace the luxurious waterfront lifestyle you've always dreamed of in a home that perfectly blends opulence, comfort, and breathtaking vistas.

34 The Pt, Coronado

100 S Coast, Unit 409, La Jolla
$4,800,000
3 Beds ⋅ 2 Baths ⋅ NDP2503260 MLS
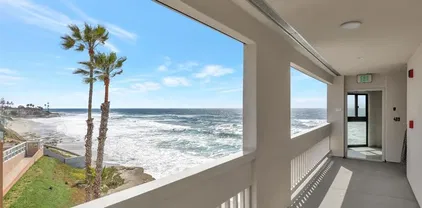
Experience the epitome of coastal luxury with this breathtaking 3-bedroom, 2-bath oceanfront penthouse in the heart of La Jolla. Located in an exclusive, secure building with only 31 units, this residence offers unmatched privacy and tranquility, coupled with spectacular, unobstructed ocean views. Step into the spacious, sun-filled living area where windows perfectly frame the stunning vistas of the Pacific. The open-concept design seamlessly blends the living, dining, and kitchen spaces, making it perfect for both relaxing and entertaining.The expansive oceanfront patio is the highlight of this home, offering the perfect setting for alfresco dining, sunset watching, or simply unwinding while listening to the waves crash.The luxurious master suite features a walk-in closet, and an ensuite bathroom designed for relaxation with a tub andshower. Two additional generously-sized bedrooms offer ample space and comfort for family or guests. one bedroom has a builtin desk and bookcase if you want to use it as a home office.With only 31 units in the building, enjoy the benefits of a tight-knit community and a peaceful atmosphere. Additional features include pool and hot tub,secure parking with electric charger,, elevators, and access to pristine beaches just outside your door. The complex has recently been totally remodelled so it is like moving into a brand new complex.Dont miss your chance to own a piece of paradise in one of the most coveted locations on the Southern California coast. This oceanfront penthouse is the perfect blend of elegance, comfort, and coastal living. Experience the epitome of coastal luxury with this breathtaking 3-bedroom, 2-bath oceanfront penthouse in the heart of La Jolla. Located in an exclusive, secure building with only 31 units, this residence offers unmatched privacy and tranquility, coupled with spectacular, unobstructed ocean views. Step into the spacious, sun-filled living area where windows perfectly frame the stunning vistas of the Pacific. The open-concept design seamlessly blends the living, dining, and kitchen spaces, making it perfect for both relaxing and entertaining.The expansive oceanfront patio is the highlight of this home, offering the perfect setting for alfresco dining, sunset watching, or simply unwinding while listening to the waves crash.The luxurious master suite features a walk-in closet, and an ensuite bathroom designed for relaxation with a tub andshower. Two additional generously-sized bedrooms offer ample space and comfort for family or guests. one bedroom has a builtin desk and bookcase if you want to use it as a home office.With only 31 units in the building, enjoy the benefits of a tight-knit community and a peaceful atmosphere. Additional features include pool and hot tub,secure parking with electric charger,, elevators, and access to pristine beaches just outside your door. The complex has recently been totally remodelled so it is like moving into a brand new complex.Dont miss your chance to own a piece of paradise in one of the most coveted locations on the Southern California coast. This oceanfront penthouse is the perfect blend of elegance, comfort, and coastal living.

100 S Coast, Unit 409, La Jolla

3291 Bayside Walk, Pacific Beach/Mission Beach
$4,790,000
3 Beds ⋅ 4 Baths ⋅ 250032136 MLS
This gorgeous, large and fully remodeled single family house on the bayfront features ~60 FT OF UNOBSTRUCTED BAY FRONTAGE on an oversized corner lot! Taken to the studs and professionally re-imagined in 2021, this fully furnished, designer home delivers nearly 3,000 SF of airy interiors, four separate outdoor spaces, and three on-site parking spots (one standard garage, one oversized garage built for trucks/boats, plus driveway). Walls of glass frame sparkling water views from the great room, dining area, and gourmet kitchen outfitted with white-quartz counters, stainless appliances, and double ovens. Main level also offers a guest suite with ensuite bath, second living/family room, and powder. Upstairs, the show-stopping primary retreat enjoys sunrise views, its own waterfront balcony, walk-in closet, and spa-style bath. A third bedroom with private balcony and a hall bath complete the level. Whole-home HVAC, European-oak floors, four smart-TVs, outdoor shower, built-in BBQ, and beach gear locker make coastal living effortless. No HOA. Steps to paddle-boarding, short stroll to ocean surf, dining, and shopping. An unrivaled turn-key opportunity for a legacy bayside residence, second home, or high-income vacation rental.

3291 Bayside Walk, Pacific Beach/Mission Beach

18355 Calle La Serra, Rancho Santa Fe
$4,775,000
4 Beds ⋅ 5 Baths ⋅ NDP2508686 MLS
Tucked inside the prestigious enclave of The Bridges of Rancho Santa Fe, this 4,985 sq. ft. residence blends timeless elegance with warm Southwestern-inspired design elements. Set on a half-acre, the home welcomes you with earth-toned stucco walls, rustic wood accents that echo the spirit of the desert Southwest. Inside, the open floor plan is elevated by rich hardwood flooring, hand-hewn wood beams, and textured plaster walls that create a rich, organic ambiance. Niches and curved passageways add architectural interest, while wrought-iron light fixtures cast a soft, inviting glow. The kitchen embodies Southwestern craftsmanship, with warm alder cabinetry, clean modern backsplash, and natural stone counters. A warm stone fireplace anchors the living room, providing cozy charm alongside expansive windows that frame garden and golf course views. The primary suite is a private retreat, enhanced with Terracotta-inspired tones, a beamed ceiling, and spa-like bath. Outdoor living is seamlessly integrated, with a covered loggia, tiled patio, and desert-inspired landscaping that pairs native succulents with lush Mediterranean plantings. Completing the picture is a perfect setting for relaxation or entertaining under Rancho Santa Fes starlit skies Tucked inside the prestigious enclave of The Bridges of Rancho Santa Fe, this 4,985 sq. ft. residence blends timeless elegance with warm Southwestern-inspired design elements. Set on a half-acre, the home welcomes you with earth-toned stucco walls, rustic wood accents that echo the spirit of the desert Southwest. Inside, the open floor plan is elevated by rich hardwood flooring, hand-hewn wood beams, and textured plaster walls that create a rich, organic ambiance. Niches and curved passageways add architectural interest, while wrought-iron light fixtures cast a soft, inviting glow. The kitchen embodies Southwestern craftsmanship, with warm alder cabinetry, clean modern backsplash, and natural stone counters. A warm stone fireplace anchors the living room, providing cozy charm alongside expansive windows that frame garden and golf course views. The primary suite is a private retreat, enhanced with Terracotta-inspired tones, a beamed ceiling, and spa-like bath. Outdoor living is seamlessly integrated, with a covered loggia, tiled patio, and desert-inspired landscaping that pairs native succulents with lush Mediterranean plantings. Completing the picture is a perfect setting for relaxation or entertaining under Rancho Santa Fes starlit skies

18355 Calle La Serra, Rancho Santa Fe

17307 Calle Mayor, Rancho Santa Fe
$4,773,000
5 Beds ⋅ 6 Baths ⋅ 260004389 MLS
This storybook charmer boasts one of the best all-usable backyards around, as well as a terrific North Fairbanks Ranch location close to the clubhouse, lake, tennis and pickleball courts. Immaculately maintained, the home features a newer roof and solar system, newer pool, spa, firepit and hardscape, and a darling detached guest cottage. The main home offers a family-friendly floor plan that flows beautifully from the formal living and dining areas in front, to the open kitchen, breakfast nook and family room at back, overlooking the fabulous yard. A comfortable bedroom with ensuite bath completes the entry level. Upstairs you'll find the primary suite with vaulted ceilings and fireplace, a private office with balcony, and two spacious secondary bedroom suites. A truly special property -- inside and out! You'll love the Fairbanks Ranch lifestyle! Residents enjoy top-notch security with manned gates and 24-hour roving patrols, 75-acres of common area with walking trails and equestrian trails, a private lake with fishing and paddle boating, four tennis courts, four pickleball courts, clubhouse, private park with play equipment for children, sand volleyball and half basketball court, and a first class equestrian center with three riding rings. Residents also enjoy access to excellent public schools including Solana Santa Fe School (K-6), Earl Warren Middle School (7-8) and a choice of Torrey Pines High School or Canyon Crest Academy.

17307 Calle Mayor, Rancho Santa Fe

7628 Top Of The Morning Way, Rancho Bernardo/4S Ranch/Santaluz/Crosby Estates
$4,750,000
4 Beds ⋅ 5 Baths ⋅ 260013317 MLS
Stunning single-level home with spectacular panoramic views located in the guard gated community of The Crosby at Rancho Santa Fe. Spanning approximately 6,085 square feet, this custom-designed home features 4 bedrooms plus a dedicated office, soaring ceilings, and an abundance of natural light throughout. Upon entry, beautiful exposed wood beams immediately capture your attention, setting the tone for the home’s elegant design. The custom built-in office provides the perfect space for work or study. An expansive open-concept living room with fireplace flows seamlessly into the informal dining area and gourmet kitchen. The chef’s kitchen is outfitted with premium stainless-steel appliances, generous counter space, and a large island, making it ideal for both everyday living and entertaining. The home also features a private movie room for the ultimate entertainment experience. Each bedroom is ensuite, offering comfort and privacy. The spacious primary suite features soaring ceilings and a beautifully remodeled, light-filled bathroom complete with dual vanities, a large floating soaking tub, two water closets, and dual walk-in closets. Step outside to enjoy the expansive backyard with lush grass areas, a large pool and spa, and a fully equipped outdoor BBQ area—perfect for entertaining while taking in the amazing views. The family room opens to a covered outdoor living space with fireplace and seating, creating seamless indoor-outdoor living. Additional features include a 4-car garage and a prime location close to freeways, shopping, restaurants, and top-rated schools.

7628 Top Of The Morning Way, Rancho Bernardo/4S Ranch/Santaluz/Crosby Estates

8416-18 Hidden Cove Way, Rancho Bernardo/4S Ranch/Santaluz/Crosby Estates
$4,750,000
7 Beds ⋅ 9 Baths ⋅ 260010828 MLS ⋅ The Lakes BLDG.
Indulge in the height of luxury living in one of San Diego’s most desirable neighborhoods. Situated in the prestigious guard gated community of The Lakes, this magnificent Sterling Heights Estate features a generous view lot, vibrant landscaping, and exceptional resort-style amenities. Built in 2020 by Lennar Homes, this exquisite home enjoys a premium lot with panoramic mountain vistas. Step outside to a backyard oasis built for both entertaining and unwinding—complete with a sleek modern pool and spa, a full outdoor kitchen, ample turf for play, and a sitting area where you can relax and take in stunning San Diego sunsets. This highly upgraded 5665 sf main house is complimented by a detached casita offering 1078 sf, a full kitchen, living room with fireplace, 2 bedrooms, 2.5 bathrooms and laundry area. The thoughtfully designed Sterling Heights Plan 3 layout offers a spacious main-level bedroom with an ensuite bath, along with a versatile bonus room ideal for a game room. Upstairs, the luxurious primary suite overlooks the resort-style pool and includes a spa-inspired bathroom with dual vanities, a large soaking tub, and an oversized walk-in shower. Three additional upstairs bedrooms each feature en suite bathrooms. A generous loft provides flexible space for a media room, play area, or additional living space, while the oversized laundry room adds convenience with plenty of storage. Upon entering this magnificent home you will be greeted by soaring 22-foot ceilings in the living area creating a dramatic sense of space. The formal dining room and chef’s kitchen—featuring a sleek, contemporary white upgraded backsplash—offer the ideal setting for stylish entertaining. Expansive windows and a wall of retractable glass doors bathe the living spaces in natural light, perfectly complementing the elegant luxury vinyl plank flooring that flows throughout the home. This spectacular home perfectly blurs the lines between indoors and out with its multiple covered patios and decks creating the quintessential California experience. The resort style backyard features a large salt water pool and hot tub with built-in water feature and baja shelf, 2 California rooms (one with a fireplace), a sunken outdoor kitchen with swim up bar and firepit, and a sunset viewing area with firepit. The Lakes community features lakes, mountains vistas and access to The Crosby Golf & Tennis Club.

8416-18 Hidden Cove Way, Rancho Bernardo/4S Ranch/Santaluz/Crosby Estates

6852 Via Del Charro, Rancho Santa Fe
$4,750,000
5 Beds ⋅ 6 Baths ⋅ NDP2601932 MLS
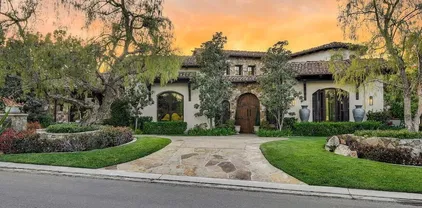
Experience the pinnacle of Southern California living at this rare and prestigious gated estate, spanning over 2 acres in the highly coveted community of Rancho Santa Fe! Set in a serene, park-like setting, this exquisitely reimagined single-level Mediterranean residence seamlessly blends timeless architecture with modern luxury with No HOA! From the moment you enter through the gate, a grand circular driveway leads to a rare porte-cochre entry. Beyond the gates, this magnificent home unfolds into a luxurious haven thoughtfully curated for both intimate living and large-scale entertaining. The resort-style amenities feature a lighted tennis court with basketball hoop, a swimming pool and spa, charming playhouse, covered gazebo with outdoor fireplace, and a fully detached guest house offering a full kitchen and living roomideal for extended stays or visiting guests. Inside, refined finishes and architectural details abound. Handcrafted terra cotta floors, solid walnut hardwood, elegant arched passageways, crown molding, LED lighting, solid wood doors, and premium hardware throughout. The entertainers wet bar, nestled between the formal living and great room, features a wine cooler, built-in refrigeration, and sleek storage. The gourmet chefs kitchen is a masterpiece, appointed with solid walnut inset cabinetry, sleek quartz countertops, a top-of-the-line Wolf range, hood, and Sub-Zero refrigerator. The adjacent breakfast nook, surrounded by large windows and an in-wall fireplace, is bathed in natural light. A richly paneled office with custom built-ins provides a refined spa Experience the pinnacle of Southern California living at this rare and prestigious gated estate, spanning over 2 acres in the highly coveted community of Rancho Santa Fe! Set in a serene, park-like setting, this exquisitely reimagined single-level Mediterranean residence seamlessly blends timeless architecture with modern luxury with No HOA! From the moment you enter through the gate, a grand circular driveway leads to a rare porte-cochre entry. Beyond the gates, this magnificent home unfolds into a luxurious haven thoughtfully curated for both intimate living and large-scale entertaining. The resort-style amenities feature a lighted tennis court with basketball hoop, a swimming pool and spa, charming playhouse, covered gazebo with outdoor fireplace, and a fully detached guest house offering a full kitchen and living roomideal for extended stays or visiting guests. Inside, refined finishes and architectural details abound. Handcrafted terra cotta floors, solid walnut hardwood, elegant arched passageways, crown molding, LED lighting, solid wood doors, and premium hardware throughout. The entertainers wet bar, nestled between the formal living and great room, features a wine cooler, built-in refrigeration, and sleek storage. The gourmet chefs kitchen is a masterpiece, appointed with solid walnut inset cabinetry, sleek quartz countertops, a top-of-the-line Wolf range, hood, and Sub-Zero refrigerator. The adjacent breakfast nook, surrounded by large windows and an in-wall fireplace, is bathed in natural light. A richly paneled office with custom built-ins provides a refined space for work or study. The luxurious primary suite is a private sanctuary, featuring vaulted ceilings, a dual-sided fireplace, and a spacious sitting area. The spa-inspired bath boasts Carrera marble countertops, dual vanities, a walk-in dry sauna, and expansive his-and-hers walk-in closets. Each of the 3 additional bedrooms includes a private en-suite bath and walk-in closets. And the main house is fully equipped with brand new AC units, ensuring year-round comfort. The meticulously landscaped grounds are fully usable and include a separate service driveway. Zoned for horses and surrounded by equestrian properties, this estate offers endless possibilitiesfrom equestrian facilities to personalized luxury expansions. Located within the award-winning Rancho Santa Fe School District and just minutes from the historic village, this property offers the best of luxury living, privacy, and community. An exceptional lifestyle awaits, schedule a tour today!

6852 Via Del Charro, Rancho Santa Fe

5560 Meadows Del Mar, Carmel Valley
$4,750,000
6 Beds ⋅ 7 Baths ⋅ NDP2601814 MLS
***APPRAISERS/AGENTS***: please note Buyers paid all real estate commissions in addition to the recorded Sales Price. Net to Seller was equivalent to a full price offer of $4,995,000. Nestled within the prestigious gated enclave of Meadows Del Mar, surrounding the iconic Fairmont Grand, this exceptional estate offers refined luxury on nearly one acre of private grounds. Located at 5560 Meadows Del Mar, the property combines grand scale with resort-style living in one of North Countys most coveted communities. Spanning approximately 6,405 square feet, the residence showcases a highly versatile floorplan featuring 6 spacious bedrooms and 6.5 baths, ideal for multigenerational living or hosting guests in comfort. Two dedicated offices/libraries provide elegant work-from-home spaces, complemented by a game room and an additional bonus room perfect for a gym, media lounge, or extra office. The nearly one-acre lot offers exceptional privacy and an expansive backyard retreat designed for both relaxation and entertaining. Enjoy a sparkling pool and spa with cascading waterfall feature, generous lawn area, and lush/mature landscaping that creates a serene, secluded setting rarely found at this scale. The oversized four-car garage provides EV charging and ample space for vehicles/storage/toys. Located in one of Carmel Valleys most coveted communities, Meadows Del Mar is home to the Fairmont Grand Del Mar Resort, the private Tom Fazio-designed golf course, and Michelin-starred Addison. Residents enjoy top-rated schools, scenic trails, and easy access to beaches, dining, shopping, and ***APPRAISERS/AGENTS***: please note Buyers paid all real estate commissions in addition to the recorded Sales Price. Net to Seller was equivalent to a full price offer of $4,995,000. Nestled within the prestigious gated enclave of Meadows Del Mar, surrounding the iconic Fairmont Grand, this exceptional estate offers refined luxury on nearly one acre of private grounds. Located at 5560 Meadows Del Mar, the property combines grand scale with resort-style living in one of North Countys most coveted communities. Spanning approximately 6,405 square feet, the residence showcases a highly versatile floorplan featuring 6 spacious bedrooms and 6.5 baths, ideal for multigenerational living or hosting guests in comfort. Two dedicated offices/libraries provide elegant work-from-home spaces, complemented by a game room and an additional bonus room perfect for a gym, media lounge, or extra office. The nearly one-acre lot offers exceptional privacy and an expansive backyard retreat designed for both relaxation and entertaining. Enjoy a sparkling pool and spa with cascading waterfall feature, generous lawn area, and lush/mature landscaping that creates a serene, secluded setting rarely found at this scale. The oversized four-car garage provides EV charging and ample space for vehicles/storage/toys. Located in one of Carmel Valleys most coveted communities, Meadows Del Mar is home to the Fairmont Grand Del Mar Resort, the private Tom Fazio-designed golf course, and Michelin-starred Addison. Residents enjoy top-rated schools, scenic trails, and easy access to beaches, dining, shopping, and major freeways. This is a rare opportunity to own a true legacy property in one of San Diegos most prestigious enclaves.

5560 Meadows Del Mar, Carmel Valley

920 Coronado Ave, Coronado
$4,750,000
4 Beds ⋅ 3 Baths ⋅ 250043020 MLS
SOLD OFF MARKET*** INPUT INTO MLS FOR COMP PURPOSES ONLY Welcome to 920 Coronado Ave, a beautiful residence nestled in the highly sought-after Country Club neighborhood backing up to North Island Golf Course. Situated on an expansive 7,400+ square foot lot, this bright and open home with vaulted ceilings features 4 spacious bedrooms and 3 well-appointed bathrooms across 3,338 square feet of living space. The first floor master bedroom is a serene retreat, with its own fireplace, and french doors opening to the backyard providing the ultimate space for relaxation. Enjoy golf course and peek ocean views from the second floor balcony. With its prime location, 920 Coronado Ave is more than just a home—it's a lifestyle. Don't miss the opportunity to make this exquisite property yours.

920 Coronado Ave, Coronado

320 Bellaire St, Del Mar
$4,750,000
3 Beds ⋅ 4 Baths ⋅ NDP2508777 MLS
CANCELLED Open House Sunday November 16th. Location, Location, Location. Sweeping WHITE WATER ocean views from the living room, kitchen, and primary suite! Homes lives like a SINGLE STORY, with all living and primary bedroom space on same level as the street and garage. Two balconies to continue enjoying your views outside are also off of the living room. Two additional, large bedrooms and bathroom en-suites are downstairs with access to the backyard. Stunning garden with two spas ideally centered to take in more white water views of the ocean. Moments from the quaint village of Del Mar to enjoy restaurants, shopping and culture. Grab your beach toys and head down for for a day at the beach. This home provides the lifestyle you've been dreaming of! CANCELLED Open House Sunday November 16th. Location, Location, Location. Sweeping WHITE WATER ocean views from the living room, kitchen, and primary suite! Homes lives like a SINGLE STORY, with all living and primary bedroom space on same level as the street and garage. Two balconies to continue enjoying your views outside are also off of the living room. Two additional, large bedrooms and bathroom en-suites are downstairs with access to the backyard. Stunning garden with two spas ideally centered to take in more white water views of the ocean. Moments from the quaint village of Del Mar to enjoy restaurants, shopping and culture. Grab your beach toys and head down for for a day at the beach. This home provides the lifestyle you've been dreaming of!

320 Bellaire St, Del Mar

4258 Via Ravello, Rancho Santa Fe
$4,740,000
5 Beds ⋅ 6 Baths ⋅ NDP2600990 MLS
Nestled in the prestigious Bridges community of Rancho Santa Fe. This estate seamlessly blends elegance and comfort, offering five spacious bedrooms, five and a half baths, and thoughtfully designed living spaces perfect for both relaxation and entertaining. Natural light pours through dual-pane windows, highlighting the home's finishes, from chandeliers to recessed lighting. The gourmet kitchen is a chefs dream, boasting a breakfast bar, double ovens, granite countertops, a gas stove, and ample storage with a pantry and island. Unwind in style in the formal dining room or the main-floor primary suite, complete with a cozy fireplace, a walk-in closet, and a spa-like ensuite featuring a Jacuzzi tub, marble accents, and dual vanities. Step outside to an entertainers paradise. A heated pool, hot tub, fire pit, and built-in barbecue await, perfect for hosting gatherings or enjoying serene evenings under the stars. Modern comforts abound with central air, heating, a comprehensive security system with gated entry, and even a dedicated laundry room. This home is a private sanctuary offering timeless sophistication and resort-style living. Welcome to the pinnacle of luxury Nestled in the prestigious Bridges community of Rancho Santa Fe. This estate seamlessly blends elegance and comfort, offering five spacious bedrooms, five and a half baths, and thoughtfully designed living spaces perfect for both relaxation and entertaining. Natural light pours through dual-pane windows, highlighting the home's finishes, from chandeliers to recessed lighting. The gourmet kitchen is a chefs dream, boasting a breakfast bar, double ovens, granite countertops, a gas stove, and ample storage with a pantry and island. Unwind in style in the formal dining room or the main-floor primary suite, complete with a cozy fireplace, a walk-in closet, and a spa-like ensuite featuring a Jacuzzi tub, marble accents, and dual vanities. Step outside to an entertainers paradise. A heated pool, hot tub, fire pit, and built-in barbecue await, perfect for hosting gatherings or enjoying serene evenings under the stars. Modern comforts abound with central air, heating, a comprehensive security system with gated entry, and even a dedicated laundry room. This home is a private sanctuary offering timeless sophistication and resort-style living. Welcome to the pinnacle of luxury

4258 Via Ravello, Rancho Santa Fe

5435 Parkview Dr, La Jolla
$4,733,625
6 Beds ⋅ 7 Baths ⋅ 260020160 MLS
Experience the very󠃳󠂠󠂀󠂠󠃢󠂁󠂢󠃢󠂁󠂣󠃢󠂁󠂣󠃍󠂏󠃍󠂏 best of the La Jolla lifestyle in this exceptional 2017-Remodeled modern residence, where sophisticated design, effortless indoor-outdoor living, and resort-style amenities come together in one extraordinary setting. Spanning approximately 4,588 square feet, this thoughtfully designed 6-bedroom, 6.5-bathroom home was created for luxurious everyday living and unforgettable gatherings. The exceptional floor plan seamlessly connects the interiors to expansive outdoor spaces, creating the quintessential California lifestyle. At the heart of the home is a spectacular resort-inspired backyard featuring a beautiful pool and game room—an entertainer's dream for poolside afternoons and memorable evenings under the stars. The sophisticated chef's kitchen is complemented by a striking modern wine display, extensive natural stone and wood, and dramatic large-format tile details throughout. The ocean-view primary suite offers a private balcony and spa-inspired bathroom, while two additional bedrooms feature distinctive lofted spaces that add versatility and architectural character. Additional highlights include solar power, a spacious garage, multiple outdoor entertaining areas, and exceptional indoor-outdoor flow. More than a beautifully designed modern home, this is a private La Jolla lifestyle experience—thoughtfully crafted for those who appreciate architecture, design, comfort, and the art of living well.

5435 Parkview Dr, La Jolla

board logoBased on information from MLSListings MLS as of All data, including all measurements and calculations of area, is obtained from various sources and has not been, and will not be, verified by broker or MLS. All information should be independently reviewed and verified for accuracy. Properties may or may not be listed by the office/agent presenting the information.


Copyright 2026 MLSListings Inc. All rights reserved

board logo

This information is deemed reliable but not guaranteed. You should rely on this information only to decide whether or not to further investigate a particular property. BEFORE MAKING ANY OTHER DECISION, YOU SHOULD PERSONALLY INVESTIGATE THE FACTS (e.g. square footage and lot size) with the assistance of an appropriate professional. You may use this information only to identify properties you may be interested in investigating further. All uses except for personal, non-commercial use in accordance with the foregoing purpose are prohibited. Redistribution or copying of this information, any photographs or video tours is strictly prohibited. This information is derived from the Internet Data Exchange (IDX) service provided by San Diego MLS®. Displayed property listings may be held by a brokerage firm other than the broker and/or agent responsible for this display. The information and any photographs and video tours and the compilation from which they are derived is protected by copyright. Compilation © 2026 San Diego MLS®,