Refine Search
Sort by
16564 Crescent Crk, Rancho Bernardo/4S Ranch/Santaluz/Crosby Estates
$5,449,000
5 Beds ⋅ 6 Baths ⋅ 260020604 MLS
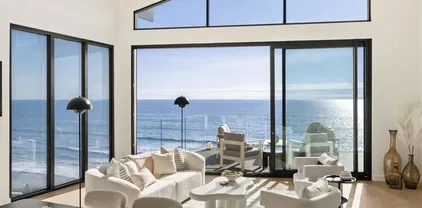
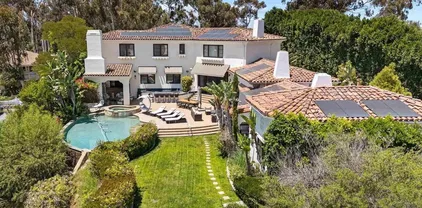
16564 Crescent Creek is a beautifully customized 5-bedroom residence offering sophisticated interiors, a versatile floor plan and exceptional indoor-outdoor living. The sellers have made a significant investment in upgrades and custom improvements throughout, including designer flooring and tile, millwork, wallpaper, lighting, cabinetry and staircase railings. The showstopping kitchen features a 15-foot island, top-of-the-line appliances and abundant cabinetry, opening through expansive sliding doors to the backyard. The flexible floor plan includes a main-level office and guest bedroom, plus an attached Next Gen suite with private entrance, living room and kitchenette. Upstairs, the primary suite features a large private patio/retreat, along with two additional bedrooms and a dedicated movie theater. Outside is a true private resort with pool, waterslide, spa, sunken fire feature, BBQ and outdoor kitchen, sports court, bocce ball court and expansive lawn. Located within a private 24-hour guard-gated community with parks, lakes, walking trails and open space, close to top-rated schools, shopping and dining. An exceptional combination of design, flexibility, privacy and SoCal living.

16564 Crescent Crk, Rancho Bernardo/4S Ranch/Santaluz/Crosby Estates

1859 Zapo St, Del Mar
$5,431,250
5 Beds ⋅ 5 Baths ⋅ NDP2505333 MLS
Nestled in one of the most prestigous homes of Olde Del Mar-Panoramic ocean view with a Guest House!! An architectural masterpiece designed by the renowned Mid-Century Modern visionary John Lloyd Wright, this extraordinary estate epitomizes coastal elegance and sophisticated living. Nestled atop one of the most expansive and prestigious parcels in Olde Del Mar, this remarkable residence offers breathtaking panoramic ocean vistas stretching from the pristine shores of Del Mar Beaches to the iconic cliffs of La Jolla. Spanning 4,243 square feet, the main house is a testament to Wrights genius, boasting his signature ceiling designs, an awe-inspiring spiral staircase that flows effortlessly through the home, and an original stained-glass entrance feature that sets the tone for refined luxury. The expansive basement adds to the grandeur, complementing the four-bedroom, four-bathroom layout. The primary suite, located on the main level, exudes tranquility, while an additional family room on the upper floor provides an ideal retreat. Thoughtfully designed with accessibility in mind, a wheelchair-friendly pathway leads seamlessly from the driveway to the second-floor bedroom. Enhancing the estates allure is a detached guest house, a private sanctuary estimated at 850 square feet, featuring its own gas and electric meters for independent utility management. With a master suite, full kitchen, and a family room centered around an elegant fireplace, this guest home offers absolute comfort. A secluded meditation garden completes this serene haven, inviting moments of reflection amid lu

1859 Zapo St, Del Mar

8136 Entrada De Luz E, Rancho Bernardo/4S Ranch/Santaluz/Crosby Estates
$5,425,000
5 Beds ⋅ 7 Baths ⋅ NDP2602976 MLS
Set behind the gates of Santaluzone of San Diegos most sought-after and increasingly coveted gated communitiesthis custom Santa Barbara estate captures what buyers are searching for but rarely find: expansive panoramic views, including glimpses of the Pacific Ocean, privacy, and a true sense of arrival. Positioned near the highest point in the neighborhood on a quiet cul-de-sac, the home offers sweeping sit-down views that stretch from the rolling hills to the distant Pacific, with protected open space creating a natural buffer of privacy. Its the kind of setting that evolves throughout the daysunsets, ocean air, and evening lights becoming part of the experience. Designed to live primarily as a single level, the main floor includes a serene primary suite, executive office with private courtyard, and multiple en-suite bedroomsoffering both comfort and flexibility for everyday living. Upstairs, a private guest retreat, bonus/media space, and sky lounge open to some of the most captivating views in all of Santaluz. At the center of the home, expansive living areas connect seamlessly to covered loggias through vanishing doors of glasscreating effortless indoor-outdoor living. Whether hosting or unwinding, the setting feels both open and intimate, anchored by panoramic vistas in every direction. The grounds offer a generous, usable yard with space to create a custom resort-style outdoor setting, all while enjoying the peace and privacy of this elevated homesite. Built with intention and detailed with custom finishes, wood beam ceilings, stone elements, and handcrafted touches t Set behind the gates of Santaluzone of San Diegos most sought-after and increasingly coveted gated communitiesthis custom Santa Barbara estate captures what buyers are searching for but rarely find: expansive panoramic views, including glimpses of the Pacific Ocean, privacy, and a true sense of arrival. Positioned near the highest point in the neighborhood on a quiet cul-de-sac, the home offers sweeping sit-down views that stretch from the rolling hills to the distant Pacific, with protected open space creating a natural buffer of privacy. Its the kind of setting that evolves throughout the daysunsets, ocean air, and evening lights becoming part of the experience. Designed to live primarily as a single level, the main floor includes a serene primary suite, executive office with private courtyard, and multiple en-suite bedroomsoffering both comfort and flexibility for everyday living. Upstairs, a private guest retreat, bonus/media space, and sky lounge open to some of the most captivating views in all of Santaluz. At the center of the home, expansive living areas connect seamlessly to covered loggias through vanishing doors of glasscreating effortless indoor-outdoor living. Whether hosting or unwinding, the setting feels both open and intimate, anchored by panoramic vistas in every direction. The grounds offer a generous, usable yard with space to create a custom resort-style outdoor setting, all while enjoying the peace and privacy of this elevated homesite. Built with intention and detailed with custom finishes, wood beam ceilings, stone elements, and handcrafted touches throughout, this is a residence that balances warmth with refinement. More than just a beautiful home, this is a rare opportunity to own a custom estate with panoramic views in Santaluzat a price point that is becoming increasingly difficult to find.

8136 Entrada De Luz E, Rancho Bernardo/4S Ranch/Santaluz/Crosby Estates

17028 Rendezvous Cir, Rancho Bernardo/4S Ranch/Santaluz/Crosby Estates
$5,415,000
5 Beds ⋅ 6 Baths ⋅ NDP2510085 MLS
Perched above the hills in the prestigious guard-gated enclave of Sterling Heights at The Lakes above Rancho Santa Fe, this remarkable 6,063-square-foot, five-bedroom, six-bathroom estate embodies modern California luxury with breathtaking panoramic views that stretch endlessly to the horizon. As the sun sets, the sky transforms into a canvas of gold and rose tones, reflected across the striking infinity-edge poolan unforgettable backdrop for evenings spent fireside or entertaining under the stars. This residence that served as the model home when the community was being developed, blends architectural sophistication with effortless livability. The open-concept layout flows gracefully through expansive living and dining areas designed for both grand entertaining and relaxed everyday living. The chefs kitchen is a true showpiece, outfitted with Monogram appliances, including a six-burner dual range with griddle, built-in refrigerator and butler's pantry, all framed by elegant designer finishes that elevate both form and function. Designed for true Southern California living, the homes multi-panel panoramic sliding glass doors open wide to a spectacular extended indoor/outdoor living space. A spacious covered patio with fireplace becomes a seamless extension of the interior, enclosed with custom motorized Neo smart blinds that transform the area into an all-season retreat. This remarkable integration allows light, air, and ambiance to flow effortlessly between spaces, creating a lifestyle defined by openness and connection. A highlight of the floor plan is the Next Gen Home W Perched above the hills in the prestigious guard-gated enclave of Sterling Heights at The Lakes above Rancho Santa Fe, this remarkable 6,063-square-foot, five-bedroom, six-bathroom estate embodies modern California luxury with breathtaking panoramic views that stretch endlessly to the horizon. As the sun sets, the sky transforms into a canvas of gold and rose tones, reflected across the striking infinity-edge poolan unforgettable backdrop for evenings spent fireside or entertaining under the stars. This residence that served as the model home when the community was being developed, blends architectural sophistication with effortless livability. The open-concept layout flows gracefully through expansive living and dining areas designed for both grand entertaining and relaxed everyday living. The chefs kitchen is a true showpiece, outfitted with Monogram appliances, including a six-burner dual range with griddle, built-in refrigerator and butler's pantry, all framed by elegant designer finishes that elevate both form and function. Designed for true Southern California living, the homes multi-panel panoramic sliding glass doors open wide to a spectacular extended indoor/outdoor living space. A spacious covered patio with fireplace becomes a seamless extension of the interior, enclosed with custom motorized Neo smart blinds that transform the area into an all-season retreat. This remarkable integration allows light, air, and ambiance to flow effortlessly between spaces, creating a lifestyle defined by openness and connection. A highlight of the floor plan is the Next Gen Home Within a Home suite, offering the perfect solution for multigenerational living, guest privacy, or older children seeking independence. It includes a private entrance, living area, kitchenette, laundry, bedroom, and bathroomproviding comfort and autonomy while remaining connected to the main residence. The primary suite is a tranquil haven featuring a spa-like bath with an oversized shower, freestanding soaking tub, and luxurious finishes that evoke a sense of calm and rejuvenation. The outdoor spaces rival any five-star resort. The infinity-edge pool has been completely reimagined to highlight the homes commanding views, with solar heating, LED multicolor smart lighting, and beautifully designed lounging areas ideal for both day and night. Every detail reflects thoughtful luxury, from the Sonos full-home audio systemincluding the courtyardto the epoxy-coated four-car garage with built-in cabinetry and fixed overhead storage. Set within The Lakes, one of North Countys most desirable gated communities, residents enjoy the security of a 24-hour guard gate and the serenity of scenic streets surrounded by open space and mountain vistas. Just steps from the home, miles of picturesque walking, running, and cycling trails wind through the community, offering a peaceful connection to nature and an active outdoor lifestyle. Homeowners also enjoy the proximity to The Crosby Club, featuring a championship golf course, clubhouse dining, fitness center, and racquet courts. Located within the highly acclaimed Poway Unified School District, this address offers prestige, comfort, and an unparalleled lifestyle. This is more than a homeits a statement of refined design, natural beauty, and effortless luxury, where every sunset feels like a personal masterpiece.

17028 Rendezvous Cir, Rancho Bernardo/4S Ranch/Santaluz/Crosby Estates

2637 Garfield St, Carlsbad
$5,400,000
5 Beds ⋅ 5 Baths ⋅ NDP2608829 MLS
Beach Close with Panoramic Ocean Views! This approximately 3,589 square foot Modern Custom-Built smart home features five bedrooms and five baths, which includes an additional address for the permitted attached ADU with separate entrance, separate gas and electric meters. This ADU enjoys eight years of VRBO and AIRBNB history. The main home includes kitchen, living room, dining room, primary bedroom plus 3 other bedrooms, third level entertainment area and deck with sweeping ocean views. The primary bedroom contains a walkthrough marble shower with dual Kohler shower controls and his/her Modeli cabinets and sinks, Toto Washlet Bidet in the toilet room and a walk-in closet. Also on the main level is a second bedroom and full bath which is utilized now as an office. The lower level contains a polished epoxy cement floor which houses two bedrooms, one bath, laundry room and an additional exit door. Each bedroom is well-proportioned and offers ample custom organized closet space. The custom-built home boasts an elevator, third level entertainment living space with Mr. Steam Shower, deck spa and a framed structural steel glass floor system. The property's thoughtful third level deck design includes an entertainment deck with a pizza oven, BBQ, ice maker, small refrigerator, spa and heater systems. Owned Solar for main home. Come see all the upgraded extras this home has to offer that are not listed here. Beach Close with Panoramic Ocean Views! This approximately 3,589 square foot Modern Custom-Built smart home features five bedrooms and five baths, which includes an additional address for the permitted attached ADU with separate entrance, separate gas and electric meters. This ADU enjoys eight years of VRBO and AIRBNB history. The main home includes kitchen, living room, dining room, primary bedroom plus 3 other bedrooms, third level entertainment area and deck with sweeping ocean views. The primary bedroom contains a walkthrough marble shower with dual Kohler shower controls and his/her Modeli cabinets and sinks, Toto Washlet Bidet in the toilet room and a walk-in closet. Also on the main level is a second bedroom and full bath which is utilized now as an office. The lower level contains a polished epoxy cement floor which houses two bedrooms, one bath, laundry room and an additional exit door. Each bedroom is well-proportioned and offers ample custom organized closet space. The custom-built home boasts an elevator, third level entertainment living space with Mr. Steam Shower, deck spa and a framed structural steel glass floor system. The property's thoughtful third level deck design includes an entertainment deck with a pizza oven, BBQ, ice maker, small refrigerator, spa and heater systems. Owned Solar for main home. Come see all the upgraded extras this home has to offer that are not listed here.

2637 Garfield St, Carlsbad

236 24th St, Del Mar
$5,400,000
3 Beds ⋅ 4 Baths ⋅ NDP2507544 MLS
California Coastal Style abounds in this quintessential beach colony home. Ideally located in the heart of Del Mar, just steps to Dog Beach, the village restaurants & shopping, this is an extraordinary opportunity! Built with the highest level of design and craftsmanship, the home takes full advantage of Southern Californias indoor/outdoor living lifestyle. A gorgeous galley kitchen featuring custom cabinets, flawless stone countertops, a six burner Wolf range and a Sub-Zero refrigerator is at the heart of the home and is seamlessly integrated into the sunroom and outdoor covered patio for effortless entertaining. The interior is clad in custom-milled board and batten walls, high open-beamed ceilings, and crown molding, creating a bright beachy aesthetic throughout. Located on the main level, the primary bedroom is a luxurious retreat highlighted by a fireplace with a marble surround and 12 ceilings. The primary bath was designed with elegance and relaxation in mind; marble mosaics frame an over-sized steam shower and soaking tub. Wrapped in double-hand-dipped cedar shake shingles and surrounded by lush landscaping, the exterior of the home evokes timeless storybook charm. Low maintenance, ability to "lock and leave", and extremely walkable; this property checks all the boxes. Come see for yourself! California Coastal Style abounds in this quintessential beach colony home. Ideally located in the heart of Del Mar, just steps to Dog Beach, the village restaurants & shopping, this is an extraordinary opportunity! Built with the highest level of design and craftsmanship, the home takes full advantage of Southern Californias indoor/outdoor living lifestyle. A gorgeous galley kitchen featuring custom cabinets, flawless stone countertops, a six burner Wolf range and a Sub-Zero refrigerator is at the heart of the home and is seamlessly integrated into the sunroom and outdoor covered patio for effortless entertaining. The interior is clad in custom-milled board and batten walls, high open-beamed ceilings, and crown molding, creating a bright beachy aesthetic throughout. Located on the main level, the primary bedroom is a luxurious retreat highlighted by a fireplace with a marble surround and 12 ceilings. The primary bath was designed with elegance and relaxation in mind; marble mosaics frame an over-sized steam shower and soaking tub. Wrapped in double-hand-dipped cedar shake shingles and surrounded by lush landscaping, the exterior of the home evokes timeless storybook charm. Low maintenance, ability to "lock and leave", and extremely walkable; this property checks all the boxes. Come see for yourself!

236 24th St, Del Mar

8183 Doug Hill, Rancho Bernardo/4S Ranch/Santaluz/Crosby Estates
$5,400,000
6 Beds ⋅ 8 Baths ⋅ NDP2506914 MLS
Looking to secure an excpetion property and a great value in Santaluz? Look no further. Your own private sanctuary in the rolling hills of Santaluz where panoramic vistas stretch for miles and luxury meets everyday ease await you. This custom-built estate offers a lifestyle of comfort, elegance, and connection in one of San Diegos most sought-after- guard-gated communities. As you enter the gated motor court, you are greeted with a serene retreat that has something for everyone. This is a home where design and quality were thoughtfully curatedwhere daily stresses fade, laughter fills the air, and lifelong memories are made. The formal living and dining rooms provide a refined backdrop for entertaining while the chefs kitchen - with expansive island, and walk in pantry and casual dining nook flow seamlessly into the great room. Stacking vanishing doors connect indoor and outdoor spaces, opening to a covered loggia and fully equipped outdoor kitchen. Sport and movie enthusiasts will love the state-of-the-art home theater and adjacent entertainment lounge area and bar. The richly paneled home office, complete with built-ins and a private entrance is ideal for todays work-from-home lifestyle. The main level primary suite is a tranquil escape, featuring a luxurious bath, an oversized walk-in closet, and a secluded patio with spa. A secondary en-suite bedroom is also located downstairs. Upstairs, three ensuite bedrooms join a guest casita with separate entrance, perfect for visitors or mulit-generational living. The backyard is an entertainers dream with an inviting pool and spa Looking to secure an excpetion property and a great value in Santaluz? Look no further. Your own private sanctuary in the rolling hills of Santaluz where panoramic vistas stretch for miles and luxury meets everyday ease await you. This custom-built estate offers a lifestyle of comfort, elegance, and connection in one of San Diegos most sought-after- guard-gated communities. As you enter the gated motor court, you are greeted with a serene retreat that has something for everyone. This is a home where design and quality were thoughtfully curatedwhere daily stresses fade, laughter fills the air, and lifelong memories are made. The formal living and dining rooms provide a refined backdrop for entertaining while the chefs kitchen - with expansive island, and walk in pantry and casual dining nook flow seamlessly into the great room. Stacking vanishing doors connect indoor and outdoor spaces, opening to a covered loggia and fully equipped outdoor kitchen. Sport and movie enthusiasts will love the state-of-the-art home theater and adjacent entertainment lounge area and bar. The richly paneled home office, complete with built-ins and a private entrance is ideal for todays work-from-home lifestyle. The main level primary suite is a tranquil escape, featuring a luxurious bath, an oversized walk-in closet, and a secluded patio with spa. A secondary en-suite bedroom is also located downstairs. Upstairs, three ensuite bedrooms join a guest casita with separate entrance, perfect for visitors or mulit-generational living. The backyard is an entertainers dream with an inviting pool and spa, sunken fire pit lounge, sport court and putting green -all offering endless fun for all ages. The four-car garage with built-in storage system provides organization for the gear and toys that accompany an active lifestyle. Your environment reflects your lifestyle and this one-of-a-kind home is paradise waiting for you.

8183 Doug Hill, Rancho Bernardo/4S Ranch/Santaluz/Crosby Estates

7975 Villas, Rancho Bernardo/4S Ranch/Santaluz/Crosby Estates
$5,395,000
5 Beds ⋅ 6 Baths ⋅ NDP2602479 MLS
Perched on a highly desirable cul-de-sac within the guard-gated community of Santaluz, this single-level residence captures sweeping ocean, golf course, and city-light views, with sunsets that stretch across the horizon. The setting is both private and picturesqueperfectly positioned to take full advantage of the surrounding landscape and the relaxed luxury of coastal North County living. Designed for effortless indoor-outdoor living, the home opens to beautifully landscaped grounds where the views become the backdrop for everyday life and entertaining. Outdoor amenities include a pool and spa with waterslide, an outdoor kitchen with bar seating, a loggia with fireplace for al fresco dining, a putting green, and a fire pit gathering areacreating multiple spaces to relax and enjoy the setting. Inside, the single-story floor plan offers generous living spaces designed for comfort and entertaining. The primary suite includes a private retreat and exercise room, along with a spacious bath. Four ensuite bedrooms provide privacy for family and guests, while a private den or office offers additional flexibility. The gourmet kitchen features a large walk-in pantry and an adjoining casual dining area, while the expansive living, dining, and family rooms provide plenty of space for gatherings. Additional highlights include fully owned solar and beautifully maintained landscaping that enhances both the privacy and the views. Located just a short stroll from the Santaluz Hacienda Club, Village Green, and Santaluz Golf Club, the home offers convenient access to the communitys premier am Perched on a highly desirable cul-de-sac within the guard-gated community of Santaluz, this single-level residence captures sweeping ocean, golf course, and city-light views, with sunsets that stretch across the horizon. The setting is both private and picturesqueperfectly positioned to take full advantage of the surrounding landscape and the relaxed luxury of coastal North County living. Designed for effortless indoor-outdoor living, the home opens to beautifully landscaped grounds where the views become the backdrop for everyday life and entertaining. Outdoor amenities include a pool and spa with waterslide, an outdoor kitchen with bar seating, a loggia with fireplace for al fresco dining, a putting green, and a fire pit gathering areacreating multiple spaces to relax and enjoy the setting. Inside, the single-story floor plan offers generous living spaces designed for comfort and entertaining. The primary suite includes a private retreat and exercise room, along with a spacious bath. Four ensuite bedrooms provide privacy for family and guests, while a private den or office offers additional flexibility. The gourmet kitchen features a large walk-in pantry and an adjoining casual dining area, while the expansive living, dining, and family rooms provide plenty of space for gatherings. Additional highlights include fully owned solar and beautifully maintained landscaping that enhances both the privacy and the views. Located just a short stroll from the Santaluz Hacienda Club, Village Green, and Santaluz Golf Club, the home offers convenient access to the communitys premier amenities while enjoying the security and serenity of one of Rancho Santa Fes most sought-after guard-gated neighborhoods.

7975 Villas, Rancho Bernardo/4S Ranch/Santaluz/Crosby Estates

629 Fourth St, Encinitas
$5,385,000
4 Beds ⋅ 2 Baths ⋅ 260011450 MLS
Single-level waterfront retreat in the heart of Encinitas featuring panoramic ocean views and exceptional indoor-outdoor living. This beautifully positioned 2-bedroom, 1-bathroom main residence offers a light-filled layout designed to capture the Pacific from multiple points. Enjoy an expansive ocean-view deck, perfect for relaxing or entertaining. Just steps from the beach and within walking distance to restaurants, shops, and local hotspots, this location truly embodies walkable coastal living. The property also includes a separate casita with 2 bedrooms, a full bathroom, and a fully equipped kitchen, ideal for guests. A rare opportunity to experience Encinitas beach living with flexibility and stunning views.

629 Fourth St, Encinitas

5358 Aurora Smt, Carmel Valley
$5,380,000
5 Beds ⋅ 5 Baths ⋅ NDP2606424 MLS
Perched on the view ridge at Vista Santa Fe, this exceptional single-level residence is one of only a handful in Pacific Highlands Ranch offering sweeping panoramic views over Del Mar Country Club and miles of open space. Built in 2019 and beautifully updated, the home delivers modern, open-concept living with the indoor-outdoor connection Southern California buyers dream about. Wide plank white oak floors flow throughout, anchored by a dramatic great room that opens through walls of sliding glass to a resort-caliber outdoor living experience covered lounge, built-in BBQ, fire features, and a stunning spool framing the view. The kitchen, primary suite, and secondary bedrooms are all thoughtfully appointed. Four full baths, a powder room, dedicated office, and a 3-car garage with bonus storage round out the offering. A true single-level view home on the ridge is a rare find in this community and this one delivers on every level. Perched on the view ridge at Vista Santa Fe, this exceptional single-level residence is one of only a handful in Pacific Highlands Ranch offering sweeping panoramic views over Del Mar Country Club and miles of open space. Built in 2019 and beautifully updated, the home delivers modern, open-concept living with the indoor-outdoor connection Southern California buyers dream about. Wide plank white oak floors flow throughout, anchored by a dramatic great room that opens through walls of sliding glass to a resort-caliber outdoor living experience covered lounge, built-in BBQ, fire features, and a stunning spool framing the view. The kitchen, primary suite, and secondary bedrooms are all thoughtfully appointed. Four full baths, a powder room, dedicated office, and a 3-car garage with bonus storage round out the offering. A true single-level view home on the ridge is a rare find in this community and this one delivers on every level.

5358 Aurora Smt, Carmel Valley

16429 Avenida De Los Olivos, Rancho Santa Fe
$5,375,000
5 Beds ⋅ 8 Baths ⋅ 260009980 MLS
Light-filled and grand in scale, this soft contemporary estate sits on a quiet interior 1+ acre lot in the coveted guard-gated community of Fairbanks Ranch. Designed for both lavish entertaining and everyday comfort, the home offers soaring ceilings, expansive living spaces, and abundant natural light throughout. There are five generously-proportioned bedroom suites and two office spaces, one of which could easily be converted into a home theater. One bedroom suite is conveniently located on the main level. The upstairs primary retreat features dual en-suite baths, a large terrace, and lovely panoramic views, with three secondary bedroom suites just down the hall. The resort-style yard showcases a pool, spa, outdoor kitchen with bar seating, fireplace, and plenty of grassy lawn space for kids or pets to enjoy. A newer owned solar system adds efficiency. This home exudes quality craftsmanship, and is a wonderful opportunity to move in "as is" or update finishes to personalize a premier estate in one of Rancho Santa Fe’s most desirable communities. You'll love the lifestyle in gated Fairbanks Ranch, where residents enjoy top-notch security with armed guards and 24-hour roving patrols, and amenities including 75 acres of common area with walking trails, a lake with fishing and paddle boating, four tennis courts, four pickleball courts, an equestrian center with three riding rings, and a private park with play equipment for children, sand volleyball and half basketball court. Easy access to excellent public and private schools, including nearby Solana Santa Fe School (K-6).

16429 Avenida De Los Olivos, Rancho Santa Fe

6968 Saint Andrews Rd, Rancho Santa Fe
$5,350,000
4 Beds ⋅ 6 Baths ⋅ 250045449 MLS
~ Incredible Opportunity!~ Set above the Rancho Santa Fe Farms Golf Course, this Like-New & custom modern estate offers rare privacy, sophistication, and seamless indoor/outdoor living. Panoramic Views across six golf holes, the estate is filled with natural light and designed for five-star resort-level comfort. A wall of LaCantina-style bifold doors opens the vaulted Great Room to a covered outdoor living area, private pool/spa, fire pit & Summer kitchen, creating a seamless entertaining extension of the home. The gourmet kitchen features custom cabinetry, high-end Dacor appliances, Miele dual dishwashers and built-in coffee maker, walk-in pantry, nearby outdoor vegetable/fruit garden, and interior designer lighting chosen with a curator’s eye. Control4 technology, surround sound audio, Owned SOLAR, custom window treatments, and beautiful custom built-ins. The main-floor primary suite includes a walk-in closet and a spa-style bath appointed with refined finishes, offering a quiet retreat. Outdoor living is elevated by a German-engineered Algarve louvered roof with wind-rated shades, built-in heaters, full landscape lighting, irrigation, artificial turf, BBQ, and a beautiful water feature, all oriented toward the sweeping golf course views in the backdrop. Now this is a true modern sanctuary within The Farms, and one of its most rare and complete turnkey offerings.

6968 Saint Andrews Rd, Rancho Santa Fe

16827 Via De La Valle, Rancho Santa Fe
$5,350,000
3 Beds ⋅ 3 Baths ⋅ 250029059 MLS
Storybook modern farmhouse in the heart of the RSF covenant. Relax on the covered porch of this charming single level courtyard home and look onto the immaculate grounds and mature trees surrounding the property. Since being constructed in 2020 the home has gone through a series of upgrades bringing it up to a level of fit & finish rarely found in the marketplace. The home features an open concept Main Living Area with vaulted open beam ceilings, a beautifully designed kitchen with plenty of storage, walk-in pantry, office nook, and Fleetwood sliders opening to the interior courtyard and yard space. In the rear yard there is a large newly constructed swimming pool / jacuzzi with an automated cover, aluminum pergola seating area, and a custom designed shade sail overhead. Beyond the pool the yard is expansive, even by RSF standards, with a large lawn "play area" and plenty of room for activities & entertaining. The interior of the home has a fantastic layout for families with the Primary Suite on one side of the "U" shaped home and two kids rooms on the other. In addition to the bedrooms there are two additional rooms that could be used as a Playroom, Media Room, Gym, or Office. The garage is oversized with 3 single car garage doors facing the driveway and a 4th garage door opening to the rear yard as a "pass through" in the final stall. The laundry room with drop zone is beautiful and is conveniently located just off the garage. The home is equipped with Lutron lighting control and automated shades throughout. The home is oozing with warmth and charm. It's a must see! Additional property features include: - Steam shower in Primary Bath - Lutron lighting control throughout - Lutron automated roller shades throughout - Whole house filtration and water softener system - Gated property with keypad entry system - Two 10’ x 12’ storage sheds, one with mini split system - Two EV chargers - 220V / 50 amp RV hookups in driveway - Electric Toto washlets in all bathrooms - Expansive yard area, plenty of room to add ADU

16827 Via De La Valle, Rancho Santa Fe

1042 Hymettus Ave, Encinitas
$5,337,500
3 Beds ⋅ 3 Baths ⋅ NDP2604058 MLS
Located on the coveted west side of Hymettus in Leucadia, this rare west-facing 0.69-acre ocean view property captures views from nearly every room. The home offers 3 bedrooms, 3 full baths, plus office and bonus space, approx. 3,336 sq ft, and two spacious view decks with sit-down ocean views from both levelsready to enjoy, update, or reimagine. Oversized ocean view parcels like this are rarely available in Leucadia. With approx. 100 frontage, the property offers potential for a custom estate, ADU, multi-generational compound, or lot split while retaining the existing home. Minutes to beaches, dining, and top-rated schools. Properties like this are held for generationsrare opportunity in coastal Leucadia. Located on the coveted west side of Hymettus in Leucadia, this rare west-facing 0.69-acre ocean view property captures views from nearly every room. The home offers 3 bedrooms, 3 full baths, plus office and bonus space, approx. 3,336 sq ft, and two spacious view decks with sit-down ocean views from both levelsready to enjoy, update, or reimagine. Oversized ocean view parcels like this are rarely available in Leucadia. With approx. 100 frontage, the property offers potential for a custom estate, ADU, multi-generational compound, or lot split while retaining the existing home. Minutes to beaches, dining, and top-rated schools. Properties like this are held for generationsrare opportunity in coastal Leucadia.

1042 Hymettus Ave, Encinitas

2035 Evergreen, Point Loma (Pt Loma)
$5,325,000
4 Beds ⋅ 4 Baths ⋅ 260020605 MLS
Introducing this one󠃳󠂠󠂀󠂠󠃢󠂁󠂢󠃢󠂁󠂣󠃢󠂁󠂣󠃍󠂏󠃍󠂏 of a kind striking California modern masterpiece envisioned by local architect Daniel Geiger, AIA. This extraordinary residence blends architectural artistry with everyday livability, offering an unmatched fusion of luxury, function, and effortless entertainment. Crafted with low-maintenance, modern materials, the home's bold exterior pairs crisp white plaster with walnut-toned accents, exposed structural steel, and expansive glass walls. The result is a visually dynamic façade that frames a curated journey through panoramic views of the San Diego skyline—an immersive architectural experience as much as a home. Step inside from the third-floor foyer and be instantly captivated by sweeping bay vistas and an abundance of natural light, softly diffused by a louvered canopy above the primary suite's balcony. The primary retreat is nothing short of a sanctuary: a private haven with commanding views of the downtown skyline and bay, and a cantilevered terrace complete with a fire pit—perfect for serene evenings under the stars. The spa-inspired primary bath is a luxurious escape, featuring heated floors, a steam-equipped shower, a sculptural freestanding tub with uninterrupted views, and a spacious custom walk-in closet. Movement through the home is guided by a show-stopping stairwell with waterfall-edge treads and a sleek mixed-metal handrail. A thoughtfully integrated finely appointed elevator adds both refinement and convenience, effortlessly connecting all levels. On the main floor, a dramatic open-plan living area takes center stage. Towering 13-foot Fleetwood sliding glass doors open wide to a vast cantilevered terrace, dissolving the boundary between indoor and outdoor living. Here, enjoy unobstructed, jaw-dropping views of downtown San Diego, the bay, Coronado, and even Mexico on the horizon. The chef’s kitchen is equipped with top-tier appliances and thoughtful design details: custom cabinetry, a 6-burner Wolf rangetop with griddle, panelized Miele dishwasher, Sub-Zero side-by-side fridge and freezer, and a discreet walk-in pantry. Nearby outdoor spaces feature a built-in BBQ station nestled against a dramatic wood grain board-formed concrete wall and a buffet-sized natural quartzite serving counter perfect for outdoor entertaining. The home features four spacious bedrooms, a media room, a family room, a living room, and three and a half impeccably appointed bathrooms—each crafted with its own character, blending elevated design with warm functionality. This is more than a residence—it's a living work of art, designed for those who appreciate bold architecture, sophisticated luxury, and unforgettable views. Welcome to your front-row seat to San Diego’s skyline.

2035 Evergreen, Point Loma (Pt Loma)

3368 Calle Margarita, Encinitas
$5,325,000
5 Beds ⋅ 7 Baths ⋅ NDP2601058 MLS
Beautifully sited on a premier 2.15 acre view lot in the highly sought-after gated community of Double LL Ranch is this updated, high-quality custom home with sweeping panoramic views. This6,922SF home features 5 bedroom suites, 6.5 baths, two offices, a game room, media room and a stunning main-floor primary retreat. Designed for effortless everyday living, the thoughtful floor plan lives primarily on the main level, with all but three bedroom suites down, and is ideal for entertaining, comfortable daily living and multi-generational flexibility. The gourmet kitchen was remodeled in 2022 and is both beautiful and highly functional, showcasing Wolf and Sub-Zero appliances, three ovens, inc. a steam oven, warming drawer, double dishwashers, walk-in pantry, oversized appliance garage and seamless flow to the main living areas. The luxurious primary suite is a true retreat, featuring a separate sitting room, multiple fireplaces, doors to the yard and a spa-like bath with an oversized walk-in closet, heated floors, a private coffee station with 2 Sub-Zeros, and an adjacent office or nursery. Additional highlights include a large game room with bar and full bath with dog wash, a media/bonus room, a second office with separate entrance and built-ins, and an oversized laundry room. Set in a beautiful and peaceful country setting, the expansive and usable lot offers stunning views, a solar-heated pool with spa and a separate lower area, ideal for potential sport court, pickleball, tennis, or a future ADU with convenient access for development. The property is zoned for horses and o Beautifully sited on a premier 2.15 acre view lot in the highly sought-after gated community of Double LL Ranch is this updated, high-quality custom home with sweeping panoramic views. This6,922SF home features 5 bedroom suites, 6.5 baths, two offices, a game room, media room and a stunning main-floor primary retreat. Designed for effortless everyday living, the thoughtful floor plan lives primarily on the main level, with all but three bedroom suites down, and is ideal for entertaining, comfortable daily living and multi-generational flexibility. The gourmet kitchen was remodeled in 2022 and is both beautiful and highly functional, showcasing Wolf and Sub-Zero appliances, three ovens, inc. a steam oven, warming drawer, double dishwashers, walk-in pantry, oversized appliance garage and seamless flow to the main living areas. The luxurious primary suite is a true retreat, featuring a separate sitting room, multiple fireplaces, doors to the yard and a spa-like bath with an oversized walk-in closet, heated floors, a private coffee station with 2 Sub-Zeros, and an adjacent office or nursery. Additional highlights include a large game room with bar and full bath with dog wash, a media/bonus room, a second office with separate entrance and built-ins, and an oversized laundry room. Set in a beautiful and peaceful country setting, the expansive and usable lot offers stunning views, a solar-heated pool with spa and a separate lower area, ideal for potential sport court, pickleball, tennis, or a future ADU with convenient access for development. The property is zoned for horses and offers trail access. An oversized four-car garage includes a 203 square-foot workshop with back garage door access to the side yard, providing convenient access for RV or boat storage and added flexibility for hobbies or storage needs. New driveway, new fencing, updated exterior paint, and numerous system upgrades further enhance the property.A rare opportunity to enjoy space, views, and luxury living in one of the areas most desirable gated communities, while still being conveniently close to beaches, shopping, restaurants, and schools. Olivenhain Pioneer Elementary. See PDF of floorplan in Documents.

3368 Calle Margarita, Encinitas

358 Belvedere St, La Jolla
$5,300,000
4 Beds ⋅ 4 Baths ⋅ 260018614 MLS
Located just a block and a half from the beach, this stunning 3,568-square-foot, 4-bedroom home is the perfect blend of coastal charm and spacious living. Nestled on a quiet street, the home is filled with abundant natural light that pours through soaring ceilings upon entry. To the right of the entry is a beautiful formal living room with a fireplace, ideal as a sitting room or home office. A wide hallway with oversized windows overlooks a private courtyard, creating seamless indoor-outdoor living and providing the perfect setting for entertaining, complete with a nearby bar. At the heart of the home, the spacious family room opens to the well-appointed kitchen featuring stainless steel appliances. The main level also includes a convenient powder room, a private guest bedroom with an en-suite bath, and an oversized garage. Upstairs, the generous primary suite offers a private balcony, a luxurious bath with an oversized soaking tub, a walk-in shower, and ample closet space. Two additional upstairs bedrooms are both en-suite, providing comfort and privacy for family or guests. The spacious backyard is private and inviting, featuring a large grassy area perfect for relaxing, entertaining, or play. Ideally located just a block and a half from the beach and close to shopping, dining, and all the best local amenities, this exceptional home offers outstanding walkability and the ultimate coastal lifestyle.

358 Belvedere St, La Jolla

no property photo
$5,300,000
6 Beds ⋅ 8 Baths ⋅ 2600850 MLS
Luxury single-story smart home in the gated Aurora Summit Trails community. Soaring ceilings, abundant natural light, and seamless indoor-outdoor flow define this elegant residence. Features include custom glass-backed built-ins, a sleek bar with wine-wall display, and a chef’s kitchen with oversized island and top-of-the-line appliances. The primary suite offers floor-to-ceiling glass doors, spa-inspired ensuite, and custom walk-in closet. An attached casita is perfect for multigenerational living or can be used as a playroom or home theater. Step outside to a resort-style backyard with pool, oversized spa, outdoor kitchen and bar, and lush green play area. Additional highlights include owned solar, zoned HVAC, and spacious secondary bedrooms. Residents enjoy community pools, spas, fitness centers, event lounges, and scenic parks and trails. Located in an award-winning school district near premier shopping, dining, and the coast.

5384 Aurora Summit Trl, Carmel Valley

1710 Avenida Del Mundo Unit 1409, Coronado
$5,300,000
3 Beds ⋅ 3 Baths ⋅ 250040950 MLS ⋅ Coronado Shores BLDG.
Rising high above the coastline on the 14th floor, this rare 3-bedroom, 3-bath Coronado Shores oceanfront residence embodies the pinnacle of sophisticated coastal living. A custom large-format picture window serves as the home’s centerpiece, framing sweeping unobstructed views of the Pacific Ocean, Point Loma, and the iconic Hotel Del Coronado. Inside the residence is a showcase of refined design, featuring dramatic Black Marquita marble tile floors, sleek Neolith porcelain countertops, and European laminate cabinetry with precision-engineered Legrabox drawers by Blum. The chef’s kitchen is equipped with premium Miele appliances, while a custom integrated sound system provides the perfect backdrop for both elegant entertaining and serene daily living. Beyond the residence, the Coronado Shores offers an exclusive lifestyle with oceanfront pools, tennis courts, pickleball courts, a private clubhouse, and 24-hour security, all just steps from Coronado’s world-renowned beaches, fine dining, boutique shopping, and legendary Hotel Del Coronado. Blending timeless elegance, modern luxury, and a premier oceanfront address, this extraordinary property is designed for those seeking a one-of-a-kind coastal retreat. Schedule your private viewing today and experience the height of ocean-front Coronado living.

1710 Avenida Del Mundo Unit 1409, Coronado

1006 Neptune, Encinitas
$5,295,000
3 Beds ⋅ 3 Baths ⋅ NDP2504428 MLS
Experience oceanfront luxury at 1006 Neptune Avenue, a fully reimagined coastal masterpiece perched atop the bluff in Encinitas. Just steps from Beacons Beach, this stunning home offers effortless access to the sand, surf, and sun, making it a true sanctuary for beach lovers and those seeking the ultimate California lifestyle. Boasting three bedrooms plus a loft and four full bathrooms, this exquisitely remodeled residence showcases custom finishes by a premier luxury design-build team. Engineered hardwood floors flow throughout the home, complementing the sophisticated design and seamless indoor-outdoor living. Oversized, made-to-order aluminum sliding doors on both levels frame breathtaking ocean views, while two custom smart windows allow for instant privacy with the touch of a button. The primary suite is a private oasis, featuring floating custom mirrors over a double vanity, a spa-like soaking tub, a rain shower, and a walk-in closetall positioned to maximize the endless ocean vistas. A second primary suite upstairs offers an ensuite retreat with a custom double vanity and an oversized soaking tub with shower. Each bathroom throughout the home is adorned with designer lighting, push-to-open custom vanities, and luxury tile, including fluted marble accents in the kitchen. Experience oceanfront luxury at 1006 Neptune Avenue, a fully reimagined coastal masterpiece perched atop the bluff in Encinitas. Just steps from Beacons Beach, this stunning home offers effortless access to the sand, surf, and sun, making it a true sanctuary for beach lovers and those seeking the ultimate California lifestyle. Boasting three bedrooms plus a loft and four full bathrooms, this exquisitely remodeled residence showcases custom finishes by a premier luxury design-build team. Engineered hardwood floors flow throughout the home, complementing the sophisticated design and seamless indoor-outdoor living. Oversized, made-to-order aluminum sliding doors on both levels frame breathtaking ocean views, while two custom smart windows allow for instant privacy with the touch of a button. The primary suite is a private oasis, featuring floating custom mirrors over a double vanity, a spa-like soaking tub, a rain shower, and a walk-in closetall positioned to maximize the endless ocean vistas. A second primary suite upstairs offers an ensuite retreat with a custom double vanity and an oversized soaking tub with shower. Each bathroom throughout the home is adorned with designer lighting, push-to-open custom vanities, and luxury tile, including fluted marble accents in the kitchen.

1006 Neptune, Encinitas

5527 Calumet Ave, La Jolla
$5,285,485
4 Beds ⋅ 5 Baths ⋅ 250038825 MLS
Phenomenal panoramic ocean, coastline, sunset, nightlight, and migrating wildlife views stretching from Coronado and Point Loma to the North Shore are embraced in this beautifully renovated home across from the surf, just a short stroll to Bird Rock Village restaurants and shops for enjoyment of an easy in-town, walking lifestyle. Vast walls of glass, sleek modern design with high ceilings, an open floor plan and large view decks invite seamless indoor-outdoor enjoyment of this magnificent site. Dazzle family and friends as you entertain on the expansive rooftop deck with sweeping unobstructed views, outdoor kitchen, seated bar, barbecue and plenty of lounge space for gatherings. Taking full advantage of the views, the primary bedroom with fireplace, cedar closet and gorgeous bath provides perfect retreat from a busy day. Absolutely fabulous.

5527 Calumet Ave, La Jolla

7911 El Paseo Grande, La Jolla
$5,270,000
5 Beds ⋅ 6 Baths ⋅ 260018396 MLS
Embrace California beach living at its best! Hear the sound of the ocean waves and breathe in the salt air, just two blocks from La Jolla Shores Beach and around the corner from the iconic La Jolla Beach & Tennis Club! Truly turn-key and ready to entertain, this beautifully updated contemporary residence captures everything that makes this coveted coastal neighborhood so special. Soaring vaulted ceilings fill the 4BR/4.5BA main residence with natural light, while seamless indoor-outdoor living welcomes refreshing ocean breezes. The thoughtfully crafted floor plan features expansive living spaces with dramatic fireplace, formal dining room, and stunning chef's kitchen centered around an oversized waterfall-edge island with seating for eight, premium appliances, including a large wine refrigerator, and ample counter space. Upstairs, four spacious ensuite bedrooms provide comfort and privacy, several opening to private balconies. A semi-detached 1BR guest casita with its own private entrance, kitchenette, and full bath offers exceptional flexibility for extended family, overnight guests, an au pair, or private home office. The elevated front garden offers two inviting patios, while a long private driveway provides off-street parking for five vehicles and leads to the rare two-car garage with EV charger. Walk to the beach, neighborhood cafés, acclaimed restaurants, boutique shopping, parks, and everyday conveniences. Beyond the sand, La Jolla Shores offers premier swimming, stand-up paddleboarding, kayaking, and the world-famous sea caves and protected marine reserve. _____ Supplement Full Description: Embrace California beach living at its best! Hear the sound of the ocean waves, and breathe in the salt air, Just two blocks from La Jolla Shores Beach, and just around the corner - the iconic La Jolla Beach & Tennis Club! Truly turn-key and ready to entertain - this beautifully updated contemporary residence captures everything that makes this coveted coastal neighborhood so special. Soaring vaulted ceilings fill the 4BR/4.5 BA main residence with natural light, while seamless indoor-outdoor living welcomes refreshing ocean breezes throughout the day. Designed for effortless entertaining and everyday living, a thoughtfully crafted floor plan features expansive living spaces with dramatic fireplace, formal dining room, and stunning chef's kitchen centered around an oversized waterfall-edge island with seating for eight, premium appliances, including large wine refrigerator & ample counter space. Upstairs, four spacious ensuite bedrooms provide comfort and privacy, several opening to private balconies. A semi-detached 1BR guest casita with its own private entrance, kitchenette, and full bath offers exceptional flexibility for extended family, overnight guests, an au pair, or a private home office. The elevated front garden offers two inviting patios for morning coffee, sunset conversations, or relaxing as neighbors stroll toward the beach. A long private driveway provides off-street parking for five vehicles and leads to the rare two-car garage, with EV charger. Beautifully curated for effortless entertaining and everyday coastal living, this thoughtfully updated home is equally suited as a full-time residence or an elegant lock-and-leave coastal retreat. Walk to the beach, neighborhood cafés, acclaimed restaurants, boutique shopping, parks, and everyday conveniences—all just moments from your front door. Beyond the sand, La Jolla Shores offers one of Southern California's premier destinations for swimming, stand-up paddleboarding, kayaking, and exploring the world-famous sea caves and protected marine reserve. Timeless in design and impeccably maintained, this exceptional home offers remarkable livability and the relaxed coastal luxury that defines life in La Jolla Shores.

7911 El Paseo Grande, La Jolla

1375 Ravean Ct, Encinitas
$5,250,000
5 Beds ⋅ 5 Baths ⋅ 260018286 MLS
Perched above Encinitas󠃳󠂠󠂀󠂠󠃢󠂁󠂢󠃢󠂁󠂣󠃢󠂁󠂣󠃍󠂏󠃍󠂏 Ranch Golf Course in the gated Quail Ridge enclave, this fully reimagined coastal residence captures sweeping ocean, fairway, and sunset views. Created as the owner's forever home, the renovation reflects a commitment to enduring quality, with carefully selected materials and meticulous attention to detail throughout. The fully permitted renovation blends refined materials, exceptional craftsmanship, and effortless livability. European white oak wide-plank engineered flooring, custom real walnut cabinetry, natural stone surfaces, leathered Taj Mahal and Black Diamond quartzite, a marble fireplace, and imported Italian porcelain tile create a sophisticated, timeless interior. Nearly 28 feet of bi-fold doors open the main living spaces to a private resort-style backyard with pool, spa, waterfall, built-in barbecue, and panoramic views across the fairways toward the Pacific. The chef's kitchen, formal and casual living areas, wine room, downstairs den, fitness or flex room, and generous bedroom suites offer both elegance and comfort. Features include fully owned solar, EV charging, a newer roof completed in 2023, a spacious three-car garage, and side-yard space ideal for a sauna, cold plunge, or meditation garden. Minutes to beaches, coastal dining, shopping, Fox Point Farms, San Diego Botanic Garden, Hawk View Park, hiking trails, and Encinitas Ranch Golf Course. This is a rare opportunity to own a turnkey luxury residence in one of North County's most desirable communities.

1375 Ravean Ct, Encinitas

13974 Boquita Dr, Del Mar
$5,250,000
5 Beds ⋅ 5 Baths ⋅ 260014005 MLS
Perched in prestigious Del Mar Heights, this Masterfully reconstructed 5 bed, 5 bath residence of approximately 4,300 sq ft embodies elevated coastal luxury for the most discerning buyer. Every aspect has been thoughtfully renewed throughout this entire home renovation, from new windows, New plumbing, and electrical to smooth interior/exterior paint and European white oak wood flooring that sets a warm, sophisticated tone. The sculptural chef’s kitchen is anchored by Taj Mahal stone counters, massive island, white limestone wrapped pillars and feature wall, custom millwork, custom hood encompassed by Venetian plaster and a suite of Wolf and Zline appliances, flowing effortlessly into refined living and dining spaces oriented to capture tranquil ocean views. Designed for both intimate living and grand entertaining, the home offers a multimedia lounge, private gym, dry sauna, and a climate-controlled wine room. Walls of glass open to a resort-style backyard with a brand new pool, spa, porcelain pavers, and a fully equipped outdoor kitchen, creating a seamless indoor–outdoor experience. With designer finishes throughout and a flexible lower level designed for complete formal ADU, this is a rare opportunity to own a truly bespoke Del Mar estate. A true work of art!

13974 Boquita Dr, Del Mar

1943 India, Downtown
$5,250,000
16 Beds ⋅ 20 Baths ⋅ 260013092 MLS
BACK ON MARKET WITH REDUCED PRICE! Priced below replacement costs. Finestra Lofts is a nine-unit condominium development with a ground-floor commercial space in the heart of San Diego’s vibrant Little Italy. Built in 2006, the modern, five-story building features spacious open-concept layouts, select Bay views, controlled access, elevator service, and secure underground parking. A recorded Final Map allows immediate condo sales or a flexible future exit strategy. With a Walk Score of 99, residents enjoy award-winning dining, nightlife, and the San Diego Trolley just steps away—making this an ideal opportunity for long-term investors or developers targeting a phased condo disposition in one of the city’s most supply-constrained markets.

1943 India, Downtown

7430 St Andrews Rd, Rancho Santa Fe
$5,250,000
4 Beds ⋅ 5 Baths ⋅ 260004246 MLS
Perched above the newly renovated fairways of The Farms Golf Club, this beautifully reimagined residence offers an exceptional blend of refined design, effortless indoor-outdoor living, and breathtaking views. Positioned above the 5th hole, the home captures sweeping golf course vistas and sunset ocean views from the primary suite and expansive second-floor veranda. An extensive renovation completed in 2021 and beyond — designed by the acclaimed Solana Beach–based Somich Design, whose work has been featured in Architectural Digest — transformed the home into a timeless yet modern retreat. A gated courtyard welcomes you into a grand two-story entry, opening to elegant formal living and dining rooms, including a paneled dining room with coffered ceilings. The inviting family room flows seamlessly into the beautifully redesigned kitchen, featuring custom cabinetry, premium appliances, an oversized island, and a sunny breakfast nook overlooking the golf course. Thoughtfully designed for flexibility, the first level includes a private bedroom suite and a generous study that can easily serve as a fifth bedroom. Upstairs, three additional bedroom suites include a serene primary retreat with ocean views and direct access to the tiled veranda. Outdoor living is exceptional, with a private pool and spa, fire pit, lush gardens, summer kitchen, and an expansive upper deck ideal for entertaining or unwinding at sunset. The outdoor space showcases nine established fruit trees - peach, lemon, lime, pomegranate, and mandarin - adding both beauty and bounty to the yard. A downstairs guest suite with kitchenette adds versatility for extended stays or hosting. Further enhancing the lifestyle, The Farms Golf Club has just completed a comprehensive, multi-million-dollar renovation restoring and elevating its original Pete Dye design, including rebuilt fairways, greens, bunkers, and infrastructure. The Farms is an intimate, guard-gated enclave of just 91 homes, ideally located close to the coast, premier shopping and dining, and convenient I-5 access. The community features private gate access to the world famous, 5 star ranked Rancho Valencia Resort & Spa which offers tennis, pickleball, padel, spa, & fine dining. A rare opportunity to own a beautifully designed legacy property in one of Rancho Santa Fe’s most coveted communities.

7430 St Andrews Rd, Rancho Santa Fe

5171 Del Mar Mesa Rd, Carmel Valley
$5,250,000
8 Beds ⋅ 9 Baths ⋅ PTP2600896 MLS
The Bacara House in Del Mar Mesa is a one-acre estate offering sunrise views over the canyon and The Grand Golf Club. With over 8,100 sq. ft. of thoughtfully designed living space, this home balances everyday comfort with effortless entertaining. The residence offers 6 bedrooms, including a ground-level primary suite with direct backyard access and views right from your bed, plus a separate downstairs bedroom ideal for live-in help. Upstairs features 3 additional bedrooms, along with a spacious bonus room that can function as a playroom, theater, additional bedroom, or flex space. A detached guest suite with private ensuite provides the perfect setup for visitors. There is also a dedicated office on the main level. The executive office overlooks a resort-style backyard complete with a pool and spa, outdoor bar, fireplace, multiple lounge and dining areas, and a large greenbelt for kids and pets. Car enthusiasts will appreciate the attached 4+ car garage, along with a detached RV-sized garage ideal for boats, trailers, or a collection. The property is gated with a long private driveway, offering both privacy and presence. Located just minutes from One Paseo, The Grand Del Mar, and the three-Michelin-star Addison. The Bacara House in Del Mar Mesa is a one-acre estate offering sunrise views over the canyon and The Grand Golf Club. With over 8,100 sq. ft. of thoughtfully designed living space, this home balances everyday comfort with effortless entertaining. The residence offers 6 bedrooms, including a ground-level primary suite with direct backyard access and views right from your bed, plus a separate downstairs bedroom ideal for live-in help. Upstairs features 3 additional bedrooms, along with a spacious bonus room that can function as a playroom, theater, additional bedroom, or flex space. A detached guest suite with private ensuite provides the perfect setup for visitors. There is also a dedicated office on the main level. The executive office overlooks a resort-style backyard complete with a pool and spa, outdoor bar, fireplace, multiple lounge and dining areas, and a large greenbelt for kids and pets. Car enthusiasts will appreciate the attached 4+ car garage, along with a detached RV-sized garage ideal for boats, trailers, or a collection. The property is gated with a long private driveway, offering both privacy and presence. Located just minutes from One Paseo, The Grand Del Mar, and the three-Michelin-star Addison.

5171 Del Mar Mesa Rd, Carmel Valley

board logoBased on information from MLSListings MLS as of All data, including all measurements and calculations of area, is obtained from various sources and has not been, and will not be, verified by broker or MLS. All information should be independently reviewed and verified for accuracy. Properties may or may not be listed by the office/agent presenting the information.


Copyright 2026 MLSListings Inc. All rights reserved

board logo

This information is deemed reliable but not guaranteed. You should rely on this information only to decide whether or not to further investigate a particular property. BEFORE MAKING ANY OTHER DECISION, YOU SHOULD PERSONALLY INVESTIGATE THE FACTS (e.g. square footage and lot size) with the assistance of an appropriate professional. You may use this information only to identify properties you may be interested in investigating further. All uses except for personal, non-commercial use in accordance with the foregoing purpose are prohibited. Redistribution or copying of this information, any photographs or video tours is strictly prohibited. This information is derived from the Internet Data Exchange (IDX) service provided by San Diego MLS®. Displayed property listings may be held by a brokerage firm other than the broker and/or agent responsible for this display. The information and any photographs and video tours and the compilation from which they are derived is protected by copyright. Compilation © 2026 San Diego MLS®,