Refine Search
Sort by
$6,490,000
4 Beds 5 Baths NDP2608291 MLS
Single story new󠃳󠂠󠂀󠂠󠃢󠂁󠂢󠃢󠂁󠂣󠃢󠂁󠂣󠃍󠂏󠃍󠂏 construction is ready for move in! Open concept floor plan with 4080 Sq. Ft. of living space features 4BR, 4.5 BA, Den and 3 car garage. Main Kitchen, dining, great room, and game room open seamlessly to the outdoor room. Kitchen boasts stone counters, gourmet Island, Fisher & Paykel stainless steel builder appliance package with built in refrigerator. Well-appointed and spacious primary suite. Laundry room with washer and dryer. Upgraded flooring and solar make this a complete home. Stunning home at Drift, a brand-new, luxurious community in Solana Beach in this incredible coastal neighborhood just a short distance from the majestic Pacific Ocean. Drift is located on the west side of I-5 close to Del Mar Fairgrounds, Del Mar Dog Beach, and beloved Fletcher Cove. The shops, restaurants, and charm of Solana Beach are conveniently close, and a hop on the 101 highway or the 5 freeway brings you to any beach town you wish to visitfrom San Diego to Los Angeles. If youre seeking to move closer to the coastline for your next life chapter, Drift is a cant-miss. Single story new construction is ready for move in! Open concept floor plan with 4080 Sq. Ft. of living space features 4BR, 4.5 BA, Den and 3 car garage. Main Kitchen, dining, great room, and game room open seamlessly to the outdoor room. Kitchen boasts stone counters, gourmet Island, Fisher & Paykel stainless steel builder appliance package with built in refrigerator. Well-appointed and spacious primary suite. Laundry room with washer and dryer. Upgraded flooring and solar make this a complete home. Stunning home at Drift, a brand-new, luxurious community in Solana Beach in this incredible coastal neighborhood just a short distance from the majestic Pacific Ocean. Drift is located on the west side of I-5 close to Del Mar Fairgrounds, Del Mar Dog Beach, and beloved Fletcher Cove. The shops, restaurants, and charm of Solana Beach are conveniently close, and a hop on the 101 highway or the 5 freeway brings you to any beach town you wish to visitfrom San Diego to Los Angeles. If youre seeking to move closer to the coastline for your next life chapter, Drift is a cant-miss.

433 Bell Ranch Rd, Solana Beach

$5,999,000
5 Beds 6 Baths 260016019 MLS
Designed by acclaimed architect Christian Rice and completed in 2018, this exceptional Coronado Village residence blends timeless architecture with modern coastal living. Situated on a generous 5,600-square-foot lot, the property offers 3,057 square feet of permitted living space thoughtfully designed for everyday comfort, effortless entertaining, and seamless indoor-outdoor living. The main residence features four spacious bedrooms, including a first-floor bedroom with an ensuite bath, four full bathrooms, and a guest powder room. Upstairs, the primary suite offers a private balcony, spa-inspired bath, generous walk-in closet, and a peaceful retreat from the rest of the home. At the heart of the residence is a beautifully designed gourmet kitchen featuring premium appliances, custom cabinetry, and expansive workspace. Large LaCantina doors open to a private backyard that truly extends the living space outdoors, complete with a covered lounge, fireplace, built-in heaters, television, and BBQ bar—creating an ideal setting for entertaining throughout the year. Above the detached two-car garage is a beautifully finished one-bedroom, one-bath guest house, providing exceptional flexibility for guests, extended family, a private office, or creative space. A two-car garage, additional covered carport, Ring security system, and solar enhance both convenience and efficiency. Combining exceptional architecture, quality craftsmanship, and an outstanding Village location, this is a rare opportunity to own one of Coronado's premier newer homes.

755 I Ave, Coronado

$5,995,000
5 Beds 4 Baths 260013220 MLS
Welcome to 6714 Muirlands Drive, La Jolla. This stunning residence has been fully renovated inside, showcasing an elegant Tudor-style exterior with a blend of traditional and modern interior upgrades. Originally built in 1933, this historic La Jolla home is currently under review for Mills Act Historic designation, potentially offering property tax reductions for future owners. As you enter through the front gate, you're greeted by a charming front patio area adorned with bright wildflowers, brick pathways, and multiple seating areas. Stepping through the front door, you'll find rich, dark wood floors interspersed with grey and white checkered tiles, wood-beamed ceilings, and clean white walls. The living room is a relaxing haven, complete with a gas fireplace, cozy lounging areas, and picture windows offering views of the backyard and blue ocean. The vintage arched entryways lead you to the dining room, where you can enjoy meals with stunning views of the Pacific. The heart of the home is the kitchen, featuring white marble countertops, custom white cabinetry, double sinks, double dishwashers, and a spacious kitchen island with ample seating. The kitchen also includes an adjacent dining area and coffee nook, with black custom cabinetry, under-counter refrigerators and a built-in window bench overlooking the blossoming flowers in the front courtyard. Outside, you'll find a magnificent pool and spa, a wrap-around wood deck with multiple seating areas, an outdoor kitchen/BBQ area, a brand-new wood sauna, a vegetable garden, and ample grassy space for kids and pets— The second level includes the primary bedroom with a walk-in closet, a bathroom with double vanities, and a glass-enclosed shower. Also, yet another custom window bench perfect for reading, offering views of the Pacific Ocean. Down the hall, an office with access to a spacious balcony sits adjacent to the home's secondary living room, which features a fireplace, custom seating, and ocean views. The second guest bedroom offers ample space, a full bathroom, more ocean views and an optional bedroom/loft area, up its dedicated staircase, ideal for yoga, storage, or an additional bedroom. The custom wallpapered laundry room completes the second level. The third level boasts two guest bedrooms, both with picturesque ocean views, and a full bathroom with white marble, double vanities and bathtub/shower. This home is more than just a residence; it's a piece of history and the ultimate Southern California dream home. It's just a short drive to La Jolla Cove, the best restaurants and shops, and, of course, world-renowned beaches of La Jolla. Welcome home.

6714 Muirlands, La Jolla

$5,980,000
5 Beds 6 Baths 260019485 MLS
Exceptional West Muirlands residence, with upper level sweeping ocean views, is designed for family living and effortless entertaining. Beautiful curb appeal introduces a home with recent thoughtful updates, including two new, versatile bonus rooms ideal as playrooms, home offices, or sunrooms. The main level offers soaring ceilings, three ensuite bedrooms plus a powder room, and seamless indoor/outdoor flow through La Cantina accordion doors. The designer kitchen—with Viking appliances and a convenient pass-through window—opens to the family room and out to the private backyard oasis: protected pool and spa, synthetic turf, manicured landscaping, an indoor/outdoor fireplace, outdoor kitchen and expansive patio perfect for gatherings. Upstairs reveals multiple ocean-view bonus rooms and a primary suite with stunning views, plus an additional ensuite bedroom with views. The floorplan was crafted for connection and celebration with family and friends. It’s ideal La Jolla location combines neighborhood warmth with proximity to La Jolla’s top-rated schools, sunny beaches, and nearby Village amenities.

6645 Avenida De Las Pescas, La Jolla

$5,877,777
6 Beds 8 Baths PTP2606958 MLS
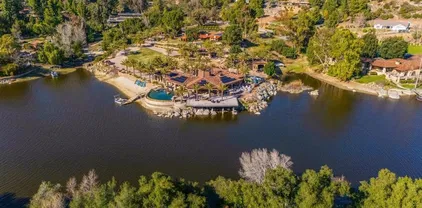
Discover one of East County's Premier Lake Front Estates, This Gorgeous Luxury Single Story Smart-Home is nestled in the Palo Verde Ranch community of Alpine! An Exquisite 5,036 Sq Ft Main Residence thoughtfully designed for seamless indoor-outdoor living that allows the indoor lifestyle to overflow into nature w pocket doors opening up to your 2,236 Sf ultimate outdoor living area! Set behind a gated entrance, the home offers a perfect blend of privacy, elegance, and breathtaking natural beauty. High-end finishes, Expansive Open Floor-plan and multiple pocket doors capture panoramic views of Palo Verde Lake, creating an atmosphere of tranquility and grandeur. The private beach and boat dock grant exclusive access to the pristine 50-acre Palo Verde Lake, where you can swim, fish, kayak, or set sail right from your backyard. Step outside to the zero-edge infinity pool, where the water appears to merge with the lakean absolute showstopper for entertaining and relaxation. Beyond the main home, a spacious 1,200 Sf 2-bedroom, 2-bath guest house provides luxurious accommodations for family and friends. For car and adventure enthusiasts, 6 car garages & twin motorhome garages offer ample storage for RVs, boats, or a prized car collection. Imagine waking up to sunrise over the water, enjoying coffee on your expansive deck, and ending the day with a peaceful sunset cruise! Home is Equipped w a Home Audio system by NICE and a 192 Panel Solar System for optimal living in this luxury getaway! Discover one of East County's Premier Lake Front Estates, This Gorgeous Luxury Single Story Smart-Home is nestled in the Palo Verde Ranch community of Alpine! An Exquisite 5,036 Sq Ft Main Residence thoughtfully designed for seamless indoor-outdoor living that allows the indoor lifestyle to overflow into nature w pocket doors opening up to your 2,236 Sf ultimate outdoor living area! Set behind a gated entrance, the home offers a perfect blend of privacy, elegance, and breathtaking natural beauty. High-end finishes, Expansive Open Floor-plan and multiple pocket doors capture panoramic views of Palo Verde Lake, creating an atmosphere of tranquility and grandeur. The private beach and boat dock grant exclusive access to the pristine 50-acre Palo Verde Lake, where you can swim, fish, kayak, or set sail right from your backyard. Step outside to the zero-edge infinity pool, where the water appears to merge with the lakean absolute showstopper for entertaining and relaxation. Beyond the main home, a spacious 1,200 Sf 2-bedroom, 2-bath guest house provides luxurious accommodations for family and friends. For car and adventure enthusiasts, 6 car garages & twin motorhome garages offer ample storage for RVs, boats, or a prized car collection. Imagine waking up to sunrise over the water, enjoying coffee on your expansive deck, and ending the day with a peaceful sunset cruise! Home is Equipped w a Home Audio system by NICE and a 192 Panel Solar System for optimal living in this luxury getaway!

4065 Via Palo Verde Lago, Alpine

$5,875,000
6 Beds 8 Baths 260017280 MLS
Experience luxury. Set on a rare oversized lot in one of the most coveted zip codes in the country, this custom Del Mar estate is a rare chance at something truly extraordinary. Built in 2023 with no detail overlooked, over 5,000 sq ft of architectural precision and elevated living awaits its next discerning owner. The main residence delivers 3,807 sq ft of curated luxury — 4 bedrooms, 4 full and 2 half baths — where imported hardwood floors meet rich stone surfaces from the moment you step through the grand foyer. Handcrafted built-ins, bespoke closets, coffered ceilings, oversized baseboards, and designer lighting set the tone throughout. The chef's kitchen is a statement unto itself: an imported English farmhouse sink, a one-of-a-kind custom range hood crafted in Louisiana, and a professional Signature range offering gas, induction, and sous vide — complemented by a Signature refrigerator and Bosch dishwasher. The fully self-contained 1,200 sq ft ADU adds two bedrooms, two baths, a private garage bay, full kitchen, and independent living space — a compelling opportunity for multigenerational living or premium rental income that offsets carrying costs from day one. Outside, the Santa Barbara–style stucco facade sets a tone of timeless sophistication carried through to the backyard retreat — a custom pool, terraced turf, and multiple al fresco lounging and dining areas framed by sweeping east-facing mountain views that stretch from sunrise to twilight. This is not simply a home. It is a generational Del Mar estate — and the opportunity is here

13995 Mira Montana Dr, Del Mar

$5,795,000
5 Beds 6 Baths 260012841 MLS
Unobstructed panoramic ocean views meet meticulously elevated design in this stunning turn-key contemporary on Mt. Soledad. Crafted to perfection, the main level private wing features a beautifully-appointed primary suite with sweeping sea vistas and walk-out deck, private office/bedroom, sumptuous living space and ensuite bedroom. An adjoined ocean view-centric gourmet Wolf/Sub-Zero kitchen, family room and dining area offers seamless access to an expansive backyard. The exterior space features an entertaining patio with covered dining and inset heat lamps, multiple lounge zones, firepit and a grassy lawn—all with uninterrupted views. Wellness amenities include an interior sauna and exterior cold plunge. Two extra-large ensuite bedrooms occupy the upper level with an expansive ocean-view terrace and private deck. Finished with limestone and wide-plank wood floors, marble, exceptional finishes, custom closets, automated lighting, and a roomy 2-car garage appointed with abundant custom cabinetry and wine/Sub-Zero refrigeration, this impeccably-manicured home offers private, move-in-ready coastal excellence.

5594 Soledad Rd, La Jolla

$5,750,000
8 Beds 9 Baths PTP2606409 MLS
Welcome to 2925 Gate Five Place, an extraordinary custom estate offering approximately 11,800 square feet of living space on a spectacular 48,000-square-foot lot in one of Chula Vistas most distinctive luxury settings. Designed on a grand scale, this impressive residence features 8 bedrooms, 9 bathrooms and a 5-car garage, combining exceptional space, privacy and resort-style living. From the moment you arrive, a long private stone driveway framed by mature palms and lush tropical landscaping creates a dramatic sense of arrival. Mediterranean-inspired architecture, red tile roofs and extensive stonework complement the estates impressive setting. Inside, soaring ceilings and expansive living areas create an elegant yet comfortable atmosphere ideal for both everyday living and large-scale entertaining. The oversized chefs kitchen is a true centerpiece, featuring extensive custom wood cabinetry, abundant granite counter space, multiple islands, professional-style appliances and a substantial range and hood. Generously proportioned living and entertaining spaces continue throughout the residence, including a custom bar area designed for hosting family and guests. The outdoor setting transforms the property into a private resort. A dramatic swimming pool with rock formations is surrounded by extensive stone decking, mature palms and tropical landscaping, while two spas provide additional spaces to relax and unwind. Multiple outdoor entertaining areas and the expansive grounds take full advantage of the approximately 1.1-acre homesite. With approximately 11,800 square feet of int Welcome to 2925 Gate Five Place, an extraordinary custom estate offering approximately 11,800 square feet of living space on a spectacular 48,000-square-foot lot in one of Chula Vistas most distinctive luxury settings. Designed on a grand scale, this impressive residence features 8 bedrooms, 9 bathrooms and a 5-car garage, combining exceptional space, privacy and resort-style living. From the moment you arrive, a long private stone driveway framed by mature palms and lush tropical landscaping creates a dramatic sense of arrival. Mediterranean-inspired architecture, red tile roofs and extensive stonework complement the estates impressive setting. Inside, soaring ceilings and expansive living areas create an elegant yet comfortable atmosphere ideal for both everyday living and large-scale entertaining. The oversized chefs kitchen is a true centerpiece, featuring extensive custom wood cabinetry, abundant granite counter space, multiple islands, professional-style appliances and a substantial range and hood. Generously proportioned living and entertaining spaces continue throughout the residence, including a custom bar area designed for hosting family and guests. The outdoor setting transforms the property into a private resort. A dramatic swimming pool with rock formations is surrounded by extensive stone decking, mature palms and tropical landscaping, while two spas provide additional spaces to relax and unwind. Multiple outdoor entertaining areas and the expansive grounds take full advantage of the approximately 1.1-acre homesite. With approximately 11,800 square feet of interior space, 8 bedrooms, 9 bathrooms, two spas, a resort-style pool, 5-car garage and an exceptionally private setting, 2925 Gate Five Place offers a rare opportunity to own a truly substantial estate in Chula Vista. A remarkable property with the scale, amenities and grounds to create an unforgettable Southern California lifestyle.

2925 Gate Five Pl, Chula Vista

$5,700,000
4 Beds 4 Baths 260018614 MLS
Located just a block and a half from the beach, this stunning 3,568-square-foot, 4-bedroom home is the perfect blend of coastal charm and spacious living. Nestled on a quiet street, the home is filled with abundant natural light that pours through soaring ceilings upon entry. To the right of the entry is a beautiful formal living room with a fireplace, ideal as a sitting room or home office. A wide hallway with oversized windows overlooks a private courtyard, creating seamless indoor-outdoor living and providing the perfect setting for entertaining, complete with a nearby bar. At the heart of the home, the spacious family room opens to the well-appointed kitchen featuring stainless steel appliances. The main level also includes a convenient powder room, a private guest bedroom with an en-suite bath, and an oversized garage. Upstairs, the generous primary suite offers a private balcony, a luxurious bath with an oversized soaking tub, a walk-in shower, and ample closet space. Two additional upstairs bedrooms are both en-suite, providing comfort and privacy for family or guests. The spacious backyard is private and inviting, featuring a large grassy area perfect for relaxing, entertaining, or play. Ideally located just a block and a half from the beach and close to shopping, dining, and all the best local amenities, this exceptional home offers outstanding walkability and the ultimate coastal lifestyle.

358 Belvedere St, La Jolla

$5,595,000
8 Beds 9 Baths 250031360 MLS
Discover timeless elegance behind the gates of this luxurious Mediterranean estate, expertly designed by acclaimed architect Greg Agee.From the moment you step through the grand double doors, you’re welcomed by soaring columns, abundant natural light, and refined architectural details that create an atmosphere of sophistication and warmth. Generously sized living spaces and a seamless indoor-outdoor flow are enhanced by numerous French doors throughout the home.The formal living and dining rooms offer a perfect balance of intimacy and grandeur, while the expansive family room—complete with a statement fireplace, walk-in bar, and built-in entertainment center—flows effortlessly into the sunny morning room and chef’s kitchen, ideal for relaxed gatherings and everyday living.Retreat to the luxurious primary suite, featuring two oversized walk-in closets, a private flex space ideal for a gym or home office, and direct access to the serene pool and spa. A richly paneled office with custom cabinetry provides a peaceful setting for work or study. Each of the five en-suite bedrooms features a unique stone-clad bathroom, creating a private sanctuary for family or guests.The detached guesthouse includes a spacious living room with fireplace, a dining area with kitchenette, and two well-appointed bedrooms, offering comfort and privacy for extended stays. Outdoor amenities include a covered poolside cabana with a full bath, fireplace, and storage—perfect for year-round entertaining.A four-car garage completes the estate, offering ample room for storage and prized vehicles. Located in the prestigious RSF School District, this exceptional property blends classic design with thoughtful functionality, making it the ultimate family estate. Photos include virtual enhancements showcasing modern flooring, staging, and wall colors to help buyers envision the home's potential with a fresh, contemporary touch.

18050 Rancho La Cima Corte, Rancho Santa Fe

$5,500,000
4 Beds 3 Baths 260015121 MLS
First time on the market… this home and property has been in the same family for 90 years! Designed to capture the love of harbor life and the passion for maritime, where every day begins and ends with the mesmerizing colors of the sunrise and sunset, this custom built home is perched above the street and nestled on 28,000 sf lot of botanical gardens with panoramic views of downtown and San Diego harbor. Enter the foyer that opens to dramatic teak beams and details, picture windows that fill the rooms with natural light, and expansive views of the harbor and city from wrap-around decks, kitchen, dining, living room, game room and primary bedroom. With over 3,800 square feet of living space, this 4 bed + game room home blends sophistication and warmth, creating an ideal setting for family life and entertaining, including a poolside retreat, every space intentionally surrounded by nature. Beyond the home, the vibrant sailing and beach community awaits. Walk or bike to local restaurants, sail the bay, socialize at yacht clubs, catch waves at nearby surf spots, hike Cabrillo National Park, or meet up with neighbors at Kellogg Beach. Welcome home to 510 San Fernando Street, where family legacies are passed down, sailing becomes tradition, and life by the water embodies the soul of San Diego coastal living.

510 San Fernando St, Point Loma (Pt Loma)

$5,495,000
5 Beds 5 Baths 260018286 MLS
Perched above Encinitas Ranch Golf Course in the gated Quail Ridge enclave, this fully reimagined coastal residence captures sweeping ocean, fairway, and sunset views. Created as the owner's forever home, the renovation reflects a commitment to enduring quality, with carefully selected materials and meticulous attention to detail throughout. The fully permitted renovation blends refined materials, exceptional craftsmanship, and effortless livability. European white oak wide-plank engineered flooring, custom real walnut cabinetry, natural stone surfaces, leathered Taj Mahal and Black Diamond quartzite, a marble fireplace, and imported Italian porcelain tile create a sophisticated, timeless interior. Nearly 28 feet of bi-fold doors open the main living spaces to a private resort-style backyard with pool, spa, waterfall, built-in barbecue, and panoramic views across the fairways toward the Pacific. The chef's kitchen, formal and casual living areas, wine room, downstairs den, fitness or flex room, and generous bedroom suites offer both elegance and comfort. Features include fully owned solar, EV charging, a newer roof completed in 2023, a spacious three-car garage, and side-yard space ideal for a sauna, cold plunge, or meditation garden. Minutes to beaches, coastal dining, shopping, Fox Point Farms, San Diego Botanic Garden, Hawk View Park, hiking trails, and Encinitas Ranch Golf Course. This is a rare opportunity to own a turnkey luxury residence in one of North County's most desirable communities.

1375 Ravean Ct, Encinitas

$5,400,000
5 Beds 5 Baths NDP2608829 MLS
Beach Close with󠃳󠂠󠂀󠂠󠃢󠂁󠂢󠃢󠂁󠂣󠃢󠂁󠂣󠃍󠂏󠃍󠂏 Panoramic Ocean Views! This approximately 3,589 square foot custom-built smart home features five bedrooms and five baths, which includes an additional address for the permitted attached ADU with separate entrance, separate gas and electric meters. This ADU enjoys eight years of VRBO and AIRBNB history. The main home includes kitchen, living room, dining room, primary bedroom plus 3 other bedrooms, third level entertainment area and deck with sweeping ocean views. The primary bedroom contains a walkthrough marble shower with dual Kohler shower controls and his/her Modeli cabinets and sinks, Toto Washlet Bidet in the toilet room and a walk-in closet. Also on the main level is a second bedroom and full bath which is utilized now as an office. The lower level contains a polished epoxy cement floor which houses two bedrooms, one bath, laundry room and an additional exit door. Each bedroom is well-proportioned and offers ample custom organized closet space. The custom-built home boasts an elevator, third level entertainment living space with Mr. Steam Shower, deck spa and a framed structural steel glass floor system. The property's thoughtful third level deck design includes an entertainment deck with a pizza oven, BBQ, ice maker, small refrigerator, spa and heater systems. Owned Solar for main home. Come see all the upgraded extras this home has to offer that are not listed here. Beach Close with Panoramic Ocean Views! This approximately 3,589 square foot custom-built smart home features five bedrooms and five baths, which includes an additional address for the permitted attached ADU with separate entrance, separate gas and electric meters. This ADU enjoys eight years of VRBO and AIRBNB history. The main home includes kitchen, living room, dining room, primary bedroom plus 3 other bedrooms, third level entertainment area and deck with sweeping ocean views. The primary bedroom contains a walkthrough marble shower with dual Kohler shower controls and his/her Modeli cabinets and sinks, Toto Washlet Bidet in the toilet room and a walk-in closet. Also on the main level is a second bedroom and full bath which is utilized now as an office. The lower level contains a polished epoxy cement floor which houses two bedrooms, one bath, laundry room and an additional exit door. Each bedroom is well-proportioned and offers ample custom organized closet space. The custom-built home boasts an elevator, third level entertainment living space with Mr. Steam Shower, deck spa and a framed structural steel glass floor system. The property's thoughtful third level deck design includes an entertainment deck with a pizza oven, BBQ, ice maker, small refrigerator, spa and heater systems. Owned Solar for main home. Come see all the upgraded extras this home has to offer that are not listed here.

2637 Garfield St, Carlsbad

$5,300,000
5 Beds 7 Baths 250045220 MLS
First of the Coveted Collection Trilogy featuring three new custom homes nestled within the prestigious Cielo community of Rancho Santa Fe. New construction masterpiece offers the pinnacle of organic contemporary architecture for modern living. Situated amidst the natural beauty of panoramic ocean views, rolling hills, and open space. This custom estate promises an unparalleled lifestyle for the discerning homeowner. The property offers a rare opportunity for buyers to customize their dream home with high-end finishes and the latest and greatest features. Step into the Great Room connecting all the main living areas off of the Chef’s kitchen while seamlessly connecting indoor and outdoor living. Imagination knows no bounds as you create a residence that reflects your unique style and taste, ensuring every detail meets your highest expectations. The home is equipped with a game room, state-of-the-art smart home technology, advanced security systems, low-maintenance landscaping, and a modern design pool. The spacious primary suite includes an additional sitting area. With the option to build a two-bedroom, two-bathroom Accessory Dwelling Unit (ADU) approx. 1200sf. Offering versatility and the potential for multi-generational living or a guesthouse/pool house to accommodate friends and family in luxury and style. Marvel at breathtaking ocean, mountain, and golf course views from your own private sanctuary. Close to Shopping, Dining, and world-class Beaches. Pre-Sale Pricing offered for New Construction with Customization Opportunity. Spanning views from UTC and Downtown San Diego skyscrapers. Cielo's elevated location ensures that every day begins and ends with awe-inspiring vistas that capture the essence of Southern California living. Located just above the charming Cielo Village, you're just a short stroll away from an array of restaurants, coffee shops, and boutique stores. Only a short drive separating you from the golden sands of Del Mar's pristine beaches, you can effortlessly indulge in coastal pleasures, from surfing and sunbathing to world-class dining and entertainment.

8495 Via Rancho Cielo, Rancho Santa Fe

$5,250,000
3 Beds 3 Baths 260022109 MLS
Nestled in a󠃳󠂠󠂀󠂠󠃢󠂁󠂢󠃢󠂁󠂣󠃢󠂁󠂣󠃍󠂏󠃍󠂏 peaceful neighborhood setting within La Jolla Village, this luminous contemporary Mediterranean residence offers a rare blend of tranquil privacy and vibrant downtown accessibility. Enjoy an unbeatable walkable lifestyle where you can stroll directly to premier restaurants, boutique shops, art museums, parks, and the scenic shoreline at La Jolla Cove. Soaring ceilings in the entry foyer greet guests and welcome you into the grand entertaining area, featuring a wet bar and an adjacent office with disappearing pocket doors overlooking the front yard. The mid-level boasts a beautifully remodeled gourmet kitchen with a stunning center island with 4 bar-dining spaces, premium appliances, an eat-in dinette area, and custom cabinetry. The kitchen flows seamlessly into the dining area and family room, opening to both an entry terrace and a private back courtyard with a fireplace and fully equipped outdoor kitchen with a bar and built-in barbecue for al fresco dining. Upstairs, the luxurious primary suite offers lay down Village and ocean views from the bed and balcony, a walk-in closet with custom organization, and a resort-style bath with soaking tub and dual sinks. Down the hall is one of 2 secondary bedrooms, with the third on the entry level. Highlights include low-maintenance outdoor spaces, newer luxury flooring throughout, neutral finishes, and 4 fireplaces. Parking in the Village is gold. Enjoy a detached 2-car garage at the rear plus 4 additional off-street parking spaces across two driveways. A rare opportunity in an A+ location!

1385 Park Row, La Jolla

$5,250,000
3 Beds 3 Baths NDP2606728 MLS
The iconic Lowry McClanahan/Thomas Shepherd Residence is available an architectural jewel and historically designated landmark (HRB No. 710), complete with a Mills Act agreement for significant property tax savings. Tucked away on a quiet street in the esteemed La Jolla Hills and designed in 1936 by Master Architect, Thomas Shepherd, this Colonial Revival estate has been lovingly restored, offering timeless elegance across a generous .33-acre lot framed by lush privacy hedges and manicured gardens. Every detail of this home speaks to its pedigree from the original oak flooring, intricate millwork, and built-ins, to the natural light that fills each carefully curated space. The main level offers a versatile layout ideal for modern living and entertaining. The grand living room features classic wainscoting, an original masonry fireplace, and French doors that open to a serene loggia with views of the expansive backyard. A charming formal dining room with bay window and corner built-ins flows into a beautifully updated chefs kitchen and butlers pantry, complete with creamy white cabinetry, Corian countertops, paneled appliances, and a walnut-topped center island. Step onto the elevated entertaining deck or enjoy alfresco dining surrounded by roses below. Upstairs, three spacious bedrooms and two full baths include a private primary suite with dual walk-in closets and a sun-drenched en-suite bath. A cozy den, powder room, and rare basement/utility space add to the homes function and charm. 7716 Lookout Drive is more than just a residence its a legacy. A rare offering to own The iconic Lowry McClanahan/Thomas Shepherd Residence is available an architectural jewel and historically designated landmark (HRB No. 710), complete with a Mills Act agreement for significant property tax savings. Tucked away on a quiet street in the esteemed La Jolla Hills and designed in 1936 by Master Architect, Thomas Shepherd, this Colonial Revival estate has been lovingly restored, offering timeless elegance across a generous .33-acre lot framed by lush privacy hedges and manicured gardens. Every detail of this home speaks to its pedigree from the original oak flooring, intricate millwork, and built-ins, to the natural light that fills each carefully curated space. The main level offers a versatile layout ideal for modern living and entertaining. The grand living room features classic wainscoting, an original masonry fireplace, and French doors that open to a serene loggia with views of the expansive backyard. A charming formal dining room with bay window and corner built-ins flows into a beautifully updated chefs kitchen and butlers pantry, complete with creamy white cabinetry, Corian countertops, paneled appliances, and a walnut-topped center island. Step onto the elevated entertaining deck or enjoy alfresco dining surrounded by roses below. Upstairs, three spacious bedrooms and two full baths include a private primary suite with dual walk-in closets and a sun-drenched en-suite bath. A cozy den, powder room, and rare basement/utility space add to the homes function and charm. 7716 Lookout Drive is more than just a residence its a legacy. A rare offering to own a masterwork of La Jollas architectural heritage and create the next chapter in its storied history.

7716 Lookout Dr, La Jolla

$5,000,000
3 Beds 4 Baths 260019286 MLS Pacific Gate BLDG.
An Estate in the Sky. Perched on the 35th floor of iconic Pacific Gate, Estate 3502 is a commanding waterfront residence where architecture, scale and extraordinary views converge. Among the largest residences in the building, this sophisticated 3-bedroom plus den, 3.5-bath Estate is wrapped in Pacific Gate’s signature curved glass, framing sweeping south, west and north views across San Diego Bay, the Pacific Ocean, Coronado and the city skyline. Luminous interiors by internationally celebrated Hirsch Bedner Associates (HBA) pair expansive walls of glass with contemporary hardwood flooring, generous proportions and an effortless flow for living and entertaining. A private waterfront terrace extends the residence, offering a spectacular setting high above the harbor. Pacific Gate delivers resort-caliber amenities and service, including 24-hour attended lobby, concierge, private yacht share, luxury car fleet, guest suite, residents’ lounge, screening room, business center, fitness center, sauna and steam rooms, and a pool terrace overlooking the waterfront. Positioned at the gateway to Downtown San Diego, moments from the Embarcadero, Little Italy, Rady Shell, Seaport Village and acclaimed dining. Estate 3502 is a rare combination of scale, design, privacy and panoramic waterfront living. *Images have been virtually staged. ____Supplement text: The first all-glass Super Prime residential tower in San Diego offers an unprecedented waterfront lifestyle with sky-high amenities and picture-postcard views. Directly overlooking the waterfront, the 41-story tower contains an exclusive offering of homes designed by Hirsch Bedner Associates. Renowned New York-based architectural firm Kohn Pedersen Fox (KPF) created a landmark that reimaged the San Diego skyline. The custom-engineered glass walls dynamically reflect the hues of the sky and the Pacific Ocean. Pacific Gate has evolved the San Diego skyline and represents the future of the city. The building is comprised of two-nested curved glass towers that rise as a single column from a three-story ground-floor retail podium on the north and west sides of the tower. Because of the building’s curves and exterior glass, Pacific Gate offers a striking viewing experience from every vantage point.

888 W E St Unit 3502, Downtown

$4,999,999
4 Beds 5 Baths PTP2602591 MLS
An Architectural statement with 320 unobstructed views from the mountains to the ocean, this reimagined Mount Helix estate blends modern design with Elevated Luxury. Privately gated and set on a rare .77-acre flat, usable lot, it features an oversized driveway and expansive outdoor space ideal for entertaining or future additions. Inside, soaring cathedral ceilings, floor-to-ceiling windows, and designer lighting frame a grand open-concept living area. The chefs kitchen stuns with Thermador appliances, Sub-Zero refrigeration and wine storage, quartz waterfall island, and slide-away pocketing doors that open to a spacious deck and backyard. The main-level primary suite offers resort-style luxury with an oversized soaking tub, dual vanities, and dual walk-in closets. Upstairs: a second full primary suite and two large bedrooms, each with en-suite baths. A dedicated office, powder room, and oversized laundry complete this offering. This is more than a homeits "The One" that sets the bar. An Architectural statement with 320 unobstructed views from the mountains to the ocean, this reimagined Mount Helix estate blends modern design with Elevated Luxury. Privately gated and set on a rare .77-acre flat, usable lot, it features an oversized driveway and expansive outdoor space ideal for entertaining or future additions. Inside, soaring cathedral ceilings, floor-to-ceiling windows, and designer lighting frame a grand open-concept living area. The chefs kitchen stuns with Thermador appliances, Sub-Zero refrigeration and wine storage, quartz waterfall island, and slide-away pocketing doors that open to a spacious deck and backyard. The main-level primary suite offers resort-style luxury with an oversized soaking tub, dual vanities, and dual walk-in closets. Upstairs: a second full primary suite and two large bedrooms, each with en-suite baths. A dedicated office, powder room, and oversized laundry complete this offering. This is more than a homeits "The One" that sets the bar.

9355 Lavell St, La Mesa

$4,999,888
6 Beds 5 Baths NDP2608882 MLS
Rarely does an󠃳󠂠󠂀󠂠󠃢󠂁󠂢󠃢󠂁󠂣󠃢󠂁󠂣󠃍󠂏󠃍󠂏 estate of this scale, setting and level of finish come to market in the heart of Olivenhain. Located on the end of a cul-de-sace, Set on just under 1 flat acre parcel with tranquil views toward Val Sereno open space, this extraordinary property embodies the best of Olivenhains coveted private lifestyle. Upon entrance of the main residence, you are greeted by an enormous foyer with a 10ft wide hallway leading into the main living area. The approximately 4,300sqft main residence is entirely single level, with every bedroom and primary living space thoughtfully positioned on one floor. For buyers specifically seeking a substantial private single story estate, this is a truly exceptional offering. The main residence has been extensively upgraded from top to bottom, including a remarkable transformation of the kitchen and main living areas through a full reconstruction. At the heart of the home is an impressive open kitchen featuring approximately 14-foot coffered ceilings, custom cabinetry, beautiful marble countertops, and an oversized Fleetwood Pocket door, creating a dramatic yet inviting space that flows seamlessly into the main living areas. The thoughtful design emphasizes indoor-outdoor living, with the principal living spaces opening naturally to the expansive grounds and creating an ideal setting for both everyday enjoyment and large-scale entertaining. Beyond the main residence, the property offers an unusually versatile collection of improvements. A separate 1,550sqft ADU provides two bedrooms and two bathrooms, with its own private entrance and excell Rarely does an estate of this scale, setting and level of finish come to market in the heart of Olivenhain. Located on the end of a cul-de-sace, Set on just under 1 flat acre parcel with tranquil views toward Val Sereno open space, this extraordinary property embodies the best of Olivenhains coveted private lifestyle. Upon entrance of the main residence, you are greeted by an enormous foyer with a 10ft wide hallway leading into the main living area. The approximately 4,300sqft main residence is entirely single level, with every bedroom and primary living space thoughtfully positioned on one floor. For buyers specifically seeking a substantial private single story estate, this is a truly exceptional offering. The main residence has been extensively upgraded from top to bottom, including a remarkable transformation of the kitchen and main living areas through a full reconstruction. At the heart of the home is an impressive open kitchen featuring approximately 14-foot coffered ceilings, custom cabinetry, beautiful marble countertops, and an oversized Fleetwood Pocket door, creating a dramatic yet inviting space that flows seamlessly into the main living areas. The thoughtful design emphasizes indoor-outdoor living, with the principal living spaces opening naturally to the expansive grounds and creating an ideal setting for both everyday enjoyment and large-scale entertaining. Beyond the main residence, the property offers an unusually versatile collection of improvements. A separate 1,550sqft ADU provides two bedrooms and two bathrooms, with its own private entrance and excellent flexibility for extended family, guests, a home office or additional living accommodations. The ADU is the only two-story structure on the property, allowing the primary residence to retain its highly desirable single story configuration. For those seeking the space and functionality associated with an estate property, a 700+sqft detached shop offers tremendous utility, complete with two roll up doors and ample room for vehicles, equipment, hobbies, storage or a workshop. The property also offers a true equestrian component, with the ability to accommodate two horses, perfectly complementing Olivenhains longstanding horse friendly heritage. The expansive, flat and fully usable grounds provide an exceptional canvas for outdoor living, recreation, gardening, animals and entertaining, while the protected open space views create a peaceful and private backdrop. Adding to the propertys long-term efficiency and appeal is an approximately 12-kilowatt owned solar system with NEM 2.0, providing the benefits of substantial owned solar infrastructure under Californias favorable legacy net-energy metering structure. Olivenhain remains one of Encinitas most distinctive and sought after communities, celebrated for its historic character, equestrian roots, spacious estates and rural atmosphere, yet remarkably close to the beaches, downtown Encinitas, 5 freeway, and the best of coastal North County. A rare combination of single story living, one fully usable acre, protected open space views, extensive high-end renovation, exceptional indoor-outdoor living, a 1,550sqft 2bedroom ADU, a 700+sqft shop, two-horse capability and owned 12-kilowatt solar. This is a truly exceptional Olivenhain estate offering a level of flexibility, privacy and functionality rarely found in coastal San Diego.

519 Meadowmist Ct, Encinitas

$4,999,888
5 Beds 4 Baths NDP2605433 MLS
Tucked away at the end of a quiet cul-de-sac in the prestigious Rancho Del Mar community, this one-of-a-kind custom estate offers a living experience that is nearly impossible to replicate today. Originally designed and built as a custom residence, the home seamlessly blends timeless craftsmanship, architectural character, and breathtaking natural surroundings into a truly exceptional retreat. Perched above the surrounding landscape on approximately one acre, the property feels more like a luxury mountain lodge than a traditional coastal home. Towering trees, sweeping canyon vistas, and panoramic views stretching across Rancho Santa Fe and the Del Mar Polo Fields create a setting of unmatched tranquility and privacy. The home's architectural centerpiece is its dramatic single-level design, highlighted by soaring ceilings, exposed wood beams, and expansive windows that flood the interior with natural light throughout the day. Every space was thoughtfully positioned to capture the property's extraordinary views, creating an effortless connection between the indoors and the surrounding landscape. Extensively upgraded while preserving its original character, the residence features wide-plank engineered hardwood flooring, custom millwork, designer lighting, and carefully curated finishes throughout. Unlike many newer homes, every element feels intentional, distinctive, and built to last. Offering five bedrooms and four bathrooms, the floor plan provides exceptional flexibility while maintaining the convenience of single-story living. Adding to the home's uniqueness is a finished Tucked away at the end of a quiet cul-de-sac in the prestigious Rancho Del Mar community, this one-of-a-kind custom estate offers a living experience that is nearly impossible to replicate today. Originally designed and built as a custom residence, the home seamlessly blends timeless craftsmanship, architectural character, and breathtaking natural surroundings into a truly exceptional retreat. Perched above the surrounding landscape on approximately one acre, the property feels more like a luxury mountain lodge than a traditional coastal home. Towering trees, sweeping canyon vistas, and panoramic views stretching across Rancho Santa Fe and the Del Mar Polo Fields create a setting of unmatched tranquility and privacy. The home's architectural centerpiece is its dramatic single-level design, highlighted by soaring ceilings, exposed wood beams, and expansive windows that flood the interior with natural light throughout the day. Every space was thoughtfully positioned to capture the property's extraordinary views, creating an effortless connection between the indoors and the surrounding landscape. Extensively upgraded while preserving its original character, the residence features wide-plank engineered hardwood flooring, custom millwork, designer lighting, and carefully curated finishes throughout. Unlike many newer homes, every element feels intentional, distinctive, and built to last. Offering five bedrooms and four bathrooms, the floor plan provides exceptional flexibility while maintaining the convenience of single-story living. Adding to the home's uniqueness is a finished lower-level bonus retreat currently designed as a luxurious wellness space. Anchored by a custom built-in dry sauna, this private escape evokes the feeling of a five-star resort, providing the perfect place to unwind, recharge, and enjoy a spa-like experience without ever leaving home. Rarely does a property combine the ease of single-story living, the character of a true custom home, and the serenity of a mountain retreat while remaining just minutes from Del Mar's beaches, dining, shopping, equestrian facilities, golf courses, and top-rated schools. This is more than a homeit's a private sanctuary where architecture, nature, and lifestyle come together in a way that is increasingly rare to find.

4955 Rancho Viejo Dr, Del Mar

$4,999,000
3 Beds 4 Baths 260015735 MLS
Prime centrally located recently built home only 2 blocks to the beach and 3 blocks to restaurants and stores in the centre of the village. This contemporary and extensively upgraded home sits on a quiet street close to all. Enjoy the 3 Bedrooms each with En Suite Bathrooms and a spacious open plan Living Dining and Kitchen area with gorgeous plank flooring. The kitchen features Viking Appliances and White Quartz Counters with a large Island and is perfect for relaxing and entertaining. The private rear yard has a spacious tiled patio area with retractable Awning for outdoor dining, entertaining and relaxing and the front yard area has off street parking for an additional 2 vehicles. The Primary Bedroom features En Suite Bathroom with a walk-in closet a spacious soaking tub and walk in shower and a large balcony to enjoy those fresh ocean breezes. The property has been recently painted both inside and out with numerous luxury upgrades added to improve the enjoyment of this wonderful modern property. walk to restaurants or the beach or the Hotel Del and enjoy this wonderful home in beautiful Coronado.

1004 F Ave, Coronado

$4,999,000
260011371 MLS
Introducing an exceptional󠃳󠂠󠂀󠂠󠃢󠂁󠂢󠃢󠂁󠂣󠃢󠂁󠂣󠃍󠂏󠃍󠂏 newly constructed 9-unit and 2 single family homes investment opportunity in the heart of National City, thoughtfully designed with modern comfort, style, and functionality in mind. This income-producing property features an attractive and versatile unit mix, including one 3-bedroom unit, five 2-bedroom/2-bath units, one 1-bedroom unit, two studio units, and two 2 bed/2 bath homes making it ideal for maximizing rental income and attracting a wide range of tenants. In addition to the apartment units, the property also includes two separate homes, offering even greater flexibility and income potential. Each residence has been beautifully designed with high-end flooring throughout, premium appliances, modern fixtures, and stylish finishes that create a comfortable, upscale living experience with low-maintenance appeal. Tenants will appreciate the onsite laundry facilities, dedicated parking, and additional storage units, all adding to the convenience and desirability of the property. Select units showcase stunning views of downtown San Diego and the iconic Coronado Bridge, enhancing the overall appeal and rental demand. Located in beautiful National City, this turnkey asset presents an outstanding opportunity for investors seeking strong cash flow, modern construction, and long-term growth potential in one of San Diego County’s rapidly evolving communities.

1815 La Siesta, National City

$4,995,000
5 Beds 4 Baths 260021342 MLS N/A BLDG.
One-of-a-kind Solana Beach opportunity offering endless possibilities, exceptional flexibility and rare development potential. Two permitted residences currently occupy the property, providing immediate income and multiple options for an owner-user, investor or developer. Per verification with the City of Solana Beach, the property allows for 2 additional single-family dwellings plus up to 4 ADUs, subject to applicable plans, permits and development requirements. Even more unique, this property has no HOA and is forever exempt. A gated estate with 150 foot easement with privacy in back and front yard. The estate provides whitewater crashing waves views from corner to corner of the property, as well as from the living room of one of the homes. Sweeping views of San Elijo Lagoon and Rancho Santa Fe, open-space secluded privacy on the top of the hill, in one of Southern California’s most desirable coastal communities. Walking distance from highly rated Solana Vista School. Create private mufti-generational estates, expand the existing residences, develop additional homes, maximize rental income or design a truly unique investment project. Opportunities like this are rarely available. Buyer to independently verify final development requirements and approvals with the City.

759-63 Santa Victoria, Solana Beach

$4,995,000
6 Beds 7 Baths 260020160 MLS
Experience the very best of the La Jolla lifestyle in this exceptional 2017-Remodeled modern residence, where sophisticated design, effortless indoor-outdoor living, and resort-style amenities come together in one extraordinary setting. Spanning approximately 4,588 square feet, this thoughtfully designed 6-bedroom, 6.5-bathroom home was created for luxurious everyday living and unforgettable gatherings. The exceptional floor plan seamlessly connects the interiors to expansive outdoor spaces, creating the quintessential California lifestyle. At the heart of the home is a spectacular resort-inspired backyard featuring a beautiful pool and game room—an entertainer's dream for poolside afternoons and memorable evenings under the stars. The sophisticated chef's kitchen is complemented by a striking modern wine display, extensive natural stone and wood, and dramatic large-format tile details throughout. The ocean-view primary suite offers a private balcony and spa-inspired bathroom, while two additional bedrooms feature distinctive lofted spaces that add versatility and architectural character. Additional highlights include solar power, a spacious garage, multiple outdoor entertaining areas, and exceptional indoor-outdoor flow. More than a beautifully designed modern home, this is a private La Jolla lifestyle experience—thoughtfully crafted for those who appreciate architecture, design, comfort, and the art of living well.

5435 Parkview Dr, La Jolla

board logoBased on information from MLSListings MLS as of All data, including all measurements and calculations of area, is obtained from various sources and has not been, and will not be, verified by broker or MLS. All information should be independently reviewed and verified for accuracy. Properties may or may not be listed by the office/agent presenting the information.


Copyright 2026 MLSListings Inc. All rights reserved

board logo

This information is deemed reliable but not guaranteed. You should rely on this information only to decide whether or not to further investigate a particular property. BEFORE MAKING ANY OTHER DECISION, YOU SHOULD PERSONALLY INVESTIGATE THE FACTS (e.g. square footage and lot size) with the assistance of an appropriate professional. You may use this information only to identify properties you may be interested in investigating further. All uses except for personal, non-commercial use in accordance with the foregoing purpose are prohibited. Redistribution or copying of this information, any photographs or video tours is strictly prohibited. This information is derived from the Internet Data Exchange (IDX) service provided by San Diego MLS®. Displayed property listings may be held by a brokerage firm other than the broker and/or agent responsible for this display. The information and any photographs and video tours and the compilation from which they are derived is protected by copyright. Compilation © 2026 San Diego MLS®,