18050 Rancho La Cima Corte, Rancho Santa Fe, CA 92067
- $5,595,000
- 8
- BD
- 9
- BA
- 9,087
- SqFt
Listing courtesy of Listing Agent: Jeannete Lizarraga (619-246-8946) from Listing Office: Realty One Financial Inc..
- List Price
- $5,595,000
- Status
- PENDING
- Days on Market
- 459
- MLS#
- 250031360
- Subtype
- Residential
- Style
- Spanish
- Year Built
- 1997
- Bedrooms
- 8
- Bathrooms
- 9
- Full Baths
- 6
- Half Baths
- 3
- Living Area
- 9,087
- Lot Size
- 103,672
- Acres
- 2.38
- Subdivision
- Rancho Santa Fe
- Neighborhood
- Rancho La Cima
- MLS Area Major
- North County Coastal
Property Description
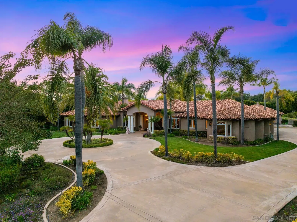
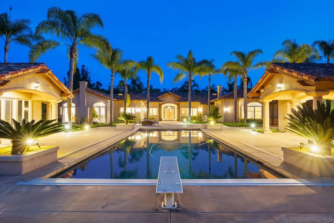
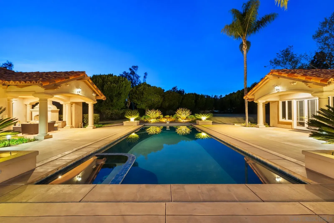
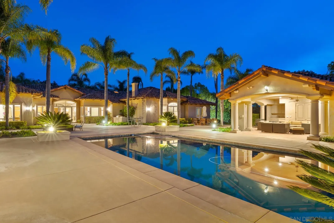
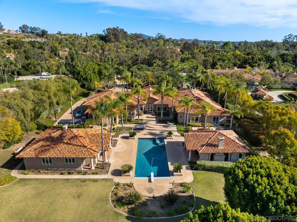
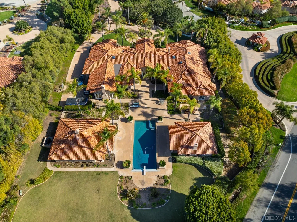
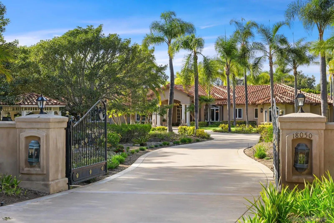
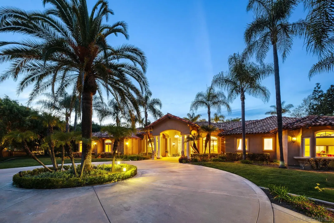
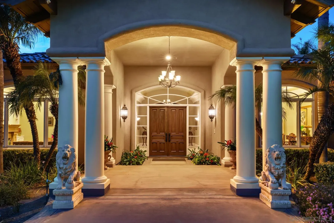
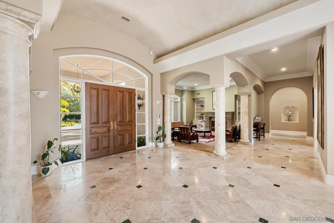
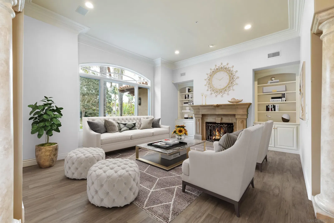
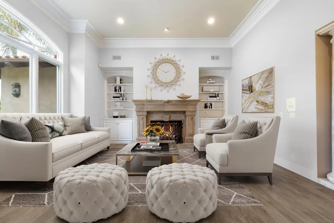
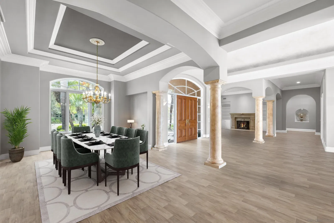
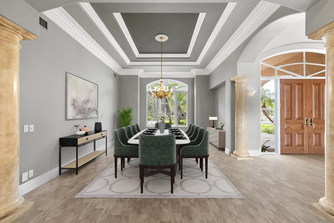
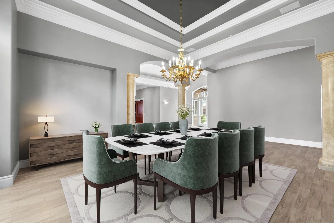
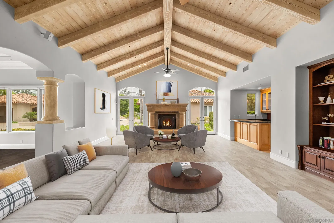
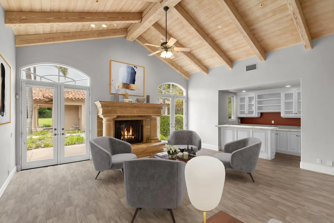
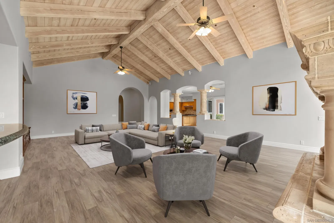
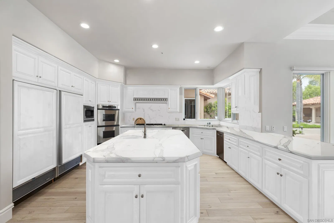
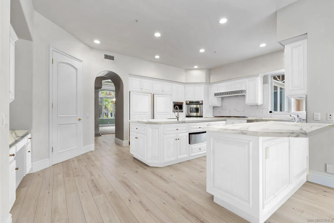
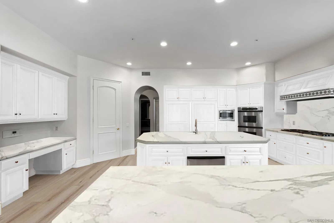
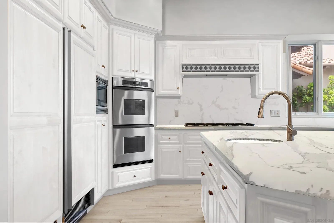
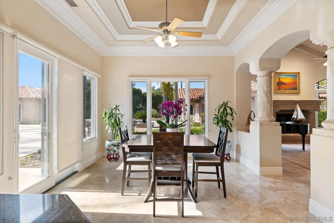
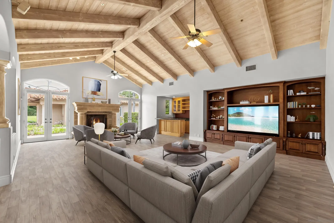
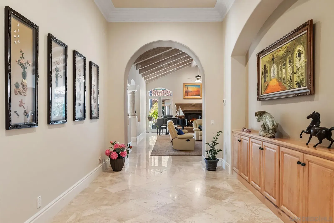
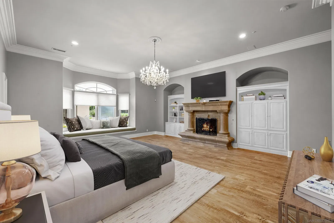
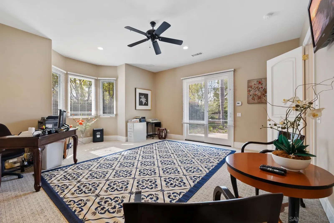
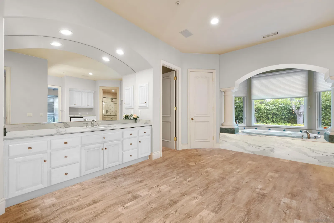
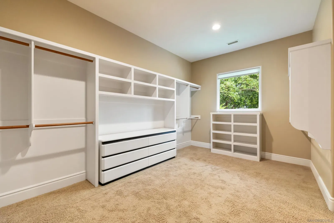
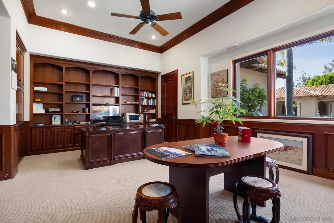
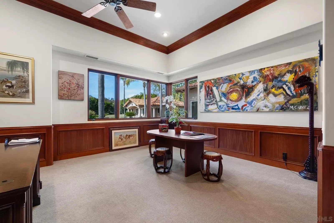
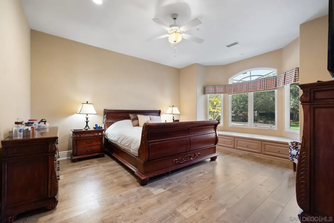
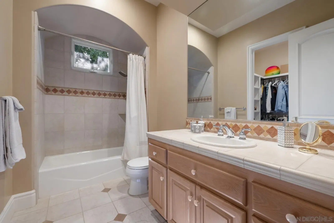
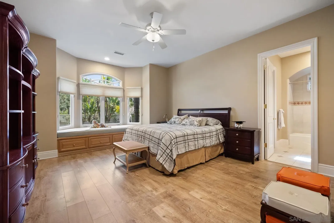
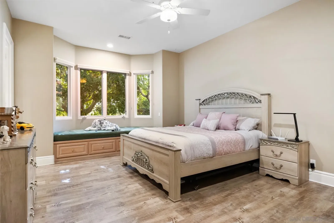
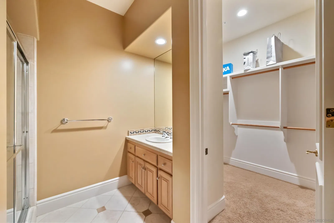
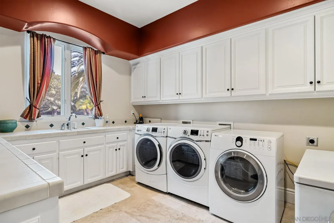
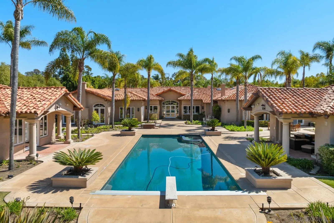
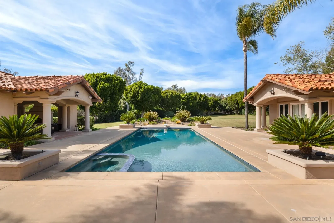

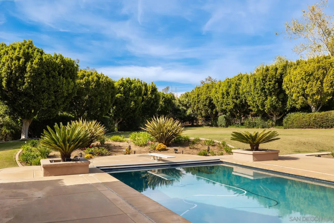
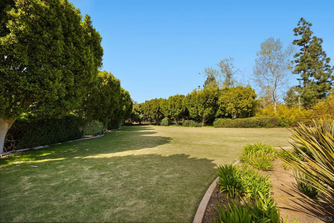
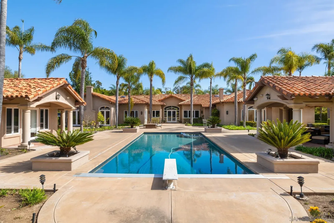

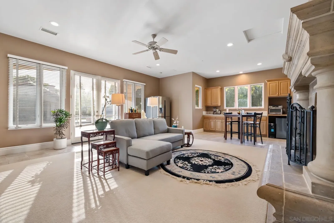
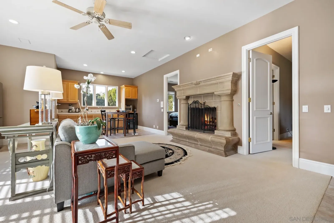
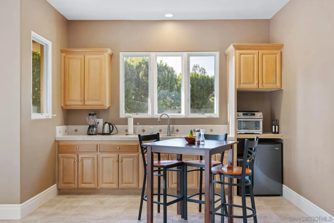
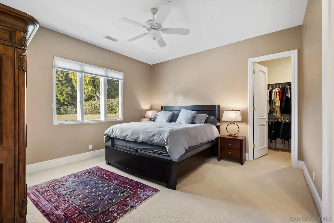
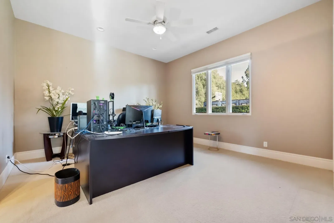
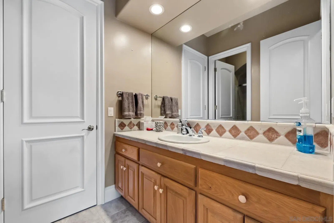
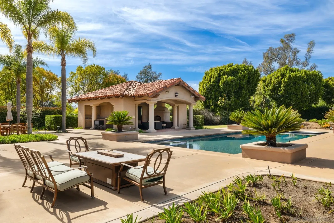
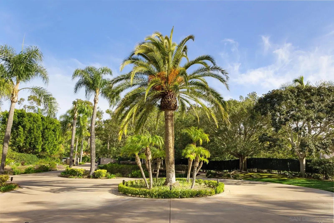
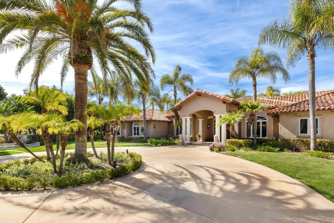
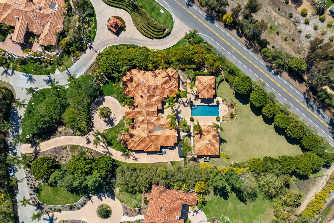
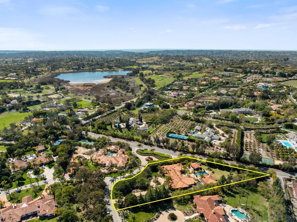
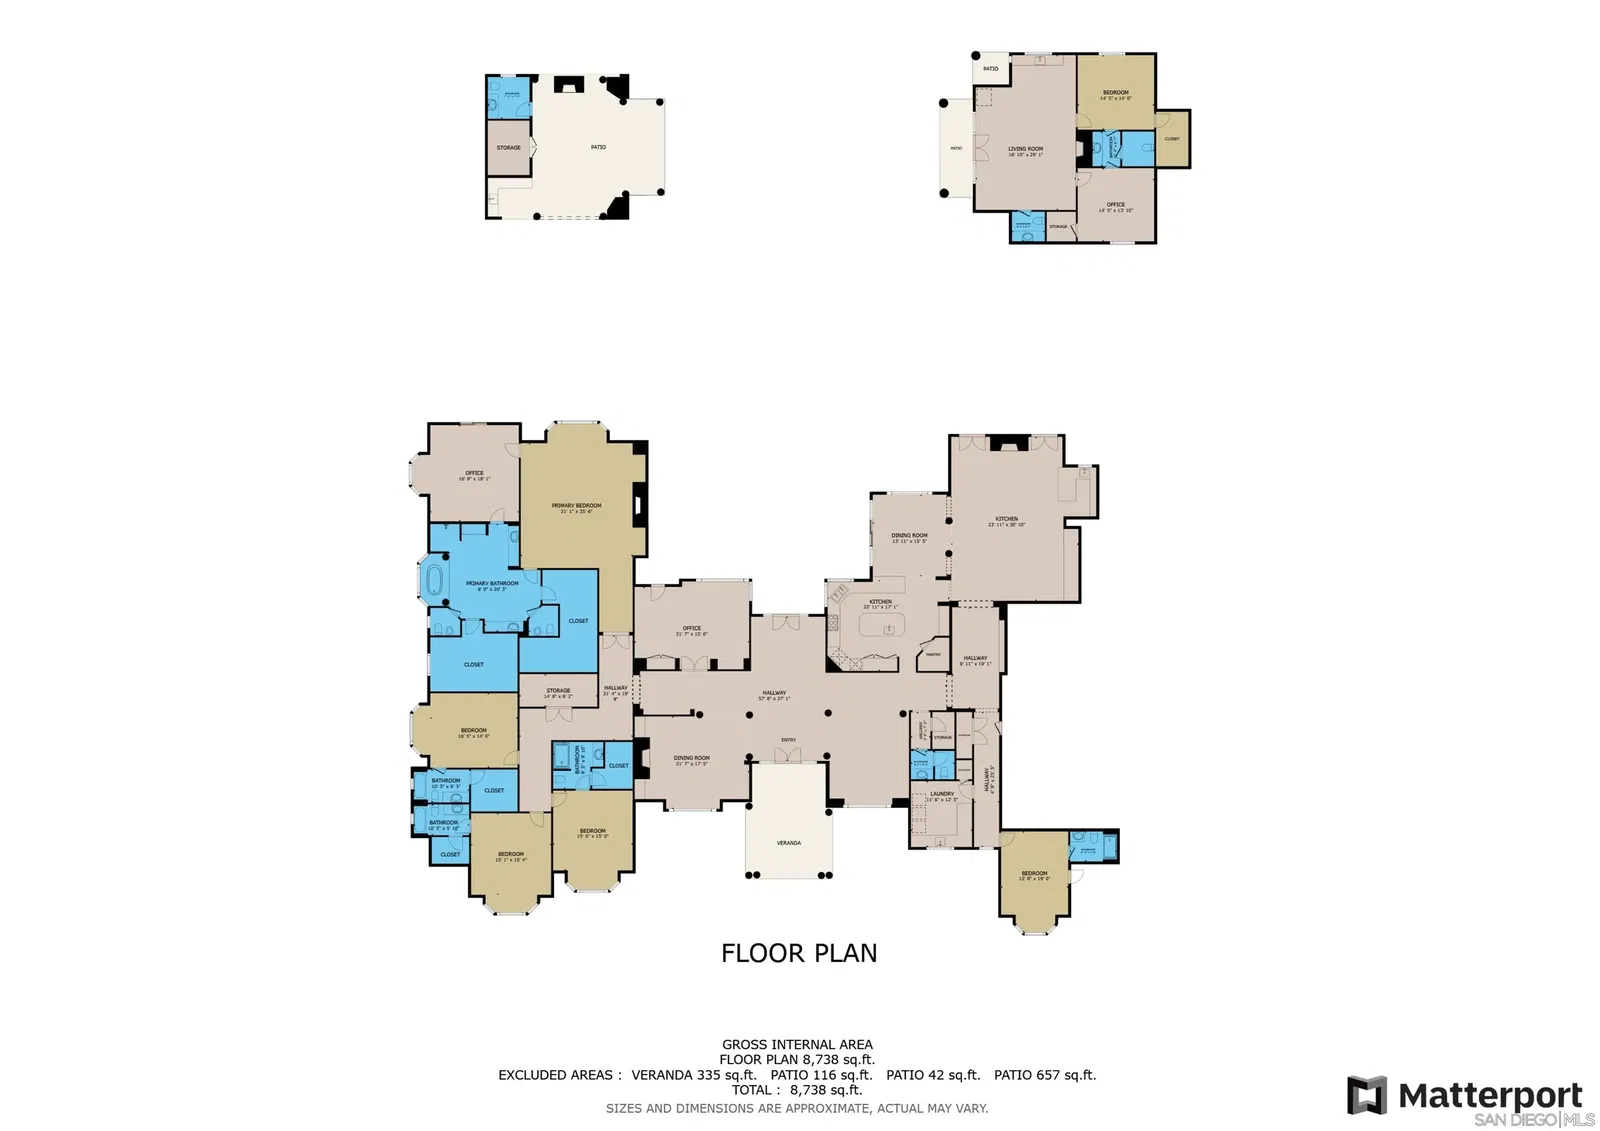
Discover timeless elegance behind the gates of this luxurious Mediterranean estate, expertly designed by acclaimed architect Greg Agee.From the moment you step through the grand double doors, you’re welcomed by soaring columns, abundant natural light, and refined architectural details that create an atmosphere of sophistication and warmth. Generously sized living spaces and a seamless indoor-outdoor flow are enhanced by numerous French doors throughout the home.The formal living and dining rooms offer a perfect balance of intimacy and grandeur, while the expansive family room—complete with a statement fireplace, walk-in bar, and built-in entertainment center—flows effortlessly into the sunny morning room and chef’s kitchen, ideal for relaxed gatherings and everyday living.Retreat to the luxurious primary suite, featuring two oversized walk-in closets, a private flex space ideal for a gym or home office, and direct access to the serene pool and spa. A richly paneled office with custom cabinetry provides a peaceful setting for work or study. Each of the five en-suite bedrooms features a unique stone-clad bathroom, creating a private sanctuary for family or guests.The detached guesthouse includes a spacious living room with fireplace, a dining area with kitchenette, and two well-appointed bedrooms, offering comfort and privacy for extended stays. Outdoor amenities include a covered poolside cabana with a full bath, fireplace, and storage—perfect for year-round entertaining.A four-car garage completes the estate, offering ample room for storage and prized vehicles. Located in the prestigious RSF School District, this exceptional property blends classic design with thoughtful functionality, making it the ultimate family estate. Photos include virtual enhancements showcasing modern flooring, staging, and wall colors to help buyers envision the home's potential with a fresh, contemporary touch.
Additional Information
- HOA Fee
- $835
- Property Description
- Spanish
- Appliances
- Dishwasher, Disposal, Microwave, Refrigerator, Double Oven, Freezer, Gas Oven, Range Hood, Gas Range
- Heating
- Fireplace
- Air Conditioning
- Central Air
- Levels
- One
- Roof
- Tile/Clay
- Pool
- Yes
- Parking Features
- Attached
- Garage Spaces
- 4
Mortgage Calculator

This information is deemed reliable but not guaranteed. You should rely on this information only to decide whether or not to further investigate a particular property. BEFORE MAKING ANY OTHER DECISION, YOU SHOULD PERSONALLY INVESTIGATE THE FACTS (e.g. square footage and lot size) with the assistance of an appropriate professional. You may use this information only to identify properties you may be interested in investigating further. All uses except for personal, non-commercial use in accordance with the foregoing purpose are prohibited. Redistribution or copying of this information, any photographs or video tours is strictly prohibited. This information is derived from the Internet Data Exchange (IDX) service provided by San Diego MLS®. Displayed property listings may be held by a brokerage firm other than the broker and/or agent responsible for this display. The information and any photographs and video tours and the compilation from which they are derived is protected by copyright. Compilation © 2026 San Diego MLS®,