Refine Search
Sort by
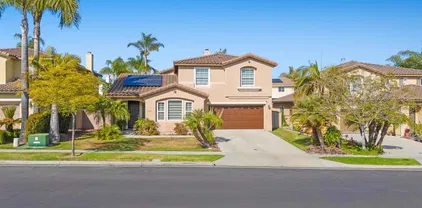
1053 Ardilla Pl, Chula Vista
$1,350,099
5 Beds ⋅ 3 Baths ⋅ PTP2600460 MLS
Located at the end of a cul-de-sac in the highly sought-after Rancho Del Rey community, this beautifully remodeled home blends luxury, space, and a quiet retreat. The backyard opens views, as the property sits elevated above the neighbors directly behindcreating a serene and peaceful outdoor setting. This spacious residence has been thoughtfully upgraded throughout with a modern, elegant touch and offers 5 bedrooms and 3 full bathrooms, the residence features a bright, open floor plan with vaulted ceilings in the entry and the primary bedroom, abundant natural light, a formal dining room, and a beautifully upgraded kitchen with new cabinetry, an island, and generous storage. A main-level bedroom provides flexibility for guests or multigenerational living, while the primary suite includes a cozy fireplace and a modern ensuite with a walk-in shower and freestanding tub. The home showcases thoughtfully curated modern luxuryinspired finishes, featuring brushed gold and black fixtures, elegant flooring, timeless details, and soft, inviting paint throughout. The kitchen countertops, bathroom vanities, and primary bathroom highlight subtle gold and grey veining on white quartz and pantry. The standalone tub and walk-in shower also feature brushed gold fixtures, tying every space together into a cohesive and sophisticated design. Additional highlights include two fireplaces, walk-in closets, an elevated backyard with open views, a three-car attached garage with a long driveway, and freshly painted interior and exterior. No HOA. Conveniently located near parks, shopping, and freeway Located at the end of a cul-de-sac in the highly sought-after Rancho Del Rey community, this beautifully remodeled home blends luxury, space, and a quiet retreat. The backyard opens views, as the property sits elevated above the neighbors directly behindcreating a serene and peaceful outdoor setting. This spacious residence has been thoughtfully upgraded throughout with a modern, elegant touch and offers 5 bedrooms and 3 full bathrooms, the residence features a bright, open floor plan with vaulted ceilings in the entry and the primary bedroom, abundant natural light, a formal dining room, and a beautifully upgraded kitchen with new cabinetry, an island, and generous storage. A main-level bedroom provides flexibility for guests or multigenerational living, while the primary suite includes a cozy fireplace and a modern ensuite with a walk-in shower and freestanding tub. The home showcases thoughtfully curated modern luxuryinspired finishes, featuring brushed gold and black fixtures, elegant flooring, timeless details, and soft, inviting paint throughout. The kitchen countertops, bathroom vanities, and primary bathroom highlight subtle gold and grey veining on white quartz and pantry. The standalone tub and walk-in shower also feature brushed gold fixtures, tying every space together into a cohesive and sophisticated design. Additional highlights include two fireplaces, walk-in closets, an elevated backyard with open views, a three-car attached garage with a long driveway, and freshly painted interior and exterior. No HOA. Conveniently located near parks, shopping, and freeway access, this home blends comfort, space, turnkey home in one of Rancho Del Reys most desirable locations.

1053 Ardilla Pl, Chula Vista

644 Wilmington Dr, Chula Vista
$1,350,000
5 Beds ⋅ 4 Baths ⋅ 260011654 MLS
Rarely available and highly coveted Rolling Hills Ranch residence, ideally positioned near the end of a peaceful, elevated cul-de-sac where sweeping views and natural beauty create a serene backdrop. Showcasing timeless Spanish-inspired architecture, the home’s stately curb appeal is enhanced by a wraparound balcony and mature, drought-tolerant landscaping that frames the façade with effortless charm plus OWNED SOLAR. Minimal to no electric bill! Inside, rich wood flooring sets the tone, leading into a luminous formal living room adorned with crown molding, plantation shutters, and classic interior archways that highlight a dramatic, winding staircase. The formal dining room is equally impressive, with soaring ceilings and abundant natural light creating an inviting setting for refined gatherings. Along the rear of the home, an expansive open-concept design seamlessly connects the family room—anchored by a warm fireplace—to a casual breakfast area and a thoughtfully designed gourmet kitchen. The kitchen blends function and style with extensive custom cabinetry, a generous center island, abundant quartz countertops, a deep farmhouse sink, a five-burner gas range with pot filler, and premium finishes throughout. Designed to accommodate a variety of lifestyles, the main level offers two bedrooms and two full baths, providing flexibility for a private guest suite, multigenerational living, or a dedicated home office with its own entrance. Upstairs, the luxurious primary suite is a true retreat, capturing scenic oceans views and featuring crown molding, a spa-inspired bath with a soaking tub, separate shower, dual vanities, and an expansive walk-in closet. Two additional bedrooms with balcony access share a well-appointed Jack-and-Jill bath, completing the upper level. The inviting backyard offers an ideal setting for both intimate relaxation and vibrant entertaining. Additional highlights include no Mello-Roos, central air conditioning, a whole-house fan, enhanced wall insulation, and added garage storage. Residents of this prestigious community enjoy resort-style amenities including five pools and spas, nearby parks and playgrounds, and access to top-rated schools—all just minutes from Montevalle Recreation Center, shopping, dining, and convenient freeway access.

644 Wilmington Dr, Chula Vista

1924 Crossroads St, Chula Vista
$1,350,000
5 Beds ⋅ 4 Baths ⋅ PTP2602662 MLS
This newly renovated home perfectly blends comfort, style, and modern efficiency in one of Chula Vistas most desirable communities, Windingwalk. Featuring 5 bedrooms and 4 full bathrooms, it showcases a bright open floor plan with spacious living areas, a fully updated kitchen with sleek countertops, contemporary cabinetry, and new appliances, along with generously sized bedrooms for the whole family. The primary suite offers a relaxing retreat complete with two walk-in closet and en-suite bath. Recent upgrades include modern kitchen, complimentary vinyl flooring throughout entire home, newly installed solar panels, providing both eco-friendly living and long-term energy savings. Full guest bedroom and bathroom downstairs for comfort and convenience. Step outside to enjoy your private backyard oasisideal for entertaining, gardening, or simply unwinding and very spacious! Situated in a prime neighborhood, this home is just minutes from top-rated schools, shopping, dining, parks, recreational center, skate park, community pool, and convenient freeway accessmaking your daily commute easy and efficient. This newly renovated home perfectly blends comfort, style, and modern efficiency in one of Chula Vistas most desirable communities, Windingwalk. Featuring 5 bedrooms and 4 full bathrooms, it showcases a bright open floor plan with spacious living areas, a fully updated kitchen with sleek countertops, contemporary cabinetry, and new appliances, along with generously sized bedrooms for the whole family. The primary suite offers a relaxing retreat complete with two walk-in closet and en-suite bath. Recent upgrades include modern kitchen, complimentary vinyl flooring throughout entire home, newly installed solar panels, providing both eco-friendly living and long-term energy savings. Full guest bedroom and bathroom downstairs for comfort and convenience. Step outside to enjoy your private backyard oasisideal for entertaining, gardening, or simply unwinding and very spacious! Situated in a prime neighborhood, this home is just minutes from top-rated schools, shopping, dining, parks, recreational center, skate park, community pool, and convenient freeway accessmaking your daily commute easy and efficient.

1924 Crossroads St, Chula Vista

732 N Fox Run Pl, Chula Vista
$1,350,000
4 Beds ⋅ 3 Baths ⋅ 260004837 MLS
Gated Rolling Hills Ranch home in Chula Vista featuring hardwood floors, a 3-car garage, spacious living areas, and a lush entertainer’s backyard. Located in the highly desirable community of Rolling Hills Ranch in Chula Vista, this beautifully maintained 4-bedroom, 3-bath residence offers a thoughtfully designed layout filled with abundant natural light and generous living space. The home features two spacious living areas, a large kitchen with granite countertops ideal for entertaining, and a full bedroom and bathroom on the first floor, providing flexibility for guests or a private office. Upstairs you'll find generously sized bedrooms and a spacious loft that functions as a secondary living space, perfect for a media room, office, or recreation area. Step outside to a lush backyard retreat complete with tropical landscaping, a custom BBQ and outdoor fireplace, creating the perfect setting for entertaining and relaxing outdoors. Situated within a gated Rolling Hills Ranch community in Chula Vista, residents enjoy resort-style amenities with lap pools, nearby parks, scenic hills, and a sports complex just across the street. Conveniently located near Otay Ranch shopping, dining, and everyday conveniences, this home offers the ideal blend of comfort, lifestyle, and accessibility. Experience the best of Southern California living in Rolling Hills Ranch, Chula Vista. Gated Rolling Hills Ranch home in Chula Vista featuring hardwood floors, a 3-car garage, spacious living areas, and a lush entertainer’s backyard. Located in the highly desirable community of Rolling Hills Ranch in Chula Vista, this beautifully maintained 4-bedroom, 3-bath residence offers a thoughtfully designed layout filled with abundant natural light and generous living space. The home features two spacious living areas, a large kitchen with granite countertops ideal for entertaining, and a full bedroom and bathroom on the first floor, providing flexibility for guests or a private office. Upstairs you'll find generously sized bedrooms and a spacious loft that functions as a secondary living space, perfect for a media room, office, or recreation area. Step outside to a lush backyard retreat complete with tropical landscaping, a custom BBQ and outdoor fireplace, creating the perfect setting for entertaining and relaxing outdoors. Situated within a gated Rolling Hills Ranch community in Chula Vista, residents enjoy resort-style amenities with lap pools, nearby parks, scenic hills, and a sports complex just across the street. Conveniently located near Otay Ranch shopping, dining, and everyday conveniences, this home offers the ideal blend of comfort, lifestyle, and accessibility. Experience the best of Southern California living in Rolling Hills Ranch, Chula Vista.

732 N Fox Run Pl, Chula Vista

563 Scenic Trail Pl, Chula Vista
$1,350,000
5 Beds ⋅ 3 Baths ⋅ PTP2601097 MLS
Welcome to Rolling Hills Ranch, one of Chula Vistas most sought-after communities, known for its beautiful surroundings and no Mello Roos. Tucked away on a quiet cul-de-sac, this exceptional home sits on an oversized 12,964 Sq Ft lot, approximately 0.3 acres, offering privacy, space, and a true resort-style setting. Offering 2,793 Sq Ft of thoughtfully designed living space, this 5-bedroom, 3-bathroom home features a highly desirable layout with a full bedroom and bathroom downstairs, ideal for guests or multigenerational living. The open-concept floorplan is enhanced by luxury vinyl plank flooring throughout the main level, creating a warm and modern feel with seamless flow between living spaces. Step outside to your private backyard retreat, where the custom-designed pool takes center stage. Enjoy a gradual beach-style entry, natural stone detailing, built-in water features, and a slide seamlessly integrated into the landscaped banks. The elevated spa overlooks the pool, while multiple sitting areas and a built-in BBQ island create the perfect environment for entertaining or relaxing year-round. Professionally landscaped, low-maintenance grounds complete this tropical-inspired escape. Additional highlights include fully paid solar, an attached 3-car garage, and convenient access to freeways, shopping, dining, schools, parks, and scenic walking and hiking trails. A rare opportunity to own a home that truly combines space, comfort, and resort-style living in Rolling Hills Ranch. Welcome to Rolling Hills Ranch, one of Chula Vistas most sought-after communities, known for its beautiful surroundings and no Mello Roos. Tucked away on a quiet cul-de-sac, this exceptional home sits on an oversized 12,964 Sq Ft lot, approximately 0.3 acres, offering privacy, space, and a true resort-style setting. Offering 2,793 Sq Ft of thoughtfully designed living space, this 5-bedroom, 3-bathroom home features a highly desirable layout with a full bedroom and bathroom downstairs, ideal for guests or multigenerational living. The open-concept floorplan is enhanced by luxury vinyl plank flooring throughout the main level, creating a warm and modern feel with seamless flow between living spaces. Step outside to your private backyard retreat, where the custom-designed pool takes center stage. Enjoy a gradual beach-style entry, natural stone detailing, built-in water features, and a slide seamlessly integrated into the landscaped banks. The elevated spa overlooks the pool, while multiple sitting areas and a built-in BBQ island create the perfect environment for entertaining or relaxing year-round. Professionally landscaped, low-maintenance grounds complete this tropical-inspired escape. Additional highlights include fully paid solar, an attached 3-car garage, and convenient access to freeways, shopping, dining, schools, parks, and scenic walking and hiking trails. A rare opportunity to own a home that truly combines space, comfort, and resort-style living in Rolling Hills Ranch.

563 Scenic Trail Pl, Chula Vista

1711 Summer Sky St, Chula Vista
$1,342,500
5 Beds ⋅ 4 Baths ⋅ 260006614 MLS
Welcome to this exceptional executive residence located in the highly sought-after Winding Walk community. Offering approximately 3,601 sqft this home features 5 BDRMs, 4 full BAs, & a versatile bonus/media room that can easily serve as a 6th BDRM. Ideal for multigenerational living with a full BDRM & BA on the main level. Impressive curb appeal with a stamped concrete driveway, mature palm trees, lush landscaping & private courtyard entry. The grand foyer showcases elegant ceramic tile with marble inlay, leading to living spaces enhanced by plantation shutters, crown molding, custom paint & upgraded iron staircase. The chef’s kitchen is both stylish & functional, featuring granite countertops & custom backsplash, double ovens, stainless steel appliances & walk in pantry. A large accordion-style cantina door seamlessly connects the kitchen & family room to the backyard, creating the ultimate indoor-outdoor living experience. The family room offers stacked-stone fireplace, custom built-in media cabinetry & surround sound for effortless entertaining. Upstairs, the luxurious primary suite serves as a private retreat with a spa-inspired bath, soaking tub, walk-in shower, dual vanities & a spacious walk-in closet. Additional highlights include SOLAR, upstairs laundry room with sink & storage, solar tube skylights for abundant natural light, & dual garages with epoxy flooring. Step outside to your private backyard paradise, complete with panoramic mountain views. Designed for entertaining, this outdoor space features a covered spa area, built-in BBQ island with sink, refrigerator Exceptional executive residence located in the highly sought-after Winding Walk community. Offering approximately 3,601 sqft this home features 5 BDRMs, 4 full BAs, & a versatile bonus/media room that can easily serve as a 6th BDRM. Ideal for multigenerational living with a full BDRM & BA on the main level. Impressive curb appeal sets the tone with a stamped concrete driveway, mature palm trees, lush landscaping & private courtyard entry. The grand foyer showcases elegant ceramic tile with marble inlay, leading to living spaces enhanced by plantation shutters, crown molding, custom paint & upgraded iron staircase. The chef’s kitchen is both stylish & functional, featuring granite countertops & custom backsplash, double ovens, stainless steel appliances & walk in pantry. A large accordion-style cantina door seamlessly connects the kitchen & family room to the backyard, creating the ultimate indoor-outdoor living experience. The family room offers stacked-stone fireplace, custom built-in media cabinetry & surround sound for effortless entertaining. Upstairs, the luxurious primary suite serves as a private retreat with a spa-inspired bath, soaking tub, walk-in shower, dual vanities & a spacious walk-in closet. Additional highlights include SOLAR, upstairs laundry room with sink & storage, solar tube skylights for abundant natural light, & dual garages (2-car + 1-car) with epoxy flooring. Step outside to your private backyard paradise, complete with panoramic mountain views. Designed for entertaining, this outdoor space features a covered spa area, built-in BBQ island with sink, refrigerator, gas fire pit with seating, stamped concrete patio, tranquil fountain & multiple gathering areas. Enjoy mature landscaping including avocado, lime, peach & pomegranate trees, along with established grapevines. Spacious side yards & a doggy door add convenience for pet owners. Located just moments from community amenities, including pools, parks, top-rated schools, shopping, and dining, this home offers the perfect blend of luxury, comfort, and lifestyle.

1711 Summer Sky St, Chula Vista

478 Moss St, Chula Vista
$1,340,000
7 Beds ⋅ 4 Baths ⋅ PTP2509059 MLS
A perfect investment property or home for multigenerational family. It seems this home was originally built as a pre school day care and then converted to a multi family residence. Assessors records show it to be a main house and guesthouse. However there are 3 separate residences. The Front Main House with approximately 2057 square feet has a ramp and stairs leading to the front door. There are 3 bedrooms, 2 bathrooms, a HUGE living area off the kitchen, kitchen has walk in pantry, dining room, living room with fireplace and several other rooms, including inside laundry and extra closet / storage areas. Room sizes are approximate. Livingroom 18x14, Dining 12x10, Kitchen 13x8, Bed- 1 12x12, Bed 2- 12x11, Bed 3- 18x14, Familyroom 18x15, Laundry 11x8. The Second Living Area (backhouse) with approximately 1057 square feet is a wonderful space with unique living areas. There are 2 bedrooms and 1 bath, living room, dining room, kitchen, big pantry in hall, stack washer/dryer and many other large closet / storage / bonus areas. Room sizes are approximate. Livingroom 15x13, Dining 15x9, Kitchen 12x8, Bed 1- 12x12, Bed 2- 11x10, Pantry Hall 10x6, Laundry 7x7. The Third Living Area is attached to the (backhouse) with approximately 963 square feet is attached to the back house. Another great space with 2 bedrooms, 1 bath, kitchen, laundry and several other big rooms. Room sizes are approximate. Livingroom 15x13, Dining 15x10, Kitchen 15x8, Bed 1- 12x12, Familyroom 17x10, Laundry 7x7. Plus each house has many bonus areas not measured. A recent appraisal was done in October of 2025. Th A perfect investment property or home for multigenerational family. It seems this home was originally built as a pre school day care and then converted to a multi family residence. Assessors records show it to be a main house and guesthouse. However there are 3 separate residences. The Front Main House with approximately 2057 square feet has a ramp and stairs leading to the front door. There are 3 bedrooms, 2 bathrooms, a HUGE living area off the kitchen, kitchen has walk in pantry, dining room, living room with fireplace and several other rooms, including inside laundry and extra closet / storage areas. Room sizes are approximate. Livingroom 18x14, Dining 12x10, Kitchen 13x8, Bed- 1 12x12, Bed 2- 12x11, Bed 3- 18x14, Familyroom 18x15, Laundry 11x8. The Second Living Area (backhouse) with approximately 1057 square feet is a wonderful space with unique living areas. There are 2 bedrooms and 1 bath, living room, dining room, kitchen, big pantry in hall, stack washer/dryer and many other large closet / storage / bonus areas. Room sizes are approximate. Livingroom 15x13, Dining 15x9, Kitchen 12x8, Bed 1- 12x12, Bed 2- 11x10, Pantry Hall 10x6, Laundry 7x7. The Third Living Area is attached to the (backhouse) with approximately 963 square feet is attached to the back house. Another great space with 2 bedrooms, 1 bath, kitchen, laundry and several other big rooms. Room sizes are approximate. Livingroom 15x13, Dining 15x10, Kitchen 15x8, Bed 1- 12x12, Familyroom 17x10, Laundry 7x7. Plus each house has many bonus areas not measured. A recent appraisal was done in October of 2025. The Appraiser reported the property to be legal nonconforming with grandfathered use. He considered this property a small income property triplex. Built in 1950 with an effective age of 25 years old. Full appraisal can be viewed upon request. This is a must see. The property has a lot to offer with so many possible uses. Lots of parking, room for 20 plus cars. Property is completely fenced. The side yard is surfaced and there is a courtyard between the buildings. The rear yard is HUGE. Structures have some deferred maintenance. A fantastic property. Solar is owned. The property is being sold AS-IS with no repairs being made by the seller. ALL of the information provided is meant to be helpful but in no way is it guaranteed. The buyer is advised to do their full due diligence and research / verify ALL aspects of this property including zoning during contingency period to satisfy self. One of the Listing Agents is related to the Seller.

478 Moss St, Chula Vista

2401 Paseo, Chula Vista
$1,340,000
5 Beds ⋅ 4 Baths ⋅ IV25230144 MLS
Introducing 2401 Paseo Los Gatos, a rare opportunity to own one of the biggest floor-plans in the highly desirable San Miguel Ranch community of Chula Vista. With 5 bedrooms plus an additional private loft and 3.5 bathrooms, this home offers truly versatile living. Sitting on a premier lot with no neighbors directly behind, this home features two master suites, multiple balconies, a 3 car tandem garage, updated flooring, vaulted ceilings, thoughtfully curated landscaping and the list goes on and on! Upon entering the home, you are greeted by an airy open floor-plan concept that flows perfectly into the dining room, living room and kitchen. Moving on to the backyard, you will find a nice patio area with a large pergola, a custom bbq, low maintenance landscape, a unique Spanish style fire-pit and tons of additional flat and usable space. This backyard is absolutely perfect for entertaining! Located walking distance to parks, schools, the community pool/clubhouse, hiking trails and only a short drive to shopping and restaurants. Don't miss out on this rare opportunity. Introducing 2401 Paseo Los Gatos, a rare opportunity to own one of the biggest floor-plans in the highly desirable San Miguel Ranch community of Chula Vista. With 5 bedrooms plus an additional private loft and 3.5 bathrooms, this home offers truly versatile living. Sitting on a premier lot with no neighbors directly behind, this home features two master suites, multiple balconies, a 3 car tandem garage, updated flooring, vaulted ceilings, thoughtfully curated landscaping and the list goes on and on! Upon entering the home, you are greeted by an airy open floor-plan concept that flows perfectly into the dining room, living room and kitchen. Moving on to the backyard, you will find a nice patio area with a large pergola, a custom bbq, low maintenance landscape, a unique Spanish style fire-pit and tons of additional flat and usable space. This backyard is absolutely perfect for entertaining! Located walking distance to parks, schools, the community pool/clubhouse, hiking trails and only a short drive to shopping and restaurants. Don't miss out on this rare opportunity.

2401 Paseo, Chula Vista

633 Del Mar Ave, Chula Vista
$1,337,000
3 Beds ⋅ 4 Baths ⋅ 250045019 MLS
As featured in Dwell and Home & Garden magazines this spacious, move-in ready, incredible home in the heart of Chula Vista offers a bonus 1,152 sq.ft. architectural award-winning flex space to be utilized as a 2-car Garage, Studio, Gym, Man-Cave, She-Shack or an ADU conversion. This huge property boasts 3 large bedrooms with over 2,300 square feet in the main house, and 4 bathrooms across both buildings, situated on a large 16,000 square foot lot. Fully gated with room for RV, boat, or extra vehicles. The compound includes an expansive garden with fruit trees, a gorgeous patio with fountain, three walk-in storage sheds with indoor electric outlets to serve as greenhouses, external offices, or exercise rooms. Designed for sustainability, the property has a rainwater catchment system with hidden tanks storing up to 3,000 gallons and attached to the drip irrigation. South facing roofs allow for solar energy readiness, with plenty of room in the back building for electrical powerwall. A 240-volt car charger is already functioning, as is air conditioning and heating with mini-split units in both spaces. Privacy via tall hedges, secure gate system, a quiet street surrounded by historic homes ensures peaceful living in a thriving community a few blocks from downtown and two nearby parks for kids or senior walks. Two grocery stores, a full service pharmacy, are within one block from the home, while all urban downtown amenities and civic events are within walking distance.

633 Del Mar Ave, Chula Vista

1667 Ortega St, Chula Vista
$1,330,000
5 Beds ⋅ 4 Baths ⋅ PTP2509278 MLS
Welcome to this beautiful home in the Montecito at Otay Ranch community. Built in 2015 and set on a premium corner lot with serene greenspace views. The home features a bright open layout with a modern kitchen offering granite countertops, stainless steel appliances, a large center island, and a walk-in pantryperfectly connected to the family room. A bedroom and full bathroom are conveniently located on the main floor. Upstairs, youll find the spacious primary suite with an en-suite bathroom featuring dual vanities, a soaking tub, a separate walk-in shower, and a generous walk-in closet, along with additional bedrooms and a versatile loft. The home is further enhanced by fully paid solar panels and two Tesla Powerwall batteries, providing energy efficiency, lower utility costs, and peace of mind. Enjoy outdoor living with a low-maintenance backyard, patio, and built-in BBQideal for entertaining. Residents also enjoy resort-style amenities including a pool, spa, gym, trails, clubhouse, and more, all just minutes from shopping, dining, top-rated schools, and the I-125. Welcome to this beautiful home in the Montecito at Otay Ranch community. Built in 2015 and set on a premium corner lot with serene greenspace views. The home features a bright open layout with a modern kitchen offering granite countertops, stainless steel appliances, a large center island, and a walk-in pantryperfectly connected to the family room. A bedroom and full bathroom are conveniently located on the main floor. Upstairs, youll find the spacious primary suite with an en-suite bathroom featuring dual vanities, a soaking tub, a separate walk-in shower, and a generous walk-in closet, along with additional bedrooms and a versatile loft. The home is further enhanced by fully paid solar panels and two Tesla Powerwall batteries, providing energy efficiency, lower utility costs, and peace of mind. Enjoy outdoor living with a low-maintenance backyard, patio, and built-in BBQideal for entertaining. Residents also enjoy resort-style amenities including a pool, spa, gym, trails, clubhouse, and more, all just minutes from shopping, dining, top-rated schools, and the I-125.

1667 Ortega St, Chula Vista

1153 Gustine St, Chula Vista
$1,330,000
4 Beds ⋅ 4 Baths ⋅ PTP2504939 MLS
Welcome to this beautifully maintained single-family residence nestled in the highly sought-after Otay Ranch Village. This spacious 4-bedroom, 4-bathroom home offers the perfect blend of comfort, functionality, and style, with thoughtful features throughout. Downstairs, youll find a convenient bedroom and full bathideal for guests or multi-generational living. The heart of the home is a gourmet kitchen outfitted with stainless steel appliances, sleek countertops, and ample cabinetryperfect for everyday cooking and entertaining alike. Upstairs, the home features a dedicated laundry room and a versatile office space, ideal for remote work or study. Each bedroom is generously sized, offering privacy and comfort. Step outside to your private backyard oasis, complete with a heated in-ground poolperfect for year-round enjoyment and summer gatherings. The expansive yard provides plenty of space for outdoor dining, play, or simply relaxing under the sun. Located in a vibrant and family-friendly neighborhood with access to top-rated schools, parks, shopping, and dining, this home is a rare gem in Otay Ranch Village. Welcome to this beautifully maintained single-family residence nestled in the highly sought-after Otay Ranch Village. This spacious 4-bedroom, 4-bathroom home offers the perfect blend of comfort, functionality, and style, with thoughtful features throughout. Downstairs, youll find a convenient bedroom and full bathideal for guests or multi-generational living. The heart of the home is a gourmet kitchen outfitted with stainless steel appliances, sleek countertops, and ample cabinetryperfect for everyday cooking and entertaining alike. Upstairs, the home features a dedicated laundry room and a versatile office space, ideal for remote work or study. Each bedroom is generously sized, offering privacy and comfort. Step outside to your private backyard oasis, complete with a heated in-ground poolperfect for year-round enjoyment and summer gatherings. The expansive yard provides plenty of space for outdoor dining, play, or simply relaxing under the sun. Located in a vibrant and family-friendly neighborhood with access to top-rated schools, parks, shopping, and dining, this home is a rare gem in Otay Ranch Village.

1153 Gustine St, Chula Vista

2034 Mount Langley, Chula Vista
$1,326,000
5 Beds ⋅ 3 Baths ⋅ 260008991 MLS
Seller will entertain offers between $1,258,000 - $1,348,000. ONE-OF-A-KIND! You don't want to miss this opportunity, resort-style living awaits in this beautifully upgraded home featuring a private tropical backyard oasis. Designed for both relaxation & entertaining complete with a sparkling heated private pool w/slide, spa w/waterfall, multiple seating areas, a covered patio, fire feature, outdoor shower, & custom terrace areas w/oranges, lemons, mango, banana, guava, passion & dragon fruit trees! The house welcomes you with timeless updates throughout including luxury vinyl plank flooring, recessed lighting & ceiling fans, 5 bedrooms + office area, 3 bathrooms, over 2,300 esf., separate laundry room where washer & dryer convey, 1 bedroom with shower/bathroom access downstairs, formal living room with backyard tropical views, formal family room open to dining area & highly upgraded kitchen, all appliances convey including refrigerator, oversized 2 car garage with custom storage built-ins, paid for solar (5.76kw), 4+ driveway parking spaces - enough room for RV or Boat, walk-in closets, primary suite with separate shower, tub & toilet areas, high ceilings & an open floor plan filled with tons of natural light! The house is located in the pristine neighborhood of Otay Ranch, Village 5 with low HOA dues of only $138.98/month. Offering a resident only community recreation center, pool/spa in addition to a community park with playground, basketball courts, & designated trails for potential walking, jogging & biking. Highly rated school system! ONE-OF-A-KIND! You don't want to miss this opportunity, resort-style living awaits in this beautifully upgraded home featuring a private tropical backyard oasis. Designed for both relaxation and entertaining complete with a sparkling heated private pool with slide, spa with waterfall, multiple seating areas, a covered patio, fire feature and custom terrace areas full of lush landscaping! The house welcomes you with timeless updates throughout including luxury vinyl plank flooring, recessed lighting and ceiling fans, custom built -ins, 5 bedrooms + office area, 3 bathrooms, over 2,300 esf., separate laundry room where washer and dryer convey, one bedroom with shower/bathroom access downstairs, formal living room with backyard tropical views, formal family room open to dining area and highly upgraded kitchen, all appliances convey including refrigerator, oversized 2 car garage with custom storage built-ins, paid for solar (5.76kw), 4+ driveway parking spaces - enough room for RV or Boat, walk-in closets, primary suite with separate shower, tub and toilet areas, high ceilings and an open floor plan filled with tons of natural light! The house is located in the pristine neighborhood of Otay Ranch, Village 5 with extremely low HOA dues of only $138.98/month. Offering a resident only community recreation center, pool/spa in addition to a community park with playground, basketball courts, and designated trails for potential walking, jogging and biking. The well rated school districts include Chula Vista Elementary and Sweetwater Union.

2034 Mount Langley, Chula Vista

1512 Thomas Pl, Chula Vista
$1,323,000
3 Beds ⋅ 4 Baths ⋅ 250041768 MLS
Luxury Living with Mountains, Sunsets and coastline Views on clear days, Koi Pond a Great Charm Welcome to a rare gem nestled in the heart of Chula Vista’s sought-after Sunbow neighborhood. This expansive 3-bedroom, 4-bathroom home offers nearly 3,000 sq ft of elegant living space on a generous lot, blending privacy, comfort, and panoramic beauty. Step into a light-filled interior, a stunning Chandelier floats above the main Living Room, a spacious open floor plan, perfect for entertaining or relaxing in peace. The great kitchen, and oversized family room create a warm and inviting atmosphere for gatherings of any size. Enjoy: Breathtaking sunset and mountain views from your private backyard, A nice Gazebo with tv and firepit to enjoys those shows you like to see on your gatherings, tranquil koi pond and lush landscaping, Peekaboo ocean views on clear days, A 3-car garage, central A/C, gorgeous fireplace in the family room that lights up with multiple colors. Easy access to the 805 freeway, top-rated schools, shopping, and dining, Whether you're seeking a view home in Chula Vista, a private retreat with outdoor space, or a move-in ready property near San Diego’s coast, this home checks every box. Location, Lifestyle. Livability. Don’t miss your chance to own this one-of-a-kind property in one of South Bay’s most desirable communities. The backyard that steals the show. As the sun dips below the horizon, the sky explodes in color a daily masterpiece viewed from your private patio. A tranquil koi pond adds movement and calm, while mountain views stretch across the distance. On clear days, the Pacific Ocean peeks through, reminding you just how close you are to coastal magic. This home is ideal for buyers searching for: • Chula Vista homes with views • Large lots with outdoor living potential • Peaceful retreats near San Diego’s coast • Move-in ready homes with character and charm Located minutes from the 805 freeway, top-rated schools, and vibrant shopping and dining, this home offers the perfect blend of accessibility and escape.

1512 Thomas Pl, Chula Vista

2192 Corte Anacapa, Chula Vista
$1,320,000
6 Beds ⋅ 4 Baths ⋅ PTP2604119 MLS
ENTERTAINERS BACKYARD. MAIN LEVEL BED AND BATH. TANDEM 3-CAR GARAGE. SPACIOUS LOFT & PRIMARY BEDROOM RETREAT/BALCONY WITH VIEWS Welcome to 2192 Corte Anacapa, a spacious and thoughtfully designed home in one of Chula Vistas most sought-after communities. With 5 bedrooms, an optional loftbedroom, and 4 full bathrooms across 3,173 square feet, this home offers the flexibility and space todays buyers are looking for. The main level welcomes you with high ceilings and a formal living room with a gas fireplace. As you continue to walk through the home, the formal dining room leads to the open al fresco courtyard. The kitchen features granite countertops, refinished cabinetry, and a coffee nook with tons of natural light. The main level continues to impress with a downstairs bedroom and full bathroom, which is ideal for multigenerational living, weekend guests, or a home office. Upstairs, a large loft provides additional living space and can be easily converted into an optional 6th bedroom to suit your needs. The primary bedroom features a deck with views of the Coronado Islands, the Downtown skyline, and city lights. It also offers a flex space which can be used as an office, in-home gym, or private retreat space. The expansive bedroom flows into the primary bathroom, offering a soaking tub, dual sink vanity, tiled shower, and walk-in closet. Throughout the home, you will see upgrades such as refinished cabinetry, fresh paint, modern light fixtures, and premium window coverings. The property features three guest bedrooms upstairs: one with an en-suite bathroom, and another with ENTERTAINERS BACKYARD. MAIN LEVEL BED AND BATH. TANDEM 3-CAR GARAGE. SPACIOUS LOFT & PRIMARY BEDROOM RETREAT/BALCONY WITH VIEWS Welcome to 2192 Corte Anacapa, a spacious and thoughtfully designed home in one of Chula Vistas most sought-after communities. With 5 bedrooms, an optional loftbedroom, and 4 full bathrooms across 3,173 square feet, this home offers the flexibility and space todays buyers are looking for. The main level welcomes you with high ceilings and a formal living room with a gas fireplace. As you continue to walk through the home, the formal dining room leads to the open al fresco courtyard. The kitchen features granite countertops, refinished cabinetry, and a coffee nook with tons of natural light. The main level continues to impress with a downstairs bedroom and full bathroom, which is ideal for multigenerational living, weekend guests, or a home office. Upstairs, a large loft provides additional living space and can be easily converted into an optional 6th bedroom to suit your needs. The primary bedroom features a deck with views of the Coronado Islands, the Downtown skyline, and city lights. It also offers a flex space which can be used as an office, in-home gym, or private retreat space. The expansive bedroom flows into the primary bathroom, offering a soaking tub, dual sink vanity, tiled shower, and walk-in closet. Throughout the home, you will see upgrades such as refinished cabinetry, fresh paint, modern light fixtures, and premium window coverings. The property features three guest bedrooms upstairs: one with an en-suite bathroom, and another with a balcony. Step outside to a resort-style backyard designed for both relaxation and entertaining. Enjoy a built-in fire pit, low-maintenance artificial turf, a private courtyard next to the formal dining room, and plenty of space to host gatherings year-round. Located in the highly desirable San Miguel Ranch community, residents enjoy access to resort-style amenities including a pool, spa, clubhouse, fitness center, and nearby parks, trails, and top-rated schools.

2192 Corte Anacapa, Chula Vista

1203 Santa Olivia Rd, Chula Vista
$1,320,000
5 Beds ⋅ 3 Baths ⋅ PTP2602965 MLS
Welcome to 1203 Santa Olivia Road, located in one of Chula Vistas most sought-after Otay Ranch communities! This beautifully upgraded home blends modern updates, functional design, and energy efficiencycomplete with 28 solar for long-term savings (paid Solar). Step inside to a bright and open-concept layout featuring a fully remodeled kitchen that seamlessly connects to the main living spacesperfect for both everyday living and entertaining. Rich engineered hardwood flooring, soaring high ceilings, and a spacious family room create a warm yet elevated feel throughout the home. A highly desirable feature includes one bedroom and one full bathroom conveniently located on the first floorideal for guests, multigenerational living, or a private home office. Enjoy indoor-outdoor living with a charming side patio just off the kitchen, plus a generously sized backyard with endless potential for entertaining, gardening, or simply relaxing. Situated within a well-established master-planned community, residents enjoy access to a clubhouse, community pool and are just moments from parks, walking trails, and top-rated schools. Lovingly maintained and thoughtfully upgraded over the years, this home offers the perfect blend of space, comfort, and lifestyle in one of Chula Vistas most desirable neighborhoods. Welcome to 1203 Santa Olivia Road, located in one of Chula Vistas most sought-after Otay Ranch communities! This beautifully upgraded home blends modern updates, functional design, and energy efficiencycomplete with 28 solar for long-term savings (paid Solar). Step inside to a bright and open-concept layout featuring a fully remodeled kitchen that seamlessly connects to the main living spacesperfect for both everyday living and entertaining. Rich engineered hardwood flooring, soaring high ceilings, and a spacious family room create a warm yet elevated feel throughout the home. A highly desirable feature includes one bedroom and one full bathroom conveniently located on the first floorideal for guests, multigenerational living, or a private home office. Enjoy indoor-outdoor living with a charming side patio just off the kitchen, plus a generously sized backyard with endless potential for entertaining, gardening, or simply relaxing. Situated within a well-established master-planned community, residents enjoy access to a clubhouse, community pool and are just moments from parks, walking trails, and top-rated schools. Lovingly maintained and thoughtfully upgraded over the years, this home offers the perfect blend of space, comfort, and lifestyle in one of Chula Vistas most desirable neighborhoods.

1203 Santa Olivia Rd, Chula Vista

276 Hilltop Dr, Chula Vista
$1,320,000
4 Beds ⋅ 4 Baths ⋅ PTP2601911 MLS
Mayor Price Reduction ! Beautiful lHome, Built in 2023, NO HOA NO Mello-Roos, Paid Solar System that provides almost Zero Electrical bill. TIMELESS COASTAL FARMHOUSE CHARM! with over 3,150 Square Feet of Open Concept Living Space and Breathtaking MOUNTAIN VIEWS! Step Inside this Beautiful Home including a Large Great Room with soaring 10-foot Ceilings. The heart of the home is the CHEF'S KITCHEN featuring a massive 9-foot Island, Premium Stainless-steel Appliances and a Walk-in Pantry. French wooden doors from the Dining area lead to the Outdoor space, creating seamless Indoor-outdoor Living. This Home offers dual Master Suites, one on the main floor with expansive 120 sq ft Balcony and another 330sq ft Master Suite with optional office or sitting area Upstairs, two additional bedrooms joined together by a large Jack-and-Jill bath. This home provides an oversize Garage with a paved driveway. The outdoor space includes low maintenance and drought tolerant plants. This home is in the heart of Chula Vista and conveniently close to Freeways and Shopping. Thanks for Showing!!!! Mayor Price Reduction ! Beautiful lHome, Built in 2023, NO HOA NO Mello-Roos, Paid Solar System that provides almost Zero Electrical bill. TIMELESS COASTAL FARMHOUSE CHARM! with over 3,150 Square Feet of Open Concept Living Space and Breathtaking MOUNTAIN VIEWS! Step Inside this Beautiful Home including a Large Great Room with soaring 10-foot Ceilings. The heart of the home is the CHEF'S KITCHEN featuring a massive 9-foot Island, Premium Stainless-steel Appliances and a Walk-in Pantry. French wooden doors from the Dining area lead to the Outdoor space, creating seamless Indoor-outdoor Living. This Home offers dual Master Suites, one on the main floor with expansive 120 sq ft Balcony and another 330sq ft Master Suite with optional office or sitting area Upstairs, two additional bedrooms joined together by a large Jack-and-Jill bath. This home provides an oversize Garage with a paved driveway. The outdoor space includes low maintenance and drought tolerant plants. This home is in the heart of Chula Vista and conveniently close to Freeways and Shopping. Thanks for Showing!!!!

276 Hilltop Dr, Chula Vista

1446 Old Janal Ranch Rd, Chula Vista
$1,320,000
5 Beds ⋅ 4 Baths ⋅ PTP2600874 MLS
Welcome to your dream home! This 5 bedroom, 4 bathroom home is located in the Eastlake Vistas and checks all the boxes. The location is ideal, and the layout is unmatched. Every inch of this home was thoughtfully designed to be useful, open, and bright. As soon as you walk in, you are greeted with soaring ceilings and a beautiful entryway. Immediately to your left, you'll find a flex space that can be used as an office, 6th bedroom or formal living area. The downstairs also features a bedroom, full bathroom, laundry room, formal dining room, and then crem de la crem of great rooms! This is where you'll find a large living area, dining area and gourmet kitchen! This chef's kitchen has a huge eat-in island, Viking appliances, a tucked away butlers bar, and a large storage pantry. Speaking of storage, this house has A TON of storage, cabinets, and closet space. Upstairs you'll find the primary bedroom with an oversized ensuite bathroom, spa like tub and shower, and huge walk in closet. There is a second bedroom upstairs that has its own ensuite bathroom, and two more bedrooms that share a jack and jill bathroom. But wait...that's not all. Upstairs also has a large built in office loft! Seriously, this house has it all. Solid surface flooring throughout, upgraded bathrooms, shutters on all the windows, dual zone air conditioning, oversized baseboards, upgraded lighting and so much more. The backyard was built for entertaining. The large water feature creates a serene ambiance, while the built in fire pit and BBQ areas provide space for people to gather. The 3 car garage has hid Welcome to your dream home! This 5 bedroom, 4 bathroom home is located in the Eastlake Vistas and checks all the boxes. The location is ideal, and the layout is unmatched. Every inch of this home was thoughtfully designed to be useful, open, and bright. As soon as you walk in, you are greeted with soaring ceilings and a beautiful entryway. Immediately to your left, you'll find a flex space that can be used as an office, 6th bedroom or formal living area. The downstairs also features a bedroom, full bathroom, laundry room, formal dining room, and then crem de la crem of great rooms! This is where you'll find a large living area, dining area and gourmet kitchen! This chef's kitchen has a huge eat-in island, Viking appliances, a tucked away butlers bar, and a large storage pantry. Speaking of storage, this house has A TON of storage, cabinets, and closet space. Upstairs you'll find the primary bedroom with an oversized ensuite bathroom, spa like tub and shower, and huge walk in closet. There is a second bedroom upstairs that has its own ensuite bathroom, and two more bedrooms that share a jack and jill bathroom. But wait...that's not all. Upstairs also has a large built in office loft! Seriously, this house has it all. Solid surface flooring throughout, upgraded bathrooms, shutters on all the windows, dual zone air conditioning, oversized baseboards, upgraded lighting and so much more. The backyard was built for entertaining. The large water feature creates a serene ambiance, while the built in fire pit and BBQ areas provide space for people to gather. The 3 car garage has hidden storage space as well as overhead shelving. If you aren't familiar with the Eastlake Vistas, here are some highlights. It's located in an award winning school district, walking distance to Mountain Hawk Park and Otay Lake, and just a short car ride away from shopping and the freeway!

1446 Old Janal Ranch Rd, Chula Vista

639 First Ave, Chula Vista
$1,320,000
5 Beds ⋅ 4 Baths ⋅ 250043544 MLS ⋅ 639 First Ave. BLDG.
Discover an incredible opportunity to own a versatile two-unit property on a sprawling, flat quarter-acre lot in the heart of Chula Vista. Thoughtfully designed and beautifully maintained, this property features two distinct residences, ideal for multi-generational living, rental income, or an owner-user investment with endless flexibility. The main home, completely rebuilt from the ground up in 2008, offers 3 bedrooms, 2 bathrooms, and 1,568 square feet of open-concept living. Inside, you’ll find a warm and inviting layout with abundant natural light, a generous great room, and a seamless connection between the living, dining, and kitchen spaces. The kitchen has been tastefully updated with quality finishes, ample cabinetry, and an island perfect for casual dining or entertaining. The primary suite includes an ensuite bath and generous closet space, while the secondary bedrooms provide flexibility for guests, home office, or family use. The second home, built in 2006, is a private, fully independent residence offering 2 bedrooms, 1.5 bathrooms, and 750 square feet of efficient living space. It features an attached 1-car garage and a private backyard—making it ideal for tenants, extended family, or a guest house retreat. This space has been thoughtfully designed to maximize functionality and privacy, creating a true standalone home behind the main residence. Between the two homes sits an oversized detached 2-car garage, offering abundant parking, storage, or workshop potential. Located in a convenient Chula Vista neighborhood close to schools, shopping, parks, and freeways.

639 First Ave, Chula Vista

1377 Stoney Springs Ct, Chula Vista
$1,320,000
4 Beds ⋅ 4 Baths ⋅ 250042657 MLS
PERFECT LOCATION! TURNKEY MOVE-IN READY HOME OFFERING 4 BEDROOMS PLUS A HUGE LOFT, 3 FULL BATHROOMS, AND A POWDER ROOM ON THE FIRST FLOOR. WITH 3,426 SQ FT OF LIVING SPACE, THIS HOME IS SPACIOUS AND PERFECT FOR FAMILIES OR ENTERTAINING GUESTS. THE MELLO-ROOS WILL BE REDUCED TO APPROXIMATELY $210 PER MONTH, MAKING THIS AN EVEN GREATER VALUE FOR BUYERS. THE 3-CAR GARAGE WITH EPOXY FLOORS PROVIDES AMPLE STORAGE OR WORKSPACE. STEP INSIDE TO SOARING CATHEDRAL CEILINGS AND ABUNDANT NATURAL LIGHT, CREATING A BRIGHT, OPEN FEEL. FORMAL LIVING AND DINING AREAS ADD ELEGANCE, WHILE THE WELCOMING FRONT PORCH ENHANCES CURB APPEAL. THE FIRST-FLOOR BEDROOM IS IDEAL FOR GUESTS OR MULTI-GENERATIONAL LIVING. UPSTAIRS, A LARGE LOFT OFFERS ENDLESS POSSIBILITIES—ENTERTAINMENT ROOM, OFFICE, OR ADDITIONAL BEDROOM. LOCATED IN A QUIET CUL-DE-SAC, THIS HOME OFFERS PRIVACY AND TRANQUILITY. LOW-MAINTENANCE FRONT AND BACKYARDS WITH A COURTYARD AND OPEN PATIO PROVIDE THE PERFECT SETTING FOR RELAXATION OR ENTERTAINING. SHOWS PRIDE OF OWNERSHIP WITH BEAUTIFUL UPGRADES AND ATTENTION TO DETAIL THROUGHOUT. THE HERITAGE HILLS COMMUNITY FEATURES A LAP POOL, KIDS POOL, AND NIGHT GUARD FROM 8 PM–6 AM YEAR-ROUND. SURROUNDED BY SCENIC JOGGING TRAILS AND ONLY 15 MINUTES TO SESAME PLACE WATER PARK, THE U.S. OLYMPIC TRAINING CENTER, GAYLORD RESORT, AND NORTH ISLAND AMPHITHEATRE. SOON TO BE NEAR THE NEW CHULA VISTA BEACH—CHECK THE CITY WEBSITE FOR UPDATES ON THE CV MARINA.EASY ACCESS TO THE 805 & 125 FREEWAYS! MOVE-IN READY, PRISTINE, AND PERFECTLY MAINTAINED—AN ABSOLUTE TURNKEY GEM IN A HIGHLY DESIRABLE LOCATION PERFECT LOCATION! TURNKEY MOVE-IN READY HOME OFFERING 4 BEDROOMS PLUS A HUGE LOFT, 3 FULL BATHROOMS, AND A POWDER ROOM ON THE FIRST FLOOR. WITH 3,426 SQ FT OF LIVING SPACE, THIS HOME IS SPACIOUS AND PERFECT FOR FAMILIES OR ENTERTAINING GUESTS. THE MELLO-ROOS WILL BE REDUCED TO APPROXIMATELY $210 PER MONTH, MAKING THIS AN EVEN GREATER VALUE FOR BUYERS. THE 3-CAR GARAGE WITH EPOXY FLOORS PROVIDES AMPLE STORAGE OR WORKSPACE. STEP INSIDE TO SOARING CATHEDRAL CEILINGS AND ABUNDANT NATURAL LIGHT, CREATING A BRIGHT, OPEN FEEL. FORMAL LIVING AND DINING AREAS ADD ELEGANCE, WHILE THE WELCOMING FRONT PORCH ENHANCES CURB APPEAL. THE FIRST-FLOOR BEDROOM IS IDEAL FOR GUESTS OR MULTI-GENERATIONAL LIVING. UPSTAIRS, A LARGE LOFT OFFERS ENDLESS POSSIBILITIES—ENTERTAINMENT ROOM, OFFICE, OR ADDITIONAL BEDROOM. LOCATED IN A QUIET CUL-DE-SAC, THIS HOME OFFERS PRIVACY AND TRANQUILITY. LOW-MAINTENANCE FRONT AND BACKYARDS WITH A COURTYARD AND OPEN PATIO PROVIDE THE PERFECT SETTING FOR RELAXATION OR ENTERTAINING. SHOWS PRIDE OF OWNERSHIP WITH BEAUTIFUL UPGRADES AND ATTENTION TO DETAIL THROUGHOUT. THE HERITAGE HILLS COMMUNITY FEATURES A LAP POOL, KIDS POOL, AND NIGHT GUARD FROM 8 PM–6 AM YEAR-ROUND. SURROUNDED BY SCENIC JOGGING TRAILS AND ONLY 15 MINUTES TO SESAME PLACE WATER PARK, THE U.S. OLYMPIC TRAINING CENTER, GAYLORD RESORT, AND NORTH ISLAND AMPHITHEATRE. SOON TO BE NEAR THE NEW CHULA VISTA BEACH—CHECK THE CITY WEBSITE FOR UPDATES ON THE CV MARINA. EASY ACCESS TO THE 805 & 125 FREEWAYS! MOVE-IN READY, PRISTINE, AND PERFECTLY MAINTAINED—AN ABSOLUTE TURNKEY GEM IN A HIGHLY DESIRABLE LOCATION!

1377 Stoney Springs Ct, Chula Vista

1365 Muir Trail Pl, Chula Vista
$1,310,000
6 Beds ⋅ 5 Baths ⋅ PTP2606023 MLS
Tucked away on a quiet cul-de-sac in the family friendly community of Otay Ranch, this spacious 6-bedroom, 4.5-bath home offers room for the whole family and then some. A formal living room with vaulted ceilings and tile flooring sets the tone, leading into a designated dining room with a built-in bar, perfect for hosting. The family room is filled with natural light and features custom built-ins, added storage, and a cozy fireplace. The remodeled kitchen is a true centerpiece, with new cabinetry, quartz countertops, a large island, upgraded appliances, a breakfast nook, walk-in pantry, and coffee bar. A downstairs bedroom with a private bath offers flexibility for guests or multi-generational living. Upstairs, five bedrooms await, finished with upgraded luxury vinyl plank flooring, including a primary retreat with a large soaking tub, dual sink vanity, and spacious walk-in closet, plus four additional bedrooms, one with its own private full bath. Out back, enjoy a low-maintenance yard with artificial turf and no back neighbors, ideal for entertaining or everyday family life. Community pools, recreation centers, walking trails, and top-rated schools complete the package. A great find in one of Chula Vista's most sought-after neighborhoods. Tucked away on a quiet cul-de-sac in the family friendly community of Otay Ranch, this spacious 6-bedroom, 4.5-bath home offers room for the whole family and then some. A formal living room with vaulted ceilings and tile flooring sets the tone, leading into a designated dining room with a built-in bar, perfect for hosting. The family room is filled with natural light and features custom built-ins, added storage, and a cozy fireplace. The remodeled kitchen is a true centerpiece, with new cabinetry, quartz countertops, a large island, upgraded appliances, a breakfast nook, walk-in pantry, and coffee bar. A downstairs bedroom with a private bath offers flexibility for guests or multi-generational living. Upstairs, five bedrooms await, finished with upgraded luxury vinyl plank flooring, including a primary retreat with a large soaking tub, dual sink vanity, and spacious walk-in closet, plus four additional bedrooms, one with its own private full bath. Out back, enjoy a low-maintenance yard with artificial turf and no back neighbors, ideal for entertaining or everyday family life. Community pools, recreation centers, walking trails, and top-rated schools complete the package. A great find in one of Chula Vista's most sought-after neighborhoods.

1365 Muir Trail Pl, Chula Vista

986 White Alder Ave, Chula Vista
$1,310,000
4 Beds ⋅ 3 Baths ⋅ IG25226212 MLS
*****LOW HOA, 4 BEDROOMS, DEN, LOFT, LONG DRIVEWAY*****Fantastic 4 bedroom, 3 bathroom home located in the desirable Eastlake Community. Situated on a premium end-unit lot, this property features an oversized 2-car garage and an extended driveway for extra parking convenience. Inside, youll find a bright and spacious floor plan with recessed lighting, ceiling fans, plantation shutters, and custom window coverings throughout. The main floor offers a bedroom and a bathroom perfect for guests or in-laws. The gourmet kitchen boasts beautiful granite countertops, crisp white cabinets, and a seamless flow into the family room with double French doors to the backyard. Adjacent to the family room is a large den, currently used as an exercise room, which can easily be converted into a 5th bedroom or office. Formal living and dining rooms with soaring ceilings provide the perfect setting for entertaining. Upstairs, a step-up loft creates additional space ideal for a media, office or a game room. The luxurious primary suite features a private balcony with breathtaking views, dual walk-in closets, and a spacious bathroom with walk-in shower and dual vanities. Two additional generously sized bedrooms and a full bathroom complete the second level. A laundry room is conveniently located on main floor. Enjoy the beautifully landscaped backyard designed for outdoor living, complete with a built-in bar sitting area, and a freestanding patio coverperfect for gatherings with family and friends. HOA offers a pool, spa, a club house, and a large park. Close proximity to school, shopping, and par *****LOW HOA, 4 BEDROOMS, DEN, LOFT, LONG DRIVEWAY*****Fantastic 4 bedroom, 3 bathroom home located in the desirable Eastlake Community. Situated on a premium end-unit lot, this property features an oversized 2-car garage and an extended driveway for extra parking convenience. Inside, youll find a bright and spacious floor plan with recessed lighting, ceiling fans, plantation shutters, and custom window coverings throughout. The main floor offers a bedroom and a bathroom perfect for guests or in-laws. The gourmet kitchen boasts beautiful granite countertops, crisp white cabinets, and a seamless flow into the family room with double French doors to the backyard. Adjacent to the family room is a large den, currently used as an exercise room, which can easily be converted into a 5th bedroom or office. Formal living and dining rooms with soaring ceilings provide the perfect setting for entertaining. Upstairs, a step-up loft creates additional space ideal for a media, office or a game room. The luxurious primary suite features a private balcony with breathtaking views, dual walk-in closets, and a spacious bathroom with walk-in shower and dual vanities. Two additional generously sized bedrooms and a full bathroom complete the second level. A laundry room is conveniently located on main floor. Enjoy the beautifully landscaped backyard designed for outdoor living, complete with a built-in bar sitting area, and a freestanding patio coverperfect for gatherings with family and friends. HOA offers a pool, spa, a club house, and a large park. Close proximity to school, shopping, and park.

986 White Alder Ave, Chula Vista

1633 Quailsprings, Chula Vista
$1,310,000
4 Beds ⋅ 3 Baths ⋅ NDP2508049 MLS ⋅ Alcala BLDG.
Tucked away at the end of a peaceful cul-de-sac in the highly sought-after Alcala community, is a solar-powered single-story executive style home which blends elegance with resort-style living. Soaring ceilings and sunlit, spacious rooms create an open, airy feel, while rich hardwood floors add timeless warmth. The chefs kitchen is a culinary dream perfect for intimate dinners or lively gatherings. Both the family room and master bedroom have sliding doors leading to the backyard oasis with a Pebble Stone pool/spa, and a built-in BBQ ready for unforgettable evenings. The three-car attached garage has a built-in rock-climbing wall that brings a playful twist to the garage and there's also an EV charging station. Here, every detail invites you to live life beautifully and every day feels like a vacation! Tucked away at the end of a peaceful cul-de-sac in the highly sought-after Alcala community, is a solar-powered single-story executive style home which blends elegance with resort-style living. Soaring ceilings and sunlit, spacious rooms create an open, airy feel, while rich hardwood floors add timeless warmth. The chefs kitchen is a culinary dream perfect for intimate dinners or lively gatherings. Both the family room and master bedroom have sliding doors leading to the backyard oasis with a Pebble Stone pool/spa, and a built-in BBQ ready for unforgettable evenings. The three-car attached garage has a built-in rock-climbing wall that brings a playful twist to the garage and there's also an EV charging station. Here, every detail invites you to live life beautifully and every day feels like a vacation!

1633 Quailsprings, Chula Vista

760 N Fox Run Pl, Chula Vista
$1,305,000
4 Beds ⋅ 3 Baths ⋅ PTP2507776 MLS
Located in the gated community of Chambord within Rolling Hills Ranch! This spacious 4-bedroom 3-bath home offers almost 3,500 sq.ft. of living space. Environmentally conscious buyers will appreciate the fully paid solar system and SunPower wall battery, to be transferred free and clear at closing. Inside, you'll find a full bedroom and bath on the main level, perfect for guests or multigenerational living. The kitchen is designed for gathering, with upgraded quartz countertops and an adjacent breakfast area. Dual-zone A/C keeps both floors comfortable year-round. This property is just steps from the neighborhood park and community pool. And a few blocks from the Montevalle Recreation Center and park. Located in the gated community of Chambord within Rolling Hills Ranch! This spacious 4-bedroom 3-bath home offers almost 3,500 sq.ft. of living space. Environmentally conscious buyers will appreciate the fully paid solar system and SunPower wall battery, to be transferred free and clear at closing. Inside, you'll find a full bedroom and bath on the main level, perfect for guests or multigenerational living. The kitchen is designed for gathering, with upgraded quartz countertops and an adjacent breakfast area. Dual-zone A/C keeps both floors comfortable year-round. This property is just steps from the neighborhood park and community pool. And a few blocks from the Montevalle Recreation Center and park.

760 N Fox Run Pl, Chula Vista

991 Calle Pilares, Chula Vista
$1,300,000
4 Beds ⋅ 4 Baths ⋅ PTP2605820 MLS
Welcome to one of Escaya's most desirable residences, ideally situated on a premium corner homesite offering enhanced curb appeal, added privacy, and favorable guest parking. Thoughtfully designed for today's lifestyle, this beautifully appointed home offers approximately 3,176 square feet with four bedrooms, three-and-a-half baths, including a versatile first-floor suite ideal for guests, multigenerational living, or a private home office. The open-concept floor plan centers around a spacious great room and gourmet kitchen, while upstairs, the oversized loft extends seamlessly to an expansive second-floor balcony, creating a versatile indoor-outdoor living space perfect for relaxing, working from home, or entertaining. Outdoors, the generous corner homesite offers expansive side and rear yards designed for year-round enjoyment. A built-in BBQ, elegant lattice-style patio cover, and abundant outdoor living space create the perfect setting for dining al fresco, entertaining family and friends, or simply unwinding in your own private retreat. Complete with a three-car garage, energy-efficient construction, and access to Escaya's exceptional amenities- including resort-style pools, clubhouse, parks, playgrounds, and scenic walking trails- this home offers an exceptional blend of comfort, flexibility, and modern Southern California living. Discover why this exceptional residence stands apart and experience the lifestyle that makes Escaya one of Otay Ranch's most sought-after communities! Welcome to one of Escaya's most desirable residences, ideally situated on a premium corner homesite offering enhanced curb appeal, added privacy, and favorable guest parking. Thoughtfully designed for today's lifestyle, this beautifully appointed home offers approximately 3,176 square feet with four bedrooms, three-and-a-half baths, including a versatile first-floor suite ideal for guests, multigenerational living, or a private home office. The open-concept floor plan centers around a spacious great room and gourmet kitchen, while upstairs, the oversized loft extends seamlessly to an expansive second-floor balcony, creating a versatile indoor-outdoor living space perfect for relaxing, working from home, or entertaining. Outdoors, the generous corner homesite offers expansive side and rear yards designed for year-round enjoyment. A built-in BBQ, elegant lattice-style patio cover, and abundant outdoor living space create the perfect setting for dining al fresco, entertaining family and friends, or simply unwinding in your own private retreat. Complete with a three-car garage, energy-efficient construction, and access to Escaya's exceptional amenities- including resort-style pools, clubhouse, parks, playgrounds, and scenic walking trails- this home offers an exceptional blend of comfort, flexibility, and modern Southern California living. Discover why this exceptional residence stands apart and experience the lifestyle that makes Escaya one of Otay Ranch's most sought-after communities!

991 Calle Pilares, Chula Vista

556 Padrone Pl, Chula Vista
$1,300,000
6 Beds ⋅ 3 Baths ⋅ PTP2604121 MLS
WOW CUL-DE-SAC - GORGEOUS - PAID SOLAR - NO HOA - NO MELLO-ROOS - ORIGINAL OWNER - WHO CAN ASK FOR MORE - RANCHO DEL REY BEAUTY - UPGRADES GALORE - ARTIFICIAL TURF FRONT AND BACK - LARGE POOL-SIZED BACKYARD WITH INGROUND SPA - FIREPLACE - BUILT-IN BBQ - WONDERFUL LARGE COVERED PATIO - PAVERS FRONT AND BACK - GREAT FLOORPLAN - DRAMATIC VAULTED CEILINGS - NEWER VINYL PLANK FLOORING UPSTAIRS AND DOWNSTAIRS - DOWNSTAIRS BEDROOM AND FULL BATH - REMODELLED BRIGHT AND WHITE - BUILT-IN LAZY SUSAN AND COSTUM CABINETRY - NEWER APPLIANCES - GORGEOUS STONE-ACCENTED FIREPLACE - UPGRADED LIGHTING - REMODELLED BATH WITH WALK-IN SHOWER - THE KITCHEN IS KILLER - BEAUTIFUL QUARTZ COUNTERTOPS - UPDATED CABINETRY PLUS UPGRADED APPLIANCES - LARGE CENTER ISLAND - INSIDE LAUNDRY ROOM FEATURES STORAGE AND A NEWER DEEP SINK - LARGE MASTER WITH 2 LARGE WALK-INS - LOFT BONUS ROOM CAN BE A SIXTH BEDROOM - CLOSE TO PARKS - TENNIS COURTS - CLOSE TO SHOPPING AND FREEWAYS - THIS WON'T LAST - GORGEOUS! WOW CUL-DE-SAC - GORGEOUS - PAID SOLAR - NO HOA - NO MELLO-ROOS - ORIGINAL OWNER - WHO CAN ASK FOR MORE - RANCHO DEL REY BEAUTY - UPGRADES GALORE - ARTIFICIAL TURF FRONT AND BACK - LARGE POOL-SIZED BACKYARD WITH INGROUND SPA - FIREPLACE - BUILT-IN BBQ - WONDERFUL LARGE COVERED PATIO - PAVERS FRONT AND BACK - GREAT FLOORPLAN - DRAMATIC VAULTED CEILINGS - NEWER VINYL PLANK FLOORING UPSTAIRS AND DOWNSTAIRS - DOWNSTAIRS BEDROOM AND FULL BATH - REMODELLED BRIGHT AND WHITE - BUILT-IN LAZY SUSAN AND COSTUM CABINETRY - NEWER APPLIANCES - GORGEOUS STONE-ACCENTED FIREPLACE - UPGRADED LIGHTING - REMODELLED BATH WITH WALK-IN SHOWER - THE KITCHEN IS KILLER - BEAUTIFUL QUARTZ COUNTERTOPS - UPDATED CABINETRY PLUS UPGRADED APPLIANCES - LARGE CENTER ISLAND - INSIDE LAUNDRY ROOM FEATURES STORAGE AND A NEWER DEEP SINK - LARGE MASTER WITH 2 LARGE WALK-INS - LOFT BONUS ROOM CAN BE A SIXTH BEDROOM - CLOSE TO PARKS - TENNIS COURTS - CLOSE TO SHOPPING AND FREEWAYS - THIS WON'T LAST - GORGEOUS!

556 Padrone Pl, Chula Vista

863 Sunset Ridge Pl, Chula Vista
$1,300,000
5 Beds ⋅ 5 Baths ⋅ 260010240 MLS
Tucked behind the gates of Tessera at Rolling Hills Ranch, this executive residence offers something rare magnificent panoramic views of the mountains and lake, framed by a professionally appointed interior designed for both family living and effortless entertaining. A lushly landscaped entry and oversized steps lead to a graceful curved staircase, hand-set rock walls, and a warm blend of finishes that set the tone throughout. The chef's kitchen features cherry cabinetry, granite countertops, and a generous island crowned by a stainless illuminated pot rack, paired with built-in appliances The family room centers on a brick fireplace and custom television niche, while the formal dining room is anchored by its own rock-wall feature. A downstairs bedroom with full bath, plus a flexible bonus room with private entrance currently a crafting space , adapts beautifully as a sixth bedroom, in-law suite, or media retreat. Upstairs, the primary suite is a true sanctuary: a private sitting room, custom-organized walk-in closets with mirrored doors, a soaking tub set against exotic travertine, an oversized glass shower, and a balcony that captures the full sweep of the view uninterrupted, as the homes behind sit at a lower elevation. Out back, a Tuscan-style fireplace anchors a series of stamped-concrete patios made for gracious evenings. Dual A/C, custom paint throughout. No Mello-Roos. Motivated seller. A home of this caliber and setting rarely comes available.

863 Sunset Ridge Pl, Chula Vista

1858 Harrils Ml, Chula Vista
$1,300,000
5 Beds ⋅ 4 Baths ⋅ 260003950 MLS
AMAZING 5 BEDROOM HOME WITH NO MELLOROOS (IN 1 YEAR), FULL BEDROOM/BATH ON 1ST FLOOR, 8.5KW OWNED SOLAR SYSTEM, ¼ ACRE, GIANT BACKYARD, CUSTOM COVERED BBQ, STAMPED CONCRETE PATIO IN OTAY RANCH WITHIN MINUTES TO THE FREEWAY! HOME FEATURES OPEN FLOOR PLAN, VAULTED CEILINGS, DRAMATIC CIRCULAR ENTRYWAY, GIANT KITCHEN ISLAND, BUTLERS PANTRY, DOUBLE OVEN, 27X23 MASTER BEDROOM, LARGE WALK-IN CLOSET, TILE FLOORS AND SEPARATE LAUNDRY ROOM AMAZING 5 BEDROOM HOME WITH NO MELLOROOS (IN 1 YEAR), FULL BEDROOM/BATH ON 1ST FLOOR, 8.5 KW OWNED SOLAR SYSTEM, ¼ ACRE OF LAND, GIANT BACKYARD, CUSTOM COVERED BBQ, STAMPED CONCRETE PATIO CENTRALLY LOCATED IN OTAY RANCH WITHIN MINUTES TO FREEWAY, RESTURUANTS AND SHOPPING! HOME FEATURES OPEN FLOOR PLAN, VAULTED CEILINGS, DRAMATIC CIRCULAR ENTRYWAY, GIANT KITCHEN ISLAND, BREAKFAST AREA, BUTLERS PANTRY, DOUBLE OVEN, 27X23 MASTER BEDROOM, LARGE WALK-IN CLOSET, DUAL SINKS, , 26X15 FAMILY ROOM, TILE FLOORS, SEPARATE LAUNDRY ROOM AND MUCH MORE!

1858 Harrils Ml, Chula Vista

173 Pepper Tree Rd, Chula Vista
$1,300,000
4 Beds ⋅ 3 Baths ⋅ PTP2600562 MLS
Welcome to 173 Pepper Tree Rd, a rare opportunity to own nearly one acre of private, usable land in the heart of Chula Vista. This trophy property offers space, flexibility, and timeless upgrades throughout. The light-filled formal living and dining areas are enhanced by elegant crown molding, travertine tile, and true hardwood floors. The spacious kitchen is perfect for entertaining, featuring custom maple cabinetry, granite countertops, stainless steel appliances, and a versatile center island ideal for gatherings and everyday living. The family room overlooks the grounds and opens to multiple courtyards, creating effortless indoor-outdoor flow. The primary suite feels like a retreat with dual sinks, a Roman soaking tub, and a steam shower. The main level includes 3 bedrooms and 2 full bathrooms. Downstairs, youll find a fully equipped 1-bedroom, 1-bath apartment with its own kitchen, ideal for extended family, a private workspace, or supplemental rental income. A wrap-around driveway accommodates RVs, multiple vehicles, and storage, while paid-off solar adds long-term value. This is a truly unique San Diego offering. Welcome to 173 Pepper Tree Rd, a rare opportunity to own nearly one acre of private, usable land in the heart of Chula Vista. This trophy property offers space, flexibility, and timeless upgrades throughout. The light-filled formal living and dining areas are enhanced by elegant crown molding, travertine tile, and true hardwood floors. The spacious kitchen is perfect for entertaining, featuring custom maple cabinetry, granite countertops, stainless steel appliances, and a versatile center island ideal for gatherings and everyday living. The family room overlooks the grounds and opens to multiple courtyards, creating effortless indoor-outdoor flow. The primary suite feels like a retreat with dual sinks, a Roman soaking tub, and a steam shower. The main level includes 3 bedrooms and 2 full bathrooms. Downstairs, youll find a fully equipped 1-bedroom, 1-bath apartment with its own kitchen, ideal for extended family, a private workspace, or supplemental rental income. A wrap-around driveway accommodates RVs, multiple vehicles, and storage, while paid-off solar adds long-term value. This is a truly unique San Diego offering.

173 Pepper Tree Rd, Chula Vista

1801 Santa Christina, Chula Vista
$1,300,000
5 Beds ⋅ 4 Baths ⋅ PTP2507767 MLS
Welcome to Stunning and beautiful house in the heart of Montecito Village with 4 bedrooms and 3.5 bath in Chula Vista. Tax roll show 5 bedrooms. This property is a Former Model Homes with an expansive 3606 sq/ft of the living area. This is extremely desirable layout with 1 master bedroom downstairs and 1 master bedroom upstairs. There is a huge loft area upstairs an optional bedroom and 3 bedrooms, (1 is another master bedroom) huge closet. Laundry is in the 2nd level for your convenience. This is really a perfect place for you and your property is close to Elementary School in the front and some top-rated schools nearby. This is a large house that you can enjoy and entertain your guests with great pride inside and outside. Recently upgrade stamp at the back yard and EV charger . Property is near in the Mall at Otay Ranch Town and 15 minutes to Imperial Beach. Welcome to Stunning and beautiful house in the heart of Montecito Village with 4 bedrooms and 3.5 bath in Chula Vista. Tax roll show 5 bedrooms. This property is a Former Model Homes with an expansive 3606 sq/ft of the living area. This is extremely desirable layout with 1 master bedroom downstairs and 1 master bedroom upstairs. There is a huge loft area upstairs an optional bedroom and 3 bedrooms, (1 is another master bedroom) huge closet. Laundry is in the 2nd level for your convenience. This is really a perfect place for you and your property is close to Elementary School in the front and some top-rated schools nearby. This is a large house that you can enjoy and entertain your guests with great pride inside and outside. Recently upgrade stamp at the back yard and EV charger . Property is near in the Mall at Otay Ranch Town and 15 minutes to Imperial Beach.

1801 Santa Christina, Chula Vista

1626 Coolsprings Ct, Chula Vista
$1,300,000
4 Beds ⋅ 3 Baths ⋅ 250039800 MLS ⋅ Alcala BLDG.
Welcome to this beautifully upgraded, energy-efficient home tucked away on a quiet street with a cul-de-sac in the desirable Alcalá community. Sitting on a huge lot with an entertainer’s backyard, this home offers the perfect blend of style, comfort, and functionality. Paid off solar system. Beautiful epoxy in car garage. Designed with a multi-generational layout in mind, it features a convenient downstairs bedroom and full bathroom — ideal for guests or extended family. Inside, you’ll find upscale finishes throughout, vaulted ceilings in the spacious primary suite, and a massive walk-in closet. The open-concept kitchen flows seamlessly into the living area, complete with a cozy fireplace for those cooler evenings. Step outside into your private oasis: a custom-built BBQ area, an elegant fire pit that seats 12, decorative pavers, and a beautifully lit porch framed by elegant pillars — perfect for gatherings or quiet nights under the stars. Stunning Entertainer’s Dream Home in the Sought-After Alcalá Community of Otay Ranch

1626 Coolsprings Ct, Chula Vista

board logoBased on information from MLSListings MLS as of All data, including all measurements and calculations of area, is obtained from various sources and has not been, and will not be, verified by broker or MLS. All information should be independently reviewed and verified for accuracy. Properties may or may not be listed by the office/agent presenting the information.


Copyright 2026 MLSListings Inc. All rights reserved

board logo

This information is deemed reliable but not guaranteed. You should rely on this information only to decide whether or not to further investigate a particular property. BEFORE MAKING ANY OTHER DECISION, YOU SHOULD PERSONALLY INVESTIGATE THE FACTS (e.g. square footage and lot size) with the assistance of an appropriate professional. You may use this information only to identify properties you may be interested in investigating further. All uses except for personal, non-commercial use in accordance with the foregoing purpose are prohibited. Redistribution or copying of this information, any photographs or video tours is strictly prohibited. This information is derived from the Internet Data Exchange (IDX) service provided by San Diego MLS®. Displayed property listings may be held by a brokerage firm other than the broker and/or agent responsible for this display. The information and any photographs and video tours and the compilation from which they are derived is protected by copyright. Compilation © 2026 San Diego MLS®,