Refine Search
Sort by
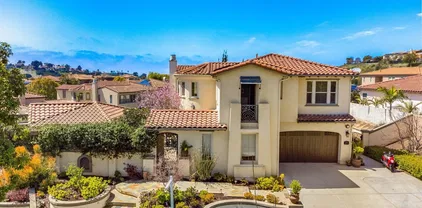
743 Terra Nova Dr, Chula Vista
$1,915,000
6 Beds ⋅ 4 Baths ⋅ PTP2600168 MLS
VIEW | VIEW | VIEW - PANORAMIC VIEW FROM THIS TREASURE- UNBELIEVABLE - CITY , BAY VIEWS FROM POOL-SIZED LOT 10,904 SQ FT - INGROUND SPA - HUGE LOT FOR ENTERTAINING - WONDERFUL GATED - COURTYARD ENTRY - LOW MAINTENANCE - WIDE SIDE YARDS - PRIVACY - SERENITY - NO HOA - NO MELLO-ROOS - WONDERFUL REMODEL - KITCHEN, ALL BATHS - FLOORING - ROOF - DRAMATIC WROUGHT IRON CUSTOM ENTRY DOOR - HIGH VAULTED CEILINGS - PAINTED INSIDE AND OUT - GREAT FLOORPLAN - DOWNSTAIRS BEDROOM AND FULL BATH - UPSTAIRS HAS SOLID SURFACE COVERINGS - EXCEPT FOR MASTER - UPSTAIRS FEATURES HUGE MASTER SUITE - BATHROOMS REMODELLED WITH BEAUTIFUL VANITIES - SHOWER - HUGE WALK-IN - NEXT TO MASTER AND EXTRA FLEX SPACE FOR WORK-OUT - EXERCISE ROOM - RETREAT NURSERY - LARGE BALCONY - THERE ARE 4 LARGE BEDROOMS ON THE GUEST WING - ALL BATHROOMS HAVE BEEN REMODELLED AND ARE GORGEOUS - LARGE 3 CAR GARAGE - BEST LOCATION - CLOSE TO PARKS - TENNIS COURT - SHOPPING - FREEWAY VIEW | VIEW | VIEW - PANORAMIC VIEW FROM THIS TREASURE- UNBELIEVABLE - CITY , BAY VIEWS FROM POOL-SIZED LOT 10,904 SQ FT - INGROUND SPA - HUGE LOT FOR ENTERTAINING - WONDERFUL GATED - COURTYARD ENTRY - LOW MAINTENANCE - WIDE SIDE YARDS - PRIVACY - SERENITY - NO HOA - NO MELLO-ROOS - WONDERFUL REMODEL - KITCHEN, ALL BATHS - FLOORING - ROOF - DRAMATIC WROUGHT IRON CUSTOM ENTRY DOOR - HIGH VAULTED CEILINGS - PAINTED INSIDE AND OUT - GREAT FLOORPLAN - DOWNSTAIRS BEDROOM AND FULL BATH - UPSTAIRS HAS SOLID SURFACE COVERINGS - EXCEPT FOR MASTER - UPSTAIRS FEATURES HUGE MASTER SUITE - BATHROOMS REMODELLED WITH BEAUTIFUL VANITIES - SHOWER - HUGE WALK-IN - NEXT TO MASTER AND EXTRA FLEX SPACE FOR WORK-OUT - EXERCISE ROOM - RETREAT NURSERY - LARGE BALCONY - THERE ARE 4 LARGE BEDROOMS ON THE GUEST WING - ALL BATHROOMS HAVE BEEN REMODELLED AND ARE GORGEOUS - LARGE 3 CAR GARAGE - BEST LOCATION - CLOSE TO PARKS - TENNIS COURT - SHOPPING - FREEWAY

743 Terra Nova Dr, Chula Vista

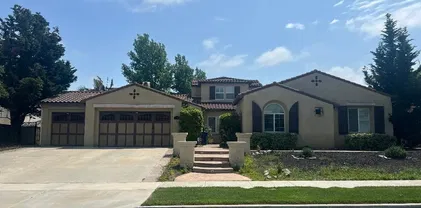
851 Shadow Ridge Pl, Chula Vista
$1,900,000
4 Beds ⋅ 5 Baths ⋅ 260021004 MLS
Set on the󠃳󠂠󠂀󠂠󠃢󠂁󠂢󠃢󠂁󠂣󠃢󠂁󠂣󠃍󠂏󠃍󠂏 largest and most private lots in The Woods, a gated enclave within Rolling Hills Ranch, this exceptional home occupies .58-acre lot, at the end of a cul-de-sac. With paid-off solar, a highly versatile floor plan, 4 bedrooms & office, seamless indoor-outdoor living, and no neighbors directly behind, the home offers a level of privacy and space that is difficult to replicate. An open hillside creates a beautiful natural backdrop A standout feature is the attached ADU-style living space on the main level. With a large bedroom, separate living area, kitchenette, full bathroom, and its own exterior entrance, it offers excellent potential for multigenerational living, extended guests, or a more independent living arrangement while still connecting seamlessly to the main home. The main level also includes formal living, family, and dining rooms, an office that could easily serve as an additional bedroom, a second half bath, and an in-home laundry room with generous cabinetry and storage. The thoughtfully planned floor plan offers multiple gathering spaces throughout. The kitchen is the heart of the home, featuring a large center island that opens to the family room with fireplace and flows effortlessly to the backyard through expansive doors. Step outside to your own tropical retreat. The backyard is designed for year-round enjoyment with a large pool and spa, expansive turf, putting green, mature landscaping, two covered patios, and a fully equipped outdoor kitchen with an oversized island, an ideal setup for entertaining on any scale. Upstairs, a generous third living space creates additional flexibility for a media room or lounge, the space could also be turned into another bedroom. Three oversized bedrooms upstairs, each feature an ensuite bathroom. The primary suite includes a private balcony overlooking the backyard and surrounding hillsides, a sitting area, expansive walk-in closet, dual vanities, soaking tub, and separate shower. Another upstairs suite is equally impressive with its own sitting area, walk-in closet, and full bath, and the third bedroom also offers a walk-in closet and ensuite bath. Additional highlights include new heating and air conditioning condenser, abundant storage throughout, an oversized driveway, and a layout that gives everyone room to spread out without losing connection. Beyond the home itself, Rolling Hills Ranch is one of the most established gated communities, known for its beautifully maintained streets, open space, and exceptional neighborhood amenities. Residents enjoy access to community pools, parks, and walking trails, along with the nearby Montevalle Recreation Center, offering sports fields, tennis and basketball courts, a dog park, playgrounds, community programs, and year-round recreation. Baseball fields, additional neighborhood parks, and miles of scenic trails and hiking, are all just minutes away, creating an active outdoor lifestyle for every age. Conveniently located near top-rated schools, shopping, dining, and everyday conveniences, and easy access to SR-125 for commuting throughout San Diego. Offering one of the community's premier homesites, an exceptionally versatile floor plan, and a lifestyle centered around privacy and entertaining, this is a rare opportunity to own one of Rolling Hills Ranch's most exceptional residences.

851 Shadow Ridge Pl, Chula Vista

1715 Paterna Dr, Chula Vista
$1,900,000
5 Beds ⋅ 6 Baths ⋅ 250036328 MLS ⋅ Montecito @ Otay Ranch BLDG.
Welcome to 1715 Paterna Dr – The Jewel of Montecito! This resort-style estate, set on almost 1/3 acre lot, offers breathtaking canyon and mountain views where luxury meets lifestyle. Every inch has been meticulously designed with no detail spared. Inside, soaring ceilings, abundant natural light, and luxury vinyl plank flooring create a bright, inviting atmosphere. The chef’s kitchen boasts Thermador stainless steel appliances, dual ovens, a massive quartz island with seating, and an open layout perfect for entertaining, flowing seamlessly to the living room with a cozy fireplace and built-in surround sound. A downstairs attached casita with private entrance, kitchenette, and full bath, along with an additional downstairs bedroom with ensuite bath, provide ideal accommodations for guests or multi-generational living. Upstairs, the primary suite features a private balcony with sweeping views, a spa-like ensuite with oversized shower, soaking tub, custom his-and-hers walk-in closets, and even a built-in fridge. A loft with surround sound, laundry room, and spacious secondary bedrooms complete the upper level. The backyard is an entertainer’s paradise with a custom pool and grotto rock slide, covered California Room with fireplace and surround sound, and a 24-foot outdoor kitchen island with seating for nine, BBQ, Kamado Joe smoker, griddle, warmer, ice maker, kegerator, and fridge. Sports lovers will appreciate the Lakers-inspired LeBron James basketball court with adjustable glass backboard and night lighting. Low-maintenance landscaping with SunPower 28-panel solar system w/ Vault Battery Backup, solar for pool, Nest thermostats, water filtration & softener, epoxy-coated 2 car & 1 car garages w/ storage, wiring for outdoor speakers, keyless entry & security cameras. With low HOA fees, residents have access to exceptional community amenities, including pools, parks, walking trails, gym & clubhouse.

1715 Paterna Dr, Chula Vista

1352 N Paradise Rdg, Chula Vista
$1,830,000
5 Beds ⋅ 5 Baths ⋅ 260013088 MLS ⋅ Gated Community Of Eastlake Vistas BLDG.
***click on virtual tour link for PROPERTY VIDEO***Exquisitely renovated & beautifully positioned within the prestigious gated community of Eastlake Vistas, this exceptional 5 bedrooms + 2 optional rooms, 4.5 bath estate offers 4,301 square feet of luxury living on an expansive 11,651-square-foot homesite. Thoughtfully reimagined w/ today’s discerning buyer in mind, the home showcases a stunning brand-new designer kitchen anchored by an oversized statement island, creating the perfect gathering space for entertaining and everyday living. Carrara marble-inspired quartz countertops, soft-close cabinetry, built-in oven and microwave, premium SS appliances, and designer finishes combine beauty and functionality. LED lighting throughout further enhances the home’s bright, modern aesthetic. The highly versatile floor plan includes a dedicated office/study on the main level that can easily serve as a guest bedroom, while expansive living areas provide seamless flow for both formal and casual gatherings. Each secondary bedroom offers the luxury of its own ensuite bathroom and walk-in closet, providing exceptional comfort and privacy for family and guests. The grand primary suite serves as a private sanctuary featuring a double-sided fireplace, spacious retreat area, spa-inspired bath, and an additional flex room overlooking the oversized balcony—ideal for a private office, fitness studio, nursery, or reading lounge. *Fully PAID SOLAR*A rare opportunity to own a turnkey luxury estate in one of Chula Vista’s most sought-after gated communities!

1352 N Paradise Rdg, Chula Vista

416-20 Church Ave, Chula Vista
$1,812,000
8 Beds ⋅ 6 Baths ⋅ 260008917 MLS ⋅ Memorial Park BLDG.
416–20 Church Ave is a fully renovated four-unit multifamily property ideally situated in a prime Chula Vista location. The property benefits from its close proximity to Chula Vista’s vibrant Downtown Third Avenue district and the rapidly evolving Chula Vista Bayfront, while still offering a quiet residential setting. The property features a highly desirable unit mix appealing to both investors and potential owner-occupants, including a detached 3-bedroom/2-bath front house and three rear units comprised of a 2-bedroom/1-bath unit, a 1-bedroom/1-bath unit, and a 2-bedroom/2-bath unit. Extensive renovations throughout position the asset to attract quality tenants, generate strong in place income, and minimize ongoing maintenance requirements.

416-20 Church Ave, Chula Vista

981 Adirondack Pl, Chula Vista
$1,800,000
4 Beds ⋅ 4 Baths ⋅ 260007042 MLS
A MUST-SEE FORMER MODEL HOME with breathtaking views! Enjoy a private balcony off the primary bedroom showcasing an incredible valley view-the perfect place to unwind. This thoughtfully designed home features a spacious great room/loft and a junior suite with direct balcony access, offering flexibility for guests or multi-generational living. The kitchen boasts an easy-flow layout ideal for both everyday living and entertaining, complemented by new lighting throughout the home that enhances its bright and warm ambiance. Generously sized rooms provide comfort and functionality at every turn. Nestled in a quiet cul-de-sac, the property also features a private backyard complete with a cozy fireplace—perfect for relaxing evenings or hosting gatherings. This home truly combines style, comfort, and exceptional view! Don’t miss this incredible opportunity! A MUST-SEE FORMER MODEL HOME with breathtaking views! Enjoy a private balcony off the primary bedroom showcasing an incredible valley view-the perfect place to unwind. This thoughtfully designed home features a spacious great room/loft and a junior suite with direct balcony access, offering flexibility for guests or multi-generational living. The kitchen boasts an easy-flow layout ideal for both everyday living and entertaining, complemented by new lighting throughout the home that enhances its bright and warm ambiance. Generously sized rooms provide comfort and functionality at every turn. Nestled in a quiet cul-de-sac, the property also features a private backyard complete with a cozy fireplace, perfect for relaxing evenings or hosting gatherings. This home truly combines style, comfort, and exceptional view! Don’t miss this incredible opportunity!

981 Adirondack Pl, Chula Vista

441 Tremont St, Chula Vista
$1,800,000
14 Beds ⋅ 7 Baths ⋅ 260006797 MLS
441 Tremont Street (the “Property”) is a 7-unit multifamily property located in the supply constrained Chula Vista submarket of San Diego, California. Situated in the rapidly growing Otay Town neighborhood, the Property offers convenient access to Interstate 5, Interstate 805, and State Route 905, connecting residents to employment centers throughout San Diego County, including the South Bay’s expanding retail, logistics, and healthcare corridors, as well as the nearby US/Mexico border crossing at Otay Mesa. The Property consists entirely of two-bedroom, one-bathroom units averaging over 900 square feet, providing the above-average unit size that workforce housing renters in this submarket actively seek and that consistently supports stronger rent retention and lower turnover. Three of the seven units have already been fully renovated, delivering immediate income at market-rate rents and demonstrating the renovation premium achievable at the Property. The remaining four units are in original condition and represent a clear, low-risk value-add opportunity for an investor to execute the same proven renovation program and bring rents in line with the renovated comparables already in place. At stabilization, the renovated cap rate approaches 7.5%, a compelling return profile for a well-located workforce housing asset in a market where new supply remains structurally limited and renter demand is supported by a broad and diverse employment base.

441 Tremont St, Chula Vista

1932 Corte Belize, Chula Vista
$1,799,900
5 Beds ⋅ 5 Baths ⋅ PTP2602610 MLS
Stunning Corner Home for Sale in San Miguel Ranch Welcome to your dream home in the beautiful and highly sought-after San Miguel Ranch community a 100% family-friendly, safe, and peaceful neighborhood. This spectacular 3,800 sq ft residence sits on a prime corner lot in a quiet cul-de-sac, offering both privacy and charm. The home has been completely remodeled with impeccable attention to detail and is freshly painted inside and out, featuring brand-new flooring, a modern custom kitchen, and beautifully upgraded bathrooms. At the heart of the home, youll find a custom-made kitchen designed for both style and functionality, complete with a large breakfast bar perfect for gathering, entertaining, and everyday living. Enjoy a spacious backyard ideal for relaxing or creating your own outdoor oasis. Key Features: Fully remodeled throughout Freshly painted inside and out New floors, custom kitchen, and bathrooms Large breakfast bar for family gatherings Bedroom on the first floor with a full bathroom and private entrance ideal for guests or extended family 3-car garage Paid-off solar panels EV charging connection ready Upstairs, youll find a thoughtfully designed layout: A luxurious primary suite with breathtaking views, privately set apart from the other bedrooms A TV room or game room perfect for family time or entertainment Convenient upstairs laundry room for added comfort This home perfectly combines elegance, functionality, and modern living all in one of the most desirable communities. Dont miss the opportunity to make this exceptional property yours! Stunning Corner Home for Sale in San Miguel Ranch Welcome to your dream home in the beautiful and highly sought-after San Miguel Ranch community a 100% family-friendly, safe, and peaceful neighborhood. This spectacular 3,800 sq ft residence sits on a prime corner lot in a quiet cul-de-sac, offering both privacy and charm. The home has been completely remodeled with impeccable attention to detail and is freshly painted inside and out, featuring brand-new flooring, a modern custom kitchen, and beautifully upgraded bathrooms. At the heart of the home, youll find a custom-made kitchen designed for both style and functionality, complete with a large breakfast bar perfect for gathering, entertaining, and everyday living. Enjoy a spacious backyard ideal for relaxing or creating your own outdoor oasis. Key Features: Fully remodeled throughout Freshly painted inside and out New floors, custom kitchen, and bathrooms Large breakfast bar for family gatherings Bedroom on the first floor with a full bathroom and private entrance ideal for guests or extended family 3-car garage Paid-off solar panels EV charging connection ready Upstairs, youll find a thoughtfully designed layout: A luxurious primary suite with breathtaking views, privately set apart from the other bedrooms A TV room or game room perfect for family time or entertainment Convenient upstairs laundry room for added comfort This home perfectly combines elegance, functionality, and modern living all in one of the most desirable communities. Dont miss the opportunity to make this exceptional property yours!

1932 Corte Belize, Chula Vista

1833 Corte Galeana, Chula Vista
$1,775,000
5 Beds ⋅ 5 Baths ⋅ 250036371 MLS
Excellent opportunity to own a Stunning Former Model Home! Recently painted. Large, corner, private lot 15,710 sq. ft. no neighbors behind!!! Plenty of parking spaces. This elegant home showcases designer-selected features, including premium travertine flooring throughout on first level. Spacious Layout 5 bedrooms, 5 baths, a huge loft, and a private study. Sophisticated formal dining/living spaces. courtyard w/FP + 3 FP. Gourmet Kitchen, butler’s pantry, Viking appl, custom cabinetry throughout. Motivated Seller. Seller is motivated. Excellent opportunity to own a Stunning Former Model Home! Recently painted. Large, corner, private lot 15,710 sq. ft. no neighbors behind!!! Plenty of parking spaces. This elegant home showcases designer-selected features, including premium travertine flooring throughout on first level. Spacious Layout 5 bedrooms, 5 baths, a huge loft, and a private study. Sophisticated Living Spaces as formal dining and living room. Gourmet Kitchen w Granite countertops, a butler’s pantry, stainless steel appliances, custom cabinetry. Luxury, enormous, Master Suite, with beautiful stone accents, a cozy fireplace, and a spa-like bath. Outdoor Charm w Stamped concrete patio and French doors leading to outdoor spaces with exterior enjoyable fireplace, in addition; FP in Living Room, Family Room, and Master bedroom, total of 4 FP. Recessed lighting, a 3-car garage, plenty of parking spaces. High-end finishes throughout. This home is a must-see! Price to Sell!!! Motivated Seller.

1833 Corte Galeana, Chula Vista

2832 Echo Ridge Ct, Chula Vista
$1,767,500
5 Beds ⋅ 5 Baths ⋅ 250042358 MLS
Nestled in a quiet cul-de-sac, this stunning hacienda-style residence features 5 bedrooms, 4.5 baths, a den, expansive loft, private office, wine cellar, and formal living & dining rooms. With its spacious design and timeless charm, the perfect blend of elegance and comfort. The recently renovated gourmet kitchen with oversized island, double ovens, and built-in refrigerator flows seamlessly into the expansive family room, you'll love the connection between these two spaces, perfect for gatherings and everyday living. From here, enjoy double access to the backyard and central courtyard with fireplace, one of the four fireplaces. The backyard is designed for outdoor living with a covered patio, built-in BBQ, and plenty of space to create lasting memories with family and friends. The layout includes a first-floor bedroom with 1.5 baths, while upstairs offers 3 additional bedrooms (one with balcony), a versatile den, and a luxurious master retreat with fireplace and private balcony showcasing breathtaking lake and mountain views. This Eastlake gem offers everything space, sophistication, outdoor living, and views you never want to leave! ***

2832 Echo Ridge Ct, Chula Vista

2145 Paseo Levanten, Chula Vista
$1,745,000
5 Beds ⋅ 5 Baths ⋅ NDP2510706 MLS
This expansive and elegantly designed model home offers approximately $530,000 in design center upgrades, professional landscape and an impressive 3,445 square feet of living space. A viewing of this residence is highly recommended, includes five bedrooms and four and a half bathrooms, office, loft and 3-car garage providing ample accommodation for family and guests. Residents will appreciate the convenience of a three-car garage, while the owned solar system adds energy efficiency and sustainability to the property. Throughout the home, designer upgrades enhance both the aesthetic appeal and functionality, creating a truly elevated living experience. The open-concept floor plan is thoughtfully designed to maximize both functionality and style. At the heart of the home, the gourmet kitchen impresses with elegant stone countertops, a spacious walk-in pantry for ample storage, and top-of-the-line stainless steel appliancesincluding a refrigerator. The generous kitchen island provides additional workspace and flows seamlessly into the adjoining dining area and expansive great room, creating an ideal setting for entertaining or family gatherings. For added versatility, the main level includes a bedroom with a full bathroom, offering a convenient option for guests or multi-generational living. Additionally, dedicated office space provides a quiet and productive environment for remote work or study. Upstairs, residents are welcomed by a spacious loft that offers additional living space, ideal for relaxation or entertainment. The primary suite serves as a private sanctuary, comple This expansive and elegantly designed model home offers approximately $530,000 in design center upgrades, professional landscape and an impressive 3,445 square feet of living space. A viewing of this residence is highly recommended, includes five bedrooms and four and a half bathrooms, office, loft and 3-car garage providing ample accommodation for family and guests. Residents will appreciate the convenience of a three-car garage, while the owned solar system adds energy efficiency and sustainability to the property. Throughout the home, designer upgrades enhance both the aesthetic appeal and functionality, creating a truly elevated living experience. The open-concept floor plan is thoughtfully designed to maximize both functionality and style. At the heart of the home, the gourmet kitchen impresses with elegant stone countertops, a spacious walk-in pantry for ample storage, and top-of-the-line stainless steel appliancesincluding a refrigerator. The generous kitchen island provides additional workspace and flows seamlessly into the adjoining dining area and expansive great room, creating an ideal setting for entertaining or family gatherings. For added versatility, the main level includes a bedroom with a full bathroom, offering a convenient option for guests or multi-generational living. Additionally, dedicated office space provides a quiet and productive environment for remote work or study. Upstairs, residents are welcomed by a spacious loft that offers additional living space, ideal for relaxation or entertainment. The primary suite serves as a private sanctuary, complete with a generous walk-in closet and a spa-inspired bathroom. For moments of rest and tranquility, step out onto your own private balcony, designed for peaceful enjoyment. Convenience is further enhanced by a dedicated laundry room, thoughtfully equipped with both a washer and dryer. The front and back yards are professionally landscaped, providing an inviting and polished appearance. A covered outdoor living area, featuring a cozy fireplace, seamlessly blends indoor comfort with outdoor enjoyment, capturing the essence of the ideal California lifestyle. This home sits in an idyllic setting in the Cota Vera community for those seeking premium comfort and tranquility. This mixed-use village will include a planned Town Square with an amphitheater, art walk, colorful playground, community pool and dog park. Cota Vera village bringing neighbors together will be a robust calendar of lifestyle events and gatheringsfarmers markets, yoga classes, art workshops, concerts, and moreplanned for the Cta Vera community. A viewing of this property is highly recommended.

2145 Paseo Levanten, Chula Vista

993 Hawthorne Creek Dr, Chula Vista
$1,725,000
6 Beds ⋅ 5 Baths ⋅ 260011605 MLS
Great opportunity to own a premier home in one of Eastlake’s most sought-after neighborhoods! Beautifully upgraded former model home located in the highly desirable community of The Woods at Eastlake. Offering 3,765 sqft of living space, this expansive residence features 6 bedrooms and 5 bathrooms, including two bedrooms conveniently located on the first floor, ideal for guests or multi-generational living. The spacious primary suite boasts a private retreat and balcony, creating a perfect space to relax and unwind. Designed for both everyday living and entertaining, the home extends into a thoughtfully upgraded backyard featuring a built-in BBQ and inviting patio area. Enjoy the convenience of being within walking distance to the community clubhouse and pool, along with close proximity to top-rated schools, parks, and shopping!

993 Hawthorne Creek Dr, Chula Vista

278 Avenida Loretta, Chula Vista
$1,725,000
5 Beds ⋅ 5 Baths ⋅ 250022611 MLS
Welcome to 278 Avenida Loretta - a breathtaking Spanish architectural masterpiece tucked away in the heart of San Miguel Ranch. This exquisite two-story retreat offers 5 bedrooms, 5.5 baths, a versatile loft, and an optional gym (formerly a single car garage space), spanning 4,036 square feet of thoughtfully designed living space. Framed by custom iron gates and fencing, this retreat boasts unparalleled privacy and serves as one of the most private homes within the development. The heart of this remarkable residence is the chef’s kitchen - a culinary playground outfitted with stainless steel appliances, a custom designer backsplash with a built-in pot filler, and stunning granite countertops. A generous center island and ample cabinetry provide space for both casual breakfasts and gourmet creations. Whether hosting simple dinners or lively gatherings, this kitchen is truly a dream! Begin your evening by welcoming guests into what is currently the bar and music room before transitioning through the grandeur of a custom designed rotunda and receiving area. Host unforgettable dinners in the formal dining area, where your guests will indulge on wines from your temperature-controlled wine cellar, serving as the perfect place to display 300 bottles of your finest vintages. After dinner, retreat to the cozy family room to unwind by the fireplace. The high ceilings and sunlit interiors create a seamless flow of warmth and elegance. Step into your own private sanctuary, where the enclosed patio and custom-crafted gazebo create an unrivaled entertainer’s paradise. Designed with gatherings in mind, the outdoor space invites you to relax in expansive seating areas, bask in the warmth of the grand fireplace hearth, or channel your inner chef at the massive outdoor island equipped with a built-in Traeger grill, sink, and BBQ station. Tranquil fountains and outdoor fans add a serene touch, making this space perfect for both intimate evenings and lavish celebrations. And just when you think it couldn’t get any better, the backyard reveals its pièce de résistance - a spectacular pool and spa, elegantly flanked by custom fire pits and cascading water fountains. Whether lounging poolside or soaking under the stars, you’ll feel as though you’ve been whisked away to an Italian countryside retreat, surrounded by flourishing lemon trees, grapefruit, herbs, and vibrant gardens. When it's time to unwind, escape to your master suite — a luxurious haven boasting a spa-inspired en-suite. Indulge in the Jacuzzi soaking tub or experience ultimate relaxation in the custom dual-head steam shower enhanced with infrared and aromatherapy technology. The suite is completed by a spacious walk-in closet, ensuring both comfort and convenience. All of this is set on a 10,751 sq ft lot, offering endless opportunities to create your perfect oasis. Dine al fresco, lounge by the pool, or simply enjoy the serenity of your estate like surroundings. Additional amenities include a two-car garage (or 3 - should you elect to convert the gym back), a dedicated laundry room, and energy-efficient features such as solar panels designed for modern comfort and sustainability. Please note, the garage offers room to park up to 4 additional cars as well and the home offers limitless on street parking. 278 Avenida Loretta is more than just a home — it’s a private escape, offering luxury, elegance, and the finest in indoor-outdoor living. Schedule your private tour today! *** Please note optional bedroom is a large loft area ***

278 Avenida Loretta, Chula Vista

1355 N Echo Ridge Way, Chula Vista
$1,700,000
4 Beds ⋅ 5 Baths ⋅ PTP2605021 MLS
GORGEOUS - SPANISH COLONIAL TREASURE IN THE ATRIUM IN EASTLAKE VISTAS - PAID SOLAR - WONDERFUL FLOORPLAN - ENTER BEAUTIFUL PRIVATE COURTYARD AREA - COMPLETE WITH A FIREPLACE - ADDS ABOUT 300 SQ FT - ENJOY BEAUTIFUL LIVING AND DINING ROOM WITH DRAMATIC VAULTED CEILINGS - LOVELY GOURMET KITCHEN - GORGEOUS - LARGE FAMILY ROOM WITH BUILT-IN HOME THEATRE OR MEDIA AREA - BEAUTIFUL MASTER BEDROOM - MARBLE FLOORING - WAINSCOATING - GRANITE COUNTERTOPS - THE EXTERIOR IS BEAUTIFUL - LOW MAINTENANCE - CLOSE TO PARKS - OTAY LAKE - REAL PRIDE OF OWNERSHIP GORGEOUS - SPANISH COLONIAL TREASURE IN THE ATRIUM IN EASTLAKE VISTAS - PAID SOLAR - WONDERFUL FLOORPLAN - ENTER BEAUTIFUL PRIVATE COURTYARD AREA - COMPLETE WITH A FIREPLACE - ADDS ABOUT 300 SQ FT - ENJOY BEAUTIFUL LIVING AND DINING ROOM WITH DRAMATIC VAULTED CEILINGS - LOVELY GOURMET KITCHEN - GORGEOUS - LARGE FAMILY ROOM WITH BUILT-IN HOME THEATRE OR MEDIA AREA - BEAUTIFUL MASTER BEDROOM - MARBLE FLOORING - WAINSCOATING - GRANITE COUNTERTOPS - THE EXTERIOR IS BEAUTIFUL - LOW MAINTENANCE - CLOSE TO PARKS - OTAY LAKE - REAL PRIDE OF OWNERSHIP

1355 N Echo Ridge Way, Chula Vista

2790 Silver Oak Ct, Chula Vista
$1,700,000
5 Beds ⋅ 6 Baths ⋅ PTP2508062 MLS
Delightful Residence at "THE WOODS". Conveniently located in cul-de-sac with large driveway and 3 car garage. Home has Large Master Bedroom & Master Bath, on 1st floor, with sliding door to backyard. 2 Additional Bedrooms and Full Bath on first Floor. Home has been upgraded with special stone tile and wood. Formal Dining area has Butlers area. Kitchen has large refrigerator and Stainless steel appliances. Family Room has cozy large fireplace. Bathrooms have been upgraded with special design touch. Very Large Backyard with Fountain, Fireplace, BBQ, Exterior Bath and Patio Cover. Wood deck and Stone work designs. Near Parks, Schools, Rec. Areas, Trails, Community Pools and one of the Best Club Houses in area. One mile away from Golf Course. 5 Minutes to Otay Lakes. Shopping and Restaurants nearby. Large lot with potential for ADU. Delightful Residence at "THE WOODS". Conveniently located in cul-de-sac with large driveway and 3 car garage. Home has Large Master Bedroom & Master Bath, on 1st floor, with sliding door to backyard. 2 Additional Bedrooms and Full Bath on first Floor. Home has been upgraded with special stone tile and wood. Formal Dining area has Butlers area. Kitchen has large refrigerator and Stainless steel appliances. Family Room has cozy large fireplace. Bathrooms have been upgraded with special design touch. Very Large Backyard with Fountain, Fireplace, BBQ, Exterior Bath and Patio Cover. Wood deck and Stone work designs. Near Parks, Schools, Rec. Areas, Trails, Community Pools and one of the Best Club Houses in area. One mile away from Golf Course. 5 Minutes to Otay Lakes. Shopping and Restaurants nearby. Large lot with potential for ADU.

2790 Silver Oak Ct, Chula Vista

1743 La Cumbre Ave, Chula Vista
$1,660,000
5 Beds ⋅ 5 Baths ⋅ NDP2603635 MLS
Perfectly positioned on a premier view lot with open canyon and mountain views, this extensively upgraded 5-bedroom, 4.5-bath residence offers 4,118 sq ft, an attached casita with its own private entrance, pool/spa, and owned solar with battery storage. A dramatic two-story foyer introduces volume and natural light, leading into the heart of the home, where wide-plank hardwood floors connect the kitchen, family room, and dining areas. The kitchen is centered around an expansive island and features quartz countertops, Bosch appliances, walk-in pantry, and spacious daily dining area. Formal dining room is scaled for larger gatherings and anchored by a built-in buffet and dedicated bar area with wine refrigerators. Family room features a gas fireplace and opens to the outdoor living areas. Attached casita offers a private exterior entrance and dedicated patio that includes an open living space, walk-in closet, bath with walk-in shower, and kitchenette and also connects to the main home. Half bath completes the main level. Upstairs, the primary suite includes built-in cabinetry with a beverage refrigerator and opens to a private deck with stunning views. Spa-inspired bath includes dual vanities, soaking tub, an oversized walk-in shower with bench and dual shower heads, and two walk-in closets. Two additional bedrooms share a Jack and Jill bath, and an ensuite bedroom offers its own private bath. Laundry room completes the upper level. Outdoors, the California room extends the living area, complete with fireplace, ceiling fan, recessed lighting, and motorized drop-down screens. Perfectly positioned on a premier view lot with open canyon and mountain views, this extensively upgraded 5-bedroom, 4.5-bath residence offers 4,118 sq ft, an attached casita with its own private entrance, pool/spa, and owned solar with battery storage. A dramatic two-story foyer introduces volume and natural light, leading into the heart of the home, where wide-plank hardwood floors connect the kitchen, family room, and dining areas. The kitchen is centered around an expansive island and features quartz countertops, Bosch appliances, walk-in pantry, and spacious daily dining area. Formal dining room is scaled for larger gatherings and anchored by a built-in buffet and dedicated bar area with wine refrigerators. Family room features a gas fireplace and opens to the outdoor living areas. Attached casita offers a private exterior entrance and dedicated patio that includes an open living space, walk-in closet, bath with walk-in shower, and kitchenette and also connects to the main home. Half bath completes the main level. Upstairs, the primary suite includes built-in cabinetry with a beverage refrigerator and opens to a private deck with stunning views. Spa-inspired bath includes dual vanities, soaking tub, an oversized walk-in shower with bench and dual shower heads, and two walk-in closets. Two additional bedrooms share a Jack and Jill bath, and an ensuite bedroom offers its own private bath. Laundry room completes the upper level. Outdoors, the California room extends the living area, complete with fireplace, ceiling fan, recessed lighting, and motorized drop-down screens. Pool with elevated spa, and Baja entry has unobstructed views framed by glass fencing. A turfed side yard with privacy hedge and fruit trees adds usable space. Additional features include 11.90 kW solar, 10 kW battery, plantation shutters, motorized shades, whole-house water filtration, reverse osmosis, epoxy garage floor, and Tesla charger.

1743 La Cumbre Ave, Chula Vista

1109 Carlos Canyon Dr, Chula Vista
$1,600,000
5 Beds ⋅ 4 Baths ⋅ PTP2605714 MLS
VIEW | VIEW | VIEW - SPECTACULAR HOME ON OVER A QUARTER ACRE LOT WITH SWEEPING 180 DEGREE VIEWS OF VALLEYS, MOUNTAINS AND CITY - PAID SOLAR - MANY SPECIAL FEATURES INCLUDE SOARING CEILINGS - CUSTOM CROWN MOLDING - PLANTATION SHUTTERS - HOUSE FAN - AC / HEATER REPLACED - DESIGNER PAINT - A CHEFS KITCHEN BOASTS GORGEOUS GRANITE COUNTERS - BUILT-IN FRIDGE - HUGE ISLAND WITH COOKTOP - RELAX IN THE LAVISH MASTER SUITE WITH A FIREPLACE - SOAKING TUB - PRIVATE BALCONY AND VAULTED CEILINGS - HIS AND HERS WALK-IN CLOSETS - THIS BEAUTIFUL HOME SITUATED IN AN AMAZING NEIGHBORHOOD - PRESTIGIOUS MIRANDA/ RAMCHO DEL REY IS ONLY MINUTES TO THE HIGHWAY - NEAR SHOPPING AND RESTAURANTS - WONDERFUL HOME FEATURES SPACIOUS ROOMS - GREAT FLOORPLAN AND ATTENTION TO DETAIL - THE DRAMATIC ENTRYWAY GREETS YOU WITH WARMTH AND LUXURY - THE BREATHTAKING VIEWS WILL MAKE YOU NEVER WANT TO LEAVE - NO HOA - NO MELLO-ROOS VIEW | VIEW | VIEW - SPECTACULAR HOME ON OVER A QUARTER ACRE LOT WITH SWEEPING 180 DEGREE VIEWS OF VALLEYS, MOUNTAINS AND CITY - PAID SOLAR - MANY SPECIAL FEATURES INCLUDE SOARING CEILINGS - CUSTOM CROWN MOLDING - PLANTATION SHUTTERS - HOUSE FAN - AC / HEATER REPLACED - DESIGNER PAINT - A CHEFS KITCHEN BOASTS GORGEOUS GRANITE COUNTERS - BUILT-IN FRIDGE - HUGE ISLAND WITH COOKTOP - RELAX IN THE LAVISH MASTER SUITE WITH A FIREPLACE - SOAKING TUB - PRIVATE BALCONY AND VAULTED CEILINGS - HIS AND HERS WALK-IN CLOSETS - THIS BEAUTIFUL HOME SITUATED IN AN AMAZING NEIGHBORHOOD - PRESTIGIOUS MIRANDA/ RAMCHO DEL REY IS ONLY MINUTES TO THE HIGHWAY - NEAR SHOPPING AND RESTAURANTS - WONDERFUL HOME FEATURES SPACIOUS ROOMS - GREAT FLOORPLAN AND ATTENTION TO DETAIL - THE DRAMATIC ENTRYWAY GREETS YOU WITH WARMTH AND LUXURY - THE BREATHTAKING VIEWS WILL MAKE YOU NEVER WANT TO LEAVE - NO HOA - NO MELLO-ROOS

1109 Carlos Canyon Dr, Chula Vista

1086 Augusta Pl, Chula Vista
$1,595,000
5 Beds ⋅ 3 Baths ⋅ PTP2600829 MLS ⋅ Augusta Park BLDG.
Nestled within the prestigious, tree-lined, gated community of Augusta Placeone of Eastlakes most sought-after streets with No Mello Roosthis exceptional residence offers luxurious golf-course living on a private cul-de-sac with over 3,100 sq ft of beautifully designed living space. The remodeled chefs kitchen is the heart of the home, showcasing quartz countertops, high-end appliances, dual ovens, a drawer microwave, pot filler, water filtration system, and abundant counter space ideal for entertaining and everyday living. Additional premium upgrades include owned solar and a new HVAC system for enhanced comfort and energy efficiency, along with dual-pane windows, a water softener, a finished three-car garage, and generous storage throughout. The well-appointed floor plan features five spacious bedrooms and three full bathrooms, formal dining, a breakfast nook, and both living and family rooms complemented by a charming fireplace that creates a warm and welcoming ambiance. The expansive primary suite offers a true retreat with a large walk-in closet, dual vanities, and a separate soaking tub and shower. Outdoors, the private backyard provides a peaceful setting with space to create your dream oasis, including pool potential, while a long and wide driveway offers room for large toys or additional vehicles, plus a dedicated dog run enclosure. Recent improvements include fresh interior paint, cleaned solar panels, treated and power-washed roof tiles, and a power-washed exteriorcreating a truly move-in-ready presentation. Ideally located near the golf course and just steps fro Nestled within the prestigious, tree-lined, gated community of Augusta Placeone of Eastlakes most sought-after streets with No Mello Roosthis exceptional residence offers luxurious golf-course living on a private cul-de-sac with over 3,100 sq ft of beautifully designed living space. The remodeled chefs kitchen is the heart of the home, showcasing quartz countertops, high-end appliances, dual ovens, a drawer microwave, pot filler, water filtration system, and abundant counter space ideal for entertaining and everyday living. Additional premium upgrades include owned solar and a new HVAC system for enhanced comfort and energy efficiency, along with dual-pane windows, a water softener, a finished three-car garage, and generous storage throughout. The well-appointed floor plan features five spacious bedrooms and three full bathrooms, formal dining, a breakfast nook, and both living and family rooms complemented by a charming fireplace that creates a warm and welcoming ambiance. The expansive primary suite offers a true retreat with a large walk-in closet, dual vanities, and a separate soaking tub and shower. Outdoors, the private backyard provides a peaceful setting with space to create your dream oasis, including pool potential, while a long and wide driveway offers room for large toys or additional vehicles, plus a dedicated dog run enclosure. Recent improvements include fresh interior paint, cleaned solar panels, treated and power-washed roof tiles, and a power-washed exteriorcreating a truly move-in-ready presentation. Ideally located near the golf course and just steps from one of three community pools, residents also enjoy access to Eastlake Greens resort-style amenities including pools, tennis courts, clubhouse, parks, and morean outstanding opportunity to experience elevated Eastlake living with no Mello Roos at its finest. VA assumable interest rate of 3.1%.

1086 Augusta Pl, Chula Vista

1932 Corte Verbena, Chula Vista
$1,595,000
5 Beds ⋅ 5 Baths ⋅ PTP2600490 MLS
Welcome to this stunning 5-bedroom, 4.5-bath open-concept home on a prime cul-de-sac corner lot in the highly desired community of San Miguel Ranch. Designed for both comfort and entertaining, this spacious residence features a 3-car split garage and an oversized driveway offering plenty of parking and storage. Step inside through the elegant rotunda entry highlighted by a grand spiral staircase that serves as the show-stopping centerpiece of the home. Enjoy formal gatherings in the formal dining room, complete with French doors that open to a charming and private courtyard retreat. The main level offers exceptional flexibility with a full bedroom and bathroom, a private office, and a warm, inviting family room with fireplaceperfectly positioned next to the kitchen for seamless everyday living. The chef-inspired kitchen is truly a dream, featuring a granite center island, walk-in pantry, and premium stainless steel appliances, including double convection ovens, a 42 built-in refrigerator, microwave, and a six-burner stovetop. Upstairs youll find a second media/lounge area, along with three generously sized secondary bedrooms, including two connected by a Jack-and-Jill bathroom. The expansive primary suite is a private sanctuary with space for a sitting area and tranquil views of the backyard, trees, and mountains. This energy-efficient home includes 23 fully paid-off solar panels, offering long-term savings and cost-effective living. Step outside to your entertainers backyard, complete with a covered patio, firepit, and an impressive outdoor BBQ island featuring a 5-burner Welcome to this stunning 5-bedroom, 4.5-bath open-concept home on a prime cul-de-sac corner lot in the highly desired community of San Miguel Ranch. Designed for both comfort and entertaining, this spacious residence features a 3-car split garage and an oversized driveway offering plenty of parking and storage. Step inside through the elegant rotunda entry highlighted by a grand spiral staircase that serves as the show-stopping centerpiece of the home. Enjoy formal gatherings in the formal dining room, complete with French doors that open to a charming and private courtyard retreat. The main level offers exceptional flexibility with a full bedroom and bathroom, a private office, and a warm, inviting family room with fireplaceperfectly positioned next to the kitchen for seamless everyday living. The chef-inspired kitchen is truly a dream, featuring a granite center island, walk-in pantry, and premium stainless steel appliances, including double convection ovens, a 42 built-in refrigerator, microwave, and a six-burner stovetop. Upstairs youll find a second media/lounge area, along with three generously sized secondary bedrooms, including two connected by a Jack-and-Jill bathroom. The expansive primary suite is a private sanctuary with space for a sitting area and tranquil views of the backyard, trees, and mountains. This energy-efficient home includes 23 fully paid-off solar panels, offering long-term savings and cost-effective living. Step outside to your entertainers backyard, complete with a covered patio, firepit, and an impressive outdoor BBQ island featuring a 5-burner Urban Island grill with rotisserie, side burner, refrigerator, and gas stub. Relax and take in breathtaking sunset mountain views, with enhanced visibility of Point Loma and even the Pacific Ocean on clear days. Additional highlights include drought-resistant landscaping, low HOA fees, and an unbeatable location near top-rated schools, dining, shopping, and an extensive network of walking, hiking, biking, and equestrian trails, with easy access to Hwy 125. This home offers the perfect blend of luxury, comfort, open-concept living, paid solar, and incredible views dont miss this rare opportunity in San Miguel Ranch!

1932 Corte Verbena, Chula Vista

1461 Agate Creek Way, Chula Vista
$1,590,000
5 Beds ⋅ 5 Baths ⋅ PTP2506833 MLS
Stunning home in the highly desirable Eastlake Vistas III community featuring soaring cathedral ceilings and abundant natural light. Upgraded throughout with marble floors and a chefs kitchen with quartz countertops and custom cabinetry. Rare first-floor full bedroom and bathroom ideal for guests or multi-generational living. Enjoy seamless indoor-outdoor living with a private backyard retreat complete with a built-in BBQ, perfect for entertaining. A spacious 3-car garage offers ample parking and storage. Residents of Eastlake Vistas III enjoy access to top-rated schools, community pools, scenic trails, and parks, all while being minutes from shopping, dining, and freeways. This home blends luxury, comfort, and convenience in one of Eastlakes most sought-after neighborhoodsdont miss it! Stunning home in the highly desirable Eastlake Vistas III community featuring soaring cathedral ceilings and abundant natural light. Upgraded throughout with marble floors and a chefs kitchen with quartz countertops and custom cabinetry. Rare first-floor full bedroom and bathroom ideal for guests or multi-generational living. Enjoy seamless indoor-outdoor living with a private backyard retreat complete with a built-in BBQ, perfect for entertaining. A spacious 3-car garage offers ample parking and storage. Residents of Eastlake Vistas III enjoy access to top-rated schools, community pools, scenic trails, and parks, all while being minutes from shopping, dining, and freeways. This home blends luxury, comfort, and convenience in one of Eastlakes most sought-after neighborhoodsdont miss it!

1461 Agate Creek Way, Chula Vista

1611 Corte Medialuna, Chula Vista
$1,585,000
4 Beds ⋅ 4 Baths ⋅ 260019380 MLS ⋅ Sovana BLDG.
STUNNING 2025 HOME󠃳󠂠󠂀󠂠󠃢󠂁󠂢󠃢󠂁󠂣󠃢󠂁󠂣󠃍󠂏󠃍󠂏 WITH SCENIC VIEWS! Welcome to this upgraded residence in Cota Vera’s desirable Savona neighborhood. Bathed in natural light, this open-concept home seamlessly fuses modern elegance, privacy, and functional luxury to cater to every lifestyle. This spacious layout offers 4 bedrooms, 3.5 baths, a main-level suite with a full bath for guests or multigenerational living, and a versatile bonus room/office. In addition to the downstairs family room, an adaptable upstairs loft easily functions as a media lounge, playroom, or second office to fit your exact needs. The gourmet chef’s kitchen shines with an oversized quartz island, custom backsplash, dedicated pantry, and high-end KitchenAid appliances flowing into the bright dining & living spaces. High-end finishes span throughout, including Premium LVP flooring, designer chandeliers, energy-efficient dual-pane windows, and custom plantation shutters. Upstairs, the primary suite is a spa-like haven with upgraded quartz counters, wall tile, a bidet, a heated towel warmer, and a private balcony. Seamlessly extend your living space outdoors through expansive sliding doors to a covered California Room with a cozy fireplace, ideal for enjoying indoor-outdoor living while taking in scenic mountain vistas. The expertly landscaped yard boasts upgraded irrigation, drainage, ambient exterior lighting, and a private putting green. Fully equipped with Paid Solar Panels and an EV Outlet Installed, plus resort-style access to parks, pools, dog parks, and scenic trails. Exceptional living awaits - a perfect place to call home!

1611 Corte Medialuna, Chula Vista

1433 Heatherwood Ave, Chula Vista
$1,580,000
6 Beds ⋅ 3 Baths ⋅ PTP2605361 MLS
Step inside and experience a dramatic double-height foyer, grand staircase, and designer entry that introduce this beautifully remodeled six-bedroom home. The open living space includes a dedicated conversation area, a custom entertainment wall, and eight-foot-tall bifold doors that open nearly ten feet wide for effortless indoor-outdoor living. At the center of the home is a truly custom kitchen featuring a 48-inch range, pot filler, statement hood, 60-inch double-door refrigerator, oversized island, and separate breakfast area. Nearby, the formal dining room opens to the backyard through an additional set of eight-foot-tall, 12-foot-wide bifold doors. The generously sized bedrooms are a must-see. The main level offers a full bedroom with a private bathroom, ideal for an office, guests, or an in-law suite. The primary suite provides a private retreat with a spa-inspired bathroom and expansive walk-in closet. Outside, enjoy a large backyard with plenty of room to relax and entertain, along with an oversized driveway, a two-car garage, and an additional single-car garage. New multi HVAC system for top and bottom floors. More than a remodel, this home offers thoughtful design, true custom finishes, and exceptional space throughout. Come experience it for yourself. Step inside and experience a dramatic double-height foyer, grand staircase, and designer entry that introduce this beautifully remodeled six-bedroom home. The open living space includes a dedicated conversation area, a custom entertainment wall, and eight-foot-tall bifold doors that open nearly ten feet wide for effortless indoor-outdoor living. At the center of the home is a truly custom kitchen featuring a 48-inch range, pot filler, statement hood, 60-inch double-door refrigerator, oversized island, and separate breakfast area. Nearby, the formal dining room opens to the backyard through an additional set of eight-foot-tall, 12-foot-wide bifold doors. The generously sized bedrooms are a must-see. The main level offers a full bedroom with a private bathroom, ideal for an office, guests, or an in-law suite. The primary suite provides a private retreat with a spa-inspired bathroom and expansive walk-in closet. Outside, enjoy a large backyard with plenty of room to relax and entertain, along with an oversized driveway, a two-car garage, and an additional single-car garage. New multi HVAC system for top and bottom floors. More than a remodel, this home offers thoughtful design, true custom finishes, and exceptional space throughout. Come experience it for yourself.

1433 Heatherwood Ave, Chula Vista

1442 Agate Creek Way, Chula Vista
$1,580,000
5 Beds ⋅ 5 Baths ⋅ 260004085 MLS
EASTLAKE VISTAS III GEM! Discover this stunning home that perfectly blends luxury, comfort, and functionality. Step through a private courtyard entrance into a grand entryway featuring soaring ceilings and exposed beams that create an open, elegant feel. This thoughtfully designed floor plan includes a full bedroom and bath on the main level—ideal for multi-generational living or guests. Custom solid wood doors and baseboards provide a warm, high-end touch throughout. The living and dining rooms feature a gorgeous custom stone accent wall, while the open-concept layout connects the kitchen, breakfast nook, and family room for effortless flow and entertaining. The oversized island with a dine-in bar is perfect for gatherings, and the kitchen is equipped with top-of-the-line, upgraded appliances for the home chef. Upstairs, the expansive primary suite provides a private retreat with a cozy fireplace, dual vanities, separate shower and soaking tub, and spacious walk-in closets. Additional highlights include: Dual A/C systems (one for each level, approx. 5 years old) Brand-new water heater 3-car garage Step outside to enjoy beautifully maintained landscaping with artificial turf in the front and back yards, mature fruit trees, and an oversized backyard with endless possibilities for entertaining or relaxing. Located in the desirable Eastlake Vistas III community, residents enjoy top-rated schools, access to community pools, scenic walking trails, and beautiful parks. Don’t miss this rare opportunity to own one of Eastlake’s finest homes!

1442 Agate Creek Way, Chula Vista

615 Wilmington Dr, Chula Vista
$1,560,000
5 Beds ⋅ 4 Baths ⋅ PTP2601644 MLS
Welcome to this elegant home with a beautiful view!! This inviting property features a bright living room with vaulted ceiling and the two-way staircase which uplift this home gracefully! Recently remodeled open kitchen with modern finishes, sleek countertops, and upgraded appliances, making it the perfect space for cooking and entertaining. One bedroom downstairs and four bedrooms with an optional bedroom upstairs. Enjoy the convenience of a long, private driveway that provides ample parking for multiple vehicles!! Step into the backyard and take in the expansive views, an ideal setting for relaxing evenings, weekend gatherings, or future outdoor enhancements. Conveniently located near parks, schools, shopping centers, dining, and easy freeway access. A wonderful opportunity to own in a desirable South Bay neighborhood. What a true blend of lifestyle, location, and opportunity!! Welcome to this elegant home with a beautiful view!! This inviting property features a bright living room with vaulted ceiling and the two-way staircase which uplift this home gracefully! Recently remodeled open kitchen with modern finishes, sleek countertops, and upgraded appliances, making it the perfect space for cooking and entertaining. One bedroom downstairs and four bedrooms with an optional bedroom upstairs. Enjoy the convenience of a long, private driveway that provides ample parking for multiple vehicles!! Step into the backyard and take in the expansive views, an ideal setting for relaxing evenings, weekend gatherings, or future outdoor enhancements. Conveniently located near parks, schools, shopping centers, dining, and easy freeway access. A wonderful opportunity to own in a desirable South Bay neighborhood. What a true blend of lifestyle, location, and opportunity!!

615 Wilmington Dr, Chula Vista

884 Lagasca Pl, Chula Vista
$1,559,000
5 Beds ⋅ 3 Baths ⋅ PTP2601249 MLS
An Exceptional Offering in Prestigious Altimara Ranch Del Rey Introducing a rare and extraordinary opportunity to own one of Altimaras most captivating view properties, available for the first time ever. Privately situated on cul-de-sac, this exceptional 5-bedroom, 3-bath estate offers unobstructed panoramic views with no neighbors behind a truly rare level of privacy and tranquility. From the moment you enter, the residence exudes warmth, sophistication, and timeless elegance. Thoughtfully curated details include plantation shutters, a stunning custom ceiling feature in the formal dining room, and expansive windows that artfully frame the breathtaking vistas beyond. The chefs kitchen is beautifully appointed with rich custom cabinetry, ample storage, and a sunlit dinette that opens seamlessly to the covered outdoor patio, including a spiral staircase to the upper-level deck. Here, indoor-outdoor living comes to life imagine evenings surrounded by blooming plumerias and endless views stretching across the horizon. The family room is both refined and inviting, highlighted by a statement fireplace and exquisite custom wood built-ins that create a polished yet comfortable gathering space. A main-level bedroom and full bath provide ideal accommodations for guests or multigenerational living. The home is further enhanced by a spacious three-car garage. Upstairs, four additional bedrooms and a generous loft offer versatility and space. The primary suite is a private sanctuary, featuring sweeping views and direct access to an expansive custom deck. A dramatic spiral staircase c An Exceptional Offering in Prestigious Altimara Ranch Del Rey Introducing a rare and extraordinary opportunity to own one of Altimaras most captivating view properties, available for the first time ever. Privately situated on cul-de-sac, this exceptional 5-bedroom, 3-bath estate offers unobstructed panoramic views with no neighbors behind a truly rare level of privacy and tranquility. From the moment you enter, the residence exudes warmth, sophistication, and timeless elegance. Thoughtfully curated details include plantation shutters, a stunning custom ceiling feature in the formal dining room, and expansive windows that artfully frame the breathtaking vistas beyond. The chefs kitchen is beautifully appointed with rich custom cabinetry, ample storage, and a sunlit dinette that opens seamlessly to the covered outdoor patio, including a spiral staircase to the upper-level deck. Here, indoor-outdoor living comes to life imagine evenings surrounded by blooming plumerias and endless views stretching across the horizon. The family room is both refined and inviting, highlighted by a statement fireplace and exquisite custom wood built-ins that create a polished yet comfortable gathering space. A main-level bedroom and full bath provide ideal accommodations for guests or multigenerational living. The home is further enhanced by a spacious three-car garage. Upstairs, four additional bedrooms and a generous loft offer versatility and space. The primary suite is a private sanctuary, featuring sweeping views and direct access to an expansive custom deck. A dramatic spiral staircase connects the lower patio to the upper deck, creating a striking architectural feature while elevating the homes indoor-outdoor lifestyle. Enjoy sunrise mornings with coffee above the world, and evenings immersed in unforgettable sunsets. There is also exceptional potential to further enhance and expand the upper viewing deck to capture even more of the surrounding panoramic beauty. Do not miss this once-in-a-lifetime opportunity to get this exceptional view property. Close to schools, parks, shopping, and easy access to the freeway

884 Lagasca Pl, Chula Vista

82 Second Ave, Chula Vista
$1,555,000
5 Beds ⋅ 4 Baths ⋅ 260003749 MLS
Welcome to 82 2nd Avenue, a fully remodeled, one-of-a-kind home in West Chula Vista with a true custom feel. The property features a wrap around driveway waiting for you to give it the dream entrance you’ve always wanted. The property has entrance from both sides directly into the backyard. The house has an over sized detached two car garage with extra storage room. Upon entry, you are greeted with a foyer that opens into a massive open area combining the living, dining, and separate sitting area. A 16-foot bi-fold door connects the home to the backyard ready for your hosting and indoor outdoor enjoyment. The home offers 5 bedrooms and 4 full bathrooms, including 3 en-suite bedrooms with private bathrooms, ideal for multigenerational and in law living. The primary bedroom includes a spa-like bathroom with a wet room including a Roman tub, rainfall shower, sauna, and private toilet room. Close to your living area is a true custom kitchen features walnut cabinetry, a 48-inch range, 60-inch refrigerator, 12-foot island, and a bonus vegetable sink. Seller has plans in process with architect and engineer for two ADUs, each 2 bed 1 bath 599 square feet.

82 Second Ave, Chula Vista

376-378 Park Way, Chula Vista
$1,550,000
6 Beds ⋅ 5 Baths ⋅ 260015866 MLS
There are 4-1 bed/1 bath and 1-2 bed/1 bath units. The two bed unit is currently vacant and is being offered at $2,395. Substantially improved since 2013. Over $100,000 of capital improvements: re-roofed in 2014, which involved removing previous shingles, installing low profile attic vents, insulating the attic, installing dual pane windows, upgrading the west upstairs walkways, replacing stair railings with stronger supports and, installing three metal garage doors and adding steel frame outside doors, installation of upgraded electrical boxes and GFCIs, replaced gas lines, upgrading kitchens and bathrooms. Typically, new appliances, cabinetry, counter tops, fixtures, flooring, heaters, sinks, toilets, and vanities were added during remodels. Owned laundry adds convenience plus extra revenue for owner. Three garages are an ADU opportunity that could add additional rental income. Garages are currently included in the unit rent. Memorial Park is directly across the street offering a swimming pool, an amphitheater, municipal gymnasium, open green space and more.

376-378 Park Way, Chula Vista

810 Scenic Terrace Pl, Chula Vista
$1,550,000
5 Beds ⋅ 5 Baths ⋅ PTP2603384 MLS
Prime Location in a Desirable Gated Community! Enjoy the perfect blend of comfort, privacy, and convenience in this exceptional corner-lot home, ideally situated on a quiet cul-de-sac with no neighbors behind and serene greenbelt views. This residence offers access to outstanding community amenities, including a pool, hot tub, clubhouse, tennis courts, and scenic walking trails, with nearby Montevalle Park just a short stroll away. You'll also benefit from proximity to highly rated schools. Inside, the home features a spacious open-concept kitchen designed for both everyday living and entertaining. The flexible floor plan includes a full bedroom and bathroom on the main level-perfect for guests or multi-generational living-along with a versatile bonus room that can easily serve as a home office, gym, playroom, or even a sixth bedroom. Master bedroom with a private living room, two walk-in closets and a spacious terrace offering stunning twilight hues. Step outside into an expansive backyard featuring mature fruit-bearing trees that create a tranquil and private setting. Designed for both refined entertaining and everyday relaxation, the outdoor space showcases a large louvered pergola paired with a premium built-in grill and large side burnersperfect for hosting unforgettable gatherings or curating your own serene retreat under the open sky. This home truly has it all-location, privacy, space, and lifestyle. Prime Location in a Desirable Gated Community! Enjoy the perfect blend of comfort, privacy, and convenience in this exceptional corner-lot home, ideally situated on a quiet cul-de-sac with no neighbors behind and serene greenbelt views. This residence offers access to outstanding community amenities, including a pool, hot tub, clubhouse, tennis courts, and scenic walking trails, with nearby Montevalle Park just a short stroll away. You'll also benefit from proximity to highly rated schools. Inside, the home features a spacious open-concept kitchen designed for both everyday living and entertaining. The flexible floor plan includes a full bedroom and bathroom on the main level-perfect for guests or multi-generational living-along with a versatile bonus room that can easily serve as a home office, gym, playroom, or even a sixth bedroom. Master bedroom with a private living room, two walk-in closets and a spacious terrace offering stunning twilight hues. Step outside into an expansive backyard featuring mature fruit-bearing trees that create a tranquil and private setting. Designed for both refined entertaining and everyday relaxation, the outdoor space showcases a large louvered pergola paired with a premium built-in grill and large side burnersperfect for hosting unforgettable gatherings or curating your own serene retreat under the open sky. This home truly has it all-location, privacy, space, and lifestyle.

810 Scenic Terrace Pl, Chula Vista

board logoBased on information from MLSListings MLS as of All data, including all measurements and calculations of area, is obtained from various sources and has not been, and will not be, verified by broker or MLS. All information should be independently reviewed and verified for accuracy. Properties may or may not be listed by the office/agent presenting the information.


Copyright 2026 MLSListings Inc. All rights reserved

board logo

This information is deemed reliable but not guaranteed. You should rely on this information only to decide whether or not to further investigate a particular property. BEFORE MAKING ANY OTHER DECISION, YOU SHOULD PERSONALLY INVESTIGATE THE FACTS (e.g. square footage and lot size) with the assistance of an appropriate professional. You may use this information only to identify properties you may be interested in investigating further. All uses except for personal, non-commercial use in accordance with the foregoing purpose are prohibited. Redistribution or copying of this information, any photographs or video tours is strictly prohibited. This information is derived from the Internet Data Exchange (IDX) service provided by San Diego MLS®. Displayed property listings may be held by a brokerage firm other than the broker and/or agent responsible for this display. The information and any photographs and video tours and the compilation from which they are derived is protected by copyright. Compilation © 2026 San Diego MLS®,