Refine Search
Sort by
$1,930,000
4 Beds ⋅ 4 Baths ⋅ OC25060594 MLS
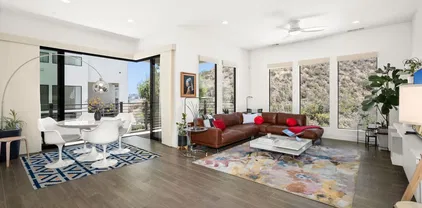
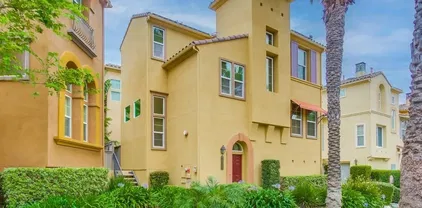
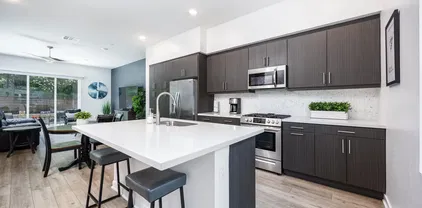
Welcome to Everly at Civita by Toll Brothers, a new community located in San Diego, which is close to world class beaches, downtown, and shopping galore. Homesite 2201 is a new construction home that is primely located in Civita in Mission Valley. This luxurious E4 floorplan faces Civita Park and features 4 bedrooms with a first-floor bedroom ensuite, with 3.5 bathrooms, and is 2,301 sq. ft, with attached 2-car garage. E4 end unit is our highly desirable floorplan with many windows giving you natural light. The primary bedroom is spacious with corner windows bringing in natural light and large walk in closet. Highlights of this luxury home include whole house upgraded Exotic Oregon Pine cabinets with upgraded designer furniture package elongating cabinets in kitchen to the ceiling, Full Slab Terra Quartz /Ripieno Elegante Polished Kitchen Counters upgraded Backsplash in kitchen, Upgraded designer tiling in select bathrooms, brand new KitchenAid stainless steel appliances, brand new side by side washer and dryer with pedestals, and innovative stacking doors from the Great Room to the deck making this outdoor space an extension of the home and stunning designer flooring throughout. Owned solar, NEMA car charging outlet, and additional insulation package are just some of the many included options included in the price of this home. New home warranty conveys! The community amenities include a world class recreation center that is jaw-dropping with two pools, two spas, 24-hour gym, meeting room, and more. Homesite 2201, has an estimated closing date of April 2026. Renderings pro Welcome to Everly at Civita by Toll Brothers, a new community located in San Diego, which is close to world class beaches, downtown, and shopping galore. Homesite 2201 is a new construction home that is primely located in Civita in Mission Valley. This luxurious E4 floorplan faces Civita Park and features 4 bedrooms with a first-floor bedroom ensuite, with 3.5 bathrooms, and is 2,301 sq. ft, with attached 2-car garage. E4 end unit is our highly desirable floorplan with many windows giving you natural light. The primary bedroom is spacious with corner windows bringing in natural light and large walk in closet. Highlights of this luxury home include whole house upgraded Exotic Oregon Pine cabinets with upgraded designer furniture package elongating cabinets in kitchen to the ceiling, Full Slab Terra Quartz /Ripieno Elegante Polished Kitchen Counters upgraded Backsplash in kitchen, Upgraded designer tiling in select bathrooms, brand new KitchenAid stainless steel appliances, brand new side by side washer and dryer with pedestals, and innovative stacking doors from the Great Room to the deck making this outdoor space an extension of the home and stunning designer flooring throughout. Owned solar, NEMA car charging outlet, and additional insulation package are just some of the many included options included in the price of this home. New home warranty conveys! The community amenities include a world class recreation center that is jaw-dropping with two pools, two spas, 24-hour gym, meeting room, and more. Homesite 2201, has an estimated closing date of April 2026. Renderings provided are of the model home, actual home is under construction.

2534 Everly Ct, Mission Valley

$1,850,000
4 Beds ⋅ 4 Baths ⋅ OC26128906 MLS
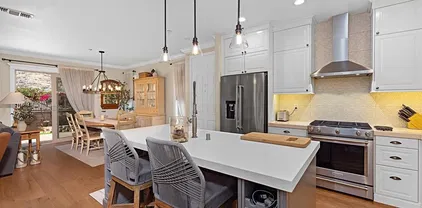
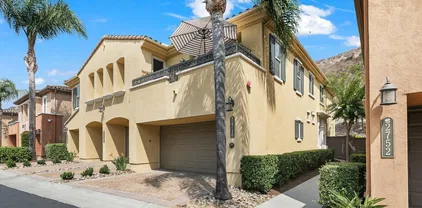
Live the life of Luxury in the largest home design at Everly- the end unit E4 MODEL HOME built by Americas Luxury Home Builder, Toll Brothers! Loaded with not only high-end designer finishes from the Toll Brothers Design Studio, but specialty not-offered applications such as custom wall treatments, window coverings, built ins, chandeliers, lighting fixtures, alarm system, speaker system, epoxy garage, custom closet organizer in primary bedroom and so much more. As a cherry on top, the Model Home conveys fully furnished with designer furnishings throughout- just bring your suitcase! The incredible E4 Model Home features 4 bedrooms, one of those bedrooms being a first-floor ensuite, with 3.5 bathrooms, and is 2,301 sq. ft, with a 2-car garage with fresh epoxy just steps from Civita Park and the Recreation center. Be prepared to be impressed with the 2nd floor living space complete with oversized kitchen with an exponential number of cabinets and counterspace, huge center island, open great room and large covered deck making it an extension of the home. 3rd floor completes this masterpiece with oversized primary suite, laundry room, and 2 more bedrooms and bathroom. Highlights of the home include sumptuous designer selected upgrades in almost every location in the home, KitchenAid stainless steel appliances, tankless water heater, OWNED SOLAR, NEMA car charging outlet, and additional insulation package. The community amenities include a world class $13,000,000 recreation center that is jaw-dropping. Dont miss your chance to live the High Life in this one-of-a-kind E4 End Unit Live the life of Luxury in the largest home design at Everly- the end unit E4 MODEL HOME built by Americas Luxury Home Builder, Toll Brothers! Loaded with not only high-end designer finishes from the Toll Brothers Design Studio, but specialty not-offered applications such as custom wall treatments, window coverings, built ins, chandeliers, lighting fixtures, alarm system, speaker system, epoxy garage, custom closet organizer in primary bedroom and so much more. As a cherry on top, the Model Home conveys fully furnished with designer furnishings throughout- just bring your suitcase! The incredible E4 Model Home features 4 bedrooms, one of those bedrooms being a first-floor ensuite, with 3.5 bathrooms, and is 2,301 sq. ft, with a 2-car garage with fresh epoxy just steps from Civita Park and the Recreation center. Be prepared to be impressed with the 2nd floor living space complete with oversized kitchen with an exponential number of cabinets and counterspace, huge center island, open great room and large covered deck making it an extension of the home. 3rd floor completes this masterpiece with oversized primary suite, laundry room, and 2 more bedrooms and bathroom. Highlights of the home include sumptuous designer selected upgrades in almost every location in the home, KitchenAid stainless steel appliances, tankless water heater, OWNED SOLAR, NEMA car charging outlet, and additional insulation package. The community amenities include a world class $13,000,000 recreation center that is jaw-dropping. Dont miss your chance to live the High Life in this one-of-a-kind E4 End Unit Model home!

2741 Everly Dr, Mission Valley

$1,800,000
3 Beds ⋅ 4 Baths ⋅ 260015654 MLS ⋅ Avella By Toll Brothers BLDG.
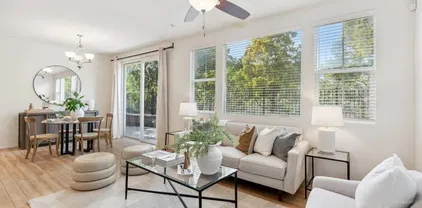
Welcome to this stunning, award winning plan A3 builder's former MODEL HOME, completed by Luxury Home Builder, Toll Brothers, in 2021 in Avella at Civita. A unique offering in the vibrant, centrally located community of Civita, this professionally decorated home boasts over $400,000 in luxury upgrades and designer features, with no detail left untouched. Cultivated and discerning, this contemporary home features a deluxe residential elevator that services 3 interior floors, as well as the 4th level, covered and lighted, private rooftop terrace. A dramatic two-story entrance unfolds against a sleek glass staircase, illuminated by modern hanging lights. The floorplan incorporates 3 bedrooms on the same level, plus an office and full bathroom located on the entry level, potentially serving as an optional 4th bedroom. Designed with luxury in mind, the primary suite creates a spa-like retreat with beautiful views, abundant natural light, an elegant bathroom, and an exquisite, customized walk-in closet. Highlights include Black Ore KitchenAid appliances, a Rinnai tankless water heater, a walk-in pantry, and a separate laundry room with full sized, side by side washer and dryer. Enjoy 2 additional covered outdoor patios, a spacious 2-car garage with epoxy floors and custom built-in garage storage cabinets. Easy access to a sensational $13,000,000 world class, resort-style recreation complex with pools, a state of the art fitness center, outdoor recreational amenities and Civita Park.

2856 Avella Cir, Mission Valley

$1,575,000
3 Beds ⋅ 3 Baths ⋅ 250035659 MLS ⋅ Elevate At Civita BLDG.
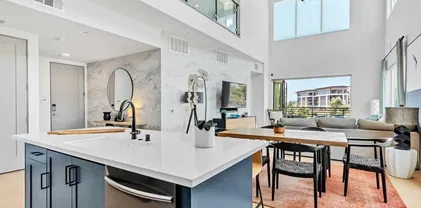
Welcome to one of the most coveted homes in Civita! This rarely available west- and north-facing penthouse at Elevate lives like a single-family home with the ease of lock-and-leave condo living. This was the model home that was originally designed to showcase every possible upgrade so it literally "has it all!" From the moment you walk in, you're greeted by soaring ceilings, walls of glass, and an open floorplan that feels both spacious and inviting. With a luxury office, a large loft and 2 fantastic outdoor patios with breathtaking sunset views, there’s plenty of room to live, work, entertain and unwind. The kitchen is equipped with and an oversized island that’s perfect for hosting or spreading out. Custom upgrades are found throughout, and the two-car garage and in-unit laundry closet give you the functionality of a detached home. Main floor custom upgrades include quartz counters, high-end appliances, handpainted, woodwork and stonework accent walls throughout and tri-fold patio doors streamlining the indoor and outdoor experience. Upstairs, the loft upgrades include custom cabinetry and shelving, built-in-bar with 2 top of the line wine refrigerators, glass pony wall, outdoor TV & gas fireplace. Too many upgrades to list everything! You’re just steps from Civita Park and the resort-style recreation center, complete with a pool, spa, clubhouse, and 24-hour gym. It’s truly vacation-style living in the heart of Mission Valley, close to everything yet tucked into a peaceful, thoughtfully designed community.

2460 Community Ln Unit 8, Mission Valley

$1,470,000
4 Beds ⋅ 4 Baths ⋅ 260008068 MLS ⋅ Avella BLDG.
Welcome to elevated living in the heart of Civita - Avella - where style, space and comfort come together effortlessly. This beautifully upgraded end unit condo lools like new, offering 4 bedrooms and 3.5 baths with a flexible layout that just works! The ever popular bedroom and full bath on the entry level is perfect for guests, a home office, or multigenerational living. Upstairs, the open-concept main level is bright and inviting, featuring a spacious kitchen that flows seamlessly into generous living and dining areas. Slide open the doors to a large balcony that extends your living space outdoors, or head up to the private rooftop deck to unwind, entertain, and take in the views. Thoughtful upgrades like wood-look flooring, stainless appliances, quartz counters, custom window coverings, and designer lighting give the home a clean, modern feel. Residents enjoy access to Civita’s resort style amenities, including pools, spa, fitness center, clubhouse, and beautifully landscaped gathering spaces, all just moments away. Ideally located near Civita Park, dining, shopping, and convenient freeway access. Easy, stylish, and designed for how you actually live—this is Civita at its best.

2860 Avella Cir, Mission Valley

$1,415,000
3 Beds ⋅ 4 Baths ⋅ 250032808 MLS ⋅ Avella BLDG.
Civita/Avella – VIEWS! One-of-a-Kind Exterior Unit with Mission Valley Views! Less than 100 steps to Civita Park and the world-class Civita Clubhouse. Built in 2021 by luxury home builder Toll Brothers, this highly upgraded contemporary townhome offers amazing views from the living room, kitchen, primary suite, and rooftop terrace. This light-filled home features a modern open floor plan with shaker cabinetry, a farmhouse sink, designer bathrooms, whole-home water filtration, and split-zone heating & A/C. The attached 2-car garage and stylish finishes throughout complete the package. Enjoy resort-style living with amenities just outside your door — including two pools, spas, BBQ areas, two-story fitness center, ping pong, billiards, dog park and more. Rare opportunity in one of Mission Valley’s most desirable communities!

2731 Via Avella, Mission Valley

$1,389,000
3 Beds ⋅ 4 Baths ⋅ OC25270300 MLS
Welcome to Everly at Civita by Toll Brothers, a new community located in San Diego which is close to world class beaches, downtown, and exponential shopping and dining and easy freeway access. Homesite 1703 is a new construction home that is primely located in Civita. The E2 floorplan features 3 bedrooms, with 3.5 bathrooms, downstairs has office with Full Bathroom , and is 2,192 sq. ft, with a 2-car garage. This amazing floorplan offers floor to ceiling window that allows the natural sunlight to shine indoors. The 2nd floor living area features a spacious chefs kitchen with an expansive center island. The kitchen and island are centered in the middle of open-concept floor plan offering an entertaining dream for gatherings and has a large kitchen pantry for additional storage. There is a functional covered deck off the dining room area which combines indoor and outdoor living San Diego is so well known for. The 3rd floor is comprised of a large primary bedroom suite and has a big walk-in closet. The secondary bedrooms are on the opposite end of the home making this home perfect for functionality. Laundry Room is conveniently located on the 3rd floor making your day to day living delightful. Highlights of the home include upgraded whole house Oregon Pine designer cabinets have polished Chrome Pulls with upgraded full slab quartz counters in kitchen with full slab backsplash, upgraded primary shower wall and floor tiling, brand-new full-size Whirlpool , Plan 2 has side by side washer and dryer, KitchenAid stainless steel appliances, upgraded luxury flooring is Shaw Genuine Gr Welcome to Everly at Civita by Toll Brothers, a new community located in San Diego which is close to world class beaches, downtown, and exponential shopping and dining and easy freeway access. Homesite 1703 is a new construction home that is primely located in Civita. The E2 floorplan features 3 bedrooms, with 3.5 bathrooms, downstairs has office with Full Bathroom , and is 2,192 sq. ft, with a 2-car garage. This amazing floorplan offers floor to ceiling window that allows the natural sunlight to shine indoors. The 2nd floor living area features a spacious chefs kitchen with an expansive center island. The kitchen and island are centered in the middle of open-concept floor plan offering an entertaining dream for gatherings and has a large kitchen pantry for additional storage. There is a functional covered deck off the dining room area which combines indoor and outdoor living San Diego is so well known for. The 3rd floor is comprised of a large primary bedroom suite and has a big walk-in closet. The secondary bedrooms are on the opposite end of the home making this home perfect for functionality. Laundry Room is conveniently located on the 3rd floor making your day to day living delightful. Highlights of the home include upgraded whole house Oregon Pine designer cabinets have polished Chrome Pulls with upgraded full slab quartz counters in kitchen with full slab backsplash, upgraded primary shower wall and floor tiling, brand-new full-size Whirlpool , Plan 2 has side by side washer and dryer, KitchenAid stainless steel appliances, upgraded luxury flooring is Shaw Genuine Grege 9 Plank on main living areas, tankless water heater, owned solar, electric car charging outlet, additional electrical throughout and interior insulation package are just some of the many included options built into the price of this home. Homesite 1703, has an estimated closing date Early 2026.

2506 Everly Ct, Mission Valley

$1,331,000
3 Beds ⋅ 3 Baths ⋅ 250037828 MLS ⋅ Lucent 1 BLDG.
Welcome to this custom single-level residence offering 3 bedrooms, 2.5 baths, and 1,666 sq. ft. of refined living space. Your private two-car garage with epoxy flooring, custom cabinetry, and built-in storage opens into a shared entryway where you can take the stairs or ride the elevator directly to your home. Interior Highlights: Walls of glass and a wrap-around balcony showcasing stunning views Malibu wood flooring throughout with new bedroom carpeting Gourmet kitchen with 4-inch quartz counters, designer backsplash to the ceiling, custom-paneled refrigerator, coffee bar, and an impressive 8’x5’ walk-in pantry $4K washer/dryer included Designer lighting and upgraded electrical throughout Built-in electric fireplace in the living room Spa-inspired bathrooms with custom cabinetry and marble showers, including a rain shower in the primary suite Custom built-ins in every closet; secondary bedroom features a dresser, desk, and smoked-glass closet doors Community Lifestyle: At Lucent, residents enjoy their own private pool, reserved exclusively for just 66 homes, offering a boutique luxury atmosphere. You’ll also have access to the award-winning Civita Master Recreation Center, featuring: Two expansive resort-style pools, including one with beach entry Two-story gym and yoga studio Large event space with gourmet chef’s kitchen, available for private reservations Outdoor fire pits and gathering spaces Location: Perfectly situated near schools, shopping, dining, and freeway access — and only minutes to the airport, beaches, and downtown San Diego !

8337 Distinctive, Mission Valley

$1,310,000
3 Beds ⋅ 4 Baths ⋅ 260013044 MLS ⋅ Avella At Civita BLDG.
Imagine coming home to soaring ceilings, abundant natural light, and a space designed for the way you live today. From the moment you enter, the versatile first-floor bedroom with an adjacent full bath offers the perfect retreat for guests, a private office, or multigenerational living. Upstairs, the heart of the home unfolds into an open great room where conversations flow effortlessly from the living area to the gourmet kitchen, complete with quartz countertops, a generous island, premium KitchenAid appliances, wine chiller, and walk-in pantry. Every detail has been thoughtfully upgraded, from surround sound and automated window treatments to multi-zone climate control, whole-house water conditioning, added sound insulation, and abundant storage throughout. The third floor becomes your sanctuary, featuring a spacious primary suite with a spa-inspired bath, oversized walk-in shower with rain showerhead, dual vanities, and walk-in closet, while a split secondary bedroom with ensuite bath and full laundry room with sink provide everyday convenience. End each day on the expansive rooftop deck, taking in panoramic views as you entertain friends or unwind beneath the San Diego sky. Just beyond your front door, Civita's award-winning lifestyle awaits with a 14-acre park, outdoor amphitheater, BBQ areas, basketball court, and a resort-caliber recreation center offering pools, spas, fitness center, social lounge, on-site management, and roaming security. Perfectly positioned in the heart of Mission Valley, this is more than a home—it's a lifestyle designed to be enjoyed every day.

2806 Avella Cir, Mission Valley

$1,295,200
3 Beds ⋅ 3 Baths ⋅ PW24227456 MLS
Welcome to Everly at Civita by Toll Brothers, a new community located in San Diego, which is close to world class beaches, downtown, and shopping galore. Homesite 1701 is a new construction home that is primely located in Civita in Mission Valley. This luxurious E1 floorplan features 3 bedrooms, with 2.5 bathrooms, and is 1,458 sq. ft, with a large 2-car garage. Upon entering the home, you will be impressed with a glass front door to allow light to filter in, the upstairs kitchen and great room are superb for entertaining and feature a center island and dramatic open design. The primary bedroom is on the 3rd floor with several floor to ceiling windows. The secondary bedrooms have large windows allowing light to filter in. Upstairs laundry room makes every day living a breeze. Highlights of this luxury home include Full Slab Quartz Kitchen Counters, brand new KitchenAid stainless steel appliances including refrigerator, brand new stackable washer and dryer, Kohler fixtures in select locations. Owned solar, NEMA car charging outlet, and additional insulation package are just some of the many included options included in the price of this home. New home warranty conveys! The community amenities include a world class recreation center that is jaw-dropping with two pools, two spas, 24-hour gym, meeting room, and more. Homesite 1701, has an estimated closing date of October 2025. Renderings provided are of the model home, actual home is under construction. Welcome to Everly at Civita by Toll Brothers, a new community located in San Diego, which is close to world class beaches, downtown, and shopping galore. Homesite 1701 is a new construction home that is primely located in Civita in Mission Valley. This luxurious E1 floorplan features 3 bedrooms, with 2.5 bathrooms, and is 1,458 sq. ft, with a large 2-car garage. Upon entering the home, you will be impressed with a glass front door to allow light to filter in, the upstairs kitchen and great room are superb for entertaining and feature a center island and dramatic open design. The primary bedroom is on the 3rd floor with several floor to ceiling windows. The secondary bedrooms have large windows allowing light to filter in. Upstairs laundry room makes every day living a breeze. Highlights of this luxury home include Full Slab Quartz Kitchen Counters, brand new KitchenAid stainless steel appliances including refrigerator, brand new stackable washer and dryer, Kohler fixtures in select locations. Owned solar, NEMA car charging outlet, and additional insulation package are just some of the many included options included in the price of this home. New home warranty conveys! The community amenities include a world class recreation center that is jaw-dropping with two pools, two spas, 24-hour gym, meeting room, and more. Homesite 1701, has an estimated closing date of October 2025. Renderings provided are of the model home, actual home is under construction.

2504 Everly Ct, Mission Valley

$1,285,000
3 Beds ⋅ 4 Baths ⋅ 260015689 MLS ⋅ Avella @ Civita BLDG.
Rarely available due󠃳󠂠󠂀󠂠󠃢󠂁󠂢󠃢󠂁󠂣󠃢󠂁󠂣󠃍󠂏󠃍󠂏 to its setting within Avella, this highly upgraded four-story residence enjoys one of Civita’s most sought-after locations: just steps from the state-of-the-art Recreation Center while backing to open space for exceptional privacy and tranquil natural views. With over $50k in builder upgrades, the open-concept floor plan blends sophisticated design with comfortable everyday living. At the heart of the home, the chef’s kitchen impresses with "Calacatta Gold" quartz countertops, crisp white ceiling-height cabinetry with abundant storage, classic subway tile backsplash, stainless steel appliances, and an oversized island that becomes the gathering place for entertaining. "Moda Living Sweet Talker" wide-plank vinyl flooring, recessed lighting, and a designer chandelier create a warm, contemporary feel throughout the main living spaces. Outdoor living shines with three private retreats: a covered patio off the first-floor bedroom, a living room balcony with stackable slider for seamless indoor-outdoor flow, and a rooftop terrace overlooking serene open space; the perfect setting for morning coffee or sunset entertaining. The well-proportioned floor plan offers a peaceful primary suite providing a comfortable retreat. Bathrooms feature quartz countertops, undermount sinks, Kohler fixtures, and ceiling-height tiled tub and shower surrounds. One of the home’s greatest advantages is its premier location adjacent to Civita’s resort-style amenities including lagoon and lap pools, cabanas, fitness center, and the popular Saturday Farmers Market. SEE SUPPLEMENT! Many more upgrades including but not limited too interior shutters throughout, remote shades in living room, kitchen, primary suite and upstairs window, pre-wired for surround sound, spacious utility room for the washer/dryer and completely built-out with cabinets on the third level extra lighting added, plus plenty of storage including: large entry-level closet, main-level storage space next to the powder room (half-bath), walk-in kitchen pantry and storage room on the fourth-level terrace. Of course the primary bedroom has a large walk-in closet with organizers to boot. Added ceiling storage in the two-car attached garage. Come see and enjoy all the upgrades! The centrally located Civita, an award-winning community, is the epitome of convenience and urban luxury. Nestled right in the heart of Mission Valley, this condo provides quick and easy access to I-8, 805, and 163 highways. You're just a brisk 15-minute drive from the beach and mere minutes from a wealth of shopping and dining experiences, including the well-known Mission Valley and Fashion Valley malls. The entire Civita community itself bursts with amenities: a 14-acre park, children's play area, basketball courts, outdoor amphitheater, community garden, splash pad, restrooms, walking trails, seasonal creeks, and live concerts during parts of the year. Your proximity to these features is an unparalleled advantage. The locale is also impressively near to Downtown, making it an ideal choice for corporate executives and similar professionals seeking the perfect blend of work and leisure.

2820 Avella Cir, Mission Valley

$1,249,000
2 Beds ⋅ 3 Baths ⋅ SW25250116 MLS
Live Life Elevated in This Stunning View Home! Welcome to Civita living at its finesta highly upgraded showstopper in this sought-after community, perched above Mission Valley with unobstructed southeast-facing views of San Diego. Experience modern luxury and vibrant urban living right in the heart of it all. 2 Bedrooms + Alcove/Den | 2.5 Bathrooms | This sophisticated residence blends elegance and functionality with an open-concept layout, premium finishes, and custom upgrades throughout. Panoramic views, Private primary suite with solid tempered glass wall, blackout drapes, and soundproofing. Architectural brick accent walls adding warmth and texture, Chefs kitchen with custom cabinetry, glass uppers, designer backsplash, microwave with air fryer & convection. French oak hardwood floors, plantation shutters, stair-step lighting, and designer track lighting two private balconies perfect for morning coffee or sunset views. Custom closet organizers and epoxy-coated garage floor, overhead storage & EV charger! Elegant tubular railings, solar shades, and beautifully custom-tiled bathrooms. Civita Community Highlights Award-winning Recreation Center with chefs kitchen, event space, and BBQs. Two-story fitness center, resort-style lap and beach-entry pools, and private cabanas. 230-acre master-planned community with trails, open spaces, and a weekend Farmers Market. Unbeatable location: just minutes to beaches, the airport, premier shopping, dining, and Downtown San Diego. Live Life Elevated in This Stunning View Home! Welcome to Civita living at its finesta highly upgraded showstopper in this sought-after community, perched above Mission Valley with unobstructed southeast-facing views of San Diego. Experience modern luxury and vibrant urban living right in the heart of it all. 2 Bedrooms + Alcove/Den | 2.5 Bathrooms | This sophisticated residence blends elegance and functionality with an open-concept layout, premium finishes, and custom upgrades throughout. Panoramic views, Private primary suite with solid tempered glass wall, blackout drapes, and soundproofing. Architectural brick accent walls adding warmth and texture, Chefs kitchen with custom cabinetry, glass uppers, designer backsplash, microwave with air fryer & convection. French oak hardwood floors, plantation shutters, stair-step lighting, and designer track lighting two private balconies perfect for morning coffee or sunset views. Custom closet organizers and epoxy-coated garage floor, overhead storage & EV charger! Elegant tubular railings, solar shades, and beautifully custom-tiled bathrooms. Civita Community Highlights Award-winning Recreation Center with chefs kitchen, event space, and BBQs. Two-story fitness center, resort-style lap and beach-entry pools, and private cabanas. 230-acre master-planned community with trails, open spaces, and a weekend Farmers Market. Unbeatable location: just minutes to beaches, the airport, premier shopping, dining, and Downtown San Diego.

2470 Via Alta, Mission Valley

$1,195,000
3 Beds ⋅ 3 Baths ⋅ 260001967 MLS ⋅ Lucent BLDG.
Experience unparalleled single-level living at Civita, at Lucent. From the moment you enter the lobby and ascend via the elevator to the third floor, you're welcomed into a luxurious home where a lush hillside view greets you immediately, offering the utmost in privacy and serenity. Spanning 1,630 square feet, this residence offers an expansive and airy feel, accentuated by high ceilings, oversized windows, and a thoughtfully designed layout. This corner unit boasts a wrap-around patio facing west, complete with corner sliders that seamlessly blend indoor and outdoor spaces, inviting the lush landscape inside. The home features three generously sized bedrooms, two full bathrooms, and a convenient powder room near the entry. Nestled in one of Civita's most serene and secluded areas, this residence provides unparalleled tranquility and privacy, far removed from major roadways. Lucent amenities include a private two-car garage, elevator access to all levels, and a pool and spa located just steps from your front door. Residents enjoy exclusive access to Civita's renowned resort-style facilities at the Civita Recreation Center, featuring two resort-style pools, a state-of-the-art two-story fitness center, outdoor lounge areas with fire pits, BBQ stations, and a resident lounge. Additionally, this home is merely a short stroll from the picturesque 14-acre Civita Park, offering lush gardens, meandering trails, basketball courts, a leash-free dog park, amphitheaters, and expansive lawns for picnics and events. Civita perfectly balances urban accessibility with the charm of community living, all within a convenient 15-minute drive.

8363 Distinctive, Mission Valley

$1,120,000
3 Beds ⋅ 3 Baths ⋅ 260019258 MLS ⋅ Avella BLDG.
With sweeping Mission󠃳󠂠󠂀󠂠󠃢󠂁󠂢󠃢󠂁󠂣󠃢󠂁󠂣󠃍󠂏󠃍󠂏 Valley views, this upgraded contemporary townhome by Toll Brothers offers luxury living in the heart of Civita. Built in 2020, this 1,512 sq. ft. tri-level residence features 3 bedrooms, 2.5 bathrooms with LVP flooring, soaring ceilings, and abundant natural light throughout. This home is steps away from scenic Civita Park and uniquely features a protected view corridor that offers beautiful views from its large windows. As a corner lot, this property also has a generously sized driveway to the attached 2-car garage. The open-concept main level showcases a half bath, expansive south and west facing view windows, a private balcony, stainless steel appliances, and gas range. Upstairs, you’ll find three bedroom suites and adjacent, convenient laundry access. The primary suite has large windows, an attached bath, and walk-in closet. Entertain or unwind on the expansive rooftop terrace while enjoying a beautiful view of the Civita pool. Located adjacent to Civita Park and the award-winning Civita Clubhouse, residents enjoy resort-style amenities including pools, spas, tennis courts, a two-story fitness center, BBQ areas, dog park, game room, walking trails, playgrounds, and beautifully maintained parks. Rare opportunity to own in one of Mission Valley's most sought-after communities.

2702 Via Avella, Mission Valley

$1,110,000
3 Beds ⋅ 2 Baths ⋅ 250037628 MLS ⋅ Verandas At Escala BLDG.
Rarely available Single Level home, where peace and privacy await in a truly magical outdoor setting. A charming brick pathway meanders through the lush yard, leading to a picturesque fig tree perfectly placed in harmony with its surroundings. Perched at the top of the hill near the clubhouse, this home enjoys an exceptional location with a spacious driveway and abundant guest parking— Step inside to find an interior that blends refined elegance with effortless comfort - A brand new remodeled primary bath and new wood floors in the bedrooms, spacious kitchen with direct access garage, abundant storage and interior laundry. Warm tones, clean lines, and tasteful decor create an atmosphere that feels both sophisticated and welcoming—a space you’ll love to call home.

9208 Piantino Way, Mission Valley

$1,078,000
3 Beds ⋅ 3 Baths ⋅ 260004133 MLS ⋅ Bungalows BLDG.
Experience the ultimate in luxury and style encompassing this extensively redesigned and renovated residence in the beautiful gated Bungalows at Escala community. This rarely available 3 bedroom, 2.5 bathroom floorplan, the largest of the Bungalows units, has been crafted to create a more functional and open living space with fine attention to details. This unit lives like a single-family home, offering privacy and serenity while located in the center of San Diego, only minutes to just about everything. Enjoy gardening or relaxing in your private, gated backyard with no homes behind you, surrounded by mature landscaping and peaceful panoramic hillside views. Interior highlights include a new custom kitchen with an oversized island, high-end KitchenAid appliances, quartz countertops, a built-in under counter microwave oven drawer, under cabinet lighting, and lighted soft-close drawers. A large walk-in pantry with finished under stair area provides ample storage. The new full sized LG washer and dryer with a butcher block folding counter offer additional convenience. Stunning wide-plank, French Oak flooring meticulously installed throughout the home, with custom built wood stairs and stair railings. A new oversized fireplace, faced in rustic limestone with wood shelves and a stately mantle, invites warmth. The spacious primary bedroom features an exquisite new bathroom with a large walk-in tiled shower and a freestanding soaking tub. All interior walls and ceilings are hand troweled. New dimmable lighting and ceiling fans. 3rd bedroom is showcased as a lighted walk-in closet.

2756 Bellezza Dr, Mission Valley

$1,075,000
3 Beds ⋅ 3 Baths ⋅ 250045270 MLS ⋅ Villas At Escala BLDG.
Don’t miss this rare, DETACHED 3-bedroom, 2.5-bath, 1,762 sq ft townhome with ZERO common walls in the coveted Villas at Escala gated community, PLUS OWNED SOLAR and Tesla Powerwall backup battery! Immaculately presented with upgraded cabinetry featuring glass inserts, a granite and stainless kitchen with center island, contemporary paint, and abundant natural light throughout. Open living area with high ceilings and multiple ceiling fans—perfect for entertaining. Step outside to one of the largest patio/yards in the community, tiled with a built-in firepit, plus a separate gated dog run with artificial turf, keeping water bills low. The 2-car garage includes built-in cabinetry and ample storage. Enjoy all the revered Escala Club amenities: two pools, spa, tennis, pickleball, basketball, fully-equipped fitness center, party room with full kitchen, media room, dog park, playground, barbecue/picnic areas, and walking trails—all with some of the lowest HOA dues in town! Located at the end of a cul-de-sac, this Villas Plan 3 home offers privacy from the landscaped hillside and tree-lined street below, with distant mountain views from upstairs. Abundant natural light and featuring high ceilings, fireplace in the large living area which is also wired for surround sound, multiple ceiling fans, and mirrored closet doors throughout. Recent updates include brand-new carpet, contemporary paint, and recently replaced water heater and HVAC system for worry-free ownership. The open kitchen is perfect for gatherings, with high-end cabinetry with glass door inserts, granite and stainless finishes, center island, and recessed lighting. The primary suite offers a walk-in closet plus an additional floor-to-ceiling mirrored wall closet and a luxurious ensuite with dual vanity and jetted tub. Prime Mission Valley location with easy access to Friars Road, the Fenton Parkway trolley stop, shopping, City library, and the I-15, I-8, I-805, and 163 freeways. Incredibly convenient retail across the street from the community from Costco, Ikea, Lowes, and numerous restaurants. Escala remains the most sought-after gated community in the area, combining lifestyle, privacy, and some of the lowest HOA dues in Mission Valley.

2701 Villas Way, Mission Valley

$1,051,000
3 Beds ⋅ 3 Baths ⋅ 2600159 MLS ⋅ Escala BLDG.
Gorgeous Escala townhome with many upgrades, including brand new kitchen! Gated community with all the amenities you could want. End unit, 2 car garage right beside grassy park. Rarely available plan 3 with 2 stories, 3 bedrooms, 2.5 bathrooms, private yard area and upstairs laundry. TONS of storage and walk in closets. Master suite has 2 closets and separate tub and shower. Jack and Jill bathroom for other 2 bedrooms. Incredibly well maintained. see supplement . Incredible opportunity for a turn key townhome in beautiful gated Escala community. End unit next to park. Brand new kitchen cabinets and counters done in 2025. Newer AC, Refrigerator, Microwave, Dishwasher, Stovetop, water purification tank, and washer-dryer. TONS of storage!! Laminate wood floors and newer carpet inside. Epoxy in attached garage. Gorgeous patio. Escala offers full size gym, clubhouse two pools, jacuzzi, BBQ area, childrens play area and a dog park. Buyer to verify all.

2712 Matera Ln, Mission Valley

$1,000,000
3 Beds ⋅ 3 Baths ⋅ 250036250 MLS ⋅ Courtyards At Escala BLDG.
ONE OF THE BEST VALUES IN ESCALA! Welcome to Courtyards in Escala, an exclusive resort-style community where comfort, privacy, and amenities meet. This RARE corner-lot home is one of only two with a side yard and expansive back patio—perfect for outdoor entertaining. Tucked at the end of a cul-de-sac, it enjoys serene canyon and tree views with only one shared wall, mature landscaping, and the feel of a single-family home. Large west-facing windows fill the home with natural light and stunning sunsets. The attached two-car garage and extended driveway provide up to six dedicated parking spaces—an exceptional bonus. Upgrades include new kitchen appliances, new washer/dryer, updated cabinets, epoxy garage flooring, a water filtration system, backyard lighting, dimmable lights, and ceiling fans in every room. The primary suite offers a soaking tub and separate shower, plus a dedicated laundry room. The garage features built-in storage, tool racks, and mounted bike racks. Centrally located near two dog parks and the clubhouse with year-round heated pools, spa, fire pits, fitness center, BBQs, playground, and 24/7 security—plus tennis, pickleball, and basketball courts. Surrounded by nature trails, bike paths, and minutes to shopping, dining, entertainment, and the farmers market, this home delivers the ultimate San Diego lifestyle.

2793 Matera Ln, Mission Valley

$993,000
2 Beds ⋅ 3 Baths ⋅ 260002534 MLS ⋅ Villas At Escala BLDG.
Lock in years of dramatically reduced electric bills! This home includes 17 fully paid solar panels, a 10 kWh battery, and a rare, grandfathered NEM 2.0 agreement with approx. 16 years remaining— a powerful hedge against rising energy costs. Producing about 8 MWh annually, the system delivers exceptional long-term savings that most homes simply cannot offer. Located in the gated Escala community in Mission Valley, this elegant Tuscan-inspired 2-bedroom plus a office home offers flexible living, with the office listed as a third bedroom in tax records. Features include arched ceilings, granite countertops, luxury vinyl plank flooring, a fireplace, open-concept living, a private patio, and an attached 2-car garage. Escala amenities include pools, a spa, a fitness center, tennis and pickleball courts, a clubhouse, dog parks, walkable shopping and dining, and easy freeway access. Elegant Tuscan-Inspired 2-Bedroom + Office Home in the Resort-Style Escala Community Welcome to this beautifully upgraded 2-bedroom, 2.5-bathroom Tuscan-inspired home with a dedicated office, located in the highly desirable, gated Escala community in the heart of Mission Valley. The office space is perfect for working from home and is listed as a third bedroom in tax records, offering added flexibility for guests, hobbies, or a potential third sleeping area. This stylish and comfortable residence features arched ceilings, granite countertops, a cozy fireplace, and luxury vinyl plank flooring throughout—offering a seamless blend of classic charm and modern functionality. The open-concept kitchen is ideal for entertaining, complete with stainless steel appliances, ample counter space, and bar seating. The spacious living and dining areas open onto your own private patio, perfect for relaxing or dining al fresco. A 2-car attached garage provides secure parking and plenty of storage. Upstairs, both bedrooms feature ensuite bathrooms and generous closet space. The primary suite is a peaceful retreat with abundant natural light and a well-appointed private bath. This energy-efficient home includes 17 fully paid solar panels and a 10 kWh storage battery, paired with a grandfathered NEM 2.0 solar agreement (approximately 16 years remaining). The system produces approximately 8 megawatt-hours annually, delivering significant savings and sustainability. Escala offers resort-style amenities including a lap pool, kiddie pool, hot tub, tennis and pickleball courts, a full fitness center, beautifully maintained walking paths, a rentable clubhouse, and separate dog parks for large and small breeds—all within a private, beautifully landscaped setting. Just outside the gates, enjoy the convenience of Target, IKEA, and a variety of restaurants, shops, and entertainment options, all within walking distance. Quick freeway access makes commuting a breeze. This is a rare opportunity to own a thoughtfully upgraded, energy-efficient home with versatile living space in one of San Diego’s most vibrant and amenity-rich communities.

2856 Villas Way, Mission Valley

$988,000
3 Beds ⋅ 3 Baths ⋅ 2600518 MLS ⋅ Villas @ Escala BLDG.
Truly the best value of a 3 bedroom detached home in the zip code. Situated in the gated Escala community, this Italian-inspired detached Villas home offers style, comfort, and modern efficiency. The interior features new quartz kitchen counters, new carpet, and wood floors in the main living areas, all complemented by large windows that fill the home with natural light. Recent upgrades include solar Tesla Charger and a newer HVAC system, ensuring year-round comfort and energy savings. A private yard area provides the ideal outdoor retreat. Enjoy resort-style amenities including a pool, spa, fitness center, playground, and tennis courts, all in a centrally located in Mission Valley close to shopping, dining, beaches and major freeways. VA approved!

2816 Villas Way, Mission Valley

$985,000
3 Beds ⋅ 2 Baths ⋅ 260014020 MLS
Upgraded Home in Prime Serra Mesa Location! Remodeled Kitchen and Bathrooms! Granite Kitchen Counters with Stylish Island Counter! Stainless Appliances! Beautiful Hardwood Flooring, Very Nice Floor Plan! Custom Storage in Closets, Upgraded Windows, Newer Roof, Drain Lines Replaced with ABS, Gorgeous Designed Yard - Front and Back- Designed with Water Conscientious Succulents and River Rock Accents!! Mature Citrus and Pomegranate Trees, Full Auto Irrigation, Vegetable Boxes for Gardening! Newer Electrical Panel, 2 Car Garage w/ Extra Storage! Desirable Raised Foundation Design. Upgraded Home in Prime Serra Mesa Location! Remodeled Kitchen and Bathrooms! Granite Kitchen Counters with Stylish Island Counter! Stainless Appliances! Beautiful Hardwood Flooring, Very Nice Floor Plan! Custom Storage in Closets, Upgraded Windows, Newer Roof, Drain Lines Replaced with ABS, Gorgeous Designed Yard - Front and Back- Designed with Water Conscientious Succulents and River Rock Accents!! Mature Citrus and Pomegranate Trees, Full Auto Irrigation, Vegetable Boxes for Gardening! Newer Electrical Panel, 2 Car Garage w/ Extra Storage! Desirable Raised Foundation Design.

8884 Haveteur, Serra Mesa

$980,000
3 Beds ⋅ 3 Baths ⋅ 260013268 MLS ⋅ The Harlow BLDG.
Welcome to 10422 Harlow Circle Unit 50, a beautifully designed 3-bedroom, 2.5-bathroom home offering approximately 1,660 square feet in the heart of Mission Valley. Filled with natural light, this contemporary home features soaring ceilings, expansive windows, and an open-concept layout that creates a bright and inviting atmosphere throughout all three levels. The main living area seamlessly connects the kitchen, dining, and living spaces, creating an ideal setting for both everyday living and entertaining. A large kitchen island anchors the space, while a multi-panel sliding glass door opens to a private fenced backyard and patio, extending the living experience outdoors. Whether enjoying morning coffee, hosting friends, or relaxing at the end of the day, the outdoor space offers a comfortable retreat rarely found in this location. The spacious primary suite provides a peaceful escape, while the additional bedrooms and bathrooms offer flexibility for guests, a home office, or changing lifestyle needs. Contemporary finishes, abundant natural light, and clean architectural lines contribute to the home's modern appeal. Located within The Harlow community, residents enjoy convenient access to shopping, dining, entertainment, fitness studios, the trolley, and Snapdragon Stadium. Combining modern design, private outdoor space, and a highly desirable Mission Valley location, this home offers an exceptional opportunity to enjoy the best of urban San Diego living.

10422 Harlow Cir Unit 50, Mission Valley

$970,000
3 Beds ⋅ 2 Baths ⋅ 260008621 MLS ⋅ Verandas At Escala BLDG.
Space, light, and privacy define this home, with the main living areas all on one level and no one above or behind. Natural light, an open layout, and views of greenery create a setting that feels both relaxed and refined. The kitchen offers generous counter space, bar seating, and a walk-in pantry, opening to the main living and dining areas. A covered veranda extends the living space outdoors—ideal for morning coffee or unwinding among mature trees. The primary suite includes dual sinks, a soaking tub, separate shower, and walk-in closet. Interior laundry, AC, a private direct access two-car garage, and ample storage add everyday convenience. Located in the gated Escala community with pools, spa, gym, tennis and basketball courts, playground, and walking paths—just minutes to shopping, dining, and major freeways. Space, light, and privacy—you feel it the moment you walk in —natural light, an open layout, and views of greenery that make the home feel both relaxed and refined. All living is on a single level, with no one above or behind, creating a level of privacy that’s hard to find. The kitchen is designed to be part of the experience, with generous counter space, bar seating, and a walk-in pantry, all opening to the main living and dining areas. It’s a layout that adapts—quiet nights in, or gathering with friends around the kitchen and out onto the covered veranda. That outdoor space becomes an extension of the home—morning coffee, evening dinners, or a quiet place to unwind, framed by mature trees and open air. The primary suite is bright and comfortable, complete with dual sinks, soaking tub, separate shower, and a walk-in closet. Interior laundry, AC, a private two-car garage, and ample storage throughout add to the livability. The Verandas are set within the gated Escala community—known for its modern feel, well-kept grounds, and resort-style amenities. Residents enjoy access to pools, spa, gym, tennis and basketball courts, a playground, walking paths and more, all just minutes from shopping, dining, freeways and major access points throughout Mission Valley. Come experience the space, the privacy, and the lifestyle for yourself.

2734 Piantino Cir, Mission Valley

$950,000
3 Beds ⋅ 2 Baths ⋅ 250040444 MLS ⋅ Verandas At Escala BLDG.
Single-level living meets effortless style in this 3-bedroom, 2-bath condominium in The Verandas at Escala. This sought-after floor plan features open living and dining areas anchored by a cozy fireplace. French doors extend the space to a private garden patio, with a covered veranda perfect for morning coffee, evening gatherings, or simply unwinding outdoors. The kitchen offers generous cabinetry and counter space, while the primary suite provides a retreat of its own with dual sinks, a soaking tub, and a separate shower. Everyday ease is enhanced by a full laundry room, abundant storage, and direct garage access. Residents of the gated Escala community enjoy resort-style amenities including two sparkling pools, a spa, fitness center, two lighted tennis/pickleball courts, basketball hoops, a clubhouse, playground, picnic areas, on-site management, and a dog park. All of this comes with a prime central location near Snapdragon Stadium, Fashion Valley, shopping, dining, and freeway access—offering an ideal blend of comfort and convenience.

2770 Piantino Cir, Mission Valley

$950,000
3 Beds ⋅ 3 Baths ⋅ 250038506 MLS ⋅ The Harlow BLDG.
Modern Living Near Snapdragon Stadium & SDSU. End-unit Townhome. Welcome to The Harlow—a sleek 2019 ColRich townhome offering modern design, thoughtful upgrades, and a central location. Just minutes from Snapdragon Stadium, SDSU, the trolley line, and the I-8, this home puts you close to beaches, downtown, and more, all within a well-maintained, low-HOA community. This 3-story home features an open floor plan with luxury vinyl plank flooring, quartz counters, stainless steel appliances, recessed lighting, and a center island with bar seating. A laundry closet with a full-size washer/dryer adds convenience, and a remote-controlled shade on the main floor enhances comfort. Upstairs, the primary suite includes a walk-in closet and upgraded en suite bath. Notable upgrades include custom paint, upgraded carpet upstairs, four ceiling fans, and a ceiling-mounted storage rack in the garage. Enjoy outdoor living with a private backyard featuring pavers, river rock, and low-maintenance turf. Parking includes a 2-car attached garage, plus a 2-car carport—parking for 4 total. If you’re seeking low-maintenance style in a prime San Diego location, this one checks all the boxes.

10402 Harlow Cir Unit 43, Mission Valley

$943,000
3 Beds ⋅ 2 Baths ⋅ 260003668 MLS ⋅ The Courtyards BLDG.
Welcome to the highly sought after gated community of The Courtyards in Mission Valley, where space, style, and serenity come together in one exceptional top floor corner residence. This rarely available 3 bedroom, 2 bath home offers an expansive 1,969 square feet of beautifully remodeled living space, filled with natural light and designed for both everyday comfort and entertaining. As a desirable top floor corner unit, you’ll enjoy added privacy along with three private balconies that invite in the breezes and allow the enjoyment of the gorgeous views. As a desirable top floor corner unit, you’ll enjoy added privacy along with three private balconies that invite in the breezes and allow the enjoyment of the gorgeous views. The floor plan is generous and thoughtfully designed, featuring a large living room with fireplace, a formal dining room for special gatherings, and a stunning, remodeled kitchen complete with breakfast nook. The finishes throughout are modern yet timeless; neutral tones, updated flooring, designer paint, and tastefully renovated bathrooms create a cohesive, move-in ready home that feels both elegant and welcoming. The primary suite is truly a retreat of its own, offering a spacious bedroom with a balcony plus an oversized sitting area with a custom fireplace, the perfect place to unwind at the end of the day. Two additional bedrooms provide flexibility for guests, office space, or whatever suits your lifestyle. In unit laundry adds everyday convenience. Residents of The Courtyards enjoy resort style amenities including peaceful walking paths around a tranquil pond, sparkling pools, tennis court, a clubhouse/meeting room, library, and beautifully maintained grounds. All of this just moments from upscale shopping, dining, banking, and every service you could need. Immaculate, extensively remodeled, and truly turnkey, this is elevated Mission Valley living at its finest! Please note: Fireplaces flame has been digitally staged.

5805 Friars Rd Unit 2405, Old Town

$940,000
3 Beds ⋅ 4 Baths ⋅ 260005975 MLS ⋅ Origen At Civita BLDG.
Best Deal Ever! Experience the pinnacle of Mission Valley living in this stunning 3-bedroom, 3.5 baths townhome located in the highly sought-after Origen community. Unlike many urban townhomes, our property offers a premier location with no immediate buildings behind it. Enjoy a sense of openness and seclusion that is hard to find in a master-planned community. Living in Origen gives you exclusive access to 2 tiers of resort-style recreation. Just a few steps away, you are at our Origen private oasis. Residents also have full access to the award-winning Civita Master Club – massive lagoon pool, lap pool and spas, state-of the art fitness center, as well as “Social Wing”. As for our modern design property offers high ceilings, open-concept living, and oversized windows that flood the home with natural light. Centrally located in the heart of San Diego, you are within easy reach of 14-acre Civita Park, featuring not only walking trails, but also many more awaiting you to explore. Don’t miss this rare opportunity for a private retreat in San Diego’s “Best Urban Master-planned Community.”

7772 Stylus Dr, Mission Valley

$940,000
3 Beds ⋅ 3 Baths ⋅ 250034901 MLS ⋅ Mission Gate BLDG.
This impeccable renovated townhome is nestled in the heart of Mission Valley, offering a seamless blend of modern design and comfort within a beautifully maintained, gated community. The community itself features charming street pavers, a serene pool and spa with inviting lounge seating, and private access to the scenic Mission Valley River Trail and the San Diego River. Inside, the home boasts an array of impressive features, including Quartz Stellar White countertops, a Lupano glass subway tile backsplash, a spacious walk-in kitchen pantry, and top-of-the-line KitchenAid stainless steel appliances. Sunlight fills the home through vinyl windows adorned with plantation shutters, illuminating the warm wood flooring, built-in family room bookshelf and desk, and the stone-veneered fireplace with a self-starting log insert. Enjoy quiet moments on the private, elevated sitting porch or in the generous two-car garage, which offers additional space perfect for storage or a home gym. The recently remodeled primary bathroom is a true retreat, featuring Durango Cream Splitface shower tiling, Tuscany ivory floor tiles, a seamless glass shower with a rain shower head, raised sinks with matte black hardware, a luxurious soaking tub, and a bidet. Conveniently located near “The Valley” mall, the San Diego Trolley Station, Pacific and Ocean Beaches, downtown San Diego, and a variety of local attractions, restaurants, and coffee shops. This home offers the perfect balance of private, tranquil living and vibrant urban lifestyle.

946 Camino De La Reina Unit 17, Mission Valley

board logoBased on information from MLSListings MLS as of All data, including all measurements and calculations of area, is obtained from various sources and has not been, and will not be, verified by broker or MLS. All information should be independently reviewed and verified for accuracy. Properties may or may not be listed by the office/agent presenting the information.


Copyright 2026 MLSListings Inc. All rights reserved

board logo

This information is deemed reliable but not guaranteed. You should rely on this information only to decide whether or not to further investigate a particular property. BEFORE MAKING ANY OTHER DECISION, YOU SHOULD PERSONALLY INVESTIGATE THE FACTS (e.g. square footage and lot size) with the assistance of an appropriate professional. You may use this information only to identify properties you may be interested in investigating further. All uses except for personal, non-commercial use in accordance with the foregoing purpose are prohibited. Redistribution or copying of this information, any photographs or video tours is strictly prohibited. This information is derived from the Internet Data Exchange (IDX) service provided by San Diego MLS®. Displayed property listings may be held by a brokerage firm other than the broker and/or agent responsible for this display. The information and any photographs and video tours and the compilation from which they are derived is protected by copyright. Compilation © 2026 San Diego MLS®,