2793 Matera Ln, Mission Valley, CA 92108
- $1,000,000
- 3
- BD
- 3
- BA
- 1,597
- SqFt
Listing courtesy of Listing Agent: Peter Middleton (858-258-7383) from Listing Office: eXp Realty of California Inc.
Selling Office: Compass.- Sold Price
- $1,000,000
- List Price
- $1,025,000
- Status
- CLOSED
- Closing Date
- Sep 26, 2025
- MLS#
- 250036250
- Subtype
- Residential
- Style
- Other
- Year Built
- 2004
- Bedrooms
- 3
- Bathrooms
- 3
- Full Baths
- 2
- Half Baths
- 1
- Living Area
- 1,597
- Subdivision
- Mission Valley
- Neighborhood
- Escala
- Building Name
- Courtyards At Escala
- MLS Area Major
- San Diego Coastal
Property Description
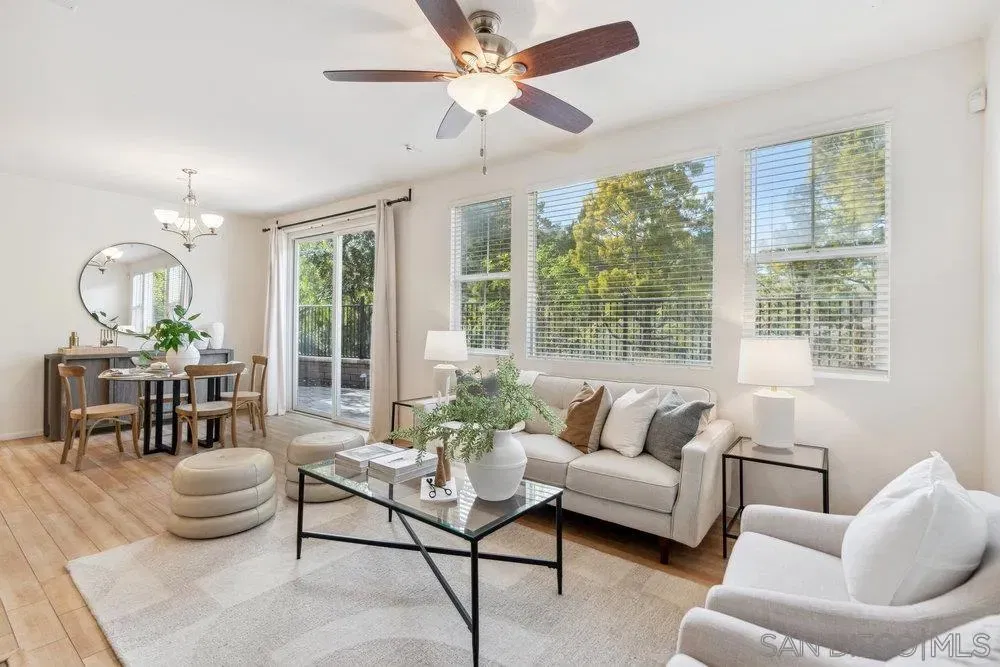
ONE OF THE BEST VALUES IN ESCALA! Welcome to Courtyards in Escala, an exclusive resort-style community where comfort, privacy, and amenities meet. This RARE corner-lot home is one of only two with a side yard and expansive back patio—perfect for outdoor entertaining. Tucked at the end of a cul-de-sac, it enjoys serene canyon and tree views with only one shared wall, mature landscaping, and the feel of a single-family home. Large west-facing windows fill the home with natural light and stunning sunsets. The attached two-car garage and extended driveway provide up to six dedicated parking spaces—an exceptional bonus. Upgrades include new kitchen appliances, new washer/dryer, updated cabinets, epoxy garage flooring, a water filtration system, backyard lighting, dimmable lights, and ceiling fans in every room. The primary suite offers a soaking tub and separate shower, plus a dedicated laundry room. The garage features built-in storage, tool racks, and mounted bike racks. Centrally located near two dog parks and the clubhouse with year-round heated pools, spa, fire pits, fitness center, BBQs, playground, and 24/7 security—plus tennis, pickleball, and basketball courts. Surrounded by nature trails, bike paths, and minutes to shopping, dining, entertainment, and the farmers market, this home delivers the ultimate San Diego lifestyle.
Additional Information
- Interior Features
- Bathtub, Ceiling Fans, Granite Counters, Open Floor Plan, Recessed Lighting, Tub Shower
- HOA Fee
- $432
- Pets Allowed
- Restrictions
- Building Name
- Courtyards At Escala
- Property Description
- Other
- Flooring
- Carpet, Laminate, Tile
- Appliances
- Dishwasher, Disposal, Dryer, Fire Sprinklers, Garage Door Opener, Microwave, Refrigerator, Washer, Water Filtration System, Water Softener Owned, Electric Oven, Gas Stove, Counter Top, Gas Range
- Heating
- Forced Air
- Air Conditioning
- Central Air
- Stories
- 2
- Levels
- Two
- Roof
- Concrete, Tile/Clay
- Parking Features
- Attached, Direct Access, Garage, Garage - Single Door, Garage Door Opener
- Garage Spaces
- 2
- School District
- San Diego Unified School Distric
- Elementary School
- San Diego Unified School Distric
- Middle School
- San Diego Unified School Distric
- High School
- San Diego Unified School Distric
- View
- Mountain(s), Valley, Neighborhood
Mortgage Calculator

This information is deemed reliable but not guaranteed. You should rely on this information only to decide whether or not to further investigate a particular property. BEFORE MAKING ANY OTHER DECISION, YOU SHOULD PERSONALLY INVESTIGATE THE FACTS (e.g. square footage and lot size) with the assistance of an appropriate professional. You may use this information only to identify properties you may be interested in investigating further. All uses except for personal, non-commercial use in accordance with the foregoing purpose are prohibited. Redistribution or copying of this information, any photographs or video tours is strictly prohibited. This information is derived from the Internet Data Exchange (IDX) service provided by San Diego MLS®. Displayed property listings may be held by a brokerage firm other than the broker and/or agent responsible for this display. The information and any photographs and video tours and the compilation from which they are derived is protected by copyright. Compilation © 2026 San Diego MLS®,