Refine Search
Sort by
$3,595,000
3 Beds ⋅ 4 Baths ⋅ 260010529 MLS
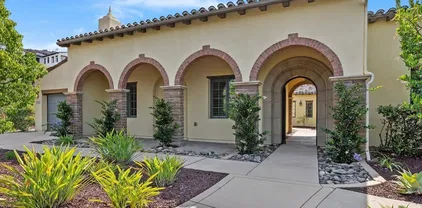
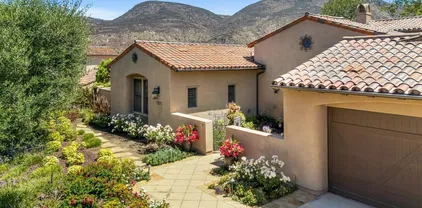
“Los Robles”, a unique enclave of just six finely appointed detached “condos” that live like single-family homes. Nestled at the end of a private cul-de-sac in the heart of Rancho Santa Fe's prestigious Covenant Village, this single-story residence offers 2,484 sq. ft. of elegant living space in a serene, retreat-like setting. Step inside to a bright and open floor plan featuring a sun-drenched great room with fireplace and glass doors that lead to a private, tranquil fully fenced back yard with and artistic waterscape, mature foliage—ideal for indoor/outdoor living. The gourmet kitchen is a chef’s dream, boasting top-of-the-line appliances, a spacious dining bar, and a generous pantry. This 3-bedroom home includes a luxurious primary suite designed as a true retreat, featuring a large custom dressing room and an expansive spa-inspired bath. In addition there is an office/library. Designer finishes and thoughtful detailing are found throughout the residence. Additional highlights include: Private gated front entry. Lush, mature landscaping with community waterfall, stream and pond. Two-car garage. High-speed fiber internet. Natural gas. “Los Robles” offers a unique sanctuary-like atmosphere while being just a short walk to the Village’s restaurants, coffee shops, boutiques, post office, and top-rated Roger Rowe School. Enjoy close proximity to the RSF Golf and Tennis Clubs, with optional membership access to the RSF Golf Club and Tennis/Pickleball Club.

6154 Camino Selva, Rancho Santa Fe

$3,525,000
4 Beds ⋅ 4 Baths ⋅ 250046203 MLS
Welcome to this modern contemporary 4bdrm, 4bth home where luxury living meets breathtaking golf course views and discover a chef’s dream kitchen featuring high end appliances (60" Range, Full size wine captain, a quartzite waterfall island, sleek open to touch cabinetry with uplight lighting and rich oak wood floors. The spa-inspired primary suite offers a private retreat with a rain and steam room, an acrylic stone soaking tub beside a cozy fireplace, and a custom-built glass-door closet. Limestone pavers in courtyard and marble counter tops.. Other highlights include remote-controlled laboratories a stylish home office, dramatic four floor-to-ceiling fireplaces, and a three-car epoxy-coated garage & solar. This residence is located in the world renown CROSBY ESTATES! This home blends modern sophistication with timeless elegance—truly a dream come true!

16829 Going My Way, Rancho Bernardo/4S Ranch/Santaluz/Crosby Estates

$3,500,000
4 Beds ⋅ 4 Baths ⋅ 250042621 MLS
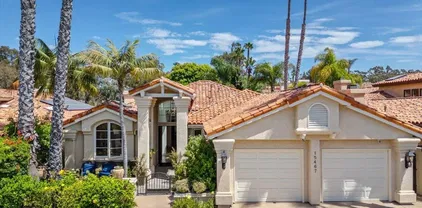
Welcome to “Los Robles”, an exclusive enclave of just six finely appointed residences. Nestled at the end of a quiet cul-de-sac in the heart of Rancho Santa Fe's prestigious Covenant Village, this residence offers 3,076 sq. ft. of elegant living space in a serene, retreat-like setting. Step inside to a bright and open floor plan featuring a sun-drenched great room with a cozy fireplace and glass doors that lead to a private, tranquil veranda—ideal for indoor/outdoor living. The gourmet kitchen is a chef’s dream, boasting top-of-the-line appliances, a spacious dining bar, and a generous walk-in pantry. Entertain in style in the formal dining room, which opens onto a secluded patio complete with a built-in summer kitchen, perfect for al fresco lounging and dining. This 4-bedroom home includes a luxurious primary suite designed as a true retreat, featuring a large custom dressing room and a spa-inspired bath. Designer finishes and thoughtful detailing are found throughout the residence. Additional highlights include:, Private gated front entry, Lush, mature landscaping with community waterfall, stream, and pond, Elevator from garage to main living area, Two-car garage, High-speed fiber internet, Natural gas. “Los Robles” offers a unique sanctuary-like atmosphere while being just a short walk to the Village’s restaurants, coffee shops, boutiques, post office, and top-rated Roger Rowe School. Enjoy close proximity to the RSF Golf and Tennis Clubs, with optional membership access to the RSF Golf Club and Tennis/Pickleball Club. As a Cove

6152 Camino Selva, Rancho Santa Fe

$3,500,000
3 Beds ⋅ 2 Baths ⋅ 250041487 MLS
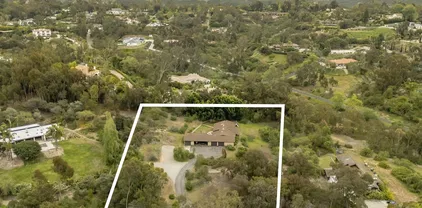
Exceptional opportunity in the heart of the Rancho Santa Fe Covenant, just a short walk to the village, Roger Rowe Schools, and the RSF Golf and Tennis Clubs. This single-level residence offers 2,150 sq. ft. with 3 bedrooms, 2 baths, and abundant natural light, situated on a fully usable 0.45-acre lot. Approved plans by B & W Architects (Covenant, County, and Fire Department approved) are included, presenting a seamless path for renovation or redevelopment. Enjoy easy access to shops, fine dining, the post office, The Inn, and the Golf Course/Clubhouse, Roger Rowe Schools. Property is offered in as-is condition. Exceptional opportunity in the heart of the Rancho Santa Fe Covenant, just a short walk to the village, Roger Rowe Schools, and the RSF Golf and Tennis Clubs. This single-level residence offers 2,150 sq. ft. with 3 bedrooms, 2 baths, and abundant natural light, situated on a fully usable 0.45-acre lot. Approved plans by B & W Architects (Covenant, County, and Fire Department approved) are included, presenting a seamless path for renovation or redevelopment. Enjoy easy access to shops, fine dining, the post office, The Inn, and the Golf Course/Clubhouse, Roger Rowe Schools. Property is offered in as-is condition.

6230 La Fremontia, Rancho Santa Fe

$3,500,000
250035619 MLS

READY to bring Your Vision to LIFE! Introducing this A++ homesite perched above the treetops on a quiet Rancho Santa Fe Covenant street, this elevated 2.34-acre lot offers Sweeping VIEWS, golden SUNSET skies, and a rare opportunity to build your dream estate without the wait. Fully approved Covenant Art Jury plans feature a 7,721 SF single-level modern residence with 5 ensuite bedrooms and 2 additional baths (including a pool bath and deluxe powder room). A long, elegant driveway leads past the 1,200 SF 2-bedroom guest house—complete with its own 2-car garage, full bath, and powder bath—before arriving at the main residence. Designed for a dramatic sense of arrival with an expansive great room with soaring ceilings, executive office surrounded by water, a chef’s caliber kitchen and prep kitchen plus game room and wine bar for entertaining. The primary suite is envisioned as a private wellness sanctuary with a large shower, soaking tub, sauna, cold plunge courtyard, and dual closets & water closets. Outdoor amenities include a cascading infinity-edge pool, large spa, multiple verandas, serene lounge areas, and lush gardens for recreation and reflection. This thoughtfully designed estate site is far beyond a blank canvas—it's ready for your vision to come to life in one of Rancho Santa Fe’s most coveted locations. Prime central lot, walkable to the Village and golf and surrounded by all newly built estates. Nearby to one of San Diego's TOP schools, this is an opportunity not to be missed!

16256 Via Del Alba, Par 2 Unit Par 2, Rancho Santa Fe

$3,355,000
4 Beds ⋅ 5 Baths ⋅ 250036312 MLS
Experience the best of Southern California living in this spectacular single-level home within the gated community of The Lakes. Nestled on a private almost 1.4-acre lot at the end of a cul-de-sac, this property offers unmatched space, usability, and breathtaking panoramic views. Enter through a serene interior courtyard to discover a highly sought-after floorplan. The home is designed for both elegant entertaining and comfortable daily life, featuring a formal dining room (currently serving as an additional living room), a separate breakfast room, a main kitchen, and a conveniently located prep kitchen. Rich wood floors, custom built-in cabinetry, and a 3-bay garage with an EV charger complete the picture of thoughtful design and modern convenience. The incredible backyard is a private resort waiting to be enjoyed. Relax by the large, luxurious pool and spa, or gather around the fire pit. Expansive patios and lush lawns provide endless opportunities for outdoor enjoyment.

17277 Reflections Cir, Rancho Bernardo/4S Ranch/Santaluz/Crosby Estates

$3,350,000
4 Beds ⋅ 5 Baths ⋅ 260006880 MLS
Situated behind the gates of Del Mar Country Club, this beautiful chateau presents a rare opportunity to reimagine and make your own. Privately positioned at the end of a cul-de-sac on an elevated homesite, the residence enjoys serene golf course views and a sense of quiet seclusion.Thoughtfully designed, the main level features a desirable ground-floor primary suite, a dedicated office with 2 en-suite bedrooms on the second floor. A detached studio apartment above the garage provides flexible space for guests or a private retreat. Complete with a timeless slate roof and set on a private lot, this home offers the perfect canvas to create a truly bespoke estate in one of Rancho Santa Fe's most coveted communities.

14104 Dalia Dr, Rancho Santa Fe

$3,275,000
3 Beds ⋅ 3 Baths ⋅ 250038192 MLS
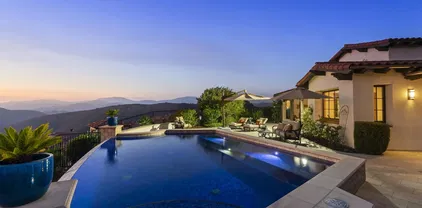

A chic & modern villa of boutique elegance and artful design. Perched atop a serene and private hillside in the prestigious guard-gated community of Cielo, this timeless Santa Barbara-style villa offers resort-style living at its finest. From the moment you step into the enchanting entry courtyard—complete with a cozy fireplace—you’re welcomed into a world of refined comfort and effortless indoor-outdoor living. This custom inspired villa showcases a spacious open-concept design that is as tasteful as it is inviting. At the heart of the home, a chef’s kitchen with a grand center island flows effortlessly into a sunlit breakfast nook and an expansive great room, creating the perfect setting for both everyday living and effortless entertaining. Thoughtfully designed for connection and comfort, the seamless layout blends timeless architecture with a warm, welcoming ambiance. The private quarters are designed for serenity and comfort. The primary suite serves as a true retreat, offering serene views, and a spa-inspired ambiance. A spacious secondary bedroom within the main residence also enjoys beautiful vistas, thoughtfully positioned away from the main living areas. The boutique-style attached casita provides a separate space for guests or a private home office, blending style with versatility. Showcasing breathtaking panoramic views that stretch in every direction from every room of the property. This custom inspired villa was designed to embrace San Diego’s coveted lifestyle, the expansive great room flows seamlessly to a covered outdoor loggia with a fireplace—ideal for... This custom inspired villa showcases a spacious open-concept design that is as tasteful as it is inviting. At the heart of the home, a chef’s kitchen with a grand center island flows effortlessly into a sunlit breakfast nook and an expansive great room, creating the perfect setting for both everyday living and effortless entertaining. Thoughtfully designed for connection and comfort, the seamless layout blends timeless architecture with a warm, welcoming ambiance. The private quarters are designed for serenity and comfort. The primary suite serves as a true retreat, offering serene views, and a spa-inspired ambiance. A spacious secondary bedroom within the main residence also enjoys beautiful vistas, thoughtfully positioned away from the main living areas. The boutique-style attached casita provides a separate space for guests or a private home office, blending style with versatility. Showcasing breathtaking panoramic views that stretch in every direction from every room of the property. This custom inspired villa was designed to embrace San Diego’s coveted lifestyle, the expansive great room flows seamlessly to a covered outdoor loggia with a fireplace—ideal for al fresco dining or savoring golden sunsets. An architectural masterpiece, the home centers around a stunning infinity-edge pool and spa that visually spill into the horizon, creating a tranquil oasis of calm and luxury. Whether you're entertaining guests or enjoying a quiet evening at home, every space is thoughtfully designed to maximize natural beauty and privacy. Cielo in Rancho Santa Fe offers a vibrant, luxury lifestyle. Enjoy a full calendar of social activities - plus exceptional amenities including a community center, gym, clubhouse, tennis and pickleball courts, playgrounds, multiple pools, and courts for basketball and volleyball, all included with the HOA. This property is located in Rancho Santa Fe School District - Roger Rowe Don’t miss this rare opportunity to own a sanctuary where every detail is curated for peace, privacy, and panoramic perfection.

7778 Camino Sin Puente, Rancho Santa Fe

$3,268,000
2 Beds ⋅ 3 Baths ⋅ 260012284 MLS
Designed for effortless single-level living, this beautifully updated residence offers breathtaking panoramic views within the gated community of Stratford, adjacent to Fairbanks Ranch Country Club. The floorplan features a light and bright chef’s kitchen with Wolf, Sub-Zero and Miele appliances and a stylish wet bar with Calacatta marble countertops and a SubZero wine refrigerator. You'll also appreciate spa-inspired baths, rich hardwood flooring, custom plantation shutters, and sophisticated custom finishes, throughout. Multiple sets of French doors open to an expansive travertine patio, perfect for taking in the views while dining al fresco, serving drinks or grilling at the impressive outdoor kitchen, or relaxing around the cozy gas firepit. Additional property enhancements include a newer owned solar system and tankless water heater. The association-maintained front yard further enhances the home’s carefree, lock-and-leave appeal. This is a rare offering of turnkey luxury in a convenient, close-to-all location! You'll love the lifestyle in Stratford, where residents enjoy gated security, quiet, private streets, a community pool and fitness center, and easy access to adjacent Fairbanks Ranch Country Club. Several other prestigious golf and tennis clubs are nearby, including Rancho Valencia, just minutes away. Residents in Stratford typically have a Rancho Santa Fe mailing address, and pick up their mail at the Post Office in Del Rayo Plaza. This floor plan features two spacious bedroom suites, well-separated for privacy, and a lovely office (optional bedroom) with fireplace and French doors to the yard. The luxurious primary suite also has a fireplace and French doors to the yard.

5130 Triple Crown Row, Carmel Valley

$3,200,000
3 Beds ⋅ 4 Baths ⋅ 250037078 MLS
Welcome to Del Rayo Downs—an intimate, guard-gated enclave of ~65 residences with clubhouse, pool, and tennis/pickleball—minutes to RSF Village, Del Mar beaches, and top schools. This rare single-level home blends warm architectural details and effortless indoor-outdoor living: wood-beamed ceilings, a center skylight that washes the great room in natural light, and parquet wood floors and travertine hallways. The chef’s kitchen (built-in range and double ovens) opens to casual dining and a fireside family room. Three ensuite bedrooms include a spacious primary with fireplace; there’s also a guest powder room. Outside, a low-maintenance courtyard designed for entertaining with built-in BBQ and fire-pit. Finished 2-car garage. Approximately 3,220 SF on a ~7,405 SF lot; built 1990. HOA includes gated entry and community amenities. A serene, lock-and-leave lifestyle in one of Rancho Santa Fe’s most convenient locations. (See upgrades & modifications listed below): *Current owner has thoroughly upgraded. Including, but not limited to: New water heater (2023), Added water softener (2025), Fine tuning Electrical, New Solar (Sunrun Solar lease: $380/month (SDG&E ~$80/month), Roof repaired (2025), Backyard & Landscaping Upgraded and Improved offering increased privacy with modified landscaping and irrigation drip systems (Water billing ~$140/month (reduced gardener need by ~$100/month), Glass wall and gate into HOA-maintained terrain (2025), Added faux grass for pets (2023) Interior Modifications include 2 bathrooms upgraded w/countertops, cupboards, showers & fans. Upgraded closets in 2 en-suite bedroom, New carpet (2023), All lighting upgraded to LED (2024), Large fan added to master bedroom (2023), Wall removed between kitchen and formal dining to create great room feel (2024), Faux paint changed to updated light colors (2025) Security & Safety Exterior cameras with master closet monitor viewing setup Motion sensor lighting surrounding home Ring front camera (2024) Alarm system: ADT, $47/month (connected to all doors & windows) Additional Upgrades - New garage floor (2024), Surround sound system upgraded with Sonos (indoor & outdoor)

15467 Pimlico Corte, Rancho Santa Fe

$3,174,045
4 Beds ⋅ 6 Baths ⋅ 260021061 MLS
Set behind a󠃳󠂠󠂀󠂠󠃢󠂁󠂢󠃢󠂁󠂣󠃢󠂁󠂣󠃍󠂏󠃍󠂏 private gate on almost three and a half acres in Rancho Santa Fe, this Spanish inspired estate pairs elevated craftsmanship with a rare, functioning equestrian setup, zoned RR, with a large flat area already footed and ready for horses. The land extends well past the back of the home, keeping the property private and quiet. Through the gate, the drive splits, with one path curving past mature palms toward the landscaped front entry court, the other leading around back to the garages. White stucco, a red barrel tile roof, arched windows, and a covered upper loggia wrap the front of the home. Inside, rich hand carved hardwood floors, stained wood plantation shutters, and a dramatic curved staircase with custom wrought iron railing rise beneath a light filled two story foyer. The kitchen is built for entertaining, with granite counters, wood cabinetry, a built-in subzero refrigerator, double wall ovens, a walk-in pantry, and a sunny breakfast nook, all just steps from a butler's pantry with wooden cabinetry and built-in wine refrigerator leading to the separate formal dining room. A gas fireplace anchors the living space, which opens through arched French doors to its own private balcony framed by rolling hillside views. Also on the main living level, a bedroom suite with full bathroom and walk-in closet offers single-level living. A laundry room with its own sink and storage adds everyday convenience. Upstairs, a reading nook/office sits at the top of the stair landing, with double doors opening to the wraparound balcony. Every bedroom enjoys its own private bathroom, with custom walk-in closet systems throughout, and the primary suite opens to that same wraparound balcony spanning the front of the home, the perfect perch to take in the grounds and the sunset. A finished basement, already plumbed and wired for a future build-out, adds even more livable space, a true rarity for the area. In addition to the main home's 3 car garage with a generator plug-in, a detached 2 car garage with soaring ceilings and its own bathroom is ready to become a workshop, studio, or the start of a 2 story ADU. Just inside the gate, a large, flat open area sits ready for riding, training, a future pool, or simply enjoying wide open sky, all within the property's gated and fenced grounds. This is more than a home in Rancho Santa Fe. It is a private, elevated retreat built for horses, hosting, and everyday life lived well. Broker and Broker Agents do not represent or guarantee the accuracy of the square footage, permitted or unpermitted space, bd/ba count, lot size/dimensions, schools, or other information concerning the conditions or features of the property. Buyer is advised to independently verify the accuracy of all information through personal inspection & with appropriate professionals to satisfy themselves.

17488 La Brisa, Rancho Santa Fe

$3,025,000
2600110 MLS
Variance granted for Lot/Land. Discover an unparalleled opportunity to own a timeless treasure in Rancho Santa Fe. This exquisite property, set in the prestigious Covenant of Rancho Santa Fe, offers 6.11AC of picturesque landscape & breath-taking views! Featuring a single-level, original ranch-style home w 5BD & 3.5BA. A 1966 original w classic charm & character, provides a peaceful, secluded sanctuary w south west breathtaking panoramic views. Plans have been completed and submitted. The property is well-positioned to offer the best of both worlds—serene country living & just moments away from the vibrant amenities of RSF. The RSF Covenant grants exclusive access to 60 miles of scenic walking/ running trails, the esteemed Roger Rowe Schools, +24/7 security, ensuring both luxury and peace of mind. This home, in its original condition, invites the next owner to transform it into a personalized haven. Architectural and grading plans have already been paid for and submitted, paving the way for your vision. Seize this rare chance to create your dream sanctuary in one of the most sought-after communities.

16574 Zumaque, Unit 13, Rancho Santa Fe

$3,025,000
5 Beds ⋅ 4 Baths ⋅ 2600109 MLS
Variance granted for lot/land. LISTEN TO THE SILENCE! ABSORB THE VIEWS!!Discover an unparalleled opportunity to own a timeless treasure in Rancho Santa Fe. This exquisite property, set in the prestigious Covenant of Rancho Santa Fe, offers 6.11AC of picturesque landscape & breath-taking views! Featuring a single-level, original ranch-style home w 5BD & 3.5BA. A 1966 original w classic charm & character, provides a peaceful, secluded sanctuary w south west breathtaking panoramic views. Plans have been completed and submitted. The property is well-positioned to offer the best of both worlds—serene country living & just moments away from the vibrant amenities of RSF. The RSF Covenant grants exclusive access to 60 miles of scenic walking/ running trails, the esteemed Roger Rowe Schools, + 24/7 security, ensuring both luxury and peace of mind. This home, in its original condition, invites the next owner to transform it into a personalized haven. Architectural and grading plans have already been paid for and submitted, paving the way for your vision. Seize this rare chance to create your dream sanctuary in one of the most sought-after communities.

16574 Zumaque, Rancho Santa Fe

$3,000,000
5 Beds ⋅ 6 Baths ⋅ 260011905 MLS ⋅ Cielo BLDG.
Price Improvement! An extraordinary 180-degree panoramic view defines this custom estate, where the gaze sweeps from the ocean across rolling hillsides to distant, snow-capped mountain peaks. High atop an exclusive cul-de-sac (access road rarely used) on nearly half an acre with drought-tolerant landscaping, 18370 Avenida Apice is designed to frame breathtaking vistas from every vantage point. Walls of glass and oversized windows invite the dramatic landscape inside, bathing the open-concept living spaces in natural light. This captivating backdrop sets the stage for an indoor-outdoor lifestyle with open space on the back and west sides of the home. The main level transitions smoothly from elegant entertaining spaces and an open-concept chef's kitchen with a walk-in pantry to a resort-caliber luxurious primary suite and a second master suite downstairs. Offering a three-car garage and layout flexibility, the main floor accommodates a home office, wine or fitness room, while an upstairs bonus room provides a separate space for media and relaxation. Modern infrastructure enhances this estate, featuring fully owned solar panels, a dedicated EV charging station, integrated security surveillance, and built-in garage cabinetry. Situated within the exclusive gated community of Cielo in Rancho Santa Fe, a pool and recreation area is a mere three to four minute walk away, with residents gaining access to tennis and pickleball courts, a state-of-the-art fitness center, and a neighborhood café and restaurant. Surrounded by world-class golf, equestrian, and dining, the community provides peace of mind as one of the few in the county earning the Firewise USA designation.

18370 Avenida Apice, Rancho Santa Fe

$3,000,000
4 Beds ⋅ 5 Baths ⋅ 260003460 MLS
Welcome to 18238 Avenida Apice- where views, privacy, and refined design come together in one of Rancho Santa Fe’s most sought-after gated communities. From the moment you arrive, the stone-accented façade and elevated positioning set the tone. Inside, natural light fills the open living spaces, leading you to a chef’s kitchen designed for both everyday living and effortless entertaining. Large sliding doors open to a resort-style backyard with multiple seating areas, lush landscaping, and panoramic hillside views that stretch for miles. Whether you're hosting sunset gatherings around the fire feature or enjoying a quiet morning coffee on the covered patio, this home was designed to embrace indoor-outdoor Southern California living. Cielo residents enjoy world-class amenities including a clubhouse, pool, fitness center, tennis courts, and scenic hiking trails- all within a secure, gated setting just minutes from Rancho Santa Fe village and the coast.

18238 Avenida Apice, Rancho Santa Fe

$2,900,000
4 Beds ⋅ 6 Baths ⋅ 2600002 MLS
A true showpiece in Rancho Santa Fe’s exclusive Cielo community, this architectural estate sits privately perched above it all, capturing uninterrupted panoramic views that stretch from rolling hills to the Pacific Ocean. Designed by acclaimed architect Dena Gillespie, known for crafting homes with mystique and presence, this 4+ bedroom villa is a masterclass in timeless design, blending reclaimed European elements with refined craftsmanship and modern sophistication. The front courtyard, anchored by a custom Vietri fountain and grand stone staircase, sets a cinematic tone that continues throughout the home’s dramatic interiors and seamless indoor-outdoor flow. The backyard has a patio with fire pit, private guest quarters, solar power, and a spa elevate the lifestyle offering, while the unique lot shape creates over 220 feet of backyard frontage with space for a resort-style infinity pool and a one-acre hillside ready for a vineyard. Every detail of this estate has been curated to deliver character, elegance, and star-level appeal in one of Rancho Santa Fe’s most prestigious settings. Cielo offers an exceptional lifestyle centered around the Cielo Club, an 8,000 sq. ft. facility featuring elegant event lounges, a catering kitchen, meeting rooms, a modern fitness center, and spa amenities. Outdoors, residents can enjoy a competition-sized pool, a children’s wading pool, a shaded pavilion with gas grills, tennis courts, and a playground. The Montagna Club adds even more with its own pool area, open-air pavilion, outdoor fireplace, and tennis courts. Spanning 1.5 acres, Cielo Park is a recreational haven with basketball and sand volleyball courts, a climbing wall, sports fields, and picnic areas with BBQs—perfect for active days and relaxed gatherings alike.

18113 El Brazo, Rancho Santa Fe

$2,900,000
5 Beds ⋅ 6 Baths ⋅ 250029228 MLS ⋅ Wellington BLDG.
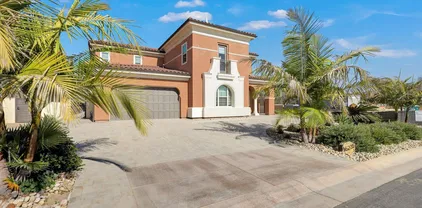
Located Wellington neighborhood of The Lakes, distinguished in-person-guard-gated community offering natural open spaces, lakes, and hiking trails. This 4283sq.ft house has 5 beds /5.5 baths with 3 car garage, built in 2020. Has master and one additional room on the 1st floor. Backyard, living room and master room Facing eastside. Enjoy a modern interior with a gourmet kitchen, oversized center island, features a California room with a fireplace. Has Smart living with solar panels, and Tesla(EV) charging. Close to the gate, easy access to the near-by shopping, school. backyard has view with Maranatha school. Belmont village is in construction; it is scheduled to open 2026-2027. The construction will be temporarily; the house will be still there.

16231 Sunny Summit Dr, Rancho Bernardo/4S Ranch/Santaluz/Crosby Estates

$2,640,000
4 Beds ⋅ 3 Baths ⋅ 260005458 MLS
Beautiful contemporary home in Rancho Santa Fe featuring a grand entrance with soaring high ceilings and abundant natural light. As you enter, you are welcomed by charming courtyards where you can plant and enjoy your own private garden. The living room showcases large bay windows that fill the space with sunlight, creating a warm and inviting atmosphere. A contemporary dining room on both sides of the entry is highlighted by elegant designer lighting, perfect for entertaining. The modern family room features expansive sliding glass doors that open to the backyard, blending indoor and outdoor living. The kitchen is well-equipped with plenty of cabinetry, a cozy breakfast area, and premium stainless steel appliances including a Jenn-Air six-burner stove, Sub-Zero refrigerator, wine cooler, dishwasher, and a new Bosch stainless steel microwave. The lower level offers two bedrooms and one bathroom, ideal for guests or multi-generational living. The property also features mature fruit trees including fig, lemon, and loquat. Upstairs, the spacious primary suite includes a beautifully finished $13,000 custom closet designed by California Closets with dedicated shelving for purses, shoe racks, boot storage, jewelry organizers, and hanging space. The primary bathroom features dual shower heads and body jets for a spa-like experience. Additional bedrooms are generously sized with large closets and abundant storage throughout the hallway and primary suite. Upstairs flooring and the shower were updated in 2021. The home features contemporary finishes and recessed lighting throughout. Beautiful contemporary home in Rancho Santa Fe featuring a grand entrance with soaring high ceilings and abundant natural light. As you enter, you are welcomed by charming courtyards where you can plant and enjoy your own private garden. The living room showcases large bay windows that fill the space with sunlight, creating a warm and inviting atmosphere. A contemporary dining room on both sides of the entry is highlighted by elegant designer lighting, perfect for entertaining. The modern family room features expansive sliding glass doors that open to the backyard, blending indoor and outdoor living. The kitchen is well-equipped with plenty of cabinetry, a cozy breakfast area, and premium stainless steel appliances including a Jenn-Air six-burner stove, Sub-Zero refrigerator, wine cooler, dishwasher, and a new Bosch stainless steel microwave. The lower level offers two bedrooms and one bathroom, ideal for guests or multi-generational living. The property also features mature fruit trees including fig, lemon, and loquat. Upstairs, the spacious primary suite includes a beautifully finished $13,000 custom closet designed by California Closets with dedicated shelving for purses, shoe racks, boot storage, jewelry organizers, and hanging space. The primary bathroom features dual shower heads and body jets for a spa-like experience. Additional bedrooms are generously sized with large closets and abundant storage throughout the hallway and primary suite. Upstairs flooring and the shower were updated in 2021. The home features contemporary finishes and recessed lighting throughout. The backyard enjoys natural sunlight and offers a relaxing outdoor setting with a gazebo and BBQ area—perfect for entertaining and enjoying Southern California living.

15951 Avenida Calma, Rancho Santa Fe

$2,612,500
4 Beds ⋅ 5 Baths ⋅ 250034435 MLS
Single-Level Living in The Crosby of Rancho Santa Fe. Pride of ownership is evident from the moment you arrive at this beautifully maintained estate, tucked away on a quiet cul-de-sac in the guard-gated community of Crosby, a premier golf course community in Rancho Santa Fe. Designed around a stunning center courtyard, this home lives like a single level, with the added bonus of a second-story loft that includes a full bedroom and bathroom. The inviting floor plan is filled with natural light and is ideal for indoor-outdoor living. The spacious great room and chef’s kitchen open directly to the courtyard, creating a seamless flow for entertaining. The main level features a private primary suite with garden views and exceptional privacy, along with two additional ensuite bedrooms and a formal dining room. The upstairs loft, complete with its own bedroom and den, is perfect for guests or extended stays. Major improvements include newer HVAC systems, a Sub-Zero refrigerator, dishwasher, Twin Eagle 42-inch BBQ with side burners, and a newer water heater, to name just a few of the thoughtful upgrades. Additional highlights include a wireless security system, distressed hardwood floors, a 3-car garage, mature fruit trees, meticulous landscaping, and a lush hillside backdrop that offers both peace and seclusion. Enjoy the beauty of nature, quiet surroundings, and a strong sense of community, all just moments from world-class golf and amenities at The Crosby Club. The Crosby golf club offers an incredible array of amenities and social activities including an 18 hole golf course, the club house, a driving range, world class sports center, swimming pool/spa, pickle ball and tennis courts. Different levels of memberships are available and *required* for use of the community amenities featured in this listing

17075 San Antonio Rose Ct, Rancho Bernardo/4S Ranch/Santaluz/Crosby Estates

$2,550,000
3 Beds ⋅ 3 Baths ⋅ 2600966 MLS ⋅ Whispering Palms BLDG.
This elegant corner-lot home is nestled in the highly desirable Whispering Palms community of Rancho Santa Fe. The exceptional residence is filled with natural light and showcases vaulted ceilings, an open floor plan, and gas stone-surround fireplaces in both the living and family rooms—creating an ideal setting for seamless indoor-outdoor living. Extensively remodeled and completed in 2024, every finish was thoughtfully curated. The reimagined kitchen features custom vertical-grain cabinetry, stainless steel Thermador appliances, a Franke Manor House fireclay sink, quartz countertops, a Shinju Cambric hex backsplash, and a dry bar with a dual-temperature wine refrigerator. Additional interior upgrades include new recessed lighting, baseboards, and flooring throughout, highlighted by wide-plank French oak hardwoods and hand-loomed 100% wool carpeting in the bedrooms. The property offers a welcoming front courtyard and a fully upgraded private backyard designed for relaxation and entertaining, complete with mature landscaping and trees, turf hardscape, an outdoor gas fireplace, and new patios. A shade awning with drainage—installed in 2025 and architecturally matched to the home—adds both function and style. Further enhancements include owned solar, a newer roof, updated HVAC and ducting,

3942 Avenida Brisa, Rancho Santa Fe

$2,500,000
3 Beds ⋅ 4 Baths ⋅ 260016609 MLS
Welcome to The Crosby Estates at Rancho Santa Fe -This highly upgraded 3-bedroom, 3.5-bath residence with a spacious loft showcases pride of ownership throughout. From the moment you step inside, you’re greeted by refined finishes, thoughtful design, and an effortless indoor-outdoor California lifestyle. The main level features 2 luxurious primary suites, each with marble bathrooms, oversized walk-in showers, and custom-finished closets. Upstairs, a the 3rd bdrm offers a private retreat complete with a steam shower & cedar-lined closet. In addition, a generously size loft provides flexile space ideal for a home office or gym. At the heart of the home is an expansive, chef-inspired eat-in kitchen featuring a dramatic 15-ft solid marble island and countertops. Equipped with top-of-the-line appliances, Sub-Zero refrigerator, Wolf double gas range with oven, wall-mounted electric convection oven, warming drawer, convection microwave, Sub-Zero 48-bottle wine refrigerator, Bosch dishwasher, this space is designed for both everyday living & entertaining. The kitchen flows seamlessly into a spacious family room with expansive La Cantina-style doors that open to a beautifully designed terrace with mountain views perfect for indoor/outdoor entertaining in true California style. Additional highlights include custom built-in crown molding, plantation shutters, solid oak plank flooring with espresso finish, fireplace, and a central vacuum system. The two-car garage features epoxy flooring and generous storage space. Ideally located within walking distance from The Crosby Club.

8114 Lazy River Rd, Rancho Bernardo/4S Ranch/Santaluz/Crosby Estates

$2,495,000
2 Beds ⋅ 3 Baths ⋅ 260008000 MLS ⋅ Jordana Villas BLDG.
Remodeled to perfection, this single-level Covenant home is ideally situated on one of the best sites in Jordana Villas, a 12-unit enclave in the heart of the Rancho Santa Fe village. Framed by mature trees, the expansive backyard patio offers a peaceful retreat for outdoor dining, entertaining, and relaxing in a serene setting, while the wraparound side yard connects to a gated front garden filled with colorful blooms. The well-designed kitchen includes an induction oven, wine refrigerator, pull-out shelving, soft-close cabinetry, and ample storage. A great room-style layout combines the inviting fireplace-warmed living room and generous dining area for a feel that is both open and intimate. Complete with two spacious ensuite bedrooms, a powder room, laundry room, and attached 2-car garage, this end-unit residence feels like a detached home and is well suited for full-time living, a lock-and-leave second home, or a rare opportunity to own in the Covenant with eligibility to join the renowned Rancho Santa Fe Golf and Tennis Clubs.

16902 Via De Santa Fe, Unit 4, Rancho Santa Fe

$2,450,000
4 Beds ⋅ 3 Baths ⋅ 250041241 MLS
Welcome to this beautiful 4 bedroom, 3 bathroom home located in the highly desirable Morgan Run/La Valle Community of Rancho Santa Fe. This light and bright home features soaring ceilings and an open floor plan designed for comfort and entertaining. The spacious living and dining areas flow seamlessly, highlighted by abundant natural light and timeless finishes. The kitchen offers ample counter space, generous storage, and a convenient layout for both everyday living. The home includes a large primary suite with a private bath and walk-in closet, along with two additional bedrooms upstairs. The downstairs bedroom offers incredible versatility—it features custom wood built-in shelves, a Murphy bed, and a private entrance, making it an ideal home office, guest suite, or multi-purpose space. Set on an ideal cul-de-sac location, the backyard is a private retreat with a sparkling pool, built-in BBQ, and cozy fireplace—perfect for entertaining or relaxing year-round. The home also comes with the benefit of solar, offering energy efficiency and cost savings. Morgan Run/La Valle is one of Rancho Santa Fe’s most sought-after neighborhoods, offering close proximity to top-rated schools, golf and country club amenities, dining, shopping, and coastal beaches. This property blends elegance, flexibility, and an unbeatable location in North County San Diego.

16019 Via Dicha, Rancho Santa Fe

$2,395,000
5 Beds ⋅ 4 Baths ⋅ 260004008 MLS ⋅ Senterra BLDG.
Welcome to 5325 Vista Del Dios, a bright and inviting home situated in the exclusive gated community of Senterra. This private oasis boasts 3,428 square feet of adaptable living space, inviting you to add your personal flair. Nestled on a prime west-facing lot, it offers breathtaking open-sky views and unmatched privacy. With 5 spacious bedrooms and 4 bathrooms, there’s ample space for everyone to enjoy. The cozy living area, complete with a fireplace, is perfect for relaxing evenings. This home is ready for your customization, allowing you to tailor it to your unique style. Enjoy the perks of no Mello-Roos, HOA-maintained landscaping, and a community pool. Discover luxurious living in this prime location.

5325 Vista Del Dios, Carmel Valley

$2,300,000
4 Beds ⋅ 5 Baths ⋅ 250043507 MLS ⋅ Villas At The Crosby BLDG.
Unforgettable views, luxurious comfort, and the true Crosby lifestyle. Set against the 16th fairway and steps from the clubhouse, 17216 Turf Club offers open concept living with hardwood floors and seamless indoor outdoor flow through multiple French doors. The chef’s kitchen is equipped with stainless steel appliances, granite counters, and a walk-in pantry. A downstairs guest suite adds flexibility. The primary retreat upstairs features a Juliette balcony that welcomes more natural light and fresh air and a spa inspired bath taking in the sweeping golf course views. Just steps from the clubhouse, you’ll love the convenience of walking to dinner, meeting friends for cocktails, or enjoying community events without ever leaving your neighborhood. The home features hardwood floors on the main level, an open layout with multiple French doors for seamless indoor/outdoor living, and a chef’s kitchen with stainless steel appliances, granite counters, and a walk-in pantry. A downstairs guest suite with private bath provides flexibility, while upstairs the spacious master retreat offers a balcony, a spa-inspired bath, and sweeping golf course views. The Villas at The Crosby offer a unique lifestyle within the community, combining the elegance of a single-family home with the ease of low-maintenance living. With exterior upkeep, landscaping, and community areas cared for by the HOA, Villas residents enjoy peace of mind and more time to take advantage of everything The Crosby has to offer. It is a perfect option for those who value comfort, convenience, and the ability to lock and leave with ease. Life at The Crosby is more than a home — it is a lifestyle. This guard-gated community is known for its exclusivity, manicured grounds, and “shelter in place” designation that brings added peace of mind. Membership opportunities at The Crosby Club include access to golf, tennis, pickleball, a resort-style pool with cabanas, fitness facilities, and vibrant social and dining options just outside your door. A rare blend of luxury, convenience, and community — this is Crosby living at its best.

17216 Turf Club Dr, Rancho Bernardo/4S Ranch/Santaluz/Crosby Estates

$2,200,000
2 Beds ⋅ 2 Baths ⋅ 260017616 MLS ⋅ Jordana Villas BLDG.
A reimagined Village casita with a soft modern sensibility and the most beautiful natural light flooding in throughout the day. This private corner unit 2 bed, 2 bath with small office townhome has been thoughtfully transformed with honed limestone floors, white oak flooring, custom white oak cabinetry, white oak doors, and unlacquered brass details sourced from Morocco. The palette is warm, serene, and effortlessly elevated — designed to feel calm, timeless, and inviting. With a private front courtyard, generous private backyard, and peaceful tree-filled views, this home offers a rare sense of privacy right in the heart of the Rancho Santa Fe Village. Come experience the newly reimagined casita — relaxed, refined, and full of light.

16902 Via De Santa Fe Unit Unit 7, Rancho Santa Fe

$2,195,000
3 Beds ⋅ 2 Baths ⋅ 260004897 MLS ⋅ Jordana Villas BLDG.
VALUE RANGE: $2,250,000-$2,650,000. Buy into the Covenant (92067) at an exceptional value. This residence lives like a detached home while offering the convenience of condominium ownership, one of just 12 exclusive residences within the Jordana Association, only minutes from the Village and scenic Covenant trails. Thoughtfully designed with generous proportions, the floorplan creates a lasting impression far beyond its square footage. Expansive living spaces flow seamlessly to private outdoor grass areas, offering ample room for entertaining, relaxing, and enjoying the Rancho Santa Fe lifestyle. This sunlit home blends modern sophistication with timeless Spanish Colonial character. Classic stucco exteriors, and graceful arched details frame a private balcony ideal for morning coffee or sunset views over the eucalyptus canopy. With an updated kitchen, refined finishes, and access to the Covenant’s prestigious amenities, this home delivers exceptional lifestyle. This is a rare opportunity to secure premier Covenant access. There are 2 HOA's Jordana Villa Association & RSF Association.

16902 Via De Santa Fe Unit #11, Rancho Santa Fe

board logoBased on information from MLSListings MLS as of All data, including all measurements and calculations of area, is obtained from various sources and has not been, and will not be, verified by broker or MLS. All information should be independently reviewed and verified for accuracy. Properties may or may not be listed by the office/agent presenting the information.


Copyright 2026 MLSListings Inc. All rights reserved

board logo

This information is deemed reliable but not guaranteed. You should rely on this information only to decide whether or not to further investigate a particular property. BEFORE MAKING ANY OTHER DECISION, YOU SHOULD PERSONALLY INVESTIGATE THE FACTS (e.g. square footage and lot size) with the assistance of an appropriate professional. You may use this information only to identify properties you may be interested in investigating further. All uses except for personal, non-commercial use in accordance with the foregoing purpose are prohibited. Redistribution or copying of this information, any photographs or video tours is strictly prohibited. This information is derived from the Internet Data Exchange (IDX) service provided by San Diego MLS®. Displayed property listings may be held by a brokerage firm other than the broker and/or agent responsible for this display. The information and any photographs and video tours and the compilation from which they are derived is protected by copyright. Compilation © 2026 San Diego MLS®,