Refine Search
Sort by
1014 S Coast, La Jolla
$2,250,000
3 Beds ⋅ 4 Baths ⋅ 260005401 MLS ⋅ Building BLDG.
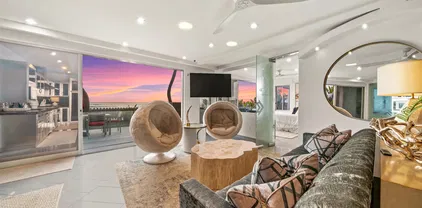
PLEASE READ ENTIRE REMARK BEFORE CONSIDERING. THIS IS ONE OF TWO PROPERTIES, SOLD TOGETHER: Exceptional La Jolla Cove ocean-view residence along prestigious Coast Blvd South. Enjoy sweeping views across Scripps Park, the Children’s Pool, and whitewater Pacific coastline, with Catalina Island visible on clear days. Designed to capture the scenery, the inverted floor plan places the main living spaces on the top level, where soaring open-beam ceilings, expansive windows, and an ocean-view deck frame the park and Pacific beyond. Offering approximately 2,619 sq ft across four levels, the residence features 3 bedrooms plus optional 4th bedroom/family room, 4 full baths, and elevator access throughout. The flexible layout includes spacious bedrooms, multiple living areas, and a walk-out lower level ideal for guests, office, or media space. Two off-street parking spaces add valuable convenience. Located just steps from La Jolla Cove and the Village, with renowned restaurants, boutiques, galleries, beaches, and coastal parks moments away. Currently tenant-occupied and presenting a compelling opportunity for modernization or creative reimagining. The neighboring near mirror-image residence at 1010 Coast Blvd South (MLS#260005400) is also offered for sale, creating a rare opportunity to acquire both properties and explore a larger combined coastal residence or investment concept, subject to approvals. SELLER WISHES TO SELL BOTH APNs/PROPERTIES (the entire building and lot) TO THE SAME BUYER. Interested buyers are encouraged to drive by property prior to scheduling a tour.

1014 S Coast, La Jolla

1010 S Coast, La Jolla
$2,250,000
3 Beds ⋅ 4 Baths ⋅ 260005400 MLS ⋅ Building BLDG.
PLEASE READ ENTIRE REMARK BEFORE CONSIDERING. THIS IS ONE OF TWO PROPERTIES, SOLD TOGETHER: Rare opportunity along coveted Coast Blvd South in the heart of La Jolla Cove - Children's Pool Coast. This architecturally distinctive ocean-view residence overlooks Scripps Park, the Children’s Pool, and whitewater coastline, with panoramic views stretching north and Catalina Island visible on clear days. The home’s inverted floor plan places the living spaces on the top level to capture the views, featuring soaring open-beam ceilings, expansive picture windows, and a glass rail enclosed ocean-view deck where the Pacific becomes part of everyday living. Approximately 2,619 sq ft across four levels, the residence includes 3 bedrooms plus optional 4th bedroom/family room, 4 full baths, and elevator access to every level. Flexible lower-level space offers options for guests, office, or media room. Two off-street parking spaces add convenience in this premier coastal location. Just minutes to La Jolla Cove and the Village, with world-class restaurants, shops, galleries, and beaches just outside your door. Offered as a trust sale, presenting a rare opportunity to update or reimagine a distinctive coastal property. The adjacent near mirror-image residence at 1014 Coast Blvd S. (MLS #260005401) is also available, creating a unique opportunity for a combined coastal compound or expanded vision, subject to buyer investigation and approvals. SELLER WISHES TO SELL BOTH APNs/PROPERTIES (the entire building and lot) TO THE SAME BUYER. Interested buyers are encouraged to drive by property.

1010 S Coast, La Jolla

13286 Trailhead Pl, Rancho Penasquitos
$2,250,000
5 Beds ⋅ 5 Baths ⋅ 260005305 MLS
Perched on a prime corner lot in desirable Torrey Highlands, this home features over 3,400 square feet of thoughtfully designed living space. Perfect for multigenerational living or ultimate privacy, you'll enjoy 5 bedrooms, 3 of which have ensuite baths, including one on the main living level. Freshly painted inside, you'll notice the care put into this home, from the lovely roses out front, to the backyard w/fruit trees, & everything between. The oversized kitchen is a true centerpiece, featuring brand-new quartz countertops & backsplash, and updated appliances. With ample space for cooking and entertaining, it’s perfect for hosting gatherings or enjoying quiet family meals. You'll notice how it opens to a generously sized family room & eating area, for true connection. Stay cozy by the fireplace or step outside to the expansive corner lot, ideal for gardening, relaxing in the sun, or hosting barbecues. Upstairs, the primary suite is a luxurious retreat, with a large seating area, two walk-in closets, and an ensuite bath featuring two vanities & a large soaking tub. The 3-car garage provides abundant storage for vehicles and hobbies, while owned solar panels enhance energy efficiency and sustainability. Located just minutes from vibrant shops, top-rated restaurants, and the beautiful Del Mar Beach, with easy access to the 56, 5, and 15 freeways, this home offers the best of coastal living. Plus the elem, middle, & high schools are within walking distance & in Poway Unified. Packed with updates and thoughtful details, it’s ready to welcome you to your next chapter.

13286 Trailhead Pl, Rancho Penasquitos

671 Via Maggiore, Chula Vista
$2,250,000
5 Beds ⋅ 5 Baths ⋅ 260003677 MLS
Exceptional opportunity to own a luxurious former model home. Semi-custom not track home. there's no other property similar, traditional, impressive, private, prestigious property situated within the exclusive Bella Lago Community. Spanning approximately 4,770 square feet, offers 5.0 bedrooms, 4.5 bathrooms, One bed + 1 BA downstairs + an Office space. 3.0 car garage, plenty of space for more.... It is tastefully and professionally decorated by exclusive designers, offering timeless elegance throughout. Located on a generous, flat, and usable lot of 32,234 square feet, with no rear neighbors, enjoy privacy, wonderful mountains and Lake views!!! Residents will appreciate the significant savings with Mello-Roo's fees at only $47.00 per month. The property boasts a resort-style backyard, complete with a pool and spa, offering a dream-like setting for relaxation and entertaining amidst serene mountain and Eastlake panoramic vistas!!! The interior features elegant marble floors and an open-concept layout, seamlessly connecting the formal living areas to a gourmet chef's kitchen. This culinary space is equipped with premium stainless-steel appliances, granite countertops, custom cabinetry, and an oversized center island. Additionally, a large and private guest room with its own bath is conveniently located downstairs. Seller is highly motivated. Only 1 HOA not (2) View... The scene of Eastlake a mirror of tranquility and mountains around have a painterly quality, as if brushed onto canvas with masterful strokes, capturing both the grandeur and intimacy of nature.

671 Via Maggiore, Chula Vista

4246 Cordobes Cv, Carmel Valley
$2,250,000
3 Beds ⋅ 3 Baths ⋅ 260002562 MLS
Experience elevated living in this stunning modern home nestled in the heart of Carmel Valley. Designed for both style and function. Open-concept floor plan is filled with natural light and seamless indoor-outdoor flow expansive living spaces, ideal for everyday living and entertaining. Sustainable solar power enhances energy efficiency, private backyard retreat features a jacuzzi spa and tranquil Zen garden, perfect for relaxation and gatherings. Located within a highly sought-after community known for prestigious, top-rated schools, close proximity to exclusive Bay Club, amenities, scenic trails, and upscale retail shopping and dining. This home blends modern luxury with a serene lifestyle in one of San Diego’s most desirable neighborhoods. No HOA. Welcome Home!

4246 Cordobes Cv, Carmel Valley

944 Missouri St, Pacific Beach/Mission Beach
$2,250,000
3 Beds ⋅ 2 Baths ⋅ 260002161 MLS
Location, location, location! Situated just two blocks from the ocean, this exceptional, updated beach cottage offers an ideal setting for a family beach home. The single-story layout provides ample living space, making it suitable for downsizing, primary or secondary residence, or as an investment opportunity. Thoughtfully renovated to maintain its original character, the property features three generous bedrooms, two modern bathrooms, and a kitchen fitted with stainless steel appliances and stone countertops. The home includes versatile dining and gathering spaces, with a deck adjacent to the living room and a spacious backyard designed for relaxation or entertaining. Residents will appreciate the convenient proximity to the beach, shops, and popular local restaurants. This is an outstanding opportunity to acquire a beautifully appointed coastal home. This lovely beach home surrounded by palm trees and a large inviting private yard sits on a larger lot, approx. 6300 sq.ft., which offers opportunity for expansion. Great neighborhood, & very walkable to shops, eateries, coffee shops, churches, & of course the beach & pier! Perfect for the active lifestyle surround by beach activities. Freshly painted and updated, it's move in ready to make this your perfect beach retreat!

944 Missouri St, Pacific Beach/Mission Beach

1925 Robinhood Rd, Vista
$2,250,000
5 Beds ⋅ 5 Baths ⋅ PTP2509006 MLS
Robinhood Ranch: Premier 5-Acre Gated Equestrian Estate w/ Ocean Vistas & Owned Solar Discover "Robinhood Ranch," a private 5-acre sanctuary. This premier gated estate pairs equestrian facilities with sweeping panoramic ocean views. Backing to conservation land, it ensures maximum peace, privacy, and direct trail access. Enjoy coastal breezes and breathtaking sunset views from the expansive wrap-around deck. The Residence: This beautifully designed 5-bed, 4-bath home features high ceilings, views from every room, and a 2-car attached garage. The main-level offers a primary suite with a bonus room and an ensuite bath. The chefs kitchen boasts granite countertops, double oven, walk-in pantry, and a breakfast nook. A spacious dining room, living room, and main-floor laundry complete the first level. Upstairs includes 3 generous bedrooms, 2 baths (Jack & Jill/Ensuite), and a massive entertainment/bonus room with secondary laundry. Luxury & Flexibility: The property includes a versatile 36' x 36' detached building with an open floor plan, bath, hot water, and a dedicated HVAC. It's ideal for a shop, maker space or ADU (buyer to verify all permits). Both the main residence and the detached building feature new roofs and solar (8.6kW, NEM1). Enjoy quick access to a full spectrum of shopping, dining, and highways all within 5 miles. Equestrian Amenities & Unmatched Flexibility: Built for the discerning horse owner, the setup features a 4-stall barn with lighting, cross-ties, tack room, hay storage, double wash racks, and a separate feed room. Facilities include a professional 155' Robinhood Ranch: Premier 5-Acre Gated Equestrian Estate w/ Ocean Vistas & Owned Solar Discover "Robinhood Ranch," a private 5-acre sanctuary. This premier gated estate pairs equestrian facilities with sweeping panoramic ocean views. Backing to conservation land, it ensures maximum peace, privacy, and direct trail access. Enjoy coastal breezes and breathtaking sunset views from the expansive wrap-around deck. The Residence: This beautifully designed 5-bed, 4-bath home features high ceilings, views from every room, and a 2-car attached garage. The main-level offers a primary suite with a bonus room and an ensuite bath. The chefs kitchen boasts granite countertops, double oven, walk-in pantry, and a breakfast nook. A spacious dining room, living room, and main-floor laundry complete the first level. Upstairs includes 3 generous bedrooms, 2 baths (Jack & Jill/Ensuite), and a massive entertainment/bonus room with secondary laundry. Luxury & Flexibility: The property includes a versatile 36' x 36' detached building with an open floor plan, bath, hot water, and a dedicated HVAC. It's ideal for a shop, maker space or ADU (buyer to verify all permits). Both the main residence and the detached building feature new roofs and solar (8.6kW, NEM1). Enjoy quick access to a full spectrum of shopping, dining, and highways all within 5 miles. Equestrian Amenities & Unmatched Flexibility: Built for the discerning horse owner, the setup features a 4-stall barn with lighting, cross-ties, tack room, hay storage, double wash racks, and a separate feed room. Facilities include a professional 155' x 95' arena, a 60' round pen, and a multi-acre pasture. Income Opportunity: The entire equestrian area can be repurposed for rental units, guest houses, or a substantial home-business facility (buyer to verify all permits). A rare opportunity: The perfect marriage of privacy, views, and equestrian living, all in one extraordinary property. Request a private tour today.

1925 Robinhood Rd, Vista

350 San Elijo St, Point Loma (Pt Loma)
$2,250,000
4 Beds ⋅ 5 Baths ⋅ 250044902 MLS
LOCATION, LOCATION, LOCATION! A true diamond in the rough with incredible potential. This 4-bedroom, 4-bathroom home sits on a spacious corner lot offering beautiful water views and is just two blocks from La Playa Beach—all outside the flight path. Main upper level has 3 bedrooms and 2 baths, with a separate laundry room and access to the backyard and two covered patios/porch decks. An exceptional opportunity to create your dream property in one of the most desirable areas. This home offers a guest suite on the lower level with its own access and kitchen. Whole house generator. Main level has 3 bedrooms and 2 bathrooms. Lower level has a guest suite, 2 bathrooms, and a 2-car garage plus workshop room and storage. Home is in disrepair; buyer to satisfy themselves as to the functionality of all fixtures and systems. Probate sale; not subject to court approval.

350 San Elijo St, Point Loma (Pt Loma)

16174 Deer Ridge Ct, Rancho Bernardo/4S Ranch/Santaluz/Crosby Estates
$2,250,000
4 Beds ⋅ 4 Baths ⋅ NDP2509078 MLS
Discover exceptional living in this beautifully updated home, perfectly situated on a spacious private lot within a quiet cul-de-sac in the highly desirable 4S Ranch community. Offering 4 bedrooms plus a flexible office/optional 5th bedroom, the thoughtful floor plan includes a formal living room with fireplace, a dedicated dining room, and a sun-filled great room that opens to the recently updated chefs kitchen with white cabinetry, stainless steel appliances, a serving island, and custom tile backsplash. A casual dining nook and family room provide additional gathering space overlooking the serene backyard. Upstairs, a curved staircase leads to three bedrooms, a loft, and the private primary suite with a spa-like bath featuring dual vanities, a soaking tub, and walk-in closet. Additional upgrades include paid solar, EV charging, and fresh interior paint and vinyl wood flooring throughout. Outdoors, enjoy the quarter-acre lot with lush landscaping, a lawn, a fire pit, and built-in BBQ islandperfect for entertaining or relaxing. All of this is set within the vibrant 4S Ranch community, offering parks, trails, shopping, dining, and easy freeway access. Served by the acclaimed Poway Unified School District, and within walking distance to the neighborhood high school, this home truly captures the best of San Diego living. Discover exceptional living in this beautifully updated home, perfectly situated on a spacious private lot within a quiet cul-de-sac in the highly desirable 4S Ranch community. Offering 4 bedrooms plus a flexible office/optional 5th bedroom, the thoughtful floor plan includes a formal living room with fireplace, a dedicated dining room, and a sun-filled great room that opens to the recently updated chefs kitchen with white cabinetry, stainless steel appliances, a serving island, and custom tile backsplash. A casual dining nook and family room provide additional gathering space overlooking the serene backyard. Upstairs, a curved staircase leads to three bedrooms, a loft, and the private primary suite with a spa-like bath featuring dual vanities, a soaking tub, and walk-in closet. Additional upgrades include paid solar, EV charging, and fresh interior paint and vinyl wood flooring throughout. Outdoors, enjoy the quarter-acre lot with lush landscaping, a lawn, a fire pit, and built-in BBQ islandperfect for entertaining or relaxing. All of this is set within the vibrant 4S Ranch community, offering parks, trails, shopping, dining, and easy freeway access. Served by the acclaimed Poway Unified School District, and within walking distance to the neighborhood high school, this home truly captures the best of San Diego living.

16174 Deer Ridge Ct, Rancho Bernardo/4S Ranch/Santaluz/Crosby Estates

2475 Capitan, North Park
$2,250,000
5 Beds ⋅ 4 Baths ⋅ 250038149 MLS
Turn-key with significant property tax savings under the Mills Act? Yes, please! This rare Burlingame gem offers 4 bedrooms in the main house AND a detached studio with bath. Add to that a finished garage with bath and you have space for everyone, a work space, AND a guest house. This home isn't just another pretty face, recent system upgrades include a new tile roof and replacement of sewer lines beneath the home. Inside, sunlight pours through a grand arched window onto hardwood floors, mahogany trim, coved ceilings, and a preserved original tile fireplace with gas insert. The chef’s kitchen shines with soapstone counters, custom cabinetry, KitchenAid appliances, and tumbled travertine. The primary suite retreat is a true sanctuary with a renovated bath, versatile bonus room currently being used as a DREAM closet, and a balcony with city views and sunsets. Burlingame is more than a neighborhood—it’s a tight-knit community where traditions live on. From holiday caroling to Easter egg hunts and a beloved annual block party, this is a place where neighbors become friends. Just minutes from the best of North and South Park dining, culture, and coffee shops—and a quick drive to downtown—this is your chance to live at the intersection of charm, convenience, and community. Upgrades include; rebuilt antique fireplace, all cast iron replaced under house, newly remodeled bathrooms, low maintenance high quality turf and more! A MUST see!

2475 Capitan, North Park

2253-55 Via Dulcea, Fallbrook
$2,250,000
6 Beds ⋅ 7 Baths ⋅ NDP2507673 MLS
Incredible Multi-Unit Investment Opportunity | Fully Furnished Designer Estate A rare and refined offering in the heart of Fallbrookthis turnkey residential income property features three brand-new, fully livable residences on 2.07 scenic acres, blending high-end architecture with flexible living and rental potential. Ideal for investors, multi-generational living, or owner-occupants looking to lease additional units, this exceptional estate offers both versatility and value. Completed in 2022, the main residence spans 3,009 sq ft and is offered fully furnished with curated designer selections. The 3-bedroom, 3.5-bath layout showcases custom architectural moments throughoutfrom the dramatic great room with dual glass walls and a 220-year-old stained-glass window, to the 15-ft retractable sliding wall opening to a covered patio with fireplace and outdoor media. The chefs kitchen stuns with marble countertops, luxury appliances, farmhouse sink, and a broad center island perfect for entertaining. The primary suite is a sanctuary with fireplace, sitting area, and spa-inspired ensuite featuring a soaking tub, oversized shower, and boutique-style walk-in closet. Two additional detached residences expand the opportunity: A 1,199 sq ft 2-bedroom, 2-bathroom home with full kitchen and attached 2-car garage. An 814 sq ft retreat above the detached 3-car garage with bedroom, office, full bath, and open-concept flex space currently used as a gym. Each residence is move-in ready, beautifully finished, and positioned for privacy and comfort. Whether used as long-term rentals, short-term Incredible Multi-Unit Investment Opportunity | Fully Furnished Designer Estate A rare and refined offering in the heart of Fallbrookthis turnkey residential income property features three brand-new, fully livable residences on 2.07 scenic acres, blending high-end architecture with flexible living and rental potential. Ideal for investors, multi-generational living, or owner-occupants looking to lease additional units, this exceptional estate offers both versatility and value. Completed in 2022, the main residence spans 3,009 sq ft and is offered fully furnished with curated designer selections. The 3-bedroom, 3.5-bath layout showcases custom architectural moments throughoutfrom the dramatic great room with dual glass walls and a 220-year-old stained-glass window, to the 15-ft retractable sliding wall opening to a covered patio with fireplace and outdoor media. The chefs kitchen stuns with marble countertops, luxury appliances, farmhouse sink, and a broad center island perfect for entertaining. The primary suite is a sanctuary with fireplace, sitting area, and spa-inspired ensuite featuring a soaking tub, oversized shower, and boutique-style walk-in closet. Two additional detached residences expand the opportunity: A 1,199 sq ft 2-bedroom, 2-bathroom home with full kitchen and attached 2-car garage. An 814 sq ft retreat above the detached 3-car garage with bedroom, office, full bath, and open-concept flex space currently used as a gym. Each residence is move-in ready, beautifully finished, and positioned for privacy and comfort. Whether used as long-term rentals, short-term stays, or private guest homes, this multi-residence estate offers income-producing potential without compromise. Located minutes from the Golf Club of California, Monserate Winery, and Highway 76, this inspired and elegant designer enclave invites you to live, lease, or bothall in one of Fallbrooks most picturesque settings.

2253-55 Via Dulcea, Fallbrook

2255 Via Dulcea, Fallbrook
$2,250,000
6 Beds ⋅ 7 Baths ⋅ NDP2503311 MLS
One-of-a-kind designer estate with two separate residences on 2+ Acre that blends elevated architecture with panoramic viewsset on 2.07 acres just minutes from the Golf Club of California and Monserate Winery. Expertly crafted and completed in 2022, the main residence is being sold fully furnished and design. This showpiece offering 3,009 square feet of living space across a thoughtfully curated 3-bedroom, 3.5-bath layout. Every doorway and window were custom designed with intent, framing light, views, and moments like art. The dramatic great room is anchored by dual glass walls, a luxe fireplace, and a 220-year-old-stained glass window reclaimed from a Pennsylvania church. A 15-foot sliding glass wall opens fully to the covered patio with fireplace, television, and ample seatingblurring the lines between indoor and outdoor living. The kitchen is a true statement, showcasing marble countertops, a brick backsplash, glass display cabinets, under-cabinet lighting, a farmhouse sink, and a luxury-grade gas range. The broad center island with pendant lighting and bar seating opens effortlessly to the stunning dining room, framed by floor-to-ceiling glass doors that bring the outdoors in. The primary suite is a retreat, featuring a fireplace, sitting area, and three sets of doors leading to the patio. The ensuite bath stuns with marble finishes, soaking tub, dual sinks, and an oversized walk-in shower, plus a closet so spacious it lives like a boutique showroom. Every element of the main home is elevatedfrom the white oak floors and solid pine doors to the wraparound porch and the One-of-a-kind designer estate with two separate residences on 2+ Acre that blends elevated architecture with panoramic viewsset on 2.07 acres just minutes from the Golf Club of California and Monserate Winery. Expertly crafted and completed in 2022, the main residence is being sold fully furnished and design. This showpiece offering 3,009 square feet of living space across a thoughtfully curated 3-bedroom, 3.5-bath layout. Every doorway and window were custom designed with intent, framing light, views, and moments like art. The dramatic great room is anchored by dual glass walls, a luxe fireplace, and a 220-year-old-stained glass window reclaimed from a Pennsylvania church. A 15-foot sliding glass wall opens fully to the covered patio with fireplace, television, and ample seatingblurring the lines between indoor and outdoor living. The kitchen is a true statement, showcasing marble countertops, a brick backsplash, glass display cabinets, under-cabinet lighting, a farmhouse sink, and a luxury-grade gas range. The broad center island with pendant lighting and bar seating opens effortlessly to the stunning dining room, framed by floor-to-ceiling glass doors that bring the outdoors in. The primary suite is a retreat, featuring a fireplace, sitting area, and three sets of doors leading to the patio. The ensuite bath stuns with marble finishes, soaking tub, dual sinks, and an oversized walk-in shower, plus a closet so spacious it lives like a boutique showroom. Every element of the main home is elevatedfrom the white oak floors and solid pine doors to the wraparound porch and the outdoor fire lounge. Two additional structures offer incredible flexibility: an 1,199-square-foot second home with 2 bedrooms, 2 bathrooms, full kitchen, and attached 2-car garage, and a stylish 814-square-foot retreat perched above the detached 3-car garage with a bedroom, office, full bath, and open area used as a gym. This is not just a homeits a legacy estate. Inspired, refined, and entirely unforgettable. Moments from Highway 76 and nestled in one of Fallbrooks most scenic pockets, this compound offers the rare opportunity to own a fully realized, designer-built sanctuary with no compromise. All accuracy of items in the house and condition of the property at time of offer should be confirmed, prior to writing the offer.

2255 Via Dulcea, Fallbrook

6658 Towhee Ln, Carlsbad
$2,249,000
4 Beds ⋅ 4 Baths ⋅ NDP2607460 MLS
Beautifully remodeled in󠃳󠂠󠂀󠂠󠃢󠂁󠂢󠃢󠂁󠂣󠃢󠂁󠂣󠃍󠂏󠃍󠂏 Carlsbad's highly sought-after Aviara community, this exceptional home offers privacy, luxury, and effortless coastal living. Backing to peaceful open space with no rear neighbors, the backyard feels like a private resort with a remodeled saltwater pool and spa, spacious patio and pergola, updated lighting, and mature landscaping. Inside, enjoy engineered hardwood flooring, new baseboards, fresh interior paint, and a stunning remodeled kitchen with custom cabinetry, leathered-finish countertops, pull-out shelving, and new Caf double-oven, gas range and beverage fridge. Main floor includes a bedroom and ensuite bathroom, ideal for guests or multigen living. Remodeled bathrooms showcase Italian tile and Kohler fixtures, while the primary bath features a freestanding soaking tub and designer finishes. Thoughtful improvements extend throughout the home, including new Milgard energy-efficient windows throughout, a whole-home copper re-pipe, HALO 5 water filtration system, new exterior paint, sealed roof tiles, updated lighting, and refreshed landscaping. Spacious 3-car garage with upper storage racks. Located within the award-winning Aviara Oaks Elementary and Middle School boundaries and Carlsbad or Sage Creek High School, just minutes from the Park Hyatt Aviara Resort, Batiquitos Lagoon, beaches, golf, shopping, dining, and freeway access. Enjoy the best of North County coastal living in one of Carlsbad's most desirable neighborhoods. Beautifully remodeled in Carlsbad's highly sought-after Aviara community, this exceptional home offers privacy, luxury, and effortless coastal living. Backing to peaceful open space with no rear neighbors, the backyard feels like a private resort with a remodeled saltwater pool and spa, spacious patio and pergola, updated lighting, and mature landscaping. Inside, enjoy engineered hardwood flooring, new baseboards, fresh interior paint, and a stunning remodeled kitchen with custom cabinetry, leathered-finish countertops, pull-out shelving, and new Caf double-oven, gas range and beverage fridge. Main floor includes a bedroom and ensuite bathroom, ideal for guests or multigen living. Remodeled bathrooms showcase Italian tile and Kohler fixtures, while the primary bath features a freestanding soaking tub and designer finishes. Thoughtful improvements extend throughout the home, including new Milgard energy-efficient windows throughout, a whole-home copper re-pipe, HALO 5 water filtration system, new exterior paint, sealed roof tiles, updated lighting, and refreshed landscaping. Spacious 3-car garage with upper storage racks. Located within the award-winning Aviara Oaks Elementary and Middle School boundaries and Carlsbad or Sage Creek High School, just minutes from the Park Hyatt Aviara Resort, Batiquitos Lagoon, beaches, golf, shopping, dining, and freeway access. Enjoy the best of North County coastal living in one of Carlsbad's most desirable neighborhoods.

6658 Towhee Ln, Carlsbad

1108 Akron St, Point Loma (Pt Loma)
$2,249,000
3 Beds ⋅ 2 Baths ⋅ 260007092 MLS
VIEWS, VIEWS, VIEWS! Perched on a hillside in one of Point Loma’s most sought-after neighborhoods, this exceptional 1,441 sq. ft. residence offers truly unobstructed panoramic views of the bay, ocean, downtown skyline, and the iconic Coronado Bridge. Blending timeless mid-century modern character with thoughtful updates, this home delivers the perfect balance of style, comfort, and breathtaking scenery. Enjoy unforgettable sunsets from your own home and wake each morning to peaceful, light-filled surroundings. The remodeled kitchen features brand-new appliances and flows seamlessly into the bright living and dining areas—each space intentionally designed to showcase the spectacular vistas. The primary suite and bathrooms have been tastefully upgraded with high-end finishes, creating a fresh, sophisticated atmosphere throughout. Take in the views from nearly every angle, including the kitchen, dining room, living room, and private patio/deck—ideal for both relaxing and entertaining. A flexible floor plan offers the option for a third bedroom, providing versatility to suit your lifestyle. Ideally situated within walking distance to the Village, local dining, the San Diego Yacht Club, and more, this home embodies the best of coastal living with everyday convenience. Additional features include a two-car garage and a generous outdoor space between the garage and the home—perfect for creating a private retreat or outdoor lounge area. This is a rare opportunity to own a view property with enduring character in an unbeatable location.

1108 Akron St, Point Loma (Pt Loma)

2999 Ocean Front Walk, Unit 1, Pacific Beach/Mission Beach
$2,248,000
2 Beds ⋅ 3 Baths ⋅ 250044381 MLS ⋅ Ocean Front Walk BLDG.
Oceanfront Living at Its Finest – South Mission Beach Welcome to your dream coastal escape! Perfectly situated on Ocean Front Walk in the heart of South Mission Beach, this exceptional 2BR/2.5BA condo offers an unparalleled beachfront lifestyle. With the sand and surf just steps from your door, this first-floor residence features an open-concept layout filled with natural light, modern finishes, and jaw-dropping panoramic ocean views. The spacious living area boasts floor-to-ceiling windows and collapsing glass doors that seamlessly connect to an expansive private patio – approximately 400 square feet – creating the ultimate indoor/outdoor living experience. Whether you're entertaining guests or simply unwinding, the patio’s built-in outdoor kitchen, fireplace and lounge area make it easy to savor the ocean breeze and spectacular sunsets. Additional highlights include a private garage parking space, direct beach access, and easy proximity to San Diego’s best dining, shopping, and entertainment. This is a rare opportunity to own a luxurious slice of Southern California paradise — don't miss it!

2999 Ocean Front Walk, Unit 1, Pacific Beach/Mission Beach

4053 Wilson Ave, North Park
$2,245,879
12 Beds ⋅ 16 Baths ⋅ 250032640 MLS
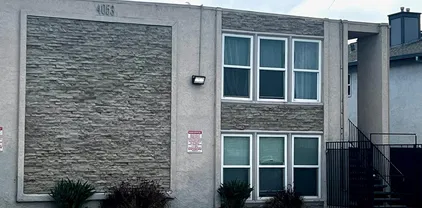
Exclusive opportunity to acquire 4053 Wilson Avenue Apartments, an eight-unit multifamily property strategically located in the heart of San Diego's vibrant City Heights neighborhood. This fully leased asset offers a compelling investment opportunity with stable in-place income and strong potential for future upside. There are 9 parking spaces, one for each unit, and the last one for additional revenue. The property has had several capital improvements including a north facing wall and patio dividers, a French drain on north side of wall, new drains on private patios, and an addition of a sump pump reducing long term expenses. A new water was installed in June servicing the entire building. Built in 1969, the building sits on a 7405 square foot lot.?

4053 Wilson Ave, North Park

5988 Black Rail Rd, Carlsbad
$2,245,000
4 Beds ⋅ 5 Baths ⋅ NDP2606803 MLS
Nestled in the Aviara-adjacent coveted neighborhood of Morning Ridge, this lovingly maintained 3,628-square-foot residence makes an inviting first impression with soaring ceilings, wood flooring, abundant natural light, and timeless style. A bright foyer flows effortlessly into the seamlessly connected formal living room and dining alcove, with glass doors that open to a veranda that's ready for lively gatherings. A thoughtfully designed kitchen features an expansive island, luminous granite countertops, handsome cabinetry, and captivating east-facing views, where sunrise paints the distant mountains vibrant colors. A newly renovated bath is conveniently located beside a versatile office or optional bedroom on the lower level. Upstairs, 4-bedrooms enjoy their own private ensuite baths. One of the bedrooms includes a walk-in closet, while another possesses a west-facing balcony. The spacious primary suite includes a flexible bonus room, a lavish wardrobe, and an ensuite with dual vanity areas, a soaking tub with scenic vistas and separate shower. Owned solar. 2-car garage and separate 1-car garage with easy access between the two garage spaces for added convenience. Your generous backyard is easy to sustain with turf, brick and concrete patios, a canyon backdrop, and plenty of room to entertain against the panoramic skyline. Only 2 miles from Carlsbad's beautiful beaches, and close to many shopping options, restaurants, and highly regarded schools, this is a place where each day feels linked to the best that coastal North County can provide. Nestled in the Aviara-adjacent coveted neighborhood of Morning Ridge, this lovingly maintained 3,628-square-foot residence makes an inviting first impression with soaring ceilings, wood flooring, abundant natural light, and timeless style. A bright foyer flows effortlessly into the seamlessly connected formal living room and dining alcove, with glass doors that open to a veranda that's ready for lively gatherings. A thoughtfully designed kitchen features an expansive island, luminous granite countertops, handsome cabinetry, and captivating east-facing views, where sunrise paints the distant mountains vibrant colors. A newly renovated bath is conveniently located beside a versatile office or optional bedroom on the lower level. Upstairs, 4-bedrooms enjoy their own private ensuite baths. One of the bedrooms includes a walk-in closet, while another possesses a west-facing balcony. The spacious primary suite includes a flexible bonus room, a lavish wardrobe, and an ensuite with dual vanity areas, a soaking tub with scenic vistas and separate shower. Owned solar. 2-car garage and separate 1-car garage with easy access between the two garage spaces for added convenience. Your generous backyard is easy to sustain with turf, brick and concrete patios, a canyon backdrop, and plenty of room to entertain against the panoramic skyline. Only 2 miles from Carlsbad's beautiful beaches, and close to many shopping options, restaurants, and highly regarded schools, this is a place where each day feels linked to the best that coastal North County can provide.

5988 Black Rail Rd, Carlsbad

13154 Glen Circle Rd, Poway
$2,245,000
4 Beds ⋅ 3 Baths ⋅ 260013166 MLS
Welcome to your own private retreat in the highly sought-after gated community of Green Valley Glen. Situated on nearly two acres, this solar-powered single-level home offers the perfect blend of comfort, privacy, and outdoor enjoyment. The backyard is truly an oasis, featuring a sparkling PebbleTec pool with new equipment just installed, and spa perched to capture sunshine and scenic views, along with a built-in BBQ, palapa, freshly refurbished rock waterfalls, and natural vegetation that create a peaceful, resort-like setting. Whether entertaining guests or enjoying a quiet evening at home, this outdoor space is designed to impress. Inside, the thoughtfully designed floor plan offers excellent separation of space, with three generously sized secondary bedrooms located on one wing of the home and a spacious primary suite on the other. The primary retreat includes a dedicated office/sitting area, a beautifully upgraded bathroom with granite countertops, a custom walk-in shower, and a large walk-in closet. Additional highlights include charming tongue-and-groove ceilings, fresh interior and exterior paint, a large kitchen pantry, an EV charger, and a spacious 3-car garage. Combining privacy, functionality, and exceptional outdoor living, this special property offers the lifestyle you've been dreaming of in one of the area's most desirable gated communities.

13154 Glen Circle Rd, Poway

871 Tarento Dr, Point Loma (Pt Loma)
$2,245,000
4 Beds ⋅ 3 Baths ⋅ PTP2601638 MLS
There is something special about a home that truly lives well. Set on a prominent corner lot in the heart of Point Loma, 871 Tarento offers over 2,400 square feet of thoughtfully designed space with 4 bedrooms and 3 full baths. From the moment you enter, rich engineered hardwood floors and natural light create a sense of warmth and understated elegance. The home was designed for both connection and comfort. A formal living room offers a sophisticated space to welcome guests, while the expansive family room with fireplace invites relaxed evenings and meaningful gatherings. Just beyond, the kitchen opens seamlessly to multiple entertaining patios, creating effortless indoor outdoor flow that defines coastal living. There is something special about a home that truly lives well. Set on a prominent corner lot in the heart of Point Loma, 871 Tarento offers over 2,400 square feet of thoughtfully designed space with 4 bedrooms and 3 full baths. From the moment you enter, rich engineered hardwood floors and natural light create a sense of warmth and understated elegance. The home was designed for both connection and comfort. A formal living room offers a sophisticated space to welcome guests, while the expansive family room with fireplace invites relaxed evenings and meaningful gatherings. Just beyond, the kitchen opens seamlessly to multiple entertaining patios, creating effortless indoor outdoor flow that defines coastal living.

871 Tarento Dr, Point Loma (Pt Loma)

2927 Rancho Cortes, Carlsbad
$2,244,000
4 Beds ⋅ 5 Baths ⋅ NDP2600514 MLS ⋅ Haciendas Rancho Carrillo BLDG.
One of the best lots in the Haciendas at Rancho Carrillo - nearly half an acre! VERY PRIVATE! Rare-to-market floor plan features a MAIN FLOOR PRIMARY SUITE. Formal living and dining rooms. Kitchen opens to the family room. Central air conditioning (zoned), plantation shutters, new water filtration system. Laundry room, spacious loft/bonus room, attached 3-car tandem garage. Inviting central courtyard. Rear yard features a built-in BBQ, covered patio area (patio cover was recently rebuilt), putting green, and waterfall. Top-of-the-hill feel with tranquil area views. Located on single-loaded portion of Rancho Cortes so no neighbors directly across street. Low HOA. Homeowners enjoy access to the Carrillo Swim Center. One of the best lots in the Haciendas at Rancho Carrillo - nearly half an acre! VERY PRIVATE! Rare-to-market floor plan features a MAIN FLOOR PRIMARY SUITE. Formal living and dining rooms. Kitchen opens to the family room. Central air conditioning (zoned), plantation shutters, new water filtration system. Laundry room, spacious loft/bonus room, attached 3-car tandem garage. Inviting central courtyard. Rear yard features a built-in BBQ, covered patio area (patio cover was recently rebuilt), putting green, and waterfall. Top-of-the-hill feel with tranquil area views. Located on single-loaded portion of Rancho Cortes so no neighbors directly across street. Low HOA. Homeowners enjoy access to the Carrillo Swim Center.

2927 Rancho Cortes, Carlsbad

4814 Refugio Ave, Carlsbad
$2,242,500
4 Beds ⋅ 5 Baths ⋅ NDP2508712 MLS
Beautiful Olde Carlsbad home in a prime location within the top-rated Carlsbad School District. Just 2.7 miles to Carlsbad Village, 0.4 miles to Agua Hedionda Lagoon, and 2.2 miles to Tamarack/Carlsbad Beach. Open floor plan with connected living, dining, and kitchen spaces. Chefs kitchen includes high-end appliances, large waterfall island, and custom walk-in pantry. Two primary suites in separate wingsideal for multigenerational living. Main suite features a spa-style bath, custom walk-in closet, fireplace, and private balcony. All bedrooms have balconies with views. Resort-style backyard with saltwater pool, sauna, outdoor kitchen, pool bath, fire pit, and elevated view deck. Front courtyard with fountain extends the formal dining space. Paid solar, EV charger, RV parking, and no HOA. ADU potential with pool house or downstairs bonus room. 10,000 sq ft lot with avocado trees, citrus trees, and raised planter bedsperfect for gardeners. Beautiful Olde Carlsbad home in a prime location within the top-rated Carlsbad School District. Just 2.7 miles to Carlsbad Village, 0.4 miles to Agua Hedionda Lagoon, and 2.2 miles to Tamarack/Carlsbad Beach. Open floor plan with connected living, dining, and kitchen spaces. Chefs kitchen includes high-end appliances, large waterfall island, and custom walk-in pantry. Two primary suites in separate wingsideal for multigenerational living. Main suite features a spa-style bath, custom walk-in closet, fireplace, and private balcony. All bedrooms have balconies with views. Resort-style backyard with saltwater pool, sauna, outdoor kitchen, pool bath, fire pit, and elevated view deck. Front courtyard with fountain extends the formal dining space. Paid solar, EV charger, RV parking, and no HOA. ADU potential with pool house or downstairs bonus room. 10,000 sq ft lot with avocado trees, citrus trees, and raised planter bedsperfect for gardeners.

4814 Refugio Ave, Carlsbad

901 S Pacific St Unit 302, Oceanside
$2,240,000
3 Beds ⋅ 3 Baths ⋅ NDP2601618 MLS ⋅ Edgewater Condominiums BLDG.
An Extraordinary Opportunity To Live Right On The Coast, Waking Up To The Sounds Of The Ocean. Watch The Waves, Surfers & Dolphins, Relax In The Evening Enjoying The Sunset. Beautifully Remodeled Single Level 3 Bedroom 2-1/2 Bathroom Home On The Top Floor With Elevator Access Steps Away From Your Front Door In A Meticulously Maintained 12 Unit Gated Complex. Enjoy Incredible Ocean Views From Living Room, Dining Room, Kitchen & Primary Bedroom. Kitchen Features Granite Counters, Stainless Steel Appliances Including CAF Refrigerator, Farmhouse Sink, Pantry With Custom Door & Breakfast Bar. Dining Room Seats 6 Or More. Floor To Ceiling Natural Ledger Stacked Stone Electric Fireplace In Living Room For Year Round Enjoyment Complimented By Vaulted Ceiling With Mood Lighting. 2 Mirrored Walls Enhance The Ocean View. Primary Bedroom Boasts Stunning View Of The Pacific & Abundant Natural Light. Primary Bath With Dual Sinks, Quartz Counters, Walk In Shower With Bench, Linen Storage & Walk In Closet. Private Deck Accessible From Living Room & Primary Bedroom. 2nd Bath Features Premier Alcove Whirlpool Tub With 11 Adjustable Jets For a Personalized Full Body Massage & Bath Boasts Horow Smart Toilet. Dual Paned Windows, Wood Floors & Crown Molding Throughout. New Cabinets, Doors, HVAC, Plumbing, Recessed Lighting, Custom Shades & Paint. Tankless Water Heater. 2 Parking Spaces In Secure Garage. Each Unit Has Its Own Storage Closet In Garage For Beach Gear. Slate On All Exterior Complex Floors & Decks. HOA Includes Water, Sewer, Trash, Common Area Maintenance & Building Insurance. A Per An Extraordinary Opportunity To Live Right On The Coast, Waking Up To The Sounds Of The Ocean. Watch The Waves, Surfers & Dolphins, Relax In The Evening Enjoying The Sunset. Beautifully Remodeled Single Level 3 Bedroom 2-1/2 Bathroom Home On The Top Floor With Elevator Access Steps Away From Your Front Door In A Meticulously Maintained 12 Unit Gated Complex. Enjoy Incredible Ocean Views From Living Room, Dining Room, Kitchen & Primary Bedroom. Kitchen Features Granite Counters, Stainless Steel Appliances Including CAF Refrigerator, Farmhouse Sink, Pantry With Custom Door & Breakfast Bar. Dining Room Seats 6 Or More. Floor To Ceiling Natural Ledger Stacked Stone Electric Fireplace In Living Room For Year Round Enjoyment Complimented By Vaulted Ceiling With Mood Lighting. 2 Mirrored Walls Enhance The Ocean View. Primary Bedroom Boasts Stunning View Of The Pacific & Abundant Natural Light. Primary Bath With Dual Sinks, Quartz Counters, Walk In Shower With Bench, Linen Storage & Walk In Closet. Private Deck Accessible From Living Room & Primary Bedroom. 2nd Bath Features Premier Alcove Whirlpool Tub With 11 Adjustable Jets For a Personalized Full Body Massage & Bath Boasts Horow Smart Toilet. Dual Paned Windows, Wood Floors & Crown Molding Throughout. New Cabinets, Doors, HVAC, Plumbing, Recessed Lighting, Custom Shades & Paint. Tankless Water Heater. 2 Parking Spaces In Secure Garage. Each Unit Has Its Own Storage Closet In Garage For Beach Gear. Slate On All Exterior Complex Floors & Decks. HOA Includes Water, Sewer, Trash, Common Area Maintenance & Building Insurance. A Perfect Place For A Beach Lover To Call Home, An Investment Or A Vacation Rental Property. Minimum Rental Is 30 Days. Close To Dining, Shopping, Theaters And The Oceanside Pier.

901 S Pacific St Unit 302, Oceanside

board logoBased on information from MLSListings MLS as of All data, including all measurements and calculations of area, is obtained from various sources and has not been, and will not be, verified by broker or MLS. All information should be independently reviewed and verified for accuracy. Properties may or may not be listed by the office/agent presenting the information.


Copyright 2026 MLSListings Inc. All rights reserved

board logo

This information is deemed reliable but not guaranteed. You should rely on this information only to decide whether or not to further investigate a particular property. BEFORE MAKING ANY OTHER DECISION, YOU SHOULD PERSONALLY INVESTIGATE THE FACTS (e.g. square footage and lot size) with the assistance of an appropriate professional. You may use this information only to identify properties you may be interested in investigating further. All uses except for personal, non-commercial use in accordance with the foregoing purpose are prohibited. Redistribution or copying of this information, any photographs or video tours is strictly prohibited. This information is derived from the Internet Data Exchange (IDX) service provided by San Diego MLS®. Displayed property listings may be held by a brokerage firm other than the broker and/or agent responsible for this display. The information and any photographs and video tours and the compilation from which they are derived is protected by copyright. Compilation © 2026 San Diego MLS®,

How much is your home worth?

Get instant property value now!