Refine Search
Sort by
2021 Bruceala Ct, Cardiff-by-the-Sea
$2,350,000
3 Beds ⋅ 2 Baths ⋅ NDP2601169 MLS
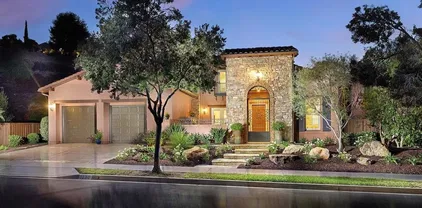
Single-story, family-style residence with great bones on a stunning acre lot. Come tour this immaculately maintained Crest Corridor property being offered for the first time in nearly 50 years. Solid construction and a well-proportioned floor plan with easy indoor-outdoor flow make this an exceptional opportunity to create a true forever home. A hidden cul-de-sac gem in a dynamite Cardiff location. SEE virtual tour for video and brochure [under "Interior" section]. Single-story, family-style residence with great bones on a stunning acre lot. Come tour this immaculately maintained Crest Corridor property being offered for the first time in nearly 50 years. Solid construction and a well-proportioned floor plan with easy indoor-outdoor flow make this an exceptional opportunity to create a true forever home. A hidden cul-de-sac gem in a dynamite Cardiff location. SEE virtual tour for video and brochure [under "Interior" section].

2021 Bruceala Ct, Cardiff-by-the-Sea

12294 Spruce Grove Pl, Scripps Ranch
$2,350,000
4 Beds ⋅ 4 Baths ⋅ 260002302 MLS ⋅ Whispering Ridge BLDG.
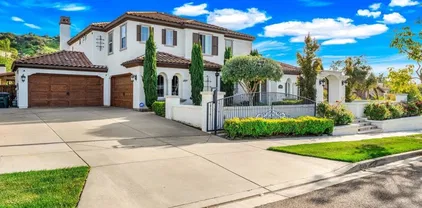
Enjoy breathtaking views from nearly every room in this captivating, 4-bedroom plus an office, 3.5-bath home, with owned solar system, perfectly situated on a premium cul-de-sac lot. Striking architecture and three private balconies showcase panoramic sunsets. From the moment you sweep through the double door entry, you will be mesmerized by all this spectacular home offers. The main level boasts an open floor plan with vaulted ceilings and fireplace in the living room, expansive primary retreat with fireplace providing a private oasis, plus a den/home office that can easily be converted into a fifth bedroom optimizing ease of daily living. An open, airy living area boasts of two sets of new French doors that create seamless flow out onto a large balcony. A spacious entertainer's kitchen boasts of quartzite countertops accented by a dragon scale backsplash plus an abundance of cabinet space. Entertain in elegant fashion in your formal dining room. On the lower level you will find a family room with an additional fireplace; bedroom with an ensuite bath, secluded patio, and large closet/dressing area; laundry room with folding counter and built-in cabinetry; plus 2 more bedrooms and a full bathroom. Outdoor enjoyment awaits in the spacious yard on the patio and low-maintenance turf—ideal for relaxing or entertaining while enjoying the home's private, scenic setting. Café lights on the main-level deck and lower patio, plus a fire pits, create inviting outdoor ambiance and year-round warmth. High end upgrades abound throughout including Anderson windows and doors, glass railings, renovated decking, custom solid wood garage doors and side-mount openers, custom solid wood front door, custom built-ins, and so much more (see attached list in supplements). The attached 3 car garage will store all your toys and keep you organized. Outdoor enjoyment abounds with a park just down the street and HOA amenities including a lap pool and pickleball/tennis courts complete this exceptional offering. A must-see!

12294 Spruce Grove Pl, Scripps Ranch

4585 Felton St, Normal Heights
$2,350,000
11 Beds ⋅ 11 Baths ⋅ 260001642 MLS
Palm Villas features a rare, high-demand unit mix consisting of (5) 2BR/2BA units and (2) 1BR/1BA units. This 71% ratio of two-bedroom floor plans provides significant rent upside and attracts stable, long-term tenants who prioritize the flexibility of a second bedroom for home offices or roommates. Boasting a Walk Score of 93, the property is perfectly positioned in Normal Heights, just steps from the vibrant dining and nightlife of Adams Avenue, North Park, and Kensington. This turn-key asset includes (8) dedicated parking spaces and on-site laundry, essential amenities that drive high tenant retention. Thoughtfully maintained to command top-tier rents without further capital expenditure, the property offers an immediate, reliable income stream. With current rents sitting just below market comps, investors can realize clear organic growth through annual allowable increases. This is a durable, premium acquisition designed for long-term portfolio growth in one of San Diego’s most resilient submarkets.

4585 Felton St, Normal Heights

2128 Missouri St, Pacific Beach/Mission Beach
$2,350,000
4 Beds ⋅ 2 Baths ⋅ 2600462 MLS
Welcome to this beautifully upgraded 4-bedroom, 2-bath single-family home located on a quiet, non-through street in one of Pacific Beach’s most desirable neighborhoods. Offering approximately 2,660 sq ft of thoughtfully designed living space on a 6,300 sq ft lot, this home seamlessly blends modern upgrades with coastal charm. Inside, enjoy vaulted ceilings, abundant natural light, and two spacious living areas ideal for both daily living and entertaining. The gourmet kitchen features Calacatta countertops, upgraded appliances, and ample storage, while the spa-inspired bathrooms showcase contemporary finishes and a deep soaking tub. The home truly shines outdoors with three private patio areas, a fully fenced yard with real grass, and a backyard kitchen complete with a built-in BBQ and pizza oven. A front deck with peekaboo ocean views adds to the coastal appeal. Additional highlights include all-new major systems (roof, plumbing, electrical, central A/C), an attached garage, ample parking, and a prime location close to beaches, dining, shopping, and top-rated schools. One of the few fully upgraded homes in Pacific Beach priced under $1,000 per square foot—an exceptional value for coastal living.

2128 Missouri St, Pacific Beach/Mission Beach

2561 Loring St, Pacific Beach/Mission Beach
$2,350,000
3 Beds ⋅ 2 Baths ⋅ 250044776 MLS
Welcome to this fully reimagined mid-century residence in North Pacific Beach, where iconic architecture meets refined coastal luxury. Every detail has been thoughtfully elevated. Inside, the home features new waterproof laminate and tile flooring, new baseboards and casings, interior and sliding doors, a custom fireplace, fresh paint, and built-in hallway storage. All windows have been replaced with dual-pane glass. Custom closet systems enhance each of the three bedrooms, including the walk-in primary closet. The kitchen is a showpiece, appointed with energy-efficient appliances, custom cabinetry, quartz countertops with extended backsplash, and new plumbing and lighting throughout. A butler’s pantry with sink and added storage offers both beauty and function. Bathrooms boast floor-to-ceiling tile, custom glass in the primary suite, a solid teak dual vanity, and dedicated outlets for smart/bidet toilets. Behind the walls, major foundation repairs, significant plumbing upgrades, a full electrical rewire with panel and sub-panel upgrade, new HVAC, tankless water heater relocation, hardwired smoke/CO detectors, and improved ventilation provide peace of mind. Outdoors, enjoy a completely resurfaced and retiled deep pool with new filter, new gas line for a future heater, and approximately 1,800 sq ft of imported travertine. A custom 12-foot outdoor kitchen, 60 feet of glass railing, new landscaping with irrigation and timer, new stucco with weep screed, gutters, drainage system, aluminum entry shades, new gas meter, new garage door with motor, and EV charger complete this

2561 Loring St, Pacific Beach/Mission Beach

111 Sequoia C Unit C, Carlsbad
$2,350,000
2 Beds ⋅ 2 Baths ⋅ NDP2510895 MLS
Welcome to an exceptional coastal retreat in the heart of Carlsbads coveted 92008 zip code. Homes of this caliber rarely become available, especially this close to the beach with unobstructed ocean views. This single-level, beautifully renovated residence sits just steps from Tamarack Beach and offers a rare combination of timeless design and effortless beach living. From the moment you enter, youre greeted with gorgeous ocean views, natural light and a spacious open-concept layout that frames the Pacific Ocean through west-facing windows. The gourmet kitchen has been updated with beautiful cabinetry, modern appliances, and sleek quartz countertops, creating the perfect space for cooking, entertaining, or simply enjoying the ocean view while you prepare your meals. The primary suite is a true sanctuary, offering peaceful ocean views you can enjoy right from your bed. The ensuite bathroom enhances the experience with a spa-like design that includes a separate soaking tub and walk-in shower where you can view the ocean. The secondary bedroom and guest bathroom are equally comfortable and well-appointed, making the home ideal for guests, family, or a home office. Step outside to your private patio and take in the ocean breeze, the sound of the surf, and the golden glow of Carlsbad sunsets. This home offers 2 dedicated parking spaces in the secure parking garage. Located just minutes from Carlsbad Village, Michelin award-winning restaurants, boutique shopping, and miles of scenic coastline, this residence offers the perfect blend of luxury, lifestyle, and location. This is coas Welcome to an exceptional coastal retreat in the heart of Carlsbads coveted 92008 zip code. Homes of this caliber rarely become available, especially this close to the beach with unobstructed ocean views. This single-level, beautifully renovated residence sits just steps from Tamarack Beach and offers a rare combination of timeless design and effortless beach living. From the moment you enter, youre greeted with gorgeous ocean views, natural light and a spacious open-concept layout that frames the Pacific Ocean through west-facing windows. The gourmet kitchen has been updated with beautiful cabinetry, modern appliances, and sleek quartz countertops, creating the perfect space for cooking, entertaining, or simply enjoying the ocean view while you prepare your meals. The primary suite is a true sanctuary, offering peaceful ocean views you can enjoy right from your bed. The ensuite bathroom enhances the experience with a spa-like design that includes a separate soaking tub and walk-in shower where you can view the ocean. The secondary bedroom and guest bathroom are equally comfortable and well-appointed, making the home ideal for guests, family, or a home office. Step outside to your private patio and take in the ocean breeze, the sound of the surf, and the golden glow of Carlsbad sunsets. This home offers 2 dedicated parking spaces in the secure parking garage. Located just minutes from Carlsbad Village, Michelin award-winning restaurants, boutique shopping, and miles of scenic coastline, this residence offers the perfect blend of luxury, lifestyle, and location. This is coastal living at its best.

111 Sequoia C Unit C, Carlsbad

302 Prospect St Unit 7, La Jolla
$2,350,000
3 Beds ⋅ 3 Baths ⋅ 250044179 MLS ⋅ 302 Prospect BLDG.
Heaven on Earth in the Heart of La Jolla! Live just steps from the sparkling shoreline and everything the charming Village of La Jolla has to offer. This private and stylish townhome is a rare blend of coastal serenity and ultimate convenience. Inside, an open-concept main level welcomes you with walls of windows and refreshing ocean breezes that flow through every room. The newer, sleek kitchen is complete with a center island and premium Bosch appliances and features a European design that invites conversation, connection and fun. Enjoy your morning coffee or unwind with evening cocktails from one of two upper balconies. Downstairs, all three bedrooms open through glass doors to a private yard—perfect for seamless indoor-outdoor California living. And it gets even better: Step directly out your back door to access two side-by-side, secure garage parking spaces plus a large storage room. See supplement for more details—you won’t want to miss this one. Additional highlights include 9-foot ceilings on both levels and a generously sized primary featuring a second fireplace and direct access to the private yard. The luxurious, spa-inspired primary bath is outfitted with a jetted soaking tub, dual vanities, a walk-in shower, and two walk-in closets with their own dressing area. You’ll also love the versatile flex space just off the primary suite, complete with a full wall of closets and a built-in desk with bookcases and shelving perfect for a home office, fitness area, or creative retreat. You will also find two additional bedrooms, a full bath, and a dedicated laundry room complete the thoughtfully designed lower level. This is coastal living at its finest—stylish, spacious, and undeniably a gem in this stunning La Jolla boutique 8 unit craftsman-style building. Welcome home!

302 Prospect St Unit 7, La Jolla

1518 Bella Vis, Encinitas
$2,350,000
4 Beds ⋅ 3 Baths ⋅ NDP2510740 MLS
Panoramic Ocean views! This 4br. 2 and 1/2 bath is filled with natural light and open space. As soon as you open the front doors you will be met with the view as well as the light. Features a unique first-floor primary bedroom with private double French doors leading to back patio and a walk-in closet with custom built-in cabinetry. Cozy and bright fireplace in formal living area offers a classic feel while also feeling modern and fresh. 2nd story offers 3 bedrooms where one can easily be used as home-office, with breath-taking expansive ocean view. Brand new flooring throughout, neutral-shade carpet upstairs and light-wood flooring downstairs. Brand new kitchen appliances, cabinets, and countertops make this a turnkey home. Nestled in a quiet community that is in close proximity to the new FoxPoint Farms, Carlsbad Forum, Golf Course, the 5 freeway and much more. Panoramic Ocean views! This 4br. 2 and 1/2 bath is filled with natural light and open space. As soon as you open the front doors you will be met with the view as well as the light. Features a unique first-floor primary bedroom with private double French doors leading to back patio and a walk-in closet with custom built-in cabinetry. Cozy and bright fireplace in formal living area offers a classic feel while also feeling modern and fresh. 2nd story offers 3 bedrooms where one can easily be used as home-office, with breath-taking expansive ocean view. Brand new flooring throughout, neutral-shade carpet upstairs and light-wood flooring downstairs. Brand new kitchen appliances, cabinets, and countertops make this a turnkey home. Nestled in a quiet community that is in close proximity to the new FoxPoint Farms, Carlsbad Forum, Golf Course, the 5 freeway and much more.

1518 Bella Vis, Encinitas

11547 Winding Ridge Dr, Scripps Ranch
$2,350,000
4 Beds ⋅ 4 Baths ⋅ 250043760 MLS
Live your life everyday while enjoying breathtaking VIEWS from atop extremely desirable Scripps Ranch, this one's truly a must-see! Gorgeous 4BR w/ optional 5th + huge loft in Scripps Highlands. ‘One-of-a-kind' backyard on .21 Acre w/ Solar heated Pool/ Spa & running waterfall, custom gazebo & outdoor kitchen area w/ gas grill, a spacious lawn area for play w/ the kids, stamped concrete patio & fire pit for relaxing & enjoying the evenings all while taking in sweeping 180 degree VIEWS West to Del Mar & East to Julian, directly overlooking Black Mountain & Mt. Woodson. WOW! Imagine all the outdoor entertaining you’ll be hosting here w/ family & friends! As soon as step inside you’ll admire VIEWS to the North from the great room & formal entry w/ soaring vaulted ceiling. Interior features include custom faux paint w/ textured drywall, wrought iron staircase w/ solid wood trim & doors, a temperature controlled 700 bottle wine cabinet kept at a cool 58 degrees, built-in surround sound system, upgraded slate flooring & brand new carpet, a downstairs home office adjoining the butlers pantry & kitchen featuring granite slab countertops, all stainless-steel appliances & a huge center island w/ sitting area for the family. The floor-plan also features an entry-level bed w/ full bath for convenience. Upstairs features 3 full bedrooms including the primary w/ huge master bath & dual walk-in closets + the spacious loft doubles as an upstairs living room & boasts the same panoramic VIEWS to enjoy from inside the home all day long! Dual A/C units allow for separate cooling inside the home upstairs & down & the property also offers a variety of fruit trees including apples, peaches, plums, lemons & limes. This home is 100% ‘move-in’ ready & hard wired w/ a home alarm system, the equipment is owned. Located conveniently close to all Scripps Ranch has to offer including neighborhood shopping, dining & coffee shops, Lake Miramar for outdoor fun & nearby hiking/ biking trails, award-winning Scripps Ranch school for all ages w/ easy I-15 freeway access just down the hill.

11547 Winding Ridge Dr, Scripps Ranch

1711 Grandview St, Oceanside
$2,350,000
4 Beds ⋅ 4 Baths ⋅ NDP2510586 MLS
Stunning single-level coastal modern smart home with ocean views, cohesive upgrades, and an expansive backyard oasis in Fire Mountain, just minutes to the beach. Recently reimagined with high-end design in mind and curated by a professional artist. Filled with natural light, the home features open living, multiple seating areas, and an alcove dining room. The gourmet kitchen boasts two-tone linen and Halifax Oak cabinetry, luxury white Caf appliances, and porcelain countertops. Sliding glass doors frame the kitchen and living areas from all sides, expanding the space to the wraparound yard, creating an indoor-outdoor lifestyle. The layout includes dual primary suites, each with an ensuite bath featuring decorative tile and custom lighting. Perfect for entertaining, the outdoor space offers a pool with water features, hot tub, raised seating with firepit, and multiple areas for dining & lounging, including a built-in bbq bar with Tahitian-style palapa. Additional highlights include owned solar, two Tesla batteries, EV charger, smart lighting and AV system with indoor & outdoor surround sound. An oversized detached two-car garage with epoxy flooring and two large sheds provide additional space for storage, a gym, or studio office. Dual electric gates with circular driveway offering security, privacy, and ample parking. Within biking distance to the beach and close to top-rated schools, parks, shopping, and dining. Enjoy coastal living at its best. Stunning single-level coastal modern smart home with ocean views, cohesive upgrades, and an expansive backyard oasis in Fire Mountain, just minutes to the beach. Recently reimagined with high-end design in mind and curated by a professional artist. Filled with natural light, the home features open living, multiple seating areas, and an alcove dining room. The gourmet kitchen boasts two-tone linen and Halifax Oak cabinetry, luxury white Caf appliances, and porcelain countertops. Sliding glass doors frame the kitchen and living areas from all sides, expanding the space to the wraparound yard, creating an indoor-outdoor lifestyle. The layout includes dual primary suites, each with an ensuite bath featuring decorative tile and custom lighting. Perfect for entertaining, the outdoor space offers a pool with water features, hot tub, raised seating with firepit, and multiple areas for dining & lounging, including a built-in bbq bar with Tahitian-style palapa. Additional highlights include owned solar, two Tesla batteries, EV charger, smart lighting and AV system with indoor & outdoor surround sound. An oversized detached two-car garage with epoxy flooring and two large sheds provide additional space for storage, a gym, or studio office. Dual electric gates with circular driveway offering security, privacy, and ample parking. Within biking distance to the beach and close to top-rated schools, parks, shopping, and dining. Enjoy coastal living at its best.

1711 Grandview St, Oceanside

311 Ave, Coronado
$2,350,000
3 Beds ⋅ 2 Baths ⋅ 250041799 MLS
Tucked gracefully behind its storybook façade, this captivating Coronado residence captures the essence of refined coastal living with an inviting blend of warmth, style, and sophistication. Thoughtfully refreshed with a crisp new exterior and curated updates throughout, the home radiates an airy, light-filled ambiance that feels instantly relaxing. The open living area is centered around a classic fireplace and flows seamlessly into the dining and kitchen spaces—perfect for both intimate evenings and casual entertaining. Modern comforts including a new roof, dual-pane windows, upgraded A/C system, and sleek new appliances complement timeless architectural character and a soft, coastal-inspired palette. Upstairs, a versatile bonus room offers space to unwind or create, while the detached studio invites endless possibilities—an inspiring home office, tranquil guest suite, or artful retreat. The expansive 5,825-square-foot lot enhances the sense of privacy and potential, with a detached one-car garage and a backyard ideal for entertaining, gardening, or envisioning a future addition or ADU. Perfectly nestled in the heart of Coronado Village, this home places you just moments from charming cafés, boutique shops, lush parks, and the island’s iconic beaches—where every stroll feels like a seaside escape and life moves at the gentle pace of the ocean breeze.

311 Ave, Coronado

3415 6th Ave Unit 14, Mission Hills
$2,350,000
2 Beds ⋅ 3 Baths ⋅ 250041206 MLS ⋅ Park One BLDG.
Live “on top of the world” in this full-floor residence at Park One on 6th & Upas. Stunning Balboa Park, downtown, and bay views from every main room. Redesigned with high-end finishes, the home features a gourmet kitchen with gas cooking, updated appliances, and wine chiller; remodeled baths; custom flooring and lighting; walk-in closets; and a den/office with built-ins. Expansive terrace off the dining, and primary suite plus private terrace off the second bedroom. Private elevator entry, in-unit laundry room, private trash chute, and abundant storage. Gated complex with underground parking, side-by-side spaces with storage and EV charger. One residence per floor, unparalleled privacy and location across from Balboa Park. Perched at the corner of 6th and Upas, this exceptional home captures breathtaking views in every direction, lush Balboa Park greenscape to the southeast, vibrant city and bay panoramas to the southwest, and peaceful north-facing views from the secondary bedroom. Floor-to-ceiling windows frame these views from every main living area, with an expansive terrace off the dining room, and primary suite, plus a private terrace from the second bedroom. Thoughtfully redesigned by its current owner, this residence features a beautifully remodeled kitchen and baths, designer lighting, custom flooring, and a generous walk-in closet. The gourmet kitchen includes gas cooking, high-end upgraded appliances, and a wine chiller, perfect for entertaining. A den or office nook with built-in shelving offers a smart and stylish workspace. Additional conveniences include a laundry room with side-by-side appliances, private trash chute, and abundant in-unit storage. Within this gated, boutique building, residents enjoy secure underground parking with side-by-side spaces, additional storage, and EV charging. With only one residence per floor, you’ll enjoy the utmost privacy and exclusivity. Your private elevator opens directly into your living room, a signature feature of Park One. Balboa Park is literally at your doorstep, with Banker’s Hill’s vibrant dining, shopping, and cultural scene just steps away. Experience the best of urban luxury and park-side tranquility, it doesn’t get better than this.

3415 6th Ave Unit 14, Mission Hills

3230 Corte Aliso, Carlsbad
$2,350,000
4 Beds ⋅ 5 Baths ⋅ NDP2507503 MLS
Coveted Floorplan | Main Level Owners Suite | Premier La Costa Ridge Location. Tucked at the end of a peaceful, private cul-de-sac in the prestigious gated enclave of La Costa Ridge, this exceptional home sits on an expansive -acre lot offering serene privacy and refined elegance. One of the most sought-after floorplans, it features a luxurious first-floor primary suite plus a separate guest suite on the main levelideal for multi-generational living or out-of-town visitors. Upstairs, youll find two spacious bedrooms and a versatile loft perfect for a home office, media room, or play space. From the moment you arrive, this home impresses with its stone and brick faade, custom wrought iron gate and private flagstone courtyard with a cozy outdoor fireplacea perfect setting for entertaining or quiet evenings under the stars. Additional outdoor living spaces include a grand covered rear patio and a secluded side courtyard, offering multiple areas to relax and unwind. The professionally designed landscaping boasts a variety of drought-tolerant plants and a zoned irrigation system for effortless maintenance. Inside, the home features fresh paint and newer carpet, providing a move-in ready canvas for your personal touch. Enjoy the security and tranquility of one of North Countys most exclusive communitiesLa Costa Ridgewhile being just moments from top-rated schools, world-class golf, shopping, dining, and the beautiful beaches of Carlsbad. Coveted Floorplan | Main Level Owners Suite | Premier La Costa Ridge Location. Tucked at the end of a peaceful, private cul-de-sac in the prestigious gated enclave of La Costa Ridge, this exceptional home sits on an expansive -acre lot offering serene privacy and refined elegance. One of the most sought-after floorplans, it features a luxurious first-floor primary suite plus a separate guest suite on the main levelideal for multi-generational living or out-of-town visitors. Upstairs, youll find two spacious bedrooms and a versatile loft perfect for a home office, media room, or play space. From the moment you arrive, this home impresses with its stone and brick faade, custom wrought iron gate and private flagstone courtyard with a cozy outdoor fireplacea perfect setting for entertaining or quiet evenings under the stars. Additional outdoor living spaces include a grand covered rear patio and a secluded side courtyard, offering multiple areas to relax and unwind. The professionally designed landscaping boasts a variety of drought-tolerant plants and a zoned irrigation system for effortless maintenance. Inside, the home features fresh paint and newer carpet, providing a move-in ready canvas for your personal touch. Enjoy the security and tranquility of one of North Countys most exclusive communitiesLa Costa Ridgewhile being just moments from top-rated schools, world-class golf, shopping, dining, and the beautiful beaches of Carlsbad.

3230 Corte Aliso, Carlsbad

531-533 Camino Del Mar, Del Mar
$2,349,876
4 Beds ⋅ 6 Baths ⋅ 250040427 MLS
This prime Del Mar duplex sits just blocks from scenic blufftop trails and beaches, offering solid investment potential in one of San Diego's most desirable coastal neighborhoods. The location delivers everything Del Mar is known for. West of the 5 freeway, you have Torrey Pines Beach and Del Mar Beach Colony less than five minutes away. Del Mar Village is half a mile down the road with shops, restaurants, library and cafes. The property is also close to top-rated schools, with easy access to the 5 and connecting freeways. Each two-level unit spans nearly 1,500 square feet with 2 bedrooms, 2.5 bathrooms, and an attached 2-car garage. Updated flooring, kitchens, and bathrooms give both homes a clean, contemporary feel. Remodeled kitchens feature stylish countertops and stainless steel appliances. Downstairs, generous living areas include fireplaces and sliding doors that open to private, fenced patios and side yards. Each unit features an expansive primary suite with its own private ocean-view balcony and en suite bath. A second bedroom and full bathroom provide flexible living options. This setup works beautifully as a live-in investment or pure rental property. A rare find in an unbeatable Del Mar location.

531-533 Camino Del Mar, Del Mar

3459 Paseo Ancho, Carlsbad
$2,349,000
4 Beds ⋅ 3 Baths ⋅ NDP2602408 MLS
Located in the highly sought-after Santa Fe Trails neighborhood of La Costa, this spacious home offers 4 bedrooms, 3 full baths, a dedicated office, and approximately 2,823 square feet of comfortable living in one of North Countys most desirable family communities. A charming front porch welcomes you into a light-filled interior with a functional and inviting floor plan. The bright living room with soaring ceilings flows seamlessly into the dining room, where large windows overlook the lush, private backyard and fill the home with natural light. At the heart of the home is an expansive gourmet kitchen featuring stainless steel appliances, including a six-burner gas cooktop and double oven. Thoughtfully designed with ample cabinetry, deep drawers, a large center island, and a walk-in pantry, the kitchen opens to the family room with a cozy gas fireplacecreating an ideal space for everyday living and effortless entertaining, all with views of the green and tranquil backyard. The main level also features a private office with custom built-in cabinetry and library shelving, perfect for working from home. A full bath with walk-in shower, spacious laundry room, and finished three-car garage with epoxy flooring and built-in storage complete the first floor. Upstairs, the generous primary suite offers a spacious bedroom that opens to a south-facing balcony, creating a peaceful retreat. The well-appointed primary bath includes a dual sink vanity, seated makeup vanity, soaking tub, walk-in shower, and two separate walk-in closets. Three additional bedrooms and a well-designed spaciou Located in the highly sought-after Santa Fe Trails neighborhood of La Costa, this spacious home offers 4 bedrooms, 3 full baths, a dedicated office, and approximately 2,823 square feet of comfortable living in one of North Countys most desirable family communities. A charming front porch welcomes you into a light-filled interior with a functional and inviting floor plan. The bright living room with soaring ceilings flows seamlessly into the dining room, where large windows overlook the lush, private backyard and fill the home with natural light. At the heart of the home is an expansive gourmet kitchen featuring stainless steel appliances, including a six-burner gas cooktop and double oven. Thoughtfully designed with ample cabinetry, deep drawers, a large center island, and a walk-in pantry, the kitchen opens to the family room with a cozy gas fireplacecreating an ideal space for everyday living and effortless entertaining, all with views of the green and tranquil backyard. The main level also features a private office with custom built-in cabinetry and library shelving, perfect for working from home. A full bath with walk-in shower, spacious laundry room, and finished three-car garage with epoxy flooring and built-in storage complete the first floor. Upstairs, the generous primary suite offers a spacious bedroom that opens to a south-facing balcony, creating a peaceful retreat. The well-appointed primary bath includes a dual sink vanity, seated makeup vanity, soaking tub, walk-in shower, and two separate walk-in closets. Three additional bedrooms and a well-designed spacious bathroom with dual sinks, shower, and bathtub complete the second floor. The private backyard is lush and serene, featuring mature landscaping, tropical plantings, and a peaceful waterfall flowing into a sparkling pond, creating a beautiful setting for relaxing or entertaining. Santa Fe Trails is an established and welcoming neighborhood known for its exceptional location, close to highly regarded schools including Olivenhain Pioneer Elementary, Diegueo Middle School, and La Costa Canyon High School, as well as parks, shopping centers, and just a few miles from the beach.

3459 Paseo Ancho, Carlsbad

943 F Ave, Coronado
$2,345,000
4 Beds ⋅ 4 Baths ⋅ 260017200 MLS
Completed in 2022, this detached rear residence offers the luxury of newer construction in one of Coronado Village's most desirable and walkable areas. Just a few blocks from the beach and the shop and restaurants of Orange Avenue, this approximately 1,900-square-foot home features a thoughtfully designed floor plan with four beds, four baths, a finished attic, spacious basement and a private grassy front yard. The entry level includes a bedroom with an en suite bath, direct access to the attached one-car garage, and access to the private front yard. The lower level features a spacious bedroom with an en suite bath, offering exceptional flexibility as a guest retreat, home office, media room or fitness space. The upper level serves as the heart of the home, where the kitchen, living, and dining areas come together in a bright, welcoming space that opens to a private balcony for enjoying Coronado's coastal breezes. Two additional bedrooms complete this level, including the primary suite with its own private balcony and en suite bath. Above, the finished attic provides valuable bonus space for a home office, playroom, creative studio, or additional storage. Wide-plank oak hardwood flooring, custom cabinetry, quartz countertops, and designer tile add warmth and character throughout. An attached one-car garage, an additional dedicated parking space, and an unbeatable Village location complete this exceptional offering, placing the beach, Orange Avenue, and everything Coronado has to offer just moments from your doorstep.

943 F Ave, Coronado

1711 Burgundy Rd, Encinitas
$2,345,000
4 Beds ⋅ 3 Baths ⋅ 250044397 MLS
Are you looking for a fully remodeled hilltop home on a culdesac with stunning panoramic ocean views? Where you just bring your toothbrush and start enjoying the breath-taking sunsets? WOW - THIS IS IT! The kitchen has been reimagined with new cabinetry, appliances, lighting, and a massive chef's island that has seating for 6+ people! It combines nicely with the large family room (with fireplace) with all the focus being towards the wall of glass and the gorgeous OCEAN VIEWS! New bathrooms, flooring, lighting and interior paint, plus the complex features 2 lighted pickleball courts, tennis, pool/spa, clubhouse and four parks - wow! The last two sales were $2,250,000 in September and $2,350,000 in August and both were smaller.

1711 Burgundy Rd, Encinitas

869 Eugenie Ave, Encinitas
$2,342,000
4 Beds ⋅ 3 Baths ⋅ NDP2509658 MLS
Welcome to 869 Eugenie Avenue, a distinctive home in Encinitas designed and built by a local artist. This captivating 3-bedroom, 2-bathroom residence, with an additional 400 sq. ft. 1-bedroom, 1-bathroom attached ADU, blends South-West architectural flair with breathtaking ocean views. With a total of approx. 2,005 sq. ft. of living space on a sprawling 14,393 sq. ft. lot, this property offers ample room for creativity and relaxation. The home seamlessly connects indoor and outdoor living through expansive sliding glass doors leading to five generous patios. This unique flow invites the ocean breezes in and extends your living space to the vibrant outdoors. The property boasts two versatile outbuildings, ideal for an office and an art studio. Inside, enjoy the charm of Mexican Saltillo pavers in the living areas and warm wood floors in the bedrooms. The kitchen was recently remodeled with fresh new look and feel, complemented with hand-painted tiles in each bathroom, adding a touch of artistry throughout. The spacious 28' x 18' living and dining area features soaring 11 cathedral ceilings and a dramatic fireplace, perfect for gatherings. Additional amenities include an attached 2-car garage with a workbench, ample driveway and RV parking with hookups, and a washer/dryer in the unit. Experience the beauty and creativity of this home. A must-see gem just moments from local attractions and the ocean.

869 Eugenie Ave, Encinitas

1987 Chalcedony St, Pacific Beach/Mission Beach
$2,340,000
4 Beds ⋅ 3 Baths ⋅ 260017137 MLS
Turnkey and rare in coveted Pacific Beach — a fully remodeled 4BR/3BA where 25-foot tall vaulted ceilings and walls of glass flood every room with coastal light. The chef's kitchen steals the show: quartzite waterfall island, high-end stainless appliances, custom cabinetry, and open flow to the living room's fireplace and built-in window seats — a layout built for holiday crowds and family gatherings. French doors open to a MASSIVE 1,000 sqft entertainer's deck and patio, complete with wood burning fire pit plus a rare private spacious backyard. You'll be in your own private oasis, surrounded by walls of mature palm trees and bamboo. Downstairs, a bedroom with a built-in queen-sized Murphy bed and full bath flexes as a nursery, in-law suite, guest room, or work-from-home office. Upstairs, two more bedrooms share a full bath while the vaulted primary retreat delivers wood-beamed ceilings, a walk-in closet, and SeaWorld fireworks from a wall of south facing windows. Bring all of your toys and store them in the attached 2-car garage. All this just four blocks to PB's jewel, Kate Sessions Park, stone's throw to tons of shops and dining, and a quick 1.5-mile bike to the beach.

1987 Chalcedony St, Pacific Beach/Mission Beach

7964 Auberge Cir, Rancho Bernardo/4S Ranch/Santaluz/Crosby Estates
$2,340,000
3 Beds ⋅ 3 Baths ⋅ 260010466 MLS
Welcome to 7964 Auberge Circle, an elegant two-story retreat in the exclusive, gated 55+ community of Auberge at Del Sur. Upon entering the 2,923 sq. ft. residence, you’re immediately greeted by an abundance of natural light, soft neutral tones, and warm natural wood flooring. At the heart of the home is a chef-inspired kitchen featuring top-of-the-line appliances, rich custom cabinetry, granite countertops, and a generous center island with seating. The kitchen seamlessly connects to the expansive great room, offering ample space for relaxation and gatherings. Glass doors disappear and open to a stunning outdoor/covered living space, complete with an outdoor fireplace, seating areas, and lush landscaping—an idyllic setting for entertaining or unwinding in total privacy. The main-level primary suite is a luxurious sanctuary with direct access to the backyard. This spacious room features a comfortable sitting area, an oversized walk-in closet, and a spa-inspired bath with dual vanities, a soaking tub, and a glass-enclosed shower. Also on the main floor is a dedicated dining room ideal for intimate dinners or hosting guests, a private home office, a guest bedroom with en-suite bath, and a full laundry room. The second level offers a peaceful escape with a generous bonus room perfect for a fitness area, media room, or creative space. An additional guest bedroom with a full bath completes the upstairs, all framed by sweeping views of Black Mountain and west-facing sunsets over rolling hills. See Supplement... Auberge residents enjoy access to a spectacular 12,000+ sq. ft. clubhouse featuring a fitness center, pool, spa, and resort-style amenities. With privacy, security, and close proximity to top-tier shopping, dining, and major freeways, this home delivers the best of serene living and modern convenience. Welcome home.

7964 Auberge Cir, Rancho Bernardo/4S Ranch/Santaluz/Crosby Estates

2010 Corte Belmarina, Chula Vista
$2,340,000
6 Beds ⋅ 5 Baths ⋅ PTP2507749 MLS
Welcome to 2010 Corte Belmarina, a beautifully maintained Mediterranean-style home located on a quiet cul-de-sac in the sought-after San Miguel Ranch community of Chula Vista. This spacious residence offers 6 bedrooms, 4.5 bathrooms, and approximately 4,625 square feet of well-designed living space on nearly half an acre. The home features a bright and open floor plan with high ceilings and large windows that bring in an abundance of natural light. A gourmet kitchen is at the heart of the home, complete with stainless steel appliances, custom cabinetry, a large center island, and ample counter space perfect for both everyday living and entertaining. The formal living and dining rooms flow into a generous family room. The primary suite offers a spa-style bathroom with dual vanities, a soaking tub, a walk-in shower, and a spacious walk-in closet. Additional interior highlights include hardwood flooring, an indoor/outdoor surround sound system, and a whole-home water softener with a reverse osmosis drinking water system. Step outside to a resort-style backyard designed for enjoyment and entertaining. The outdoor space includes a pool, spa, fire features, and a fully equipped outdoor kitchen with a cabana. Theres also a private playground area, a large lawn, and beautifully landscaped grounds. A gated driveway leads to a 4-car garage with epoxy flooring. The property also features a whole-home solar system for energy efficiency and has space for a potential guest casita or ADU. This home offers a great combination of style, comfort, and functionality, all in a peaceful, well ke Welcome to 2010 Corte Belmarina, a beautifully maintained Mediterranean-style home located on a quiet cul-de-sac in the sought-after San Miguel Ranch community of Chula Vista. This spacious residence offers 6 bedrooms, 4.5 bathrooms, and approximately 4,625 square feet of well-designed living space on nearly half an acre. The home features a bright and open floor plan with high ceilings and large windows that bring in an abundance of natural light. A gourmet kitchen is at the heart of the home, complete with stainless steel appliances, custom cabinetry, a large center island, and ample counter space perfect for both everyday living and entertaining. The formal living and dining rooms flow into a generous family room. The primary suite offers a spa-style bathroom with dual vanities, a soaking tub, a walk-in shower, and a spacious walk-in closet. Additional interior highlights include hardwood flooring, an indoor/outdoor surround sound system, and a whole-home water softener with a reverse osmosis drinking water system. Step outside to a resort-style backyard designed for enjoyment and entertaining. The outdoor space includes a pool, spa, fire features, and a fully equipped outdoor kitchen with a cabana. Theres also a private playground area, a large lawn, and beautifully landscaped grounds. A gated driveway leads to a 4-car garage with epoxy flooring. The property also features a whole-home solar system for energy efficiency and has space for a potential guest casita or ADU. This home offers a great combination of style, comfort, and functionality, all in a peaceful, well kept neighborhood with access to parks, trails, and top-rated schools.

2010 Corte Belmarina, Chula Vista

4893 Almondwood Way, Carmel Valley
$2,335,000
5 Beds ⋅ 3 Baths ⋅ NDP2606111 MLS
Set in the heart of central Carmel Valley near Ashley Falls, this upgraded Palisades Plan 3 offers a popular floor plan, abundant natural light, and a convenient location. Positioned above the street, the home has classic curb appeal with mature palms, a manicured lawn, and established gardens. Double doors framed by transom windows open to formal living and dining spaces with wood-look plank flooring, soaring ceilings, and high-set windows. A central staircase adds architectural character to the living room, while crown molding, a chandelier, and tall windows define the dining space. At the rear of the home, the updated kitchen opens directly to the breakfast area and family room, creating a natural hub for daily living and entertaining. White cabinetry, quartz countertops with soft veining, a gray subway tile backsplash, and stainless-steel appliances give the space a clean, cohesive look. The deep peninsula includes the sink, generous prep space, and seating for four, while surrounding cabinetry and a wall pantry add practical storage. The breakfast area overlooks the manicured backyard, and the adjoining family room features a fireplace with decorative patterned tile, crown molding, recessed lighting, and wide sliding doors opening to the covered patio. A main-level bedroom offers flexibility as a guest room or private office and has direct access to an upgraded bathroom. An updated laundry room includes a utility sink and ample cabinetry, while the three-car garage features epoxy flooring and a Tesla charger. Upstairs, the primary suite features vaulted ceilings and so Set in the heart of central Carmel Valley near Ashley Falls, this upgraded Palisades Plan 3 offers a popular floor plan, abundant natural light, and a convenient location. Positioned above the street, the home has classic curb appeal with mature palms, a manicured lawn, and established gardens. Double doors framed by transom windows open to formal living and dining spaces with wood-look plank flooring, soaring ceilings, and high-set windows. A central staircase adds architectural character to the living room, while crown molding, a chandelier, and tall windows define the dining space. At the rear of the home, the updated kitchen opens directly to the breakfast area and family room, creating a natural hub for daily living and entertaining. White cabinetry, quartz countertops with soft veining, a gray subway tile backsplash, and stainless-steel appliances give the space a clean, cohesive look. The deep peninsula includes the sink, generous prep space, and seating for four, while surrounding cabinetry and a wall pantry add practical storage. The breakfast area overlooks the manicured backyard, and the adjoining family room features a fireplace with decorative patterned tile, crown molding, recessed lighting, and wide sliding doors opening to the covered patio. A main-level bedroom offers flexibility as a guest room or private office and has direct access to an upgraded bathroom. An updated laundry room includes a utility sink and ample cabinetry, while the three-car garage features epoxy flooring and a Tesla charger. Upstairs, the primary suite features vaulted ceilings and southerly windows that bring in natural light throughout the day. The remodeled bathroom pairs patterned tile flooring with a dual-sink wood vanity, freestanding soaking tub, and oversized frameless glass shower with a built-in bench, decorative niche, and statement fixtures. Built-in cabinetry at the landing adds storage and display space, while three secondary bedrooms share a bathroom with a dual vanity and separate bathing area. The front bedroom stands out for its larger footprint and high ceilings, making it well suited as a bedroom, office, or bonus room. Outside, a spacious covered patio provides a comfortable setting for dining and relaxing beside a lawn framed by mature hedges, palms, and manicured landscaping. The homes raised position adds privacy and a sense of openness. Close to schools, parks, shopping, dining, and everyday amenities, this thoughtfully updated home offers flexible living in a highly sought-after central Carmel Valley location.

4893 Almondwood Way, Carmel Valley

13512 Caminito Carmel, Del Mar
$2,335,000
3 Beds ⋅ 3 Baths ⋅ NDP2603967 MLS ⋅ Point Del Mar BLDG.
13512 Caminito Carmel a refined & welcoming home in the gated community of Point Del Mar, offering the perfect blend of comfort, space, & coastal living. Just one mile from Torrey Pines State Natural Reserve, the beach, & the heart of Del Mar. With 3 BRs, 2.5 BAs, & approximately 2,539 square feet, the home is designed for everyday living & easy gathering. You will find spacious living areas, French Oak wide-plank wood flooring, & thoughtful updates throughout that create a warm, inviting feel from the moment you arrive. The remodeled kitchen, updated in 2022, opens to spaces where family meals & conversations naturally come together. Additional highlights include decorative wrought-iron gates & French doors, upgraded windows, numerous fireplaces, luxury freestanding tub in the primary bath, laundry room, a whole-house water softener, A/C, 2-car garage w/epoxy floors, abundant storage, & EV charging. There are simply too many upgrades to mention. The layout is especially appealing, with all bedrooms & full baths located near the primary suiteoffering comfort, convenience, & peace of mind. Outside, there is room for everyone to enjoy. Set on one of the larger lots in the neighborhood, the private backyard & courtyard create a special setting for play & relaxation. Gather around the outdoor fireplace, enjoy outdoor meals with friends at the built-in BBQ center, garden in the raised beds, & make memories in your own backyard retreat. Surrounded by palm trees, fruit trees, flowers, & lush greenery, the outdoor spaces feel peaceful, private, & made for time together. Point Del 13512 Caminito Carmel a refined & welcoming home in the gated community of Point Del Mar, offering the perfect blend of comfort, space, & coastal living. Just one mile from Torrey Pines State Natural Reserve, the beach, & the heart of Del Mar. With 3 BRs, 2.5 BAs, & approximately 2,539 square feet, the home is designed for everyday living & easy gathering. You will find spacious living areas, French Oak wide-plank wood flooring, & thoughtful updates throughout that create a warm, inviting feel from the moment you arrive. The remodeled kitchen, updated in 2022, opens to spaces where family meals & conversations naturally come together. Additional highlights include decorative wrought-iron gates & French doors, upgraded windows, numerous fireplaces, luxury freestanding tub in the primary bath, laundry room, a whole-house water softener, A/C, 2-car garage w/epoxy floors, abundant storage, & EV charging. There are simply too many upgrades to mention. The layout is especially appealing, with all bedrooms & full baths located near the primary suiteoffering comfort, convenience, & peace of mind. Outside, there is room for everyone to enjoy. Set on one of the larger lots in the neighborhood, the private backyard & courtyard create a special setting for play & relaxation. Gather around the outdoor fireplace, enjoy outdoor meals with friends at the built-in BBQ center, garden in the raised beds, & make memories in your own backyard retreat. Surrounded by palm trees, fruit trees, flowers, & lush greenery, the outdoor spaces feel peaceful, private, & made for time together. Point Del Mar amenities include a secure, gated entry, heated pool & spa, two lighted tennis & pickleball courts, basketball hoop, a spectacular ocean-view common area, beautifully maintained grounds, & trash service included with the HOA. Elegant, private, & moments away from the coastthis is a home where everyday life feels a little easier & family time comes naturally.

13512 Caminito Carmel, Del Mar

5457 White Oak Ln, Carmel Valley
$2,335,000
5 Beds ⋅ 3 Baths ⋅ NDP2601689 MLS
Rare opportunity in sought-after Pacific Highlands Ranch. This exceptional 5-bedroom, 3-bath home is move-in ready and beautifully upgraded. The main level features formal living and dining rooms, plus a guest bedroom with a full bath. Recently updated gourmet kitchen with quartz countertops, oversized island, and stainless steel appliances flows seamlessly into a large family room, featuring a gas fireplace and built-in surround sound. Upstairs, the spacious primary suite showcases western views through an oversized window, a spa-like bath with a soaking tub, dual vanities, a marble-tiled shower, and a custom walk-in closet. Also on the upper level are three additional bedrooms, a secondary bathroom, and a laundry. Two of the bedrooms include walk-in closets, while the largest features a built-in desk and shelving, perfect for a home office. The house is filled with quality upgrades, including a 6.8 kW roof-mount solar system, Bosch dual-zone HVAC with smart thermostats, real walnut hardwood and tile flooring, fresh interior paint, and elegant draperies. An inviting backyard offers a cozy sitting area, perfect for relaxation and casual entertaining. A manicured rose garden and a heavy-bearing apple tree are surrounded by towering mature cypress trees on both sides, creating privacy. The three-car garage features epoxy flooring and plentiful overhead storage. Conveniently located just minutes from top-rated CV schools, West Highlands Pacific Rec Center, and The Village at Pacific Highlands Ranch. Rare opportunity in sought-after Pacific Highlands Ranch. This exceptional 5-bedroom, 3-bath home is move-in ready and beautifully upgraded. The main level features formal living and dining rooms, plus a guest bedroom with a full bath. Recently updated gourmet kitchen with quartz countertops, oversized island, and stainless steel appliances flows seamlessly into a large family room, featuring a gas fireplace and built-in surround sound. Upstairs, the spacious primary suite showcases western views through an oversized window, a spa-like bath with a soaking tub, dual vanities, a marble-tiled shower, and a custom walk-in closet. Also on the upper level are three additional bedrooms, a secondary bathroom, and a laundry. Two of the bedrooms include walk-in closets, while the largest features a built-in desk and shelving, perfect for a home office. The house is filled with quality upgrades, including a 6.8 kW roof-mount solar system, Bosch dual-zone HVAC with smart thermostats, real walnut hardwood and tile flooring, fresh interior paint, and elegant draperies. An inviting backyard offers a cozy sitting area, perfect for relaxation and casual entertaining. A manicured rose garden and a heavy-bearing apple tree are surrounded by towering mature cypress trees on both sides, creating privacy. The three-car garage features epoxy flooring and plentiful overhead storage. Conveniently located just minutes from top-rated CV schools, West Highlands Pacific Rec Center, and The Village at Pacific Highlands Ranch.

5457 White Oak Ln, Carmel Valley

2206 Running Spring Pl, Encinitas
$2,333,832
4 Beds ⋅ 3 Baths ⋅ NDP2509596 MLS
Beautiful Santa Fe style custom home in private, quiet hillside setting at the end of a small cul de sac. Recent updates include new luxury vinyl flooring throughout entire home. Plus just-finished custom interior & exterior painting, & a new refrigerator. Spacious, open living room with gorgeous, vaulted wood ceiling, a long wall of beautiful French doors looking out to nature, & adobe fireplace with sitting ledge. Adjoining dining space also looks out to nature. Kitchen with new floors, new refrigerator, & center island offers extended views to East & South. Generous family room opens to informal dining area & back patio. Private patio has spectacular views to distant hills & mountains. Large primary bedroom with vaulted wood ceiling, French doors to outside, fireplace, two walk-in closets, & separate shower & bathtub. Counter with 2 sinks. Big office/bedroom off entry foyer with built-In wood desk, Murphy bed, & closet. Two additional bedrooms tucked away privately to back of house with shared bathroom with door to backyard. Can be transformed into a private suite via separate entry & interior pocket door. Fabulous location in Ranchview Estates in Village Park community of Encinitas. Close to schools, shops, parks, & restaurants. Beautiful Santa Fe style custom home in private, quiet hillside setting at the end of a small cul de sac. Recent updates include new luxury vinyl flooring throughout entire home. Plus just-finished custom interior & exterior painting, & a new refrigerator. Spacious, open living room with gorgeous, vaulted wood ceiling, a long wall of beautiful French doors looking out to nature, & adobe fireplace with sitting ledge. Adjoining dining space also looks out to nature. Kitchen with new floors, new refrigerator, & center island offers extended views to East & South. Generous family room opens to informal dining area & back patio. Private patio has spectacular views to distant hills & mountains. Large primary bedroom with vaulted wood ceiling, French doors to outside, fireplace, two walk-in closets, & separate shower & bathtub. Counter with 2 sinks. Big office/bedroom off entry foyer with built-In wood desk, Murphy bed, & closet. Two additional bedrooms tucked away privately to back of house with shared bathroom with door to backyard. Can be transformed into a private suite via separate entry & interior pocket door. Fabulous location in Ranchview Estates in Village Park community of Encinitas. Close to schools, shops, parks, & restaurants.

2206 Running Spring Pl, Encinitas

no property photo
$2,331,000
4 Beds ⋅ 2 Baths ⋅ 250040713 MLS
Welcome to an entertainer's dream home in coveted Fleetridge. This home offers open-concept living featuring a 15' Panoramic® sliding door to Ipe deck with a view of Point Loma and private tropical oasis. This split-level home offers peek ocean and Coronado views from living room and primary with 2 bedrooms on entry level and 2 spacious rooms with Jack'n'Jill bath downstairs. Main floor offers bonus entertainment spaces including family room with custom shuffleboard, fireplace and bar. Enjoy s'mores year round with the outdoor fire pit OR on the indoor BBQ. Located on a half an acre, the spacious backyard features a southern-exposure black-bottom pool with waterfall, spa, fire pit and multiple spaces to relax and entertain. Behind the fence is a newer shed with electrical (currently used as a home gym) plus land with tons of potential for your imagination to create. This home also includes a whole-house water filtration system with RO under kitchen sink. Located in a secluded pocket of Fleetridge, this home is all about privacy but still close to all the Point has to offer.

3585 Addison, Point Loma (Pt Loma)

board logoBased on information from MLSListings MLS as of All data, including all measurements and calculations of area, is obtained from various sources and has not been, and will not be, verified by broker or MLS. All information should be independently reviewed and verified for accuracy. Properties may or may not be listed by the office/agent presenting the information.


Copyright 2026 MLSListings Inc. All rights reserved

board logo

This information is deemed reliable but not guaranteed. You should rely on this information only to decide whether or not to further investigate a particular property. BEFORE MAKING ANY OTHER DECISION, YOU SHOULD PERSONALLY INVESTIGATE THE FACTS (e.g. square footage and lot size) with the assistance of an appropriate professional. You may use this information only to identify properties you may be interested in investigating further. All uses except for personal, non-commercial use in accordance with the foregoing purpose are prohibited. Redistribution or copying of this information, any photographs or video tours is strictly prohibited. This information is derived from the Internet Data Exchange (IDX) service provided by San Diego MLS®. Displayed property listings may be held by a brokerage firm other than the broker and/or agent responsible for this display. The information and any photographs and video tours and the compilation from which they are derived is protected by copyright. Compilation © 2026 San Diego MLS®,