Refine Search
Sort by
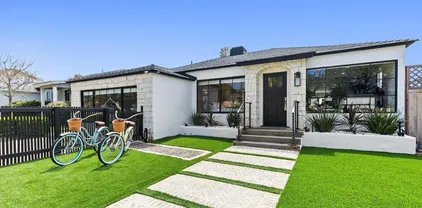
1067 Oliver Ave, Pacific Beach/Mission Beach
$2,400,000
2 Beds ⋅ 2 Baths ⋅ 260001596 MLS
Beautifully remodeled and move-in ready, this open concept home sits in the highly coveted Braemar neighborhood of Pacific Beach. Enjoy an elegant open kitchen and stylishly refreshed bathrooms, hardwood floors, wood-beamed ceilings, a 200-amp electrical panel, tankless water heater, air conditioning and a charming fireplace. Expansive cantina doors open to a large, private backyard oasis featuring lush landscaping, an outdoor shower, and a built-in fire pit, ideal for indoor/outdoor coastal living. Situated on a full lot with alley access, the property also includes a two-car garage and generous additional parking. Prime location just steps to Sail Bay and four short blocks to the ocean, a rare opportunity in one of PB's most sought-after areas.

1067 Oliver Ave, Pacific Beach/Mission Beach

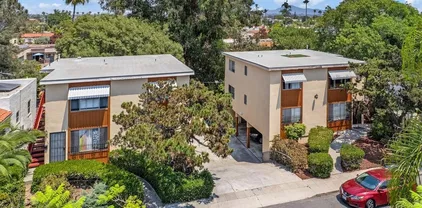
733 H Ave, Coronado
$2,400,000
3 Beds ⋅ 3 Baths ⋅ 2601138 MLS
Perfectly positioned in the heart of Coronado Village, just a short stroll to the School, Library, and Spreckels Park, this inviting coastal home captures the ease and charm of village living. Built in 1991, the residence offers approximately 2,477 square feet of bright, thoughtfully designed living space with 3 bedrooms and 2.5 bathrooms. Natural light fills the home, highlighting beautiful floors and a flowing floor plan designed for both everyday living and entertaining. The kitchen features quality appliances, a breakfast nook, and a counter bar, opening to a gracious dining area. A formal living room with vaulted ceilings and fireplace and a separate family room both connect to a private brick courtyard, creating a seamless indoor outdoor experience ideal for relaxed gatherings and quiet moments alike. The primary suite is privately situated and offers a peaceful retreat with its own balcony, walk in closet, and en-suite bath. Two additional bedrooms are thoughtfully separated, with a conveniently located hallway laundry. An attached two car garage and a landscaped front yard complete this exceptional village offering. A rare opportunity to enjoy space, privacy, and timeless coastal style in one of Coronado’s most sought after locations.

733 H Ave, Coronado

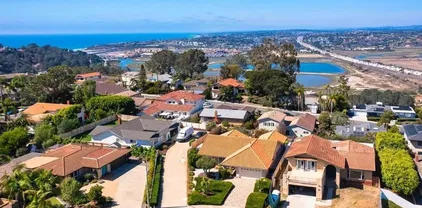
1240 India, Unit 2306, Downtown
$2,400,000
3 Beds ⋅ 3 Baths ⋅ 2600955 MLS ⋅ Treo BLDG.
Range pricing: $2.4-$2.6. An extraordinary penthouse in the highly sought-after TREO building, which lies on the edge of Little Italy, offering one of the largest private patios in all of Downtown—more than 1,200 sq. ft.. Designed for elevated indoor-outdoor entertaining, the expansive terrace captures sweeping City and Bay views and breathtaking sunsets at every turn. In fact, the extraordinary views can be enjoyed from multiple rooms, with floor-to-ceiling windows to maximize light and those awesome city/bay views. Experience luxuriously appointed, state-of-the-art finishes, custom cabinetry, premium stone surfaces, designer lighting, and high-end appliances throughout. The open-concept layout is perfectly balanced with both private and intimate spaces, while a separate laundry room adds everyday convenience. Additional highlights include two dedicated parking spaces and a private storage unit. Every detail reflects meticulous craftsmanship, elevated materials, and refined design, creating a rare, sophisticated retreat in the heart of downtown. Just steps from Little Italy’s celebrated dining, waterfront promenade, and vibrant cultural attractions, this penthouse delivers an unparalleled urban lifestyle. Please read attached upgrade list and supplement. This residence has been thoughtfully enhanced and professionally redesigned from top to bottom with a comprehensive collection of high-end upgrades, blending innovation, comfort, and refined design throughout. The kitchen has been recently elevated for both performance and style, featuring a custom pantry with pull-out shelving, Fisher & Paykel dual-drawer dishwasher, JennAir built-in microwave drawer, Kraus oversized single-basin sink, Electrolux Icon five-burner gas range, and a double oven with convection and three adjustable racks. A Sub-Zero refrigerator with built-in ice maker anchors the space with timeless luxury. Adjacent dining and entertaining areas include a 196-bottle temperature-controlled wine cooler and a custom built-in bar, ideal for hosting at scale. The living area is centered around a Dimplex fireplace with a custom recessed television (included), paired with a statement ceiling fan controlled by remote. The primary bathroom has been newly curated with spa-level features, including Toto Washlet bidet system with remote controls, a Japanese soaking tub with massage jets, and an indulgent Mr. Steam shower with isteamX function, built-in speakers, and premium fixtures. Dual, side-by-side recessed medicine cabinets offer mirrored fronts with interior power outlets, complemented by motion-activated floor lighting for a seamless, elevated experience. Throughout the residence, enjoy remote-controlled window shades, Google Fiber internet, updated NextGen4 smart thermostats with 3 controls across three HVAC zones, offering both comfort and efficiency. A new stacked LG washer and dryer adds convenience, while all 3 bedrooms feature walk-in closets that provide generous, well-designed storage. Every enhancement has been artfully executed to deliver a luxurious, intuitive high-rise living experience—where technology, design, and comfort converge effortlessly.

1240 India, Unit 2306, Downtown

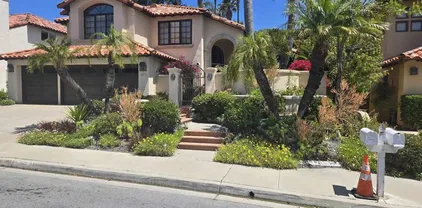
13814 Recuerdo Dr, Del Mar
$2,400,000
4 Beds ⋅ 2 Baths ⋅ 2600886 MLS
Single-level, fully updated home located west of the I-5 in Del Mar. This turnkey property features an open floor plan with newer flooring, windows, and siding throughout. The remodeled chef’s kitchen includes high-end appliances, quality cabinetry, and premium countertops. Updated heating and cooling systems provide year-round comfort and efficiency. Enjoy the private backyard with a heated pool, ideal for relaxing or entertaining. Paid Solar helping reduce costs for both the home and pool. The home’s desirable location offers close proximity to the Del Mar Village, local beaches, shops, and restaurants, with easy access to the freeway. Walking distance to Del Mar Heights elementary and Del Mar Hills Academy. A modern, coastal retreat in one of San Diego’s most sought-after neighborhoods.

13814 Recuerdo Dr, Del Mar

2914 Morning Creek Rd, Chula Vista
$2,400,000
6 Beds ⋅ 6 Baths ⋅ PTP2508766 MLS
A true estate in Rolling Hills Ranch. Private, elevated, and crafted for indoor/outdoor living. Positioned on a premium lot with no back neighbors, this home delivers. The backyard lives like a full resort: a saltwater pool with beach entry, grotto, waterfall, slide, and raised spa, all wrapped in lush, low-maintenance landscaping. Fire features, custom lighting, and a full outdoor sound system shift the setting from daytime retreat to evening ambiance. Under the oversized Alumiwood patio cover sits a custom outdoor kitchen with a Forno Bravo wood-fired pizza oven, built for both hosting and everyday enjoyment. La Cantina accordion doors open into the California Room and main living space for seamless flow. Inside, upgrades include 8 oil-rubbed plank wood flooring, granite surfaces, Bosch + Viking appliances, and an ideal floor plan with versatility. The home offers 5 bedrooms and 5 full bathrooms, 4 that on ensuite, plus a dedicated office that keeps work life separate from home life. A first-floor ensuite is perfect for guests or multi-gen living. Smart Home systems are fully optimized: paid solar, Tesla charger, Nest thermostats, fiber internet, and in-wall ethernet. Upstairs, a fully built theater/club room features a 7.2 in-ceiling audio system and 75 LED/3D TV for movie nights or game days with balcony and VIEWS! Large primary suite with sunrise of the mountains and custom built-in walk in closet. A 3-car garage and a large lot with ADU potential add both convenience and long-term value. Every upgrade reflects intentional investment... this home delivers privacy, craf A true estate in Rolling Hills Ranch. Private, elevated, and crafted for indoor/outdoor living. Positioned on a premium lot with no back neighbors, this home delivers. The backyard lives like a full resort: a saltwater pool with beach entry, grotto, waterfall, slide, and raised spa, all wrapped in lush, low-maintenance landscaping. Fire features, custom lighting, and a full outdoor sound system shift the setting from daytime retreat to evening ambiance. Under the oversized Alumiwood patio cover sits a custom outdoor kitchen with a Forno Bravo wood-fired pizza oven, built for both hosting and everyday enjoyment. La Cantina accordion doors open into the California Room and main living space for seamless flow. Inside, upgrades include 8 oil-rubbed plank wood flooring, granite surfaces, Bosch + Viking appliances, and an ideal floor plan with versatility. The home offers 5 bedrooms and 5 full bathrooms, 4 that on ensuite, plus a dedicated office that keeps work life separate from home life. A first-floor ensuite is perfect for guests or multi-gen living. Smart Home systems are fully optimized: paid solar, Tesla charger, Nest thermostats, fiber internet, and in-wall ethernet. Upstairs, a fully built theater/club room features a 7.2 in-ceiling audio system and 75 LED/3D TV for movie nights or game days with balcony and VIEWS! Large primary suite with sunrise of the mountains and custom built-in walk in closet. A 3-car garage and a large lot with ADU potential add both convenience and long-term value. Every upgrade reflects intentional investment... this home delivers privacy, craftsmanship, and a lifestyle that holds its own in Rolling Hills Ranch.

2914 Morning Creek Rd, Chula Vista

326 Chesterfield, Cardiff-by-the-Sea
$2,400,000
2 Beds ⋅ 2 Baths ⋅ 250044527 MLS
PRICELESS OCEAN VIEWS! Rare opportunity to own a piece of paradise in the highly sought-after Walking District in Cardiff-by-the-Sea. First time on the market in 40 years, this centrally located, original 1081 sq. ft. 2 bd/2 bath beach bungalow boasts unparalleled panoramic ocean views and is extremely walkable. With main living upstairs (2bd/1bath) and ground level garage downstairs (currently plumbed for kitchen and has second bathroom) offers potential ADU conversion. This versatile property is a blank canvas offering endless potential to remodel, expand or develop. Check with local planning dept. for twin home possibility. Situated on the west side of Oxford Ave.with breathtaking ocean views, and just blocks from the beach, this spacious 5,000 sq ft corner lot features mature landscaping including avocado and mango tree and hardscaping providing privacy and security with an expansive west-facing deck overlooking the Pacific Ocean. Prime location close to world class beaches & surf spots, shops, Seaside Market, Post Office, restaurants, Coastal Rail Trail, schools and freeway access.

326 Chesterfield, Cardiff-by-the-Sea

1122 Oliver Ave, Pacific Beach/Mission Beach
$2,400,000
3 Beds ⋅ 4 Baths ⋅ 250044171 MLS
Experience modern coastal living at 1122 Oliver Ave. This newly built residence features an oversized rooftop lounge with fireplace and panoramic peek views to Mission Bay. The chef-inspired kitchen boasts shaker cabinets, granite counters, stainless steel appliances, and a striking backsplash. The living room features large cantina doors that completely open the home to the outdoors for seamless indoor outdoor flow. Every detail is elevated with curated fixtures, custom tiled bathrooms, and flexible living spaces. Complete with a private yard and two-car garage, this home blends luxury design with beachside convenience. Ideally located just blocks to Mission Bay, the boardwalk, countless restaurants/ cafes and world class beaches!

1122 Oliver Ave, Pacific Beach/Mission Beach

1235 Wilbur Ave, Pacific Beach/Mission Beach
$2,400,000
3 Beds ⋅ 3 Baths ⋅ 250043368 MLS
Recently updated and just five blocks from the beach, this stunning home checks all the elevated coastal living boxes. Tucked away on one of the most desirable streets in Pacific Beach, Wilbur Avenue offers a rare blend of beach living and tranquility. It is within walking distance of boutique shops, the iconic boardwalk, and vibrant dining options including Jrdn restaurant, Kono's Cafe, and Pacific Beach Alehouse, all while being far enough away to enjoy the tranquility and privacy of the home itself. From the moment you arrive, you are welcomed by modern elegance. A crisp white façade, natural stone accents, and bold black trim create a timeless yet contemporary exterior. Manicured landscaping and a clean-lined entry complete the picture of sophisticated beachside charm. Inside, the home continues to impress with an open-concept layout flooded with natural light. Wide-plank luxury vinyl floors and a soothing neutral palette provide a serene backdrop to the thoughtfully designed living space. Architectural elements like a custom wood slat accent wall with integrated lighting and floating media cabinets add warmth, texture, and modern flair. The chef’s kitchen is a true showstopper — equipped with premium stainless steel appliances, custom white cabinetry, and open shelving. A statement, marble backsplash and oversized pendant lights elevate the design, while the expansive waterfall-edge island offers ample space for cooking, entertaining or casual dining. French doors open to a private backyard, seamlessly blending indoor and outdoor living. Every detail of this home has been carefully curated for comfort and lifestyle — from treasured mornings to lively evenings spent entertaining. Whether you're walking to the beach, grabbing coffee on Garnet Ave, or biking along the bay, this Wilbur Avenue gem puts the best of PB right at your doorstep. This property comes with ADU plans, offering a fantastic opportunity for potential added rental income or multi-generational living — an ideal investment for savvy buyers!

1235 Wilbur Ave, Pacific Beach/Mission Beach

4975 Dawes St, Pacific Beach/Mission Beach
$2,400,000
3 Beds ⋅ 3 Baths ⋅ 250043332 MLS
Discover coastal living at its finest in this North Pacific Beach gem. Situated on a coveted corner lot, this home offers a rare blend of privacy, function, and walkability. Just four blocks from the ocean and steps to neighborhood dining and cafés, the location defines the Pacific Beach lifestyle. Inside, a thoughtful floor plan creates an easy flow between living, dining, and outdoor spaces. The large master suite features a private balcony, perfect for enjoying morning coffee or evening sunsets with ocean breezes. Sunlit interiors, timeless finishes, and a versatile layout provide the ideal canvas for both relaxed everyday living and stylish entertaining. Rarely does a property combine this level of convenience, charm, and proximity to the beach an opportunity not to be missed in one of San Diego’s most sought-after communities.

4975 Dawes St, Pacific Beach/Mission Beach

16482 Edgehill Rd, Rancho Bernardo/4S Ranch/Santaluz/Crosby Estates
$2,400,000
5 Beds ⋅ 4 Baths ⋅ 250042566 MLS
Welcome home! This beautifully designed home in Del Sur community offers an inviting blend of open-concept living and timeless style. The heart of the home is the stunning kitchen, complete with granite countertops, ample cabinetry, and a large island that flows effortlessly into the living room with custom built-ins and engineered hardwood floors. A spacious formal dining room sets the stage for memorable gatherings—and just beyond, an outdoor dining space creates seamless indoor-outdoor living, perfect for San Diego evenings. A convenient main-floor bedroom and full bath add flexibility for guests or multigenerational living. Step inside to appreciate the soaring 10-foot ceilings on the main level and 9-foot ceilings upstairs, creating a bright and airy feel throughout. The upper level includes a versatile loft, a generous primary suite retreat with a spa-inspired ensuite, and an additional bedroom featuring its own private bath. Set on one of the largest lots in the community, the backyard is designed for effortless entertaining and everyday relaxation. With owned solar for energy efficiency and a prime location within highly rated school districts—close to parks, shopping, dining, and freeway access—this home perfectly balances style, space, and convenience.

16482 Edgehill Rd, Rancho Bernardo/4S Ranch/Santaluz/Crosby Estates

3231 Hawk St, Mission Hills
$2,400,000
4 Beds ⋅ 4 Baths ⋅ PTP2507620 MLS
Welcome to your dream home in one of San Diegos most coveted neighborhoods. This fully reimagined 4-bedroom, 3.5-bath residence offers over 3,200 sq ft of designer-curated living, with $400,000+ in premium upgrades throughout. From its striking curb appeal to the sleek white oak pivot door, every detail has been crafted to impress. Inside, enjoy luxury vinyl plank flooring, Taj Mahal quartzite counters, custom Euro-style cabinetry, and dramatic floor-to-ceiling tile accents. The open-concept layout is perfect for both everyday living and entertaining, highlighted by a chefs kitchen and a 16-foot bifold door that connects seamlessly to the outdoor oasis complete with built-in BBQ, serene landscaping, and space to relax or gather. The spa-inspired primary suite offers a true escape with a soaking tub, double vanities, and elegant gold finishes. Unique features like a sculptural staircase, glass wine cellar, and full smart home integration bring sophistication and innovation to everyday life. With top-tier dining, shopping, and beaches just minutes away, this home blends high design with laid-back California living. Dont miss this rare opportunity, schedule your privatetourtoday. Welcome to your dream home in one of San Diegos most coveted neighborhoods. This fully reimagined 4-bedroom, 3.5-bath residence offers over 3,200 sq ft of designer-curated living, with $400,000+ in premium upgrades throughout. From its striking curb appeal to the sleek white oak pivot door, every detail has been crafted to impress. Inside, enjoy luxury vinyl plank flooring, Taj Mahal quartzite counters, custom Euro-style cabinetry, and dramatic floor-to-ceiling tile accents. The open-concept layout is perfect for both everyday living and entertaining, highlighted by a chefs kitchen and a 16-foot bifold door that connects seamlessly to the outdoor oasis complete with built-in BBQ, serene landscaping, and space to relax or gather. The spa-inspired primary suite offers a true escape with a soaking tub, double vanities, and elegant gold finishes. Unique features like a sculptural staircase, glass wine cellar, and full smart home integration bring sophistication and innovation to everyday life. With top-tier dining, shopping, and beaches just minutes away, this home blends high design with laid-back California living. Dont miss this rare opportunity, schedule your privatetourtoday.

3231 Hawk St, Mission Hills

7056 Del Cerro Blvd, Del Cerro
$2,400,000
4 Beds ⋅ 3 Baths ⋅ PTP2506084 MLS
Experience the perfect balance of luxury and functionality in this beautifully designed 4-bedroom, 3-bathroom home, ideally situated in the highly sought-after Del Cerro community. From soaring ceilings to high-end finishes, this home is thoughtfully crafted for both comfortable living and effortless entertaining. The spacious family room features a custom-built entertainment center and barperfect for hosting guests or enjoying cozy nights in. At the heart of the home is a chef-inspired kitchen, complete with premium appliances, an expansive island ideal for gatherings, and a walk-in pantry. Whether you're preparing a quiet dinner or celebrating with friends, this space rises to the occasion. The serene primary suite offers a private balcony with sweeping views, a generous walk-in closet, and a spa-like bathroom with a soaking tubyour personal retreat after a long day. Step outside to a resort-style backyard designed for relaxation and entertainment alike. Enjoy a heated pool and spa with a waterfall feature, a built-in fire pit, and plenty of space for dining or lounging under the stars. Eco-conscious features include 36 solar panels and 3 backup batteries for efficient energy use, while the three-car garage comes equipped with epoxy flooring and an two EV charging stationsoffering both style and sustainability. Located just minutes from Lake Murray and close to major freeways, shopping, grocery stores, and top-rated schools, this home is the ideal blend of comfort, convenience, and luxury. You dont want to miss the opportunity to call this place home. Experience the perfect balance of luxury and functionality in this beautifully designed 4-bedroom, 3-bathroom home, ideally situated in the highly sought-after Del Cerro community. From soaring ceilings to high-end finishes, this home is thoughtfully crafted for both comfortable living and effortless entertaining. The spacious family room features a custom-built entertainment center and barperfect for hosting guests or enjoying cozy nights in. At the heart of the home is a chef-inspired kitchen, complete with premium appliances, an expansive island ideal for gatherings, and a walk-in pantry. Whether you're preparing a quiet dinner or celebrating with friends, this space rises to the occasion. The serene primary suite offers a private balcony with sweeping views, a generous walk-in closet, and a spa-like bathroom with a soaking tubyour personal retreat after a long day. Step outside to a resort-style backyard designed for relaxation and entertainment alike. Enjoy a heated pool and spa with a waterfall feature, a built-in fire pit, and plenty of space for dining or lounging under the stars. Eco-conscious features include 36 solar panels and 3 backup batteries for efficient energy use, while the three-car garage comes equipped with epoxy flooring and an two EV charging stationsoffering both style and sustainability. Located just minutes from Lake Murray and close to major freeways, shopping, grocery stores, and top-rated schools, this home is the ideal blend of comfort, convenience, and luxury. You dont want to miss the opportunity to call this place home.

7056 Del Cerro Blvd, Del Cerro

2735-37 Teresita St, North Park
$2,400,000
12 Beds ⋅ 8 Baths ⋅ 250037245 MLS
A rare, investment opportunity in prime North Park. Surrounded by single detached homes in the charming, historic Altadena neighborhood, this multi unit property is truly a rare find. Situated on two separate parcels totaling 12,382 SF, the property features four individual 3 BD 2 BA units. Comprising of two 2 story buildings with a shared driveway, onsite covered parking stalls and laundry facilities. Each single level unit is a spacious 1,171 SF and a mirror image of each other. Features include a kitchen and open dining area, large living room, separate hall bath and primary bedroom with ensuite bathroom, plus 2 other bedrooms, ample storage closets and a private patio that overlooks the canyon behind the property. The property has been well maintained over the years and each unit has a very functional floor-plan with good flow. The property offers excellent, long term potential and is located in one of San Diego's most vibrant neighborhoods with strong rental demand and long term upside. Residents enjoy North Park's fantastic atmosphere with top rated restaurants, boutique breweries, nightlife, shops and easy access to Balboa Park and freeways.

2735-37 Teresita St, North Park

438 Retaheim Way, La Jolla
$2,400,000
3 Beds ⋅ 2 Baths ⋅ 250037170 MLS
Welcome to your serene La Jolla retreat—a thoughtfully designed Craftsman style home with an additional bonus living space, perfect for families, multigenerational living, or flexible work-from-home needs. Tucked away on a quiet street, just a few blocks from the iconic Windansea Beach. This home offers a rare blend of privacy, and comfort in one of San Diego’s most beloved coastal neighborhoods. Inside, natural materials and timeless craftsmanship create a warm, inviting atmosphere. Vaulted wood-beam ceilings, hand-crafted wainscoting, and wood-framed windows fill the spacious great room with light and peaceful views of the central courtyard at the heart of the home. The tranquil courtyard features a built-in BBQ, a gentle waterfall pond, and multiple spots to gather or reflect. Lush front and back yards are planted with fruit-bearing trees and vines, including guava, fig, apricot, grape, citrus and more. Custom-designed kitchen features a spacious island, bar seating, & a layout that flows easily into the home’s main living and outdoor spaces. Homes in this coveted neighborhood, on a full size lot, rarely come on the market, dont miss this opportunity. Property includes paid Solar

438 Retaheim Way, La Jolla

3951 Atascadero Dr, Ocean Beach (OB)
$2,400,000
4 Beds ⋅ 3 Baths ⋅ NDP2508165 MLS
Welcome to 3951 Atascadero Drive, a beautifully reimagined Tudor residence in Point Loma offering 2,794 sq. ft. of timeless charm and modern comfort. Distinguished by its striking roof lines, this two-story home has been fully redone from top to bottom with thoughtful upgrades including all-new windows, HVAC, roof, engineered hardwood flooring, upgraded electrical, and upgraded plumbing. The inviting floor plan features four spacious bedrooms and three full bathrooms, including a downstairs primary suite with an oversized double shower that feels like a private retreat. The heart of the home is the entertainers kitchen, highlighted by warm wood ceilings, sleek finishes, and a seamless flow into the dining and living spaces. Natural light fills the home, creating an airy, open feel that enhances both everyday living and special gatherings. A charming oversized laundry room adds convenience while reflecting the homes attention to detail. Upstairs, two additional bedrooms and a versatile loft/game room provide flexible living options for family, guests, or a home office. The upstairs deck is the perfect spot to unwind, offering refreshing coastal breezes and views toward the surrounding neighborhood and SeaWorld in the distance where summer evenings are illuminated by seasonal fireworks. Equally impressive outdoors, the home features a stone faade and an entertainers backyard designed for gatherings. A large pergola with built-in bench seating and an outdoor fireplace creates the perfect setting for evenings with friends and family under the San Diego sky. Located in one of P Welcome to 3951 Atascadero Drive, a beautifully reimagined Tudor residence in Point Loma offering 2,794 sq. ft. of timeless charm and modern comfort. Distinguished by its striking roof lines, this two-story home has been fully redone from top to bottom with thoughtful upgrades including all-new windows, HVAC, roof, engineered hardwood flooring, upgraded electrical, and upgraded plumbing. The inviting floor plan features four spacious bedrooms and three full bathrooms, including a downstairs primary suite with an oversized double shower that feels like a private retreat. The heart of the home is the entertainers kitchen, highlighted by warm wood ceilings, sleek finishes, and a seamless flow into the dining and living spaces. Natural light fills the home, creating an airy, open feel that enhances both everyday living and special gatherings. A charming oversized laundry room adds convenience while reflecting the homes attention to detail. Upstairs, two additional bedrooms and a versatile loft/game room provide flexible living options for family, guests, or a home office. The upstairs deck is the perfect spot to unwind, offering refreshing coastal breezes and views toward the surrounding neighborhood and SeaWorld in the distance where summer evenings are illuminated by seasonal fireworks. Equally impressive outdoors, the home features a stone faade and an entertainers backyard designed for gatherings. A large pergola with built-in bench seating and an outdoor fireplace creates the perfect setting for evenings with friends and family under the San Diego sky. Located in one of Point Lomas most walkable and sought-after communities, this home combines historic charm with modern design. Stroll to neighborhood cafs, enjoy dining and entertainment at Liberty Station, or take in breathtaking sunsets at nearby Sunset Cliffs. Local beaches, downtown San Diego, and the airport are just minutes away, making this an ideal location for convenience and lifestyle. Families will also appreciate access to highly rated schools including Silver Gate Elementary, Dana Middle, and Point Loma High. From rich neighborhood history to upgraded interiors, a stunning backyard, and coastal living, 3951 Atascadero offers a rare blend of elegance, comfort, and location that truly has it all.

3951 Atascadero Dr, Ocean Beach (OB)

2476 Pinewood St, Del Mar
$2,400,000
3 Beds ⋅ 2 Baths ⋅ NDP2507844 MLS
TOP OF THE HILL CHARMER! First Time on the Market for Sale in 37 years, this lovely Single-Story Mediterranean-Style Home is perched at the Highest Elevation Point in Del Mar Hills, west of the I-5 with views of the San Dieguito River Valley and beyond. Set on a quiet street in one of Del Mars most desirable neighborhoods, this residence is light and bright and sunny with large picture windows, clean white walls and luxury vinyl flooring flowing seamlessly throughout. From the moment you arrive, the fully paved exterior, including the front yard, expansive driveway, and private backyard, showcases a distinctive custom paver pattern that elevates the homes curb appeal and provides effortless indoor-outdoor living. The classic clay tile roof adds to the authentic Mediterranean charm, while the low-maintenance landscaping ensures beauty with ease of care. Inside, youll find 3 spacious bedrooms and 2 beautifully updated bathrooms. A cozy brick fireplace anchors the living area, while the sizable family/bonus room provides the perfect spot to relax or entertain all while soaking in views of the lush backyard and surrounding valley. The dedicated dining room is perfect for gatherings, and the thoughtfully designed kitchen opens effortlessly into the main living spaces. Step outside to a low-maintenance yard filled with mature, drought-tolerant landscaping, a fruitful lemon tree, a fig tree, and ample room to garden or unwind. A large, detached shed provides valuable extra storage or the potential for a creative studio or workshop. Whether you're enjoying peaceful mornings on the TOP OF THE HILL CHARMER! First Time on the Market for Sale in 37 years, this lovely Single-Story Mediterranean-Style Home is perched at the Highest Elevation Point in Del Mar Hills, west of the I-5 with views of the San Dieguito River Valley and beyond. Set on a quiet street in one of Del Mars most desirable neighborhoods, this residence is light and bright and sunny with large picture windows, clean white walls and luxury vinyl flooring flowing seamlessly throughout. From the moment you arrive, the fully paved exterior, including the front yard, expansive driveway, and private backyard, showcases a distinctive custom paver pattern that elevates the homes curb appeal and provides effortless indoor-outdoor living. The classic clay tile roof adds to the authentic Mediterranean charm, while the low-maintenance landscaping ensures beauty with ease of care. Inside, youll find 3 spacious bedrooms and 2 beautifully updated bathrooms. A cozy brick fireplace anchors the living area, while the sizable family/bonus room provides the perfect spot to relax or entertain all while soaking in views of the lush backyard and surrounding valley. The dedicated dining room is perfect for gatherings, and the thoughtfully designed kitchen opens effortlessly into the main living spaces. Step outside to a low-maintenance yard filled with mature, drought-tolerant landscaping, a fruitful lemon tree, a fig tree, and ample room to garden or unwind. A large, detached shed provides valuable extra storage or the potential for a creative studio or workshop. Whether you're enjoying peaceful mornings on the patio or hosting guests under the stars, this property offers a rare blend of beauty, privacy, and easy living, all just 8 minutes from Powerhouse Beach and downtown Del Mar. Del Mar is one of Southern Californias most sought-after coastal communities; known for its natural beauty, relaxed elegance, and vibrant lifestyle. It is famous for its pristine beaches, dramatic ocean bluffs, and breathtaking sunsets. At the heart of the city, Del Mar Village offers a unique mix of boutique shops, gourmet restaurants, art galleries, and quaint cafs; all just steps from the ocean. Its a walkable, welcoming area that captures the communitys coastal charm. Del Mar is also home to the World-Renowned Del Mar Racetrack and Fairgrounds, and the city hosts the annual San Diego County Fair and thoroughbred horse racing season which bring energy and excitement to the area each year. With the mild climate year-round, home owners can also enjoy miles of scenic walking, biking trails, and nature preserves like the nearby Torrey Pines State Reserve, and proximity to the San Dieguito Lagoon and River Park trails. Families are also drawn to Del Mar for its award-winning public schools, including those in the Del Mar Union School District. Key Features of this home are: Highest elevation point in Del Mar Hills, west of I-5 3 bedrooms, 2 bathrooms, Single-story layout Mediterranean architecture with clay tile roof Entire exterior paved in unique custom paver design Luxury vinyl flooring throughout Brick fireplace in living area Family/bonus room with sweeping backyard and valley views Large backyard with mature landscaping, lemon & fig trees Detached shed for storage, studio, or workshop use Low-maintenance yard with drought-tolerant plants Expansive views of the San Dieguito River Valley This home is a true gem with style, space, and scenery; dont miss the opportunity to make this your next home! ________________________________________

2476 Pinewood St, Del Mar

4770 Jellett St, Old Town
$2,400,000
5 Beds ⋅ 4 Baths ⋅ NDP2507609 MLS
This stunning 6 bedroom, 3.5-bath with a den/office home spans 4,425 sq ft and offers an ideal blend of comfort and elegance. The beautifully remodeled kitchen flows seamlessly into the dining area and family room, creating an open, connected space perfect for everyday living and entertaining. Two expansive primary suites each feature private balconies, and one with sweeping ocean/bay views. Additional bedrooms are generously sized and offer beautiful views of the surrounding area. An extra downstairs bedroom (the 6th) provides flexibility for guests, extended family, or potential ADU conversion. Set on a private -acre lot, the backyard is an entertainers dream with a pool, spa, and peaceful fountain. The home features solar systems for both the house and pool, and the roof is new as of 2025 with a 15-year warranty. Enjoy stunning views from nearly every room. Located minutes from the freeway, SeaWorld, beaches, and the bay. This stunning 6 bedroom, 3.5-bath with a den/office home spans 4,425 sq ft and offers an ideal blend of comfort and elegance. The beautifully remodeled kitchen flows seamlessly into the dining area and family room, creating an open, connected space perfect for everyday living and entertaining. Two expansive primary suites each feature private balconies, and one with sweeping ocean/bay views. Additional bedrooms are generously sized and offer beautiful views of the surrounding area. An extra downstairs bedroom (the 6th) provides flexibility for guests, extended family, or potential ADU conversion. Set on a private -acre lot, the backyard is an entertainers dream with a pool, spa, and peaceful fountain. The home features solar systems for both the house and pool, and the roof is new as of 2025 with a 15-year warranty. Enjoy stunning views from nearly every room. Located minutes from the freeway, SeaWorld, beaches, and the bay.

4770 Jellett St, Old Town

939 Bluejack Rd, Encinitas
$2,400,000
4 Beds ⋅ 4 Baths ⋅ NDP2507247 MLS
Nestled in one of Encinitas most coveted neighborhoods, this rare single-level gem seamlessly blends coastal elegance with spanish charm. Built in 2011, the thoughtfully designed 2,986 sq. ft. floor plan features four generously sized bedrooms, three and a half baths, and an airy open-concept layout, high ceilings, perfect for stylish entertaining and effortless day-to-day living. At the heart of the home, a showstopping chefs kitchen awaitsequipped with premium appliances, a large center island, and custom cabinetry. Designed for both beauty and function, it flows effortlessly into the sun-drenched dining and living areas, creating a warm and inviting ambiance. The expansive primary suite offers a tranquil retreat, complete with a spa-inspired ensuite bath and a spacious walk-in closet. Step outside to an inviting indoor-outdoor living area featuring a cozy fireplacean ideal spot for year-round relaxation and gatherings. Situated on a professionally landscaped quarter-acre lot, the outdoor space is as practical as it is picturesque, with low-maintenance greenery, ample room for entertaining, and potential for a future pool. Thoughtfully upgraded with sustainability in mind, the home includes 16 owned solar panels, a garage EV charging station, dual-zone heating and cooling, and fire sprinklers throughout. A two-car garage and additional parking enhance convenience, while the prime location places you just minutes from top-rated schools, scenic parks, lively shopping and dining, and the iconic beaches of Encinitas. This is Southern California living at its finest. Nestled in one of Encinitas most coveted neighborhoods, this rare single-level gem seamlessly blends coastal elegance with spanish charm. Built in 2011, the thoughtfully designed 2,986 sq. ft. floor plan features four generously sized bedrooms, three and a half baths, and an airy open-concept layout, high ceilings, perfect for stylish entertaining and effortless day-to-day living. At the heart of the home, a showstopping chefs kitchen awaitsequipped with premium appliances, a large center island, and custom cabinetry. Designed for both beauty and function, it flows effortlessly into the sun-drenched dining and living areas, creating a warm and inviting ambiance. The expansive primary suite offers a tranquil retreat, complete with a spa-inspired ensuite bath and a spacious walk-in closet. Step outside to an inviting indoor-outdoor living area featuring a cozy fireplacean ideal spot for year-round relaxation and gatherings. Situated on a professionally landscaped quarter-acre lot, the outdoor space is as practical as it is picturesque, with low-maintenance greenery, ample room for entertaining, and potential for a future pool. Thoughtfully upgraded with sustainability in mind, the home includes 16 owned solar panels, a garage EV charging station, dual-zone heating and cooling, and fire sprinklers throughout. A two-car garage and additional parking enhance convenience, while the prime location places you just minutes from top-rated schools, scenic parks, lively shopping and dining, and the iconic beaches of Encinitas. This is Southern California living at its finest.

939 Bluejack Rd, Encinitas

1570 Burgundy Rd, Encinitas
$2,400,000
2 Beds ⋅ 3 Baths ⋅ SW25153893 MLS
Welcome to this beautifully upgraded coastal cottage offering stunning ocean views and a serene tropical ambiance. Light and bright interiors feature warm wood flooring and an open layout. The main home includes one spacious bedroom and two updated bathrooms, blending comfort and style effortlessly. Fantastic kitchen with granite counters, farm house sink and stainless steel appliances. Kitchen is open to the cozy family room. Primary suite is spacious with spa bath and walk in closet. Step outside to a private patio perfect for relaxing or entertaining while soaking in the sweeping ocean vistas. Surrounded by lush, beautifully landscaped grounds on an impressive 23,000 sq. ft. lot, this property offers a true sense of paradise. An added bonus is the detached guest house, complete with one bedroom, a full kitchen, and a bathroomideal for guests, extended family, or potential rental income. Located in a fantastic location just minutes from the beach, shopping, and freeways, this is an exceptional opportunity to own a slice of coastal heaven. Dont miss this unique gem! Welcome to this beautifully upgraded coastal cottage offering stunning ocean views and a serene tropical ambiance. Light and bright interiors feature warm wood flooring and an open layout. The main home includes one spacious bedroom and two updated bathrooms, blending comfort and style effortlessly. Fantastic kitchen with granite counters, farm house sink and stainless steel appliances. Kitchen is open to the cozy family room. Primary suite is spacious with spa bath and walk in closet. Step outside to a private patio perfect for relaxing or entertaining while soaking in the sweeping ocean vistas. Surrounded by lush, beautifully landscaped grounds on an impressive 23,000 sq. ft. lot, this property offers a true sense of paradise. An added bonus is the detached guest house, complete with one bedroom, a full kitchen, and a bathroomideal for guests, extended family, or potential rental income. Located in a fantastic location just minutes from the beach, shopping, and freeways, this is an exceptional opportunity to own a slice of coastal heaven. Dont miss this unique gem!

1570 Burgundy Rd, Encinitas

4970 Beauchamp Ct, Carmel Valley
$2,400,000
4 Beds ⋅ 4 Baths ⋅ NDP2506034 MLS
Spacious Sonoma Home. 4 bedroom, 3 Bath, 3221 Square Feet. Mediterranean Architecture. Red Tile Roof, 3 Car Garage. Lush Tropical Landscaping. Pool and Spa. Resort style Backyard. Gourmet kitchen. Newer Stainless appliances Open Floorplan. Luxurious Master Bedroom. Built by Davidson Construction. Two Time Builder of the Year in California. Designed by award winning Architects, Lorimar and Case. San Diego's Best School District. Ashly Falls elementary and Torrey Pines High School. Well maintained by current owner. Significant recent price reduction Spacious Sonoma Home. 4 bedroom, 3 Bath, 3221 Square Feet. Mediterranean Architecture. Red Tile Roof, 3 Car Garage. Lush Tropical Landscaping. Pool and Spa. Resort style Backyard. Gourmet kitchen. Newer Stainless appliances Open Floorplan. Luxurious Master Bedroom. Built by Davidson Construction. Two Time Builder of the Year in California. Designed by award winning Architects, Lorimar and Case. San Diego's Best School District. Ashly Falls elementary and Torrey Pines High School. Well maintained by current owner. Significant recent price reduction

4970 Beauchamp Ct, Carmel Valley

4527-29 63rd, Talmadge/San Diego Central
$2,400,000
6 Beds ⋅ 5 Baths ⋅ 250027908 MLS
We are pleased to present a newly constructed 7-unit luxury multifamily property located at 4527 63rd Street in the highly desirable Rolando Village neighborhood of San Diego, CA 92115. Completed in 2025, this rare “Class A” asset offers a prime location in one of San Diego’s most sought-after mid-city urban communities. Rolando Village is known for its quiet, winding streets, charming residential character, and a strong sense of community. Residents enjoy walkable access to a small business district filled with local eateries, entertainment, and storefront retail, all while being just minutes from major destinations like San Diego State University, Mission Valley, and Downtown San Diego. Comprised of a mix of contemporary units with high-end finishes, this property delivers a premium living experience designed to meet the lifestyle demands of today’s discerning renters. The property includes four studios (approx. 342 sq ft), one one-bedroom/one-bath (460 sq ft), one two-bedroom/two-bath (1,000 sq ft), and one three-bedroom/two-bath (1,123 sq ft), catering to students, young professionals, and families. Its strategic location in Rolando Village offers easy access to major freeways (I-8, I-15, and CA-94), placing Downtown San Diego (8 miles), San Diego International Airport (9 miles), and coastal destinations like Mission Bay (10 miles) within a short drive. With a Walk Score of 79, this property is considered “Very Walkable,” offering tenants convenient access to coffeeshops, restaurants, bars, shops, parks, and schools.

4527-29 63rd, Talmadge/San Diego Central

16941 Simple Melody Ln, Rancho Bernardo/4S Ranch/Santaluz/Crosby Estates
$2,399,000
4 Beds ⋅ 5 Baths ⋅ NDP2509531 MLS
Welcome to this stunning Crosby Villa - where timeless design, effortless comfort, and the best of Southern California living come together. Offering over 3,600 sq. ft. of beautifully designed space, this 4-bedroom, 4.5-bath home features an open, light-filled layout with soaring ceilings and elegant finishes throughout. The main-level bedroom with a full bath provides ideal flexibility for guests, multigenerational living, or a private office. Upstairs, the primary suite feels like a true retreat with its spa-inspired bath and spacious walk-in closet. Each additional bedroom offers an en-suite bath, giving everyone their own private space - perfect for family or visitors. Step outside and experience the lifestyle The Crosby is known for. The custom covered pergola creates the ideal setting for outdoor dining and entertaining, while the grassy lawn and tranquil patio with a charming fountain offer the perfect balance for relaxation and play. Its an outdoor space designed for everyday enjoyment. Located on a quiet cul-de-sac, this home offers privacy yet is just a short walk to The Crosbys Sports Center and Clubhouse - making golf, fitness, tennis, swimming, and social events an effortless part of daily life. With a whole-house water filtration system, pristine condition, and an exceptional location within one of Rancho Santa Fes most prestigious 24/7 guard-gated communities, this Villa offers a lifestyle that is both luxurious and inviting. Additional highlights include access to The Crosbys world-class 18-hole golf club, with a complete sports center and gourmet dining opt Welcome to this stunning Crosby Villa - where timeless design, effortless comfort, and the best of Southern California living come together. Offering over 3,600 sq. ft. of beautifully designed space, this 4-bedroom, 4.5-bath home features an open, light-filled layout with soaring ceilings and elegant finishes throughout. The main-level bedroom with a full bath provides ideal flexibility for guests, multigenerational living, or a private office. Upstairs, the primary suite feels like a true retreat with its spa-inspired bath and spacious walk-in closet. Each additional bedroom offers an en-suite bath, giving everyone their own private space - perfect for family or visitors. Step outside and experience the lifestyle The Crosby is known for. The custom covered pergola creates the ideal setting for outdoor dining and entertaining, while the grassy lawn and tranquil patio with a charming fountain offer the perfect balance for relaxation and play. Its an outdoor space designed for everyday enjoyment. Located on a quiet cul-de-sac, this home offers privacy yet is just a short walk to The Crosbys Sports Center and Clubhouse - making golf, fitness, tennis, swimming, and social events an effortless part of daily life. With a whole-house water filtration system, pristine condition, and an exceptional location within one of Rancho Santa Fes most prestigious 24/7 guard-gated communities, this Villa offers a lifestyle that is both luxurious and inviting. Additional highlights include access to The Crosbys world-class 18-hole golf club, with a complete sports center and gourmet dining options (membership required). The Crosby is within the desirable Solana Beach Elementary and San Dieguito High School Districts. HOA: $760 + $275 =$1,035 gross per month.

16941 Simple Melody Ln, Rancho Bernardo/4S Ranch/Santaluz/Crosby Estates

724 Seagirt Ct, Pacific Beach/Mission Beach
$2,395,000
3 Beds ⋅ 3 Baths ⋅ 260021774 MLS
Pristine and fully󠃳󠂠󠂀󠂠󠃢󠂁󠂢󠃢󠂁󠂣󠃢󠂁󠂣󠃍󠂏󠃍󠂏 furnished, this exceptional residence is ideally situated a stone’s throw from the surf, sand, and sunsets of North Mission Beach. Offering approximately 1,487 square feet, the 3-bedroom, 2.5-bath home has been professionally managed and meticulously maintained for the past 10 years, ensuring consistent care and excellent condition. The thoughtfully designed three-level floor plan places the primary retreat on the entry level, where sliding glass doors open to a private patio. The second floor features open-concept living and dining areas, a spacious kitchen, exposed wood-beam and tongue-and-groove ceilings, and dramatic 12-foot sliding glass doors opening to a covered ocean-view deck, creating a seamless indoor-outdoor connection. Upstairs, two additional bedrooms and a full bath are complemented by a balcony. Multiple outdoor living spaces capture ocean and bay views and beautiful evening light. Recent improvements include upgraded air conditioning, updated flashing, a newer washer and dryer and refrigerator, and fresh interior paint. An attached garage provides valuable off-street parking and additional storage. With an enviable location near the sand, bay, restaurants, shops, and recreation, this truly turnkey residence is ready to enjoy from day one as a primary residence, beach retreat, or investment property.

724 Seagirt Ct, Pacific Beach/Mission Beach

11222 Windbrook Way, Scripps Ranch
$2,395,000
5 Beds ⋅ 4 Baths ⋅ 260013266 MLS
Welcome to 11222 Windbrook Way—perched high on a quiet cul-de-sac in Scripps Highlands and fully aware it’s the one everyone’s been waiting for! Let’s start with the backyard, because this one doesn’t just “have” a yard—it owns it. Elevated for privacy with sweeping views, it’s made for slow mornings and even better sunsets. Add a Champagne spa, fire pit, custom BBQ island, and space to actually breathe… and suddenly staying home sounds like the best plan. Inside, soaring ceilings, abundant natural light, and an elegant staircase set the tone—open, bright, and just the right amount of dramatic. With 5 bedrooms, 4 bathrooms, and 3,215 sq ft, the layout flows effortlessly between everyday living and easy entertaining. The chef’s kitchen shows up ready, with a 36” Wolf range, Wolf double ovens, quartz countertops, and a full ceramic backsplash—equal parts functional and impressive. Upstairs, the primary suite is a retreat of its own with elevated city views and a recently renovated bathroom featuring a freestanding tub, glass-enclosed shower, and polished finishes throughout. Thoughtful details are everywhere—bamboo and travertine flooring, freshly painted, new carpeting, custom entertainment center, surround sound, central media panel, and CAT V wiring. Add in owned solar, Tesla charger, Nest Protect system, security cameras, and WiFi-enabled garage doors. Finished with a 3-car garage with custom cabinetry, this home doesn’t just check boxes—it raises the bar.

11222 Windbrook Way, Scripps Ranch

1188 Concord, Point Loma (Pt Loma)
$2,395,000
3 Beds ⋅ 3 Baths ⋅ 260009959 MLS
Perched at the top of one of Point Loma’s most coveted hillsides, 1188 Concord Street offers a rare blend of elevated design, panoramic views, and an unbeatable coastal lifestyle. Rebuilt in 2011 with quality craftsmanship and thoughtful upgrades throughout, the home spans approximately 2,095 square feet on a 5,696-square-foot lot and showcases premium appliances, refined finishes, and a highly functional layout. This two-level home features three bedrooms and two-and-a-half bathrooms, including an expansive primary suite that captures sweeping views of downtown San Diego. The retreat features a generous walk-in closet and a well-appointed ensuite bath. Two additional bedrooms are located on the main level, offering flexibility for guest rooms, a home office, or creative space. Designed to maximize its stunning surroundings, the home boasts breathtaking panoramic views of the downtown skyline and the rolling western hills, creating a serene and picturesque backdrop from multiple vantage points. The spacious backyard presents endless possibilities, ideal for a garden, pool, or personalized outdoor oasis, while an existing spa offers the perfect place to unwind. Situated on a quiet street, the property includes a one-car garage with additional street parking. Located just moments from the bay, the San Diego Yacht Club, and Point Loma Nazarene University. Enjoy easy access to local dining, shopping, beaches, and coastal trails, all while being just minutes from downtown San Diego and San Diego International Airport. Extensively Remodeled in 2011.

1188 Concord, Point Loma (Pt Loma)

7144 Via Mariposa Sur, Bonsall
$2,395,000
3 Beds ⋅ 3 Baths ⋅ NDP2603275 MLS
Stunning ranch style single level property located in the beautiful, gated community of Saratoga Estates, providing 4,182 square feet of comfortable living space. Situated on 2.52 acres, the house was fully renovated in 2013, with the grounds being completed in 2020. No spot has been untouched. The entry to the house welcomes guests with views of the property, a serene fountain, and raised bed rose garden. The charm of the main living area includes whitewashed wood ceilings with exposed beams and beautifully painted wood walls. Every inch is one of a kind. Boasting a spacious gourmet kitchen with Thermador professional appliances, solid hard wood flooring and natural stone countertops through-out. This custom, craftsman house has 3 bedrooms and 3 bathrooms. The guest bedrooms both have access to the grounds through french doors and share their own 2025 renovated bathroom, providing comfort and privacy. A large laundry room, with plenty of cabinets and a large mud room are perfect for ranch living. The home has multiple bonus rooms, including a large additional family room with a full wet bar, including a backbar, an office with lovely views of the property, and a loft. Step into the peaceful resort-style backyard, meticulously landscaped in 2020, where you can enjoy the pool and the 6-person hot tub. A restful second patio retreat is perfect for outdoor entertaining. With many other destination spots to enjoy the beauty of the grounds, rose garden or views of the surrounding hills. It is truly an oasis. The entire property is fenced, as are the stables, helping to keep you Stunning ranch style single level property located in the beautiful, gated community of Saratoga Estates, providing 4,182 square feet of comfortable living space. Situated on 2.52 acres, the house was fully renovated in 2013, with the grounds being completed in 2020. No spot has been untouched. The entry to the house welcomes guests with views of the property, a serene fountain, and raised bed rose garden. The charm of the main living area includes whitewashed wood ceilings with exposed beams and beautifully painted wood walls. Every inch is one of a kind. Boasting a spacious gourmet kitchen with Thermador professional appliances, solid hard wood flooring and natural stone countertops through-out. This custom, craftsman house has 3 bedrooms and 3 bathrooms. The guest bedrooms both have access to the grounds through french doors and share their own 2025 renovated bathroom, providing comfort and privacy. A large laundry room, with plenty of cabinets and a large mud room are perfect for ranch living. The home has multiple bonus rooms, including a large additional family room with a full wet bar, including a backbar, an office with lovely views of the property, and a loft. Step into the peaceful resort-style backyard, meticulously landscaped in 2020, where you can enjoy the pool and the 6-person hot tub. A restful second patio retreat is perfect for outdoor entertaining. With many other destination spots to enjoy the beauty of the grounds, rose garden or views of the surrounding hills. It is truly an oasis. The entire property is fenced, as are the stables, helping to keep you and your pets safe, and the property secured. This property is a turnkey equestrian estate for up to 4 horses. With a 4-stall steel barn that includes a stallion stall and a foaling stall. All stalls have outside access to their own paddock, as well. Your horses also always have water thanks to the automatic watering system. A finished tack room and a feed room round out this comfortable home for your equine friends. The property has multiple corrals, a maintained working arena installed in 2015. Wash racks, hitching post and cross ties making farrier and vet visits a breeze. Trail riding directly from the stables, you can enjoy miles of trails that meander through and around the community. This home is a one of kind property that is must-see.

7144 Via Mariposa Sur, Bonsall

5325 Vista Del Dios, Carmel Valley
$2,395,000
5 Beds ⋅ 4 Baths ⋅ 260004008 MLS ⋅ Senterra BLDG.
Welcome to 5325 Vista Del Dios, a bright and inviting home situated in the exclusive gated community of Senterra. This private oasis boasts 3,428 square feet of adaptable living space, inviting you to add your personal flair. Nestled on a prime west-facing lot, it offers breathtaking open-sky views and unmatched privacy. With 5 spacious bedrooms and 4 bathrooms, there’s ample space for everyone to enjoy. The cozy living area, complete with a fireplace, is perfect for relaxing evenings. This home is ready for your customization, allowing you to tailor it to your unique style. Enjoy the perks of no Mello-Roos, HOA-maintained landscaping, and a community pool. Discover luxurious living in this prime location.

5325 Vista Del Dios, Carmel Valley

8355 Caminito Linterna, La Jolla
$2,390,670
3 Beds ⋅ 3 Baths ⋅ 260014405 MLS ⋅ La Jolla Woods Ii BLDG.
Rarely available and beautifully appointed single-story home in the exclusive La Jolla Woods community, a private enclave of just 17 homes. Filled with natural light, this spacious residence features soaring vaulted ceilings, skylights throughout, open floor plan, and a stunning chef’s white kitchen with striking black granite countertops and stainless steel appliances. The oversized primary suite offers exceptional space, abundant storage, and a luxurious en-suite bath. With privacy, serenity and an unbeatable location, this won’t last. Fully renovated and waiting for you, this home represents an exceptional opportunity in one of La Jolla’s most desirable neighborhoods. Ideally located just minutes from La Jolla Shores, UCSD, Scripps Hospital, downtown La Jolla, and freeway access, while also within walking distance of Torrey Pines Elementary, the YMCA, parks, playing fields, places of worship, and the community pool and spa.

8355 Caminito Linterna, La Jolla

3533 Calle Gavanzo, Carlsbad
$2,390,000
5 Beds ⋅ 4 Baths ⋅ NDP2605029 MLS
Nestled in the exclusive enclave of La Costa Knolls, this sophisticated estate offers a rare masterclass in coastal lifestyle, distinguished by the absolute freedom of no HOA or Mello-Roos fees. Framed by immaculate, curated drought-tolerant landscaping, the property commands an elegant presence from the moment of arrival. Beyond the threshold, a luminous grand foyer impresses with soaring ceilings and bespoke white oak flooring that flows seamlessly across an expansive, intuitive floor plan. The main level hosts a serene formal parlor centered by an exquisite marble-finished fireplace, transitioning effortlessly into the dining room designed for high-profile entertaining. Culinary enthusiasts will appreciate the epicurean chefs kitchen, a functional masterpiece outfitted with premium stainless Dacor appliances, a 6-burner professional range, and striking granite slab countertops. A massive artisanal butcher-block island serves as the central anchor, offering casual bar seating. Positioned for ultimate privacy, a spacious executive office with classic double French doors opens to the grounds, serving as an optional fifth main-level bedroom adjacent to a full bath. Underscoring the estates forward-thinking design is a premium, seller-owned solar system installed in 2022, and the Dual HVAC Units were replaced in 2023, effortlessly blending eco-conscious innovation with modern luxury. The upper level is dedicated to rest and rejuvenation, featuring four oversized bedrooms and three beautifully appointed baths framing picturesque neighborhood vistas. The primary retreat is a tr Nestled in the exclusive enclave of La Costa Knolls, this sophisticated estate offers a rare masterclass in coastal lifestyle, distinguished by the absolute freedom of no HOA or Mello-Roos fees. Framed by immaculate, curated drought-tolerant landscaping, the property commands an elegant presence from the moment of arrival. Beyond the threshold, a luminous grand foyer impresses with soaring ceilings and bespoke white oak flooring that flows seamlessly across an expansive, intuitive floor plan. The main level hosts a serene formal parlor centered by an exquisite marble-finished fireplace, transitioning effortlessly into the dining room designed for high-profile entertaining. Culinary enthusiasts will appreciate the epicurean chefs kitchen, a functional masterpiece outfitted with premium stainless Dacor appliances, a 6-burner professional range, and striking granite slab countertops. A massive artisanal butcher-block island serves as the central anchor, offering casual bar seating. Positioned for ultimate privacy, a spacious executive office with classic double French doors opens to the grounds, serving as an optional fifth main-level bedroom adjacent to a full bath. Underscoring the estates forward-thinking design is a premium, seller-owned solar system installed in 2022, and the Dual HVAC Units were replaced in 2023, effortlessly blending eco-conscious innovation with modern luxury. The upper level is dedicated to rest and rejuvenation, featuring four oversized bedrooms and three beautifully appointed baths framing picturesque neighborhood vistas. The primary retreat is a true sanctuary of grand proportions, featuring a romantic fireplace, custom architectural built-ins, an expansive cedar-lined walk-in wardrobe, and a spa-inspired bath with a deep soaking tub and an oversized walk-in shower. The secondary suites are equally exceptional, showcasing unparalleled custom craftsmanship. The second bedroom enjoys a private view overlooking the pool, while the remaining suites boast tailored, built-in library desks, custom storage systems, and additional cedar closets. The rear grounds reveal a secluded, resort-caliber oasis enveloped by a screen of mature, majestic trees. Perfect for al fresco entertaining, the yard features a sparkling saltwater pool and spa with a cascading rock waterfall, a convenient outdoor shower, and a built-in BBQ pavilion with an integrated fire pit and extensive lounge seating. A pristine, finished 2-car garage rounds out the estate, complete with showroom-grade epoxy flooring, a custom artisan workbench, and abundant integrated storage. A remarkable opportunity to acquire a masterfully upgraded turn-key estate in a highly coveted Carlsbad. Please remove your shoes before entering the home. Thank you.

3533 Calle Gavanzo, Carlsbad

15864 Via Montenero, Rancho Bernardo/4S Ranch/Santaluz/Crosby Estates
$2,390,000
5 Beds ⋅ 3 Baths ⋅ NDP2604742 MLS
Set on a quiet street in the heart of Del Sur, 15864 Via Montenero blends modern design, seamless indoor-outdoor living, and sweeping 180 unobstructed mountain views. An elevated homesite with a natural hillside buffer behind creates a rare sense of privacy, separation, and scenic openness with no rear neighbors. This beautifully remodeled 5-bedroom, 3-bath home offers 3,059 square feet on an 8,406 square foot lot. Updated in 2021, it features wide-plank engineered hardwood floors, designer finishes, and a stunning custom kitchen with quartz countertops, a large center island, and newer appliances. Dual panoramic doors open completely to the backyard, creating effortless indoor-outdoor flow. Designed for entertaining, the backyard offers a built-in BBQ island with refrigerator, outdoor fireplace, and patio spaceall set against a scenic backdrop often filled with hot air balloons. Additional highlights include leased solar, a new tankless water heater, dual-zone HVAC, in-ceiling audio, recessed lighting, plantation shutters, ceiling fans throughout, and an EV charging station in the 3-car garage. Located less than a minute from Kristen Glen Park and the community pool, and walking distance to top-rated schools including Del Sur Elementary, Design39Campus, Maranatha Christian Schools, and Del Norte High School. Enjoy Del Surs parks, pools, trails, and vibrant community lifestyle in one of North Countys most sought-after neighborhoods. Set on a quiet street in the heart of Del Sur, 15864 Via Montenero blends modern design, seamless indoor-outdoor living, and sweeping 180 unobstructed mountain views. An elevated homesite with a natural hillside buffer behind creates a rare sense of privacy, separation, and scenic openness with no rear neighbors. This beautifully remodeled 5-bedroom, 3-bath home offers 3,059 square feet on an 8,406 square foot lot. Updated in 2021, it features wide-plank engineered hardwood floors, designer finishes, and a stunning custom kitchen with quartz countertops, a large center island, and newer appliances. Dual panoramic doors open completely to the backyard, creating effortless indoor-outdoor flow. Designed for entertaining, the backyard offers a built-in BBQ island with refrigerator, outdoor fireplace, and patio spaceall set against a scenic backdrop often filled with hot air balloons. Additional highlights include leased solar, a new tankless water heater, dual-zone HVAC, in-ceiling audio, recessed lighting, plantation shutters, ceiling fans throughout, and an EV charging station in the 3-car garage. Located less than a minute from Kristen Glen Park and the community pool, and walking distance to top-rated schools including Del Sur Elementary, Design39Campus, Maranatha Christian Schools, and Del Norte High School. Enjoy Del Surs parks, pools, trails, and vibrant community lifestyle in one of North Countys most sought-after neighborhoods.

15864 Via Montenero, Rancho Bernardo/4S Ranch/Santaluz/Crosby Estates

board logoBased on information from MLSListings MLS as of All data, including all measurements and calculations of area, is obtained from various sources and has not been, and will not be, verified by broker or MLS. All information should be independently reviewed and verified for accuracy. Properties may or may not be listed by the office/agent presenting the information.


Copyright 2026 MLSListings Inc. All rights reserved

board logo

This information is deemed reliable but not guaranteed. You should rely on this information only to decide whether or not to further investigate a particular property. BEFORE MAKING ANY OTHER DECISION, YOU SHOULD PERSONALLY INVESTIGATE THE FACTS (e.g. square footage and lot size) with the assistance of an appropriate professional. You may use this information only to identify properties you may be interested in investigating further. All uses except for personal, non-commercial use in accordance with the foregoing purpose are prohibited. Redistribution or copying of this information, any photographs or video tours is strictly prohibited. This information is derived from the Internet Data Exchange (IDX) service provided by San Diego MLS®. Displayed property listings may be held by a brokerage firm other than the broker and/or agent responsible for this display. The information and any photographs and video tours and the compilation from which they are derived is protected by copyright. Compilation © 2026 San Diego MLS®,