Refine Search
Sort by
1268-74 Locust St, Point Loma (Pt Loma)
$2,500,000
8 Beds ⋅ 8 Baths ⋅ 230022316 MLS ⋅ N/A BLDG.
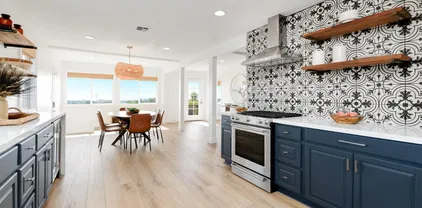
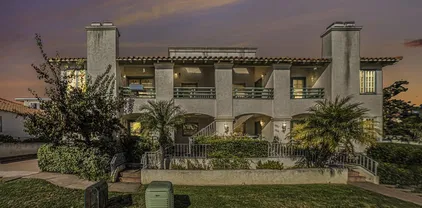
A rare opportunity to own an amazing multifamily investment property in beautiful Point Loma, one of the most sought-after areas in San Diego. This never-before-listed gem, custom-built in 1992 on a corner lot, speaks to comfort and functionality. Each of the four units consist of two bedrooms and two full bathrooms, with one of the bathrooms being a primary en suite. Residents will enjoy the convenience of an indoor washer and dryer, a cozy gas fireplace, a wet bar, a private balcony, ample closet space throughout, and an abundance of natural light streaming through the expansive windows and skylights. They are all a generous 1,055 square feet and the top two units have vaulted ceilings which provide an even more spacious feel. An ideal and invaluable feature of this property is its gated subterranean garage with a parking spot and additional storage closet for each unit. The property’s driveway also allows for tandem parking and leads to a small communal area featuring a brick BBQ. An added perk? Each of the four units is equipped with its own water meter, ensuring autonomy and efficiency. Located just blocks from tranquil Shelter Island and only minutes from an array of shopping, dining, schools, and local attractions, this property offers a unique chance to own a prime piece of real estate in one of San Diego’s highly desirable locales. Don’t let it pass you by! A rare opportunity to own an amazing multifamily investment property in beautiful Point Loma, one of the most sought-after areas in San Diego. This never-before-listed gem, custom-built in 1992 on a corner lot, speaks to comfort and functionality. Each of the four units consist of two bedrooms and two full bathrooms, with one of the bathrooms being a primary en suite. Residents will enjoy the convenience of an indoor washer and dryer, a cozy gas fireplace, a wet bar, a private balcony, ample closet space throughout, and an abundance of natural light streaming through the expansive windows and skylights. They are all a generous 1,055 square feet and the top two units have vaulted ceilings which provide an even more spacious feel. An ideal and invaluable feature of this property is its gated subterranean garage with a parking spot and additional storage closet for each unit. The property’s driveway also allows for tandem parking and leads to a small communal area featuring a brick BBQ. An added perk? Each of the four units is equipped with its own water meter, ensuring autonomy and efficiency. Located just blocks from tranquil Shelter Island and only minutes from an array of shopping, dining, schools, and local attractions, this property offers a unique chance to own a prime piece of real estate in one of San Diego’s highly desirable locales. Don’t let it pass you by!

1268-74 Locust St, Point Loma (Pt Loma)

2501 State St Unit 306, Carlsbad
$2,499,000
3 Beds ⋅ 4 Baths ⋅ NDP2605110 MLS ⋅ Ocean 17 BLDG.
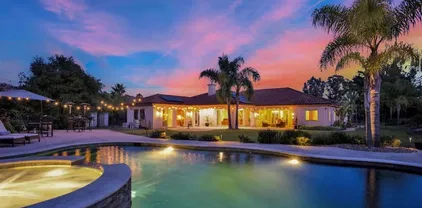
Perfectly positioned in󠃳󠂠󠂀󠂠󠃢󠂁󠂢󠃢󠂁󠂣󠃢󠂁󠂣󠃍󠂏󠃍󠂏 the heart of Downtown Carlsbad, this rare single-level corner unit combines breathtaking ocean and lagoon views, designer-curated finishes, and an unmatched walkable coastal lifestyle. The open-concept great room seamlessly connects the living, dining, and kitchen spaces while expansive pano doors open to a covered view terrace, blurring the line between indoor and outdoor living. The kitchen is built around a dramatic waterfall-edge island and thoughtfully equipped with a Fisher & Paykel coffee system, beverage refrigerator, and custom cabinetry. A brick accent wall, wine bar, and custom media built-ins give the living space warmth and character. The luxurious primary suite features custom closet systems and a spa-inspired bath appointed with oversized designer tile, free-standing soaking tub, illuminated anti-fog smart mirrors, adjustable lighting, and premium finishes. Two additional bedrooms, each with their own en-suite bath, offer the same attention to detail - ideal for guests or an office. Above it all, the rooftop deck delivers 360-degree views, a firepit, and a BBQ area that make sunset a nightly event. Practical features include two underground parking spaces with EV charging, private storage, community elevator, mini-split HVAC in every room, water purification & conditioning system, automated shades, Ring security, and a community dog wash and workshop. Zoned for Carlsbads award-winning schools, including Buena Vista Elementary, Valley Middle School, and Sage Creek & Carlsbad High School. Ocean 17 is one of Carlsbad Villages most exclusi Perfectly positioned in the heart of Downtown Carlsbad, this rare single-level corner unit combines breathtaking ocean and lagoon views, designer-curated finishes, and an unmatched walkable coastal lifestyle. The open-concept great room seamlessly connects the living, dining, and kitchen spaces while expansive pano doors open to a covered view terrace, blurring the line between indoor and outdoor living. The kitchen is built around a dramatic waterfall-edge island and thoughtfully equipped with a Fisher & Paykel coffee system, beverage refrigerator, and custom cabinetry. A brick accent wall, wine bar, and custom media built-ins give the living space warmth and character. The luxurious primary suite features custom closet systems and a spa-inspired bath appointed with oversized designer tile, free-standing soaking tub, illuminated anti-fog smart mirrors, adjustable lighting, and premium finishes. Two additional bedrooms, each with their own en-suite bath, offer the same attention to detail - ideal for guests or an office. Above it all, the rooftop deck delivers 360-degree views, a firepit, and a BBQ area that make sunset a nightly event. Practical features include two underground parking spaces with EV charging, private storage, community elevator, mini-split HVAC in every room, water purification & conditioning system, automated shades, Ring security, and a community dog wash and workshop. Zoned for Carlsbads award-winning schools, including Buena Vista Elementary, Valley Middle School, and Sage Creek & Carlsbad High School. Ocean 17 is one of Carlsbad Villages most exclusive and intimate communities built in 2024 with only 17 total residences. Few homes offer this combination of design, location, and lifestyle! Buyers and buyers agent to verify all in MLS prior to COE.

2501 State St Unit 306, Carlsbad

2318 Plum St, Point Loma (Pt Loma)
$2,497,500
4 Beds ⋅ 5 Baths ⋅ 260018883 MLS
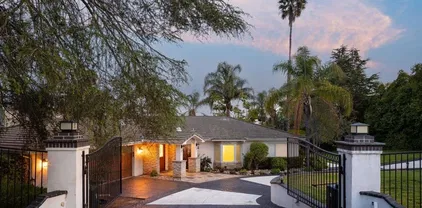
Nestled in the󠃳󠂠󠂀󠂠󠃢󠂁󠂢󠃢󠂁󠂣󠃢󠂁󠂣󠃍󠂏󠃍󠂏 heart of highly sought-after Loma Portal, this exceptional Spanish-inspired residence masterfully blends timeless architectural character with refined, understated modern elegance. Situated on an expansive 7,000 sq. ft. lot just moments from Liberty Station, the waterfront, Point Loma Village, and top-rated schools, the home offers an unmatched coastal lifestyle. A dramatic arched picture window fills the formal living room with natural light, beautifully complementing rich hardwood floors, exposed beam ceilings, and a striking see-through fireplace that flows effortlessly into the stunning chef's kitchen. Designed for both entertaining and everyday living, the kitchen showcases custom cabinetry, stainless steel appliances, an impressive eight-burner gas range, and a timeless designer backsplash. Thoughtfully designed for both comfort and flexibility, the home features three spacious en-suite bedrooms, including a luxurious main-level primary retreat complete with its own fireplace, custom walk-in closet, spa-inspired bath with a beautifully tiled walk-in shower, and sliding doors opening to a tranquil, professionally landscaped backyard. Upstairs, an additional suite and secondary bedroom share access to a generous view deck showcasing sweeping views of the Coronado Bridge, sparkling city lights, and ocean glimpses. Completing this remarkable property is a private gated courtyard with a built-in pizza oven and fire pit, creating an inviting outdoor gathering space, while the detached casita, with its own entrance, living room, kitchenette, bedroom, and full bath, offers exceptional versatility as guest quarters, a private office, multigenerational living space, or an income-producing rental opportunity. Additional highlights include central heating and air conditioning, an extended driveway with parking for up to four vehicles, and an attached two-car garage with ample storage. Ideally located just minutes from Liberty Station, Shelter Island, Sunset Cliffs, Point Loma Village, premier beaches, acclaimed dining, yacht clubs, and downtown San Diego, this exceptional residence offers the perfect blend of timeless character, modern comfort, and one of San Diego's most coveted coastal lifestyles.

2318 Plum St, Point Loma (Pt Loma)

8278 Parkside Cres, Rancho Bernardo/4S Ranch/Santaluz/Crosby Estates
$2,496,500
4 Beds ⋅ 4 Baths ⋅ NDP2600089 MLS
Welcome to Kensington at Del Sur! This exquisitely remodeled residence offers 4 bedrooms, 3.5 baths, and approximately 3,037 square feet of elevated living space, defined by impeccable craftsmanship and world-class finishes throughout. At the heart of the home is a show-stopping interior courtyardan architectural centerpiece that creates a private, resort-inspired setting ideal for entertaining, al fresco dining, or intimate gatherings. The seamless indoor-outdoor flow and abundance of natural light elevate the homes sophisticated yet inviting ambiance. The chefs kitchen is a true statement, thoughtfully redesigned by renowned Mullen Design Co and appointed with top-tier finishes and appliances. Highlights include a Wolf range, Sub-Zero refrigeration, a built-in nugget ice maker, wine and beverage refrigerator, custom white oak cabinetry, and striking waterfall quartzite countertopsa perfect fusion of form and function for both everyday living and entertaining. Engineered white oak hardwood flooring flows throughout the entire home, reinforcing the cohesive, high-end design and timeless elegance. Every detail has been carefully curated to reflect a level of quality rarely found. Situated on a highly desirable corner lot, the home is less than a block from one of Del Surs charming neighborhood parks and resort-style pool, offering an unparalleled lifestyle of convenience and community. Owned solar adds energy efficiency and long-term value, completing this remarkable offering. A truly rare opportunity to own a designer-curated home where luxury, location, and architectural b Welcome to Kensington at Del Sur! This exquisitely remodeled residence offers 4 bedrooms, 3.5 baths, and approximately 3,037 square feet of elevated living space, defined by impeccable craftsmanship and world-class finishes throughout. At the heart of the home is a show-stopping interior courtyardan architectural centerpiece that creates a private, resort-inspired setting ideal for entertaining, al fresco dining, or intimate gatherings. The seamless indoor-outdoor flow and abundance of natural light elevate the homes sophisticated yet inviting ambiance. The chefs kitchen is a true statement, thoughtfully redesigned by renowned Mullen Design Co and appointed with top-tier finishes and appliances. Highlights include a Wolf range, Sub-Zero refrigeration, a built-in nugget ice maker, wine and beverage refrigerator, custom white oak cabinetry, and striking waterfall quartzite countertopsa perfect fusion of form and function for both everyday living and entertaining. Engineered white oak hardwood flooring flows throughout the entire home, reinforcing the cohesive, high-end design and timeless elegance. Every detail has been carefully curated to reflect a level of quality rarely found. Situated on a highly desirable corner lot, the home is less than a block from one of Del Surs charming neighborhood parks and resort-style pool, offering an unparalleled lifestyle of convenience and community. Owned solar adds energy efficiency and long-term value, completing this remarkable offering. A truly rare opportunity to own a designer-curated home where luxury, location, and architectural beauty convergethis is Del Sur living at its finest.

8278 Parkside Cres, Rancho Bernardo/4S Ranch/Santaluz/Crosby Estates

525 N Cedros Ave, Solana Beach
$2,495,000
4 Beds ⋅ 4 Baths ⋅ NDP2606805 MLS
Experience the Coveted Coastal Solana Beach Lifestyle! Just down the street is a Footbridge that leads to Highway 101 where you can Stroll to Popular Restaurants, Boutique Shopping, & Stair Access to Tide Beach Park - the Renowned Table Tops Surf Break and Scenic Tide Pools. The Beautifully Remodeled Kitchen with Quartz Countertops, Stainless Appliances, and Refaced White Cabinetry, all Opening Seamlessly to the Family Room and Charming Backyard Patioideal for Everyday Living and Entertaining. The 1st Floor Features Hardwood Flooring & a Desirable Guest Bedroom and Bathroom. Upstairs is the Spacious Primary Suite & Upgraded Bathroom, a Versatile Loft Ideal for a Media Room, Office or Play Space. Two Additional Bedrooms with Two Bathrooms complete the Upper Level. The thoughtfully Designed Patio Showcases Flagstone-Style Hardscape that is Landscaped Beautifully but also Cleverly Low Maintenance. The Outdoor Shower is perfect for Rinsing Off after the Beach. Additional Highlights include the Exterior Painted for a Newer Fresh Look topped off with a Solar System & Whole House Water Filtration. Convenient Alley Access to your Attached 2 Car Garage. Located within the Highly Acclaimed Solana Beach & San Dieguito Schools. Coastal Convenience, Thoughtful Upgrades, and one of North County's most Desirable Walkable Locationsthis is Solana Beach Living at its Best! Experience the Coveted Coastal Solana Beach Lifestyle! Just down the street is a Footbridge that leads to Highway 101 where you can Stroll to Popular Restaurants, Boutique Shopping, & Stair Access to Tide Beach Park - the Renowned Table Tops Surf Break and Scenic Tide Pools. The Beautifully Remodeled Kitchen with Quartz Countertops, Stainless Appliances, and Refaced White Cabinetry, all Opening Seamlessly to the Family Room and Charming Backyard Patioideal for Everyday Living and Entertaining. The 1st Floor Features Hardwood Flooring & a Desirable Guest Bedroom and Bathroom. Upstairs is the Spacious Primary Suite & Upgraded Bathroom, a Versatile Loft Ideal for a Media Room, Office or Play Space. Two Additional Bedrooms with Two Bathrooms complete the Upper Level. The thoughtfully Designed Patio Showcases Flagstone-Style Hardscape that is Landscaped Beautifully but also Cleverly Low Maintenance. The Outdoor Shower is perfect for Rinsing Off after the Beach. Additional Highlights include the Exterior Painted for a Newer Fresh Look topped off with a Solar System & Whole House Water Filtration. Convenient Alley Access to your Attached 2 Car Garage. Located within the Highly Acclaimed Solana Beach & San Dieguito Schools. Coastal Convenience, Thoughtful Upgrades, and one of North County's most Desirable Walkable Locationsthis is Solana Beach Living at its Best!

525 N Cedros Ave, Solana Beach

4654 Vereda Mar Del Sol, Carmel Valley
$2,495,000
4 Beds ⋅ 3 Baths ⋅ 260012474 MLS ⋅ St Augustine BLDG.
VRP: $2,499,888-$2,549,888 An elegantly updated, Torrey Hills-St Augustine residence blending timeless sophistication w/ modern comfort. Light-filled home offers refined interiors, curated upgrades, & seamless indoor-outdoor living. Rich wood flooring, recessed lighting, abundant natural light, Main living areas are elevated by custom-built-in & natural light, creating a warm yet refined ambiance. Chef’s kitchen showcases white cabinetry, updated hardware, quartz center island, new GE 6-burner cooktop/GE Smart dual ovens, newer Whirlpool refrigerator, & seamless flow to DR & LR. Primary suite offers a walk-in closet w/built-ins & remodeled bath w/ dual vanities remodeled shower. 2 secondary BR share a well-appointed BA. Also upstairs, is a flexible enclosed bonus space. Private backyard w/ turf & like-new whirlpool. Prime location near top schools and amenities. Beautifully updated Saint Augustine home offering a refined balance of timeless style & modern livability w/in this convenient Torrey Hills neighborhood. Bright, open interiors feature warm contemporary finishes & a flexible layout designed for both sophisticated entertaining & comfortable everyday living. Hardwood flooring, recessed lighting, & abundant natural light carry throughout the main living areas, complemented w/ custom built-in throughout. A designer chandelier enhances the dining area with an elevated, elegant touch. The primary suite provides a peaceful retreat with a custom walk-in closet and remodeled bathroom featuring dual vanities and an oversized walk-in shower. A large bonus room upstairs provides adaptable space for office, media, or a 4th BR. Private backyard is designed for low-maintenance enjoyment with turf landscaping and large, like new Caldera Spas whirlpool. Also included is convenient laundry room w/ newer LG washer/dryer, nicely appointed powder room, Honeywell security system, and ample storage, Conveniently located near top schools, parks, shopping, dining, & coastal amenities.

4654 Vereda Mar Del Sol, Carmel Valley

16902 Via De Santa Fe, Unit 4, Rancho Santa Fe
$2,495,000
2 Beds ⋅ 3 Baths ⋅ 260008000 MLS ⋅ Jordana Villas BLDG.
Remodeled to perfection, this single-level Covenant home is ideally situated on one of the best sites in Jordana Villas, a 12-unit enclave in the heart of the Rancho Santa Fe village. Framed by mature trees, the expansive backyard patio offers a peaceful retreat for outdoor dining, entertaining, and relaxing in a serene setting, while the wraparound side yard connects to a gated front garden filled with colorful blooms. The well-designed kitchen includes an induction oven, wine refrigerator, pull-out shelving, soft-close cabinetry, and ample storage. A great room-style layout combines the inviting fireplace-warmed living room and generous dining area for a feel that is both open and intimate. Complete with two spacious ensuite bedrooms, a powder room, laundry room, and attached 2-car garage, this end-unit residence feels like a detached home and is well suited for full-time living, a lock-and-leave second home, or a rare opportunity to own in the Covenant with eligibility to join the renowned Rancho Santa Fe Golf and Tennis Clubs.

16902 Via De Santa Fe, Unit 4, Rancho Santa Fe

1904 Pariva, Cardiff-by-the-Sea
$2,495,000
3 Beds ⋅ 3 Baths ⋅ 260006381 MLS
Welcome to coastal living at its finest in the heart of Cardiff by the Sea. This beautifully designed three-bedroom home with an optional fourth bedroom or office blends contemporary beach style with timeless Cape Cod charm, creating a truly one-of-a-kind residence. The wide-open floor plan is light, bright, and airy, filled with natural light and designed for effortless indoor-outdoor living. Large sliding glass doors open to an inviting entertaining patio surrounded by lush landscaping, perfect for hosting or relaxing on warm coastal days. The chef’s kitchen is equipped with high-end appliances, a large quartz island with waterfall end caps, quartz countertops, and classic shaker cabinetry, offering both style and functionality for families and gatherings alike. High ceilings throughout enhance the sense of space, while beautiful light oak flooring adds warmth and sophistication across the home. The bathrooms are thoughtfully designed with stunning high-end finishes, creating spa-like spaces throughout. With ocean views and breathtaking sunsets, this property captures the essence of Southern California coastal living. Located in a highly desirable family-friendly neighborhood, this home offers the perfect blend of comfort, design, and lifestyle, making it an ideal retreat for everyday living or unforgettable summer getaways.

1904 Pariva, Cardiff-by-the-Sea

5353 Westknoll Dr, Pacific Beach/Mission Beach
$2,495,000
4 Beds ⋅ 3 Baths ⋅ 250037902 MLS
Welcome to 5353 Westknoll Drive, a rare opportunity in the sought-after Castle Hills neighborhood of Pacific Beach. Situated on the west side of Soledad Mountain, this expansive 4-bedroom, 2.5-bath residence offers nearly 3,000 square feet of living space on an elevated and private lot along a quiet street of established hillside homes. On the market for the first time in over 50 years, the home has been meticulously cared for and presents a truly special chance to make it your own. Designed with a traditional floor plan, the home features large living areas, generous bedrooms, and multiple gathering spaces providing ample room for family, entertaining, and a comfortable coastal lifestyle. Modern amenities include paid-off solar energy and a home security system, offering both efficiency and peace of mind. A massive 3-car garage provides exceptional parking, storage, and flexibility that is rarely found in this neighborhood. Outdoors, enjoy pristine and picturesque landscaping, private spaces for relaxing or entertaining, and serene hillside views, along with ocean views from the second level.

5353 Westknoll Dr, Pacific Beach/Mission Beach

622 Margarita, Coronado
$2,495,000
2 Beds ⋅ 1 Baths ⋅ 250037765 MLS
Welcome to 622 Margarita Avenue – a single-level bungalow positioned on one of Coronado’s most desirable, tree-lined streets. This 2+bedroom cottage rests on an approximate 5,600 sq. ft. lot and offers a wonderful opportunity in this sought-after location. Brimming with charm and potential, the property provides flexibility to renovate and enjoy as-is, expand the existing home, or potentially design and build new. The surrounding neighborhood is a showcase of homes of all styles and sizes, adding to the character and desirability of this special enclave. Rarely available and always in demand, this address combines the timeless appeal of Coronado living with the possibilities to expand. Don’t miss the chance to secure a home on one of the Village’s most cherished avenues.

622 Margarita, Coronado

1561 La Plaza Dr, San Marcos
$2,492,849
4 Beds ⋅ 5 Baths ⋅ NDP2606776 MLS
Perched atop more than an acre in the coveted hills of Lake San Marcos, 1561 La Plaza Drive is a truly rare offering where exceptional design, timeless craftsmanship, and breathtaking panoramic views come together. Overlooking Lake San Marcos and the surrounding mountains, this extensively reimagined estate offers remarkable privacy while remaining just minutes from golf, dining, restaurants, shopping, and the lake. Filled with natural light, the home lives primarily as a single-level residence with soaring ceilings, an open-concept floor plan, and expansive living spaces designed to showcase the spectacular views from nearly every room. Every detail reflects an uncompromising commitment to quality, from the Italian stone finishes to the custom Western windows and doors, highlighted by a dramatic pivot entry door. The chef's kitchen features top-of-the-line JennAir appliances and opens seamlessly to the main living areas. The expansive primary suite offers a sitting area, spa-inspired bath, and walk-in closet. Configured originally as three bedrooms, the home also includes multiple bonus spaces ideal for a guest retreat, home office, fitness studio, game room, or abundant storage. Designed for comfort, efficiency, and wellness, the home features owned solar, a brand-new HVAC system, a Waterdrop X12 reverse osmosis system, and a Super V whole-house air filtration system. The grounds are equally impressive, with approximately 150 mature trees and specimen plantingsincluding avocado, citrus, macadamia, cherimoya, magnolias, and morecreating a private botanical sanctuary. A thr Perched atop more than an acre in the coveted hills of Lake San Marcos, 1561 La Plaza Drive is a truly rare offering where exceptional design, timeless craftsmanship, and breathtaking panoramic views come together. Overlooking Lake San Marcos and the surrounding mountains, this extensively reimagined estate offers remarkable privacy while remaining just minutes from golf, dining, restaurants, shopping, and the lake. Filled with natural light, the home lives primarily as a single-level residence with soaring ceilings, an open-concept floor plan, and expansive living spaces designed to showcase the spectacular views from nearly every room. Every detail reflects an uncompromising commitment to quality, from the Italian stone finishes to the custom Western windows and doors, highlighted by a dramatic pivot entry door. The chef's kitchen features top-of-the-line JennAir appliances and opens seamlessly to the main living areas. The expansive primary suite offers a sitting area, spa-inspired bath, and walk-in closet. Configured originally as three bedrooms, the home also includes multiple bonus spaces ideal for a guest retreat, home office, fitness studio, game room, or abundant storage. Designed for comfort, efficiency, and wellness, the home features owned solar, a brand-new HVAC system, a Waterdrop X12 reverse osmosis system, and a Super V whole-house air filtration system. The grounds are equally impressive, with approximately 150 mature trees and specimen plantingsincluding avocado, citrus, macadamia, cherimoya, magnolias, and morecreating a private botanical sanctuary. A three-car garage and permits to build an ADU where one previously existed (buyer to verify) provide outstanding flexibility and future potential. Offering an exceptional combination of design, construction quality, privacy, square footage, and panoramic views, 1561 La Plaza Drive represents an extraordinary value and a one-of-a-kind opportunity.

1561 La Plaza Dr, San Marcos

735 Pine Ave, Carlsbad
$2,492,000
6 Beds ⋅ 4 Baths ⋅ NDP2601389 MLS
COMPLETELY RENOVATED INVESTMENT PROPERTY or FAMILY / MULTI-GENERATIONAL COMPOUND in CARLSBAD west of I-5! Realize the CARLSBAD VILLAGE LIFESTYLE in this PRIME LOCATION two blocks from Carlsbad Village shops and restaurants. WALK to CARLSBAD VILLAGE or CARLSBAD BEACHES! This unique property offers three separate addresses on one parcel. Unit #735: 3 bed / 2 bath. Unit #737: 1 bed / 1 bath with alley access. Unit #3208: 2 bed / 1 bath. This extensive renovation includes new roofs, new electrical with three separate SDG&E globes, new sewer line, new gas line, new kitchens & baths, new laundry in each unit, new flooring, new windows and doors, new lighting, new paint and more! Come see for yourself what this property has to offer! COMPLETELY RENOVATED INVESTMENT PROPERTY or FAMILY / MULTI-GENERATIONAL COMPOUND in CARLSBAD west of I-5! Realize the CARLSBAD VILLAGE LIFESTYLE in this PRIME LOCATION two blocks from Carlsbad Village shops and restaurants. WALK to CARLSBAD VILLAGE or CARLSBAD BEACHES! This unique property offers three separate addresses on one parcel. Unit #735: 3 bed / 2 bath. Unit #737: 1 bed / 1 bath with alley access. Unit #3208: 2 bed / 1 bath. This extensive renovation includes new roofs, new electrical with three separate SDG&E globes, new sewer line, new gas line, new kitchens & baths, new laundry in each unit, new flooring, new windows and doors, new lighting, new paint and more! Come see for yourself what this property has to offer!

735 Pine Ave, Carlsbad

735-737 Pine Ave, Carlsbad
$2,492,000
6 Beds ⋅ 4 Baths ⋅ NDP2601379 MLS
COMPLETELY RENOVATED INVESTMENT PROPERTY or FAMILY / MULTI-GENERATIONAL COMPOUND in CARLSBAD west of I-5! Realize the CARLSBAD VILLAGE LIFESTYLE in this PRIME LOCATION two blocks from Carlsbad Village shops and restaurants. WALK to CARLSBAD VILLAGE or CARLSBAD BEACHES! This unique property offers three separate addresses on one parcel. Unit #735: 3 bed / 2 bath. Unit #737: 1 bed / 1 bath with alley access. Unit #3208: 2 bed / 1 bath. This extensive renovation includes new roofs, new electrical with three separate SDG&E globes, new sewer line, new gas line, new kitchens & baths, new laundry in each unit, new flooring, new windows and doors, new lighting, new paint and more! Come see for yourself what this property has to offer! COMPLETELY RENOVATED INVESTMENT PROPERTY or FAMILY / MULTI-GENERATIONAL COMPOUND in CARLSBAD west of I-5! Realize the CARLSBAD VILLAGE LIFESTYLE in this PRIME LOCATION two blocks from Carlsbad Village shops and restaurants. WALK to CARLSBAD VILLAGE or CARLSBAD BEACHES! This unique property offers three separate addresses on one parcel. Unit #735: 3 bed / 2 bath. Unit #737: 1 bed / 1 bath with alley access. Unit #3208: 2 bed / 1 bath. This extensive renovation includes new roofs, new electrical with three separate SDG&E globes, new sewer line, new gas line, new kitchens & baths, new laundry in each unit, new flooring, new windows and doors, new lighting, new paint and more! Come see for yourself what this property has to offer!

735-737 Pine Ave, Carlsbad

5535 Porter Creek Rd, Carmel Valley
$2,490,000
5 Beds ⋅ 3 Baths ⋅ NDP2606554 MLS
Centrally located on the western edge of Pacific Highlands Ranch, this beautiful Bordeaux home is moments from Sycamore Ridge Elementary and includes access to the resort-style amenities of the West Highlands Pacific Recreation Center. A charming stone faade, mature trees, and manicured landscaping create a warm and inviting presence, while a curved turret entry and decorative tile medallion lend timeless character. Inside, the home opens to a light-filled layout with plantation shutters, recessed lighting, and views of the formal living and dining rooms. The entertaining spaces are centered around a dual-sided fireplace that seamlessly connects the living room to the family room and open-concept kitchen. Designed for both style and function, the kitchen features granite countertops, stainless steel appliances, a new stainless sink and disposal, walk-in pantry, and ample cabinetry. A large sliding door invites you into the private backyard retreat with multiple gathering areas, including a built-in BBQ, gas fire ring, lush lawn, and mature landscaping highlighted by a prolific fig tree. Additional main-level highlights include a full bedroom and bath, ideal for guests or multi-generational living, and a spacious 3-car garage. Upstairs, the expansive primary suite captures elevated views over the backyard and features a ceiling fan for added comfort, a generous walk-in closet, and a spa-inspired bath with a deep soaking tub, oversized shower, dual vanities, and a separate makeup station. Three additional secondary bedrooms share a well-appointed full bath, while a spacious l Centrally located on the western edge of Pacific Highlands Ranch, this beautiful Bordeaux home is moments from Sycamore Ridge Elementary and includes access to the resort-style amenities of the West Highlands Pacific Recreation Center. A charming stone faade, mature trees, and manicured landscaping create a warm and inviting presence, while a curved turret entry and decorative tile medallion lend timeless character. Inside, the home opens to a light-filled layout with plantation shutters, recessed lighting, and views of the formal living and dining rooms. The entertaining spaces are centered around a dual-sided fireplace that seamlessly connects the living room to the family room and open-concept kitchen. Designed for both style and function, the kitchen features granite countertops, stainless steel appliances, a new stainless sink and disposal, walk-in pantry, and ample cabinetry. A large sliding door invites you into the private backyard retreat with multiple gathering areas, including a built-in BBQ, gas fire ring, lush lawn, and mature landscaping highlighted by a prolific fig tree. Additional main-level highlights include a full bedroom and bath, ideal for guests or multi-generational living, and a spacious 3-car garage. Upstairs, the expansive primary suite captures elevated views over the backyard and features a ceiling fan for added comfort, a generous walk-in closet, and a spa-inspired bath with a deep soaking tub, oversized shower, dual vanities, and a separate makeup station. Three additional secondary bedrooms share a well-appointed full bath, while a spacious laundry room with built-in storage adds everyday convenience. This home offers low HOA and Mello-Roos fees along with exclusive access to the West Highlands Pacific Recreation Center, where resort-style amenities enrich everyday living. Enjoy nearby parks, scenic hiking and biking trails, and the vibrant shops and dining options at The Village at PHR. All of this, just minutes from the coast and close to top-rated schools including Cathedral Catholic, Canyon Crest Academy, and Torrey Pines High School.

5535 Porter Creek Rd, Carmel Valley

1129 Bonita Dr, Encinitas
$2,490,000
3 Beds ⋅ 3 Baths ⋅ 250045813 MLS
The beautifully remodeled main residence offers 3 bedrooms, 3 bathrooms, plus an office/media room, completely redesigned in 2023. The heart of the home is the chef’s kitchen, featuring stainless steel KitchenAid appliances, a wine fridge, and elegant finishes — ideal for entertaining and daily living. Located just 2 miles from the beach. The property also includes a newly built ADU with 2 bedrooms and 2 full bathrooms, showcasing top-of-the-line finishes and its own private outdoor space. Main House is 1,790 sq ft ADU is 1,021 sq ft. Enjoy OCEAN VIEWS from the expansive backyard with an oversized deck, children’s play area and inviting fire-pit lounge. There is room to add a pool to complete your dream oasis. Additional highlights include: Fully owned solar system, tankless water heaters for both the main house and ADU, electric car charger, heat pump in main house, upgraded electrical service to 200A (with new main panel) and outdoor shower. For multi-generational living: The spacious main home offers 3 bedrooms, 3 bathrooms, while the newly built ADU provides a private, comfortable space for extended family or guests. For working from home: Use the ADU as a dedicated office or creative studio, separate from the main living areas, making it easy to keep work and home life in balance — all with high-end finishes and its own outdoor retreat. For income generation: Offset your mortgage by renting out the ADU. Easy to rent with proximity to beach and High School. For investors: This is a turnkey opportunity with multiple revenue streams AirBnB, Short and Long term.

1129 Bonita Dr, Encinitas

1001 Genter St Unit 2H, La Jolla
$2,487,000
2 Beds ⋅ 2 Baths ⋅ 250039375 MLS ⋅ Seville BLDG.
Experience Sunsets & Sweeping Ocean Vistas All Year Long! Discover one of the most spacious and sought-after two-bedroom residences in The Seville, where floor-to-ceiling windows frame panoramic views of the ocean and golf course from every room. Bathed in natural light, this beautifully updated home showcases an open layout with coffered ceilings, recessed lighting, wood flooring, and refined finishes. The recently remodeled kitchen is designed for both style and function, featuring high-end appliances, stone countertops, and generous counter space. Added conveniences include an in-unit washer and dryer, abundant storage, and a reserved spot in the secure underground garage. Perfectly situated just blocks from The Village, you’ll enjoy effortless access to local boutiques, cafes, the farmers market, and La Jolla’s iconic coastline—ideal for a car-free lifestyle. Residents of The Seville benefit from resort-style amenities including a sparkling pool, spa, fitness center, media room, concierge, and controlled access. Private storage and an attentive staff ensure comfort and peace of mind. Offering world-class views, exceptional design, and unmatched amenities, this residence presents a rare opportunity to live in one of La Jolla’s most prestigious communities.

1001 Genter St Unit 2H, La Jolla

4562-64 Pescadero Ave, Ocean Beach (OB)
$2,485,000
5 Beds ⋅ 4 Baths ⋅ 260005935 MLS ⋅ No BLDG.
Set on a quiet, ocean view street, the rear home is 3 Bedroom, 3 Bath with gorgeous ocean views, an open floor plan and 4 car direct entry garage. The front home, with a separate legal address, is an adorable 2 Bedroom, 1 Bath beach cottage with ocean views, original hardwood floors, ocean view deck and private parking. Each home has its own yard with lush landscaping. The owner occupied style rear home has ocean views from the living room, dining room, kitchen and decks. There's a paver patio for entertaining, fireplace and a huge gorgeous master bedroom. The loft area at the top of stairs has an office area with ocean views, built in desk, cabinets and shelving. Watch ocean sunsets from your couch! This is truly Location, Location Location!!! Set on a quiet, ocean view street, the rear home is 3 Bedroom, 3 Bath with gorgeous ocean views, an open floor plan and 4 car direct entry garage. The front home, with a separate legal address, is an adorable 2 Bedroom, 1 Bath beach cottage with ocean views, original hardwood floors, ocean view deck and private parking. Each home has its own yard with lush landscaping. The owner occupied style rear home has ocean views from the living room, dining room, kitchen and decks. There's a paver patio for entertaining, fireplace and a huge gorgeous master bedroom. The loft area at the top of stairs has an office area with ocean views, built in desk, cabinets and shelving. Watch ocean sunsets from your couch! This is truly Location, Location Location!!!

4562-64 Pescadero Ave, Ocean Beach (OB)

201 Meadow Vista Way, Encinitas
$2,485,000
5 Beds ⋅ 3 Baths ⋅ NDP2600561 MLS
Completely remodeled and ideally located at the end of a premier cul-de-sac, this exceptional Encinitas home offers sweeping 180 panoramic valley and mountain views with a true great room design spanning the entire rear of the home. The open floor plan was reimagined to create a seamless connection from the kitchen through the main living areas, all oriented toward breathtaking panoramic views of rolling hills, canyon, valley, and surrounding natural landscape. With a comprehensive interior and exterior renovation, high-end finishes throughout, and expansive indoor-outdoor living spaces designed to capture the views, this home represents a rare combination of thoughtful design, privacy, and dramatic scenery in one of Village Parks most sought-after locations.The home was thoughtfully reconfigured with removal of an interior bearing wall to create a true great-room layout and installation of an expanded sliding door system to maximize the panoramic valley views. All structural improvements were completed with City of Encinitas permits and finaled with Certificate of Occupancy. Approaching the home, you immediately notice the quiet end-of-cul-de-sac setting and the newly redesigned front landscape with drought-tolerant plantings that complement the natural surroundings. Inside, soaring ceilings and an abundance of natural light create an immediate sense of openness. As you enter, your eye is drawn through the main living area directly to the sweeping panoramic valley and mountain views beyond. The interior has been fully renovated with new windows, updated lighting, new outle Completely remodeled and ideally located at the end of a premier cul-de-sac, this exceptional Encinitas home offers sweeping 180 panoramic valley and mountain views with a true great room design spanning the entire rear of the home. The open floor plan was reimagined to create a seamless connection from the kitchen through the main living areas, all oriented toward breathtaking panoramic views of rolling hills, canyon, valley, and surrounding natural landscape. With a comprehensive interior and exterior renovation, high-end finishes throughout, and expansive indoor-outdoor living spaces designed to capture the views, this home represents a rare combination of thoughtful design, privacy, and dramatic scenery in one of Village Parks most sought-after locations.The home was thoughtfully reconfigured with removal of an interior bearing wall to create a true great-room layout and installation of an expanded sliding door system to maximize the panoramic valley views. All structural improvements were completed with City of Encinitas permits and finaled with Certificate of Occupancy. Approaching the home, you immediately notice the quiet end-of-cul-de-sac setting and the newly redesigned front landscape with drought-tolerant plantings that complement the natural surroundings. Inside, soaring ceilings and an abundance of natural light create an immediate sense of openness. As you enter, your eye is drawn through the main living area directly to the sweeping panoramic valley and mountain views beyond. The interior has been fully renovated with new windows, updated lighting, new outlets and fixtures, new shaker-style interior doors with updated handles and hinges, mirrored closet doors, six-inch baseboards, and extra-wide luxury vinyl plank flooring throughout.The main living areas were completely reconfigured to create a true great room overlooking the incredible panoramic views. A wall was removed (with permits) to open the space from end to end, connecting the kitchen, breakfast area, and family room into one expansive living environment designed for entertaining and everyday living. At the center of the room is a dramatic custom two-story fireplace finished with custom black tile and accented by a large white oak mantle, creating a striking architectural focal point. The fully custom kitchen has been thoughtfully opened and redesigned with both style and function in mind. It features an oversized center island with breakfast bar seating, quartz countertops, a glazed ceramic artisan subway tile backsplash, custom soft-close cabinetry, and all new stainless steel appliances. A Signature Curington farmhouse single-basin fireclay sink sits beneath new windows framing the landscape, while Xidane Alturas gold pendant lighting highlights the island. Cooking has been upgraded from electric to gas, making the kitchen as functional as it is beautiful. Large new windows and sliding doors throughout the home maximize the incredible scenery. A dual sliding door system adjacent to the kitchen has been expanded to a triple-panel configuration, creating a seamless indoor-outdoor connection and allowing the entire great room, breakfast area, and living room to open directly to the backyard and views beyond. The flexible Village Park floor plan offers five bedrooms and three bathrooms, including a bedroom and full bathroom on the main level, ideal for guests or a home office. All bathrooms have been completely remodeled with new custom cabinetry, coastal gray quartz countertops, new tile flooring, backlit mirrors, and new fixtures. Upstairs, the oversized primary suite enjoys elevated panoramic views of the canyon, valley, and surrounding hillsides. The suite features a newly built private balcony overlooking the open space, creating the perfect setting for morning coffee or sunset evenings while taking in the scenery. The backyard has been redesigned to take full advantage of the pie-shaped lot and unobstructed views. Fresh sod provides open space

201 Meadow Vista Way, Encinitas

4235 Harrison St, Carlsbad
$2,485,000
3 Beds ⋅ 3 Baths ⋅ NDP2600547 MLS
Wake up to shimmering lagoon views and ocean breezes from this stunning Carlsbad retreat perched right on the waters edge with short term rental potential! This 3-bedroom, 2.5-bath home blends relaxed coastal living with modern style in one of North Countys most sought-after locations. Step inside to a light-filled great room with soaring vaulted ceilings, a spacious living area, and a large deck that spans the dining and living roomsperfect for morning coffee or sunset dinners overlooking the water. The spacious primary suite is a serene retreat with sweeping lagoon vistas, while the lower level features two additional bedrooms separated by a cozy den and direct access to the beautifully landscaped backyardideal for guests or a quiet home office space. Every room in the home showcases luminous water views, filling the interior with natural light and coastal serenity. Highlights include an oversized, attached two-car garage with sleek epoxy flooring, solar panels, upgraded bathrooms and thoughtful updates throughout. Nestled in a central location just minutes to Carlsbad Village and the beach, youll love the short distance to Michelin star restaurants, local boutiques, and the surf. Whether youre hosting friends on the deck, launching a paddleboard from the lagoon, or watching the sunset melt into the Pacific, this home truly captures the spirit of coastal California living. Wake up to shimmering lagoon views and ocean breezes from this stunning Carlsbad retreat perched right on the waters edge with short term rental potential! This 3-bedroom, 2.5-bath home blends relaxed coastal living with modern style in one of North Countys most sought-after locations. Step inside to a light-filled great room with soaring vaulted ceilings, a spacious living area, and a large deck that spans the dining and living roomsperfect for morning coffee or sunset dinners overlooking the water. The spacious primary suite is a serene retreat with sweeping lagoon vistas, while the lower level features two additional bedrooms separated by a cozy den and direct access to the beautifully landscaped backyardideal for guests or a quiet home office space. Every room in the home showcases luminous water views, filling the interior with natural light and coastal serenity. Highlights include an oversized, attached two-car garage with sleek epoxy flooring, solar panels, upgraded bathrooms and thoughtful updates throughout. Nestled in a central location just minutes to Carlsbad Village and the beach, youll love the short distance to Michelin star restaurants, local boutiques, and the surf. Whether youre hosting friends on the deck, launching a paddleboard from the lagoon, or watching the sunset melt into the Pacific, this home truly captures the spirit of coastal California living.

4235 Harrison St, Carlsbad

2050 Buena Village Dr, Vista
$2,485,000
5 Beds ⋅ 5 Baths ⋅ NDP2505852 MLS
THIS IS IT - PRICE REDUCED OVER 400k! Don't miss this opportunity. Exceptional custom built single-story home on 1.5 acres in the community of Buena Creek. Includes a private casitaperfect for a guest house, rental income, or pool house. Built with craftsmanship and high-end finishes, this home features over 3,500 SF of hardwood and stone floors, plus new carpet in bedrooms. The solid alder wood doors, crown molding, and custom stonework in all bathrooms and showersshowcase attention to detail. An arched glass entry door imported from Brazil makes a dramatic first impression. The chefs kitchen boasts alder cabinetry, stone countertops, a center island, professional-grade appliances, and a built-in refrigeratorall open to the family room with sliding glass doors that lead to the beautiful tropical backyard and swimming pool. The open area for living and dining rooms adds flexibility and style, while glass doors lead to an office just off the entry. The luxurious primary suite includes dual walk-in closets, a jetted soaking tub, and a spa-style stone shower built for two. The expansive 700 SF covered patio is ideal for entertaining and enjoying the peaceful, private surroundings. The newly built lagoon-style pool features a raised spa and Baja ledgeperfect for relaxing and entertaining. Features OWNED SOLAR and a large lower lot area offer the potential for RV parking, storage for all the toys. Located in the scenic hills of Vista, this property combines elegance, privacy, and versatility in a sought-after neighborhood. THIS IS IT - PRICE REDUCED OVER 400k! Don't miss this opportunity. Exceptional custom built single-story home on 1.5 acres in the community of Buena Creek. Includes a private casitaperfect for a guest house, rental income, or pool house. Built with craftsmanship and high-end finishes, this home features over 3,500 SF of hardwood and stone floors, plus new carpet in bedrooms. The solid alder wood doors, crown molding, and custom stonework in all bathrooms and showersshowcase attention to detail. An arched glass entry door imported from Brazil makes a dramatic first impression. The chefs kitchen boasts alder cabinetry, stone countertops, a center island, professional-grade appliances, and a built-in refrigeratorall open to the family room with sliding glass doors that lead to the beautiful tropical backyard and swimming pool. The open area for living and dining rooms adds flexibility and style, while glass doors lead to an office just off the entry. The luxurious primary suite includes dual walk-in closets, a jetted soaking tub, and a spa-style stone shower built for two. The expansive 700 SF covered patio is ideal for entertaining and enjoying the peaceful, private surroundings. The newly built lagoon-style pool features a raised spa and Baja ledgeperfect for relaxing and entertaining. Features OWNED SOLAR and a large lower lot area offer the potential for RV parking, storage for all the toys. Located in the scenic hills of Vista, this property combines elegance, privacy, and versatility in a sought-after neighborhood.

2050 Buena Village Dr, Vista

15017 Skyridge Rd, Poway
$2,482,500
5 Beds ⋅ 4 Baths ⋅ NDP2507693 MLS
Back on the market and ready to ruble!!! An ranch style dream awaits, a charming single-story retreat located in the High Valley neighborhood of Poway. This delightful 5,261 square foot ranch-style home sits on 2.7 lush acres and offers 4 bedrooms with a bonus guest suite, and 4 baths. Ideal for horse enthusiasts, this serene and privately gated property features a rustic barn with four stables and a grazing pasture, offering a perfect environment for enjoying the equestrian lifestyle. The home showcases the owner's pride through a recent comprehensive remodel of its infrastructure that was completed within the past 6 months. Remodel features a newly added guest suite with a separate kitchen, premium appliances, and brand-new flooring and finishes throughout. The heart of the home is a fully renovated kitchen, equipped with state-of-the-art appliances and luxurious countertops, making it ideal for culinary enthusiasts and family gatherings. With an open floor plan and two spacious primary suites, this home is perfect for multi-generational living or warmly hosting guests. The backyard is a true country escape, with a resort-style feel complemented by a solar-heated Olympic lap-length pool, a soothing jacuzzi, and an outdoor barbecue area. An enchanting playhouse offers endless fun for the kids, while the shaded pergola invites relaxation amidst blooming rose bushes and thriving fruit trees. As the day winds down, the backyard becomes an idyllic setting for watching sunsets, providing a picturesque backdrop to your tranquil retreat. Experience the essence of California count Back on the market and ready to ruble!!! An ranch style dream awaits, a charming single-story retreat located in the High Valley neighborhood of Poway. This delightful 5,261 square foot ranch-style home sits on 2.7 lush acres and offers 4 bedrooms with a bonus guest suite, and 4 baths. Ideal for horse enthusiasts, this serene and privately gated property features a rustic barn with four stables and a grazing pasture, offering a perfect environment for enjoying the equestrian lifestyle. The home showcases the owner's pride through a recent comprehensive remodel of its infrastructure that was completed within the past 6 months. Remodel features a newly added guest suite with a separate kitchen, premium appliances, and brand-new flooring and finishes throughout. The heart of the home is a fully renovated kitchen, equipped with state-of-the-art appliances and luxurious countertops, making it ideal for culinary enthusiasts and family gatherings. With an open floor plan and two spacious primary suites, this home is perfect for multi-generational living or warmly hosting guests. The backyard is a true country escape, with a resort-style feel complemented by a solar-heated Olympic lap-length pool, a soothing jacuzzi, and an outdoor barbecue area. An enchanting playhouse offers endless fun for the kids, while the shaded pergola invites relaxation amidst blooming rose bushes and thriving fruit trees. As the day winds down, the backyard becomes an idyllic setting for watching sunsets, providing a picturesque backdrop to your tranquil retreat. Experience the essence of California country living at this remarkable property, where luxury meets rural tranquility in a setting that feels just like home!

15017 Skyridge Rd, Poway

2682 Roosevelt St, Carlsbad
$2,482,000
3 Beds ⋅ 3 Baths ⋅ NDP2407050 MLS ⋅ Roosevelt Nine BLDG.
Roosevelt Nine is a new construction luxury condo development located in the heart of Carlsbad Village. 2682 is a single level 3 bed / 2.5 bath second floor home (C Building). Beach chic design theme featuring: open concept layout connecting to an oversized balcony (667 sf), large kitchen island, solid surface quartz countertops & matching backsplash, custom European slab cabinets, brushed gold kitchen hardware, Thermador appliances and carefully selected designer details throughout. Tons of natural light from oversized windows and balcony slider door. Large bedrooms. Private 482 sf garage and private elevator opening directly into the home. Has a ground level side-yard off garage. Owned solar. Conveniently situated in the heart of Carlsbad Village, location offers near immediate access to award winning restaurants, coffee shops, and the Carlsbad Village Train Station. A leisurely 10-minute walk west on Grand Ave leads to the beach. Hard hat tours available and reservations now being accepted. Anticipated to deliver by yearend 2024. Roosevelt Nine is a new construction luxury condo development located in the heart of Carlsbad Village. 2682 is a single level 3 bed / 2.5 bath second floor home (C Building). Beach chic design theme featuring: open concept layout connecting to an oversized balcony (667 sf), large kitchen island, solid surface quartz countertops & matching backsplash, custom European slab cabinets, brushed gold kitchen hardware, Thermador appliances and carefully selected designer details throughout. Tons of natural light from oversized windows and balcony slider door. Large bedrooms. Private 482 sf garage and private elevator opening directly into the home. Has a ground level side-yard off garage. Owned solar. Conveniently situated in the heart of Carlsbad Village, location offers near immediate access to award winning restaurants, coffee shops, and the Carlsbad Village Train Station. A leisurely 10-minute walk west on Grand Ave leads to the beach. Hard hat tours available and reservations now being accepted. Anticipated to deliver by yearend 2024.

2682 Roosevelt St, Carlsbad

no property photo
$2,480,000
5 Beds ⋅ 4 Baths ⋅ 260015211 MLS
Breathtaking, unobstructed views, unmatched privacy, and an oversized 15,500+ square foot lot make this one of Scripps Ranch's most coveted properties. Tucked away at the end of a quiet cul-de-sac and perched high above the surrounding community, this exceptional residence showcases breathtaking panoramic views of Lake Miramar, rolling hills, sparkling city lights, the Pacific Ocean, and even the Coronado Islands on clear days. Offering more than 3,200 square feet of living space, this 5 bedroom, 3.5 bath home is designed to maximize both comfort and scenery. Soaring ceilings, expansive windows, and abundant natural light create an open, airy atmosphere while framing the spectacular views throughout the home. The spacious kitchen opens seamlessly to multiple living and dining areas, making everyday living and entertaining effortless. A desirable first-floor bedroom with an ensuite bath provides the ideal space for guests, multigenerational living, or a private home office. Upstairs, the oversized primary suite enjoys its own private view balcony. The luxurious primary bath features dual vanities, a soaking tub, separate shower, and generous closet space. Three additional upstairs bedrooms, an oversized upstairs laundry room, abundant storage, owned solar, backup battery, and a three-car garage complete the home. The resort-style backyard is truly extraordinary. Set on a rare 15,500+ square foot lot, the outdoor space features a sparkling pool and spa, multiple entertaining areas, and ample room to relax, play, and enjoy San Diego's year-round climate. Breathtaking, unobstructed views, unmatched privacy, and an oversized 15,500+ square foot lot make this one of Scripps Ranch's most coveted properties. Tucked away at the end of a quiet cul-de-sac and perched high above the surrounding community, this exceptional residence showcases breathtaking panoramic views of Lake Miramar, rolling hills, sparkling city lights, the Pacific Ocean, and even the Coronado Islands on clear days. Offering more than 3,200 square feet of living space, this five-bedroom, three-and-a-half-bath home is designed to maximize both comfort and scenery. Soaring ceilings, expansive windows, and abundant natural light create an open, airy atmosphere while framing the spectacular views throughout the home. The spacious kitchen opens seamlessly to multiple living and dining areas, making everyday living and entertaining effortless. A desirable first-floor bedroom with an ensuite bath provides the ideal space for guests, multigenerational living, or a private home office. Upstairs, the oversized primary suite enjoys its own private view balcony. The luxurious primary bath features dual vanities, a soaking tub, separate shower, and generous closet space. Three additional upstairs bedrooms, an oversized upstairs laundry room, abundant storage, owned solar, backup battery? and a three-car garage complete the home. The resort-style backyard is truly extraordinary. Set on a rare 15,500+ square foot lot, the outdoor space features a sparkling pool and spa, multiple entertaining areas, and ample room to relax, play, and enjoy San Diego's year-round climate. With no homes directly behind you and panoramic views in every direction, the setting offers a level of privacy and tranquility rarely found. Located in one of San Diego's most sought-after neighborhoods, residents enjoy highly rated schools, nearby shopping and dining, easy freeway access, and close proximity to Lake Miramar's hiking, biking, fishing, and boating opportunities. A rare opportunity to own a premier Scripps Ranch view property where oversized lot, privacy, and unobstructed views come together to create an exceptional lifestyle.

11211 Windbrook Way, Scripps Ranch

9767 Deer Trail Dr, Rancho Bernardo/4S Ranch/Santaluz/Crosby Estates
$2,478,220
4 Beds ⋅ 5 Baths ⋅ 260014954 MLS
Spacious and beautifully appointed home in the highly desirable 4S Ranch community! This impressive residence offers generous living spaces and exceptional flexibility, including a convenient first-floor bedroom and full bathroom—ideal for guests, multigenerational living, or a private workspace. The thoughtfully designed floor plan also features two bonus rooms, providing endless possibilities. Upstairs, a dedicated bonus room is currently configured as a private home theater, while the downstairs bonus room serves as an additional office space. The home features a blend of hardwood and carpet flooring throughout, creating both comfort and style. The expansive gourmet kitchen is designed for entertaining and everyday living, complete with stainless steel appliances, a double oven, built-in refrigerator, range hood, abundant cabinetry, and ample counter space. Multiple gathering areas provide warmth and charm, with fireplaces in the living room, family room, and luxurious primary suite. Retreat to the spacious primary bedroom featuring a cozy fireplace and a private ensuite bath designed for relaxation. The well-appointed bedrooms and thoughtful layout provide ample space for family and guests alike. Multiple gathering areas provide warmth and charm, with fireplaces in the living room, family room, and luxurious primary suite. Retreat to the spacious primary bedroom featuring a cozy fireplace and a private ensuite bath designed for relaxation. The well-appointed bedrooms and thoughtful layout provide ample space for family and guests alike. Energy-efficient upgrades add tremendous value, including owned solar panels, a Tesla Powerwall, and dual EV charging stations, making this home as practical as it is beautiful. Step outside to the beautifully landscaped backyard oasis, ideal for entertaining year-round. Enjoy outdoor dining and gatherings with a fully equipped outdoor kitchen and a cozy fire pit, creating the perfect setting for relaxing California evenings. A rare opportunity to own a stunning home in one of North County's most sought-after neighborhoods, conveniently located near top-rated schools, parks, shopping, dining, and all that 4S Ranch has to offer.

9767 Deer Trail Dr, Rancho Bernardo/4S Ranch/Santaluz/Crosby Estates

5038 Hastings Rd, Normal Heights
$2,477,325
4 Beds ⋅ 3 Baths ⋅ PTP2603407 MLS
The well manicured streets and high end homes let you know you are in Kensington. The sign in this front yard lets you know this is your opportunity to own a home in this prestigous iconic neighborhood. Situated on one of the interior canyons, this home has been renovated to carefully craft the character of the past while infusing it with todays modern finishes. Entertainers will love the chef's kitchen, premium appliances, and large island with ample counter space. The matte plaster hood perched over the marble backsplash and pot filler shows the personality of the kitchen that makes a bold statement. Open to the living and dining areas that naturally flows through sliding doors to the expansive deck with views into the canyon and level grass yard. There is a bonus living space separate from this great room, accompanied by a fireplace and flooded with natural light. In the center of the home you will find a flex room to be used as an office or bedroom with varnished wood paneling throughout giving it that library/office vibe or a tasteful sitting room. Downstairs is yet another bonus area with its own ensuite bathroom and walk in closet that could be used a flex space. Bedroom, office, game room, separate living space, whatever fits your lifestyle. The primary faces the canyon with privacy from the street and includes a walk-in-closet and ensuite bathroom. The bedrooms are generously sized, and the main floor offers a carefully placed laundry room. Hints of the past brought to modern day are thoughtfully found throughout this home. Come see this great opportunity today bef The well manicured streets and high end homes let you know you are in Kensington. The sign in this front yard lets you know this is your opportunity to own a home in this prestigous iconic neighborhood. Situated on one of the interior canyons, this home has been renovated to carefully craft the character of the past while infusing it with todays modern finishes. Entertainers will love the chef's kitchen, premium appliances, and large island with ample counter space. The matte plaster hood perched over the marble backsplash and pot filler shows the personality of the kitchen that makes a bold statement. Open to the living and dining areas that naturally flows through sliding doors to the expansive deck with views into the canyon and level grass yard. There is a bonus living space separate from this great room, accompanied by a fireplace and flooded with natural light. In the center of the home you will find a flex room to be used as an office or bedroom with varnished wood paneling throughout giving it that library/office vibe or a tasteful sitting room. Downstairs is yet another bonus area with its own ensuite bathroom and walk in closet that could be used a flex space. Bedroom, office, game room, separate living space, whatever fits your lifestyle. The primary faces the canyon with privacy from the street and includes a walk-in-closet and ensuite bathroom. The bedrooms are generously sized, and the main floor offers a carefully placed laundry room. Hints of the past brought to modern day are thoughtfully found throughout this home. Come see this great opportunity today before its gone!

5038 Hastings Rd, Normal Heights

14233 Arbolitos Dr, Poway
$2,476,000
5 Beds ⋅ 4 Baths ⋅ 260018447 MLS
A Rare Offering, this beautifully reimagined single-level estate showcases an expansive open-concept floorplan where light-filled interiors seamlessly connect to exceptional indoor-outdoor living spaces. Thoughtfully curated designer finishes, custom wide-plank flooring, dual fireplaces, and new LED lighting throughout create a warm yet sophisticated atmosphere designed for effortless California living. At the heart of the home, the stunning chef's kitchen has been completely transformed with bespoke appliances, including a professional-grade 48-inch gas range and oven, designer vent hood, new European-style shaker cabinetry, and an impressive, oversized quartzite island with breakfast bar seating. The open floorplan creates an ideal gathering space for both everyday living and entertaining. Dual sets of La Cantina folding doors from both the family room and living room dissolve the boundary between indoors and out, creating a seamless extension to the expansive backyard and entertaining spaces. Offering four spacious bedrooms, three full bathrooms, and a formal powder room, the thoughtfully designed floorplan provides exceptional comfort and flexibility. One secondary bedroom features its own ensuite bath, making it ideal for guests or multigenerational living. All bathrooms have been thoughtfully renovated , new European-style shaker cabinetry, quartz countertops, premium fixtures, and beautifully crafted tilework.The luxurious primary suite serves as a private retreat with direct access to the backyard, a generous walk-in closet and a spa-inspired bath. The luxurious primary suite serves as a private retreat with direct access to the backyard, a generous walk-in closet, and a spa-inspired bath featuring a soaking tub, custom tilework, quartz countertops, and elegant designer appointments. Situated on a wide, highly usable and exceptionally private one-acre homesite, the property presents an extraordinary opportunity to create a true resort-caliber estate. There is abundant room for a spectacular pool, expansive outdoor pavilion, guest house or ADU, sport court, RV parking, and professionally designed landscaping, allowing the next owner to craft an exceptional outdoor lifestyle. Additional amenities include a formal office/study, a spacious indoor laundry room complete with built-in cabinetry and utility sink, a fully owned 28-panel solar system generating approximately 11 kW of power, a Tesla Powerwall battery system for enhanced energy efficiency and backup power, an oversized three-car garage, and an impressive circular driveway that creates a grand arrival while providing ample guest parking. Combining timeless single-level architecture with refined contemporary design, exceptional privacy, and limitless outdoor potential, this turnkey residence offers an extraordinary opportunity to enjoy luxury living on one of the area's most desirable one-acre homesites where every detail has been thoughtfully curated for today's discerning buyer.

14233 Arbolitos Dr, Poway

board logoBased on information from MLSListings MLS as of All data, including all measurements and calculations of area, is obtained from various sources and has not been, and will not be, verified by broker or MLS. All information should be independently reviewed and verified for accuracy. Properties may or may not be listed by the office/agent presenting the information.


Copyright 2026 MLSListings Inc. All rights reserved

board logo

This information is deemed reliable but not guaranteed. You should rely on this information only to decide whether or not to further investigate a particular property. BEFORE MAKING ANY OTHER DECISION, YOU SHOULD PERSONALLY INVESTIGATE THE FACTS (e.g. square footage and lot size) with the assistance of an appropriate professional. You may use this information only to identify properties you may be interested in investigating further. All uses except for personal, non-commercial use in accordance with the foregoing purpose are prohibited. Redistribution or copying of this information, any photographs or video tours is strictly prohibited. This information is derived from the Internet Data Exchange (IDX) service provided by San Diego MLS®. Displayed property listings may be held by a brokerage firm other than the broker and/or agent responsible for this display. The information and any photographs and video tours and the compilation from which they are derived is protected by copyright. Compilation © 2026 San Diego MLS®,