Refine Search
Sort by
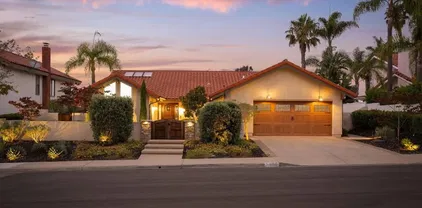
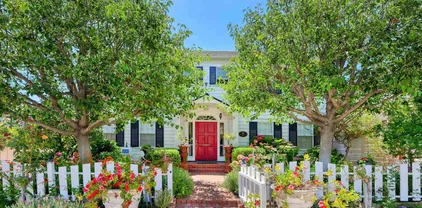
1108 Via Mil Cumbres, Solana Beach
$2,575,000
4 Beds ⋅ 4 Baths ⋅ NDP2507521 MLS ⋅ Loma Del Cielo BLDG.
This beautifully updated single-level residence is located in the highly desirable Loma Del Cielo neighborhood of Solana Beachwhere homes rarely come available and there is no HOA or monthly fees. Designed for effortless everyday living and easy entertaining, the home offers a spacious open floor plan with high ceilings, abundant natural light, and a seamless indoor-outdoor connection that captures the best of Southern California living. The newly remodeled kitchen serves as the heart of the home, opening to generous living and family areas that flow together with ease. Large La Cantina-style sliding doors open to a private backyard oasis, creating a natural extension of the interior space and inviting cool ocean breezes throughout the day. The home features extensive upgrades, including new Anderson windows and doors, engineered Hickory hardwood flooring, custom interior finishes, a new HVAC system, designer lighting, and a striking new color palette both inside and out. Even the garage has been improved with built-in storage, a new door, and a workbench, all contributing to the homes functionality and charm. A gated front patio adds a touch of privacy and curb appeal, while mature landscaping, custom stucco, and elegant exterior lighting create a warm and welcoming first impression. Rarely does a single-level home of this caliber become available in Solana Beachespecially in a neighborhood free from HOA restrictions and fees. Dont miss the opportunity to make this exceptional property your own. This beautifully updated single-level residence is located in the highly desirable Loma Del Cielo neighborhood of Solana Beachwhere homes rarely come available and there is no HOA or monthly fees. Designed for effortless everyday living and easy entertaining, the home offers a spacious open floor plan with high ceilings, abundant natural light, and a seamless indoor-outdoor connection that captures the best of Southern California living. The newly remodeled kitchen serves as the heart of the home, opening to generous living and family areas that flow together with ease. Large La Cantina-style sliding doors open to a private backyard oasis, creating a natural extension of the interior space and inviting cool ocean breezes throughout the day. The home features extensive upgrades, including new Anderson windows and doors, engineered Hickory hardwood flooring, custom interior finishes, a new HVAC system, designer lighting, and a striking new color palette both inside and out. Even the garage has been improved with built-in storage, a new door, and a workbench, all contributing to the homes functionality and charm. A gated front patio adds a touch of privacy and curb appeal, while mature landscaping, custom stucco, and elegant exterior lighting create a warm and welcoming first impression. Rarely does a single-level home of this caliber become available in Solana Beachespecially in a neighborhood free from HOA restrictions and fees. Dont miss the opportunity to make this exceptional property your own.

1108 Via Mil Cumbres, Solana Beach

6756 Tyrian St, La Jolla
$2,575,000
4 Beds ⋅ 4 Baths ⋅ 250025767 MLS

We proudly present this 2018 built contemporary Santa Barbara style home with three stories, four bedrooms, three and a half baths, and a rooftop view deck. Special features include hardwood flooring, a great room perfect for entertaining, and a chef’s kitchen with marble countertops and Viking appliances. One of the bedrooms with full bath is on the main level -all bathrooms have marble finishes- and there is a theater room or office on the lower level where you will find a laundry room as well as a finished garage with ample storage and a translucent garage door. Craftsman style cabinetry throughout will give you ample storage and there is a low maintenance ground level outside entertaining space for dining and lounging. Walking distance to the ocean and almost equidistant to the shops and fine dining of La Jolla Village and Bird Rock, this home is special and is one that you will want to see. Ideal as a primary or vacation home, come see for yourself.

6756 Tyrian St, La Jolla

12797 Jordan Ridge Ct, Carmel Valley
$2,570,000
5 Beds ⋅ 3 Baths ⋅ 260015520 MLS
Situated at the end of a private cul-de-sac in one of Carmel Valley's most sought after neighborhoods, this beautiful 5 bedroom 3 bath home checks every box. Nearly 3,000 square feet of living space with high ceilings and loads of natural light give this home a warm, open feel from the moment you walk in. The sprawling 3 car garage and generous lot size round out a package that is truly hard to beat in today's market. What really sets this home apart is the location. You can walk the kids to Ashley Falls Elementary, one of the top rated schools in all of San Diego, and Pacific Trails/CV Middle and Torrey Pines High School are just minutes away. Carmel Valley consistently draws families for exactly this reason and it's easy to see why once you're here. The neighborhood is also lined with scenic walking and hiking trails perfect for morning runs, evening strolls, or weekend adventures with the whole family. When it's time to get out and explore, Del Mar Highlands, One Paseo, and Pacific Highlands Ranch are right around the corner offering some of the best restaurants, shopping, and entertainment in North San Diego County. Everything you need is within a few minutes drive yet the cul-de-sac setting keeps things peaceful and private at home. Opportunities like this don't come up often in Carmel Valley. This is your chance to get into one of San Diego's most beloved communities in a home that truly has it all!!

12797 Jordan Ridge Ct, Carmel Valley

6222 Rancho Bravado, Carlsbad
$2,570,000
5 Beds ⋅ 5 Baths ⋅ 260010977 MLS ⋅ The Estates BLDG.
Welcome to elevated living behind the gates of “The Estates” at Rancho Carrillo in prestigious Carlsbad, where timeless sophistication meets modern luxury at 6222 Rancho Bravado. Set on an expansive nearly ¼-acre lot, this exceptional 5-bedroom residence plus office immediately captivates with soaring ceilings, elegant architectural details, and a dramatic winding staircase that creates a grand first impression, while a secondary staircase off the kitchen offers added convenience and functionality. Thoughtfully remodeled throughout with exceptional craftsmanship, the home showcases stunning new engineered hardwood flooring, plush designer carpeting, fresh interior paint, curated lighting, and beautifully reimagined living spaces with today’s most sought-after finishes. The magazine-worthy chef’s kitchen is a true showpiece, featuring white oak slim shaker cabinetry, striking Bianco Cloud quartz countertops and backsplash, stainless steel appliances, and seamless indoor-outdoor flow ideal for refined entertaining and everyday living. The luxurious primary suite offers its own private retreat complete with a spa-inspired bath featuring Taj Mahal quartz, a soaking tub, glass-enclosed shower, and an oversized walk-in closet, while additional designer bathrooms showcase custom slim shaker vanities, curated quartz selections, elegant tilework, custom mirrors, and sophisticated glass enclosures. The resort-inspired backyard is equally impressive, offering an incredible outdoor setting with a pergola, outdoor fireplace, and expansive entertaining spaces surrounded by lush grounds and tranquil privacy. Additional upgrades include new HVAC systems with Nest thermostats, updated vents and grills, recessed lighting, chandeliers, new toilets, closet doors, and a sophisticated designer finish palette that elevates every room. Residents enjoy access to miles of scenic walking and hiking trails, along with resort-style amenities including a sparkling pool, relaxing spa, recreation area, and clubhouse. Ideally located just moments from top-rated schools, beautiful parks, shopping, dining, and the vibrant lifestyle offerings of Bressi Ranch Square, this extraordinary estate embodies the very best of luxury coastal living in one of Carlsbad’s most sought-after gated communities. Truly a rare offering and a must-see.

6222 Rancho Bravado, Carlsbad

2542 Manchester Ave, Cardiff-by-the-Sea
$2,563,409
3 Beds ⋅ 4 Baths ⋅ NDP2509473 MLS
Sweeping white water ocean and the San Elijo Lagoon views, this light-filled home blends privacy with the feel of a single-family residencesharing just one wall. The flexible layout includes a lower-level with its own entranceideal for guest quarters, multi-generational living, or potential rental income. Upstairs, the open-concept great room features cathedral ceilings, expansive windows, and seamless indoor/outdoor flow to a sun-drenched deckperfect for entertaining or enjoying nightly sunsets and ocean breezes. Everyday living is elevated with an updated kitchen and bright gathering spaces. Step outside and embrace walkability to the lagoon trail, beach, boutique shopping, cafes, and legendary surf breaksall just minutes from your front door. With its incredible views, prime location, and unmatched versatility, 2542 Manchester is a rare opportunity to live the Cardiff lifestyle at its best. NO HOA. Sweeping white water ocean and the San Elijo Lagoon views, this light-filled home blends privacy with the feel of a single-family residencesharing just one wall. The flexible layout includes a lower-level with its own entranceideal for guest quarters, multi-generational living, or potential rental income. Upstairs, the open-concept great room features cathedral ceilings, expansive windows, and seamless indoor/outdoor flow to a sun-drenched deckperfect for entertaining or enjoying nightly sunsets and ocean breezes. Everyday living is elevated with an updated kitchen and bright gathering spaces. Step outside and embrace walkability to the lagoon trail, beach, boutique shopping, cafes, and legendary surf breaksall just minutes from your front door. With its incredible views, prime location, and unmatched versatility, 2542 Manchester is a rare opportunity to live the Cardiff lifestyle at its best. NO HOA.

2542 Manchester Ave, Cardiff-by-the-Sea

4321 Valle Vis, Mission Hills
$2,562,532
5 Beds ⋅ 4 Baths ⋅ 260003673 MLS
Offered for sale to the public for the first time in nearly 45 years, this classic Mission Revival is nestled in one of the most sought-after pockets of North Mission Hills. Rich in historic character, yet thoughtfully updated for modern living, this light-filled home blends timeless architecture with meaningful upgrades. Multiple skylights enhance the bright, spacious interiors, while the newly remodeled kitchen features custom cabinetry, an updated pantry, and stainless steel appliances. Hardwood floors grace the main level, complemented by dual-pane windows and doors. Designed with comfort and efficiency in mind, the property includes upgraded plumbing with a hot water recirculation pump, zoned heating and air conditioning with separate units for upstairs and downstairs, fully owned solar panels with a Tesla backup battery, and a 220V EV charging outlet in the garage. One of the main-floor bathrooms offers handicap accessibility with a roll-in shower. The primary suite serves as a private retreat with a walk-in closet and dual vanities creating a spa-like atmosphere. Additional highlights include a two-car garage with a dedicated workspace, extra driveway parking, and a generous patio ideal for entertaining or relaxing. A rare opportunity to own a cherished home in one of San Diego’s most desirable neighborhoods.

4321 Valle Vis, Mission Hills

15840 Caminito Cantaras, Del Mar
$2,560,000
4 Beds ⋅ 3 Baths ⋅ NDP2605193 MLS ⋅ Lomas Del Mar BLDG.
Beautifully remodeled & spacious home in private nature setting with primary bedroom downstairs. Open floor plan with beautiful cherry wood floors, tall ceilings, & elegant designer touches. First-floor primary bedroom suite with high ceilings, crown molding, cozy fireplace, sitting area, & French door to enchanting rear patio. Primary bath includes quartzite counters, porcelain file floor, additional closets, & a large, walk-in quartzite shower. Gourmet kitchen with wood floors, porcelain counters, natural stone backsplash, gorgeous cabinets, center island with seating, & walk-in pantry. Double doors open to back patio & pool with disappearing screens. Living room & dining area in flowing open-concept elegance & spaciousness. Ceremic-tile fireplace anchors the dining area. Beautiful private backyard with lush nature landscaping, inviting patio, & steps up hill to private meditation/reading bench. Resort-like pool area with salt-water pool with spilling water features, large inviting spa, & multiple lounging areas. Additional bedrooms are separated from the primary BR. One bedroom/office is up a set of short steps. The other 2 generously-sized bedrooms, plus a bathroom with a combo tub/shower, are up another short set of steps. Many extras: 20 solar panels. EV charger. New A/C. New pool pump & heater. Newer side neighbor fence. Crown molding in entire house. Neighbor on only 1 side. Community park on other side. Outstanding location with short walk to restaurants & shops. Close to beach & parks. Easy access to freeway. Beautifully remodeled & spacious home in private nature setting with primary bedroom downstairs. Open floor plan with beautiful cherry wood floors, tall ceilings, & elegant designer touches. First-floor primary bedroom suite with high ceilings, crown molding, cozy fireplace, sitting area, & French door to enchanting rear patio. Primary bath includes quartzite counters, porcelain file floor, additional closets, & a large, walk-in quartzite shower. Gourmet kitchen with wood floors, porcelain counters, natural stone backsplash, gorgeous cabinets, center island with seating, & walk-in pantry. Double doors open to back patio & pool with disappearing screens. Living room & dining area in flowing open-concept elegance & spaciousness. Ceremic-tile fireplace anchors the dining area. Beautiful private backyard with lush nature landscaping, inviting patio, & steps up hill to private meditation/reading bench. Resort-like pool area with salt-water pool with spilling water features, large inviting spa, & multiple lounging areas. Additional bedrooms are separated from the primary BR. One bedroom/office is up a set of short steps. The other 2 generously-sized bedrooms, plus a bathroom with a combo tub/shower, are up another short set of steps. Many extras: 20 solar panels. EV charger. New A/C. New pool pump & heater. Newer side neighbor fence. Crown molding in entire house. Neighbor on only 1 side. Community park on other side. Outstanding location with short walk to restaurants & shops. Close to beach & parks. Easy access to freeway.

15840 Caminito Cantaras, Del Mar

4443 Shorepointe Way, Carmel Valley
$2,560,000
5 Beds ⋅ 4 Baths ⋅ 260007795 MLS
All pictures are AI staged! This stunning home situated in Sansonnet is walking distance to nearby highly desirable Ocean Air Elementary, Rec Center and Park! Whole house owned Solar system! This home features an outdoor entertainers’ dream back yard to include a sparkling saltwater pool, jacuzzi, Built in BBQ. Living room has cathedral ceilings, wall to wall doors and windows and views to your gorgeous backyard! Open floor plan kitchen and family room. First floor office. Master bedroom retreat with dual walk-in closets, private attached deck with views and spacious master bath. You can enjoy sunrise and sunset from your master bedroom and the deck. 3 additional 2nd floor bedrooms with one end suite. speakers both inside and outside, 2 car attached garage with epoxy flooring, upgraded cabinetry, brand new 70- gallon hot water tank, new gas stove and new refrigerator, two heaters. Located in the award winning Del Mar and San Dieguito School Districts. Just minutes to nearby shopping, restaurants and some of San Diego's finest beaches. This stunning home situated in Sansonnet is walking distance to nearby highly desirable Ocean Air Elementary, Rec Center and Park! Whole house owned Solar system! This home features an outdoor entertainers’ dream back yard to include a sparkling saltwater pool, jacuzzi, Built in BBQ. Living room has cathedral ceilings, wall to wall doors and windows and views to your gorgeous backyard! Open floor plan kitchen and family room. First floor office. Master bedroom retreat with dual walk-in closets, private attached deck with views and spacious master bath. You can enjoy sunrise and sunset from your master bedroom and the deck. 3 additional 2nd floor bedrooms with one end suite. speakers both inside and outside, 2 car attached garage with epoxy flooring, upgraded cabinetry, brand new 70- gallon hot water tank, new gas stove and new refrigerator, two heaters. Located in the award winning Del Mar and San Dieguito School Districts. Just minutes to nearby shopping, restaurants and some of San Diego's finest beaches.

4443 Shorepointe Way, Carmel Valley

11753 Big Canyon Ln, Scripps Ranch
$2,560,000
5 Beds ⋅ 5 Baths ⋅ 260007781 MLS
This exceptional single-story home in the prestigious Stonebridge community of Scripps Ranch has been meticulously renovated with premium upgrades. Designed with contemporary elegance and energy efficiency in mind, the home features smart home technology for effortless control of lighting, climate, and security systems. The gourmet kitchen is a chef’s dream, showcasing custom cabinetry, natural stone countertops, a large waterfall island, and top-of-the-line stainless steel appliances. A state-of-the-art solar system and energy-saving features throughout the home add to its sustainability and value. Set on an expansive 27,000+ sq ft lot, the property offers a private pool, serene canyon views, and beautifully landscaped outdoor living spaces ideal for entertaining or unwinding. Nestled in a quiet, upscale neighborhood yet conveniently close to Costco, shopping, dining, and major highways, this home perfectly balances luxury, comfort, and everyday convenience.

11753 Big Canyon Ln, Scripps Ranch

3711 Overpark Rd, Carmel Valley
$2,555,000
4 Beds ⋅ 3 Baths ⋅ NDP2602895 MLS
Welcome to 3711 Overpark Road, nestled in the heart of The Heights neighborhood in Carmel Valley. Boasting 4 bedrooms and 2.5 baths, this sun drenched home sits on an EXPANSIVE 9,376 square foot lot with VIEWS! Step inside to discover a thoughtfully designed layout featuring a kitchen with granite countertops, stainless steel appliances and a seamless flow into the cozy family room with its inviting fireplace. Plantation shutters, air conditioning, and a 3-car garage add to the home's appeal, while the downstairs laundry room ensures everyday convenience. The primary suite offers a tranquil retreat complete with vaulted ceilings, a generous walk-in closet and a spacious bath featuring dual sinks and a separate bathtub and shower. Outdoors, enjoy endless possibilities on the large PRIVATE pool sized lotperfect for entertaining, gardening, or simply relaxing under the California sun. Low HOA fees, no Mello-Roos, and an unbeatable location just minutes from the beach, Del Mar Highlands Town Center, One Paseo, and award-winning schools. The original owners have lovingly cared for this propertynow it's ready for you to make it your own. Welcome to 3711 Overpark Road, nestled in the heart of The Heights neighborhood in Carmel Valley. Boasting 4 bedrooms and 2.5 baths, this sun drenched home sits on an EXPANSIVE 9,376 square foot lot with VIEWS! Step inside to discover a thoughtfully designed layout featuring a kitchen with granite countertops, stainless steel appliances and a seamless flow into the cozy family room with its inviting fireplace. Plantation shutters, air conditioning, and a 3-car garage add to the home's appeal, while the downstairs laundry room ensures everyday convenience. The primary suite offers a tranquil retreat complete with vaulted ceilings, a generous walk-in closet and a spacious bath featuring dual sinks and a separate bathtub and shower. Outdoors, enjoy endless possibilities on the large PRIVATE pool sized lotperfect for entertaining, gardening, or simply relaxing under the California sun. Low HOA fees, no Mello-Roos, and an unbeatable location just minutes from the beach, Del Mar Highlands Town Center, One Paseo, and award-winning schools. The original owners have lovingly cared for this propertynow it's ready for you to make it your own.

3711 Overpark Rd, Carmel Valley

265 Coast Blvd Unit 9, La Jolla
$2,555,000
2 Beds ⋅ 3 Baths ⋅ NDP2505689 MLS
This meticulous townhome in a building designed by renowned architect Rod Youngson combines sophistication & comfort in a prime location. Just steps from pristine beaches, parks, and the vibrant village, this property offers both serenity and convenience. Living like a single-family residence, this end-unit was recently renovated with thoughtful updates while maintaining its original character. Upon entry, you'll find bright, open living spaces with soaring ceilings that flow out to an expansive private patio with a built-in BBQ ideal for entertaining or relaxing. Upstairs a spacious primary bedroom features its own outdoor terrace and large walk-in closet, plus a generous landing area that can be used as an office, den, or extra living spaceperfect for working from home. Additionally, a large private laundry and utility room conveniently located by the attached garage enhances the home's functionality. If you're looking for that hard to find combination of elegant design, exceptional location, and indoor-outdoor living with the simplicity of a lock & leave condo, this is a must-see! This meticulous townhome in a building designed by renowned architect Rod Youngson combines sophistication & comfort in a prime location. Just steps from pristine beaches, parks, and the vibrant village, this property offers both serenity and convenience. Living like a single-family residence, this end-unit was recently renovated with thoughtful updates while maintaining its original character. Upon entry, you'll find bright, open living spaces with soaring ceilings that flow out to an expansive private patio with a built-in BBQ ideal for entertaining or relaxing. Upstairs a spacious primary bedroom features its own outdoor terrace and large walk-in closet, plus a generous landing area that can be used as an office, den, or extra living spaceperfect for working from home. Additionally, a large private laundry and utility room conveniently located by the attached garage enhances the home's functionality. If you're looking for that hard to find combination of elegant design, exceptional location, and indoor-outdoor living with the simplicity of a lock & leave condo, this is a must-see!

265 Coast Blvd Unit 9, La Jolla

630 S Nardo, Solana Beach
$2,550,000
3 Beds ⋅ 2 Baths ⋅ 260019151 MLS
Experience effortless coastal living in this beautifully remodeled, single-level residence, ideally positioned in one of Solana Beach's most desirable neighborhoods. Thoughtfully reimagined with timeless design and modern sophistication, this exceptional three-bedroom, two-bath home spans approximately 2,053 square feet and captures breathtaking Southeast lagoon and mountain views, sweeping sunrises, and the seamless indoor-outdoor lifestyle that defines Southern California. The heart of the home is the newly remodeled chef's kitchen, impeccably appointed with top-of-the-line appliances, custom cabinetry, premium countertops, and designer finishes. Flowing effortlessly into the spacious living and dining areas, the open-concept design creates an inviting setting for both entertaining and everyday living. Expansive windows and doors bathe the interiors in natural light, while every room enjoys direct access to the outdoors, creating a seamless connection to the home's tranquil surroundings. ituated on an expansive 10,300-square-foot lot, the fully fenced grounds offer an exceptional sense of privacy while showcasing sweeping panoramic views across the surrounding hills and valleys. Whether enjoying a quiet sunrise with your morning coffee, hosting al fresco gatherings, or unwinding beneath the evening sky, the generous outdoor spaces provide an idyllic setting for year-round enjoyment. See Supplement... Designed for comfort and convenience, the home's thoughtfully crafted single-level floor plan offers spacious, light-filled interiors with an effortless flow between living spaces and the outdoors. An oversized two-car garage with abundant storage provides ample room for vehicles, surfboards, bicycles, golf clubs, and everything needed to embrace the coastal lifestyle. Ideally located just moments from North County's most iconic destinations, the home is within walking distance of the Del Mar Racetrack and the renowned Cedros Design District, home to boutique shopping, acclaimed restaurants, art galleries, cafés, and live entertainment. World-class beaches, scenic coastal trails, and the charming villages of Solana Beach and Del Mar are all just minutes away, placing the very best of coastal Southern California at your doorstep. Offering the rare combination of true single-level living, recent high-end renovations, panoramic views, expansive outdoor spaces, and an exceptional walkable location, this remarkable residence presents an extraordinary opportunity to experience the very best of Solana Beach living.

630 S Nardo, Solana Beach

15792 Via Santa Pradera, Scripps Ranch
$2,550,000
5 Beds ⋅ 6 Baths ⋅ 260007677 MLS ⋅ View Point BLDG.
Well Priced Stonebridge Home. Toll Brothers. Set on one of Stonebridge’s most desirable streets, this exceptional estate residence showcases thoughtful upgrades and refined custom millwork throughout. The gracious entry foyer welcomes you into an elegant sitting room and formal dining room with a butler’s pantry—perfect for hosting with ease. The expansive great room features bespoke built-ins and a statement fireplace, all framed by soaring ceilings that enhance the home’s light-filled sophistication. Offering approximately 4,659 square feet, the thoughtfully designed floor plan includes five ensuite bedrooms, including a full bedroom suite on the main level, along with a dedicated office ideal for today’s work-from-home lifestyle. The grand chef’s kitchen is designed for both everyday living and entertaining, complete with a walk-in pantry, premium stainless steel appliances, and a built-in refrigerator, seamlessly connecting to the main living areas. The luxurious primary suite is a private retreat with breathtaking views, a spa-inspired bath featuring custom tile shower and flooring, and an expansive walk-in closet. Enjoy panoramic mountain views and true indoor-outdoor living from the professionally designed backyard, highlighted by a custom loggia and outdoor fireplace. The drought-tolerant, manicured grounds feature mature citrus and fruit trees, with ample space to add a pool or sport court. Additional highlights include a four-car garage, exceptional storage, and meticulous pride of ownership throughout.

15792 Via Santa Pradera, Scripps Ranch

4040 Alameda, Mission Hills
$2,550,000
4 Beds ⋅ 4 Baths ⋅ 260006645 MLS
Located on historic Alameda Drive in the Inspiration Heights neighborhood of Mission Hills, this circa-1911 residence is recognized as a contributing home within the Inspiration Heights Historic District and was added to the National Register of Historic Places on December 7, 2021. The home offers approximately 3,200 square feet with 4 bedrooms and 4 bathrooms, showcasing classic early-20th-century architectural details including hardwood floors and box-beam ceilings. The main living spaces feature generous room sizes and preserved period character throughout. A walk-out basement of approximately 580 square feet opens directly to the backyard and canyon setting. The property sits on an approximately 16,000 square foot lot with a quiet canyon backdrop. Additional features include a detached two-car garage with space below that may offer potential for additional use, subject to buyer investigation and local regulations. Property inspections have been completed. The home is located near neighborhood amenities, parks, dining, and local attractions in Mission Hills. Set along historic Alameda Drive, the property enjoys a premier location among preserved period homes, mature landscaping, and the timeless character that defines Mission Hills living. The walk-out basement and deep canyon lot create a rare indoor-outdoor connection—perfect for entertaining, multigenerational living, or future expansion. This is more than a home—it’s a preserved piece of San Diego history, thoughtfully maintained and ready for its next chapter yet close to major highways, airport, beaches & more.

4040 Alameda, Mission Hills

7365 Draper Ave, La Jolla
$2,550,000
3 Beds ⋅ 3 Baths ⋅ NDP2601930 MLS ⋅ Las Casitas BLDG.
Rare opportunity in Las Casitas, La Jolla an intimate boutique community where each residence and its lot are individually owned, not a traditional condo. Tucked at the rear of the complex for exceptional privacy, this 3-bedroom, 3-bath home offers interior ocean views from the main living areas and panoramic Pacific sunset views from a full rooftop deck with direct stair access. Soaring vaulted ceilings, five skylights, and hardwood floors create a bright, open living environment. French doors and plantation shutters add architectural character, while two granite-hearth fireplaces one in the living room and one in the primary suite bring warmth and refinement. The generous 18x16 primary suite features its own fireplace, a luxurious bath, and a walk-in closet. Two additional bedrooms provide flexibility for guests or a home office. Three distinct outdoor spaces set this home apart: a dining patio ideal for al fresco meals, a large private tropical patio exclusive to this residence rare in the Village and a rooftop deck capturing sweeping Pacific sunsets. Together, they deliver the indoor-outdoor lifestyle La Jolla is known for. The kitchen and living areas flow seamlessly through French doors to the outdoor spaces, completing the coastal living experience. A double garage with direct alley access, guest parking, and oversized storage round out the offering. Just steps to WindanSea Beach, Marine Street Beach, La Jolla Village, and The Cove, this rarely available Las Casitas residence represents a premier coastal opportunity. Rare opportunity in Las Casitas, La Jolla an intimate boutique community where each residence and its lot are individually owned, not a traditional condo. Tucked at the rear of the complex for exceptional privacy, this 3-bedroom, 3-bath home offers interior ocean views from the main living areas and panoramic Pacific sunset views from a full rooftop deck with direct stair access. Soaring vaulted ceilings, five skylights, and hardwood floors create a bright, open living environment. French doors and plantation shutters add architectural character, while two granite-hearth fireplaces one in the living room and one in the primary suite bring warmth and refinement. The generous 18x16 primary suite features its own fireplace, a luxurious bath, and a walk-in closet. Two additional bedrooms provide flexibility for guests or a home office. Three distinct outdoor spaces set this home apart: a dining patio ideal for al fresco meals, a large private tropical patio exclusive to this residence rare in the Village and a rooftop deck capturing sweeping Pacific sunsets. Together, they deliver the indoor-outdoor lifestyle La Jolla is known for. The kitchen and living areas flow seamlessly through French doors to the outdoor spaces, completing the coastal living experience. A double garage with direct alley access, guest parking, and oversized storage round out the offering. Just steps to WindanSea Beach, Marine Street Beach, La Jolla Village, and The Cove, this rarely available Las Casitas residence represents a premier coastal opportunity.

7365 Draper Ave, La Jolla

4232 Arden Way, Mission Hills
$2,550,000
3 Beds ⋅ 2 Baths ⋅ 260004547 MLS
Newly remodeled Crafstman in one of San Diego’s most picturesque neighborhoods. This single-story 3 bed, 2 bath + office home sits in prime North Mission Hills, just half a block from Wolf in the Woods, and moments to Presidio Park, Pioneer Park, Grant K-8, Downtown, and the San Diego International Airport. Extensively remodeled inside and out, the home blends modern upgrades with preserved craftsman character. Improvements include fresh interior and exterior paint, new landscaping with drip irrigation, wide-plank oak flooring, custom lighting, and a redesigned fireplace surround and mantle. The chef’s kitchen features custom cabinetry, leather-finished Negresco granite countertops, Brizo Faucet and Pot Filler and a premium Thermador appliance package with built-in refrigerator and dishwasher. The primary suite offers a fully remodeled bath with a freestanding soaking tub and oversized walk-in shower featuring Zia tiles. Original leaded glass windows, built-ins, and detailed trim maintain the home’s architectural integrity. The office includes refinished original floors and a hidden "speakeasy" wrapped in striking Fornasetti wallpaper. Alley access provides a one-car garage plus additional parking. A detached ~350 sq ft structure with high ceilings, electricity, and hot/cold water is ideal for a gym, studio, or workshop, with potential to explore ADU conversion with the city. North Mission Hills living at its finest—timeless character, thoughtful design, and walkable lifestyle.

4232 Arden Way, Mission Hills

14854 Eden Mills Pl, Scripps Ranch
$2,550,000
5 Beds ⋅ 5 Baths ⋅ 260002821 MLS
Discover elevated living in this exceptional Stonebridge single-level residence, where timeless architecture, thoughtful design, and resort-style amenities come together seamlessly. Centered around charming courtyards and enhanced by multiple sets of French doors, the home embraces indoor-outdoor living while filling the interiors with natural light and warmth. The chef’s kitchen is a true showpiece, designed for both everyday comfort and effortless entertaining. Outfitted with premium Thermador appliances, a commercial-grade hood, double ovens, a warmer drawer, and a six-burner range with griddle, it delivers professional-level performance. Granite countertops, an expansive island with bar seating, a walk-in pantry, and a built-in wine refrigerator create the perfect gathering space for hosting or casual dining. Each bedroom is generously proportioned and features its own ensuite bath, offering privacy and convenience throughout. The luxurious primary suite serves as a tranquil retreat with French doors opening to the courtyard, an expansive walk-in closet, and a spa-inspired bathroom showcasing a jetted soaking tub, dual vanities and a custom-tiled shower. Designed for versatility, the property includes a detached pool house/ADU as well as a separate fourth bedroom with its own private exterior entrance and courtyard, ideal for multigenerational living, long-term guests, or a sophisticated home office. Meander outside to a stunning west-facing backyard designed for unforgettable sunsets and year-round enjoyment. This resort-inspired space features a sparkling pool and spa, a built-in BBQ, a wood-burning pizza oven, and a private putting green, perfect for entertaining on any scale or enjoying relaxed evenings at home. Additional highlights include a four-car garage, epoxy floors, a central vacuum system, plantation shutters, and quality craftsmanship throughout. Rarely does a home offer this level of space, functionality, and lifestyle in one of San Diego’s most sought-after communities, delivering the feel of a private estate while remaining close to everything Scripps Ranch has to offer.

14854 Eden Mills Pl, Scripps Ranch

10235 Rue Chamberry, Scripps Ranch
$2,550,000
5 Beds ⋅ 4 Baths ⋅ 260001805 MLS
Located in desirable Chantemar, South of Pomerado. This light & bright 5-br, 4 ba home sits on a rare ½-acre lot with sweeping panoramic mountain views, offering an exceptional indoor-outdoor lifestyle. The expansive, flat backyard is the true showstopper—artistically designed and beautifully landscaped with drought-tolerant plants and mature trees – creating a private natural park-like setting. Thoughtfully curated for entertaining, the yard features a bocce ball court, tranquil pond, outdoor BBQ, and fireplace, this outdoor oasis is ideal for gatherings, relaxation, and year-round enjoyment. Inside, the open and spacious floor plan includes an expanded formal living, dining room & kitchen, a cozy family room, a desirable entry-level bedroom with full bath, and an upstairs en-suite plus bonus room. The primary suite offers a private added retreat with an additional walk-in closet and a balcony overlooking the stunning backyard and mountain views. The spacious bath includes a deep soaking tub, double vanities, and two walk-in closets with custom built-ins.The richly designed kitchen showcases a large center island, Taj Majal granite counters, stainless steel appliances, built-in desk niche, and abundant cabinetry and storage. Additional features include hardwood & tile flooring, Anderson windows, new carpet, fresh paint in some bedrooms & bathrooms, central air, solar system. Refrigerator, washer/dryer included. HOA includes access to Chantemar Swim & Tennis close by. Enjoy pool, spa, tennis/pickbleball and playground facilities. Fairbrook Community Park nearby.

10235 Rue Chamberry, Scripps Ranch

1689 Docena Rd, Carlsbad
$2,550,000
5 Beds ⋅ 3 Baths ⋅ PTP2600433 MLS ⋅ Aviara Community Park BLDG.
Location and luxury at its finest! 2026 complete remodel. Large lot with room for a pool. This bright and beautiful home is nestled on a quiet side street in the highly coveted Serenata at Aviara. Minutes from pristine beaches, scenic hiking trails, golf courses, and the highly rated Aviara Oaks Schools. Your children will have the privilege and advantage of attending either Sage Creek or Carlsbad High School. Inside, you are bathed in natural light from oversized windows, creating a warm and welcoming ambiance throughout the home. The gourmet kitchen is a true centerpiece, featuring a walk-in pantry, custom solid oak cabinetry, sleek matte black appliances all anchored by a massive double-waterfall Quartzite island, perfect for both everyday meals and entertaining. Step outside and you'll find a private, resort-style patio that functions as your own outdoor dining oasisperfect for hosting gatherings, enjoying quiet evenings, or simply unwinding under the stars. Back indoors, the family room is wired with surround sound, ideal for movie nights or immersive audio experiences. Ground floor bedroom with en-suite bathroom. The oversized primary bedroom and spa like bathroom feature dual walk in closets. Additional comfort features include dual-zone A/C and fully owned solar, offering energy efficiency and peace of mind. Beyond the property itself, the Serenata at Aviara community offers a lifestyle rooted in natural beauty, convenience, and quiet coastal charm. Residents enjoy wide, tree-lined streets, lush landscaping, and close proximity to the Park Hyatt Aviara Resort, Omni Location and luxury at its finest! 2026 complete remodel. Large lot with room for a pool. This bright and beautiful home is nestled on a quiet side street in the highly coveted Serenata at Aviara. Minutes from pristine beaches, scenic hiking trails, golf courses, and the highly rated Aviara Oaks Schools. Your children will have the privilege and advantage of attending either Sage Creek or Carlsbad High School. Inside, you are bathed in natural light from oversized windows, creating a warm and welcoming ambiance throughout the home. The gourmet kitchen is a true centerpiece, featuring a walk-in pantry, custom solid oak cabinetry, sleek matte black appliances all anchored by a massive double-waterfall Quartzite island, perfect for both everyday meals and entertaining. Step outside and you'll find a private, resort-style patio that functions as your own outdoor dining oasisperfect for hosting gatherings, enjoying quiet evenings, or simply unwinding under the stars. Back indoors, the family room is wired with surround sound, ideal for movie nights or immersive audio experiences. Ground floor bedroom with en-suite bathroom. The oversized primary bedroom and spa like bathroom feature dual walk in closets. Additional comfort features include dual-zone A/C and fully owned solar, offering energy efficiency and peace of mind. Beyond the property itself, the Serenata at Aviara community offers a lifestyle rooted in natural beauty, convenience, and quiet coastal charm. Residents enjoy wide, tree-lined streets, lush landscaping, and close proximity to the Park Hyatt Aviara Resort, Omni La Costa, Batiquitos Lagoon trails, and some of Southern Californias best beaches and golf coursesall while being tucked away in a calm, residential setting. Whether you're drawn to the luxurious finishes, the spacious layout, or the vibrant community just beyond your doorstep, this turnkey - move in ready home isn't just a place to liveit's a lifestyle ready to be embraced.

1689 Docena Rd, Carlsbad

3942 Avenida Brisa, Rancho Santa Fe
$2,550,000
3 Beds ⋅ 3 Baths ⋅ 2600966 MLS ⋅ Whispering Palms BLDG.
This elegant corner-lot home is nestled in the highly desirable Whispering Palms community of Rancho Santa Fe. The exceptional residence is filled with natural light and showcases vaulted ceilings, an open floor plan, and gas stone-surround fireplaces in both the living and family rooms—creating an ideal setting for seamless indoor-outdoor living. Extensively remodeled and completed in 2024, every finish was thoughtfully curated. The reimagined kitchen features custom vertical-grain cabinetry, stainless steel Thermador appliances, a Franke Manor House fireclay sink, quartz countertops, a Shinju Cambric hex backsplash, and a dry bar with a dual-temperature wine refrigerator. Additional interior upgrades include new recessed lighting, baseboards, and flooring throughout, highlighted by wide-plank French oak hardwoods and hand-loomed 100% wool carpeting in the bedrooms. The property offers a welcoming front courtyard and a fully upgraded private backyard designed for relaxation and entertaining, complete with mature landscaping and trees, turf hardscape, an outdoor gas fireplace, and new patios. A shade awning with drainage—installed in 2025 and architecturally matched to the home—adds both function and style. Further enhancements include owned solar, a newer roof, updated HVAC and ducting,

3942 Avenida Brisa, Rancho Santa Fe

5515 Thunderbird, La Jolla
$2,550,000
5 Beds ⋅ 3 Baths ⋅ PW25247498 MLS
Modern coastal elegance in a prime La Jolla location! Tucked on a quiet street, this stunning single-story home sits on a spacious ~9,900 sq ft lot with 5 beds, 3 baths (incl. bonus suite) and approx. 2,847 sq ft of beautifully remodeled living space. New kitchen features Shaker-style soft-close cabinets, quartz countertops, countertop-to-ceiling backsplash, under cabinet lights, and stainless steel appliances. New baths, floors, paint, doors, and lighting throughout. The inviting primary suite offers a dual-sink vanity, freestanding tub, and frameless shower. Enjoy skylights, a cozy gas fireplace, peek-a-boo mountain views. Front yard features drought-tolerant landscaping with Wi-Ficontrolled drip irrigation and lighting, while the backyard offers artificial turf for a low-maintenance outdoor living. Finished garage with epoxy floors and long driveway. Brand-new energy-efficient heat pump HVAC system and ducts. Newer Dual Paned Windows. No HOA. Minutes to beaches, UCSD, and top-rated La Jolla schools. Link to video & 3D Matterport & more info: (https://blueskypixs.hd.pics/5515-Thunderbird-Ln/idx) Modern coastal elegance in a prime La Jolla location! Tucked on a quiet street, this stunning single-story home sits on a spacious ~9,900 sq ft lot with 5 beds, 3 baths (incl. bonus suite) and approx. 2,847 sq ft of beautifully remodeled living space. New kitchen features Shaker-style soft-close cabinets, quartz countertops, countertop-to-ceiling backsplash, under cabinet lights, and stainless steel appliances. New baths, floors, paint, doors, and lighting throughout. The inviting primary suite offers a dual-sink vanity, freestanding tub, and frameless shower. Enjoy skylights, a cozy gas fireplace, peek-a-boo mountain views. Front yard features drought-tolerant landscaping with Wi-Ficontrolled drip irrigation and lighting, while the backyard offers artificial turf for a low-maintenance outdoor living. Finished garage with epoxy floors and long driveway. Brand-new energy-efficient heat pump HVAC system and ducts. Newer Dual Paned Windows. No HOA. Minutes to beaches, UCSD, and top-rated La Jolla schools. Link to video & 3D Matterport & more info: (https://blueskypixs.hd.pics/5515-Thunderbird-Ln/idx)

5515 Thunderbird, La Jolla

11148 Twinleaf Way, Scripps Ranch
$2,550,000
4 Beds ⋅ 4 Baths ⋅ 250042396 MLS
This stunning, highly desirable 1-story model is a custom home and is 1 of 19 once featured in the prestigious Tour de Elegance Collection-- a true gem in the highly sought-after Lake Point neighborhood. Spanning 3,259 SQFT., this 4 bed plus an optional room currently used as an office, 3.5 bath, residence blends luxury and comfort with soaring high ceilings, dual-zoned heat and air, wholehouse fan, engineered hardwood and tile flooring throughout, a spacious 3 car garage, and a grand front entry. The open-concept kitchen boasts granite counters, a large island, and flows seamlessly into the spacious family room. Enjoy a separate yet connected formal living and dining area—perfect for entertaining. The thoughtfully designed split floor plan offers a private primary suite with backyard access. The ensuite features dual sinks, a large glass shower, separate jacuzzi tub, and generous counter space. Three additional oversized bedrooms are located on the opposite side, with two sharing a Jack & Jill bathroom. Set on a meticulously landscaped 1/4 lot, this backyard offers unparalleled privacy, backing directly to a peaceful wildlife preserve and is an entertainer’s paradise—with spacious patio, raised garden beds, synthetic turf, putting green, and horseshoe pits. Just 2 miles from top-rated schools, this home truly has it all! This stunning, highly desirable 1-story model is a custom home and is 1 of 19 once featured in the prestigious Tour de Elegance Collection-- a true gem in the highly sought-after Lake Point neighborhood. Spanning 3,259 SQFT., this 4 bed plus an optional room currently used as an office, 3.5 bath, residence blends luxury and comfort with soaring high ceilings, dual-zoned heat and air, wholehouse fan, engineered hardwood and tile flooring throughout, a spacious 3 car garage, and a grand front entry. The open-concept kitchen boasts granite counters, a large island, and flows seamlessly into the spacious family room. Enjoy a separate yet connected formal living and dining area—perfect for entertaining. The thoughtfully designed split floor plan offers a private primary suite with backyard access. The ensuite features dual sinks, a large glass shower, separate jacuzzi tub, and generous counter space. Three additional oversized bedrooms are located on the opposite side, with two sharing a Jack & Jill bathroom. Set on a meticulously landscaped 1/4 lot, this backyard offers unparalleled privacy, backing directly to a peaceful wildlife preserve and is an entertainer’s paradise—with spacious patio, raised garden beds, synthetic turf, putting green, and horseshoe pits. Just 2 miles from top-rated schools, this home truly has it all!

11148 Twinleaf Way, Scripps Ranch

12105 View Pointe Row, Rancho Bernardo/Sabre Springs/Carmel Mt Ranch
$2,550,000
4 Beds ⋅ 4 Baths ⋅ NDP2509425 MLS
Welcome to 12105 View Pointe Row, an elegant single-level estate in the private 5-home gated community of View Pointe Row in Rancho Bernardo. Built in 2002 and meticulously maintained, this 4,434 sq ft, 4-bedroom, 3.5-bath home blends timeless Spanish Mediterranean design with modern energy efficiency, including owned solar for both the home and pool plus two Tesla batteries. Set on a picturesque lot overlooking the 4th hole of The Heights Golf Club, this residence offers sweeping mountain and fairway views. Inside, the open floor plan is enhanced by arched ceilings, gorgeous crown molding, travertine and hardwood flooring, and additional custom finishes throughout. The gourmet kitchen features granite counters, a walk-in pantry, and top-of-the-line appliances, flowing seamlessly into the spacious family room with its dramatic stone fireplace, entertainment center, and wet bar with wine storage. The primary suite is a private retreat, complete with its own fireplace, a spa-inspired Jacuzzi bath with dual vanities, and a massive walk-in closet. Resort-style living continues outdoors in a backyard designed for entertaining and relaxation. A pebble-tech pool and spa with waterfall is complemented by a covered cooking area and bar top, and generous patio space. Lush landscaping with accent lighting, a rose and herb garden, turf lawn, and drip irrigation system complete the grounds. Additional highlights include a 4-car garage with epoxy flooring, dual-zoned heating and A/C, and Google-integrated speakers and smart-home controls throughout. This pristine home offers a rare oppor Welcome to 12105 View Pointe Row, an elegant single-level estate in the private 5-home gated community of View Pointe Row in Rancho Bernardo. Built in 2002 and meticulously maintained, this 4,434 sq ft, 4-bedroom, 3.5-bath home blends timeless Spanish Mediterranean design with modern energy efficiency, including owned solar for both the home and pool plus two Tesla batteries. Set on a picturesque lot overlooking the 4th hole of The Heights Golf Club, this residence offers sweeping mountain and fairway views. Inside, the open floor plan is enhanced by arched ceilings, gorgeous crown molding, travertine and hardwood flooring, and additional custom finishes throughout. The gourmet kitchen features granite counters, a walk-in pantry, and top-of-the-line appliances, flowing seamlessly into the spacious family room with its dramatic stone fireplace, entertainment center, and wet bar with wine storage. The primary suite is a private retreat, complete with its own fireplace, a spa-inspired Jacuzzi bath with dual vanities, and a massive walk-in closet. Resort-style living continues outdoors in a backyard designed for entertaining and relaxation. A pebble-tech pool and spa with waterfall is complemented by a covered cooking area and bar top, and generous patio space. Lush landscaping with accent lighting, a rose and herb garden, turf lawn, and drip irrigation system complete the grounds. Additional highlights include a 4-car garage with epoxy flooring, dual-zoned heating and A/C, and Google-integrated speakers and smart-home controls throughout. This pristine home offers a rare opportunity to enjoy single-level luxury living with panoramic views in one of Rancho Bernardos most desirable gated enclaves.

12105 View Pointe Row, Rancho Bernardo/Sabre Springs/Carmel Mt Ranch

2677 State St Unit 301, Carlsbad
$2,550,000
2 Beds ⋅ 3 Baths ⋅ NDP2507626 MLS
Enjoy the views & a peek of the Ocean from this private single level Condo! Located on the Top floor with over 1,000 sq ft of Patio Area, plus semi private elevator and Main entrance has a 9-foot African Mahogany front door. Patio counter area includes Big Screen TV, sink, Refrigerator, storage area and more. And Great Views. Open the sliding Wall of Windows from the Great Room onto the Patio. Condo features 12-foot ceilings with exposed beams, Fire Sprinkler System and large windows with remote-controlled shades. Herringbone white oak floors in the Great Room & Kitchen area, with white oak floors throughout. European-style kitchen has a large island with an Insta Hot & Cold faucet, hidden DACOR Refrigerator and Freezer, Commercial-grade Dacor Dishwasher, Dacor stovetop & oven, soft close drawers, and more. The adjacent Laundry Room adds convenience. Floating wood shelves line the hallway. Two Master Bedrooms, each with their own bathroom. Walk-in Bedroom closets are oversized, with air vents, and may accommodate a hidden desk or additional storage. Front Master Bedroom accesses the outside patio. Secured Garage features 2 assigned parking spaces and a private secured storage area. Located in the heart of Carlsbad Village. Walking distance to 4 & 5 Star award-winning restaurants, charming cafs, boutique shopping, farmers markets, wine bars, and the sparkling Pacific Ocean. Whether starting your morning with a beachside stroll or ending your evening on the rooftop patio, everything you desire is within walking distance. Enjoy the views & a peek of the Ocean from this private single level Condo! Located on the Top floor with over 1,000 sq ft of Patio Area, plus semi private elevator and Main entrance has a 9-foot African Mahogany front door. Patio counter area includes Big Screen TV, sink, Refrigerator, storage area and more. And Great Views. Open the sliding Wall of Windows from the Great Room onto the Patio. Condo features 12-foot ceilings with exposed beams, Fire Sprinkler System and large windows with remote-controlled shades. Herringbone white oak floors in the Great Room & Kitchen area, with white oak floors throughout. European-style kitchen has a large island with an Insta Hot & Cold faucet, hidden DACOR Refrigerator and Freezer, Commercial-grade Dacor Dishwasher, Dacor stovetop & oven, soft close drawers, and more. The adjacent Laundry Room adds convenience. Floating wood shelves line the hallway. Two Master Bedrooms, each with their own bathroom. Walk-in Bedroom closets are oversized, with air vents, and may accommodate a hidden desk or additional storage. Front Master Bedroom accesses the outside patio. Secured Garage features 2 assigned parking spaces and a private secured storage area. Located in the heart of Carlsbad Village. Walking distance to 4 & 5 Star award-winning restaurants, charming cafs, boutique shopping, farmers markets, wine bars, and the sparkling Pacific Ocean. Whether starting your morning with a beachside stroll or ending your evening on the rooftop patio, everything you desire is within walking distance.

2677 State St Unit 301, Carlsbad

14058 Mira Montana, Del Mar
$2,550,000
4 Beds ⋅ 4 Baths ⋅ 250032617 MLS

Welcome to 14058 Mira Montana Drive, a charming home nestled in a highly desirable Del Mar neighborhood. Never before on the market, this 2,304sf home features four spacious bedrooms and three and a half bathrooms. Enjoy a welcoming front courtyard and a generous backyard perfect for entertaining. Recent renovations include a stunning new kitchen, laundry room, bathrooms, fresh paint throughout and new floors. The exterior is enhanced with fresh stucco, lush landscaping, a new roof and an epoxy-floored garage. West of I-5, this prime location offers sweeping easterly mountain views and is conveniently close to sandy beaches, premier shopping, dining, and the renowned Del Mar Racetrack. Embrace the best of Del Mar living in this exceptional home. No HOA! No Mello-Roos!

14058 Mira Montana, Del Mar

2500 6th Ave Unit 1101, Mission Hills
$2,550,000
2 Beds ⋅ 3 Baths ⋅ 250026576 MLS ⋅ Park Laurel BLDG.
Only unit under 4000 sqft feet for sale! Park Laurel park facing 2BR with his/hers office has over 2,600 square feet on one floor and is located on NE corner of the 11th floor of the North Tower. This spacious, light-filled condo has spectacular views of Balboa Park which is just across 6th Avenue. Remodeled, designer chef's kitchen with Viking SS appliances, SubZero refrigerator, center island, butler's cabinets with wine coolers and large pantry. Private elevator lobby, luxurious bathrooms, beautiful walnut wood flooring, and over-sized primary closet with custom cabinetry. Walk to restaurants, coffee shops, museums and zoo. Park Laurel offers 24-hour security, on site property management, pool and gym. Upgades: • Installed 1-1/4” Water Shutoff in Utility Room Wall • Installed new SubZero refrigerator • Installed New Water Heater • Installed Ceiling Fan in MBR • Installed Nest Thermostat • Added 2 Wine Fridges

2500 6th Ave Unit 1101, Mission Hills

508 Hidden Ridge Ct, Encinitas
$2,550,000
4 Beds ⋅ 3 Baths ⋅ NDP2504956 MLS
Located in the exclusive gated community of Sandalwood Encinitas, this beautiful, single-level Ocean View Home is located at the end of a serene cul-de-sac on a large 11,808 square foot corner lot. The master bedroom suite is on the south side of the home. All secondary bedrooms are on the north side of the home. Next to the master suite is the library/office. The living room sits directly opposite the entry area. The dining room sits by itself, between the living room and the kitchen/family room area. In the kitchen, there is an island with a sink and eating bar that separates the breakfast area and the family room and fireplace. Down the hall are the three secondary bedrooms and a full bathroom with double sinks. At the end of the hall is the laundry area and the door leading to the epoxy-coated three car garage. This home has a twenty panel Solar Electric System (owned) and two new vertical Air Conditioning units. The backyard features double covered patio areas, garden, and unobstructed wide-angle views to the ocean. The front and rear landscape is low maintenance with artificial turf, stamped concrete and decorative rock. Located in the exclusive gated community of Sandalwood Encinitas, this beautiful, single-level Ocean View Home is located at the end of a serene cul-de-sac on a large 11,808 square foot corner lot. The master bedroom suite is on the south side of the home. All secondary bedrooms are on the north side of the home. Next to the master suite is the library/office. The living room sits directly opposite the entry area. The dining room sits by itself, between the living room and the kitchen/family room area. In the kitchen, there is an island with a sink and eating bar that separates the breakfast area and the family room and fireplace. Down the hall are the three secondary bedrooms and a full bathroom with double sinks. At the end of the hall is the laundry area and the door leading to the epoxy-coated three car garage. This home has a twenty panel Solar Electric System (owned) and two new vertical Air Conditioning units. The backyard features double covered patio areas, garden, and unobstructed wide-angle views to the ocean. The front and rear landscape is low maintenance with artificial turf, stamped concrete and decorative rock.

508 Hidden Ridge Ct, Encinitas

1020 Archer St, Pacific Beach/Mission Beach
$2,549,000
3 Beds ⋅ 2 Baths ⋅ 260014077 MLS
Luxury living meets the ultimate Pacific Beach lifestyle at 1020 Archer St. Situated on a highly desirable full-size lot with alley access, this extensively remodeled coastal retreat blends timeless design with exceptional indoor-outdoor living. So many upgrades, including a new roof, new windows, new HVAC system, designer flooring, a stunning chef’s kitchen, and beautifully remodeled bathrooms. Custom cabinetry, curated finishes, skylights, and soaring ceilings create a bright and sophisticated atmosphere throughout. The heart of the home opens seamlessly to the outdoors with an incredible four bi-fold doors, transforming the living spaces into one expansive entertaining area. Enjoy your private backyard oasis featuring low-maintenance landscaping, artificial turf, multiple gathering spaces, and a cozy firepit perfect for evenings under the stars. The luxurious primary suite showcases a spa-inspired bath, while the guest bath is equally impressive with designer tile and custom vanities. A versatile two-car garage currently doubles as a home gym and opens directly to the yard for added flexibility.Take in ocean breezes and peak ocean views from the 400 sq/ft rooftop deck, an ideal setting for sunset cocktails or morning coffee. Surrounded by mature trees and just minutes from the beach, restaurants, and all that Pacific Beach has to offer, this fully reimagined residence delivers the rare combination of luxury finishes, a generous lot, and the quintessential Southern California indoor-outdoor lifestyle.

1020 Archer St, Pacific Beach/Mission Beach

board logoBased on information from MLSListings MLS as of All data, including all measurements and calculations of area, is obtained from various sources and has not been, and will not be, verified by broker or MLS. All information should be independently reviewed and verified for accuracy. Properties may or may not be listed by the office/agent presenting the information.


Copyright 2026 MLSListings Inc. All rights reserved

board logo

This information is deemed reliable but not guaranteed. You should rely on this information only to decide whether or not to further investigate a particular property. BEFORE MAKING ANY OTHER DECISION, YOU SHOULD PERSONALLY INVESTIGATE THE FACTS (e.g. square footage and lot size) with the assistance of an appropriate professional. You may use this information only to identify properties you may be interested in investigating further. All uses except for personal, non-commercial use in accordance with the foregoing purpose are prohibited. Redistribution or copying of this information, any photographs or video tours is strictly prohibited. This information is derived from the Internet Data Exchange (IDX) service provided by San Diego MLS®. Displayed property listings may be held by a brokerage firm other than the broker and/or agent responsible for this display. The information and any photographs and video tours and the compilation from which they are derived is protected by copyright. Compilation © 2026 San Diego MLS®,