Refine Search
Sort by
17488 La Brisa, Rancho Santa Fe
$3,174,045
4 Beds ⋅ 6 Baths ⋅ 260021061 MLS
Set behind a󠃳󠂠󠂀󠂠󠃢󠂁󠂢󠃢󠂁󠂣󠃢󠂁󠂣󠃍󠂏󠃍󠂏 private gate on almost three and a half acres in Rancho Santa Fe, this Spanish inspired estate pairs elevated craftsmanship with a rare, functioning equestrian setup, zoned RR, with a large flat area already footed and ready for horses. The land extends well past the back of the home, keeping the property private and quiet. Through the gate, the drive splits, with one path curving past mature palms toward the landscaped front entry court, the other leading around back to the garages. White stucco, a red barrel tile roof, arched windows, and a covered upper loggia wrap the front of the home. Inside, rich hand carved hardwood floors, stained wood plantation shutters, and a dramatic curved staircase with custom wrought iron railing rise beneath a light filled two story foyer. The kitchen is built for entertaining, with granite counters, wood cabinetry, a built-in subzero refrigerator, double wall ovens, a walk-in pantry, and a sunny breakfast nook, all just steps from a butler's pantry with wooden cabinetry and built-in wine refrigerator leading to the separate formal dining room. A gas fireplace anchors the living space, which opens through arched French doors to its own private balcony framed by rolling hillside views. Also on the main living level, a bedroom suite with full bathroom and walk-in closet offers single-level living. A laundry room with its own sink and storage adds everyday convenience. Upstairs, a reading nook/office sits at the top of the stair landing, with double doors opening to the wraparound balcony. Every bedroom enjoys its own private bathroom, with custom walk-in closet systems throughout, and the primary suite opens to that same wraparound balcony spanning the front of the home, the perfect perch to take in the grounds and the sunset. A finished basement, already plumbed and wired for a future build-out, adds even more livable space, a true rarity for the area. In addition to the main home's 3 car garage with a generator plug-in, a detached 2 car garage with soaring ceilings and its own bathroom is ready to become a workshop, studio, or the start of a 2 story ADU. Just inside the gate, a large, flat open area sits ready for riding, training, a future pool, or simply enjoying wide open sky, all within the property's gated and fenced grounds. This is more than a home in Rancho Santa Fe. It is a private, elevated retreat built for horses, hosting, and everyday life lived well. Broker and Broker Agents do not represent or guarantee the accuracy of the square footage, permitted or unpermitted space, bd/ba count, lot size/dimensions, schools, or other information concerning the conditions or features of the property. Buyer is advised to independently verify the accuracy of all information through personal inspection & with appropriate professionals to satisfy themselves.

17488 La Brisa, Rancho Santa Fe

2034 Mackinnon Ave, Cardiff-by-the-Sea
$3,167,130
5 Beds ⋅ 5 Baths ⋅ NDP2510708 MLS
Beach Chic meets Cardiff Cool! Perched atop one of the highest lots west of Interstate 5 in coveted Cardiff-by-the-Sea, this exceptional coastal property presents a rare opportunity to enjoy a serene beach retreat, secure a high-performing income property, or explore future development potential. Situated on an elevated 5,000 sq ft lot with horizon sunset and peek ocean views, the property offers the possibility to build two homes with potential ocean views on two underlying legal lots. Currently configured as a turnkey, single-level coastal retreat, the home was completely renovated in 2023 by renowned design/build firm Buechler Builders. The beautifully updated main residence features 4 bedrooms and 3.5 bathrooms across approximately 1,408 sq ft, complemented by an attached private 259 sq ft ADU ideal for guests, rental income, or multi-generational living. Each residence enjoys its own private entrance, garage, legal address, and separate gas and electric meters. Recent rental history totals approximately $12,900/month ($9,000 main house; $3,900 ADU). Inside, white oak flooring, soaring open-beam cedar ceilings, and abundant natural light create a warm yet refined coastal aesthetic. The open-concept layout flows seamlessly from the quartzite chefs kitchen with oak cabinetry and stainless-steel appliances into the living and dining spaces. Three of the four bedrooms open directly to private outdoor patios through French or sliding doors, while two ensuite bedrooms provide added comfort and flexibility. Professionally landscaped grounds offer three private patios, a tranq Beach Chic meets Cardiff Cool! Perched atop one of the highest lots west of Interstate 5 in coveted Cardiff-by-the-Sea, this exceptional coastal property presents a rare opportunity to enjoy a serene beach retreat, secure a high-performing income property, or explore future development potential. Situated on an elevated 5,000 sq ft lot with horizon sunset and peek ocean views, the property offers the possibility to build two homes with potential ocean views on two underlying legal lots. Currently configured as a turnkey, single-level coastal retreat, the home was completely renovated in 2023 by renowned design/build firm Buechler Builders. The beautifully updated main residence features 4 bedrooms and 3.5 bathrooms across approximately 1,408 sq ft, complemented by an attached private 259 sq ft ADU ideal for guests, rental income, or multi-generational living. Each residence enjoys its own private entrance, garage, legal address, and separate gas and electric meters. Recent rental history totals approximately $12,900/month ($9,000 main house; $3,900 ADU). Inside, white oak flooring, soaring open-beam cedar ceilings, and abundant natural light create a warm yet refined coastal aesthetic. The open-concept layout flows seamlessly from the quartzite chefs kitchen with oak cabinetry and stainless-steel appliances into the living and dining spaces. Three of the four bedrooms open directly to private outdoor patios through French or sliding doors, while two ensuite bedrooms provide added comfort and flexibility. Professionally landscaped grounds offer three private patios, a tranquil water feature, two firepits, and lush greenery enhanced by automatic ambient lighting perfect for entertaining or relaxing year-round. The newly built 2023 ADU includes a full kitchen, full bathroom, stacked washer and dryer, stainless appliances, and a spacious private deck with firepit, creating a peaceful standalone retreat or premium rental opportunity. Future development possibilities further enhance the value, with two underlying legal lots allowing potential construction of a legal twin-home configuration. Conceptual plans envision approximately 2,150 sq ft attached single-family residences, each with its own ADU and two-car garage (buyer to verify). Additional highlights include a 2-car garage for the main home, 1-car garage for the ADU, cedar shake shingle exterior showcasing true coastal character, and a quiet, private top-of-the-hill location within the highly desirable Cardiff and San Dieguito school districts. A rare blend of lifestyle, income potential, and future upside in one of North Countys most sought-after coastal communities.

2034 Mackinnon Ave, Cardiff-by-the-Sea

13621 Mercado Dr, Del Mar
$3,160,000
4 Beds ⋅ 3 Baths ⋅ 250042604 MLS
Perched on one of Del Mar’s most coveted sites, this modern coastal architectural masterpiece—crafted by local designers Austin • Hansen—offers the perfect blend of privacy, tranquility, and sweeping blue-water ocean and reserve views. Situated at the end of a quiet cul-de-sac and across from the reserve, the home provides an exceptional sense of seclusion. Built in 1985, the residence spans 2,540 square feet and features 4 bedrooms, 3 bathrooms, and a versatile loft ideal for an office, media room, or creative space. Enjoy stunning vistas from the living room and primary suite balconies. The spacious backyard includes a large entertaining deck and a garden area with room for a pool. This is a rare opportunity to own a truly remarkable Del Mar property—you’ll want to see it for yourself! Appliances convey! Newer roof, exterior paint, water heaters (2) and furnace.

13621 Mercado Dr, Del Mar

1035 Sagebrush Rd, Carlsbad
$3,150,000
4 Beds ⋅ 5 Baths ⋅ 260015916 MLS
Spectacular Bay Collection home on highly coveted Sagebrush Road.From the moment you step inside, you will realize that no expense has been spared. This amazing property has been recently remodeled featuring a sensational Chef's kitchen with oversized island,Thermidor appliances,custom cabinets, butler's pantry and high end fixtures. The open plan is complemented with custom sanded Oak flooring and tasteful paint colors.Step outside and enjoy the wonderful pool and jacuzzi or unwind around the fireplace.Outdoor cooking and dining areas are ideal for entertaining or simply a family BBQ.The primary suite features an oversized shower/steam room with multiple shower heads,makeup station and large walk in closet.Two more bedrooms upstairs with ensuite bathrooms and an open loft with views to the ocean.Close to 5 Fwy access,Carlsbad beaches and award winning schools.

1035 Sagebrush Rd, Carlsbad

14768 Old Creek Rd, Scripps Ranch
$3,150,000
5 Beds ⋅ 7 Baths ⋅ 260014461 MLS
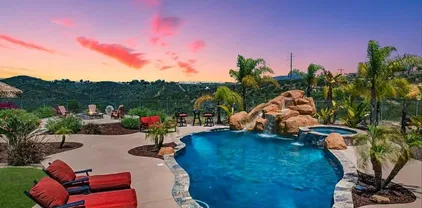
Most luxury homes offer privacy. Very few offer thousands of acres of protected open space as your backyard. Welcome to 14768 Old Creek Road. Set against the backdrop of Sycamore Canyon Preserve, this exceptional estate offers resort-inspired amenities at every turn. En-suite bedroom offered on the entry level and has its own entrance via attached garage. Perfect for multi-generational living! Inside, expansive living spaces unfold around a chef’s kitchen designed for gathering, complete with a massive center island, six-burner range, double ovens, and seamless indoor-outdoor flow. The primary suite is a retreat unto itself, featuring a private sitting room, view balcony, dual spa-inspired bathrooms, and an oversized soaking tub designed for relaxation. Step outside and discover your own private resort. A sparkling pool with grotto waterfall, putting green, outdoor kitchen, bar seating, and expansive covered patio create the ultimate setting for entertaining. Just beyond your doorstep, miles of hiking and mountain biking trails weave through preserved open space, while Lake Miramar, community parks, baseball diamonds, soccer fields and award-winning Poway Unified schools are only minutes away. This is more than a home. It’s the lifestyle you’ve been waiting for. Most luxury homes offer privacy. Very few offer thousands of acres of protected open space as your backyard. Welcome to 14768 Old Creek Road. Set against the backdrop of Sycamore Canyon Preserve, this exceptional estate offers resort-inspired amenities at every turn. En-suite bedroom offered on the entry level and has its own entrance via attached garage. Perfect for multi-generational living! Inside, expansive living spaces unfold around a chef’s kitchen designed for gathering, complete with a massive center island, six-burner range, double ovens, and seamless indoor-outdoor flow. The primary suite is a retreat unto itself, featuring a private sitting room, view balcony, dual spa-inspired bathrooms, and an oversized soaking tub designed for relaxation. Step outside and discover your own private resort. A sparkling pool with grotto waterfall, putting green, outdoor kitchen, bar seating, and expansive covered patio create the ultimate setting for entertaining. Just beyond your doorstep, miles of hiking and mountain biking trails weave through preserved open space, while Lake Miramar, community parks, baseball diamonds, soccer fields and award-winning Poway Unified schools are only minutes away. This is more than a home. It’s the lifestyle you’ve been waiting for. All room measurements are approximate. Mello Roos included in 1.5% property taxes.

14768 Old Creek Rd, Scripps Ranch

6711 Follette St, Carlsbad
$3,150,000
5 Beds ⋅ 4 Baths ⋅ NDP2604716 MLS
Nestled at the end of a cul-de-sac on one of the most private lots in Aviara. No expense was spared on a whole home renovation completed in 2024. From the 17' Fleetwood sliding wall, chefs kitchen, and designer light fixtures throughout, every upgrade was thoughtfully selected with luxury and function in mind. Benefit from energy efficient upgrades such as, owned solar with battery backups & EV charging station, solar heated pool, new windows and French doors, two commercial grade tankless water heaters, whole home water softener, smart home features, the list goes on...This private home which backs up to designated open space is steps away from award-winning Aviara Oaks Elementary & Middle school, minutes from the beach & overlooks Park Hyatt Aviara & Golf Club. Enjoy coastal breezes in this highly desirable and rarely available pocket of Carlsbad! Nestled at the end of a cul-de-sac on one of the most private lots in Aviara. No expense was spared on a whole home renovation completed in 2024. From the 17' Fleetwood sliding wall, chefs kitchen, and designer light fixtures throughout, every upgrade was thoughtfully selected with luxury and function in mind. Benefit from energy efficient upgrades such as, owned solar with battery backups & EV charging station, solar heated pool, new windows and French doors, two commercial grade tankless water heaters, whole home water softener, smart home features, the list goes on...This private home which backs up to designated open space is steps away from award-winning Aviara Oaks Elementary & Middle school, minutes from the beach & overlooks Park Hyatt Aviara & Golf Club. Enjoy coastal breezes in this highly desirable and rarely available pocket of Carlsbad!

6711 Follette St, Carlsbad

1808 Altamira Pl, Mission Hills
$3,150,000
3 Beds ⋅ 3 Baths ⋅ NDP2603590 MLS
Introducing the historically designated Harry Turner/Bristow & Lyman House, a 1914 residence with Mills Act reflecting an interpretation of Prairie School architecture with Spanish Renaissance influence. The home is situated on a double corner lot with alley access in San Diego's North Mission Hills neighborhood. From the street, the home presents with the low-pitched rooflines and broad eaves characteristic of Prairie architecture, while a wraparound landscape reveals a series of outdoor spaces, including a 30-foot linear fountain, gardens, multiple verandas, and a pavilion with fireplace. The interior retains significant character, including leaded glass windows and doors, wood floors, and extensive built-ins, with natural light introduced through oversized windows. The home functions as a single-story, anchored around a fireplace-centered living room that transitions to the dining room, with built-ins, french doors, and a bay window overlooking the garden. The kitchen connects directly to the veranda and was reconfigured to adjoin a family room adapted from the original third bedroom. A library sits adjacent to the living room and transitions to the primary suite, while a secondary ensuite bedroom completes the main level. The lower level provides additional flexibility with an office, bedroom or secondary living space, full bath, laundry, and a finished basement. The garage allows for pull-through access from the driveway or alley. The home offers a compelling opportunity for a buyer to further enhance the interiors while preserving its architectural integrity. Mission Introducing the historically designated Harry Turner/Bristow & Lyman House, a 1914 residence with Mills Act reflecting an interpretation of Prairie School architecture with Spanish Renaissance influence. The home is situated on a double corner lot with alley access in San Diego's North Mission Hills neighborhood. From the street, the home presents with the low-pitched rooflines and broad eaves characteristic of Prairie architecture, while a wraparound landscape reveals a series of outdoor spaces, including a 30-foot linear fountain, gardens, multiple verandas, and a pavilion with fireplace. The interior retains significant character, including leaded glass windows and doors, wood floors, and extensive built-ins, with natural light introduced through oversized windows. The home functions as a single-story, anchored around a fireplace-centered living room that transitions to the dining room, with built-ins, french doors, and a bay window overlooking the garden. The kitchen connects directly to the veranda and was reconfigured to adjoin a family room adapted from the original third bedroom. A library sits adjacent to the living room and transitions to the primary suite, while a secondary ensuite bedroom completes the main level. The lower level provides additional flexibility with an office, bedroom or secondary living space, full bath, laundry, and a finished basement. The garage allows for pull-through access from the driveway or alley. The home offers a compelling opportunity for a buyer to further enhance the interiors while preserving its architectural integrity. Mission Hills is sought after for its convenient access to downtown San Diego, the airport, Coronado, and Balboa Park. The neighborhoods established schools, dining and retail districts contribute to its long-standing appeal. And for those drawn to historically significant architecture, this property represents a rare offering within one of San Diegos most established communities.

1808 Altamira Pl, Mission Hills

3224 Corte Melano, Chula Vista
$3,150,000
4 Beds ⋅ 4 Baths ⋅ PTP2601965 MLS
VIEW | VIEW | VIEW - WOW TALK ABOUT AN EXQUISITE SINGLE STORY IN THE GATED AREA OF VISTA DEL CIELO AT BELLA LAGO - PAID SOLAR ON HOUSE AND POOL - PANORAMIC VIEWS OF OTAY LAKES - OLYMPIC TRAINING CENTER - TWINKING LIGHTS - AMAZING!! - NO NEIGHBORS ON ONE SIDE - SHOWS LIKE A DECORATORS DREAM - BEAUTIFUL PAVERS IN COURTYARD ENTRY -FANTASTIC FLOOR PLAN - 3 BEDROOMS ON THE GUEST WING - PLUS HOME OFFICE - WONDERFUL GREAT ROOM - CUSTOM WALL PAPER DECOR - THE FAMILY ROOM IS HUGE - THE KITCHEN IS SENSATIONAL - 2 HUGE ISLANDS ONE WITH THE VERY EXCLUSIVE LEATHER FINISH - PROFESSIONAL GRADE STOVE, WARMING TRAY - SUB ZERO REFRIGERATOR - THERE'S AN EXTRA LARGE PANTRY - WITH EXTENSIVE SHELVING AND AN EXTRA REFRIGERATOR - INCREDIBLE PENDANT LIGHTING - HUGE NOOK - GORGEOUS FORMAL DINING ROOM WITH CLASSY CHANDELIER - MASTER SUITE WILL LEAVE YOU SPEECHLESS! HUGE WALK-IN - GORGEOUS MASTER BATH AREA - THERE ARE 2 EXTRA AREAS - THESE 2 AREAS ADD 878 SQFT - WITHOUT EXTRA TAXES - 18X15 CALIFORNIA ROOM - 16X38 CENTER COVERED AREA OFF DINING ROOM - GREAT FOR HOSTING CALIFORNIA ROOM WITH A FIREPLACE - CEILING FANS - BUILT IN SPEAKERS - PLUS ANOTHER ENCLOSED PATIO AREA - CANTINA DOORS - WONDERFUL POOL/SPA SOLAR HEATED - ARTIFICIAL TURF - LOW MAINTENANCE -GREAT COMMUNITY - CLOSE TO ALL SHOPPING , FREEWAYS VIEW | VIEW | VIEW - WOW TALK ABOUT AN EXQUISITE SINGLE STORY IN THE GATED AREA OF VISTA DEL CIELO AT BELLA LAGO - PAID SOLAR ON HOUSE AND POOL - PANORAMIC VIEWS OF OTAY LAKES - OLYMPIC TRAINING CENTER - TWINKING LIGHTS - AMAZING!! - NO NEIGHBORS ON ONE SIDE - SHOWS LIKE A DECORATORS DREAM - BEAUTIFUL PAVERS IN COURTYARD ENTRY -FANTASTIC FLOOR PLAN - 3 BEDROOMS ON THE GUEST WING - PLUS HOME OFFICE - WONDERFUL GREAT ROOM - CUSTOM WALL PAPER DECOR - THE FAMILY ROOM IS HUGE - THE KITCHEN IS SENSATIONAL - 2 HUGE ISLANDS ONE WITH THE VERY EXCLUSIVE LEATHER FINISH - PROFESSIONAL GRADE STOVE, WARMING TRAY - SUB ZERO REFRIGERATOR - THERE'S AN EXTRA LARGE PANTRY - WITH EXTENSIVE SHELVING AND AN EXTRA REFRIGERATOR - INCREDIBLE PENDANT LIGHTING - HUGE NOOK - GORGEOUS FORMAL DINING ROOM WITH CLASSY CHANDELIER - MASTER SUITE WILL LEAVE YOU SPEECHLESS! HUGE WALK-IN - GORGEOUS MASTER BATH AREA - THERE ARE 2 EXTRA AREAS - THESE 2 AREAS ADD 878 SQFT - WITHOUT EXTRA TAXES - 18X15 CALIFORNIA ROOM - 16X38 CENTER COVERED AREA OFF DINING ROOM - GREAT FOR HOSTING CALIFORNIA ROOM WITH A FIREPLACE - CEILING FANS - BUILT IN SPEAKERS - PLUS ANOTHER ENCLOSED PATIO AREA - CANTINA DOORS - WONDERFUL POOL/SPA SOLAR HEATED - ARTIFICIAL TURF - LOW MAINTENANCE -GREAT COMMUNITY - CLOSE TO ALL SHOPPING , FREEWAYS

3224 Corte Melano, Chula Vista

1221 Virginia Way, La Jolla
$3,150,000
4 Beds ⋅ 2 Baths ⋅ 260005824 MLS
In the heart of La Jolla Village, a rare street-to-street parcel spanning Virginia Way to Olivet Street pairs a beautifully renovated main residence with uncommon long-term versatility. Few Village properties combine turnkey living today with approvals and groundwork already in place for what comes next. The 1,749-square-foot, 4-bedroom, 2-bath home is updated and move-in ready, centered around a welcoming living room with wood-burning fireplace, oak flooring, and an open kitchen and dining area that flows directly to a private outdoor entertaining patio with fire pit, BBQ, and dining space. Recent improvements include central heating and air conditioning, tankless water heater, new roof, refreshed bathrooms, and full-size LG washer and dryer. Outdoor spaces include a fully enclosed front yard framed by a white picket fence, custom brick herringbone patio, lawn, mature landscaping, and a private rear patio supporting effortless indoor-outdoor living. The driveway accommodates tandem parking. A 578-square-foot separate structure on the Olivet Street side has been substantially prepared, accompanied by plans and approvals for redevelopment including a proposed 1,523-square-foot residence with subterranean garage and a 773-square-foot ADU, along with a nearly complete SB9 lot split. Proven rental history provides established income potential alongside future expansion or redevelopment opportunities.

1221 Virginia Way, La Jolla

15522 Churchill Downs, Rancho Santa Fe
$3,150,000
3 Beds ⋅ 4 Baths ⋅ NDP2602279 MLS
Gorgeous Remodeled Single-Story home in Exclusive Del Rayo Downs, this exquisite residence blends timeless elegance with modern luxury. Extensively remodeled with over $250K in upgrades, the home showcases wood floors, a gourmet kitchen featuring custom cabinetry, granite countertops and backsplash, and premium Sub-Zero, Thermador, and Bosch appliances. The spacious primary suite features a newly redesigned en-suite bath, while every bedroom has a remodeled private bath. Designed for both comfort and sophistication, the homes open floor plan highlights soaring ceilings, abundant natural light from multiple skylights, and 2 fireplaces, including one in the primary bedroom and one in the living room with custom wood bookcases. A sunken bar complements your entertaining festivities. Improvements included new flooring, interior and exterior paint, new carpet, solar panels, a newer water heater, updated Pentair spa equipment, and 2017 roof and garage doors. The epoxy-finished garage includes storage cabinets, a Solar electrical station, a ladder to attic storage, a Culligan water softener, and smart-home lighting and irrigation controls. Outdoor living shines in the spacious sun-drenched backyarda private gardeners paradise, with beautiful brickwork, lush landscaping, and a built-in spa, ideal for executives or empty nesters seeking a low-maintenance retreat. Community amenities include a pool, tennis and pickleball courts, a clubhouse, and breathtaking views of the San Dieguito Valley. All just moments from the world-class Rancho Valencia Tennis Resort & Spa, award-winning scho Gorgeous Remodeled Single-Story home in Exclusive Del Rayo Downs, this exquisite residence blends timeless elegance with modern luxury. Extensively remodeled with over $250K in upgrades, the home showcases wood floors, a gourmet kitchen featuring custom cabinetry, granite countertops and backsplash, and premium Sub-Zero, Thermador, and Bosch appliances. The spacious primary suite features a newly redesigned en-suite bath, while every bedroom has a remodeled private bath. Designed for both comfort and sophistication, the homes open floor plan highlights soaring ceilings, abundant natural light from multiple skylights, and 2 fireplaces, including one in the primary bedroom and one in the living room with custom wood bookcases. A sunken bar complements your entertaining festivities. Improvements included new flooring, interior and exterior paint, new carpet, solar panels, a newer water heater, updated Pentair spa equipment, and 2017 roof and garage doors. The epoxy-finished garage includes storage cabinets, a Solar electrical station, a ladder to attic storage, a Culligan water softener, and smart-home lighting and irrigation controls. Outdoor living shines in the spacious sun-drenched backyarda private gardeners paradise, with beautiful brickwork, lush landscaping, and a built-in spa, ideal for executives or empty nesters seeking a low-maintenance retreat. Community amenities include a pool, tennis and pickleball courts, a clubhouse, and breathtaking views of the San Dieguito Valley. All just moments from the world-class Rancho Valencia Tennis Resort & Spa, award-winning schools, and the best of Rancho Santa Fes fine dining and shops. A rare blend of luxury, comfort, and conveniencethis remarkable home epitomizes Southern California living at its finest.

15522 Churchill Downs, Rancho Santa Fe

515 Verbena Ct, Encinitas
$3,150,000
5 Beds ⋅ 5 Baths ⋅ 250044033 MLS
Privacy & Ocean Breezes in this stunning 5BR, 4.5BA estate set in one of Encinitas’s most coveted golf course and ocean-view communities. Just two miles from one of Southern California’s best beaches and within the top-ranked Enc./San Dieguito School District, this home offers the ideal blend of coastal living and refined comfort. Situated on a private 1/4 acre cul-de-sac key lot, the property borders open space and provides room for an ADU or pool. Automatic wrought-iron gates open to a long, private driveway. The water-wise botanical grounds feature mature succulents and sculptural plantings, creating a serene, low-maintenance retreat. Inside, craftsmanship and style shine with African Sapele hardwood floors, crown molding, custom drapery, and Restoration Hardware lighting. The great room is anchored by a dramatic 15-ft reclaimed barn-wood mantel and designer iron fireplace. The remodeled chef’s kitchen includes Thermador appliances, a SubZero wine/beverage center, marble countertops, custom cabinetry, and a coffee & scotch bar. Additional amenities include a private home theater with surround sound and popcorn bar, plus a fitness room. The primary suite features a fireplace, retreat room, and ocean-view deck. The spa-inspired bath offers a freestanding soaking tub, marble-tiled surfaces, and backlit mirrors. Outdoor living excels with an open-air theater, grand fireplace, and multiple sitting areas ideal for coastal evenings. PV solar system, and Tesla Charger. Encinitas Ranch Coastal Estate – Golf Course & Ocean View Community Gorgeous five-bedroom, four-and-a-half-bath Concordia home in the highly sought-after Encinitas Ranch community — a prestigious golf course and ocean-view neighborhood located within one mile of Moonlight Beach and in the top-ranked San Dieguito Union High School District (#3 of 466 in California and #17 of 10,394 nationally, according to Niche). Situated on a private cul-de-sac key lot spanning over one-quarter acre, this property backs to and borders open space for added privacy — with room for an ADU or pool. The approach features automatic wrought-iron gates leading to a long private driveway with parking for up to four cars. The sunlit, water-wise landscape showcases over a hundred mature succulents and cactus varieties, highlighted by century plants, agave, jade, aloe, fire sticks, euphorbia, golden barrels, eucalyptus, olive, naked coral trees, queen palms, and giant bird of paradise, creating a serene botanical retreat. Inside, refined craftsmanship and contemporary comfort meet seamlessly. African Sapele hardwood flooring flows throughout the home, complemented by four Restoration Hardware chandeliers, custom drapery, and elegant crown molding. The great room features a 15-foot hand-hewn reclaimed barn wood mantel above a designer iron fireplace surround, creating a striking focal point. The remodeled chef’s kitchen includes Thermador appliances, a SubZero wine and beverage center, marble countertops, custom cabinetry, and upgraded hardware and lighting. A coffee and scotch bar adds a distinctive touch for entertaining. Adjacent spaces include a home theater with built-in surround sound and its own popcorn bar, as well as a fitness room with TV and Sonos soundbar that opens to a secluded outdoor yoga and fitness terrace. Upstairs, the primary suite offers a gas fireplace, a bonus retreat room, and an ocean-view deck framed by a custom wrought-iron railing. The recently remodeled primary bath is spa-inspired, featuring a freestanding soaking tub, quartz stone walls, marble tile throughout, custom lighting, and backlit mirrors. Outdoor living is elevated with an outdoor home theater, grand gas fireplace, and multiple sitting areas ideal for entertaining or quiet evenings under the coastal sky. Additional upgrades include a PV solar system with Tesla charger, updated banister and lighting, and secure gated driveway access. This exceptional property represents the perfect blend of luxury, privacy, and coastal living—all within one of Encinitas Ranch’s most desirable enclaves on Verbena Court.

515 Verbena Ct, Encinitas

3301 Lincoln St, Carlsbad
$3,150,000
4 Beds ⋅ 4 Baths ⋅ 250043474 MLS ⋅ Village 201 BLDG.
Experience elevated coastal living in this designer-curated luxury townhome—located just one block from the pristine beaches of Carlsbad and offered fully furnished, fully equipped, and truly turnkey. Built in 2017 and extensively remodeled in 2021 with premium materials, custom upgrades, and meticulous attention to detail, this lightly lived-in residence delivers an effortless, move-in-ready lifestyle that appeals to the discerning buyer who values both style and convenience. Perfectly positioned to capture ocean breezes without the heat of direct afternoon sun, the home offers a rare combination of comfort, privacy, and modern sophistication in one of North County’s most desirable coastal corridors. The entry level features direct access from the attached two-car garage, along with two spacious bedrooms and a full bath—ideal for extended family, remote work, or guest privacy. On the main level, soaring ceilings and picture windows bathe the space in natural light. A sleek fireplace, Cantina doors for seamless indoor–outdoor flow, recessed lighting, and a glass-accented staircase add architectural drama. The chef’s kitchen anchors the space with an oversized eat-in island, designer pendant lighting, ceramic slab countertops, open shelving, and abundant storage—perfect for entertaining or hosting guests. A third bedroom with en suite bath and a stylish powder room complete this floor. The top level is a dedicated primary retreat, featuring peek-a-boo ocean views, a custom oversized walk-in closet, and a spa-inspired bathroom with views of the iconic Carlsbad sign. Truly Turnkey — A Rare Coastal Offering! This home is being sold fully furnished, including high-end furniture, décor, linens, TVs, pots, pans—every detail down to the sheets and silverware. Bring your toothbrush (and maybe a bottle of champagne) and start enjoying beachside living from day one. Multiple outdoor living spaces invite morning coffee, sunset breezes, and year-round relaxation. Located just minutes from Carlsbad Village’s vibrant dining, boutiques, and train station—with quick access to the I-5—this home is an ideal fit for investors, vacation-home buyers, or anyone seeking a low-maintenance luxury residence in a premier coastal location. A rare chance to own a move-in-ready, impeccably upgraded, fully furnished coastal gem in one of Southern California’s most coveted beach communities.

3301 Lincoln St, Carlsbad

6015 La Flecha, Rancho Santa Fe
$3,150,000
2 Beds ⋅ 3 Baths ⋅ NDP2510125 MLS
Ideally located in the heart of the Rancho Santa Fe Covenant Village, this single-level residence offers the ultimate blend location, convenience, privacy and serenity. Tucked within the gated Las Cachanillas, an intimate and rare gated enclave of just seven homes, this pristine property lies within a hidden sanctuaryyet is only steps away from the Village Green, The Inn, boutiques, cafs, and the highly acclaimed Roger Rowe School. With 2 En-Suite bedrooms, a dedicated office and a 2 car attached garage, this single level home lives comfortably and efficiently. Sunlight pours through large windows and glass doors, filling each room with warmth, creating a bright ambiance throughout. The community pool is just steps away, and the property is located in a quiet neighborhood that feels private while still being right in the heart of the village. The spacious great room flows seamlessly to a large, well landscaped entertainers patio, ideal for alfresco dining or relaxing in total privacy. A second patio off the bedroom wing offers a quiet retreat surrounded by lush greenery. The generously sized kitchen and family/dining area also open directly to the outdoors, enhancing indoor-outdoor living year-round, and the dedicated office is ideal for working from home. This is a rare opportunity to enjoy a lock-and-leave lifestyle in one of the Covenants most coveted and convenient locations. Sophisticated, charming, and exceptionally livable6015 La Flecha is Rancho Santa Fe Village living at its finest. Ideally located in the heart of the Rancho Santa Fe Covenant Village, this single-level residence offers the ultimate blend location, convenience, privacy and serenity. Tucked within the gated Las Cachanillas, an intimate and rare gated enclave of just seven homes, this pristine property lies within a hidden sanctuaryyet is only steps away from the Village Green, The Inn, boutiques, cafs, and the highly acclaimed Roger Rowe School. With 2 En-Suite bedrooms, a dedicated office and a 2 car attached garage, this single level home lives comfortably and efficiently. Sunlight pours through large windows and glass doors, filling each room with warmth, creating a bright ambiance throughout. The community pool is just steps away, and the property is located in a quiet neighborhood that feels private while still being right in the heart of the village. The spacious great room flows seamlessly to a large, well landscaped entertainers patio, ideal for alfresco dining or relaxing in total privacy. A second patio off the bedroom wing offers a quiet retreat surrounded by lush greenery. The generously sized kitchen and family/dining area also open directly to the outdoors, enhancing indoor-outdoor living year-round, and the dedicated office is ideal for working from home. This is a rare opportunity to enjoy a lock-and-leave lifestyle in one of the Covenants most coveted and convenient locations. Sophisticated, charming, and exceptionally livable6015 La Flecha is Rancho Santa Fe Village living at its finest.

6015 La Flecha, Rancho Santa Fe

404-414 Palm Ave, Chula Vista
$3,150,000
PTP2506542 MLS
Incredible opportunity to own six separate single homes in Chula Vista. All six houses are located on almost one acre lot ( 0.98 acre = 42,688 sqft). Each houses has 3 bedrooms, 2 baths, 2 car garage. Each house has front yard and back yard. Each house has its own eclectric & water meters. Laundry hook-up in each garage. Monthly rent income is $20,600. Only $550,000 for each house. ($3,300,000 : 6= $550,000). Also, the property has 5 extra parking spaces for extra more income. Please submit offers with pre-approval letters and proof of fund. Seller is R.E license. Buyer and buyer agents to verify all prior to COE. Incredible opportunity to own six separate single homes in Chula Vista. All six houses are located on almost one acre lot ( 0.98 acre = 42,688 sqft). Each houses has 3 bedrooms, 2 baths, 2 car garage. Each house has front yard and back yard. Each house has its own eclectric & water meters. Laundry hook-up in each garage. Monthly rent income is $20,600. Only $550,000 for each house. ($3,300,000 : 6= $550,000). Also, the property has 5 extra parking spaces for extra more income. Please submit offers with pre-approval letters and proof of fund. Seller is R.E license. Buyer and buyer agents to verify all prior to COE.

404-414 Palm Ave, Chula Vista

4745 Finchley Ter, Carmel Valley
$3,149,000
4 Beds ⋅ 4 Baths ⋅ 260015016 MLS
Exceptional Santa Fe Summit w/ 2022 roof/owned solar, offering elegant design, abundant natural light, and a seamless indoor-outdoor lifestyle. Grand double-door entry showcases soaring ceilings, designer lighting, wine storage for over 300 bottles, & beautiful hardwood flooring. Chef's kitchen features custom bamboo cabinetry, top-of-the-line appliances, and exotic stone counters. Spacious primary suite offers vaulted ceilings, fireplace, soaking tub, walk-in shower, dual vanities, & large walk-in closet w/ built-ins. Additionally: main level ensuite BR, Bonus loft space w/custom cabinetry, 3 car garage w/ built-in storage, Private backyard designed for entertaining features a built-in BBQ, fire pit, teak decks, large spa, mature tropical landscaping, bamboo privacy screens, gardening area, and elevated viewing terrace. Conveniently located near award-winning schools, shopping, dining, beaches, and major commuter routes. Conveniently located near Torrey Pines HS, shopping, etc. Exquisitely remodeled home has it all. Exotic Brazilian cherry hardwood floors throughout. The chef's kitchen with custom bamboo shaker cabinetry, dovetail soft-close drawers, pull-out storage systems, recent dual Wolf ovens/ eight-burner w/ griddle cooktop, 48" SubZero refrigerator, a KitchenAid microwave/warming drawer, & ventilation hood, stainless farmhouse sink, & extensive storage. Adjacent family room boasts a second fireplace and seamless connection to a covered patio. Desirable 1st floor ensuite BR add flexibility for guests, extended family, or a private home office. Plenty of room for wine in the temperature-controlled wince cellar and wine fridge. Additionally: owned solar, dual water heaters, newer Rheem furnace, and a three-car garage with built-in cabinetry and a BLINK electric car charging station. The backyard is designed for year-round enjoyment and entertaining, featuring a covered patio with skylights, a built-in Saber grill, a custom fire pit, an elevated spa deck, mature tropical landscaping, bamboo privacy screening, plumeria, & birds of paradise.

4745 Finchley Ter, Carmel Valley

14190 Green Valley Ct, Scripps Ranch
$3,148,000
5 Beds ⋅ 5 Baths ⋅ 2601237 MLS
Welcome to the crown jewel of Stonebridge Estates, situated on one of the largest lots in the community. Single story. One owner. This nearly 1 acre estate is a haven of privacy & panoramic views, offering a resort-style lifestyle with unmatched outdoor luxury. The grounds showcase a newly refreshed saltwater pool, a dramatic waterfall, slide, & spa, and an outdoor shower for added convenience. Entertain in style beneath maintenance-free Alumawood patio covers, relax under new palapa shades at the built-in BBQ island with generous storage, or gather around the raised gas fire pit set in its own beach-like sand circle. A hard-top logia with a gas fireplace creates the perfect setting for outdoor dining and year-round lounging, while several fountains and a row of fruit trees add serenity and life to the landscape. Inside you'll find everything to be top notch, from the gourmet kitchen, four fireplaces, high end stone flooring and much more. The home is built around a central courtyard with its own gas fireplace, and opens to the home on three sides with beautiful double French doors, creating a stunning indoor-outdoor connection. Beyond the main residence lies a detached guest house with its own two-way fireplace, HVAC, plumbing for a full kitchen or bar, a separate door for private restroom access, and covered porch— perfect for guests, extended family, or creative use. The oversized four-car garage includes ceiling racks and ample storage, and the entire property is powered by fully owned solar panels for both the home and pool. 5th bedroom is the left side of the Casita. Casita is about 1000sqft total. Each side is about 500. The Casita could be divided up to add more bedrooms if needed. It does have a full bathroom & two large closets.

14190 Green Valley Ct, Scripps Ranch

7936 Entrada De Luz W, Rancho Bernardo/4S Ranch/Santaluz/Crosby Estates
$3,140,000
3 Beds ⋅ 4 Baths ⋅ 260015947 MLS
Perched atop one of the premier homesites in the prestigious guard gated community of Santaluz, this former Hacienda-Sur model home sits on an expansive 0.84-acre lot overlooking the 7th green with sweeping views the length of the fairway. Offering exceptional privacy and resort-style living, this stunning single-level residence is surrounded by mature landscaping, including olive, pepper, and melaleuca trees. Designed with timeless elegance, the home showcases soaring vaulted ceilings, premium natural stone and wood flooring, custom built-ins, decorative interior moldings, and a temperature-controlled wine cellar with cedar walls and wrought-iron doors. The gourmet kitchen opens seamlessly to the family room and features a walk-in pantry, new KitchenAid double ovens, and quality finishes throughout. Entertain with ease in the formal dining room, complete with its own fireplace, while the spacious primary suite offers a luxurious retreat with a walk-in closet and spa-inspired bath featuring dual vanities, a soaking tub, and an oversized walk-in shower. A detached casita with its own fireplace provides comfortable accommodations for visitors or a private workspace. The beautifully landscaped backyard is designed for year-round enjoyment with a sparkling pool, covered patio, brick-paver entertaining areas, and breathtaking golf course views. Meticulously maintained and extensively updated, the home includes newer HVAC systems, a new water heater, Pentair pool pumps, smart Moen water shut-off valve, new garage door, refreshed exterior paint and doors, replastered pool, new washer and dryer, and numerous additional improvements. Residents enjoy Santaluz's exceptional amenities, including controlled access, scenic walking trails, a resort-style pool, fitness center, tennis courts, playgrounds, and world-class golf. Ideally located within the acclaimed Poway Unified School District and just minutes from shopping, dining, parks, and convenient access to I-15, this remarkable estate offers luxury living at its finest.

7936 Entrada De Luz W, Rancho Bernardo/4S Ranch/Santaluz/Crosby Estates

4046 Lago Di Grata Cir, Carmel Valley
$3,140,000
5 Beds ⋅ 5 Baths ⋅ NDP2603905 MLS
Torrey Hills | Gated Community | 5BD/5BA | Ocean Views | Detached ADU. Some homes check the boxes. This one raises the bar. Tucked within the gated Monte Claire community in Torrey Hills, this thoughtfully reimagined residence offers a rare combination: ocean views, canyon preserve access, a detached ADU/Casita, and top-rated schoolsall in a home that's been elevated to a genuinely high standard. The main home was remodeled by a respected design-build firm, and the attention to detail shows. The kitchen anchors the living spaces with custom cabinetry, soapstone countertops, and high-end appliances that open naturally to the dining and family areas. Herringbone hardwood floors, designer fireplaces, custom lighting, and Hunter Douglas automated shades give the interior a cohesive, lived-in elegance. Other smart home featuresNest climate control, Rachio irrigation, and a full security systemrun quietly in the background, the way good design should. The layout is both functional and versatile. A bedroom and full bath on the main level offer easy guest accommodation, while upstairs holds 3 additional bedrooms, a dedicated office, and 3 full baths. The primary suite faces the oceana view that never gets old. And set completely apart from the main home, a fully detached 1-bed/1-bath ADU with its own kitchenette offers genuine separationideal for multigenerational living, long-term guests, or a private work-from-home retreat. Out back, a heated saltwater pool, fireplace lounge, and glass-fenced patio create a space built for both entertaining and unwindingwith mature landscaping fo Torrey Hills | Gated Community | 5BD/5BA | Ocean Views | Detached ADU. Some homes check the boxes. This one raises the bar. Tucked within the gated Monte Claire community in Torrey Hills, this thoughtfully reimagined residence offers a rare combination: ocean views, canyon preserve access, a detached ADU/Casita, and top-rated schoolsall in a home that's been elevated to a genuinely high standard. The main home was remodeled by a respected design-build firm, and the attention to detail shows. The kitchen anchors the living spaces with custom cabinetry, soapstone countertops, and high-end appliances that open naturally to the dining and family areas. Herringbone hardwood floors, designer fireplaces, custom lighting, and Hunter Douglas automated shades give the interior a cohesive, lived-in elegance. Other smart home featuresNest climate control, Rachio irrigation, and a full security systemrun quietly in the background, the way good design should. The layout is both functional and versatile. A bedroom and full bath on the main level offer easy guest accommodation, while upstairs holds 3 additional bedrooms, a dedicated office, and 3 full baths. The primary suite faces the oceana view that never gets old. And set completely apart from the main home, a fully detached 1-bed/1-bath ADU with its own kitchenette offers genuine separationideal for multigenerational living, long-term guests, or a private work-from-home retreat. Out back, a heated saltwater pool, fireplace lounge, and glass-fenced patio create a space built for both entertaining and unwindingwith mature landscaping for privacy and Los Peasquitos Canyon Preserve as your permanent backdrop. Extensive owned solar serves both the home and pool. Minutes to Torrey Pines Golf Course, Del Mar Highlands, Downtown Del Mar, and the coast. Del Mar Union and San Dieguito Union High School Districts. This is the kind of home people remember.

4046 Lago Di Grata Cir, Carmel Valley

6332 Montecito Dr, Carlsbad
$3,125,000
5 Beds ⋅ 5 Baths ⋅ NDP2605607 MLS ⋅ Cassia BLDG.
Set against protected open space in one of Bressi Ranch's most desirable locations, this beautifully remodeled home brings together privacy, natural beauty and the easy connected lifestyle that makes this community so special. Whether its a quick bite to eat before school in the breakfast nook, holiday celebrations with family, or hosting friends long into the evening, the remodeled kitchen serves as the heart of the home. Crafted for everything from everyday meals to ambitious culinary creations, it has been thoughtfully reimagined with full wood soft-close cabinetry, quartz countertops, marble backsplash, Wolf range, Sub-Zero refrigerator, beverage chillers and an expansive center island that naturally brings people together. Beyond the kitchen, generous living spaces include a dedicated office, spacious loft, work center and first-floor ensuite bedroom, provide the flexibility to accommodate the way families live today. Step outside and discover the lifestyle that makes this home truly special. Backing to protected open space with no rear neighbors, this home offers a rare sense of privacy and tranquility. Start the day with coffee as the sun rises over the canyon, surrounded by mature olive trees, lavender, succulents and a flourishing collection of fruit trees. Raised garden beds filled with seasonal vegetables, herbs and fruit add to the property's farm-to-table charm. Spend afternoons relaxing in the spa, then gather with family and friends for al fresco dining, evenings around the fire pit and weekend barbecues in a setting designed to embrace Southern California's Set against protected open space in one of Bressi Ranch's most desirable locations, this beautifully remodeled home brings together privacy, natural beauty and the easy connected lifestyle that makes this community so special. Whether its a quick bite to eat before school in the breakfast nook, holiday celebrations with family, or hosting friends long into the evening, the remodeled kitchen serves as the heart of the home. Crafted for everything from everyday meals to ambitious culinary creations, it has been thoughtfully reimagined with full wood soft-close cabinetry, quartz countertops, marble backsplash, Wolf range, Sub-Zero refrigerator, beverage chillers and an expansive center island that naturally brings people together. Beyond the kitchen, generous living spaces include a dedicated office, spacious loft, work center and first-floor ensuite bedroom, provide the flexibility to accommodate the way families live today. Step outside and discover the lifestyle that makes this home truly special. Backing to protected open space with no rear neighbors, this home offers a rare sense of privacy and tranquility. Start the day with coffee as the sun rises over the canyon, surrounded by mature olive trees, lavender, succulents and a flourishing collection of fruit trees. Raised garden beds filled with seasonal vegetables, herbs and fruit add to the property's farm-to-table charm. Spend afternoons relaxing in the spa, then gather with family and friends for al fresco dining, evenings around the fire pit and weekend barbecues in a setting designed to embrace Southern California's year-round outdoor lifestyle. Designed to make everyday life easier, the home also features an oversized four-car garage with space for your golf cart, bikes, beach gear and weekend adventure essentials. Solar and a whole home water filtration system provide added efficiency and comfort. Located in the highly sought-after Cassia enclave, the Bressi Ranch community pool, neighborhood parks, and the vibrant village lifestyle that defines Bressi Ranch are all just a short stroll away. Enjoy morning walks to Bird Rock Coffee, meet friends for dinner at The Square, pick up groceries at Trader Joe's or Sprouts and experience the convenience of having some of North County's favorite shops and restaurants just minutes from your front door. Beyond Bressi Ranch enjoy easy access to some of North County's best destinations. Spend weekends at Carlsbad's beautiful beaches, tee off at nearby Park Hyatt Aviara, The Crossings and Omni La Costa Resort. Explore the trails and recreation opportunities at Alga Norte Community Park or create lasting family memories at Legoland California. The propertys ideal location provides convenient access to top-rated schools, including Poinsettia Elementary and Pacific Ridge School. Rarely does a home offer such a seamless blend of privacy, connection, and everyday convenience in one of Bressi Ranch's most desirable settings.

6332 Montecito Dr, Carlsbad

1075 Opal St, Pacific Beach/Mission Beach
$3,125,000
5 Beds ⋅ 4 Baths ⋅ 260011828 MLS
Rare opportunity to own a distinctive newly constructed corner-lot residence in the heart of North PB. Just blocks from the beach, 1075 Opal offers 2,311sf of thoughtfully designed interiors that blend contemporary architecture with warm, organic finishes. Soaring 12-foot ceilings in the great room and primary suite create an airy, open feel reinforced by white oak floors and bright coastal tones. Two fireplaces add ambiance to the great room and primary suite. Designed for quintessential indoor/outdoor living, the spacious great room opens via expansive accordion doors to a hardscaped outdoor living space and a 400sf rooftop deck atop the carport- perfect for relaxing, entertaining and enjoying coastal sunsets. This custom-build also features finished closets, a premium cooks’ kitchen with Thermador appliances, a walk-in pantry, bedroom balconies, and multiple dedicated storage spaces. Includes solar and outlets for EV chargers in the carport.

1075 Opal St, Pacific Beach/Mission Beach

4727 Plummer Ct, Carmel Valley
$3,125,000
5 Beds ⋅ 4 Baths ⋅ 260009374 MLS ⋅ Santa Fe Summit BLDG.
Sitting on a coveted end-of-cul-de-sac in the Santa Fe Summit neighborhood of Carmel Valley, this home offers exceptional privacy, numerous upgrades and a stunning resort-style backyard. As you step inside, you're greeted with soaring ceilings, beautiful millwork, and hardwood flooring flowing through the main living areas. The light and bright floor plan includes a fully remodeled kitchen, three fireplaces, a full bed/bath on the first floor, and an expansive master suite with a two-way fireplace, large walk-in closet and separate tub/shower. The South-facing backyard is made for entertaining, highlighting a sparkling pool/spa, outdoor kitchen with sit-in bar, three covered patios, fire pit and cabana. Additional features and upgrades include new HVAC, new pool heater & filtration system, whole house water filtration, RO kitchen filter, integrated speaker system within interior & outdoor area, EV charger, 3-car attached garage, loft/media room, and fresh interior paint. The home's unbeatable location is also within the award-winning San Dieguito Union School District, walking distance to Torrey Pines High School, and minutes to One Paseo, Del Mar beaches, parks, hiking trails and the 5 & 56. This is not one to miss!

4727 Plummer Ct, Carmel Valley

3968 Alabama St, North Park
$3,125,000
8 Beds ⋅ 1 Baths ⋅ 260002705 MLS
This is a unique opportunity to own eight extensively renovated 500sf 1 Bed 1 Bath units in the premier North Park neighborhood of San Diego CA. Units are fully appointed with in-unit washer dryer, 2 zone mini-split ac units, vinyl plank floors, recessed lighting, ceiling fans, modern kitchen and bathroom finishes. Tenants enjoy Private balcony/patio space and dedicated onsite parking for each unit. The site is gated with a code lock. The building is all electric and has upgraded electrical subpanels. The building was constructed in 1977 and Renovated in 2020. Lot size is 6,974. Improved Space: 3,906 per title. Site offers desirable high density RM-3-9 Zoning (allows 1 dwelling per 600sf) which could open construction opportunity in the rear lot space. Up to 100% density bonus is allowed with deed-restricted units. Site is within Complete Communities FAR Tier 3 (6.5 FAR) and within Mobility Zone 2. These favorable zoning designations allow for increased density, waivers for development impact fees, and reduced parking requirements. This is an opportunity to entitle functional space while maintaining units for cash-flow.

3968 Alabama St, North Park

68 E F St, Encinitas
$3,125,000
3 Beds ⋅ 4 Baths ⋅ OC25175906 MLS
Your opportunity has come to experience the ultimate in luxury coastal living with this stunning contemporary townhome, perfectly situated in the highly desirable Encinitas Highlands. Expertly crafted with custom finishes, this three-level residence offers calming ocean views, soaring 9-foot ceilings and dramatic floor-to-ceiling windows flooding the home with natural light. Relax with refreshing ocean breezes in this airy and inviting atmosphere. The open-concept living space is anchored by a gourmet kitchen featuring high-end gas appliances, a walk-in pantry, abundant storage, and elegant leathered Brazilian Nacarado quartzite countertopsperfect for entertaining or everyday living. Thoughtfully designed with sustainability and style in mind, this home includes owned solar, a car charging station, wide-plank wood flooring, a cozy fireplace, custom cabinetry throughout, and a private backyard oasis complete with a relaxing sauna. The custom-designed garage features built-in storage, a fireproof safe and a sleek polished aggregate floor offering both function and sophistication. A short walk from your front door, youll find the best of Encinitas. With charming locally owned shops and restaurants, Moonlight Beach, scenic walking trails, and bike paths. Whether you're seeking adventure or tranquility, this location offers something for everyone. Dont miss the opportunity to make this exceptional home your coastal retreat. Your opportunity has come to experience the ultimate in luxury coastal living with this stunning contemporary townhome, perfectly situated in the highly desirable Encinitas Highlands. Expertly crafted with custom finishes, this three-level residence offers calming ocean views, soaring 9-foot ceilings and dramatic floor-to-ceiling windows flooding the home with natural light. Relax with refreshing ocean breezes in this airy and inviting atmosphere. The open-concept living space is anchored by a gourmet kitchen featuring high-end gas appliances, a walk-in pantry, abundant storage, and elegant leathered Brazilian Nacarado quartzite countertopsperfect for entertaining or everyday living. Thoughtfully designed with sustainability and style in mind, this home includes owned solar, a car charging station, wide-plank wood flooring, a cozy fireplace, custom cabinetry throughout, and a private backyard oasis complete with a relaxing sauna. The custom-designed garage features built-in storage, a fireproof safe and a sleek polished aggregate floor offering both function and sophistication. A short walk from your front door, youll find the best of Encinitas. With charming locally owned shops and restaurants, Moonlight Beach, scenic walking trails, and bike paths. Whether you're seeking adventure or tranquility, this location offers something for everyone. Dont miss the opportunity to make this exceptional home your coastal retreat.

68 E F St, Encinitas

602 Sereno View Rd, Encinitas
$3,125,000
4 Beds ⋅ 5 Baths ⋅ NDP2506775 MLS
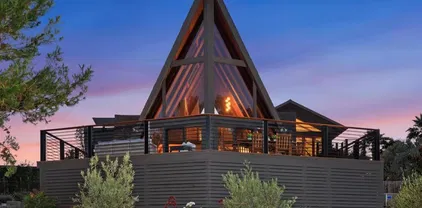
Perched above picturesque Olivenhain, this stunning A-frame retreat offers sweeping views from nearly every room bringing natural beauty into daily living. Set on a private, newly landscaped acre, this reimagined architectural gem perfectly blends rustic character with refined, modern design. Adding even more value is the newly built, and fully permitted, 1bd/1ba 498sq ft ADU ideal for guests, extended family, or rental income. Inside features original wood roof line, expansive windows filling the home with natural light and tranquil views. The airy interior has been thoughtfully updated with all new paint throughout, new doors & hardware, ceramic flooring, wool carpet, and white oak hardwood in the loft & 2 custom modern staircases. A new electric fireplace adds warmth to the living area. The gourmet kitchen is a true showpiece, featuring Thermador appliances, custom walnut cabinetry, Madeirus quartzite countertops, and brass plumbing fixtures. The powder room is elegantly appointed with a Negresco quartzite sink, and the reconfigured primary bath boasts luxurious Tundra Grey marble counters and curated finishes. A newly resurfaced driveway welcomes you home, with pavers adding elegance to the approach. Retaining walls, hardscaping, and a brand-new front electric gate enhance both curb appeal and functionality. Enjoy relaxing evenings from the newly built TimberTech front deck with custom railing, or unwind in the private hot tub beneath the stars. This home captures the essence of Olivenhain living and has both privacy and proximity just minutes from beaches, top-rated s Perched above picturesque Olivenhain, this stunning A-frame retreat offers sweeping views from nearly every room bringing natural beauty into daily living. Set on a private, newly landscaped acre, this reimagined architectural gem perfectly blends rustic character with refined, modern design. Adding even more value is the newly built, and fully permitted, 1bd/1ba 498sq ft ADU ideal for guests, extended family, or rental income. Inside features original wood roof line, expansive windows filling the home with natural light and tranquil views. The airy interior has been thoughtfully updated with all new paint throughout, new doors & hardware, ceramic flooring, wool carpet, and white oak hardwood in the loft & 2 custom modern staircases. A new electric fireplace adds warmth to the living area. The gourmet kitchen is a true showpiece, featuring Thermador appliances, custom walnut cabinetry, Madeirus quartzite countertops, and brass plumbing fixtures. The powder room is elegantly appointed with a Negresco quartzite sink, and the reconfigured primary bath boasts luxurious Tundra Grey marble counters and curated finishes. A newly resurfaced driveway welcomes you home, with pavers adding elegance to the approach. Retaining walls, hardscaping, and a brand-new front electric gate enhance both curb appeal and functionality. Enjoy relaxing evenings from the newly built TimberTech front deck with custom railing, or unwind in the private hot tub beneath the stars. This home captures the essence of Olivenhain living and has both privacy and proximity just minutes from beaches, top-rated schools, parks, shopping and the freeway.

602 Sereno View Rd, Encinitas

2543 Glasgow Dr, Carlsbad
$3,120,000
6 Beds ⋅ 7 Baths ⋅ NDP2600184 MLS
Discover refined living in this exquisite 6-bedroom estate, tucked within the exclusive gated community of Robertson Ranch. Blending sophistication and comfort, this residence showcases soaring ceilings, impeccable architectural details, and exquisite designer finishes throughout. Step inside to find an elegant mix of Carrara Gioia marble, Jurastone Beige tile, and rich hardwood flooring, creating a seamless flow of luxury and warmth. The chefs kitchen serves as the heart of the home, featuring premium finishes and thoughtful craftsmanship ideal for both entertaining and everyday living. Just off the kitchen, the family rooms glass doors invite natural light and open to the backyard, offering an effortless connection to the outdoors. The primary suite, conveniently located on the first floor, offers a serene retreat of comfort and style. Dual laundry rooms on each level add exceptional convenience. Step outside to your own private retreatwhere serene bluff views frame the luxury pergola, built-in BBQ and a breathtaking custom fountain that anchors the expansive patio. The home is also equipped with solar for modern efficiency and ease. Enjoy resort-style community amenities, including a sparkling pool and spa, elegant clubhouse, beautifully maintained parks, and more. Perfectly positioned just 3 miles from the beach, with access to top-rated schools and nearby shopping and dining, this extraordinary property embodies the very best of Carlsbad luxury living. Discover refined living in this exquisite 6-bedroom estate, tucked within the exclusive gated community of Robertson Ranch. Blending sophistication and comfort, this residence showcases soaring ceilings, impeccable architectural details, and exquisite designer finishes throughout. Step inside to find an elegant mix of Carrara Gioia marble, Jurastone Beige tile, and rich hardwood flooring, creating a seamless flow of luxury and warmth. The chefs kitchen serves as the heart of the home, featuring premium finishes and thoughtful craftsmanship ideal for both entertaining and everyday living. Just off the kitchen, the family rooms glass doors invite natural light and open to the backyard, offering an effortless connection to the outdoors. The primary suite, conveniently located on the first floor, offers a serene retreat of comfort and style. Dual laundry rooms on each level add exceptional convenience. Step outside to your own private retreatwhere serene bluff views frame the luxury pergola, built-in BBQ and a breathtaking custom fountain that anchors the expansive patio. The home is also equipped with solar for modern efficiency and ease. Enjoy resort-style community amenities, including a sparkling pool and spa, elegant clubhouse, beautifully maintained parks, and more. Perfectly positioned just 3 miles from the beach, with access to top-rated schools and nearby shopping and dining, this extraordinary property embodies the very best of Carlsbad luxury living.

2543 Glasgow Dr, Carlsbad

5255 Greenwillow Ln, Carmel Valley
$3,118,896
6 Beds ⋅ 6 Baths ⋅ 260012440 MLS ⋅ Carmel Country Highlands BLDG.
Perched above the Grand Del Mar, this 4,687-square-foot Lexington estate offers 7 bedrooms and 5 full baths of sophisticated living. The home greets you with soaring ceilings and abundant natural light. The formal entry leads to impressive formal living and dining spaces. A true chef’s kitchen with an island and dining area adjoins the inviting family room and flows effortlessly to the outdoor oasis. The rare main-level layout includes a full bedroom and bath, plus a dedicated office with its own full bath, perfect for guests. A grand staircase leads to a formal upstairs landing and a massive primary suite offering a sitting area, dual walk-in closets, and a spa-like bath with a soaking tub and dual-person shower. The second floor also hosts three additional bedrooms, two Jack-and-Jill baths, and an oversized bonus room with an adjoining balcony that easily serves as a seventh bedroom. Step outside to a private resort enjoying all-day sun. The backyard is an entertainer's dream with a heated pool, jacuzzi, breathtaking evening lights, and panoramic mountain views. A fully owned solar system powers both the residence and pool, allowing you to enjoy all at a low cost! Set in a meticulously maintained community with remarkably low fees, this estate is perfectly situated just minutes from Del Mar, freeways, shopping, restaurants, and top-rated schools. Whether enjoying a sunset from the balcony or exploring nearby canyon trails, this home delivers unmatched luxury and efficiency in a highly coveted zip code.

5255 Greenwillow Ln, Carmel Valley

848 Prospect St Unit C, La Jolla
$3,110,000
3 Beds ⋅ 2 Baths ⋅ 260019805 MLS ⋅ 848 Prospect BLDG.
The very best of La Jolla Village living awaits in this sophisticated single-level residence, where refined interiors and an effortless walkable lifestyle come together in a boutique building. Live moments from renowned dining, premier shopping, cultural attractions, the coastline, and everyday conveniences. Rich new custom walnut herringbone floors flow throughout the home's principal living spaces, anchoring its timeless and chic aesthetic, while ocean views enhance the main living areas and primary suite. At the heart of the home, the exceptional kitchen showcases custom cabinetry, Taj Mahal quartzite countertops, a beautiful tile backsplash, and professional-grade appliances. A recently remodeled primary bath, updated lighting, and numerous additional improvements reflect the care and quality invested throughout the home. Ocean views and a fireplace provide the focal point for the open living and dining areas, which extend through sliding glass doors to a private stone terrace, creating a seamless extension of the living space. Direct elevator access from the garage delivers you to the residence, complementing the ease of true single-level living. Additional features include central air conditioning, two side-by-side parking spaces with EV charging, and storage. The third bedroom is currently configured as an elegant library and den, with plumbing in place for a future ensuite bath. Equally suited for full-time living or as an elegant second home in the heart of La Jolla Village.

848 Prospect St Unit C, La Jolla

board logoBased on information from MLSListings MLS as of All data, including all measurements and calculations of area, is obtained from various sources and has not been, and will not be, verified by broker or MLS. All information should be independently reviewed and verified for accuracy. Properties may or may not be listed by the office/agent presenting the information.


Copyright 2026 MLSListings Inc. All rights reserved

board logo

This information is deemed reliable but not guaranteed. You should rely on this information only to decide whether or not to further investigate a particular property. BEFORE MAKING ANY OTHER DECISION, YOU SHOULD PERSONALLY INVESTIGATE THE FACTS (e.g. square footage and lot size) with the assistance of an appropriate professional. You may use this information only to identify properties you may be interested in investigating further. All uses except for personal, non-commercial use in accordance with the foregoing purpose are prohibited. Redistribution or copying of this information, any photographs or video tours is strictly prohibited. This information is derived from the Internet Data Exchange (IDX) service provided by San Diego MLS®. Displayed property listings may be held by a brokerage firm other than the broker and/or agent responsible for this display. The information and any photographs and video tours and the compilation from which they are derived is protected by copyright. Compilation © 2026 San Diego MLS®,