Refine Search
Sort by
4223 Middlesex Dr, Normal Heights
$3,775,000
5 Beds ⋅ 4 Baths ⋅ 250031699 MLS
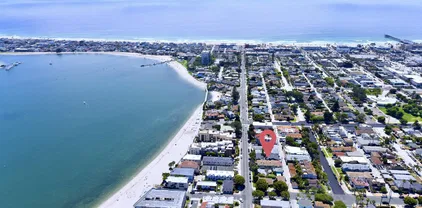
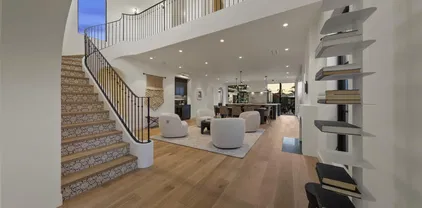
Artful, lavish and precious rarity all synthesized to create this flawless masterpiece. Introducing a one-of-a-kind executive residence beaming bespoke craftsmanship and innovative sophistication. This new construction architecture pays homage to Kensington’s legacy with a brilliant Spanish design. The main house is a work of art, but not at the expense of function and livability. Every facet of daily life has been accommodated, all the while meticulously aligning with modern day contemporary precision. The fixtures, materials and details have created transcendent value. Add to that the perfectly appointed guest home, which is spacious and nothing short of pure inspiration. It doesn’t stop there, because the verandas, gardens and ensuing privacy are the ultimate calling card for the discerning connoisseur looking for that quiet luxury experience. *See Supplement for Details* The main residence boasts approximately 3000sf of timeless refinement. Extensive thought has been given to even the smallest design curve, flooring selection, wall finish, lighting and optimal window placement. Predominantly new construction, there are only a few areas of original front and side wall/roof framing remaining. The infrastructure boasts completely new plumbing, electrical and sewer to the street. The house features MARVIN Windows, FLEETWOOD Sliders, LUTRON Lighting, MIRAGE engineered Hardwood Floors, FITTES integrated air vents, the list goes on and on and on… Let’s make a visit into the kitchens of dreams. I mean, are you ready to take a culinary journey into elevated gastronomy? Well, here is the ultimate launching ground for such a trip since you have both MAIN and PREP Kitchens. This kitchen truly sets the standard for timeless functional intelligence, as well as a sleek presentation. All expectations are achieved, be it the SUBZERO refrigeration, WOLF 60” range with double oven and French cooktop, two MIELE dishwashers or exquisite QUARTZITE natural stone countertops. The 11ft+ Island feels dramatic and defining. The auxiliary PREP Kitchen offers a wine fridge, freezer drawers, its own dishwasher and speed oven with microwave, a party ready SCOTSMAN pellet ice maker, coffee station and an Instagram Selfie worthy bar! In a home full of highlights, the centerpiece of the home is arguably the dramatic staircase! Framed by spectacular windows, custom designed iron railing, limestone tile risers with MIRAGE treads, it is topped off with a “MOMA” quality RH Chandelier perched royally over an open two- story light drenched atrium. The main living areas are all transitional open concept rooms with sight lines directly from the front of the home, straight through the custom EUROLINE steel and glass doors and windows, out to the gardens. There is no facet of day to day living that hasn’t been considered. The design has integrated bedrooms on both floors, stunning baths, a dog bath, mud room, full laundry room (including ROOMBA Vacuum), an office and/or nursery, and to top it all off is the primary suite you’ve been searching your whole life for. The suite starts with a beautiful wardrobe featuring a CALIFORNIA CLOSET custom walk-in closet system. The bedroom itself is grand in stature and enjoys rooftop views leading out to the balcony. The lighting, blackout drapes and cabinetry will exceed your expectations. But that’s not all - step into the sleek primary bath. Once again, Quartzite natural stone, Kallista shower fixtures, a sumptuous freestanding BLU Bathworks bathtub and a refined potpourri of flooring, lighting and wall tiles take the stage. The guest house is also new construction boasting a separate address and power meter. The kitchen and island are better than most regular home kitchens. The forms, fixtures and materials are all consistent with the main house quality. Between the main house and guest house are the gardens. Manicured and cultured, there is room for a pool, spa or other recreational addition. Multiple electrical accommodations have been made for everything from EV chargers to holiday lighting, fountains or sauna. The outdoor TV and bar entertainment center is sure to win the affection of the most curated priorities. A home such as this has not been brought to market in the central metro area of San Diego in a very long time - perhaps never in Kensington. When you reach for the stars, it’s always good to have the brightest one to grab onto. This home is that one in a million opportunity.

4223 Middlesex Dr, Normal Heights

3947-59 3rd Ave, Mission Hills
$3,770,000
12 Beds ⋅ 12 Baths ⋅ 260011651 MLS
3947–59 3rd Avenue is a 12-unit multifamily investment opportunity located in the highly desirable Hillcrest neighborhood of San Diego, California.? Originally constructed in 1950, the property offers classic architectural character in one of the city's most walkable and supply-constrained rental submarkets.? The 6,484 sqft property consists of (12) one-bedroom / one-bathroom units, catering to a broad tenant base and providing a straightforward, efficient layout attractive to renters.? On a 10,497 sqft lot, it is located in Complete Communities Tier 2 with an 8.0 FAR.? Situated one parcel south of Washington St and along the prominent 3rd Avenue corridor, the asset benefits from immediate proximity to Hillcrest's vibrant retail, dining, and entertainment amenities, while offering convenient access to Downtown San Diego and major employment centers.? 3947–59 3rd Avenue presents investors with the opportunity to capitalize on strong in-place rental demand with additional upside through renovations and potential high density development.?

3947-59 3rd Ave, Mission Hills

8046 El Cielo, Rancho Santa Fe
$3,768,000
4 Beds ⋅ 6 Baths ⋅ 250038177 MLS
Intentional Living & Artfully Designed Mediterranean Estate! Experience sophistication and modern elegance in this nearly new (2017) single-level custom estate within the prestigious guard-gated community of Cielo, Rancho Santa Fe. Perched at one of the highest points along the San Diego coast, this home offers panoramic mountain-to-ocean views and exceptional privacy. Featuring 4 bedrooms, 4 full and 2 half baths, plus an executive office/media room, this open-concept design showcases a spacious great room with disappearing glass doors, exposed antique beams, a stunning fireplace, and an entertainer’s wet bar with walk-in wine cellar. The chef’s kitchen boasts quartz countertops, a grand center island, walk-in pantry, and top-tier appliances. The primary suite is a serene retreat with patio access, a spa-style bath with soaking tub, dual vanities, and a boutique-style walk-in closet. The resort-inspired outdoor space features a custom pool and spa, fireplace lounge with TV, and a fully equipped outdoor kitchen with Lynx BBQ and granite bar seating—ideal for al fresco dining and sunset gatherings. Sustainably designed, the home runs on 100% solar power and features drought-conscious landscaping. Additional highlights include a 3-car garage with mahogany doors and a finished loft/attic. Enjoy Cielo’s luxury amenities—clubhouse, gym, pools, tennis, pickleball, playgrounds, and more—all within the acclaimed Rancho Santa Fe School District (Roger Rowe). This single-level estate boasts a modern architectural design with four bedrooms, four full baths, and two half baths. The executive office/media room invites productivity, while the expansive great room, with its seamless indoor-outdoor flow through disappearing glass doors, becomes the heart of gatherings. The artfully curated kitchen is a culinary dream, showcasing quartz countertops, a grand center island, a spacious walk-in pantry, and top-tier commercial-grade appliances, making it a perfect blend of style and functionality. Exposed antique beams and a stunning fireplace create an inviting atmosphere, complemented by an entertainer’s wet bar and a walk-in wine cellar, perfect for hosting intimate gatherings and unforgettable evenings. Retreat to the primary suite—a personal haven featuring direct patio access, a spa-inspired bath complete with an oversized soaking tub, dual vanities, and a boutique-style walk-in closet with custom built-ins. This sanctuary embodies tranquility and luxury. The true crown jewel of this estate is its outdoor oasis with its custom pool and spa that seemingly flow into the horizon, surrounded by a cozy, fireplace-warmed lounge equipped with a flat-screen TV. Beautiful landscaping, hardspacing and fully equipped outdoor kitchen, featuring a Lynx BBQ and granite bar seating for six, create an idyllic setting for al fresco dining, relaxing evenings or entertaining against the backdrop of stunning ocean and mountain vistas. Emphasizing both sophistication and sustainability, this home operates on 100% solar power and features drought-conscious landscaping, ensuring that luxury and efficiency go hand in hand. The property also features a 3-CAR garage with mahogany garage doors and fully finished versatile loft / attic. Every moment spent here is a step into a spa-like retreat, capturing the essence of the ultimate California lifestyle with views to Catalina Island on a clear day. Cielo in Rancho Santa Fe offers a vibrant, luxury lifestyle. Enjoy a full calendar of social activities - plus exceptional amenities including a community center, gym, clubhouse, tennis and pickleball courts, playgrounds, multiple pools, and courts for basketball and volleyball, all included with the HOA. This property is located in Rancho Santa Fe School District - Roger Rowe

8046 El Cielo, Rancho Santa Fe

5825 Waverly Ave, La Jolla
$3,767,000
3 Beds ⋅ 3 Baths ⋅ 250041845 MLS
Move in time for Halloween in the best neighborhood. Welcome to one of the most desirable streets in Upper Hermosa, offering prime access to the shops, restaurants, and beaches of Bird Rock. Nestled on a spacious 8,200 sq ft flat lot, this classic U-shaped single-story home blends timeless charm with modern potential. Step inside to discover refinished original hardwood floors, freshly painted interiors, and light-filled living spaces that seamlessly flow to the beautifully landscaped front and back yards — perfect for entertaining or enjoying quiet coastal evenings. With 3 bedrooms and an optional 4th, there's flexibility for a home office, playroom, or guest room. Enjoy year-round gatherings around the outdoor fire pit, and take advantage of the exceptional indoor-outdoor flow that defines Southern California living. Whether you're relaxing as-is or envisioning the future, this property includes nearly-approved plans for a remodel and addition, giving you a unique opportunity to expand. Room to add a pool, ADU, or convert the garage — the possibilities are endless. A true gem in La Jolla's most coveted neighborhood, this is single-story living at its finest.

5825 Waverly Ave, La Jolla

6653 Avenida Manana, La Jolla
$3,766,000
4 Beds ⋅ 4 Baths ⋅ 250044646 MLS
Exquisitely remodeled single-story residence in La Jolla, showcasing refined design and premium finishes throughout. This 4 bedroom, 3.5 bath home features an elegant open layout anchored by a central patio that enhances natural light and seamless indoor–outdoor flow. DuChâteau engineered wood flooring extends throughout the home and the gourmet Siematic kitchen is outfitted with Miele appliances.The expansive garden offers a resort-like atmosphere with a sparkling pool, spa and fire pit. Please watch the video! The expansive garden offers a resort-like atmosphere with a sparkling pool, spa, fire pit, and dedicated sunning area ideal for both sophisticated entertaining and everyday luxury living. A blend of modern coastal elegance and comfort!

6653 Avenida Manana, La Jolla

464 Prospect St Unit 101, La Jolla
$3,750,000
2 Beds ⋅ 3 Baths ⋅ 260022719 MLS ⋅ 464 Prospect BLDG.
Perched above the󠃳󠂠󠂀󠂠󠃢󠂁󠂢󠃢󠂁󠂣󠃢󠂁󠂣󠃍󠂏󠃍󠂏 coastline in one of the La Jolla’s most prestigious historic addresses, this exceptional 2-bedroom, 2.5-bath residence offers a rare blend of timeless elegance and modern luxury—framed by sweeping white water ocean views. Designed for both refined living and effortless entertaining, the home features expansive living and dining areas bathed in natural light, seamlessly connecting to the ever-changing seascape beyond. The spa-inspired primary suite is a true sanctuary, complete with a lavish bath designed for relaxation and renewal. Residents enjoy access to an unmatched suite of amenities within this iconic building, including an elegant wine cellar with deeded wine storage, formal and casual dining spaces, a state-of-the-art fitness center, and a serene indoor pool. Sophisticated social lounges with panoramic ocean views provide the perfect setting for gatherings or quiet moments alike. Discretion and convenience are paramount, with 24-hour security, a full-service doorman, and secure underground parking offering direct elevator access to the residence. The home may be sold furnished, presenting a turnkey opportunity for effortless luxury living. This is coastal living at its most elevated—where history, service, and breathtaking views converge into a truly rare offering.

464 Prospect St Unit 101, La Jolla

13710 Chestnut Ct, Carmel Valley
$3,750,000
4 Beds ⋅ 5 Baths ⋅ 260014300 MLS
Perfectly positioned at the end of a quiet cul-de-sac on one of the larger lots in coveted PHR, this beautifully appointed residence offers an exceptional blend of comfort, functionality, and California indoor-outdoor living. The light-filled great room features multiple sets of sliding doors that open seamlessly to the outdoors, while the gourmet kitchen showcases stunning travertine countertops, high-end Bosch appliances and generous gathering space. A versatile main-level bonus room is ideal as an office, playroom, media room or theater, and a desirable first-floor bedroom suite provides flexibility for guests or multigenerational living. Upstairs, enjoy a cozy loft/TV retreat, an expansive primary suite, two additional en-suite bedrooms, and a conveniently located laundry room. Outside, the private backyard is designed for year-round enjoyment with a covered patio for al fresco dining, a charming side courtyard and lush landscaping including a grassy lawn, fragrant rose gardens, and fruit trees including orange, Asian pear, lemon, and fig. All this, and an exceptionally long driveway with parking for up to 8 vehicles! You'll love the Pacific Highlands Ranch lifestyle! Residents of this planned community enjoy easy access to terrific public schools, parks, recreation center with pool and gym, and plenty of nearby shops and restaurants at Pacific Highlands Town Center. And the beaches of Del Mar are just minutes away!

13710 Chestnut Ct, Carmel Valley

337 Playa Del Norte, La Jolla
$3,750,000
4 Beds ⋅ 5 Baths ⋅ 260013557 MLS
Rare, refined, and just one block from one of Southern California's most iconic surf breaks, 337 Playa del Norte is a rare gem in La Jolla's coveted Beach and Barber Tract. One of only eight lavish contemporary homes crafted by renowned architect Lew Dominy in 2005, this steel and block/concrete architectural masterpiece was designed to harmonize bold modern design with the natural beauty of its coastal surroundings. Spanning four levels and 3,685 sq. ft., the home offers 4 bedrooms, 4.5 baths, and a two-car garage. Thoughtfully designed to balance generous private retreats with expansive communal living spaces, this is a true lock-and-leave property delivering the perfect blend of luxury, security, and effortless coastal living. A large entertaining area flows out to a top deck where ocean views set the stage for unforgettable gatherings at sunrise or sunset. Cherished by its current owners since 2011, mornings here begin with world-class waves just outside the door — before the crowds arrive. Whether you are an avid surfer or simply drawn to the energy of one of La Jolla's most beloved beachside communities, this home delivers an unmatched lifestyle. Cherished by its current owners since 2011, mornings here begin with world-class waves just outside the door — before the crowds arrive. Whether you are an avid surfer or simply drawn to the energy of one of La Jolla's most beloved beachside communities, this home delivers an unmatched lifestyle.

337 Playa Del Norte, La Jolla

888 W E St Unit 3904, Downtown
$3,750,000
3 Beds ⋅ 3 Baths ⋅ 260013435 MLS ⋅ Pacific Gate BLDG.
Perched on the 39th floor of the coveted Estate Collection at Pacific Gate, this extraordinary 2,450 sq ft residence captures sweeping panoramic views of the San Diego Harbor, downtown skyline, Coronado Island, and the Pacific Ocean beyond. As one of the best-valued 3-bedroom residences currently available at Pacific Gate, this Estate Collection home offers an exceptional opportunity. A gracious foyer leads into expansive living and dining spaces wrapped in dramatic walls of glass, flooding the home with natural light and connecting seamlessly to an oversized terrace high above the city. Rich hardwood flooring carries throughout the residence, which has been thoughtfully designed for both grand entertaining and effortless daily living. Fully integrated as a state-of-the-art Smart Home, the residence features automated climate control, lighting, speakers, and motorized sheer and blackout shades throughout. The chef’s kitchen is appointed with custom electronic cabinetry and a premium suite of Sub-Zero, Wolf, and Miele appliances. The primary suite offers a tranquil retreat with a spa-inspired bath featuring heated stone floors, Graff rain shower, freestanding soaking tub, soft-close cabinetry, electric mirror defogger, built-in TV, and fully customized walk-in California Closets with illuminated drawers and display shelving. 2 additional guest suites and a separate den/home office complete the layout. EV parking space. Residents enjoy world-class amenities including concierge, private yacht share, luxury car fleet, resort-style pool terrace, screening room, and more! _____ Supplement text: The first all-glass Super Prime residential tower in San Diego offers an unprecedented waterfront lifestyle with sky-high amenities and picture-postcard views. Directly overlooking the waterfront, the 41-story tower contains an exclusive offering of homes designed by Hirsch Bedner Associates. Renowned New York-based architectural firm Kohn Pedersen Fox (KPF) created a landmark that reimaged the San Diego skyline. The custom-engineered glass walls dynamically reflect the hues of the sky and the Pacific Ocean. Pacific Gate has evolved the San Diego skyline and represents the future of the city. The building is comprised of two-nested curved glass towers that rise as a single column from a three-story ground floor retail podium on the north and west sides of the tower. Because of the building’s curves and exterior glass, Pacific Gate offers a striking viewing experience from every vantage point. Residents arrive home to a beautifully landscaped motor court with a private luxury car fleet, which leads to a double-height lobby with a 24-hour concierge and porter services. Two levels of amenities boast a residents lounge ideal for events and everyday use, the fitness center contains an extensive range of state-of-the-art equipment. Adjacent to the fitness center is the steam and sauna retreats that open up to the fourth-floor pool terrace fitted with poolside cabanas and glass surround.

888 W E St Unit 3904, Downtown

386 13th St, Del Mar
$3,750,000
3 Beds ⋅ 3 Baths ⋅ NDP2604564 MLS
Ocean views, oversized corner lot, and a walk-to-everything address in Olde Del Mar. This classic beach bungalow sits on a fully usable 9,100+ sq ft corner lot with only one shared property line, delivering more yard, natural light, and a level of privacy rarely found this close to the beach. Inside, the living room features wood beam ceilings, a brick fireplace, and original oak floors, with a bonus family room adding flexible living space. Outside, an oversized ocean view deck and grassy yard extend the living experience well beyond the interior walls. The detached 220 sq ft office with built-ins is not included in the listed square footage, and the attached 2-car garage with two additional parking spaces and EV charging rounds out the property. Priced below any comparable in the neighborhood, this is an opportunity that outpaces its asking price in a market where inventory at this level seldom comes to market. Enjoy rarely matched potential offering immediate livability while planning your remodel or rebuild. Ocean views, oversized corner lot, and a walk-to-everything address in Olde Del Mar. This classic beach bungalow sits on a fully usable 9,100+ sq ft corner lot with only one shared property line, delivering more yard, natural light, and a level of privacy rarely found this close to the beach. Inside, the living room features wood beam ceilings, a brick fireplace, and original oak floors, with a bonus family room adding flexible living space. Outside, an oversized ocean view deck and grassy yard extend the living experience well beyond the interior walls. The detached 220 sq ft office with built-ins is not included in the listed square footage, and the attached 2-car garage with two additional parking spaces and EV charging rounds out the property. Priced below any comparable in the neighborhood, this is an opportunity that outpaces its asking price in a market where inventory at this level seldom comes to market. Enjoy rarely matched potential offering immediate livability while planning your remodel or rebuild.

386 13th St, Del Mar

1615 Ocean Front St, Ocean Beach (OB)
$3,750,000
2 Beds ⋅ 2 Baths ⋅ NDP2603627 MLS
Perched directly on the bluff, this rare high-end oceanfront cottage offers a front-row seat to the Pacific. One of only 12 single-family homes positioned directly on the bluff in 92107, this dual-master residence was extensively remodeled in 2011 and has been meticulously customized with no expense spared. The main home features Italian stone flooring, granite counters, and reclaimed 1800s barn wood accents, all bathed in natural light through brand new Pella windows and doors (10-year warranty), replaced in 2025 along with a new roof. The chef's kitchen is outfitted with a brand new GE microwave and oven, alongside a Dacor gas stove, custom Miele dishwasher, custom Dacor refrigerator, and a U-Line wine cooler. Modern essentials include a Honeywell smart home alarm, WAP internet system, Sonos-ready speaker fittings, and a tankless water heater. The primary suites offer a spa-like experience with steam shower systems. This property is uniquely enhanced by a newly rebuilt, high-end usable structure that serves as a luxurious extension of the main home. Both the main residence and this additional usable space feature two separate central air and climate control systems, one dedicated to the main cottage and one for the additional usable space, ensuring year-round comfort throughout. This versatile space is anchored by a special-order Paralam beam and engineered with footings to support a second story. Inside, the space boasts porcelain floor planks, luxury shaker cabinets with floor-to-ceiling storage, and stone countertops with subway tile accents. High-end amenities include Perched directly on the bluff, this rare high-end oceanfront cottage offers a front-row seat to the Pacific. One of only 12 single-family homes positioned directly on the bluff in 92107, this dual-master residence was extensively remodeled in 2011 and has been meticulously customized with no expense spared. The main home features Italian stone flooring, granite counters, and reclaimed 1800s barn wood accents, all bathed in natural light through brand new Pella windows and doors (10-year warranty), replaced in 2025 along with a new roof. The chef's kitchen is outfitted with a brand new GE microwave and oven, alongside a Dacor gas stove, custom Miele dishwasher, custom Dacor refrigerator, and a U-Line wine cooler. Modern essentials include a Honeywell smart home alarm, WAP internet system, Sonos-ready speaker fittings, and a tankless water heater. The primary suites offer a spa-like experience with steam shower systems. This property is uniquely enhanced by a newly rebuilt, high-end usable structure that serves as a luxurious extension of the main home. Both the main residence and this additional usable space feature two separate central air and climate control systems, one dedicated to the main cottage and one for the additional usable space, ensuring year-round comfort throughout. This versatile space is anchored by a special-order Paralam beam and engineered with footings to support a second story. Inside, the space boasts porcelain floor planks, luxury shaker cabinets with floor-to-ceiling storage, and stone countertops with subway tile accents. High-end amenities include a full bathroom, separate laundry with washer/dryer, a refrigerator and Dacor appliances. Outside, enjoy a private outdoor shower and over 60 feet of ocean frontage, all just blocks from Ocean Beach's vibrant restaurants and the iconic Sunset Cliffs shoreline. Representing the epitome of a lock-and-leave waterfront investment, this property offers the ultimate blend of privacy, sophisticated smart-home living, and walkable coastal luxury.

1615 Ocean Front St, Ocean Beach (OB)

4927-29 Ocean Blvd, Pacific Beach/Mission Beach
$3,750,000
2 Beds ⋅ 2 Baths ⋅ 260006952 MLS
***DO NOT DISTURB THE TENANTS**** This is a 2-unit OCEANFRONT multifamily complex for sale located at 4927-29 Ocean Blvd San Diego, CA 92109. This is the first time the property has been on the market in decades. There are two residential units totaling ±1,494 square feet, situated on a ±4,644 square foot lot, each unit consists of one bed and one bath. Please note that this does not include the 440 SF detached garage that could potentially be converted into an ADU. This provides a rare opportunity to own multifamily real estate just steps from the Pacific Ocean. The property is located within the La Jolla School District. The property is currently leased to two tenants. One tenant (rear) might be moving out soon.

4927-29 Ocean Blvd, Pacific Beach/Mission Beach

7125 Waite Dr, La Mesa
$3,750,000
260002628 MLS
Waite Townhomes, located at 7125 Waite Drive in La Mesa, California, is a well-positioned twelve-unit townhome community offering a rare and highly desirable all–two-bedroom, one-and-a-half-bath floor plan configuration. The property consists of two six-unit buildings situated on a 21,104 square foot (±0.48-acre) lot, with twenty-six parking spaces arranged in thirteen tandem stalls, providing ample on-site parking for residents. Each townhome measures approximately 865 square feet and features a private rear patio, creating a more residential, single-family feel that appeals to long-term tenants and families seeking space, privacy, and outdoor living. The townhome-style layout, combined with uniform unit mix and generous square footage, supports stable tenancy and reduced turnover compared to traditional apartment product. Originally constructed in 1972, Waite Townhomes has been well maintained and thoughtfully improved, with eleven of the twelve units renovated to include upgraded interiors. Significant recent capital investment enhances the property’s long-term durability and operating efficiency, including a new roof installed in 2021, replacement of all windows and sliding glass doors in 2022, and over $300,000 in capital expenditures completed in 2025.

7125 Waite Dr, La Mesa

3446 Buena Vista St, Pacific Beach/Mission Beach
$3,750,000
4 Beds ⋅ 6 Baths ⋅ 250042266 MLS
Built in 2023, this two story, four bedroom, four and a half bath home with an additional one bedroom, one bath guest house or ADU is the epitome of contemporary coastal luxury living in prestigious Crown Point. It has dynamic bay and ocean views from multiple view decks including a spectacular rooftop view deck with solar, walls of glass and impressive design features throughout. The open concept main level is perfect for entertaining with easy access to an outside deck and grassy area. The two bedrooms, two and a half baths on the main level provide a sense of privacy for the two bedrooms, two baths, family room that occupy the second level. The sumptuous master suite has two large walk-in closets, premium fixtures and finishes and a free standing tub and shower. The large family room has sliding doors that provide access to one of the view decks and serves as a second living room for the upper level. The separate guest house or ADU is close by and attached to the garage. It works perfectly as a studio, study, or office for someone working remotely. With tremendous curb appeal, sweeping views, and a design aesthetic found in considerably more expensive homes, as the new owner, you will be getting a gem unlike any other in Crown Point.

3446 Buena Vista St, Pacific Beach/Mission Beach

18787 Aceituno St, Rancho Bernardo/Sabre Springs/Carmel Mt Ranch
$3,750,000
5 Beds ⋅ 7 Baths ⋅ 250039914 MLS
Nestled in the hills of San Diego, 18787 Aceituno St is a Craftsman-inspired masterpiece modeled after the iconic Torrey Pines Lodge, offering panoramic views and resort-style living. This 5-bedroom home with office and bonus room features soaring vaulted beam ceilings, expansive living spaces, and vanishing pocket doors for seamless indoor-outdoor flow. The gourmet kitchen boasts dual Miele dishwashers, a Viking professional suite, built-in BBQ, and Sub-Zero refrigeration, ideal for entertaining. The entry-level master retreat includes a fireplace, private balcony, spa-like bath, and dual walk-in closets. Outdoor living is highlighted by a vanishing-edge pool with waterslide, multiple terraces, sweeping views, and a boutique vineyard. The family level offers a game room, wet bar, and en-suite bedrooms opening to the backyard. Modern upgrades, whole-home audio, WiFi pool controls, multi-zone HVAC, fire-aware sprinklers, and fully owned solar, ensure efficiency and comfort. A 3-car garage and fine craftsmanship complete this ultimate Southern California lifestyle.

18787 Aceituno St, Rancho Bernardo/Sabre Springs/Carmel Mt Ranch

1036 S Pacific St, Oceanside
$3,750,000
8 Beds ⋅ 7 Baths ⋅ 250034847 MLS
We are pleased to present 1036 S Pacific Street, a 7-unit apartment complex located in the highly desirable coastal neighborhood of Oceanside. The property features six (6) 1-bedroom/ 1-bathroom units, one (1) 2-bedroom/ 1-bathroom units, and single-car garages, totaling approximately 4,150 rentable square feet. Property is fully occupied, please do not disturb the tenants. No showings at this time. With Oceanside rents increasing 10.8% year-over-year and vacancy rates at a historic low of 2.0%, this asset presents a compelling value-add opportunity through interior and exterior renovations. Located just 300 feet from the beach, the property is ideally positioned near major employers along the 78 Corridor — including ViaSat, Genentech & Ionis Pharmaceuticals - & benefits from consistent housing demand driven by nearby Camp Pendleton. Residents enjoy a vibrant coastal lifestyle with walkable access to beaches, restaurants, cafes, boutique shopping, and public transit options including Amtrak, Metrolink, and COASTER. This is a rare chance to acquire a well-located, income-producing asset in one of San Diego County’s most dynamic and rapidly growing rental markets. Property is being sold with neighboring 4 unit property at 1026 S Pacific and can be purchased on an individual basis. Each of the two buildings sits on its own parcel with separate utility metering, offering investors flexibility for future financing or partial sale strategies. Property is fully occupied, please do not disturb the tenants. No showings at this time.

1036 S Pacific St, Oceanside

177 N Vulcan Ave, Encinitas
$3,750,000
5 Beds ⋅ 5 Baths ⋅ NDP2507353 MLS
RARE SINGLE LEVEL HOME JUST BLOCKS FROM THE BEACH. Located in close proximity to Moonlight Beach, in walking distance to the shops, restaurants and nightlife options in downtown Encinitas, this elegant, recently built custom home is the opportunity of a lifetime. Built in 2021, the home offers a designer-quality interior with modern finishes, wide plank oak floors and an ADU with riveting ocean views. An electric gated entry allows for privacy, while a well-conceived interior/exterior plan takes full advantage of the spacious lot, with large outdoor living areas that have been designed for entertaining and relaxation. In the open concept living room/kitchen and dining area, a wall of retractable glass doors connect to a completely private, partially covered patio with a custom water feature and custom lighting. Two story ceilings with exposed beams and clerestory windows bring light into the living room, where an integrated electric fireplace creates a modern aesthetic. Showcasing the latest technology and style, the kitchen has furniture-grade wood cabinets, stone counters, a center island with a waterfall edge, a built-in refrigerator, and a gas range with pasta filler. With glass doors that open to the patio, a retreat with a fireplace and volume ceilings, the primary suite may be difficult to leave. The spa-like bath is equally appealing, as it has stylish designer tile, a freestanding tub, dual vanities and a walk-in shower. An office and two large secondary bedrooms with sophisticated en suite bathrooms complete the floor plan of this single level home. The upstairs A RARE SINGLE LEVEL HOME JUST BLOCKS FROM THE BEACH. Located in close proximity to Moonlight Beach, in walking distance to the shops, restaurants and nightlife options in downtown Encinitas, this elegant, recently built custom home is the opportunity of a lifetime. Built in 2021, the home offers a designer-quality interior with modern finishes, wide plank oak floors and an ADU with riveting ocean views. An electric gated entry allows for privacy, while a well-conceived interior/exterior plan takes full advantage of the spacious lot, with large outdoor living areas that have been designed for entertaining and relaxation. In the open concept living room/kitchen and dining area, a wall of retractable glass doors connect to a completely private, partially covered patio with a custom water feature and custom lighting. Two story ceilings with exposed beams and clerestory windows bring light into the living room, where an integrated electric fireplace creates a modern aesthetic. Showcasing the latest technology and style, the kitchen has furniture-grade wood cabinets, stone counters, a center island with a waterfall edge, a built-in refrigerator, and a gas range with pasta filler. With glass doors that open to the patio, a retreat with a fireplace and volume ceilings, the primary suite may be difficult to leave. The spa-like bath is equally appealing, as it has stylish designer tile, a freestanding tub, dual vanities and a walk-in shower. An office and two large secondary bedrooms with sophisticated en suite bathrooms complete the floor plan of this single level home. The upstairs ADU has a modern kitchenette, a separate exterior entry, a full bath, vaulted ceilings, and retractable glass doors showcasing gorgeous ocean/sunset views. Other highlights include a convenient half bath/mud room and laundry room off the attached two car garage, built in speakers, a spa, owned solar panels, a Tesla power wall, low maintenance landscaping, fire sprinklers, LED lighting, and an advanced HVAC system. Set a short distance away from the train station and the best that Encinitas has to offer, this refined turnkey home offers a lifestyle that many can only dream about. The furnishings are negotiable if buyer(s) would like to have them stay.

177 N Vulcan Ave, Encinitas

1750 Avenida Del Mundo, Unit 504, Coronado
$3,749,500
3 Beds ⋅ 3 Baths ⋅ 250045762 MLS ⋅ La Princessa BLDG.
Incredibly opportunity to own a highly desirable corner residence at the Coronado Shores — showcasing captivating views that span the Pacific Ocean, the iconic Hotel del Coronado, San Diego Bay, and the Coronado Bridge. This spacious three-bedroom condominium features new windows throughout, bringing in natural light and framing the remarkable coastal scenery from nearly every angle. The thoughtful floor plan balances privacy and openness, offering seamless resort-style living. Experience the best of Shores living, with access to multiple tennis courts, pickleball courts, private pools, a residents’ clubhouse, fitness center, and more — Whether you call it home year-round or enjoy it as your coastal retreat, this residence offers the feeling of a permanent vacation in the heart of Coronado.

1750 Avenida Del Mundo, Unit 504, Coronado

2409 Evergreen St, Point Loma (Pt Loma)
$3,745,000
5 Beds ⋅ 6 Baths ⋅ 260009735 MLS
Stunning bay views stretching from Coronado to the San Diego downtown skyline and beyond! This exceptional designer residence was completely reimagined and extensively renovated in 2026, blending luxury finishes with modern coastal living. Relax and admire magnificent panoramic views through the dramatic disappearing 4-panel, 20-foot pocket door, creating seamless indoor-outdoor flow to the newly remodeled view deck. Thoughtfully reconfigured for today’s lifestyle, the home now offers 5 bedrooms and 5.5 bathrooms, including 4 spacious ensuite bedrooms with walk-in closets, dual laundry areas, and a newly added second staircase for enhanced functionality and flow. The open-concept main living space features an expansive living room, dining area, and custom chef’s kitchen designed for entertaining, complete with custom cabinetry, quartzite countertops, a handcrafted plaster hood vent, designer lighting, and state-of-the-art appliances. The lower level offers additional flexible living space with a large family and game room, as well as a full utility and mud room. Every bathroom has been fully redesigned with luxury finishes and custom details throughout. This extensive renovation included taking the interior down to the studs, with all new insulation, drywall, upgraded plumbing, complete electrical rewiring, designer lighting, new switches and outlets, smoke/CO2 systems, and dual-zone HVAC systems with all new ducting. Additional upgrades include engineered hardwood flooring throughout with epoxy water sealant in the basement, new interior and exterior doors, windows waterproofed deck with updated tile and railings, new garage door, epoxied garage and storage floors, new interior and exterior paint, updated stucco skim coat, and new board-and-batten exterior detailing. Major infrastructure improvements include extensive sewer lateral replacement with new Schedule 40 ABS piping and cleanouts, along with two new dual-zone 50-gallon electric water heaters with expansion tanks. The entertainer’s backyard offers multiple outdoor living areas, lush greenscape upgrades, a new lower yard gate, and ample room to add a pool — with pool renderings already completed and ready to go. Enjoy breathtaking sunsets over the bay from the primary suite, living spaces, or private patios while experiencing the very best of San Diego coastal living with convenient access to beaches, downtown, the airport, and everything San Diego has to offer. Seller holds a California Real Estate License.

2409 Evergreen St, Point Loma (Pt Loma)

6951 Calle Portone, Rancho Santa Fe
$3,740,000
4 Beds ⋅ 5 Baths ⋅ NDP2605267 MLS
Nestled along a tranquil stream and overlooking the fairways within the prestigious Bridges at Rancho Santa Fe, this exquisite Plan Three Villa embodies timeless elegance and effortless California luxury. A lush, private courtyard welcomes you, complete with a charming attached one-bedroom casita, creating an inviting arrival experience reminiscent of a boutique resort. Spanning with 3,797 square feet, the thoughtfully designed floor plan lives primarily as a single-story residence, featuring a luxurious primary suite, a private office, and an additional en-suite guest bedroom on the main level. Meticulously maintained and beautifully updated, the home showcases rich wood flooring, custom hand-forged lighting, and refined finishes that blend warmth and sophistication throughout. Upstairs, an additional en-suite bedroom is complemented by a spacious bonus room that can be easily converted into a fifth bedroom if desired. The grounds are nothing short of enchanting. Framed by mature landscaping and fragrant jasmine that perfumes the evening air, the backyard evokes the pages of Veranda magazine. A gently flowing stream meanders behind the property, while glimpses of the golf course provide a picturesque backdrop. Designed for seamless indoor-outdoor living, the outdoor spaces invite year-round enjoyment with an elegant fireplace, relaxing spa, and multiple settings for entertaining beneath the stars. Whether hosting intimate gatherings, enjoying alfresco dinners, or unwinding in the Jacuzzi as the sounds of the stream drift by, this idyllic setting captures the essence of Ran Nestled along a tranquil stream and overlooking the fairways within the prestigious Bridges at Rancho Santa Fe, this exquisite Plan Three Villa embodies timeless elegance and effortless California luxury. A lush, private courtyard welcomes you, complete with a charming attached one-bedroom casita, creating an inviting arrival experience reminiscent of a boutique resort. Spanning with 3,797 square feet, the thoughtfully designed floor plan lives primarily as a single-story residence, featuring a luxurious primary suite, a private office, and an additional en-suite guest bedroom on the main level. Meticulously maintained and beautifully updated, the home showcases rich wood flooring, custom hand-forged lighting, and refined finishes that blend warmth and sophistication throughout. Upstairs, an additional en-suite bedroom is complemented by a spacious bonus room that can be easily converted into a fifth bedroom if desired. The grounds are nothing short of enchanting. Framed by mature landscaping and fragrant jasmine that perfumes the evening air, the backyard evokes the pages of Veranda magazine. A gently flowing stream meanders behind the property, while glimpses of the golf course provide a picturesque backdrop. Designed for seamless indoor-outdoor living, the outdoor spaces invite year-round enjoyment with an elegant fireplace, relaxing spa, and multiple settings for entertaining beneath the stars. Whether hosting intimate gatherings, enjoying alfresco dinners, or unwinding in the Jacuzzi as the sounds of the stream drift by, this idyllic setting captures the essence of Rancho Santa Fe luxury living.

6951 Calle Portone, Rancho Santa Fe

421 Serpentine Dr, Del Mar
$3,740,000
3 Beds ⋅ 3 Baths ⋅ NDP2508317 MLS
Chic Olde Del Mar Batter Kay contemporary with ocean views! The main level showcases a sophisticated open floorplan that creates seamless indoor/outdoor living. Privacy to the owners is maintained with this wonderfully elevated and secluded lot. Lovely walk to the Village of Del Mar along winding tree covered lanes, ending in the vibrant coastal town boasting fabulous restaurants and shopping. And, to top it off, the absolutely best beach in all of San Diego awaits. Chic Olde Del Mar Batter Kay contemporary with ocean views! The main level showcases a sophisticated open floorplan that creates seamless indoor/outdoor living. Privacy to the owners is maintained with this wonderfully elevated and secluded lot. Lovely walk to the Village of Del Mar along winding tree covered lanes, ending in the vibrant coastal town boasting fabulous restaurants and shopping. And, to top it off, the absolutely best beach in all of San Diego awaits.

421 Serpentine Dr, Del Mar

1152-54 Pacific Beach Dr, Pacific Beach/Mission Beach
$3,735,000
11 Beds ⋅ 8 Baths ⋅ 250032404 MLS ⋅ N/A BLDG.
OPTIONS! Long term rental, Airbnb or potential condo conversion. $250,000+ current gross annual income. 1152-54 Pacific Beach Dr. is a premier four-unit investment property in the coveted Sail Bay neighborhood of Pacific Beach, San Diego. Originally constructed in 1980 and extensively renovated in 2023, this coastal gem features a desirable condo quality mix of one large four-bedroom/two-bath front house, one three-bedroom/two-bath unit, and two two-bedroom/two-bath units. Two single car garages are also at the rear of the building along with four surface parking spaces. The units are spacious, ranging from 800 to 2,000 square feet, boasting modern interiors with new kitchens, stainless steel appliances, marble countertops, and farm-style sinks. Select units include full-size washer/dryers, and all benefit from air conditioning and new dual-pane windows. Additional upgrades include a new 30 year roof, all new electrical sub-panels, iron security gates, EV charging stations and more. Ideally situated just one block from Sail Bay, residents enjoy proximity to the Bayside Boardwalk, Fanuel Street Park, and the Catamaran Resort, with the Pacific Ocean also a short walk away. Numerous shops, restaurants, and bars of Pacific Beach and Mission Beach are also within easy reach, enhancing the property’s appeal for residents. This versatile investment offers opportunities for long-term rentals, lucrative Airbnb potential, or potential condo conversion, with comparable nearby condos fetching nearly $1,000 per square foot.

1152-54 Pacific Beach Dr, Pacific Beach/Mission Beach

6431 Meadowbrush, Carmel Valley
$3,730,000
4 Beds ⋅ 5 Baths ⋅ 260017635 MLS ⋅ Artesana BLDG.
Tucked within an󠃳󠂠󠂀󠂠󠃢󠂁󠂢󠃢󠂁󠂣󠃢󠂁󠂣󠃍󠂏󠃍󠂏 exclusive gated enclave of Pacific Highlands Ranch, this turnkey architectural retreat combines comfort and contemporary luxury. Beyond the serene entry courtyard and independent guest casita, high-volume ceilings and refined high-end finishes define the light-filled main residence, featuring a rare main-level primary suite, and an executive office. Upstairs, two bedrooms and elegant library anchor a large loft, ideal as a media room or convert to extra bedroom. Perfect for entertaining and seamless indoor-outdoor living, the backyard transforms into a private resort, showcases a custom pool, LED-lit water features, and a cozy firepit. Residents enjoy privileged access to two clubhouses and recreation, all just minutes from the Pacific coastline and California’s top-ranked elite academies—including Torrey Pines and Canyon Crest Academy.

6431 Meadowbrush, Carmel Valley

343 Palm, Coronado
$3,727,000
5 Beds ⋅ 4 Baths ⋅ 260015098 MLS
The quintessential Coronado beach house, ideally situated on a prime corner lot in the heart of the Village, just moments from Orange Avenue, the Hotel del Coronado, beaches, restaurants, and cafés. This beautifully appointed 5-bedroom, 3.5-bath residence blends luxury, comfort, and effortless coastal living. Designed for seamless indoor-outdoor living, expansive accordion doors open to a private backyard retreat featuring a full outdoor kitchen with a built-in BBQ, Weber smoker, refrigerator, fireplace, and outdoor shower. Inside, soaring ceilings, freshly re-sealed hardwood floors, fresh paint, custom window treatments, and a gourmet kitchen with new Bosch appliances and timeless white shaker cabinetry create a bright and inviting atmosphere. The flexible floor plan includes a first-floor primary suite with a spa-inspired marble bath and custom walk-in closet, plus additional guest rooms and a versatile den. Upstairs offers two bedrooms with vaulted ceilings, balconies, and a full bath. Additional highlights include owned solar, dual-zone A/C, a tankless water heater, custom storage, a two-car garage with built-in cabinetry, and low-maintenance landscaping. Offered turnkey with the option to purchase furnished and include a low-mileage golf cart, this is a rare opportunity to enjoy the best of Coronado Village living.

343 Palm, Coronado

3140 Dusty Trl, Encinitas
$3,725,000
4 Beds ⋅ 4 Baths ⋅ NDP2601900 MLS
Tucked behind private gates in one of Encinitas' most coveted equestrian neighborhoods, this stunning single-level estate delivers the rare combination of refined interior living and resort-caliber outdoor entertaining all on 2.59 sprawling acres with no monthly HOA fees. Soaring ceilings and abundant natural light welcome you from the moment you arrive. The open-concept floor plan flows seamlessly room to room, anchored by a chef's kitchen appointed with a professional Wolf range, side-by-side refrigerator/freezer, wine refrigerator, and warming drawer. Brand new carpet and wood floors run throughout, complemented by fresh paint that gives the entire home a crisp, move-in ready feel. 4 bedrooms plus a wainscoted office ideal as a private study or work-from-home retreat complete the thoughtfully designed interior. Step outside and discover a backyard that rivals the finest resorts. The outdoor living room sets the stage for effortless entertaining, anchored by a grand BBQ island with marble countertops, a Lynx grill, and dedicated smoker. Romantic string lights and a stylish sun shade create the perfect ambiance from afternoon to evening. The sparkling saltwater pool, lush grass lawn, and a brand new artificial turf sports field ideal for soccer, lacrosse, and active play offer something for everyone. Horse zoning adds the rare potential to create your own private equestrian retreat. The home's 42-panel paid solar system dramatically reduces energy costs, a whole-home water filtration system ensures clean drinking water, and the oversized four-car garage delivers excep Tucked behind private gates in one of Encinitas' most coveted equestrian neighborhoods, this stunning single-level estate delivers the rare combination of refined interior living and resort-caliber outdoor entertaining all on 2.59 sprawling acres with no monthly HOA fees. Soaring ceilings and abundant natural light welcome you from the moment you arrive. The open-concept floor plan flows seamlessly room to room, anchored by a chef's kitchen appointed with a professional Wolf range, side-by-side refrigerator/freezer, wine refrigerator, and warming drawer. Brand new carpet and wood floors run throughout, complemented by fresh paint that gives the entire home a crisp, move-in ready feel. 4 bedrooms plus a wainscoted office ideal as a private study or work-from-home retreat complete the thoughtfully designed interior. Step outside and discover a backyard that rivals the finest resorts. The outdoor living room sets the stage for effortless entertaining, anchored by a grand BBQ island with marble countertops, a Lynx grill, and dedicated smoker. Romantic string lights and a stylish sun shade create the perfect ambiance from afternoon to evening. The sparkling saltwater pool, lush grass lawn, and a brand new artificial turf sports field ideal for soccer, lacrosse, and active play offer something for everyone. Horse zoning adds the rare potential to create your own private equestrian retreat. The home's 42-panel paid solar system dramatically reduces energy costs, a whole-home water filtration system ensures clean drinking water, and the oversized four-car garage delivers exceptional storage and flexibility. Every upgrade has been executed with purpose. Served by the award-winning Encinitas Union School District and the highly sought-after Olivenhain Pioneer Elementary, with top-rated middle and high schools rounding out an exceptional educational pathway. All of this gated privacy, 2.59 acres, luxury finishes, and equestrian zoning just minutes from the beaches, boutiques, and dining of downtown Encinitas.

3140 Dusty Trl, Encinitas

13391 Old Winemaster Ct, Poway
$3,725,000
5 Beds ⋅ 6 Baths ⋅ 2600937 MLS
In A Class Of Its Own, Experience The "Masterclass" In Unrivaled Elegance And Custom Craftsmanship With A Distinctive Estate That Redefines Elevated Living In The Coveted "Old Winery Estates" Enclave. Meticulously Constructed With Artisan Detail - Hand-Carved Woodwork And Architectural Moldings - This Singular Masterpiece Was Custom Designed With No Equal. Every Corner Reflects A Reverence For Tradition, Reimagined Through A Contemporary Lens Of Refinement And Modern Luxury. An Unparalleled Level Of Investment In Top-Tier Enhancements At Every Turn, The Level Of Customization And Quality Defies Summary. With A Multitude Of Room Options And Configurations, This Residence Is More Than A Home; It Is A Customizable Retreat With An Exceptional Array Of Flexible Spaces To Suit Every Lifestyle. Whether It Is A Wellness Room/Gym, Wine Cellar, Golf Simulator, Workshop, Model Car Showroom, Movie Theater, Dance Room Or An Oversized Shipping Room For A Home-Based Business, An Abundance Of Thoughtfully Designed Areas Await To Adapt To Your Personal Needs; Now And In The Future. Curated With Precision And Masterfully Maintained, Every Inch Of The Grounds Is Unmatched With Its Offerings. From The Manicured Lawn And Citrus & Avocado Grove - To The Heaven Of Hydrangeas, Flowering Borders And Stone Pathways, A Sanctuary Of Calm Is What You Will Experience As You Enjoy The Sunlight Filtering Through The Trees. The Attached Guest House (ADU) Is The Perfect Opportunity To Enjoy Multigenerational Living, Extended Guest Stays Or Perhaps This Serves As A Little Staycation From Your Partner!

13391 Old Winemaster Ct, Poway

147 4th St, Encinitas
$3,717,730
3 Beds ⋅ 3 Baths ⋅ NDP2511261 MLS
Steps to World-Renowned Moonlight Beach! This Private and Gated Encinitas detached residence sits in one of the most coveted coastal enclaves in all of Southern California. Offering 3 bedrooms, 3 baths, a 2-car garage, plus additional parking, this home delivers the ultimate beachside lifestyle with an expansive courtyard featuring a large spa and built-in BBQ areaperfect for hosting unforgettable gatherings. Inside, you're greeted by gleaming hardwood floors, a spacious living room and dining area, and a built-in bar highlighted by vaulted ceilings that create an airy, open feel. The lower level includes two comfortable bedrooms plus a flexible ensuite room ideal as an office, guest space, or additional bedroom. The kitchen is well-appointed with a six-burner gas cooktop and stainless-steel appliances. The upstairs primary suite is a true retreat, showcasing whitewashed open-beam ceilings, a cozy fireplace, two walk-in closets, a small office nook, and two balconiesone large enough to comfortably seat five or more guests. The spa-inspired primary bathroom features a beautifully tiled walk-in shower, freestanding soaking tub, and dual vanities. Indoor-outdoor living shines throughout the home, especially with the bi-folding French doors that open wide to the impressive courtyard. Complete with a 6-person spa, water feature, built-in bar, and BBQ station, this private oasis is designed for relaxation, entertaining, and creating memories all year long. This is a rare chance to live the Encinitas coastal lifestyle at its absolute finestjust moments from the sand, surf, shops, Steps to World-Renowned Moonlight Beach! This Private and Gated Encinitas detached residence sits in one of the most coveted coastal enclaves in all of Southern California. Offering 3 bedrooms, 3 baths, a 2-car garage, plus additional parking, this home delivers the ultimate beachside lifestyle with an expansive courtyard featuring a large spa and built-in BBQ areaperfect for hosting unforgettable gatherings. Inside, you're greeted by gleaming hardwood floors, a spacious living room and dining area, and a built-in bar highlighted by vaulted ceilings that create an airy, open feel. The lower level includes two comfortable bedrooms plus a flexible ensuite room ideal as an office, guest space, or additional bedroom. The kitchen is well-appointed with a six-burner gas cooktop and stainless-steel appliances. The upstairs primary suite is a true retreat, showcasing whitewashed open-beam ceilings, a cozy fireplace, two walk-in closets, a small office nook, and two balconiesone large enough to comfortably seat five or more guests. The spa-inspired primary bathroom features a beautifully tiled walk-in shower, freestanding soaking tub, and dual vanities. Indoor-outdoor living shines throughout the home, especially with the bi-folding French doors that open wide to the impressive courtyard. Complete with a 6-person spa, water feature, built-in bar, and BBQ station, this private oasis is designed for relaxation, entertaining, and creating memories all year long. This is a rare chance to live the Encinitas coastal lifestyle at its absolute finestjust moments from the sand, surf, shops, and iconic Moonlight Beach energy. FEATURES INCLUDE: *500ft to Moonlight Beach *Private & Gated *2 car garage with extra parking *Expansive Primary retreat w/office & 2 balconies *Incredible & expansive courtyard w/spa, BBQ area *Outdoor shower *Hardwood flooring *Great floor plan for VRBO opportunities *Steps away from Moonlight Beach and downtown Encinitas*

147 4th St, Encinitas

17412 La Brisa, Rancho Santa Fe
$3,714,170
5 Beds ⋅ 5 Baths ⋅ 260013736 MLS
A Single-Story Equestrian Estate Designed for Entertaining in Rancho Santa Fe Set on 3.56 acres in the heart of Rancho Santa Fe, this modernized Mediterranean estate offers a rare blend of single-story living, equestrian functionality, and resort-style entertaining. Thoughtfully designed for ease and flow, the residence unfolds across one level with expansive living spaces that open naturally to the outdoors, creating a sense of space, calm, and connection to the land. Equestrian amenities include a riding ring and multiple paddocks with individual enclosures, allowing for a true horse property without sacrificing refinement. Beyond the stables, the grounds transition seamlessly into a private retreat designed for gathering and relaxation. A solar-heated pool and spa anchor the backyard, complemented by a putting green, outdoor kitchen with palapa, fireside lounge, and a cedar pool house/casita—ideal for hosting or quiet weekends at home. The balanced layout gives the estate its distinctive sense of openness, while owned solar and energy-efficient systems support modern comfort and sustainability. A three-car garage adds everyday convenience. Whether enjoying al fresco evenings by the fire, riding at golden hour, or savoring peaceful mornings by the pool, this property is designed for both movement and stillness. A rare opportunity to experience equestrian living, effortless entertaining, and timeless Rancho Santa Fe lifestyle—just minutes from the RSF Village, top schools, and amenities.

17412 La Brisa, Rancho Santa Fe

board logoBased on information from MLSListings MLS as of All data, including all measurements and calculations of area, is obtained from various sources and has not been, and will not be, verified by broker or MLS. All information should be independently reviewed and verified for accuracy. Properties may or may not be listed by the office/agent presenting the information.


Copyright 2026 MLSListings Inc. All rights reserved

board logo

This information is deemed reliable but not guaranteed. You should rely on this information only to decide whether or not to further investigate a particular property. BEFORE MAKING ANY OTHER DECISION, YOU SHOULD PERSONALLY INVESTIGATE THE FACTS (e.g. square footage and lot size) with the assistance of an appropriate professional. You may use this information only to identify properties you may be interested in investigating further. All uses except for personal, non-commercial use in accordance with the foregoing purpose are prohibited. Redistribution or copying of this information, any photographs or video tours is strictly prohibited. This information is derived from the Internet Data Exchange (IDX) service provided by San Diego MLS®. Displayed property listings may be held by a brokerage firm other than the broker and/or agent responsible for this display. The information and any photographs and video tours and the compilation from which they are derived is protected by copyright. Compilation © 2026 San Diego MLS®,