Refine Search
Sort by
$13,250,000
101 Beds ⋅ 78 Baths ⋅ 260009381 MLS
We are pleased to present Villa Capri, a 59-unit apartment community located near the heart of Downtown El Cajon, one of San Diego County’s most active and transit- oriented Tier-2 employment hubs. Positioned just 16 miles east of Downtown San Diego, the property sits within an energetic historic district surrounded by an array of shopping and dining options, year-round entertainment, theatre, and community events. The property is comprised of twenty-four (24) one bedroom/one-bathroom, sixteen (16) two-bedroom/one-bathroom, twelve (12) two-bedroom/two-bathroom, and seven (7) three-bedroom/two-bathroom floorplans that average over 816 sq ft. Each unit is equipped with electric appliances, above-range hood vents, bypass closet doors, and select private patios and balconies. Constructed in 1969, Villa Capri’s community amenities include a sparkling pool, landscaped courtyards, picnic and BBQ areas, ample off-street parking, and on-site laundry facilities. The property offers efficient regional connectivity, just 0.5 miles f rom Interstate 8, 2.5 miles f rom the El Cajon Transit Center, and only steps from a major bus stop at N 2nd St & E Main. Residents enjoy convenient access to key employment destinations including Downtown San Diego, Kearny Mesa, Mission Valley, and UTC, all reachable within approximately 25 minutes.

229-45 Shady Ln, El Cajon

$12,995,000
6 Beds ⋅ 6 Baths ⋅ NDP2509838 MLS
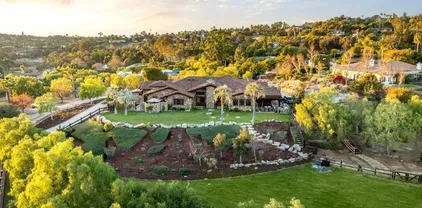
WHAT EVERYONE'S BEEN WAITING FOR! 5 YEARS IN THE MAKING-HISTORIC RANCHO SANTA FE COVENANT LILIAN RICE TREASURE LOCATED ADJACENT TO RANCHO SANTA FE VILLAGE! HISTORICAL MEETS NEW CONSTRUCTION! RESTORED AND EXPANDED TO PERFECTION AND AUTHENTICITY, THIS COVETED HISTORICAL RESIDENCE IS A ONE OF A KIND IN THE COVENANT OF RANCHO SANTA FE. ON SEWER AND NATURAL GAS, WITH WALKABILITY TO THE VILLAGE, THIS 4BD/5BA HOME, COMPLETE WITH A 2BD/1BA GUEST HOUSE AND 7 CAR GARAGE IS QUINTESSENTIALLY RANCHO SANTA FE AT ITS FINEST. HISTORICAL COLONIAL REVIVAL STYLE MEETS MODERN DAY FEATURES AND FINISHES, THIS HOME ON THE HISTORICAL REGISTER, BOASTING THE MILLS ACT FOR TAX SAVINGS, IS UNIQUE IN EVERY WAY. FEATURES INCLUDE DRAMATIC CEILINGS WITH ORIGINAL CARVED WOOD BEAMS, ORIGINAL WOOD CARVED FRONT DOOR, ORIGINAL CATALINA TILES AROUND LIVING ROOM HEARTH AND FIREPLACE, HALF MOON ARCHES, MOORISH CHIMNEY, AND CHARMING TOUCHES THROUGHOUT. THE MODERN CHEF'S KITCHEN COMPLETE WITH COFFEE BAR, WALK-IN PANTRY, AND STATE OF THE ART APPLIANCES, INCLUDES EVERY AMENITY. THE OPEN FLOOR PLAN, OVERSIZED PRIMARY MASTER BEDROOM AND ELABORATE HIS/HERS BATH AND 4 EN-SUITE BEDROOMS COMPLETE THE MAIN HOUSE. TAKEN DOWN TO THE STUDS, THERE WAS NO DETAIL SPARED IN THIS NEWLY CONSTRUCTED RESIDENCE. LOVINGLY RESTORED ON THE EXPANSIVE 2.07 ACRE LOT, THE HOME IS SET BACK AND GATED WITH GRANDIOSE CURB APPEAL. THE LARGE PRIVATE OUTDOOR POOL, FIRE PIT AND FRUIT FOREST COMPLETES THE BACKYARD SUNNY WEST FACING AMBIANCE. ROOM FOR A NORTH-SOUTH TENNIS COURT, HORSE STALLS OR PADDOCK. IDEAL FOR A SECOND HOME OR FAMILY LIVING. COMPLET WHAT EVERYONE'S BEEN WAITING FOR! 5 YEARS IN THE MAKING-HISTORIC RANCHO SANTA FE COVENANT LILIAN RICE TREASURE LOCATED ADJACENT TO RANCHO SANTA FE VILLAGE! HISTORICAL MEETS NEW CONSTRUCTION! RESTORED AND EXPANDED TO PERFECTION AND AUTHENTICITY, THIS COVETED HISTORICAL RESIDENCE IS A ONE OF A KIND IN THE COVENANT OF RANCHO SANTA FE. ON SEWER AND NATURAL GAS, WITH WALKABILITY TO THE VILLAGE, THIS 4BD/5BA HOME, COMPLETE WITH A 2BD/1BA GUEST HOUSE AND 7 CAR GARAGE IS QUINTESSENTIALLY RANCHO SANTA FE AT ITS FINEST. HISTORICAL COLONIAL REVIVAL STYLE MEETS MODERN DAY FEATURES AND FINISHES, THIS HOME ON THE HISTORICAL REGISTER, BOASTING THE MILLS ACT FOR TAX SAVINGS, IS UNIQUE IN EVERY WAY. FEATURES INCLUDE DRAMATIC CEILINGS WITH ORIGINAL CARVED WOOD BEAMS, ORIGINAL WOOD CARVED FRONT DOOR, ORIGINAL CATALINA TILES AROUND LIVING ROOM HEARTH AND FIREPLACE, HALF MOON ARCHES, MOORISH CHIMNEY, AND CHARMING TOUCHES THROUGHOUT. THE MODERN CHEF'S KITCHEN COMPLETE WITH COFFEE BAR, WALK-IN PANTRY, AND STATE OF THE ART APPLIANCES, INCLUDES EVERY AMENITY. THE OPEN FLOOR PLAN, OVERSIZED PRIMARY MASTER BEDROOM AND ELABORATE HIS/HERS BATH AND 4 EN-SUITE BEDROOMS COMPLETE THE MAIN HOUSE. TAKEN DOWN TO THE STUDS, THERE WAS NO DETAIL SPARED IN THIS NEWLY CONSTRUCTED RESIDENCE. LOVINGLY RESTORED ON THE EXPANSIVE 2.07 ACRE LOT, THE HOME IS SET BACK AND GATED WITH GRANDIOSE CURB APPEAL. THE LARGE PRIVATE OUTDOOR POOL, FIRE PIT AND FRUIT FOREST COMPLETES THE BACKYARD SUNNY WEST FACING AMBIANCE. ROOM FOR A NORTH-SOUTH TENNIS COURT, HORSE STALLS OR PADDOCK. IDEAL FOR A SECOND HOME OR FAMILY LIVING. COMPLETION OCTOBER 2025. TRULY A RANCHO SANTA FE ENIGMA! "THE RALPH AND BELLE CLAGGETT HOUSE"

16734 Via De Santa Fe, Rancho Santa Fe

$12,800,000
5 Beds ⋅ 8 Baths ⋅ 250041502 MLS
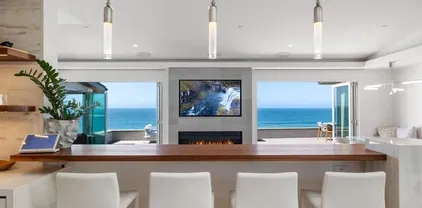
Heart of Del Mar. Soul of Laidback Luxury. Check the surf from your bedroom at this 5+BD, 8BA new-era craftsman on a distinctly historic street. The design manifests Del Mar’s effortless style: wrap-around porch w/ocean views, post & beam ceiling, Dutch door, shaker siding, indoor-outdoor living w/ seabreezes. The ultimate retreat to exhale? It’s a rambling third level w/ a media room, library and 3 private ensuite bedrooms. Just steps from the bluff trails, Del Mar Village shops & restaurants. Big on charm. And big on livable space. It’s a rare combination, especially in Del Mar. Claim your enviable perch on 10th Street, one of the village’s original roads featuring unobstructed ocean views and access to breathtaking bluff trails. Thoughtfully designed by preeminent local architects Bokal & Sneed, this gem maintains all the character of a coastal craftsman while leveraging privacy and effortless flow. Exhibit A: The central living space features an airy kitchen and living room with a huge fireplace and access to outdoor living. The front porch embraces community and views, while the interior courtyard serves as your intimate outdoor living and dining room. With a fireplace and hedges for privacy, it oozes warmth. Expect a material palette that’s luxurious and timeless throughout. There’s Duchateau wide-plank floors in burnt oak; a calcutta marble island and countertops; custom built-ins, Wolf 60” Double Range; Sub-Zero Column refrigerator and freezer; Fisher & Paykel double dishwasher and a butler pantry boasting Sub-Zero wine fridge and ample storage space. Upstairs, the primary suite is a nest to savor panoramic views that stretch from Torrey Pines to Solana Beach. A Victoria & Albert clawfoot tub is the star of the primary marble bathroom. Plus: A walk-in closet. On the lower level, discover a soulful retreat designed for unplugging. Here, there’s a media room, a large office and library with built-in cases; three ensuite bedrooms, a powder room, a laundry room and flex space for a gym or nursery. Tap into the quintessential North County beach lifestyle, and leave the car at home. You are within walking distance to the farmers market, library, post office, iconic beaches, hiking trails, and the buzzworthy Village of Del Mar is brimming with new and noteworthy spots.

119 10th St, Del Mar

$12,250,000
7 Beds ⋅ 8 Baths ⋅ NDP2508339 MLS
Completed in August 2025, this new build single-level estate represents the pinnacle of Covenant living. Privately gated and approached by an extended drive, the residence embodies timeless European elegance while embracing modern sophistication on 2.54 fully landscaped acres with an expansive rolling hill view corridor. A showcase of craftsmanship and luxury, built by master builder, Josh Herbst of Herbst Construction, the interiors reveal a curated collection of finishes that embody the prestige of the Covenant and the sophisticated lifestyle synonymous with this community. Airy, light-filled spaces are layered with natural stone at every turnfrom timeless limestone and hand-glazed tile to Italian marble counters with protective finish. Imported slabs complement these surfaces, carrying a sense of refinement and artistry throughout the home. Custom cabinetry, sculptural fireplaces, and boutique-style closets softly illuminated like a couture atelier further elevate the interiors, while designer lighting further enhances the elevated ambiance throughout. Expansive vanishing doors blur the boundaries between indoors and out, opening the great room effortlessly to the exterior living and dining spaces. The primary suite stands as a lavish private retreat, inspired by the Montage Los Cabos. A generous bedroom opens to a private patio with serene views overlooking the pool and landscape beyond, while a dedicated sauna enhances the sense of wellness and indulgence. The spa-inspired bath features dual water closets, dual vanities, a separate dual-head walk-in shower, and a soaki Completed in August 2025, this new build single-level estate represents the pinnacle of Covenant living. Privately gated and approached by an extended drive, the residence embodies timeless European elegance while embracing modern sophistication on 2.54 fully landscaped acres with an expansive rolling hill view corridor. A showcase of craftsmanship and luxury, built by master builder, Josh Herbst of Herbst Construction, the interiors reveal a curated collection of finishes that embody the prestige of the Covenant and the sophisticated lifestyle synonymous with this community. Airy, light-filled spaces are layered with natural stone at every turnfrom timeless limestone and hand-glazed tile to Italian marble counters with protective finish. Imported slabs complement these surfaces, carrying a sense of refinement and artistry throughout the home. Custom cabinetry, sculptural fireplaces, and boutique-style closets softly illuminated like a couture atelier further elevate the interiors, while designer lighting further enhances the elevated ambiance throughout. Expansive vanishing doors blur the boundaries between indoors and out, opening the great room effortlessly to the exterior living and dining spaces. The primary suite stands as a lavish private retreat, inspired by the Montage Los Cabos. A generous bedroom opens to a private patio with serene views overlooking the pool and landscape beyond, while a dedicated sauna enhances the sense of wellness and indulgence. The spa-inspired bath features dual water closets, dual vanities, a separate dual-head walk-in shower, and a soaking tuball designed to offer an atmosphere of serenity and refinement. At the center of the home lies a kitchen worthy of its own showcase: a 60 Officine Gullo range hand-forged in Florence, Gaggenau refrigeration with glass-and-steel interiors, and custom metal-framed cabinetry that feels more gallery than kitchen. This is a space that celebrates not only cooking but the art of gatheringdesigned for those who demand nothing less than the best. The superior lifestyle extends gracefully outdoors, where sculpted grounds feel like a private resort. A vanishing-edge saltwater pool merges with the horizon, while expansive terraces, curated outdoor furnishings, and layered plantings establish both serenity and grandeur. Direct trail access connects the property to the community beyond, making nature and recreation seamlessly part of daily living. From sunrise swims to moonlit soires, every detail of the landscape is designed for beauty and ease. The detached guest house, offering two bedrooms, two baths, laundry, and a garage office suite, ensures guests experience the same level of refinement as the main residence. This estate is more than the sum of its extraordinary finishes and pedigree; it is a rare opportunity to own a home that redefines luxury in Rancho Santa Fe. 17965 Via De Fortuna is not just one of the finest properties on the market todayit is the home against which all others will be measured.

17965 Via De Fortuna, Rancho Santa Fe

$12,202,020
6 Beds ⋅ 7 Baths ⋅ 260015888 MLS
Discover a rare opportunity to own a newly remodeled, architecturally striking single level gated estate in the prestigious Muirlands of La Jolla. Designed for effortless indoor outdoor living, this expansive U shaped residence spans over 8,003 square feet and wraps around a stunning courtyard, anchored by a manicured olive tree and a firepit conversation area that flows into a resort style backyard with pool, spa, and built in BBQ. Perched on a private, .63 acre gated lot, the estate captures sweeping views of the ocean, bay, and downtown San Diego. Soaring 14 foot ceilings and an open floor plan create a true sense of volume and elegance throughout. The main house offers five bedrooms and five and a half baths, including a great room, a media and family room, and an incredible primary suite with his and hers oversized closets. A separate 1,200 square foot ADU and guest house offers exceptional flexibility for visiting guests or multi generational living, while a three car garage completes the property. The home is wrapped in travertine stone with neutral finishes throughout, including white oak flooring, Porcelanosa tile, and soft, considered palettes in every room. Hollywood hedges provide total privacy and seclusion. A rooftop deck with a full outdoor kitchen offers an extraordinary setting for entertaining, with views stretching toward downtown and the Pacific coastline. Single level estate living of this caliber is exceptionally rare in La Jolla.

6012 La Jolla Mesa Dr, La Jolla

$12,000,000
6 Beds ⋅ 8 Baths ⋅ 250038797 MLS
Casa De La Vista is a rare Spanish Colonial Revival estate set above La Jolla, offering sweeping views of La Jolla Cove, Scripps Pier, and the Pacific. Set on three-quarters of an acre with lush grounds, this 8,347 SF residence features six bedrooms, six full bathrooms (five ensuite), two half baths across three levels. Built in the 1920s and believed to be one of the earliest homes completed in the area, Casa De La Vista is steeped in Olde La Jolla history and offers an unparalleled blend of old-world elegance, privacy, and coastal splendor. Beyond its private entry gate at the end of a cul-de-sac, the home unfolds across terraced gardens, multiple patios, a tranquil interior courtyard, and lush landscaping, all overlooking one of La Jolla’s most breathtaking coastal outlooks. Vibrant Spanish detailing and hand-painted artisan tiles in the style of San Miguel de Allende speak to the property’s rich heritage, while expansive windows frame uninterrupted views of the ocean and surrounding treetops. This legacy estate blends timeless elegance with an unmatched location, just moments from La Jolla Village, world-class beaches, dining, and acclaimed public and private schools. With La Jolla, the jewel of Southern California, as its setting, Casa De La Vista captures the essence of effortless coastal living. {Supplement} Casa De La Vista, at 7757 Whitefield Pl, is a rare architectural gem with 8,347 square feet of tasteful living space set on three-quarters of an acre of lush grounds. It features six bedrooms, six full bathrooms (five of which are ensuite), and two half baths, thoughtfully arranged across three expansive levels. This exceptional Spanish Colonial Revival estate is situated on the coveted mountainside of La Jolla, poised for commanding, panoramic views of La Jolla Cove, Scripps Pier, and the shimmering Pacific Ocean. Built in the 1920s and believed to be one of the earliest homes completed in the area, Casa De La Vista is steeped in Olde La Jolla history and offers an unparalleled blend of old-world elegance, privacy, and coastal splendor. Beyond its private entry gate at the end of a cul-de-sac, the home unfolds across terraced gardens, multiple patios, a tranquil interior courtyard, and lush landscaping, all overlooking one of La Jolla’s most breathtaking coastal outlooks. Vibrant Spanish detailing and hand-painted artisan tiles in the style of San Miguel de Allende speak to the property’s rich heritage, while expansive windows frame uninterrupted views of the ocean and surrounding treetops. The heart of the home is the dramatic main living area, anchored by a fireplace, with 22-foot vaulted ceilings, exposed wood beams, and seamless transitions to outdoor living. The chef’s kitchen, bright and inviting, flows naturally into both formal and informal spaces, perfect for entertaining against the backdrop of sunset-drenched skies and open ocean. The primary suite is a sanctuary of its own, featuring sweeping views, an ornate marble bathroom, an expansive walk-in closet, and direct access to the interior courtyard. Throughout the home, original details blend beautifully with modern comforts, creating a space that feels both contemporary and timeless. Various charming outdoor spaces lend warmth and coziness, including a resort-style pool terrace, multiple patios, and a serene interior courtyard with stone fireplace, ideal for relaxing and entertaining. Two guest houses offer privacy and flexibility, while additional amenities include a private gym, home office, and two 2-car garages. Just moments from La Jolla Village, La Jolla Heights Nature Park, and the La Jolla Beach and Tennis Club, this premier location offers fine dining, luxury shopping, acclaimed schools, golf, hiking, and some of the region’s best beaches. With La Jolla, the jewel of Southern California, as its setting, Casa De La Vista captures the essence of effortless coastal living.

7757 Whitefield Pl, La Jolla

$11,515,000
8 Beds ⋅ 12 Baths ⋅ 250001347 MLS
25 CAR SPACES. Step into La Jolla's Greatest Secret: an incomparable showcase architectural legacy property nestled in the very heart of La Jolla's charming village with plenty of room for multi-generations of family, service quarters, guests, and/or in-laws. This 16,000+sf, c.1925, meticulously-crafted seaside residence has been artfully preserved while extensively enhanced for modern living. Standing as a testament to the Gills' enduring design philosophy with every corner unveiling intricate architectural details and the artistry of fine craftsmanship enhanced over the years, from the spectacular entrance to the nuances of each room, this fabulous manse seduces with surf sounds and sea views enjoyed from multiple seaside terraces, ideal for al fresco entertaining with an exceptionally spacious private elevator connecting all floors for convenience and accessibility.

484 Prospect St, La Jolla

$11,250,000
7 Beds ⋅ 8 Baths ⋅ 260008030 MLS
Situated on one of the most coveted addresses in The Covenant directly across from the Rancho Santa Fe Golf Course, this is a unique and truly generational estate. Fully gated on nearly three pristine, usable acres, the property unfolds as a private compound of uncommon scale, land, and serenity. A long, gracious entry driveway sets the tone before the residence comes into view, quietly revealing a stunning, sprawling residence. The single-level main house is designed for effortless, refined living and thoughtfully laid out for natural flow between beautifully appointed interiors and the extraordinary grounds beyond. A separate two-story guest house with its own private access, elevator and full amenities adds a dimension of flexibility, with options to be configured as a private retreat within the estate, a multigenerational residence, a full fitness and recreation facility, or extended-stay accommodations for family and guests. The grounds themselves are extraordinary, curated with the intention and execution of a private resort. Lush tropical landscaping, a sparkling pool and spa, outdoor kitchen and fireplace, and an abundance of patios and gathering spaces set the scene for both intimate evenings and grand-scale entertaining, while two golf practice ranges, multiple putting greens, a sports court, a turf volleyball court and an expansive flat lawn area speak to a lifestyle of leisure and play. A greenhouse, raised garden planters and a chicken coop also provide the pleasure of living off the land. This home truly must be seen to experience all it has to offer!

6404 Mimulus, Rancho Santa Fe

$11,200,000
51 Beds ⋅ 51 Baths ⋅ 260009565 MLS
We are pleased to present The Molokai Apartments, a 39-unit multifamily community located at 5055 73rd Street in San Diego. Situated in the vibrant College East neighborhood, the property benefits from its prime location just off Interstate 8, providing convenient access to Downtown San Diego, San Diego State University, and a wide range of nearby retail and dining options, including College Plaza and the Aztec Shopping Center. The property features a well-balanced unit mix comprised of twenty-seven (27) one-bedroom/one-bathroom units, twelve (12) two-bedroom/two-bathroom units, and one (1) non-conforming studio unit, offering broad appeal to students, young professionals, and long-term residents. The apartment homes are designed with spacious layouts, including expansive living areas, oversized bedrooms, floor-to-ceiling windows for abundant natural light, private patios or balconies, and ample closet and storage space, enhancing overall livability and tenant retention. The Molokai Apartments offers a well-maintained, amenity-rich community environment, highlighted by a gated entry, landscaped courtyard, and a resort-style pool area. Additional features include on-site laundry facilities, assigned parking, and responsive on-site management, contributing to operational efficiency and resident satisfaction. The property is also pet-friendly, further expanding its renter appeal. Residents enjoy proximity to outdoor recreation, including Mission Trails Regional Park, Cowles Mountain, and Lake Murray, reinforcing the property’s strong lifestyle offering.

5055 73rd St, Talmadge/San Diego Central

$11,150,000
6 Beds ⋅ 7 Baths ⋅ 260007602 MLS
PHENOMENAL UNOBSTRUCTABLE PANORAMIC VIEWS AND ARTFUL ARCHITECTURE, echoing the natural curves of the coastline on the coveted "green side" of La Jolla's Country Club neighborhood, offer a unique and peaceful luxury lifestyle in this breathtaking showplace. Created with boundless imagination and creativity and finest structural and design resources--and priced far below replacement cost-- this home is designed to maximize immersion into the experience of indoor-outdoor enjoyment of its spectacular site. Views sweeping from sparkling city lights and snow-capped mountains to the rugged sunlit cliffs of the North Shore, La Jolla Shores' Beach and Village, La Jolla Beach & Tennis Club, sunsets, stretching to picturesque La Jolla Cove, are enjoyed from almost every living area, and recent renovations ensure every comfort and convenience have been addressed with extreme attention to quality. With Hillside Drive largely built-out with magnificent residences, the owners of this home will also enjoy precious serenity unbothered by the constant construction afflicting other upscale areas of town. Incomparable value, incomparable living, and a dramatic, gracious welcome for entertaining friends and family...

7455 Hillside Dr, La Jolla

$11,150,000
4 Beds ⋅ 3 Baths ⋅ NDP2600957 MLS
Steps from Moonlight Beach, nestled atop a private drive and concealed behind an automatic gate you will find without a doubt, our favorite ocean front home EVER in Encinitas. 100 Fifth Street redefines the luxury of coastal living. A recent multi-million dollar renovation and over 1,600 square feet of combined lanai and covered patio space elevate this property to a once-in-a-lifetime escape. Situated on over a quarter acre of land and with over 100 feet of ocean frontage and a path down to the sand, the property offers something no others in Encinitas can or ever will. Exquisitely crafted to bring luxury to your every day, the kitchen overlooks a stunning view and absolutely no detail. The Meile suite of appliances, custom cabinets and marble backsplash come together flawlessly to create a spectacular level of understated elegance. The single story living and open-flow layout invites friends and family to pull up a chair, grab a cocktail and enjoy the sun disappearing into the ocean. Steps from Moonlight Beach, nestled atop a private drive and concealed behind an automatic gate you will find without a doubt, our favorite ocean front home EVER in Encinitas. 100 Fifth Street redefines the luxury of coastal living. A recent multi-million dollar renovation and over 1,600 square feet of combined lanai and covered patio space elevate this property to a once-in-a-lifetime escape. Situated on over a quarter acre of land and with over 100 feet of ocean frontage and a path down to the sand, the property offers something no others in Encinitas can or ever will. Exquisitely crafted to bring luxury to your every day, the kitchen overlooks a stunning view and absolutely no detail. The Meile suite of appliances, custom cabinets and marble backsplash come together flawlessly to create a spectacular level of understated elegance. The single story living and open-flow layout invites friends and family to pull up a chair, grab a cocktail and enjoy the sun disappearing into the ocean.

100 5th St, Encinitas

$11,150,000
4 Beds ⋅ 3 Baths ⋅ 2600553 MLS
DAZZLING, SWEEPING OCEAN VIEWS in La Jolla Shores. A VIEW THAT MAKES YOU FEEL LIKE YOU OWN THE SKY. Development opportunity nearing completion of entitlements, saving you a ton of time and money. The Island Architect's design calls for an important contemporary residence that makes a bold architectural statement, with beautiful flow, private outdoor spaces, terraces, pool. Currently there is a fixer-upper house on the lot. Plans for the 8,555 SF home include 6 bedrooms, 5 bathrooms, and 2 powder rooms. Amenities include a game room/lounge, exercise room, 2 laundry rooms, primary suite, living and dining rooms, kitchen with breakfast area, butler's pantry, library, elevator, natural gas appliances and hookups, natural gas fireplace, sound attuning walls, west facing glass facade, mechanical storage, exterior pool bath, 5 garages total, 2 of them include storage, basement level terrace to walkout lawn, basement mechanical and pool storage, main level terrace with vanishing edged pool above ground, BBQ area adjacent to kitchen, and large front motor court with 2 additional garages. Artistic renderings for illustrative purposes only. Renderings are not to scale. Features, finishes, and details are subject to change.

8330 Prestwick Dr, La Jolla

$11,100,000
6 Beds ⋅ 8 Baths ⋅ NDP2403132 MLS
Secluded paradise awaits at this exquisite single-story estate on a sprawling 1-acre lot at the end of a private lane. Timeless elegance with modern appeal, the 5 bedroom main house with 10 foot ceilings, French oak flooring, custom millwork, magnificent lighting and designer details, plus 1 bedroom guest house, offers a polished comfort conveying a sense of luxury without sacrificing coziness. The seamless integration of indoor and outdoor living with over 800 square feet of al fresco space, sparkling swimming pool and more, is a quiet haven for year-round indulgence. Room to add a pickleball/sports court! Secluded paradise awaits at this exquisite single-story estate on a sprawling 1-acre lot at the end of a private lane. Timeless elegance with modern appeal, the 5 bedroom main house with 10 foot ceilings, French oak flooring, custom millwork, magnificent lighting and designer details, plus 1 bedroom guest house, offers a polished comfort conveying a sense of luxury without sacrificing coziness. The seamless integration of indoor and outdoor living with over 800 square feet of al fresco space, sparkling swimming pool and more, is a quiet haven for year-round indulgence. Room to add a pickleball/sports court!

4808 Sunny Acres Ln, Del Mar

$11,050,000
6 Beds ⋅ 5 Baths ⋅ 250038972 MLS
Life on the sand feels different. At 1836 Ocean Front, you wake up to the surf, wind down to sunset, and fall asleep to the steady hush of the Pacific. This is front-row beach living in Olde Del Mar, set directly on the sand between 18th and 19th Streets with a true walk-to-everything lifestyle. The three-level residence offers 6 bedrooms, 4.5 baths, and over 3,200 sq ft of versatile layout and uninterrupted ocean views. The lower level hosts a full kitchen, casual dining area and breakfast nook, plus a guest bedroom and full bath. The middle level frames wide ocean views from the main living areas. Sliding doors open to an oceanfront deck for meals, lounging, or a quick step down to the beach. A separate family room is ready for movies or games. Two interior courtyards add more intimate outdoor spaces, including an upper terrace and a lower brick patio. Upstairs, three bedrooms face the horizon and a view deck spans the full structure. The primary suite includes its own bath and walk-in closet, while two more guest rooms and a full bath sit above the garage, ideal for visitors or an office. The attached garage and wide driveway handle parking with ease. With a proven record as a vacation rental, the property generates solid cash flow and offers an ideal opportunity for a 1031 Exchange. Located one block from Poseidon, Jake’s, and Powerhouse Park, with Del Mar Village an easy stroll away, this address keeps dining, shopping, and everyday errands close while the ocean stays front and center. With the beach at your doorstep, daily life feels simple. The horizon does the rest.

1834-1836 Ocean Front, Del Mar

$11,000,000
6 Beds ⋅ 7 Baths ⋅ NDP2603993 MLS
9,096 sq. ft. | 5 BD + Office | 5 BA Panoramic views Custom single-level Detached 1 BD | 1 BA guest house Oversized 4-car garage Resort-style Pool & Spa Putting green Kids play area In-ground trampoline Fully fenced Owned solar Remodeled kitchen Indoor-outdoor living Quiet cul-de-sac location Privately gated and set on approximately 2.55 acres in a quiet cul-de-sac on the west side of the Covenant, this newly renovated custom single-level estate offers panoramic views, a thoughtful layout, and a setting designed for how life actually unfolds day to day. The main residence spans approximately 9,096 square feet and features 5 en-suite bedrooms plus a dedicated office with four bedrooms positioned on one wing and a private fifth on the other, offering natural flexibility for family and guests. At the center of it all, a remodeled kitchen anchors the main living spaces, opening seamlessly into the great room and out to the backyard. Light moves easily through the home, the views are ever-present, and the indoor-outdoor connection feels effortless at every turn. The primary suite is tucked away from the main living areas, offering a genuine sense of retreat complete with a soaking tub, oversized walk-in closet, and a comfortable sitting area. The grounds are what truly distinguish this property. Expansive, fully usable, and thoughtfully composed, they offer a lifestyle that is simply difficult to replicate. A resort-style pool and spa, outdoor kitchen, and wide-open lawn set the stage, while a dedicated play area complete with a swing set, sandbox, in-ground tra 9,096 sq. ft. | 5 BD + Office | 5 BA Panoramic views Custom single-level Detached 1 BD | 1 BA guest house Oversized 4-car garage Resort-style Pool & Spa Putting green Kids play area In-ground trampoline Fully fenced Owned solar Remodeled kitchen Indoor-outdoor living Quiet cul-de-sac location Privately gated and set on approximately 2.55 acres in a quiet cul-de-sac on the west side of the Covenant, this newly renovated custom single-level estate offers panoramic views, a thoughtful layout, and a setting designed for how life actually unfolds day to day. The main residence spans approximately 9,096 square feet and features 5 en-suite bedrooms plus a dedicated office with four bedrooms positioned on one wing and a private fifth on the other, offering natural flexibility for family and guests. At the center of it all, a remodeled kitchen anchors the main living spaces, opening seamlessly into the great room and out to the backyard. Light moves easily through the home, the views are ever-present, and the indoor-outdoor connection feels effortless at every turn. The primary suite is tucked away from the main living areas, offering a genuine sense of retreat complete with a soaking tub, oversized walk-in closet, and a comfortable sitting area. The grounds are what truly distinguish this property. Expansive, fully usable, and thoughtfully composed, they offer a lifestyle that is simply difficult to replicate. A resort-style pool and spa, outdoor kitchen, and wide-open lawn set the stage, while a dedicated play area complete with a swing set, sandbox, in-ground trampoline, and dirt bike track makes this a setting where kids can truly roam. It is a property built for everyday living, where family life unfolds outdoors and gatherings come together naturally. A detached 1-bedroom, 1-bath guest house with its own private feel adds flexibility for visitors or extended stays. Rounding out the offering are an oversized four-car garage and owned solar all just minutes from the Village, top schools, and the coast. A home that brings together space, comfort, and a setting genuinely designed to be enjoyed.

4943 El Arco Iris, Rancho Santa Fe

$11,000,000
5 Beds ⋅ 6 Baths ⋅ 250030659 MLS
Organic Luxury ~ Welcome to 4728 El Aspecto—an extraordinary **Brand-NEW Custom-Built Estate 2025 ** with sustainable sensibilities in the prestigious Covenant of Rancho Santa Fe. Blending modern warmth with natural beauty, this Architectural Masterpiece offers Panoramic Mountain Views and seamless indoor-outdoor living across 4.07 acres. Designed to honor the gorgeous West Covenant Mountain views, the home integrates organic textures like poured-in-place concrete walls, Moroccan Zellige tile, Terra Cotta, and heated matte limestone with a bush-hammer finish. Rooted in thoughtful design and natural materials, the residence features fiber internet, smart home technology, Lutron lighting, and native low-water landscaping. The gourmet kitchen showcases honed Taj Majal countertops, Gaggenau appliances, and an open flow ideal for entertaining. Additional amenities include a wine cellar, media room, outdoor kitchen with BBQ, and a saltwater pool with private outdoor showers. The wellness center invites rest and rejuvenation with a steam shower, dry sauna, and gym framed by floor-to-ceiling glass and sweeping views. Each bedroom suite features European oak flooring and Robern cabinetry, while a private elevator and separate guest quarters enhance livability. A detached one-bedroom guesthouse with kitchenette and private entrance offers a peaceful space for guests or extended stays. This is modern luxury reimagined—earthy, refined, and effortlessly serene.

4728 El Aspecto, Rancho Santa Fe

$10,995,000
5 Beds ⋅ 6 Baths ⋅ 260009224 MLS
Set in Olde Del Mar just blocks from the beach, shops, and restaurants, this beautiful ocean-view home offers an exceptional coastal lifestyle. Built in 2022, the open 4-bedroom floor plan centers around an inviting great room with vaulted ceiling and retractable glass doors that open to an expansive porch, creating a seamless indoor-outdoor setting for sunset views. The chef’s kitchen features a generously sized island with marble countertops and luxury Miele 6-burner range with grill and double ovens. Two bedrooms are located on the main level, including a luxurious primary suite with balcony and spa-like bath. On the lower level, thoughtfully designed light wells and high ceilings enhance the bright, airy feel of the two additional bedrooms and bonus room. A detached ADU, hot tub, built-in BBQ, and covered outdoor living area with fireplace create an ideal setting for entertaining. Complete with paid solar and a 2-car garage with EV charger, this stunning residence presents a rare opportunity to own a newer build in a highly sought-after location west of the 101.

1023 Stratford Ct, Del Mar

$10,500,000
6 Beds ⋅ 8 Baths ⋅ 260012524 MLS
Brand-new 2025 modern single-level estate on 1.13 acres with panoramic views and exceptional privacy on a rare Covenant Island in Rancho Santa Fe. Striking contemporary architecture by Mark Radford and expert construction by Robert Dodds. No HOA, no architectural restrictions, and optional annexation into the Covenant for access to the RSF Golf Club, clubhouse, trails, and social amenities. The main residence offers 5BD, open-concept living, soaring ceilings, Fleetwood-style doors, European White Oak flooring, custom Shinnoki cabinetry, Premium Perla Venata quartzite, and a chef’s kitchen with Thermador Professional appliances, dual wine columns, and an oversized island. A separate 939 SF luxury ADU features a full kitchen, living room, 1BD/1.5BA, laundry, and a private entrance—ideal for multigenerational living or guests. Resort-style outdoor living includes a brand-new zero-edge pool, modern outdoor kitchen, elevated view deck, and gated entry. Additional features include owned solar, Lutron automation, and a home security system with the ability to add cameras or monitoring. A rare brand-new contemporary estate—single level, private, and irreplaceable.

5471-73 La Crescenta, Rancho Santa Fe

$10,400,000
4 Beds ⋅ 4 Baths ⋅ NDP2501763 MLS
Fairfield Farms offers a once in a lifetime opportunity for those seeking a blend of natural beauty, sustainable living, and agricultural potential situated in one of the most scenic areas in Southern California. Situated in the heart of Pauma Valley, at the foothills of the Palomar Mountain Range, lies a sprawling 389-acre estate. Envisioned as a haven for organic blueberry and avocado cultivation, Fairfield Farms is not just a property; it's a testament to the legacy of California farming. The fully integrated farming practices and its on-site facilities are designed to support the operational needs and maximize efficiency for this farm. Several solid producing private water wells with large capacity water storage reservoirs, and extensive water distribution system, ensures that the water supplied for irrigation is amply purified. Another notable feature of the farming operation is a remarkable 1+ megawatt solar field which substantially reduces utility costs. Rooted in the principles of sustainability and environmental stewardship, the farm is a pioneer in organic agriculture, producing high-quality crops while preserving the land for future generations and wide array of alternative uses. Whether exploring new crops, developing a venue for eco-tourism and events, creating a hub for agricultural innovation and education, expanding residential infrastructure, or simply enjoying the land as a personal family retreat, this property presents endless possibilities for creative utilization and potential long-term growth. Fairfield Farms offers a once in a lifetime opportunity for those seeking a blend of natural beauty, sustainable living, and agricultural potential situated in one of the most scenic areas in Southern California. Situated in the heart of Pauma Valley, at the foothills of the Palomar Mountain Range, lies a sprawling 389-acre estate. Envisioned as a haven for organic blueberry and avocado cultivation, Fairfield Farms is not just a property; it's a testament to the legacy of California farming. The fully integrated farming practices and its on-site facilities are designed to support the operational needs and maximize efficiency for this farm. Several solid producing private water wells with large capacity water storage reservoirs, and extensive water distribution system, ensures that the water supplied for irrigation is amply purified. Another notable feature of the farming operation is a remarkable 1+ megawatt solar field which substantially reduces utility costs. Rooted in the principles of sustainability and environmental stewardship, the farm is a pioneer in organic agriculture, producing high-quality crops while preserving the land for future generations and wide array of alternative uses. Whether exploring new crops, developing a venue for eco-tourism and events, creating a hub for agricultural innovation and education, expanding residential infrastructure, or simply enjoying the land as a personal family retreat, this property presents endless possibilities for creative utilization and potential long-term growth.

14224 Old Cole Grade Rd, Pauma Valley

$10,350,000
5 Beds ⋅ 6 Baths ⋅ 250043172 MLS
All Brand-new and Masterfully rebuilt by Smith Brothers Construction custom estate within the gates of Del Mar Country Club. This 2025 Modern, View Estate with soulful Southern accents captures Sweeping Ocean, Mountain, Golf course, and sunset views from its private cul-de-sac setting. Purposely refined, this timeless home features lots of natural light, clean lines, and seamless indoor-outdoor living. The open layout features soaring ceilings, hardwood floors throughout, and a new chef’s kitchen with butcher block counters, dual sinks, double ovens, large pantry, and commercial-grade appliances. The great room opens to newly hardscaped grounds with turf lawn, resort-style pool and spa with automatic pool cover and jetted swim system for swimming hydrotherapy, and a serene fountain, all oriented to panoramic vistas. Outdoor heaters and lounge areas enable year-round living, with space and utilities in place for an ADU. Designed for functional luxury, the home lives like a single level with a first-floor primary suite and two secondary bedrooms on the main level, plus an additional primary and guest suite upstairs. Each bedroom is en-suite. Additional spaces include a library/office, exercise room or nursery, and a three-car garage. The primary suite opens to a wrap-around balcony and features private laundry, dual vanities, freestanding soak tub, marble shower, and an authentic dry sauna connecting directly to the bath. A rare offering of quality and privacy within one of Southern California’s most secure and exclusive golf-course enclaves.

14488 Strawberry Rd, Rancho Santa Fe

$10,250,000
6 Beds ⋅ 8 Baths ⋅ 250027946 MLS
Property Still Listed! Call listing agent for details Custom Estate was just rebuilt and offers Timeless Elegance & Modern Luxury! Tucked at the end of a beautiful and private street in one of the most sought-after areas of Rancho Santa Fe Covenant, this "Like New" home is on a Quality Level Rarely Seen! Surrounded by incredible vistas and Amazing Sunsets with a peak of the Ocean too, you will be in awe with surrounding gardens, putting green and private walking paths and owned SOLAR. Impeccable curated finishes and effortless sophistication for ideal indoor/outdoor living throughout the year! The expansive main level features a Luxurious Primary Suite and Spa Bath complete with custom Steam Shower, Dry Sauna and private coffee bar, an Executive Office, formal dining with exquisite Mother-of-Pearl wallcovering, Rich hardwood floors flow throughout, complementing a statement kitchen where a silver vent hood mirrors the coffee bar’s chic tile backsplash. The spacious breakfast nook invites sun-drenched mornings overlooking the fragrant gardens. Enjoy a stunning upstairs Game Lounge, elegant bar area, a state-of-the-art Gym/Wellness Center with disappearing doors, and a private Movie Theatre that rivals any cinema. A Detached Guest Home offers privacy for visitors, while expansive indoor-outdoor living spaces capture breathtaking sunset views. Located moments from the Covenant Club, I-5 access, equestrian and walking trails—this property is a rare blend of seclusion, style, and convenience in one of Rancho Santa Fe’s most coveted addresses.

16590 Calle Familia, Rancho Santa Fe

$10,230,000
5 Beds ⋅ 6 Baths ⋅ NDP2501311 MLS
Nestled in the󠃳󠂠󠂀󠂠󠃢󠂁󠂢󠃢󠂁󠂣󠃢󠂁󠂣󠃍󠂏󠃍󠂏 heart of Olivenhain within the city of Encinitas lies this spectacular equestrian sanctuary. Just 7 miles from the coast and situated on 10 usable acres of beautifully manicured grounds, is an expansive main residence, a guest home, a caretakers living quarters and all the amenities of a horse lover's dream. The main homes lodge inspired architecture is cozy and inviting with gorgeous, exposed wood beams, stone lined walls, hand-carved Torrey Pine interior doors, and several interior courtyards that accent the home. Stunning views of the lush landscape, horse pastures and a beautiful show barn are visible from the main residence. The current owner spared no expense bringing the grounds to perfection within the last year and a half by adding beautiful shelters in each of the 3 irrigated pastures, reimagining the main barn with all new interior walls, feeders, mats, a wash area including new turn-outs, and a brand-new, gable breezeway pole barn. Additional improvements include the planting of over 25 fruit trees in a beautiful grove, solar lit pathways throughout, fresh new landscaping and the design and implementation of several irrigation and plumbing systems to benefit and improve the ranch. This property operates as a working horse ranch with room for 20 horses including a Eurociser, a large riding arena with a viewing platform, numerous fenced paddocks, several storage buildings for ranch equipment and hay, rooms for feed and supplements, a gym with a golf simulator system, and a well with filtration system. With close proximity to the town and coast of En Nestled in the heart of Olivenhain within the city of Encinitas lies this spectacular equestrian sanctuary. Just 7 miles from the coast and situated on 10 usable acres of beautifully manicured grounds, is an expansive main residence, a guest home, a caretakers living quarters and all the amenities of a horse lover's dream. The main homes lodge inspired architecture is cozy and inviting with gorgeous, exposed wood beams, stone lined walls, hand-carved Torrey Pine interior doors, and several interior courtyards that accent the home. Stunning views of the lush landscape, horse pastures and a beautiful show barn are visible from the main residence. The current owner spared no expense bringing the grounds to perfection within the last year and a half by adding beautiful shelters in each of the 3 irrigated pastures, reimagining the main barn with all new interior walls, feeders, mats, a wash area including new turn-outs, and a brand-new, gable breezeway pole barn. Additional improvements include the planting of over 25 fruit trees in a beautiful grove, solar lit pathways throughout, fresh new landscaping and the design and implementation of several irrigation and plumbing systems to benefit and improve the ranch. This property operates as a working horse ranch with room for 20 horses including a Eurociser, a large riding arena with a viewing platform, numerous fenced paddocks, several storage buildings for ranch equipment and hay, rooms for feed and supplements, a gym with a golf simulator system, and a well with filtration system. With close proximity to the town and coast of Encinitas, along with direct access to miles of walking and riding trails, this property provides for the utmost privacy with a community feel. 3113 Camino del Rancho is a rare gem in the historic town of Olivenhain.

3113 Camino Del Rancho, Encinitas

$10,150,000
4 Beds ⋅ 5 Baths ⋅ 250028258 MLS
A seashell-toss from Coronado Beach, this newly built coastal estate sits on an exceptional 11,702 sq ft lot, nearly twice the typical parcel this close to the sand. Resort-style grounds showcase a pebble-finish pool with raised spa, Baja shelf, outdoor shower and built in bbq, all bordered by lush landscaping and a covered fireside patio for year-round entertaining . Inside, 3,607 sq ft of light-filled living space unfolds. A magazine-worthy chef’s kitchen centers the main level with a 65" French-blue La Cornue Château 165 range, dual 36" Sub-Zero refrigerators and a full Miele suite, wrapped in custom cabinetry and stone countertops while a fully outfitted butler’s pantry and dumbwaiter keep service effortless. Rift-sawn white-oak floors glide through living and dining areas to 12' sliding doors that blur the line to the backyard oasis. Upstairs, three ensuite bedrooms include a sun-filled primary retreat with dual dressing rooms and a spa-caliber marble bath. Capping the home, a 360° viewing sun deck captures sweeping ocean, downtown-skyline and sunset vistas. A detached 487 sq ft casita with kitchenette and full bath provides ideal guest, office or multigenerational space, bringing total conditioned living area to approximately 4,094 sq ft. Designed by award-winning Architect, Christian Rice, the residence layers board-and-batten siding, standing-seam metal accents and copper details for a timeless Caribbean-coastal aesthetic.

1040 Pine St, Coronado

$10,000,000
42 Beds ⋅ 43 Baths ⋅ 2601266 MLS
The offering presents the opportunity to acquire a 41-unit multifamily apartment community originally constructed in 1968, located in the City of Chula Vista, a well-established South Bay submarket of San Diego County. The property is primarily composed of one-bedroom floor plans and benefits from abundant onsite parking, gated access, a swimming pool and community laundry facilities. Approximately 50% of the units have recently been renovated to varying finish levels, including vinyl plank flooring, updated cabinet faces, quartz countertops, modern fixtures and hardware, and dual-pane vinyl windows. The remaining units provide a clear value-add opportunity through continued renovations and corresponding rent increases. The property benefits from excellent accessibility, with direct access to Interstate 5 and proximity to public transit. The E Street Trolley Station is located approximately 0.3 miles (an eight-minute walk) from the property and is frequently serviced by the Blue Line, connecting riders to Downtown San Diego and beyond. The asset also offers future density and development upside. Zoned UC-14 with a 3.0 FAR, the site allows for up to 139,827 square feet of building area. A future owner may have the ability to develop additional units on the existing rear parking lot, subject to approvals, and construct two additional ADUs.

600 F St, Chula Vista

$10,000,000
4 Beds ⋅ 6 Baths ⋅ 250043116 MLS
Brand-new custom construction by master builder Greg Agee, located on one of the most desirable streets in the Rancho Santa Fe Covenant. This new construction home offers true golf course frontage with open greenbelt and fairway views and direct access to a private golf cart path. Designed for seamless indoor-outdoor living, the fireside great room with dramatic wood beams opens through expansive sliding doors to outdoor living spaces and a resort-style pool setting positioned along the golf course, creating an exceptional backdrop for everyday living and entertaining. Refined finishes, abundant natural light, and thoughtful architecture define this newly built residence, offering a rare opportunity to own new construction with golf course frontage in the Covenant.

6323 Mimulus, Rancho Santa Fe

board logoBased on information from MLSListings MLS as of All data, including all measurements and calculations of area, is obtained from various sources and has not been, and will not be, verified by broker or MLS. All information should be independently reviewed and verified for accuracy. Properties may or may not be listed by the office/agent presenting the information.


Copyright 2026 MLSListings Inc. All rights reserved

board logo

This information is deemed reliable but not guaranteed. You should rely on this information only to decide whether or not to further investigate a particular property. BEFORE MAKING ANY OTHER DECISION, YOU SHOULD PERSONALLY INVESTIGATE THE FACTS (e.g. square footage and lot size) with the assistance of an appropriate professional. You may use this information only to identify properties you may be interested in investigating further. All uses except for personal, non-commercial use in accordance with the foregoing purpose are prohibited. Redistribution or copying of this information, any photographs or video tours is strictly prohibited. This information is derived from the Internet Data Exchange (IDX) service provided by San Diego MLS®. Displayed property listings may be held by a brokerage firm other than the broker and/or agent responsible for this display. The information and any photographs and video tours and the compilation from which they are derived is protected by copyright. Compilation © 2026 San Diego MLS®,