Refine Search
Sort by
3093 Ocean St, Carlsbad
$4,175,000
2 Beds ⋅ 2 Baths ⋅ NDP2604009 MLS ⋅ Las Brisas BLDG.
Seize a rare opportunity to own an exceptional gated oceanfront penthouse directly on the sand, where whitewater views unfold from every window and unobstructed panoramas stretch to the north and south to La Jolla. This phenomenal two-bedroom, two bath residence opens to the white-sand beach belowan effortless, toes-in-the-sand lifestyle where you fall asleep to the serene sound of the ocean, savor ever-changing sunsets, and watch flocks of pelicans glide gracefully along the coastline. Here you are at home with nature. Direct access from unit to the beach. Gated - Parking for two cars conveys. Ideally located in the heart of Carlsbad Village, enjoy a truly unmatched coastal lifestyle with world-class surf, effortless walkability, and more than 100 nearby boutiques, restaurants, and cafs to dine, shop, and explore. Seize a rare opportunity to own an exceptional gated oceanfront penthouse directly on the sand, where whitewater views unfold from every window and unobstructed panoramas stretch to the north and south to La Jolla. This phenomenal two-bedroom, two bath residence opens to the white-sand beach belowan effortless, toes-in-the-sand lifestyle where you fall asleep to the serene sound of the ocean, savor ever-changing sunsets, and watch flocks of pelicans glide gracefully along the coastline. Here you are at home with nature. Direct access from unit to the beach. Gated - Parking for two cars conveys. Ideally located in the heart of Carlsbad Village, enjoy a truly unmatched coastal lifestyle with world-class surf, effortless walkability, and more than 100 nearby boutiques, restaurants, and cafs to dine, shop, and explore.

3093 Ocean St, Carlsbad

773 E Solana Cir, Solana Beach
$4,175,000
2 Beds ⋅ 2 Baths ⋅ 250046071 MLS ⋅ Park Del Mar BLDG.
Experience the epitome of luxury living with this stunning FULLY FURNISHED contemporary home, just blocks from the beach and the iconic Del Mar Race Track. This one-story home with ocean views on a quiet street was designed for seamless indoor-outdoor living. The front of the home features a dramatic curved sliding glass wall that opens to an inviting front terrace with breathtaking coastal ocean views from La Jolla to the North Coast. At dusk take the party to the rooftop deck to savor the ever changing sunsets, complete with cozy fire pit seating. The beautifully landscaped backyard is a private retreat, offering a built-in jacuzzi and dramatic fire table to dine around, perfect for relaxing evenings under the stars. With high-end finishes and an unbeatable location, this home is a rare opportunity to own a slice of paradise in one of SoCal’s smaller jewel like towns, Solana Beach. Solana Beach may be mini but it maximizes its four square miles by the sea. Emerald green polo fields border the southwest side of town, the bustling Cedros design district and sprawling San Dieguito Park bolster the east, and surfers rule the big blue Pacific waters to the west. Come live in the “Solana bubble” where slower lifestyle rules.

773 E Solana Cir, Solana Beach

5509 Linea Del Cielo, Rancho Santa Fe
$4,175,000
4 Beds ⋅ 4 Baths ⋅ NDP2510519 MLS
Located just minutes from the heart of the Rancho Santa Fe Village, this exceptional single story VIEW home boasts 4 bedrooms and 4 baths. Enter through new Dutch Door Style entry doors to a light and bright open floorplan featuring sliding glass doors throughout. Additional amenities include a fabulous gourmet kitchen with top of the line stainless appliances and large center prep island. The butler's pantry with secondary stainless sink, pantry storage and abundant additional cabinetry is a great addition to the kitchen. The primary suite is ideally located for ultimate privacy and features a beautiful ensuite bath, spacious walk-in closet and large windows to capture the picturesque views. Entertaining is a delight from the Lanai while enjoying indoor/outdoor living. The spacious patio is enhanced by attractive stainless cable railing fencing. The gorgeous backyard showcases mature trees, fencing, lush landscaping and south facing orientation for ultimate sunlight. The long private stone driveway with center island rose garden and beautiful fountain leads to a two car garage with vast built-in cabinetry, cedar closet, additional storage closet and car charger. There is also additional parking available. Situated on a 3.37 acre Covenant parcel this pristine home offers privacy and serene living. A MUST SEE! Located just minutes from the heart of the Rancho Santa Fe Village, this exceptional single story VIEW home boasts 4 bedrooms and 4 baths. Enter through new Dutch Door Style entry doors to a light and bright open floorplan featuring sliding glass doors throughout. Additional amenities include a fabulous gourmet kitchen with top of the line stainless appliances and large center prep island. The butler's pantry with secondary stainless sink, pantry storage and abundant additional cabinetry is a great addition to the kitchen. The primary suite is ideally located for ultimate privacy and features a beautiful ensuite bath, spacious walk-in closet and large windows to capture the picturesque views. Entertaining is a delight from the Lanai while enjoying indoor/outdoor living. The spacious patio is enhanced by attractive stainless cable railing fencing. The gorgeous backyard showcases mature trees, fencing, lush landscaping and south facing orientation for ultimate sunlight. The long private stone driveway with center island rose garden and beautiful fountain leads to a two car garage with vast built-in cabinetry, cedar closet, additional storage closet and car charger. There is also additional parking available. Situated on a 3.37 acre Covenant parcel this pristine home offers privacy and serene living. A MUST SEE!

5509 Linea Del Cielo, Rancho Santa Fe

17323 Circa Del Sur, Rancho Santa Fe
$4,170,000
4 Beds ⋅ 5 Baths ⋅ 250045353 MLS
Sparkling with charm and style, this recently updated French Country estate is gracefully set on a private 1.18-acre lot within the exclusive guard-gated community of Fairbanks Ranch in Rancho Santa Fe. A picturesque arrival showcases stately mature trees, lush lawns, and vibrant landscaping. The backyard is a true retreat with a pool, spa, multiple lounging and entertaining areas, and expansive grassy spaces. Inside, timeless craftsmanship shines with custom wood, iron, and stone details. The formal living room features a stone fireplace, while the large dining room includes built-in cabinetry. An inviting office/library with custom shelving completes the classic spaces. The all-new chef’s kitchen boasts professional-grade appliances, a spacious center island, and an adjoining informal dining area that flows seamlessly into the oversized family room with fireplace, bar, and French doors opening to the outdoors. A powder room and one ensuite bedroom are also located on the main level. Upstairs, the oversized primary suite offers a private sitting area with fireplace, spa-inspired bath, and a custom-designed dressing room. Two additional ensuite bedrooms complete the upper level. Peaceful and private, this home is ideal for both grand entertaining and everyday living. Additional highlights include garaging for four cars, solar for pool and access to the amenities of Fairbanks Ranch.

17323 Circa Del Sur, Rancho Santa Fe

4347-67 30th St, North Park
$4,160,000
3 Beds ⋅ 3 Baths ⋅ 250023023 MLS
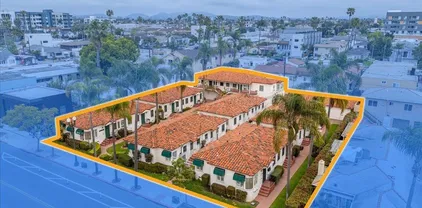
Casa Bella Court is a charming 14-unit Spanish style multifamily property built in 1938 in the heart of North Park that has not been on the market in over 40 years. The property consists of 4 unit and 10-unit parcels totaling 18,959 square feet located at 4347-67 30th Street just steps from shopping, restaurants and coffee shops. The 8,131 square feet of structures consist of one large 2 bedroom / 1 bathroom unit with a family room, eleven 1 bedroom / 1 bathroom units and a dentist office occupying one of the duplexes. The units are arranged in rows with 6 duplexes and two units above the 12 single car garages. There is a laundry room, two storage rooms and rear doors to the garages. DO NOT WALK ON THE PROPERTY OR DISTURB TENANTS.

4347-67 30th St, North Park

445 Avenida Primavera, Del Mar
$4,135,000
4 Beds ⋅ 2 Baths ⋅ 260007415 MLS
First time on market ever! Located in the heart of Olde Del Mar on one of the most desirable and sought after streets, this charming single-level home offers a rare opportunity to own a premier coastal property. Set on an expansive 10,000 sqft lot, the home features 4 bedrooms, 2 bathrooms, providing a comfortable layout with abundant potential. Enjoy beautiful ocean views from multiple points along with the sounds of waves breaking. Exceptional walkability offering the best of coastal living and steps from Del Mar’s iconic beach, vibrant dining scene, and boutique shopping. Whether you choose to enjoy the home as-is, renovate, or build your dream home, this is a unique opportunity in one of Del Mar’s most prestigious neighborhoods.

445 Avenida Primavera, Del Mar

1483 Neptune Ave, Encinitas
$4,129,125
4 Beds ⋅ 4 Baths ⋅ NDP2509369 MLS
Welcome to coastal luxury living on Neptune, Encinitas most coveted oceanfront street. From the moment you enter, youre swept away by an expansive open floor plan perfectly framed by breathtaking sit-down ocean views. High ceilings with coffered details, wide-plank luxury flooring, custom built-ins, and a staircase wrapped in rich wood detail set an elevated tone, while walls of west-facing glass sliders invite the ocean into your living space-a true blend of elegance and laid-back coastal living. At the heart of the home is the great room with endless ocean viewsa gathering space where cooking, dining, watching TV, or simply relaxing all unfold with the Pacific as your backdrop. The remodeled kitchen is a showpiece, boasting a farmhouse sink, oversized island with prep sink, stylish custom cabinetry, 6-burner gas range with hood, warming drawer, wine fridge, dcor refrigerator, and quartz countertops. Extensively renovated, this home features smooth wall finishes, recessed lighting, shutters, newer AC, surround sound, and luxury flooring throughoutperfect for sandy toes. A main-level junior suite with its own fireplace and full bath provides flexibility for a guest retreat, office, or first-floor primary option. Upstairs, the ocean-view primary suite is a true sanctuary with a private lanai, spacious walk-in closet, and a remodeled spa-like bath. The centerpiece is a soaking tub with panoramic ocean views, complemented by dual sinks and a walk-in shower with bench. Two additional bedrooms share a Jack & Jill bath, while the upstairs laundry room with sink and cabinetry adds Welcome to coastal luxury living on Neptune, Encinitas most coveted oceanfront street. From the moment you enter, youre swept away by an expansive open floor plan perfectly framed by breathtaking sit-down ocean views. High ceilings with coffered details, wide-plank luxury flooring, custom built-ins, and a staircase wrapped in rich wood detail set an elevated tone, while walls of west-facing glass sliders invite the ocean into your living space-a true blend of elegance and laid-back coastal living. At the heart of the home is the great room with endless ocean viewsa gathering space where cooking, dining, watching TV, or simply relaxing all unfold with the Pacific as your backdrop. The remodeled kitchen is a showpiece, boasting a farmhouse sink, oversized island with prep sink, stylish custom cabinetry, 6-burner gas range with hood, warming drawer, wine fridge, dcor refrigerator, and quartz countertops. Extensively renovated, this home features smooth wall finishes, recessed lighting, shutters, newer AC, surround sound, and luxury flooring throughoutperfect for sandy toes. A main-level junior suite with its own fireplace and full bath provides flexibility for a guest retreat, office, or first-floor primary option. Upstairs, the ocean-view primary suite is a true sanctuary with a private lanai, spacious walk-in closet, and a remodeled spa-like bath. The centerpiece is a soaking tub with panoramic ocean views, complemented by dual sinks and a walk-in shower with bench. Two additional bedrooms share a Jack & Jill bath, while the upstairs laundry room with sink and cabinetry adds ease to daily life. Outdoor living shines with two expansive ocean-view lanais, a private rear yard with low-maintenance turf, lush landscaping, and a cozy firepit. An oversized garage and extended driveway provide ample off-street parkinga true coastal luxury. Nestled between two of Leucadias most beloved beachesGrandview and Beaconsthis Neptune Avenue retreat delivers views of world-class surf and golden sunsets. Just beyond your door, enjoy the best of the Leucadia lifestyle with boutique shops, coffee houses, breweries, restaurants, and fitness studios all within easy reach. This is more than a homeits your front-row seat to the Encinitas coastline, where luxury, lifestyle, and location converge.

1483 Neptune Ave, Encinitas

8308 Top O The Morning Way, Rancho Bernardo/4S Ranch/Santaluz/Crosby Estates
$4,125,000
5 Beds ⋅ 6 Baths ⋅ 260002679 MLS
Experience luxury living in this beautiful home located inside the 24 hour guard gated Crosby Estates. Thoughtfully designed for everyday comfort and easy entertaining, this residence features a highly desirable primary suite on the main level, a detached guest casita, and a golf course facing backyard with plenty of room for a pool. High vaulted ceilings and French doors create a light and open feel throughout the main living areas, seamlessly connecting the indoors to the backyard. Enjoy sunny days, cool breezes, and peaceful views of the Crosby golf course and surrounding hills. The entry level primary suite is a true retreat, complete with a fireplace, spa style bathroom, and relaxing golf course views to wake up to each morning. A downstairs guest bedroom offers privacy and comfort for visitors. The chef’s kitchen is well appointed and professionally designed with high end appliances, ample storage, and a layout that flows perfectly into the main living space, making it ideal for entertaining. An interior courtyard brings in natural light and adds to the home’s indoor outdoor lifestyle. Upstairs, a spacious open loft offers flexibility for a media room, game room, or play space, along with two additional bedrooms featuring picturesque views. The detached casita with full bath is perfect for guests, a home gym, or private office. A warm and inviting office or library with a fireplace and separate courtyard entrance provides an ideal work from home space. Located on the 3rd fairway of the Crosby golf course, this home offers privacy, views, and an unbeatable setting. The Crosby Club presents a variety of membership choices for interested individuals. It boasts an exquisite Golf Course, a sophisticated Golf Club House, and a sports Club equipped with a fitness center offering a wide range of fitness classes, personal training services, tennis courts, and a splendid pool with cabanas and a delightful hot tub. Moreover, the club provides a ballroom and a restaurant that offer breathtaking views of the renowned Crosby Golf Course. Both children and adults can partake in numerous activities offered at the club. It is important to note that access to these club amenities requires a membership. To obtain detailed information regarding membership options at the Crosby Club, kindly reach out to the listing agent. The grounds of the Crosby Club resemble a serene park-like environment, featuring pleasant walking paths and three parks. One of these parks is adorned with four ponds and water features, while another offers a playground conveniently located within walking distance from the house. For added peace of mind, the Crosby Club is a gated community with around-the-clock security, providing a secure and sheltered living environment.

8308 Top O The Morning Way, Rancho Bernardo/4S Ranch/Santaluz/Crosby Estates

736 E, Coronado
$4,105,000
5 Beds ⋅ 4 Baths ⋅ 250042580 MLS
It is a distinct honor to present for sale for the first time in approximately 30 years, 736-46 E Avenue in Coronado, CA, an exceptionally well-located six (6) unit multifamily property, within one block from Coronado High School, walking distance to Spreckels Park, many shops and restaurants, and stunning wide sandy beaches. The unit mix consists of: Two (2) 2-bedroom/2-bathroom units; and Four (4) 3-bedroom/2-bathroom units, with a generous average unit size of around 1,081 SF (across all units). There are five surface off-street parking spaces, as well as a laundry room (with leased equipment) on site. Boasting pitched (hip) composition shingle roofs across both two-story buildings, the front building was erected upon an elevated foundation, while the rear building is on a concrete on grade (slab) foundation. Some windows have been replaced with dual-pane/vinyl frame versions, and select units have private patios/balconies. Each unit has its own water heater, and all units are separately metered for gas and electricity, for added economic efficiency. Several units have been updated with vinyl plank flooring and ceiling fan/light fixtures, among other upgrades. Phenomenal opportunity to acquire a rare 6-unit property in one of the most coveted premium/coastal sub-markets of San Diego County, with highly rated schools and very low crime, among other very desirable demographic data points. Unique opportunity to add value and bring this great property to a whole other level.

736 E, Coronado

1010 La Jolla Rancho Rd, La Jolla
$4,100,000
4 Beds ⋅ 5 Baths ⋅ NDP2607695 MLS
Single level Mid-century ranch home with commanding ocean views, upgraded systems and a detached studio in a cherished La Jolla location. The 3 bed/ 3.5 bath main home is clean and bright with walls of glass, original charm and character and an easy connection to the outdoors. The views stretch across the Pacific, south down the whitewater of the coastline past Crystal pier, with glimpses of the Bay and out to the Coronado Islands. A remarkable backdrop for everyday life. The kitchen is well appointed and looks directly out to the ocean. The focal point of this classic La Jolla home is an open living room with a dual-sided natural stone fireplace and multiple doors opening to a wood deck that wraps around the western side of the property. A custom detached guest studio is its own little gem, offering a private and flexible space with a full bath and kitchenette. Updated kitchen and baths, newer windows, full-solar, new HVAC and a 3-year-old roof provide modern comfort. Set above Bird Rock on an incredible corner lot offering refreshing ocean breezes and great indoor-outdoor flow for year-round enjoyment. Single level Mid-century ranch home with commanding ocean views, upgraded systems and a detached studio in a cherished La Jolla location. The 3 bed/ 3.5 bath main home is clean and bright with walls of glass, original charm and character and an easy connection to the outdoors. The views stretch across the Pacific, south down the whitewater of the coastline past Crystal pier, with glimpses of the Bay and out to the Coronado Islands. A remarkable backdrop for everyday life. The kitchen is well appointed and looks directly out to the ocean. The focal point of this classic La Jolla home is an open living room with a dual-sided natural stone fireplace and multiple doors opening to a wood deck that wraps around the western side of the property. A custom detached guest studio is its own little gem, offering a private and flexible space with a full bath and kitchenette. Updated kitchen and baths, newer windows, full-solar, new HVAC and a 3-year-old roof provide modern comfort. Set above Bird Rock on an incredible corner lot offering refreshing ocean breezes and great indoor-outdoor flow for year-round enjoyment.

1010 La Jolla Rancho Rd, La Jolla

3537-39 Dove Hollow Rd, Encinitas
$4,100,000
6 Beds ⋅ 5 Baths ⋅ 260019922 MLS
This is an extraordinary opportunity to own a European-inspired energy-efficient, smart estate in the heart of Olivenhain. Perched on an expansive, well-maintained lot, this estate has direct access to the local equestrian trails. This multigenerational property features 3 detached structures designed for endless flexibility and seamless indoor-outdoor living at it's best. The main residence offers the simplicity of a single-story layout with the entire main level dedicated to daily living, a private home office and a large and luxurious primary suite on the main level with open views to the West. A thoughtfully designed, split-level, secondary wing houses 2 bedrooms with a jack-and-jill full bath and an additional bedroom, en suite with pretty views to the West and a versatile play-loft offering the perfect balance of proximity and privacy for family or guests. Outside, the manicured grounds are a haven for farm-to-table living, complete with a custom chicken coup, an organic vegetable garden and a mature, producing orchard. This estate offers endless potential with ample room in between the main house and ADU to add a pickleball court, horse arena or stables, tennis court or a putting green. Boasting it's own private address, the brand new, never-been-lived-in $700,000 ADU detached guest residence (ADU) is an entertainer's and car enthusiast's dream--featuring a climate-controlled premier car collector's garage along a fully loaded with BBQ, wood-fired, Santa Maria grill or flat-top method of the outdoor chef's delight! Currently no electricity bills- SOLAR PANELS.

3537-39 Dove Hollow Rd, Encinitas

343 Serpentine Dr, Del Mar
$4,100,000
4 Beds ⋅ 2 Baths ⋅ NDP2607171 MLS
A Creative Odyssey Visit and View the Art and Architecture of Herbert B Turner displayed in this TRUE Mid-Century Modern Home. Herb captured the beauty of the surrounding nature as this home was dropped into place without disturbing the natural ecology, and contours of the site by preserving the landscape & vegetation. There is not a better location anywhere in Del Mar, centrally located only mins to Del Mar Plaza, the Village and the Beach. This home offers 4 bedrooms 2 baths and is approximately 2153 sq. ft. sitting among the trees on an 11,800 sq ft. flag lot. The use of multiple walls of glass and French doors opening on to private decks create a truly beautiful setting that defines indoor/outdoor living. Gorgeous white oak flooring through-out the home flows beautifully and accents the wooden walls and ceilings. Capture ocean views, even white water at times from the living room and adjoining large deck. Del Mar is a two-and-a half square mile seaside jewel, enjoy the perfect coastal lifestyle, pristine beaches, iconic surf breaks and vibrant local dining scene while living in this peaceful setting surrounded by nature. Adjacent parcel .26 Acres is also being offered for sale. This parcel sits just west of 343 Serpentine and offers the ability to create a sprawling estate. Add multiple garages, guest house, and a resort style pool/spa for a truly unique legacy property. See Listing # NDP2607172 A Creative Odyssey Visit and View the Art and Architecture of Herbert B Turner displayed in this TRUE Mid-Century Modern Home. Herb captured the beauty of the surrounding nature as this home was dropped into place without disturbing the natural ecology, and contours of the site by preserving the landscape & vegetation. There is not a better location anywhere in Del Mar, centrally located only mins to Del Mar Plaza, the Village and the Beach. This home offers 4 bedrooms 2 baths and is approximately 2153 sq. ft. sitting among the trees on an 11,800 sq ft. flag lot. The use of multiple walls of glass and French doors opening on to private decks create a truly beautiful setting that defines indoor/outdoor living. Gorgeous white oak flooring through-out the home flows beautifully and accents the wooden walls and ceilings. Capture ocean views, even white water at times from the living room and adjoining large deck. Del Mar is a two-and-a half square mile seaside jewel, enjoy the perfect coastal lifestyle, pristine beaches, iconic surf breaks and vibrant local dining scene while living in this peaceful setting surrounded by nature. Adjacent parcel .26 Acres is also being offered for sale. This parcel sits just west of 343 Serpentine and offers the ability to create a sprawling estate. Add multiple garages, guest house, and a resort style pool/spa for a truly unique legacy property. See Listing # NDP2607172

343 Serpentine Dr, Del Mar

2133 Cordero Rd, Del Mar
$4,100,000
3 Beds ⋅ 5 Baths ⋅ NDP2606682 MLS
2133 Cordero is a stunning expression of modern coastal living, thoughtfully reimagined through an extensive, top-to-bottom renovation. Blending today's interpretation of mid-century modern design with effortless luxury, this 2,562-square-foot residence offers 3 bedrooms, 4.5 bathrooms, a dedicated office, and a versatile wellness retreat complete with a private sauna and cold plungeeasily converted into a fourth bedroom if desired. Natural light pours through expansive new windows while multiple living spaces capture beautiful ocean views, creating a seamless connection between the home's sophisticated interiors and its idyllic coastal setting. The open-concept floor plan has been reconfigured to maximize flow and functionality, anchored by a designer kitchen with premium finishes and beautifully curated materials throughout. The primary suite offers a peaceful retreat with ocean vistas, spa-inspired bath, and refined finishes that echo the home's timeless aesthetic. An elevated ocean-view terrace with a private spa provides the perfect setting to unwind while taking in sunsets over the Pacific. Designed for the active Del Mar lifestyle, the oversized three-car garage is complemented by an exceptional mudroom and drop zone with abundant space for surfboards, bikes, beach gear, and everyday storage. Virtually every aspect of the home has been improved, including a new roof, windows, doors, plumbing, electrical systems, HVAC upgrades, flooring, custom kitchen, all-new bathrooms, lighting, landscaping, decking, exterior finishes, garage improvements, and countless additional 2133 Cordero is a stunning expression of modern coastal living, thoughtfully reimagined through an extensive, top-to-bottom renovation. Blending today's interpretation of mid-century modern design with effortless luxury, this 2,562-square-foot residence offers 3 bedrooms, 4.5 bathrooms, a dedicated office, and a versatile wellness retreat complete with a private sauna and cold plungeeasily converted into a fourth bedroom if desired. Natural light pours through expansive new windows while multiple living spaces capture beautiful ocean views, creating a seamless connection between the home's sophisticated interiors and its idyllic coastal setting. The open-concept floor plan has been reconfigured to maximize flow and functionality, anchored by a designer kitchen with premium finishes and beautifully curated materials throughout. The primary suite offers a peaceful retreat with ocean vistas, spa-inspired bath, and refined finishes that echo the home's timeless aesthetic. An elevated ocean-view terrace with a private spa provides the perfect setting to unwind while taking in sunsets over the Pacific. Designed for the active Del Mar lifestyle, the oversized three-car garage is complemented by an exceptional mudroom and drop zone with abundant space for surfboards, bikes, beach gear, and everyday storage. Virtually every aspect of the home has been improved, including a new roof, windows, doors, plumbing, electrical systems, HVAC upgrades, flooring, custom kitchen, all-new bathrooms, lighting, landscaping, decking, exterior finishes, garage improvements, and countless additional enhancementsoffering the rare opportunity to own what feels like a brand-new home in one of Southern California's most sought-after coastal communities. Just moments from Del Mar Village, award-winning beaches, restaurants, shopping, and top-rated schools, 2133 Cordero delivers an exceptional blend of design, craftsmanship, and the effortless coastal lifestyle that defines Del Mar.

2133 Cordero Rd, Del Mar

3947 Rancho Smt, Encinitas
$4,100,000
5 Beds ⋅ 6 Baths ⋅ 260016444 MLS
Discover a modern estate in the heart of Olivenhain, where the privacy and acreage of Rancho Santa Fe meet the effortless coastal lifestyle of Encinitas. Built by Shea Homes in the exclusive One Oak enclave and set on 1.5 acres, this 5,875-square-foot residence blends estate-scale privacy, contemporary design, and the ease of newer construction. Soaring ceilings, an open-concept great room, and multi-stacking glass sliders connect the interiors to panoramic views and outdoor living. At the center of the home, the chef’s kitchen features an oversized White Truffle marble island, Thermador appliances, and a well-appointed butler’s pantry with seamless flow to the great room and breakfast nook. A formal dining room, fireside Encinitas room, piano lounge with wet bar, office, upstairs family room, five en-suite bedrooms, and private casita offer flexibility for living, work, guests, and entertaining. The primary suite features a spa-inspired bath, walk-in closet, and private view deck. The grounds include a spa, serene water features, an outdoor culinary station with built-in grill and marble island, outdoor entertaining areas, irrigated garden beds, and a producing orchard with eighteen fruit trees. Enjoy owned solar, whole-house water softener, smart-home connectivity, and Ring security. With trails, beaches, dining, and top-rated Encinitas schools within easy reach, this rare One Oak estate delivers privacy, scale, and modern coastal living.

3947 Rancho Smt, Encinitas

40 Spinnaker Way, Coronado
$4,100,000
4 Beds ⋅ 4 Baths ⋅ 260013483 MLS
EXQUISITE BAYFRONT RESIDENCE WITH PRIVATE DOCK AND SPECTACULAR SUNSET VIEWS! Live the pinnacle of waterfront living in this beautifully reimagined bayfront retreat, where breathtaking water views grace nearly every room. Beyond a private gated entrance and serene courtyard, discover a meticulously updated residence designed to capture the beauty of its unparalleled setting. The light-filled open-concept floor plan seamlessly blends sophisticated interiors with the tranquility of the bay, creating an ideal environment for both elegant entertaining and everyday living. Expansive windows frame mesmerizing water vistas, while the west-facing orientation delivers unforgettable sunsets and refreshing coastal breezes. The luxurious primary suite serves as a private sanctuary, featuring a view-filled deck, enormous walk-in closet, spa-inspired soaking tub, and a tranquil lanai overlooking the open bay. Ground floor bedroom with an attached private bathroom. Thoughtful upgrades throughout include whole-house water filtration and a tankless water heating system for modern comfort and convenience. Step outside to your own waterfront oasis, where a fire pit lounge invites intimate evenings overlooking the shimmering bay. Complete with a private boat 45' boat dock, this exceptional property offers direct access to the water, beaches and an extraordinary coastal lifestyle rarely available. A truly remarkable opportunity to enjoy refined bayfront living at its finest.

40 Spinnaker Way, Coronado

10785 Cherry Hill Dr, Carmel Valley
$4,100,000
5 Beds ⋅ 5 Baths ⋅ 260013205 MLS
Hurry, don't miss this Quintessential Carmel Valley residence on one of the largest lots in the community, offering stunning canyon and mountain views in premier location, close to Sage Canyon Elem School, beaches, shopping, & major commuter routes. Thoughtfully remodeled throughout: New wide-plank oak flooring, designer carpet, fresh interior paint, soaring ceilings, and abundant natural light throughout. Remodeled chef's kitchen features Taj Mahal countertops, oversized center island, top of the line appliances, walk-in pantry, & updated lighting/hardware. Spacious primary suite w/ private view balcony, dual walk-in closets, soaking tub, walk-in shower, & direct laundry access. Resort-style backyard features a pool, spa, outdoor kitchen BBQ bar, fire pit, expansive lawn, playhouse, garden beds, fruit trees, multiple entertaining areas, & endless possibilities for recreation and relaxation. Additional features include entry level office, entertainer’s loft and a large bonus room ideal for a theater or game room, surround sound system, built-in entertainment center, central vacuum system, Hydrotech water softener, and dual 220-volt EV charging outlets. The resort-style backyard is designed for entertaining and everyday enjoyment, featuring a pool and spa with solar-heated electric pool cover, expansive deck areas, custom fire pit, covered dining spaces, and a built-in outdoor kitchen with a new Bull barbecue, sink, and beverage basin. The oversized yard also includes a large grassy area, amphitheater-style play space, charming playhouse, fruit trees, raised garden beds, and ample room for future recreational amenities. Energy efficiency is enhanced by an owned 11kW solar system with 35 Hanwha panels, SolarEdge inverter, and web-based monitoring., EV Charging outlets, water softener and central vacuum. Award-winning Del Mar Union/San Dieguito Union High School District and just minutes from De beaches, Torrey Pines, One Paseo, Del Mar Highlands, premier dining, shopping, recreation, & convenient access to I-5, I-805, 56.

10785 Cherry Hill Dr, Carmel Valley

6937 Corte Spagna, Rancho Santa Fe
$4,100,000
4 Beds ⋅ 6 Baths ⋅ NDP2604213 MLS
Behind the gates of The Bridges in Rancho Santa Fe, this Plan 3 villa was taken to the studs and rebuilt. Every floor, every bathroom, every surface is new, designed start to finish by FDK Design in a warm modern-Mediterranean style that works with the home's arches, ironwork, and wood-beamed ceilings. The kitchen opens to the great room and runs on Taj Mahal quartzite, a Thermador dual-fuel range, a drawer microwave, dual dishwashers, a Sub-Zero refrigerator, and a custom hood, with the old wet bar reworked into an expanded pantry. The powder room is a showpiece on its own; it won the 2024 NKBA Star Design Award for Best Powder Room. The primary suite brings an imported-marble shower, a freestanding tub, and a fully built-out walk-in closet. Four bedrooms plus a guest casita leave room for family and visitors. A main-level office, currently set up as a nursery, flexes easily to a fifth bedroom or study, and a built-in homework room off the kitchen and an upstairs living room round out the everyday spaces. The grounds were rebuilt for lock-and-leave living: a covered loggia, an outdoor fireplace, a spa, a repositioned BBQ island, and all-new hardscape, plus an owned whole-home water filtration system. The rare find in The Bridges is the one where the work is already done. Nothing to renovate, nothing to permit, nothing between you and move-in. Behind the gates of The Bridges in Rancho Santa Fe, this Plan 3 villa was taken to the studs and rebuilt. Every floor, every bathroom, every surface is new, designed start to finish by FDK Design in a warm modern-Mediterranean style that works with the home's arches, ironwork, and wood-beamed ceilings. The kitchen opens to the great room and runs on Taj Mahal quartzite, a Thermador dual-fuel range, a drawer microwave, dual dishwashers, a Sub-Zero refrigerator, and a custom hood, with the old wet bar reworked into an expanded pantry. The powder room is a showpiece on its own; it won the 2024 NKBA Star Design Award for Best Powder Room. The primary suite brings an imported-marble shower, a freestanding tub, and a fully built-out walk-in closet. Four bedrooms plus a guest casita leave room for family and visitors. A main-level office, currently set up as a nursery, flexes easily to a fifth bedroom or study, and a built-in homework room off the kitchen and an upstairs living room round out the everyday spaces. The grounds were rebuilt for lock-and-leave living: a covered loggia, an outdoor fireplace, a spa, a repositioned BBQ island, and all-new hardscape, plus an owned whole-home water filtration system. The rare find in The Bridges is the one where the work is already done. Nothing to renovate, nothing to permit, nothing between you and move-in.

6937 Corte Spagna, Rancho Santa Fe

18669 Via Catania, Rancho Santa Fe
$4,100,000
4 Beds ⋅ 6 Baths ⋅ 260006423 MLS
Experience refined single-level living in this highly sought-after Cortile Collection residence within The Bridges at Rancho Santa Fe, one of the community’s premier golf and tennis neighborhoods. Ideally located at the end of a quiet cul-de-sac, the home enjoys beautiful year-round sunset views. Designed for seamless indoor-outdoor living, the home centers around a private courtyard with a fireplace, media setup, and inviting spaces for dining and relaxation—perfect for entertaining or peaceful evenings under the stars. Inside, the open-concept great room connects the kitchen, living, and dining areas, highlighted by natural stone accents and exposed wood beams that reflect the timeless architecture of The Bridges. The flexible layout includes a formal dining room, private office, media or den space, and three well-appointed en-suite bedrooms. An attached casita offers additional privacy for guests or extended family. The backyard provides a serene retreat with a saltwater pool and spa surrounded by mature landscaping. Owned solar enhances energy efficiency, and a four-car garage offers ample storage and convenience. Residents enjoy access to The Bridges’ exceptional amenities including championship golf, tennis and pickleball courts, fitness center, sports complex, resort-style pool, clubhouse dining, and café (membership required). Located just minutes from the acclaimed R. Roger Rowe K–8 School and Rancho Santa Fe Village, with its boutiques, dining, and The Inn, this home offers privacy, comfort, and an exceptional Rancho Santa Fe lifestyle.

18669 Via Catania, Rancho Santa Fe

951-55 B, Coronado
$4,100,000
3 Beds ⋅ 3 Baths ⋅ 260004833 MLS
Two Legal Homes on One Lot! Exceptional property featuring two fully independent legal residences on one lot — ideal for multi-generational living, rental income, or a live-in-one, rent-the-other scenario. 951 B is a beautifully remodeled 2-bedroom, 2-bath home showcasing a stunning updated kitchen, open-concept layout, and abundant natural light throughout. Enjoy a spacious front yard plus two private outdoor retreats on the side and rear — perfect for entertaining or relaxing. 955 B is a charming 1-bedroom, 1-bath residence with its own private entrance and a serene, fully fenced garden oasis. Peaceful and secluded, it offers the perfect indoor-outdoor lifestyle. Steps to dining, shopping and the sand!

951-55 B, Coronado

1725 Monterey Ave, Coronado
$4,100,000
4 Beds ⋅ 4 Baths ⋅ NDP2601955 MLS
Nestled on a coveted corner lot in the prestigious "Golden Triangle" of Coronado Village, this contemporary home combines timeless elegance with modern functionality. Thoughtfully designed and beautifully upgraded, every detail invites you to live the quintessential coastal lifestyle. Step into the remodeled kitchen, a true chefs delight, featuring a generous island, pendant lighting, intricate backsplash, and top-of-the-line appliances including a Dacor refrigerator and Thermador oven. The spacious dining area, complete with custom built-ins, flows effortlessly to the private courtyard through La Cantina doors. Here, youll find an entertainers dreama tranquil space with a built-in barbecue, a soothing fountain, and ample room for al fresco dining or relaxing under the stars. The inviting living room is the perfect retreat, boasting an electric fireplace and French doors that also lead to the courtyard, offering seamless indoor-outdoor living. A versatile office with a Murphy bed and one additional bedroom are conveniently located on the main level. Upstairs, the loft provides an additional gathering space, workout area, or home office. The primary suite is a true haven, featuring two closets, direct access to a large view balcony, and a spa-like bath with a Jacuzzi tub, steam shower, and dual sinks. Multiple decks offer the perfect vantage points for enjoying the gorgeous views of Glorietta Bay and Coronados iconic sunsets. Step outside your door and into a vibrant, walkable neighborhood that epitomizes the best of Southern California living. This remarkable property isnt Nestled on a coveted corner lot in the prestigious "Golden Triangle" of Coronado Village, this contemporary home combines timeless elegance with modern functionality. Thoughtfully designed and beautifully upgraded, every detail invites you to live the quintessential coastal lifestyle. Step into the remodeled kitchen, a true chefs delight, featuring a generous island, pendant lighting, intricate backsplash, and top-of-the-line appliances including a Dacor refrigerator and Thermador oven. The spacious dining area, complete with custom built-ins, flows effortlessly to the private courtyard through La Cantina doors. Here, youll find an entertainers dreama tranquil space with a built-in barbecue, a soothing fountain, and ample room for al fresco dining or relaxing under the stars. The inviting living room is the perfect retreat, boasting an electric fireplace and French doors that also lead to the courtyard, offering seamless indoor-outdoor living. A versatile office with a Murphy bed and one additional bedroom are conveniently located on the main level. Upstairs, the loft provides an additional gathering space, workout area, or home office. The primary suite is a true haven, featuring two closets, direct access to a large view balcony, and a spa-like bath with a Jacuzzi tub, steam shower, and dual sinks. Multiple decks offer the perfect vantage points for enjoying the gorgeous views of Glorietta Bay and Coronados iconic sunsets. Step outside your door and into a vibrant, walkable neighborhood that epitomizes the best of Southern California living. This remarkable property isnt just a homeits a lifestyle. Dont let this rare opportunity pass you by!

1725 Monterey Ave, Coronado

924 Scott St, Point Loma (Pt Loma)
$4,100,000
4 Beds ⋅ 4 Baths ⋅ 260003615 MLS
Yachties and urban harbor lovers feel right at home in this grand, pristine, Cape Cod-inspired retreat, nestled in the historic Pt Loma fishing village within walking distance to Shelter Island, various harbors and local fresh fish markets. You’ll revel in the pulse racing Bay views from all upstairs entertainment areas. Built in 2005 and set in one of Pt. Loma's most desirable and discreet neighborhoods, this impeccably renovated home bespeaks refinement, privacy and comfort in equal measure. Step inside to soaring, arched ceilings, custom lighting, hardwood floors and an open concept layout for entertaining and for everyday leisure. The gourmet kitchen features top-of-the-line appliances, sleek cabinetry, ample countertop space and a cozy banquette. The grand spaces coalesce for an ambiance that evokes storytelling and celebration. The luxurious primary suite includes a carpentered walk-in closet with dressing area and a spa-inspired bath and powder room with tactful neutral-palate tiling – an ideal Escape at the end of the day! The choice of 3 sun-drenched decks with fireplaces and the large yard space, and large window-framed views of the Shelter Island marinas from the upstairs levels offer distinguished vantage points of marina and water life, culminating with a fantastic rooftop bonus room and deck – all designed to welcome the shifting energy and vibes, from exuberance to calm, of the surrounding resort-style marina and historic retail district. Home has been featured in San Diego Magazine and may be sold fully furnished.

924 Scott St, Point Loma (Pt Loma)

711 H Ave Unit ., Coronado
$4,100,000
2601270 MLS
A rare shovel-ready opportunity in the heart of Coronado Village. This 7,008 SF lot comes permit-ready, 5 blocks from the beach & moments from top-rated schools, the iconic Hotel Del Coronado, & Orange Avenue. Approved plans showcase a 3,046 SF modern coastal residence w 4Bedrooms/4.5baths, a rooftop deck, over 971 SF of covered outdoor living, & a 400 SF carriage house ADU. Designed for elevated indoor-outdoor living, main level features open-concept living, a chef’s kitchen w walk-in pantry, a mudroom w dual washer/dryer sets, & a luxurious primary suite w vaulted ceilings & a 5-piece bath. Expansive multi-slide pocketing glass doors open from front to back to a covered patio featuring a BBQ, fireplace, & pass-through kitchen window. The upper level features 3 en-suite bedrooms w vaulted ceilings, a family room, an office w access to a covered balcony, & a 378 SF rooftop deck equipped w gas fireplace, views of the bay & downtown. Detached carriage house ADU (separate address, 713 H Ave) provides flexibility for guests or rental income. Below the ADU sits a 513 SF 2 car garage w alley access & powder bath. Parking includes a covered carport, grandfathered curb cut & driveway. Build as designed, customize, or split the lot. The detached carriage house ADU (with a separate address at 713 H Avenue) provides ideal flexibility for guests, extended stays, or rental income. Below the ADU sits a 513 sq. ft. two-car garage accessed from the alley, complete with a powder bath and a garage door that opens directly to the backyard—perfectly suited as a pool house, gym, or flex entertaining space. The backyard is designed as a private oasis with a pool, spa, grassy play area, and multiple outdoor entertaining zones. Additional parking includes a covered carport ideal for a golf cart, plus a grandfathered curb cut and driveway off H Avenue. All plans, permits, surveys, and reports are complete and ready to issue for the house and ADU. A separate permit is required for a pool and a spa. The property has undergone historic review and been deemed non-significant and approved by the design review committee. Build as designed, customize to taste, or explore a lot-split potential—an exceptional lot/land opportunity to create a standout home in one of Coronado’s most coveted locations!

711 H Ave Unit ., Coronado

614 Ocean View Ave, Encinitas
$4,100,000
4 Beds ⋅ 5 Baths ⋅ NDP2510746 MLS
LOCATION, LOCATION, LOCATION! Look no further in your search for a luxury lifestyle west of the 5 in the wonderful beach community of Encinitas. Welcome to the extraordinary property that is 614 Ocean View Avenue, an exquisite residence, boasting a generous lot zoned R3 and a rare canvas for an elegant, sophisticated living and enhancement opportunity. This beautiful property offers an open floor plan containing panoramic ocean views, two oversized private decks, a large modern kitchen with leathered granite counters and a cook island, dining and sitting area, primary bedroom and bathroom including a stand alone tub, not to mention two additional generously sized ensuite bedrooms and bathrooms. The existing home no doubt provides refined luxury, and as a bonus, the property includes an income-generating Junior Suite ADU with private entrance. And calling all car enthusiasts, there is an attached 3 car garage plus two additional smaller garages opened up to an expansive driveway. All this paired with a substantial land component unlocks unparalleled potential. Envision the possibilities for a second primary residence as a standalone masterpiece. This lot offers great potential for an accessory unit, allowing the discerning buyer to retain a private sanctuary, or find value through additional income. To reiterate, the R3 zoning bestows exceptional flexibility, and potential permits granting the creation of multiple primary residences on this expansive parcel. For the owner, this translates to the ability to preserve the current estate as a personal retreat, or expand the inco LOCATION, LOCATION, LOCATION! Look no further in your search for a luxury lifestyle west of the 5 in the wonderful beach community of Encinitas. Welcome to the extraordinary property that is 614 Ocean View Avenue, an exquisite residence, boasting a generous lot zoned R3 and a rare canvas for an elegant, sophisticated living and enhancement opportunity. This beautiful property offers an open floor plan containing panoramic ocean views, two oversized private decks, a large modern kitchen with leathered granite counters and a cook island, dining and sitting area, primary bedroom and bathroom including a stand alone tub, not to mention two additional generously sized ensuite bedrooms and bathrooms. The existing home no doubt provides refined luxury, and as a bonus, the property includes an income-generating Junior Suite ADU with private entrance. And calling all car enthusiasts, there is an attached 3 car garage plus two additional smaller garages opened up to an expansive driveway. All this paired with a substantial land component unlocks unparalleled potential. Envision the possibilities for a second primary residence as a standalone masterpiece. This lot offers great potential for an accessory unit, allowing the discerning buyer to retain a private sanctuary, or find value through additional income. To reiterate, the R3 zoning bestows exceptional flexibility, and potential permits granting the creation of multiple primary residences on this expansive parcel. For the owner, this translates to the ability to preserve the current estate as a personal retreat, or expand the income-generating haven by developing and marketing a second home independently. A truly rare proposition that elevates the property beyond conventional luxury offerings, delivering both immediate lifestyle refinement and profound long-term equity potential in this sought-after locale. At the heart of this distinguished offering lies the lands inherent prestige and versatility. The live-in luxury gives way to the buyer turning their vacation into an every day lifestyle. The propertys true worth is amplified by its development prospects, affording the opportunity to design and sell a separate, standalone residence while maintaining the original homes grace. This configuration represents a sophisticated investment in legacy living, where architectural vision meets exceptional return in one of Californias most exclusive markets, in one of Californias most sought after neighborhoods. Welcome home!

614 Ocean View Ave, Encinitas

15473 Tanner Ridge Rd, Rancho Bernardo/4S Ranch/Santaluz/Crosby Estates
$4,100,000
5 Beds ⋅ 6 Baths ⋅ 250041996 MLS ⋅ Marston BLDG.
** Range Priced $4,299,000 - $4,399,000 ** A rare offering of sophistication, scale, and serenity—this showstopping Del Sur estate is a true standout. Privately tucked on an all-usable half-acre view lot and masterfully reimagined by a professional designer with nearly $1 million in custom upgrades, it pairs curated luxury with effortless everyday living. Step through the dramatic two-story entry crowned by a crystal-drum chandelier and discover a home that feels both grand and inviting. The chef’s kitchen steals the spotlight with a striking Belvedere quartzite waterfall island, mirrored metallic backsplash from Spain, Tom Dixon pendants, smoked-glass cabinetry, and a full suite of KitchenAid appliances. The main-floor primary suite offers the ultimate retreat, while a private-entry casita creates endless possibilities for guests, multigenerational living, or a chic creative studio. Outside, an entertainer’s dream unfolds—20×40 pool with Baja shelf, vanishing-edge spa, putting green, basketball half-court, outdoor kitchen under a sleek motorized pergola, and lush mature landscaping—all framed by panoramic canyon views and powered by a 22-panel paid solar system. Upstairs, three ensuite bedrooms each feature custom wainscoting, walk-in closets, and timeless finishes, joined by a spacious bonus room with a balcony overlooking rolling easterly views. Every detail has been thoughtfully considered—from the European white oak flooring and crown molding to the designer lighting and custom millwork throughout. The main-level primary suite feels like a five-star hotel, complete with dual custom closets and a spa-inspired marble bath with soaking tub, oversized walk-in shower, and dual vanities. A separate casita with its own living area, kitchenette, full bath, and dedicated AC zone offers total flexibility for guests, extended family, or private workspace. The finished garage features epoxy floors and built-in cabinetry, while smart-home upgrades include motorized blinds, a Ring camera system, dual tankless water heaters, and a 22-panel paid solar array for energy efficiency. Located within the award-winning Del Sur community—offering 11 solar-heated pools, 14 parks, and top-ranked Poway Unified schools—this home captures the very best of San Diego living: elegant, effortless, and undeniably unforgettable.

15473 Tanner Ridge Rd, Rancho Bernardo/4S Ranch/Santaluz/Crosby Estates

2650 B B St, Golden Hill
$4,100,000
250041553 MLS
For sale 2650 B Street, a newly constructed 10-unit luxury residential community perfectly appointed to attract the highest quality tenants in the market. The property was completed in 2024 and features a spacious two-bedroom craftsman house with loft and 9 newly constructed luxury townhomes and flats. Unit interiors feature state of the art kitchens with wood shaker cabinets, quartz countertops, tile backsplash, matte black fixtures, and 4-piece stainless steel appliance packages including dishwasher, refrigerator, gas range and microwave. The units are also appointed with fullsize front-loading washer and dryers, A/C mini-splits, LVP flooring with sound barrier, modern ceiling fans and bathrooms with tile tub & shower enclosure and vanities matching the modern décor of the kitchens. The building also features instahot water heaters, Jeld-Wen windows and doors with sound barrier, and James Hardy siding. for sale 2650 B Street, a newly constructed 10-unit luxury residential community perfectly appointed to attract the highest quality tenants in the market. The property was completed in 2024 and features a spacious two-bedroom craftsman house with loft and 9 newly constructed luxury townhomes and flats. Unit interiors feature state of the art kitchens with wood shaker cabinets, quartz countertops, tile backsplash, matte black fixtures, and 4-piece stainless steel appliance packages including dishwasher, refrigerator, gas range and microwave. The units are also appointed with fullsize front-loading washer and dryers, A/C mini-splits, LVP flooring with sound barrier, modern ceiling fans and bathrooms with tile tub & shower enclosure and vanities matching the modern décor of the kitchens. The building also features instahot water heaters, Jeld-Wen windows and doors with sound barrier, and James Hardy siding. Golden Hill is one of central San Diego’s premier residential neighborhoods offering a vibrant urban lifestyle while still maintaining a sense of tranquility. Situated on the boarder of Balboa Park to the North and Downtown to the east, Golden Hill enjoys the best San Diego has to offer. Residents are walking distance to top ranked restaurants, parks, trendy cafés, eclectic shops, schools, and entertainment. They also enjoy easy access to Highway 94, Interstates 5 and 15. The area is thriving with new construction along with renovation of existing buildings, offering a unique blend of historic charm and contemporary urban living. As a result, Golden Hill has become a magnet for young professionals, families, and high net worth individuals, making it ideal for real estate investment.

2650 B B St, Golden Hill

237 Spruce St, Mission Hills
$4,100,000
14 Beds ⋅ 14 Baths ⋅ 250041480 MLS
Pleased to present The Catalina located at 237 Spruce Street in San Diego, California. The 14-unit apartment complex is located in the highly desirable neighborhood of Bankers Hill and boasts a Walk Score of 85. Originally built in 1913 and renovated in 2005, the property sits on a 5,171 square foot lot and the building measures approximately 8,724 square feet. The unit mix consists of (1) two bedroom / one bathroom unit, (12) junior one bed / one bath units, and a newly constructed studio. All junior one bedroom units have pocket doors separating the bedroom area from the living room and are significantly larger than typical units from this vintage. The property has been meticulously well-maintained with various capital improvements completed by current ownership. The exterior of the property has been updated with dual pane vinyl windows, fresh paint, and a fully rebuilt fire escape on the north side of the building. Both the electrical system and drain lines have been upgraded, as well as a newly upgraded sewer line with an epoxy liner. Attractive tenant offerings include secure gated entry, on-site laundry, and a third floor rooftop deck with expansive views of the San Diego Bay. Electricity is separately metered reducing operating costs to the owner. Through a more extensive interior renovation, an investor can bring current rents to market and maximize overall cash flow. Located only two blocks from Fifth Avenue and three blocks from Balboa Park (which also hosts the San Diego Zoo), the property is centrally located to all the best both Bankers Hill and Hillcrest.

237 Spruce St, Mission Hills

3925-3935 7th Ave, Mission Hills
$4,100,000
250040763 MLS
This 12-unit apartment offering presents a rare opportunity in the heart of Hillcrest with its unique two-parcel configuration totaling 13,715 square feet. One parcel is improved with 16 dedicated on-site parking spaces, an exceptional feature in this high-demand urban neighborhood, while the second parcel includes three separate four-plex buildings with classic frame and stucco construction. All twelve units are thoughtfully laid out as two-bedroom, one-bath apartments, with eight units at 748 square feet and four units at 682 square feet. This balanced unit mix, coupled with their generous sizes, positions the property as an attractive option for long-term renters seeking space, comfort, and walkable access to Hillcrest’s vibrant lifestyle. This asset is ideally suited for an investor looking to capitalize on immediate stability while unlocking future upside through renovation, repositioning, or even long-term redevelopment. The combination of rare on-site parking, efficient two-bedroom layouts, and the two-parcel configuration makes this offering a standout opportunity in San Diego’s multifamily market.

3925-3935 7th Ave, Mission Hills

board logoBased on information from MLSListings MLS as of All data, including all measurements and calculations of area, is obtained from various sources and has not been, and will not be, verified by broker or MLS. All information should be independently reviewed and verified for accuracy. Properties may or may not be listed by the office/agent presenting the information.


Copyright 2026 MLSListings Inc. All rights reserved

board logo

This information is deemed reliable but not guaranteed. You should rely on this information only to decide whether or not to further investigate a particular property. BEFORE MAKING ANY OTHER DECISION, YOU SHOULD PERSONALLY INVESTIGATE THE FACTS (e.g. square footage and lot size) with the assistance of an appropriate professional. You may use this information only to identify properties you may be interested in investigating further. All uses except for personal, non-commercial use in accordance with the foregoing purpose are prohibited. Redistribution or copying of this information, any photographs or video tours is strictly prohibited. This information is derived from the Internet Data Exchange (IDX) service provided by San Diego MLS®. Displayed property listings may be held by a brokerage firm other than the broker and/or agent responsible for this display. The information and any photographs and video tours and the compilation from which they are derived is protected by copyright. Compilation © 2026 San Diego MLS®,