Refine Search
Sort by
5259 Pacifica Dr, Pacific Beach/Mission Beach
$4,325,000
4 Beds ⋅ 3 Baths ⋅ 250038827 MLS
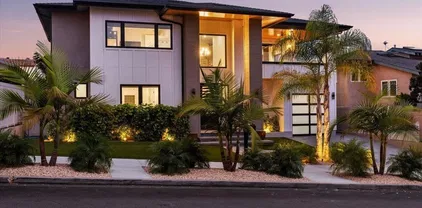
Architectural Japanese-Modern Masterpiece by Chikako Terada “The Zen Haus” has been featured in San Diego Magazine, this one-of-a-kind OCEAN VIEW Japanese-Modern residence—designed by acclaimed architect Chikako Terada—is now offered for the first time. Over a year and a half in the making, this 3,416 sq. ft. home seamlessly blends tranquil Japanese simplicity with modern luxury and has recently undergone extensive designer updates to make it even more extraordinary. The highly upgraded, elevated kitchen is a showpiece, capturing panoramic east-to-west views of both the mountains and ocean. Anchored by a large social island, it serves as both a chef’s workspace and a welcoming gathering spot for family and friends. From here, enjoy views down into the dramatic Great Room, where soaring floor-to-ceiling windows with remote see-through shades bring the outdoors in. A striking 28-foot block fireplace commands attention, drawing the eye to the Douglas Fir open-beam ceiling. Built-in shelving create the ultimate environment for entertaining. Each spacious bedroom opens to a private veranda, framing serene mountain or city views through expansive free-flow windows. Outside, a resort-style backyard with lap pool and spa completes the retreat, while solar power adds modern sustainability. Every detail has been designed to maximize natural light, clean lines, and harmony with the landscape—making this residence both an architectural wonder and a rare opportunity.

5259 Pacifica Dr, Pacific Beach/Mission Beach

4515 Tivoli St, Ocean Beach (OB)
$4,325,000
4 Beds ⋅ 5 Baths ⋅ 250034142 MLS
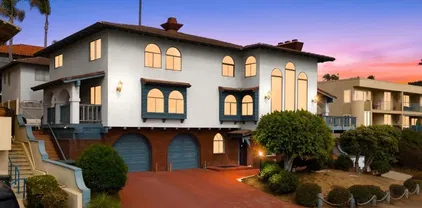
Experience unmatched coastal living in this stunning, fully rebuilt Sunset Cliffs home, showcasing panoramic ocean views from nearly every level. Reimagined from top to bottom and completed in 2021 with high-end custom finishes, this residence feels brand new — offering the ultimate blend of modern design and laid-back coastal style. Step into a bright, open-concept living space where the designer kitchen flows effortlessly into the dining and living areas, all framed by walls of glass that capture the endless horizon beyond. The sleek chef’s kitchen features Cleaf-finished cabinetry and luxury appliances, perfect for everyday living and entertaining. Designed for comfort and privacy, each of the four spacious bedrooms is its own suite with a private bathroom, ideal for family, guests, or working from home. The primary retreat is truly special, with a spa-like bath, generous walk-in closet, and ocean views to wake up to every morning. Enjoy seamless indoor-outdoor living with multiple covered decks, a private jacuzzi, and an expansive 725 sq. ft. rooftop deck with a full outdoor kitchen — the perfect spot to watch sunsets melt into the Pacific. Additional upgrades include 33 owned solar panels, a whole-house water filtration system, and a rare 3-car garage — all wrapped into a low-maintenance, move-in-ready coastal haven. This is your chance to own a modern masterpiece with million-dollar views in the heart of Sunset Cliffs — where every day feels like a vacation.

4515 Tivoli St, Ocean Beach (OB)

15102 Sun Valley Ln, Del Mar
$4,314,300
4 Beds ⋅ 5 Baths ⋅ 250044129 MLS
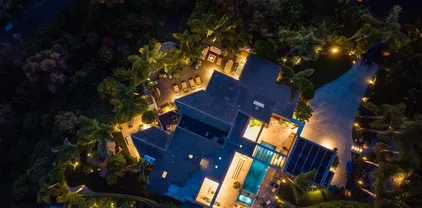
Welcome to 15102 Sun Valley Lane — a private resort-style sanctuary tucked within one of North County’s most desirable neighborhoods. Set behind gates on 1.4+ acres, this thoughtfully curated estate offers the perfect blend of peace, privacy, and convenience—just minutes from beaches, dining, shopping, top-rated schools, and everyday essentials. A long, private driveway winds through manicured grounds, mature landscaping, and inviting pathways that set the tone for the experience ahead. Inside, the 3,042 sq ft main residence is airy, bright, and timeless, with a warm neutral palette, crisp white walls, and retractable doors that extend the living spaces seamlessly outdoors. The chef’s kitchen is a striking focal point, featuring white and black stone countertops, custom cabinetry, premium appliances, and generous island seating. The great room is designed for effortless living and entertaining, offering multiple gathering spaces — a family lounge, dining area, and a chic wet bar with wine fridge, additional dishwasher and bar seating — all opening to the resort-inspired backyard with new La Cantina pass-through window and indoor/outdoor bar seating. Step outside and experience true California living. The 8-ft deep pool and spa overlook expansive green grounds, framed by sleek glass paneling and abundant lounge areas. Host unforgettable gatherings beneath the poolside cabana with outdoor fireplace, and enjoy the estate’s impressive amenities, including a full sports court ideal for pickleball, basketball, or tennis, a Step outside and experience true California living. The 8-ft deep pool and spa overlook expansive green grounds, framed by sleek glass paneling and abundant lounge areas. Host unforgettable gatherings beneath the poolside cabana with outdoor fireplace, and enjoy the estate’s impressive amenities, including a full sports court ideal for pickleball, basketball, or tennis, a putting green, and wide-open lawns designed for play, events, and relaxation. The main residence offers two ensuite guest bedrooms with direct outdoor access. The primary suite is a private hideaway complete with a cozy sitting area, electric fireplace, walk-in closet with center island, and a spa-inspired bath with dual vanities, soaking tub, glass-enclosed steam shower, and an outdoor shower surrounded by nature. A bonus room with skylight currently functions as a home office, offering flexibility for work or retreat. Additional conveniences include a dedicated laundry room, full guest bath, and abundant storage throughout. A separate approx. 782 sq ft guest house provides ideal accommodations for extended-stay guests, multigenerational living, or a live-in nanny, complete with a full kitchen, bar seating, dining area, living room, full bath, and walk-in closet. Located minutes from Del Mar and Solana Beach beaches, the Del Mar Racetrack, Rancho Santa Fe, and premier coastal amenities, this exceptional property embodies effortless luxury, privacy, and the best of Southern California living. Welcome home.

15102 Sun Valley Ln, Del Mar

1777 Puterbaugh St, Mission Hills
$4,300,000
4 Beds ⋅ 4 Baths ⋅ NDP2608415 MLS
Seller will entertain󠃳󠂠󠂀󠂠󠃢󠂁󠂢󠃢󠂁󠂣󠃢󠂁󠂣󠃍󠂏󠃍󠂏 offers between $4,400,000 and $4,700,000. An exceptional opportunity to own one of San Diegos most distinctive architectural residences. Perched above the canyon on a quiet cul-de-sac, 1777 Puterbaugh Street is a bold architectural statement by acclaimed local architects Batter Kay, dramatically positioned over the canyon to capture sweeping panoramic views of the bay, city skyline, and Pacific Ocean from virtually every room. Spanning nearly 5,000 square feet across three thoughtfully designed levels on a 10,000+ square-foot lot, this completely modernized contemporary residence showcases more than $750,000 in curated upgrades, seamlessly blending architectural pedigree with sophisticated finishes, smart-home technology, paid solar, and EV charging. The top entry level is designed for entertaining and soaking in the stunning views. A dramatic formal great room and dining area transition into a spacious family room and chefs kitchen, all opening to an expansive deck that creates effortless indoor-outdoor living. A handsome office with built-in double desks and custom bookcases provides an inspiring work-from-home retreat. Above it all, a rooftop viewing deck delivers spectacular panoramic city-light, bay, and coastal views. The entire second level is dedicated to an extraordinary primary retreat, featuring a built-in sitting area, enormous private deck, spa-inspired bathroom with heated floors and dual showers, and an exceptionally spacious walk-in closet. The ground level creates a private guest haven with two en suite bedrooms, a dedicated living roo Seller will entertain offers between $4,400,000 and $4,700,000. An exceptional opportunity to own one of San Diegos most distinctive architectural residences. Perched above the canyon on a quiet cul-de-sac, 1777 Puterbaugh Street is a bold architectural statement by acclaimed local architects Batter Kay, dramatically positioned over the canyon to capture sweeping panoramic views of the bay, city skyline, and Pacific Ocean from virtually every room. Spanning nearly 5,000 square feet across three thoughtfully designed levels on a 10,000+ square-foot lot, this completely modernized contemporary residence showcases more than $750,000 in curated upgrades, seamlessly blending architectural pedigree with sophisticated finishes, smart-home technology, paid solar, and EV charging. The top entry level is designed for entertaining and soaking in the stunning views. A dramatic formal great room and dining area transition into a spacious family room and chefs kitchen, all opening to an expansive deck that creates effortless indoor-outdoor living. A handsome office with built-in double desks and custom bookcases provides an inspiring work-from-home retreat. Above it all, a rooftop viewing deck delivers spectacular panoramic city-light, bay, and coastal views. The entire second level is dedicated to an extraordinary primary retreat, featuring a built-in sitting area, enormous private deck, spa-inspired bathroom with heated floors and dual showers, and an exceptionally spacious walk-in closet. The ground level creates a private guest haven with two en suite bedrooms, a dedicated living room, and its own sense of arrivalideal for family, guests, or extended stays. The home's grand staircase was also designed to accommodate a future elevator. Framed by mature landscaping and panoramic views, the spacious 10,178 sq. ft. lot has been transformed into a private, resort-like retreat with a luxurious pool and spa. An outdoor kitchen and shower, multiple terraces, mature fruit trees, and raised vegetable gardens create exceptional spaces for entertaining, relaxing, and enjoying San Diegos year-round indoor-outdoor lifestyle.. Walkable to neighborhood parks, restaurants, and local businesses, yet privately tucked away on a quiet, low-traffic cul-de-sac, 1777 Puterbaugh Street represents a rare opportunity to own an architectural landmark where dramatic design, extraordinary views, modern luxury, and lifestyle converge.

1777 Puterbaugh St, Mission Hills

4311 Vista De La Tierra, Del Mar
$4,300,000
5 Beds ⋅ 6 Baths ⋅ 260015874 MLS
First Time on the Market! Nestled on a quiet cul-de-sac, this exceptional single-level estate is situated on an expansive 1.48-acre lot & offers an ideal blend of comfort, functionality & timeless style. The thoughtfully designed floor plan features four spacious en suite bedrooms, plus a private office that can easily serve as a fifth bedroom. The luxurious primary suite is a private retreat with a fireplace & direct access to the backyard. The spa-like primary bath includes dual vanities, a dedicated makeup vanity, soaking tub, custom walk-in shower & an oversized walk-in closet. Each secondary bedroom is generously sized & features its own en suite bath, bay windows & plantation shutters. Designed for everyday living & effortless entertaining, the gourmet island kitchen showcases custom cherry cabinetry, stainless steel appliances, a raised breakfast bar & a sunny breakfast nook that opens to the inviting family room with a fireplace & views of the backyard. Formal living & dining rooms provide elegant gathering spaces, while soaring ceilings & abundant windows fill the home with natural light & create a bright, open ambiance throughout. Additional highlights include an oversized three-car garage with extensive built-in storage & workbench. The private wraparound grounds are designed for year-round enjoyment, featuring a sparkling pool & spa, outdoor shower, convenient pool bath, mature fruit trees, & expansive lawn areas with plenty of room for recreation & entertaining. This rare offering combines the ease of single-level living with generous indoor & outdoor spaces.

4311 Vista De La Tierra, Del Mar

7240 Camino De Arriba, Rancho Santa Fe
$4,300,000
6 Beds ⋅ 6 Baths ⋅ NDP2604526 MLS
Views. Curated Gardens. Custom Mediterranean-style living in Rancho Santa Fe. This is Cielo at its absolute finest. Perched in one of the communitys most coveted locations, this magnificent Mediterranean-inspired estate commands sweeping panoramic views from east to westa living canvas that shifts beautifully with every hour of the day. Designed to live primarily as a sprawling single-story home, the residence is as functional as it is stunning. From the moment you enter the dramatic arched foyer, the home announces its soula whimsical garden courtyard at its very center, drawing the eye and spirit toward the natural world. With both the living room and primary suite opening onto this lush sanctuary, the outdoors is never a destination; its an invitation that is always open. At the heart of the home, the great room impresses with sky-high ceilings, exposed wood beams, and elegant doors that open to the outdoors on multiple sides, creating seamless indoor-outdoor living. The gourmet kitchen is beautifully appointed with a Dacor 6-burner range, double Thermador ovens, a Villeroy & Boch farmhouse sink, an eat-in bar, a walk-in pantry, and a charming Dutch door entry. The wraparound butlers pantry is equally impressive, featuring a sink, dishwasher, trash compactor, and Sub-Zero refrigeratorideal for effortless entertaining. The luxurious primary retreat is a true sanctuary, featuring exposed beams, a fireplace, an oversized walk-in closet, and a stunning spiral staircase leading to a private executive library with exceptional views, its own fireplace, and a walk-out terracean Views. Curated Gardens. Custom Mediterranean-style living in Rancho Santa Fe. This is Cielo at its absolute finest. Perched in one of the communitys most coveted locations, this magnificent Mediterranean-inspired estate commands sweeping panoramic views from east to westa living canvas that shifts beautifully with every hour of the day. Designed to live primarily as a sprawling single-story home, the residence is as functional as it is stunning. From the moment you enter the dramatic arched foyer, the home announces its soula whimsical garden courtyard at its very center, drawing the eye and spirit toward the natural world. With both the living room and primary suite opening onto this lush sanctuary, the outdoors is never a destination; its an invitation that is always open. At the heart of the home, the great room impresses with sky-high ceilings, exposed wood beams, and elegant doors that open to the outdoors on multiple sides, creating seamless indoor-outdoor living. The gourmet kitchen is beautifully appointed with a Dacor 6-burner range, double Thermador ovens, a Villeroy & Boch farmhouse sink, an eat-in bar, a walk-in pantry, and a charming Dutch door entry. The wraparound butlers pantry is equally impressive, featuring a sink, dishwasher, trash compactor, and Sub-Zero refrigeratorideal for effortless entertaining. The luxurious primary retreat is a true sanctuary, featuring exposed beams, a fireplace, an oversized walk-in closet, and a stunning spiral staircase leading to a private executive library with exceptional views, its own fireplace, and a walk-out terracean inspiring space for work, reading, or quiet reflection. The whimsical primary bath offers a clawfoot soaking tub, steam shower, handcrafted vanities, and serene garden outlooks that will transport you to a dreamy European spa. Secondary bedrooms offer custom charm, en-suite baths, and beamed ceilings. The upper-level gym, complete with its own luxurious bathroom, easily functions as a remote sixth bedroom, guest retreat, or wellness space. Step outside and youre in a private paradise. A large covered patio sets the stage for memorable al fresco dinners overlooking the sparkling pool, spa, and endless views. The grounds are a testament to thoughtful, inspired landscaping, with vivid seasonal flowers, grapevines, kitchen garden beds, and a flourishing orchard featuring key lime, lemon, blood orange, navel orange, peach, cherry, plum, apple, pear, and nectarine trees. A four-car garagetwo attached and two detachedrounds out the practical luxury of this remarkable property. All of this is just steps from Cielos tennis courts, clubhouse, resort pool and spa, fitness center, and 1.5-acre parkall behind the privacy and security of a 24-hour guard-gated entry. Come be swept away by ocean breezes, endless views, and the unmistakable magic of an estate that must be experienced to be fully appreciated.

7240 Camino De Arriba, Rancho Santa Fe

126 7th St, Del Mar
$4,300,000
3 Beds ⋅ 3 Baths ⋅ 260009844 MLS
Stunning Property with breathtaking Ocean Views! Located just a third lot from the beach, this spacious home boasts unobstructed ocean views from the spacious balcony and the front and side of the property. The home features elegant travertine floors with radiant heating throughout, creating a luxurious and comfortable atmosphere. The custom kitchen is equipped with granite countertops, perfect for culinary enthusiasts. Enjoy expansive front and side patios, as well as a private backyard garden, offering a serene retreat. This home seamlessly combines coastal living with exceptional craftsmanship and design. Walk to the village and the beach, and enjoy the local restaurants and cafes. Don't miss this one!! This home seamlessly combines coastal living with exceptional craftsmanship and design. Walk to the village and the beach, and enjoy the local restaurants and cafes. Don't miss this one!!

126 7th St, Del Mar

8082 El Cielo, Rancho Santa Fe
$4,300,000
4 Beds ⋅ 5 Baths ⋅ 260008311 MLS
Some homes have views. This one owns the horizon. Perched at the pinnacle of Cielo, Rancho Santa Fe's most prestigious and coveted gated enclave, this breathtaking bespoke custom estate commands 270-degree panoramic views spanning the Pacific Ocean, Catalina Island, and the pristine Elfin Forest Reserve one of the most dramatic, irreplaceable, and sought-after view corridors in all of North County San Diego. Set on 2.55 sprawling acres at the community's highest elevation, this rarified setting is simply unmatched and unrivaled. Interiors reflect an unwavering and masterful commitment to curated global artisanship and refined modern luxury. Imported Moroccan tile, opulent Carrara marble, hand-laid Italian stone floors, soaring exposed wood beam ceilings, and an exquisite collection of bespoke lighting and statement chandeliers create a sophisticated, distinguished aesthetic that is both boldly contemporary and timelessly elegant. Every sumptuous finish is intentional. Every thoughtfully appointed detail speaks with authority. Beyond the walls, the magnificent estate transforms into an exclusive private resort. A custom pool and spa anchor expansive, beautifully appointed entertaining terraces designed for effortless and seamless indoor-outdoor living. A covered loggia with fireplace, a premium alfresco outdoor kitchen with artisanal wood-burning pizza oven, lush manicured grounds, and a flourishing curated private orchard complete a setting of unrivaled leisure, tranquility, and understated elegance. A grand, sweeping custom motor court delivers an arrival experience CIELO | RANCHO SANTA FE-Where the Pacific Meets Perfection Some homes have views. This one owns the horizon. Perched at the absolute pinnacle of Cielo Rancho Santa Fe's most prestigious gated enclave this breathtaking custom estate is in a category entirely its own. On 2.55 acres of elevated prime land, the panorama unfolds in every direction: the Pacific Ocean, Catalina Island, and the untouched ridgelines of the Elfin Forest Reserve a seamless, uninterrupted sweep of 270 degrees that stops you cold the moment you arrive. Morning fog rolling off the ocean. Golden hour painting the canyon. Catalina glowing on the horizon at dusk. This view is not a feature. It is the experience. ARCHITECTURE MEETS ARTISTRY Step inside and the commitment to excellence is immediate and absolute. The interiors speak a language of rare global materials and fearless design imported Moroccan tile that catches light like jewelry, Carrara marble in its most sculptural form, hand-laid Italian stone floors that ground every room with quiet authority. Soaring exposed wood beam ceilings draw the eye upward while bespoke chandeliers and statement lighting command attention at every turn. This is not a decorated home. This is a crafted world where contemporary boldness and timeless luxury exist in perfect tension. Every finish deliberate. Every detail considered. Every room a destination. YOUR PRIVATE RESORT AWAITS Beyond the walls, the estate unfolds into something extraordinary. A custom pool and spa shimmer against the backdrop of open sky and endless views. Expansive entertaining terraces stretch across the grounds, designed for the kind of living that feels effortless and cinematic at once. A covered loggia with fireplace blurs the line between inside and out. The premium outdoor kitchen anchored by a wood-burning pizza oven overlooks manicured gardens and a curated private orchard, where abundance feels as natural as the breeze off the Pacific.Arrival itself is an event. A grand custom motor court sets the tone from the first moment an entrance as commanding as everything that follows. THE ADDRESS. THE DISTRICT. THE LEGACY. Situated within the celebrated Rancho Santa Fe School District and nestled within one of Southern California's most sought-after gated communities, this estate represents the rarest of intersections: architectural vision, panoramic coastal grandeur, and absolute privacy all in one singular address. This is not simply a home. This is a legacy. This is Cielo.

8082 El Cielo, Rancho Santa Fe

1407 Ocean Ave, Del Mar
$4,300,000
3 Beds ⋅ 4 Baths ⋅ NDP2602927 MLS
Where Del Mar Life Begins at Your Doorstep Some homes offer a location. This one offers a lifestyle. Nestled on the north edge of the Del Mar Bluffs in the sweet spot between Del Mar Village and Seagrove Park this impeccably appointed 3-bedroom, 3.5-bath coastal retreat places you at the center of everything that makes Del Mar one of California's most coveted addresses. Step outside and the village is yours. Stroll to Jake's, Poseidon, or Sbicca for dinner, browse the boutiques and cafs at Del Mar Plaza, or catch golden hour at Seagrove or Powerhouse Park with the beach literally across the street. Spanning 2,117 square feet, the west-facing living room and kitchen open seamlessly to a private patio capturing ocean breezes and the very best of indoor/outdoor coastal living. The Sub-Zero refrigerator and Gaggenau gas cooktop set the tone for a kitchen built to entertain. Upstairs, the primary suite enjoys ocean views to wake up to every morning. Downstairs, a grand family room tucked between the second and third bedrooms invites endless possibilities gather the family, host guests, set up a game room, home office, or the ultimate media lounge. Perfect for the buyer looking to rightsize without sacrificing a single luxury, or the out-of-towner seeking refuge from winter frost or summer heat. And in a neighborhood where parking is its own kind of currency, this property delivers an enviable trifecta: garage, driveway, and carport parking. Where Del Mar Life Begins at Your Doorstep Some homes offer a location. This one offers a lifestyle. Nestled on the north edge of the Del Mar Bluffs in the sweet spot between Del Mar Village and Seagrove Park this impeccably appointed 3-bedroom, 3.5-bath coastal retreat places you at the center of everything that makes Del Mar one of California's most coveted addresses. Step outside and the village is yours. Stroll to Jake's, Poseidon, or Sbicca for dinner, browse the boutiques and cafs at Del Mar Plaza, or catch golden hour at Seagrove or Powerhouse Park with the beach literally across the street. Spanning 2,117 square feet, the west-facing living room and kitchen open seamlessly to a private patio capturing ocean breezes and the very best of indoor/outdoor coastal living. The Sub-Zero refrigerator and Gaggenau gas cooktop set the tone for a kitchen built to entertain. Upstairs, the primary suite enjoys ocean views to wake up to every morning. Downstairs, a grand family room tucked between the second and third bedrooms invites endless possibilities gather the family, host guests, set up a game room, home office, or the ultimate media lounge. Perfect for the buyer looking to rightsize without sacrificing a single luxury, or the out-of-towner seeking refuge from winter frost or summer heat. And in a neighborhood where parking is its own kind of currency, this property delivers an enviable trifecta: garage, driveway, and carport parking.

1407 Ocean Ave, Del Mar

6160 Avenida Del Duque, Rancho Santa Fe
$4,300,000
4 Beds ⋅ 5 Baths ⋅ 260001977 MLS
Single level Spanish style estate on 1.13 manicured acres—one of just 10 homes in the gated Las Villas enclave. Best value in RSF. Enjoy sweeping mountain views and a premier location overlooking the 13th & 14th holes of The Bridges at RSF. Designed for effortless indoor-outdoor living, the elevated lot features a resort-style pool & spa, view deck, citrus grove, avocado trees, and raised garden beds. Owned solar, garden shed, 4+ car garage plus workshop. Bridges Golf Membership may be available. The 5,028 sq. ft. floor plan offers strong versatility with four ensuite bedrooms plus a fully equipped attached guest suite featuring a private entrance—ideal for extended family, rental income, or multigenerational use. French doors throughout open to a courtyard entry and expansive rear patio, enhancing indoor-outdoor living and entertaining appeal. The chef’s kitchen includes a six-burner range, double ovens, wine refrigerator, and premium appliances. Situated on a private 1.13-acre lot with discreet solar, mature fruit trees, and a resort-style pool, exercise pool, and spa. Five-car garage capacity supports storage, workshop, or golf cart use. A rare opportunity combining location, privacy, and flexible use in a limited-inventory luxury enclave.

6160 Avenida Del Duque, Rancho Santa Fe

14817 Arroyo Rosita, Rancho Santa Fe
$4,300,000
3 Beds ⋅ 4 Baths ⋅ 250038272 MLS
Welcome to 14817 Arroyo Rosita – a luxurious, resort-style contemporary home nestled in one of Rancho Santa Fe’s most coveted and private enclaves. Perched on one of the most Westerly streets in the community, this exceptional property offers panoramic views over the Del Mar Polo Fields and out to the Pacific Ocean. Meticulously upgraded with over $300,000 in recent enhancements, this home now features a state-of-the-art sound, lighting, and security system, delivering unparalleled comfort, convenience, and peace of mind. Smart home technology powered by Door Bird, Apple TV, Screen Logic (pool control) and Sonos offers full control at your fingertips. Inside, soaring cathedral ceilings and bi-fold glass doors create a seamless indoor-outdoor flow from the expansive great room to the private deck and entertainer’s dream backyard. The chef’s kitchen is outfitted with top-tier Viking and Sub-Zero appliances, while elegant Travertine and wood flooring add warmth and sophistication throughout. The luxurious primary suite boasts a custom walk-in closets, private garden patio, dedicated office, and spa-style bath complete with sauna. Outdoor living shines with a sparkling pool and spa with a tranquil waterfall feature, built-in BBQ, pizza oven, and surround sound – all perfectly positioned to enjoy breathtaking sunsets and ocean breezes. Located on a gated street, and just a short walk to the renowned Market restaurant, this home sits at the crossroads of Rancho Santa Fe and Del Mar – offering the best of both worlds in location and lifestyle. Potential for an ADU.

14817 Arroyo Rosita, Rancho Santa Fe

645 Front St Unit 2201, Downtown
$4,300,000
4 Beds ⋅ 6 Baths ⋅ 250032140 MLS ⋅ Renaissance BLDG.
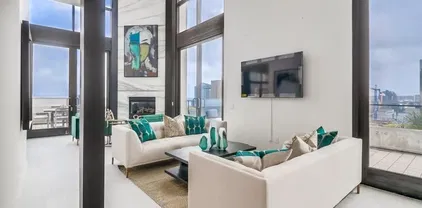
Crowning the Renaissance tower in the Marina District, this two level penthouse delivers sky-high luxury with 4 bedrooms, 6 baths and approximately 4,391 square feet of designer remodeled and furnished interiors. Wide plank hardwood, 18 by 36 porcelain tile, custom cabinetry, curated lighting and premium fixtures set a refined tone throughout. The dramatic living and dining great room rises to 20 foot window walls and showcases a marble clad fireplace, while sliding glass doors open to a spectacular wraparound terrace of more than 1,400 square feet that frames unobstructed views over San Diego Bay, the Pacific, Point Loma, Coronado and the city skyline. The gourmet kitchen offers professional appliances, slab stone counters, a breakfast nook and space for a full wine refrigerator, and an adjacent entertainment lounge features a full bar. A guest suite with fireplace and ensuite bath plus a private office sit on the main level. Upstairs, the primary retreat enjoys its own fireplace, boutique closet, dual vanities, sauna, oversized jetted tub and glass shower, while a loft style guest suite provides a sitting room, fireplace and spa bath with steam shower. Residence includes two side by side parking spaces and a storage room. Renaissance amenities encompass a twenty four hour concierge, pool and spa, fitness center and barbecue courtyard, all moments from Seaport Village, the Gaslamp Quarter and Petco Park. This is true penthouse living with no neighbors above and nothing comparable downtown.

645 Front St Unit 2201, Downtown

634 Shasta Dr, Encinitas
$4,295,000
5 Beds ⋅ 5 Baths ⋅ NDP2601046 MLS
Perfectly positioned along the 13th hole of Encinitas Ranch Golf Course, 634 Shasta is a masterfully reimagined coastal residence where thoughtful design meets elevated craftsmanship. Backing to manicured fairways with serene golf course views, this home offers a rare combination of privacy, openness, and effortless indoor-outdoor living in one of Encinitas most coveted locations. The homeowners have invested over $1,000,000 in a comprehensive renovationevery surface, system, and detail has been curated with intention. The result is a home that feels both timeless and current, warm yet refined. The kitchen is the heart of the home, redesigned to be as functional as it is striking. A reconfigured layout allowed for an expanded island, custom milled white oak and walnut cabinetry, Taj Mahal quartzite countertops, and a statement stone wall paired with a centrally placed fireplace. Top-tier appliances include a Sub-Zero refrigerator, freezer, and wine column, Wolf range and microwave, dual Cove dishwashers, and a Pentair water filtration system. Adjacent to the kitchen, a custom bar features refrigeration, a Miele coffee system, warming drawer, and bespoke cabinetryperfect for entertaining. Wide-plank white French oak floors flow throughout the home, complemented by smooth-coated walls, Venetian plaster accents, unlacquered brass hardware, and custom metal door systems. Black Marvin windows (not retrofit) flood the interior with natural light while framing golf course views. The oversized primary suite is a true retreat highlighted by a spa-like walk-in shower with bench seati Perfectly positioned along the 13th hole of Encinitas Ranch Golf Course, 634 Shasta is a masterfully reimagined coastal residence where thoughtful design meets elevated craftsmanship. Backing to manicured fairways with serene golf course views, this home offers a rare combination of privacy, openness, and effortless indoor-outdoor living in one of Encinitas most coveted locations. The homeowners have invested over $1,000,000 in a comprehensive renovationevery surface, system, and detail has been curated with intention. The result is a home that feels both timeless and current, warm yet refined. The kitchen is the heart of the home, redesigned to be as functional as it is striking. A reconfigured layout allowed for an expanded island, custom milled white oak and walnut cabinetry, Taj Mahal quartzite countertops, and a statement stone wall paired with a centrally placed fireplace. Top-tier appliances include a Sub-Zero refrigerator, freezer, and wine column, Wolf range and microwave, dual Cove dishwashers, and a Pentair water filtration system. Adjacent to the kitchen, a custom bar features refrigeration, a Miele coffee system, warming drawer, and bespoke cabinetryperfect for entertaining. Wide-plank white French oak floors flow throughout the home, complemented by smooth-coated walls, Venetian plaster accents, unlacquered brass hardware, and custom metal door systems. Black Marvin windows (not retrofit) flood the interior with natural light while framing golf course views. The oversized primary suite is a true retreat highlighted by a spa-like walk-in shower with bench seating and adjacent freestanding tub with a view. Newport Brass fixtures, and marble finishes complete the space. The custom closet is a dream with ample space for an extensive wardrobe. Outdoors, the backyard has been fully transformed with new landscaping, turf, a hot tub, and an outdoor showeran ideal setting to unwind while overlooking the course. The front yard makes a lasting first impression with olive trees, fresh lawn, custom architectural details, and an iron entry door. Every element of this home reflects intentional luxury and modern coastal living634 Shasta is turnkey, refined, and truly exceptional.

634 Shasta Dr, Encinitas

6815 S La Jolla Scenic Dr, La Jolla
$4,295,000
5 Beds ⋅ 7 Baths ⋅ 250041577 MLS
Best value in La Jolla!!! Perched atop the prestigious slopes of Mount Soledad, 6815 La Jolla Scenic Drive S commands one of the most breathtaking vantage points in all of San Diego—where sweeping views of Downtown, the bay, coastline, and mountains unfold in every direction. From sunrise over the city to twilight reflections across the Pacific, this rare offering captures the full spectrum of La Jolla’s beauty. Recently refreshed with a newly reimagined chef’s kitchen, the residence presents an exceptional opportunity to transform an already impressive home into a modern masterpiece. Generously scaled living spaces, soaring ceilings, and walls of glass invite natural light and frame the dramatic panoramas beyond. The flexible floor plan encompasses four spacious bedrooms, a private gym, wine cellar, and an office opening to a tranquil garden retreat, while an attached casita offers ideal accommodations for guests or extended stays. Outdoors, the resort-inspired backyard is a natural extension of the home—complete with a pool and spa, fire pit lounge, outdoor kitchen, and alfresco dining pavilion set against a backdrop of endless coastal vistas. A true canvas for visionaries, 6815 La Jolla Scenic Drive S combines timeless architecture, unmatched views, and limitless potential to create a home of extraordinary possibility in one of La Jolla’s most coveted settings.

6815 S La Jolla Scenic Dr, La Jolla

1102 Pacific Beach Dr, Pacific Beach/Mission Beach
$4,290,000
15 Beds ⋅ 3 Baths ⋅ 260006835 MLS
Rarely available steps from Sail Bay, this 8-unit apartment building offers investors an exceptional opportunity to acquire a premier coastal asset with immediate upside. Located directly across from Sail Bay and just four blocks from the ocean, the property combines an A+ location with a highly desirable unit mix of seven (7) spacious 2-bed/2-bath units and one (1) 1-bed/1-bath unit. The building features generous floor plans with in-unit laundry, en suite bathrooms in the primary bedrooms (2-bed units), and Eleven (11) on-site parking spaces including three tandem spaces, one single space, and two double garages. This property presents multiple value-add strategies. Current rents are approximately 28% below market, allowing a new owner to realize significant income growth through strategic renovations and lease turnovers. Two units have already been upgraded, providing a clear roadmap for further improvements. In addition, the rear double garages offer the potential to add ADUs, enhancing overall revenue.

1102 Pacific Beach Dr, Pacific Beach/Mission Beach

2855 5th Ave Unit 1302, Mission Hills
$4,285,000
2 Beds ⋅ 4 Baths ⋅ 260009350 MLS ⋅ The Park At Bankers Hill BLDG.
Perched high above the city within The Park at Bankers Hill, Penthouse 1302 is a rare and extraordinary offering that redefines elevated living in San Diego. Arriving via a private, direct-access elevator that opens into a grand foyer, the residence immediately reveals a sense of scale and exclusivity, defined by soaring 20-foot ceilings and dramatic floor-to-ceiling glass. Designed to seamlessly integrate indoor and outdoor living, the home offers two expansive terraces, complete with a private outdoor gas fireplace, overlooking the lush, protected canopy of Balboa Park and capturing rare, unobstructed views into the iconic San Diego Zoo. With an ideal east and northeast orientation, the residence is filled with soft natural light, creating a calm yet striking atmosphere throughout. Thoughtfully appointed with refined European finishes and bespoke upgrades, the chef’s kitchen serves as a sculptural focal point, showcasing a full suite of Miele appliances, including a 4-burner gas and electric cooktop, built-in refrigerator, oven, microwave, dishwasher, wine refrigerator, and vent hood, paired with Boffi cabinetry in Arctic White and a dramatic book-matched stone backsplash, all complemented by a walk-in pantry. DuChâteau Key West Duvall hardwood floors extend throughout, enhanced by custom Lutron lighting and designer window coverings that elevate both comfort and design. The thoughtfully designed two-level layout offers a rare sense of flexibility, with one bedroom on each floor, expansive open living areas, and a dramatic upper-level loft defined by exceptional ceiling height, complemented by a spacious private study or office. Both spa-inspired suites are elegantly appointed with soaking tubs, refined finishes, GROHE fixtures, and Toto toilets, while the primary suite is further distinguished by generous closet space, including a walk-in and multiple additional storage areas. Additional highlights include Honeywell climate control, a full-size Whirlpool washer and dryer, three side-by-side parking spaces with EV charging capability, and a private storage room. The main terrace enjoys added privacy, with no shared wall with any neighboring residence. Ideally positioned just moments from Balboa Park, acclaimed dining, boutique shopping, and cultural destinations, Penthouse 1302 represents a true statement residence and a rare opportunity to own one of San Diego’s most exceptional homes in the sky.

2855 5th Ave Unit 1302, Mission Hills

5259 Meadows Del Mar, Carmel Valley
$4,275,000
5 Beds ⋅ 6 Baths ⋅ 260012499 MLS
Custom-built luxury estate on premier, elevated corner lot, in the Meadows Del Mar West Gate. Great Convenience to Grand Del Mar clubhouse, 3 Star Michelin Guide restaurant Addison,& Fairmont Grand Del Mar Resort. Perfect for families or multi-generational living w/junior suite & BR/office downstairs. Designer finishes include Granite counters w/ custom backsplash, huge center island w/ bar seating, & new commercial-grade appliances. Freshly painted interior, chic updated lighting, and dual staircases for easy access between levels. Large sliders lead you to the lush entertainer’s backyard. Enjoy the convenient outdoor kitchen or cozy up to one of the 5 fireplaces. Yard has a gorgeous pool and above ground spa, multiple lounging areas, and fruit trees. Welcome to your coastal hideaway This gorgeous custom estate, is a great way to get into the prestigious Meadows Del Mar community. Its elevated corner lot, is well located for easy access in and out of the West Gate neighborhood and to all the great amenities of the Fairmont Grand Del Mar Resort and Golf Club including Addison, Clubhouse Grille and the Grand Social . You'll love the refreshed landscaping including new mature privacy hedge.

5259 Meadows Del Mar, Carmel Valley

1421 San Elijo Ave, Cardiff-by-the-Sea
$4,275,000
6 Beds ⋅ 5 Baths ⋅ PTP2506360 MLS
First time on the market since 1980, this property is a true coastal gem offering unobstructed ocean views between Swamis Beach and San Elijo State Beach. Set on a 10,000 sq. ft. R-11 zoned lot, the estate provides exceptional flexibilitycurrently a duplex but easily convertible to a single-family residence or developed into multiple units with ADUs. The main home boasts 6 bedrooms, 5 bathrooms, and 5,072 sq. ft., while the guest house adds 1 bed, 1 bath, and a full kitchen, perfect for visitors or rental income. With garage space for 4 cars plus driveways accommodating 67 more, parking is never an issue. This property combines prime location, panoramic views, and rare development potential, making it a once-in-a-lifetime chance to create your dream Cardiff estate. First time on the market since 1980, this property is a true coastal gem offering unobstructed ocean views between Swamis Beach and San Elijo State Beach. Set on a 10,000 sq. ft. R-11 zoned lot, the estate provides exceptional flexibilitycurrently a duplex but easily convertible to a single-family residence or developed into multiple units with ADUs. The main home boasts 6 bedrooms, 5 bathrooms, and 5,072 sq. ft., while the guest house adds 1 bed, 1 bath, and a full kitchen, perfect for visitors or rental income. With garage space for 4 cars plus driveways accommodating 67 more, parking is never an issue. This property combines prime location, panoramic views, and rare development potential, making it a once-in-a-lifetime chance to create your dream Cardiff estate.

1421 San Elijo Ave, Cardiff-by-the-Sea

13662 Nogales Dr, Del Mar
$4,250,000
5 Beds ⋅ 6 Baths ⋅ NDP2606175 MLS
Positioned on the west side of one of Del Mar's most desirable streets, this exceptional residence captures breathtaking sunset views over the Pacific Ocean from the backyard deck, main living spaces, and the luxurious primary suite. The spacious, open-concept floor plan is filled with natural light and is perfectly suited for both everyday living and entertaining. The primary suite serves as a true private retreat, featuring sweeping ocean views, a secluded deck for enjoying spectacular sunsets, dual walk-in closets, and the rare luxury of dual primary bathrooms. A versatile bonus room adjacent to the garage offers endless possibilities as a private gym, executive office, or bar, allowing the home to easily adapt to your lifestyle. Outside, the private backyard provides an ideal setting for children, pets, entertaining, or simply relaxing while taking in the coastal backdrop. Architecturally distinctive, the home showcases timeless craftsmanship with elegant details, including beautiful copper gutters that have developed a rich natural patina over time, adding warmth and character to the home's exterior. Offering an extraordinary combination of panoramic ocean views, exceptional privacy, distinctive architecture, and one of Del Mar's most sought-after locations, this is a rare opportunity to own a truly special coastal residence. Positioned on the west side of one of Del Mar's most desirable streets, this exceptional residence captures breathtaking sunset views over the Pacific Ocean from the backyard deck, main living spaces, and the luxurious primary suite. The spacious, open-concept floor plan is filled with natural light and is perfectly suited for both everyday living and entertaining. The primary suite serves as a true private retreat, featuring sweeping ocean views, a secluded deck for enjoying spectacular sunsets, dual walk-in closets, and the rare luxury of dual primary bathrooms. A versatile bonus room adjacent to the garage offers endless possibilities as a private gym, executive office, or bar, allowing the home to easily adapt to your lifestyle. Outside, the private backyard provides an ideal setting for children, pets, entertaining, or simply relaxing while taking in the coastal backdrop. Architecturally distinctive, the home showcases timeless craftsmanship with elegant details, including beautiful copper gutters that have developed a rich natural patina over time, adding warmth and character to the home's exterior. Offering an extraordinary combination of panoramic ocean views, exceptional privacy, distinctive architecture, and one of Del Mar's most sought-after locations, this is a rare opportunity to own a truly special coastal residence.

13662 Nogales Dr, Del Mar

1042-1050 Adella Ave, Coronado
$4,250,000
1 Baths ⋅ NDP2604237 MLS
Welcome to Adella󠃳󠂠󠂀󠂠󠃢󠂁󠂢󠃢󠂁󠂣󠃢󠂁󠂣󠃍󠂏󠃍󠂏 Apartments 1042 1050 Adella Avenue. This 1909 vintage residence offers a unit mix consisting of 2 -Studios and 4, 1- Bedroom apartment residences as grandfathered use. Currently zoned as an R-1 Residential property. An investment in a unique opportunity to acquire a premier location and an income producing asset with substantial upside by creating interior improvements to the current unit mix. The floor plan from the original dwelling had demising walls constructed creating the current 6-unit apartment configuration. Coronado historic index states the original residence as Vernacular architecture. Sited on 6,000 square foot lot. The original, remaining interior details such as the prominent wood entry staircase accessed from residence 1050 that currently leads to a spacious 1-bedroom upstairs residence secures the sensibility of years gone by. The modest front entry of residence 1048 provides an enclosed porch that leads into the beautifully appointed, large living space with gleaming hardwood floors and brick fireplace (non-operational) adjoining spacious dining room with gorgeous built-in buffet (this room is currently utilized as a bedroom), rich-toned wood beam ceiling details, wall sconces and many original details creating a quality ambiance. These details of 1048 and 1050 residences provide worthwhile consideration of an opportunity to convert this exceptional property back to its original single-family dwelling use. Residence 1046 offers a charming 1 bedroom/1Bath, living/dining area and a darling kitchen with tile countertops, open shelving, beadb Welcome to Adella Apartments 1042 1050 Adella Avenue. This 1909 vintage residence offers a unit mix consisting of 2 -Studios and 4, 1- Bedroom apartment residences as grandfathered use. Currently zoned as an R-1 Residential property. An investment in a unique opportunity to acquire a premier location and an income producing asset with substantial upside by creating interior improvements to the current unit mix. The floor plan from the original dwelling had demising walls constructed creating the current 6-unit apartment configuration. Coronado historic index states the original residence as Vernacular architecture. Sited on 6,000 square foot lot. The original, remaining interior details such as the prominent wood entry staircase accessed from residence 1050 that currently leads to a spacious 1-bedroom upstairs residence secures the sensibility of years gone by. The modest front entry of residence 1048 provides an enclosed porch that leads into the beautifully appointed, large living space with gleaming hardwood floors and brick fireplace (non-operational) adjoining spacious dining room with gorgeous built-in buffet (this room is currently utilized as a bedroom), rich-toned wood beam ceiling details, wall sconces and many original details creating a quality ambiance. These details of 1048 and 1050 residences provide worthwhile consideration of an opportunity to convert this exceptional property back to its original single-family dwelling use. Residence 1046 offers a charming 1 bedroom/1Bath, living/dining area and a darling kitchen with tile countertops, open shelving, beadboard even a window above the kitchen sink. Access Residence 1044 and 1042.5 from an exterior entry to an enclosed staircase adjacent to the driveway. Residence 1044 provides a spacious approximately 800 sq. ft., upstairs, 1-Bedroom with treetop views and fantastic natural light. There is an updated kitchen with abundant storage and two windows for great ventilation. Residence 1042.5 though small in scale provides a space-saving floor plan with its hideaway, built-in loft bed. Each residence has direct, individual access and offers original details. Unit floor plans are included within the photo gallery. The rear structure consists of Residence 1042, an upper level 1 bedroom unit offering a large-scale living area, an enclosed balcony off the bedroom, recently renovated bath and kitchen with access to the lower-level courtyard. This rear structure at ground-level offers multiple-storage units with the possibility to convert these into a garage. The long, narrow driveway not currently used for parking provides ease of access. The property offers on-site laundry, bike storage and two courtyards as communal areas shared by tenants. This is a must-see property.

1042-1050 Adella Ave, Coronado

869 Channel Island Dr, Encinitas
$4,250,000
5 Beds ⋅ 5 Baths ⋅ 260008734 MLS
This is coastal living done right, thoughtfully designed from the ground up with the kind of architectural detail that stops you at the curb and keeps you there. The New Zealand Hawaiian and coastal plantation-inspired exterior sets the tone: richly detailed, open, and built for the way people actually live on the coast. Inside, the open floorplan flows naturally from great room to kitchen to the outdoors through cascading walls of glass and a covered veranda that connects everything together. The kitchen features a stylish oversized island perfect for entertaining, with a wall of glass behind the sink that opens directly to the veranda. Fresh air, ocean breeze, and a cold drink at the outdoor bar, all within arm's reach. The primary bedroom suite is on the main level, a true retreat with a spa-inspired bath, walk-in shower, and a generous walk-in closet. Step outside directly from the bedroom onto the covered veranda and the indoor-outdoor connection is seamless. Also on the first floor: a guest en-suite, dedicated laundry, and an office or flex room tucked on the tandem side of the garage. Everything you need, all on one level. Upstairs, a large game and media room anchors the second floor and naturally splits the space. On one side, you have a private en-suite bedroom. On the other hand, two additional bedrooms that share a full bath. The game room opens onto a comfortable ocean-view deck. Owned solar. Square-corner walls with skip-trowel finish. Large-scale windows throughout. Every detail was considered. Outside the front door, you're minutes from world-class surf breaks and the beaches along the historic Highway 101, with modern shopping and dining just as close. It's the best of both worlds, the active, healthy coastal lifestyle without giving anything up. 1 Channel Island is one of Encinitas' premier communities, and this home is one of its finest.

869 Channel Island Dr, Encinitas

4272 Via Ravello, Rancho Santa Fe
$4,250,000
3 Beds ⋅ 5 Baths ⋅ PTP2602172 MLS
PRICE IMPROVEMENT! Now offered at an exceptional new value- don't miss this opportunity to own this incredible home! Welcome to 4272 Via Ravello, an exceptional residence nestled within the prestigious community of The Bridges at Rancho Santa Fe. This beautifully appointed estate blends timeless elegance with modern comfort, 3 spacious bedrooms PLUS Office/Den and Attached Casita with its own entrance, four and a half baths and thoughtfully designed living spaces, offering a rare opportunity to experience Southern California living at its finest. Set on a serene and private lot, this popular Bridges Plan 1 Cortile showcases refined architectural details, abundant natural light, seamless indoor-outdoor flow, and spacious living areas, ideal for both everyday living and entertaining. Generous bedrooms provide comfort and privacy, including a luxurious primary suite designed as a peaceful retreat. Step outside your own private oasis, where beautifully landscaped grounds create the perfect setting for relaxation or hosting guests. Whether enjoying quiet mornings or evening gatherings, the outdoor spaces capture the essence of the true San Diego lifestyle. Discover the perfect blend of sophistication, privacy, and exclusivity in one of Southern Californias's most sought-after communities. PRICE IMPROVEMENT! Now offered at an exceptional new value- don't miss this opportunity to own this incredible home! Welcome to 4272 Via Ravello, an exceptional residence nestled within the prestigious community of The Bridges at Rancho Santa Fe. This beautifully appointed estate blends timeless elegance with modern comfort, 3 spacious bedrooms PLUS Office/Den and Attached Casita with its own entrance, four and a half baths and thoughtfully designed living spaces, offering a rare opportunity to experience Southern California living at its finest. Set on a serene and private lot, this popular Bridges Plan 1 Cortile showcases refined architectural details, abundant natural light, seamless indoor-outdoor flow, and spacious living areas, ideal for both everyday living and entertaining. Generous bedrooms provide comfort and privacy, including a luxurious primary suite designed as a peaceful retreat. Step outside your own private oasis, where beautifully landscaped grounds create the perfect setting for relaxation or hosting guests. Whether enjoying quiet mornings or evening gatherings, the outdoor spaces capture the essence of the true San Diego lifestyle. Discover the perfect blend of sophistication, privacy, and exclusivity in one of Southern Californias's most sought-after communities.

4272 Via Ravello, Rancho Santa Fe

2052 Montgomery Ave, Cardiff-by-the-Sea
$4,250,000
6 Beds ⋅ 4 Baths ⋅ NDP2602663 MLS
Stunning new construction in Cardiffs iconic Walking District! 2052 Montgomery Ave blends sophisticated coastal style with spacious modern living and panoramic ocean views. This thoughtfully designed 4 bedroom, 3 bathroom, 2553 SF home showcases refined architectural details and top-tier craftsmanship throughout. Glass doors open to a spacious view deck, while a private rooftop deck elevates the experience with even more spectacular coastal panoramas. At the heart of the home is a chefs kitchen that blends style and function with striking natural stone countertops, custom wood cabinetry, built-in panel appliances, and a massive island with bar seating. The wide-open layout flows seamlessly into the dining area and living room, creating a light-filled, contemporary space with clean lines, warm finishes, and plenty of room to entertain. A beautifully appointed 2 bedroom, 1 bath detached, 1091 SF ADU adds flexibilityideal for extended family, guests, rental income, or a private work-from-home space. The ADU also features its own expansive outdoor rooftop deck, creating an elevated sense of independence and comfort. With a finished 2-car garage, drought-tolerant landscaping, and exceptional attention to detail throughout, every inch of this property reflects quality craftsmanship and thoughtful design. Located just blocks from Cardiffs charming town center, youre minutes from Seaside Market, gourmet dining, boutique shopping, and some of North Countys best beaches and surf breaks. Whether you're grabbing morning coffee, biking the coast, or watching the sun dip into the Pacific Stunning new construction in Cardiffs iconic Walking District! 2052 Montgomery Ave blends sophisticated coastal style with spacious modern living and panoramic ocean views. This thoughtfully designed 4 bedroom, 3 bathroom, 2553 SF home showcases refined architectural details and top-tier craftsmanship throughout. Glass doors open to a spacious view deck, while a private rooftop deck elevates the experience with even more spectacular coastal panoramas. At the heart of the home is a chefs kitchen that blends style and function with striking natural stone countertops, custom wood cabinetry, built-in panel appliances, and a massive island with bar seating. The wide-open layout flows seamlessly into the dining area and living room, creating a light-filled, contemporary space with clean lines, warm finishes, and plenty of room to entertain. A beautifully appointed 2 bedroom, 1 bath detached, 1091 SF ADU adds flexibilityideal for extended family, guests, rental income, or a private work-from-home space. The ADU also features its own expansive outdoor rooftop deck, creating an elevated sense of independence and comfort. With a finished 2-car garage, drought-tolerant landscaping, and exceptional attention to detail throughout, every inch of this property reflects quality craftsmanship and thoughtful design. Located just blocks from Cardiffs charming town center, youre minutes from Seaside Market, gourmet dining, boutique shopping, and some of North Countys best beaches and surf breaks. Whether you're grabbing morning coffee, biking the coast, or watching the sun dip into the Pacific, this home places you at the center of it all. A rare opportunity to own a brand-new, ocean-view property in one of San Diegos most sought-after coastal communities.

2052 Montgomery Ave, Cardiff-by-the-Sea

7910 Nathaniel Ct, Rancho Bernardo/4S Ranch/Santaluz/Crosby Estates
$4,250,000
6 Beds ⋅ 5 Baths ⋅ 250045740 MLS
Step into resort-style living at this extraordinary estate within the prestigious golf-course community of The Crosby at Rancho Santa Fe, an ultimate entertaining paradise designed for those who value privacy, luxury, and unforgettable gatherings. The centerpiece of the home is its spectacular two-level, lagoon-style pool featuring towering waterfalls, large spa, a grotto, swim-up bar, beach entry, and Laminar Jets, all perfectly oriented for breathtaking sunset views and SW sun exposure. The backyard oasis continues with a cabana and fireplace, fire pits, a sunken BBQ kitchen with in-pool seating, and lush, drought-tolerant tropical landscaping that delivers a true resort ambiance. Inside, approximately 4,755 square feet of refined living space unfolds with natural light throughout, opening to sophisticated living and dining areas enriched with coffered ceilings, wainscoting, crown molding, and rich hardwood floors; the elegant dining room also boasts a built-in wine refrigerator, complemented by a separate wine cellar. The gourmet kitchen impresses with a large marble island w/ seating, granite countertops, custom wood cabinetry, and top-tier appliances. With 5+ bedrooms and 4.5 baths, comfort and privacy are abundant, and the primary suite serves as a serene sanctuary with a private sunset view deck and timeless finishes. Additional highlights include owned solar, a tandem bay garage, and beautifully established olive trees that enhance the property’s charm. **Offered fully furnished.

7910 Nathaniel Ct, Rancho Bernardo/4S Ranch/Santaluz/Crosby Estates

16531 Zumaque, Rancho Santa Fe
$4,250,000
4 Beds ⋅ 5 Baths ⋅ 250043957 MLS
Set on 2.51󠃳󠂠󠂀󠂠󠃢󠂁󠂢󠃢󠂁󠂣󠃢󠂁󠂣󠃍󠂏󠃍󠂏 elevated view acres in the exclusive Covenant of Rancho Santa Fe, this custom-built 2009 estate has been recently refreshed and showcases 4,523 sq. ft. of beautifully scaled single-level living. Designed for both grand entertaining and everyday enjoyment, the home features soaring ceilings, an open flowing floor plan, and seamless indoor/outdoor living. The great room, with its stone-clad fireplace, lift-and-slide doors, and beverage bar, opens to the chef’s kitchen complete with a sun-filled breakfast area, copper sink, and bar seating. Additional highlights include a formal dining room, artisan-crafted office/library, secondary office, and a powder room. The luxurious primary suite offers a cozy fireplace, spa-inspired bath, and a generous custom-appointed dressing room. Three additional bedroom suites provide comfort for family or guests. Outdoor living is unrivaled, with a magnificent covered living/dining room and fireplace overlooking the resort-style pool and spa, outdoor shower, and expansive lounge areas—perfect for taking in the sweeping, peaceful views. Additional features include: wood and travertine flooring, whole-house and pool solar, raised-bed vegetable gardens, extensive chicken coop housing, gated entry and cul-de-sac location, garaging for 3 cars. Close to equestrian trails, the RSF Village, Golf and Tennis Clubs, and award-winning Roger Rowe schools, this estate blends elegance, comfort, and convenience in one of Rancho Santa Fe’s most coveted settings. Set on 2.51 elevated view acres in the exclusive Covenant of Rancho Santa Fe, this custom-built 2009 estate has been recently refreshed and showcases 4,523 sq. ft. of beautifully scaled single-level living. Designed for both grand entertaining and everyday enjoyment, the home features soaring ceilings, an open flowing floor plan, and seamless indoor/outdoor living. The great room, with its stone-clad fireplace, lift-and-slide doors, and beverage bar, opens to the chef’s kitchen complete with a sun-filled breakfast area, copper sink, and bar seating. Additional highlights include a formal dining room, artisan-crafted office/library, secondary office, and a powder room. The luxurious primary suite offers a cozy fireplace, spa-inspired bath, and a generous custom-appointed dressing room. Three additional bedroom suites provide comfort for family or guests. Outdoor living is unrivaled, with a magnificent covered living/dining room and fireplace overlooking the resort-style pool and spa, outdoor shower, and expansive lounge areas—perfect for taking in the sweeping, peaceful views. Additional features include: wood and travertine flooring, whole-house and pool solar, raised-bed vegetable gardens, extensive chicken coop housing, gated entry and cul-de-sac location, garaging for 3 cars. Close to equestrian trails, the RSF Village, Golf and Tennis Clubs, and award-winning Roger Rowe schools, this estate blends elegance, comfort, and convenience in one of Rancho Santa Fe’s most coveted settings.

16531 Zumaque, Rancho Santa Fe

board logoBased on information from MLSListings MLS as of All data, including all measurements and calculations of area, is obtained from various sources and has not been, and will not be, verified by broker or MLS. All information should be independently reviewed and verified for accuracy. Properties may or may not be listed by the office/agent presenting the information.


Copyright 2026 MLSListings Inc. All rights reserved

board logo

This information is deemed reliable but not guaranteed. You should rely on this information only to decide whether or not to further investigate a particular property. BEFORE MAKING ANY OTHER DECISION, YOU SHOULD PERSONALLY INVESTIGATE THE FACTS (e.g. square footage and lot size) with the assistance of an appropriate professional. You may use this information only to identify properties you may be interested in investigating further. All uses except for personal, non-commercial use in accordance with the foregoing purpose are prohibited. Redistribution or copying of this information, any photographs or video tours is strictly prohibited. This information is derived from the Internet Data Exchange (IDX) service provided by San Diego MLS®. Displayed property listings may be held by a brokerage firm other than the broker and/or agent responsible for this display. The information and any photographs and video tours and the compilation from which they are derived is protected by copyright. Compilation © 2026 San Diego MLS®,