Refine Search
Sort by
6150 La Fremontia, Rancho Santa Fe
$4,575,000
3 Beds ⋅ 4 Baths ⋅ 260004872 MLS
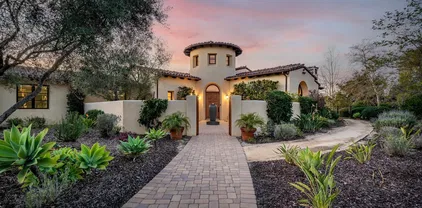
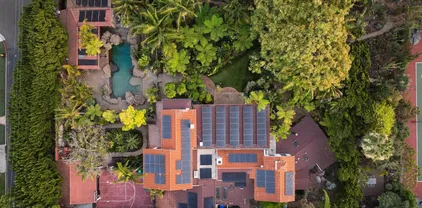
In the heart of the Rancho Santa Fe Covenant, where charm, heritage, and community converge, this beautifully reimagined single-level residence offers an exceptional opportunity to own a turnkey retreat in one of Southern California's most coveted enclaves. Privately set on nearly half an acre of lush, usable grounds, the home evokes a sense of serenity and understated elegance. Just moments from K-8 Roger Rowe School, the Village, scenic equestrian trails, and the iconic RSF Golf and Tennis Clubs, this location embodies the very best of Covenant living - walkable, connected, and timeless. Extensively enhanced with nearly half a million dollars in thoughtful upgrades and improvements by the current owners, the residence reflects quality craftsmanship and refined design at every turn. The 3-bedroom, 3.5-bath layout unfolds with effortless flow, offering both intimacy and openness equally. Expansive French doors blur the line between indoors and out, inviting natural light and garden views into the living spaces. The resort-inspired backyard--complete with a sparkling pool and spa with waterfalls and generous entertaining areas with outdoor fireplace--creates a private sanctuary designed for relaxed afternoons, evening gatherings, and year-round enjoyment. Rich hardwood floors, three fireplaces, and a sophisticated chef's kitchen anchor the interiors with warmth and quiet luxury. Every detail has been curated to deliver comfort, beauty, and ease--all on one ideal level. A rare and refined Covenant offering where lifestyle and location align.

6150 La Fremontia, Rancho Santa Fe

3303 Lilac Smt, Encinitas
$4,575,000
5 Beds ⋅ 6 Baths ⋅ NDP2511564 MLS
Commanding one of the premier-view lots in exclusive guard-gated Wildflower Estates, this exceptional estate captures unobstructed west-facing panoramic mountain and Olivenhain Valley views with breathtaking sunsetsamong the finest in the community. Set high on a private hilltop and spanning nearly 1.9 acres, the property offers a rare combination of privacy, scale, and resort-style outdoor living. The expansive entertainers backyard features a sparkling vanishing edge pool and spa with waterfall, built-in BBQ, generous lawn areas, and multiple covered and open patios designed to fully embrace sunset views and seamless indoor-outdoor living. The residence offers 5 bedrooms and 5.5 baths, thoughtfully designed with a highly desirable first-floor layout that includes a luxurious primary suite and two additional en-suite bedrooms on the main level. Upstairs, two spacious bedroom suites provide ideal accommodation for family or guests. Recently updated interiors blend warmth and sophistication, highlighted by a custom-designed gourmet kitchen featuring 48 Wolf professional gas range with griddle, Wolf vent hood, 48 Sub-Zero refrigerator, Meile dishwasher, Magnifica Calcutta de Oro and Calcutta de Antica porcelain countertops, a farmhouse stainless steel-sink, and an oversized island. The kitchen is further enhanced by a custom coffee and beverage bar, imported Italian tile and flows effortlessly into the butlers pantry, family room and outdoor entertainment spaces. Living, family, and formal dining rooms are all located on the main level, creating an exceptional layout for both Commanding one of the premier-view lots in exclusive guard-gated Wildflower Estates, this exceptional estate captures unobstructed west-facing panoramic mountain and Olivenhain Valley views with breathtaking sunsetsamong the finest in the community. Set high on a private hilltop and spanning nearly 1.9 acres, the property offers a rare combination of privacy, scale, and resort-style outdoor living. The expansive entertainers backyard features a sparkling vanishing edge pool and spa with waterfall, built-in BBQ, generous lawn areas, and multiple covered and open patios designed to fully embrace sunset views and seamless indoor-outdoor living. The residence offers 5 bedrooms and 5.5 baths, thoughtfully designed with a highly desirable first-floor layout that includes a luxurious primary suite and two additional en-suite bedrooms on the main level. Upstairs, two spacious bedroom suites provide ideal accommodation for family or guests. Recently updated interiors blend warmth and sophistication, highlighted by a custom-designed gourmet kitchen featuring 48 Wolf professional gas range with griddle, Wolf vent hood, 48 Sub-Zero refrigerator, Meile dishwasher, Magnifica Calcutta de Oro and Calcutta de Antica porcelain countertops, a farmhouse stainless steel-sink, and an oversized island. The kitchen is further enhanced by a custom coffee and beverage bar, imported Italian tile and flows effortlessly into the butlers pantry, family room and outdoor entertainment spaces. Living, family, and formal dining rooms are all located on the main level, creating an exceptional layout for both everyday living and large gatherings. Architectural details throughout the home include exposed beam ceilings with heavy timbers, rich knotty pine wood finishes, multiple fireplacesincluding indoor and outdoorcustom built-ins and a fire pit. Additional highlights include a private home gym with top-of-the-line equipment, wine storage, and an oversized four-car garage with extensive custom-built-in cabinetry, work bench and tool slat wall. The estate has been meticulously maintained with recently replaced HVAC and irrigations systems and water heaters for both the home and pool/spa. The grounds are professionally landscaped with lush mature gardens, palm trees, fruit orchards, planter beds, and expansive grass flat areas suitable for sports, recreation, gardens, or additional outdoor amenities. Wildflower Estates is a prestigious guard-gated enclave offering a private community park, scenic walking paths, and direct access to expansive equestrian and hiking trailsan unmatched natural setting unique to Olivenhain. Located just minutes from top-rated schools, beaches, shopping, dining, and coastal amenities, this extraordinary estate represents a rare opportunity to own one of the finest view properties in Wildflower Estates, where privacy, luxury, and natural beauty converge.

3303 Lilac Smt, Encinitas

5286 Coastal Sage Trl, Carmel Valley
$4,550,000
5 Beds ⋅ 6 Baths ⋅ PTP2604748 MLS ⋅ Pacific Highlands Ranch BLDG.
Set in a private, gated enclave of Pacific Highlands Ranch, this 2023 custom estate delivers nearly 5,000 square feet of sophisticated, open-concept living. A defining feature of the property is the builder-integrated attached ADUa fully appointed 1-bedroom, 1-bathroom suite offering premier versatility to serve as a private guest house, an elite executive workspace, or a high-performance home gym. The arrival experience centers on an open-air entry courtyard anchored by a central fountain and a rock-formed fireplace lounge. Inside, soaring ceilings frame a light-filled layout featuring a main-level office and a world-class kitchen complete with a large walk-in pantry, a waterfall quartz island, and professional Wolf and Sub-Zero appliances. Bi-parting glass walls seamlessly dissolve the boundaries to a low-maintenance backyard oasis, pairing a covered California room, a pristine pool, a built-in spa, and a porcelain tile pool deck with serene mountain views. The primary sanctuary resides on the main level, featuring dual custom walk-in dressing rooms and direct pool access. The upper level acts as a secondary wing, hosting a spacious bonus loft, three comprehensive en-suite bedrooms, and an expansive guest balcony that overlooks the oasis below and centers on its own outdoor fireplace. All built-ins throughout the entire home are custom-fitted by California Closets. Premium mechanical infrastructure includes a SunPower solar array, SunVault battery backup, an EV-ready garage, and integrated Sonos stations wired to every zone. Beyond the private gates, residents receive exc Set in a private, gated enclave of Pacific Highlands Ranch, this 2023 custom estate delivers nearly 5,000 square feet of sophisticated, open-concept living. A defining feature of the property is the builder-integrated attached ADUa fully appointed 1-bedroom, 1-bathroom suite offering premier versatility to serve as a private guest house, an elite executive workspace, or a high-performance home gym. The arrival experience centers on an open-air entry courtyard anchored by a central fountain and a rock-formed fireplace lounge. Inside, soaring ceilings frame a light-filled layout featuring a main-level office and a world-class kitchen complete with a large walk-in pantry, a waterfall quartz island, and professional Wolf and Sub-Zero appliances. Bi-parting glass walls seamlessly dissolve the boundaries to a low-maintenance backyard oasis, pairing a covered California room, a pristine pool, a built-in spa, and a porcelain tile pool deck with serene mountain views. The primary sanctuary resides on the main level, featuring dual custom walk-in dressing rooms and direct pool access. The upper level acts as a secondary wing, hosting a spacious bonus loft, three comprehensive en-suite bedrooms, and an expansive guest balcony that overlooks the oasis below and centers on its own outdoor fireplace. All built-ins throughout the entire home are custom-fitted by California Closets. Premium mechanical infrastructure includes a SunPower solar array, SunVault battery backup, an EV-ready garage, and integrated Sonos stations wired to every zone. Beyond the private gates, residents receive exclusive access to two private community recreation clubs. The location is minutes from premium local shopping, fine dining, and award-winning public schools in the Solana Beach and San Dieguito districts. With a direct shot down the 56 freeway, you can be on the sand at Torrey Pines Beach or traversing its world-famous hiking trails in mere minutes. A rare turnkey trophy offering unmatched scale, views, and utility in the absolute pinnacle of 92130. Welcome home.

5286 Coastal Sage Trl, Carmel Valley

3536 7th Ave, Mission Hills
$4,550,000
4 Beds ⋅ 4 Baths ⋅ NDP2605305 MLS
: The Sarah Elston Residence, designed c.1909 by Master Architect and Master Builder H.H. Preibisius. :: This exceptionally rare example of an early twentieth-century Arts & Crafts West Coast Shingle Style Estate stands as one of San Diego's best surviving expressions of the American Craftsman movement. Occupying a privileged position along Historic 7th Avenue, directly adjacent to Balboa Park, the residence is gracefully sited on a predominantly level 10,500-square-foot parcel overlooking the historic gardens and mature tree canopy of the Marston House. The setting is remarkableurban yet secluded, architectural yet deeply connected to nature. Distinguished by its wood-shingle exterior, broad rooflines, deep overhangs, and masterfully composed proportions, the residence embodies the Arts & Crafts ideal of craftsmanship, material honesty, and harmony with its surroundings. Throughout the home, natural light animates richly detailed interiors where original architectural elements have been thoughtfully preserved and celebrated. In 2019, the residence underwent a comprehensive restoration and modernization guided by a profound respect for its architectural integrity, focused on preserving its historic character while discreetly integrating contemporary comforts and infrastructure. The result is a residence that retains the soul and authenticity of its 1909 origins while functioning effortlessly for modern living. The primary suite reflects this philosophy, offering a serene and luxurious retreat complete with a soaking tub, steam shower for two, dual vanities, a walk-in dressi : The Sarah Elston Residence, designed c.1909 by Master Architect and Master Builder H.H. Preibisius. :: This exceptionally rare example of an early twentieth-century Arts & Crafts West Coast Shingle Style Estate stands as one of San Diego's best surviving expressions of the American Craftsman movement. Occupying a privileged position along Historic 7th Avenue, directly adjacent to Balboa Park, the residence is gracefully sited on a predominantly level 10,500-square-foot parcel overlooking the historic gardens and mature tree canopy of the Marston House. The setting is remarkableurban yet secluded, architectural yet deeply connected to nature. Distinguished by its wood-shingle exterior, broad rooflines, deep overhangs, and masterfully composed proportions, the residence embodies the Arts & Crafts ideal of craftsmanship, material honesty, and harmony with its surroundings. Throughout the home, natural light animates richly detailed interiors where original architectural elements have been thoughtfully preserved and celebrated. In 2019, the residence underwent a comprehensive restoration and modernization guided by a profound respect for its architectural integrity, focused on preserving its historic character while discreetly integrating contemporary comforts and infrastructure. The result is a residence that retains the soul and authenticity of its 1909 origins while functioning effortlessly for modern living. The primary suite reflects this philosophy, offering a serene and luxurious retreat complete with a soaking tub, steam shower for two, dual vanities, a walk-in dressing room, and a thoughtfully integrated beverage and cosmetic chilling station. Modern conveniencesincluding an elevator, upgraded systems, redesigned kitchen and baths, and enhanced landscapinghave been incorporated with exceptional restraint and sensitivity. One of the home's most captivating architectural spaces is the expansive Upper Level. Reimagined as a sophisticated bunk room/guest retreat, the volume showcases the scale and character of the original roof structure while providing sleeping quarters, a family gathering space, and a full bath. It is a space both playful and memorableequally suited to grandchildren, guests, or multigenerational living. Properties of this architectural significance are increasingly scarce. Rich in provenance, meticulously restored, and situated in one of San Diego's most historically important residential enclaves, The Elston Residence represents a singular opportunity to become the steward of an enduring architectural legacy!

3536 7th Ave, Mission Hills

516 S The Strand, Oceanside
$4,550,000
4 Beds ⋅ 4 Baths ⋅ OC26043467 MLS
Oceanfront Home ! The very Best Location in Oceanside...Steps two the water. Lower unit. The VERY BEST LOCATION IN OCEANSIDE CALIFORNIA Hear the Roar of waves and see the water crashing outside of your Newly designed and Remodeled 4 Bedroom 4 Bath 2,900 + sq ft home Walk to Everything! The longest Pier in California Sandy Beaches, Award winning Restaurants, Roof top bars, Boat Harbor, Shopping. Brand New 2025 Central A/C The views and sounds of the Ocean crashing just feet away is Unparalleled and Unforgettable Enjoy the indoor outdoor living when you open your 11.5 Foot Glass wall slider to experience the mighty Pacific Ocean while you BBQ from the private deck, or while relaxing on the couch watching the 75 inch TV or while cooking dinner in the granite island kitchen, or during a game of pool or even while laying on your King Size bed in the Primary bedrooms. The experience is remarkable! No expense has been spared in this home. Featuring new wide plank White Oak Hardwood flooring, New Paint and Window Treatments with Travertine flooring in hall and bathrooms The Kitchen is approximately 15ft x 10ft and features a 6 Gas Burner Viking Stove Top, Viking Oven and Microwave Stainless Steel dishwasher Wine Refrigerator, Wine Racks, 8.5 Ft Granite Bar, Pantry The family room is approximately 14 ft x 24ft and has new leather couch and 75 inch TV, Game Rooms with a full size Pool Table. There is also a convenient side yard with patio and Turf area for your Doggies or to relax and have a cup of coffee or read a book.. When you walk down the 57 ft long hall way you will see the in Oceanfront Home ! The very Best Location in Oceanside...Steps two the water. Lower unit. The VERY BEST LOCATION IN OCEANSIDE CALIFORNIA Hear the Roar of waves and see the water crashing outside of your Newly designed and Remodeled 4 Bedroom 4 Bath 2,900 + sq ft home Walk to Everything! The longest Pier in California Sandy Beaches, Award winning Restaurants, Roof top bars, Boat Harbor, Shopping. Brand New 2025 Central A/C The views and sounds of the Ocean crashing just feet away is Unparalleled and Unforgettable Enjoy the indoor outdoor living when you open your 11.5 Foot Glass wall slider to experience the mighty Pacific Ocean while you BBQ from the private deck, or while relaxing on the couch watching the 75 inch TV or while cooking dinner in the granite island kitchen, or during a game of pool or even while laying on your King Size bed in the Primary bedrooms. The experience is remarkable! No expense has been spared in this home. Featuring new wide plank White Oak Hardwood flooring, New Paint and Window Treatments with Travertine flooring in hall and bathrooms The Kitchen is approximately 15ft x 10ft and features a 6 Gas Burner Viking Stove Top, Viking Oven and Microwave Stainless Steel dishwasher Wine Refrigerator, Wine Racks, 8.5 Ft Granite Bar, Pantry The family room is approximately 14 ft x 24ft and has new leather couch and 75 inch TV, Game Rooms with a full size Pool Table. There is also a convenient side yard with patio and Turf area for your Doggies or to relax and have a cup of coffee or read a book.. When you walk down the 57 ft long hall way you will see the indoor laundry room with full size Washer & Dryer and the other 3 bedrooms and bathrooms Each Bedroom has its own bathroom and Walk in Closet Ocean Front ! PRIVATE ELEVATOR. This home also features a rare huge subterranean Garage Also please research the amazing re-beach project that has been recently approved and in the works for the past 25 years plus This is Only 10 Steps from the water. Ocean Front Luxury Home 4 bedroom 4 Bathrooms Licensed established SHORT TERM VACATION RENTAL. $220,000 + per year

516 S The Strand, Oceanside

14323 Rancho Santa Fe Lakes Dr, Rancho Santa Fe
$4,550,000
5 Beds ⋅ 5 Baths ⋅ NDP2601800 MLS
Set on over an acre within the private, gated community of Rancho Santa Fe Lakes, this distinguished European-inspired estate offers an exceptional blend of privacy, scale, and everyday convenience. Gracefully set back from the street and framed by mature trees and lush landscaping, the home makes a striking first impression with its porte-cochere and oversized four-car garage, all while maintaining a warm and welcoming presence. Impressive wood and glass doors open to a dramatic foyer with a sweeping curved staircase and a living room defined by soaring volume ceilings, travertine flooring, and a fireplace with a custom mantle. Expansive celestial windows bathe the space in natural light and frame views of the manicured grounds. Just off the entry, a richly appointed executive office with custom built-ins and hardwood floors offers a refined workspace, while the formal dining room features wainscoting, a brass chandelier, and mahogany Pella doors that open to a charming patio with an outdoor fireplace and pergola. At the heart of the home, the gourmet kitchen and open family room create a seamless setting for both daily living and entertaining. The kitchen showcases a generous center island, granite countertops, natural stone backsplash with pot filler, Wolf cooktop and ovens, Sub-Zero refrigerator, and full-sized built-in wine refrigerator. A sunlit breakfast nook and large picture windows overlook the elegant backyard, while the adjoining family room with built-in cabinetry, wet bar, and fireplace connects effortlessly to the covered loggia. The main level also includes Set on over an acre within the private, gated community of Rancho Santa Fe Lakes, this distinguished European-inspired estate offers an exceptional blend of privacy, scale, and everyday convenience. Gracefully set back from the street and framed by mature trees and lush landscaping, the home makes a striking first impression with its porte-cochere and oversized four-car garage, all while maintaining a warm and welcoming presence. Impressive wood and glass doors open to a dramatic foyer with a sweeping curved staircase and a living room defined by soaring volume ceilings, travertine flooring, and a fireplace with a custom mantle. Expansive celestial windows bathe the space in natural light and frame views of the manicured grounds. Just off the entry, a richly appointed executive office with custom built-ins and hardwood floors offers a refined workspace, while the formal dining room features wainscoting, a brass chandelier, and mahogany Pella doors that open to a charming patio with an outdoor fireplace and pergola. At the heart of the home, the gourmet kitchen and open family room create a seamless setting for both daily living and entertaining. The kitchen showcases a generous center island, granite countertops, natural stone backsplash with pot filler, Wolf cooktop and ovens, Sub-Zero refrigerator, and full-sized built-in wine refrigerator. A sunlit breakfast nook and large picture windows overlook the elegant backyard, while the adjoining family room with built-in cabinetry, wet bar, and fireplace connects effortlessly to the covered loggia. The main level also includes a private guest suite, powder room, and a practical mudroom with sink just off the garage. The home is equipped with a 7-zone surround sound system and whole-house water filtration, enhancing comfort and quality throughout. Upstairs, the primary suite captures elevated views over the backyard and beyond, complete with a fireplace, retreat area, and custom built-ins. The remodeled bath features cherry cabinetry, granite counters, travertine floors, and a natural stone shower. Three additional bedrooms, including one ensuite, share the upper level along with a common space and a dedicated laundry room. A covered loggia spans the rear of the home, leading to a natural stone pool and spa, outdoor kitchen, firepit, and pavilion that separates the entertaining terrace from expansive lawns and gardens. Residents of Rancho Santa Fe Lakes enjoy lakes, trails, tennis courts, and access to the San Dieguito School District, all just minutes from shopping, dining, and the coast.

14323 Rancho Santa Fe Lakes Dr, Rancho Santa Fe

16434 La Via Feliz, Rancho Santa Fe
$4,550,000
5 Beds ⋅ 6 Baths ⋅ 250030598 MLS
Experience elevated one-level living on 2.75 ultra-private, flat acres in Rancho Santa Fe’s exclusive Covenant. Rebuilt in 2017 with meticulous attention to detail, this 4,550 sq ft custom estate blends timeless European design with modern California ease. The open-concept floor plan features 5 en suite bedrooms and 5.5 baths, soaring ceilings, and expansive living spaces filled with natural light. The chef’s kitchen is a true centerpiece, showcasing sleek European cabinetry, top-of-the-line Miele appliances including dual cooktops and warming drawer, plus whole-home water filtration. A formal dining space and stone-clad fireplace anchor the seamless transition to the elegant family room, creating an inviting space for both entertaining and everyday living. Curated with designer stonework, custom fireplaces, and smart home features—including integrated speakers and security cameras—this home offers effortless sophistication. Outside, enjoy lush landscaping, a sparkling pool and spa, covered patio, and ample parking for up to 18 vehicles. A separate dog wash station with private access adds thoughtful convenience. Located on the desirable west side of the Covenant, minutes from Roger Rowe School, RSF Golf & Tennis Clubs, and village amenities. This is Rancho Santa Fe luxury at its finest—single-level, serene, and simply exceptional.

16434 La Via Feliz, Rancho Santa Fe

14014 Rue D Antibes, Del Mar
$4,545,000
3 Beds ⋅ 3 Baths ⋅ NDP2509049 MLS
Located in Del Mars coveted Riviera enclave, this single-level residence is an architectural retreat designed to frame sweeping ocean vistas with understated sophistication. Skylights, glass doors, and strategically placed windows bathe the interior in natural light, highlighting warm materials and a design that balances openness with intimacy. At 14014 Rue D Antibes, sculpted living spaces transition effortlessly to ocean-facing terraces, creating an environment that is both refined and extraordinary. Every detail has been carefully considered -- from the rhythm of the interior spaces to the seamless flow between indoors and out -- making the home as functional as it is striking. Just a short walk to Del Mars iconic shoreline, acclaimed dining, and boutique shopping, this property is more than coastal living. It is a rare architectural statement -- a residence that delivers serenity, style, and distinction in one of Southern Californias most sought-after settings. Located in Del Mars coveted Riviera enclave, this single-level residence is an architectural retreat designed to frame sweeping ocean vistas with understated sophistication. Skylights, glass doors, and strategically placed windows bathe the interior in natural light, highlighting warm materials and a design that balances openness with intimacy. At 14014 Rue D Antibes, sculpted living spaces transition effortlessly to ocean-facing terraces, creating an environment that is both refined and extraordinary. Every detail has been carefully considered -- from the rhythm of the interior spaces to the seamless flow between indoors and out -- making the home as functional as it is striking. Just a short walk to Del Mars iconic shoreline, acclaimed dining, and boutique shopping, this property is more than coastal living. It is a rare architectural statement -- a residence that delivers serenity, style, and distinction in one of Southern Californias most sought-after settings.

14014 Rue D Antibes, Del Mar

10911 Equestrian Ridge Ct, Carmel Valley
$4,500,000
5 Beds ⋅ 5 Baths ⋅ 260008997 MLS
VRP $4,499,888-$4.649,888. Exceptional gated estate in Alta Del Mar. Recently remodeled, featuring wide plank oak flooring, new designer wool carpets, refined gourmet chef’s kitchen, expansive interiors, soaring ceilings, and a seamless indoor-outdoor flow Thoughtfully designed floor plan: generous living spaces filled w/ natural light, main level ensuite BR w/outside access, provides comfort & flexibility. Primary suite is complete w/ spa-inspired bath & serene views of the surrounding landscape. Resort-style backyard w/ spacious lounging areas, lush landscaping, a sparkling pool/spa and a wonderful outdoor kitchen/pool cabana. Located near top-rated schools, dining, shopping, & coastal access, this residence offers a refined balance of luxury, comfort, and convenience! Exceptional energy efficient residence has photovoltaic solar. tankless water heaters, & motion sensored lighting. The grand, gated-courtyard entry, sets the tone for the interiors within. Designer inspired gourmet kitchen is both functional and beautifully appointed, featuring top-tier appliances fixtures, lighting and hardware, extensive cabinetry, and an oversized Taj Mahal quantize island that serves as the heart of the home. It opens seamlessly to the family room, perfect for everyday living & entertaining. Primary suite offers a private sanctuary w/ a balcony overlooking the backyard and a well-appointed bath featuring dual vanities, large soaking tub, large shower and spacious walk-in closet. Also a ground level, office, and a 2nd level bonus room (that could be a 6th BR), complete this a very flexible floorplan. Outdoors, the living space lends well for both relaxation and entertaining, featuring a covered terrace, outdoor fireplace, cabana, pool/spa, multiple seating areas & fountains, and mature landscaping. Additional highlights: Oversized laundry room w/a multi-access point laundry chute, abundant garage storage, and plenty of natural light!

10911 Equestrian Ridge Ct, Carmel Valley

7891 Camino De La Dora, Rancho Santa Fe
$4,500,000
6 Beds ⋅ 7 Baths ⋅ NDP2603554 MLS
Set within the prestigious guard gated community of Cielo, this exceptional Rancho Santa Fe estate captures the essence of timeless European living, where privacy, beauty, and panoramic views come together in one extraordinary setting. Surrounded by lush European inspired gardens and sweeping vistas of sunlit mountains and rolling hills, the property offers a rare sense of tranquility and retreat while remaining moments from the best of Rancho Santa Fe living.Spanning approximately 5,824 square feet, the meticulously maintained residence features 6 bedrooms and 6.5 bathrooms, thoughtfully designed to live as effortlessly for everyday living as it does for grand scale entertaining. A private gated entry welcomes you into a home defined by architectural presence, soaring ceilings, and dramatic volume, creating an unforgettable first impression.The interior evokes a refined Mediterranean European aesthetic, enhanced by custom millwork and a curated blend of hardwood, stone, and marble finishes. Formal living and dining spaces offer understated elegance, while the expansive kitchen with butlers pantry opens seamlessly to the main living areas, creating a natural gathering place for both intimate evenings and larger celebrations.Designed around a true indoor outdoor lifestyle, the residence opens to an extraordinary backyard setting featuring manicured gardens, a full outdoor kitchen, cabana with fireplace, heated entertaining areas, and multiple lounge and dining spaces that feel worlds away in privacy and serenity. Mornings begin with coffee overlooking the resort style pool a Set within the prestigious guard gated community of Cielo, this exceptional Rancho Santa Fe estate captures the essence of timeless European living, where privacy, beauty, and panoramic views come together in one extraordinary setting. Surrounded by lush European inspired gardens and sweeping vistas of sunlit mountains and rolling hills, the property offers a rare sense of tranquility and retreat while remaining moments from the best of Rancho Santa Fe living.Spanning approximately 5,824 square feet, the meticulously maintained residence features 6 bedrooms and 6.5 bathrooms, thoughtfully designed to live as effortlessly for everyday living as it does for grand scale entertaining. A private gated entry welcomes you into a home defined by architectural presence, soaring ceilings, and dramatic volume, creating an unforgettable first impression.The interior evokes a refined Mediterranean European aesthetic, enhanced by custom millwork and a curated blend of hardwood, stone, and marble finishes. Formal living and dining spaces offer understated elegance, while the expansive kitchen with butlers pantry opens seamlessly to the main living areas, creating a natural gathering place for both intimate evenings and larger celebrations.Designed around a true indoor outdoor lifestyle, the residence opens to an extraordinary backyard setting featuring manicured gardens, a full outdoor kitchen, cabana with fireplace, heated entertaining areas, and multiple lounge and dining spaces that feel worlds away in privacy and serenity. Mornings begin with coffee overlooking the resort style pool and spa, while evenings are defined by glowing sunsets and twinkling lights stretching across the horizon.The floor plan offers exceptional flexibility and privacy, including a well appointed main level guest suite ideal for visitors, extended family, or an au pair, along with dedicated spaces for a home office, gym, or media room. Upstairs, the primary suite is thoughtfully separated from the secondary bedrooms, creating a true private retreat complete with a balcony, luxurious sitting room with fireplace, and sweeping panoramic views.Enhanced by Control4 smart home technology, the residence offers integrated audio, lighting, and seamless control throughout, blending modern convenience with classic architectural design.Beyond the property itself, Cielo is one of Rancho Santa Fes most sought after communities, offering 24 hour guard gated security, breathtaking natural beauty, and access to the Cielo Club with its resort style pool, tennis and pickleball courts, fitness center, scenic trails, and vibrant social atmosphere. Located within the highly regarded Roger Rowe School District, this is a rare opportunity to own a private European inspired retreat in one of Southern Californias premier luxury communities.

7891 Camino De La Dora, Rancho Santa Fe

528 Flores De Oro, Rancho Santa Fe
$4,500,000
5 Beds ⋅ 4 Baths ⋅ NDP2602137 MLS
Located in the exclusive gated community of South Pointe Farms, this single-level estate offers privacy, expansiveness, and resort-style living on expansive acreage in Rancho Santa Fe. Western exposure captures ocean breezes and sunset skies, while sliding doors open to a pool, outdoor living areas, and beautifully landscaped grounds designed for effortless indoor-outdoor living. The home features wide-plank oak flooring, custom beamed ceilings, designer lighting, and natural stone finishes throughout. The chefs kitchen features Sub-Zero and Viking appliances, custom cabinetry, and a striking Mont Blanc quartzite island that anchors the great roomideal for both everyday living and entertaining. Additional features include a dedicated theater room, private office, integrated sound system, and a fully owned solar system with two Tesla Powerwalls for significant energy efficiency. The primary suite offers a private retreat with direct backyard access, a spa-inspired bath, and an oversized walk-in closet. Outside, the resort setting continues with a pool, covered lounge, built-in BBQ, tranquil water features, and multiple outdoor gathering spaces. The property extends into a natural preserve filled with native landscape and wildlife, offering a rare sense of privacy and open space while remaining minutes from the best of Rancho Santa Fe and North Countys coveted coastal communities. Located in the exclusive gated community of South Pointe Farms, this single-level estate offers privacy, expansiveness, and resort-style living on expansive acreage in Rancho Santa Fe. Western exposure captures ocean breezes and sunset skies, while sliding doors open to a pool, outdoor living areas, and beautifully landscaped grounds designed for effortless indoor-outdoor living. The home features wide-plank oak flooring, custom beamed ceilings, designer lighting, and natural stone finishes throughout. The chefs kitchen features Sub-Zero and Viking appliances, custom cabinetry, and a striking Mont Blanc quartzite island that anchors the great roomideal for both everyday living and entertaining. Additional features include a dedicated theater room, private office, integrated sound system, and a fully owned solar system with two Tesla Powerwalls for significant energy efficiency. The primary suite offers a private retreat with direct backyard access, a spa-inspired bath, and an oversized walk-in closet. Outside, the resort setting continues with a pool, covered lounge, built-in BBQ, tranquil water features, and multiple outdoor gathering spaces. The property extends into a natural preserve filled with native landscape and wildlife, offering a rare sense of privacy and open space while remaining minutes from the best of Rancho Santa Fe and North Countys coveted coastal communities.

528 Flores De Oro, Rancho Santa Fe

1645 Los Altos, Pacific Beach/Mission Beach
$4,500,000
4 Beds ⋅ 3 Baths ⋅ NDP2511025 MLS
A once-in-a-generation opportunity on .97 acres in the coveted Kate Sessions / Mount Soledad enclave. This elevated lot offers jaw-dropping panoramic views of the ocean, bay, downtown skyline, and nightly SeaWorld fireworks. The possibilities are exceptional: create a landmark legacy estate, explore a lot split under SB 9 or traditional subdivision (buyer to verify feasibility), or reimagine the existing residence. The property features two existing curb cuts, providing valuable design flexibility, and includes preliminary architectural plans for a 10,000+ sq ft custom home. One of only eight parcels of this scale in the Kate Sessions area, this is a rare chance to secure a commanding view property in one of San Diegos most sought-after neighborhoods. Just minutes to La Jolla, the beach, and top-rated schoolsthis is coastal living at its highest potential. A once-in-a-generation opportunity on .97 acres in the coveted Kate Sessions / Mount Soledad enclave. This elevated lot offers jaw-dropping panoramic views of the ocean, bay, downtown skyline, and nightly SeaWorld fireworks. The possibilities are exceptional: create a landmark legacy estate, explore a lot split under SB 9 or traditional subdivision (buyer to verify feasibility), or reimagine the existing residence. The property features two existing curb cuts, providing valuable design flexibility, and includes preliminary architectural plans for a 10,000+ sq ft custom home. One of only eight parcels of this scale in the Kate Sessions area, this is a rare chance to secure a commanding view property in one of San Diegos most sought-after neighborhoods. Just minutes to La Jolla, the beach, and top-rated schoolsthis is coastal living at its highest potential.

1645 Los Altos, Pacific Beach/Mission Beach

1259 Berryman Cyn, Encinitas
$4,500,000
5 Beds ⋅ 6 Baths ⋅ 250044051 MLS
Welcome to 1259 Berryman, a modern coastal retreat in The Enclave, a private community of only 19 distinguished homes in Encinitas. Ideally located minutes to beaches, downtown, shopping, and dining, this property offers privacy and convenience. Set on a flat, 0.51-acre lot, the home features seamless indoor/outdoor living with a south-facing backyard that includes a pool & spa with automatic cover, putting green, outdoor shower, covered kitchen with BBQ + Green Egg grill, fireplace, TV, and a charming playhouse. The 5BR/5.5BA floor plan lives like a single level with dual primary suites—one on the main level and another upstairs—plus an attached ADU with private entry, kitchen, bedroom, and family room. Interiors are enhanced with over $175K in custom lighting, a La Cantina screen door, temperature-controlled wine room, and designer finishes throughout. Additional upgrades include Thermador appliances, Lutron lighting controls, motorized shades, custom drapery, soundproof windows, epoxy garage with EV rough-in, owned solar, and full smart-home integration. A rare blend of coastal convenience, thoughtful design, and resort-style amenities. Welcome to 1259 Berryman, a newer-construction residence, custom designed to deliver the ultimate blend of style, comfort, and convenience. Perfectly situated in The Enclave, an exclusive coastal community of just 19 luxury homes in Encinitas, this property offers a rare combination of privacy and central access. Just minutes from world-class beaches, vibrant downtown Encinitas, and renowned shopping and dining, the location ensures a lifestyle of ease without compromise. Set on a flat, 0.51-acre lot, the home is designed for true indoor/outdoor living. The sun-filled, south-facing backyard is an entertainer’s dream, featuring a sparkling pool & jacuzzi with automatic cover, putting green, outdoor shower, and a covered outdoor kitchen/entertainment center equipped with a BBQ, Green Egg grill, TV, fireplace, and a charming playhouse that children and adults alike will love. Fruit trees, irrigation throughout, and a Sonos 8-speaker system complete the outdoor retreat. Inside, the five-bedroom, five-and-a-half-bath floor plan offers the flexibility to live like a single level home with dual primary suites—a spacious primary retreat on the main level and a second on the upper level. This thoughtful design is ideal for multi-generational living, long-term guests, or simply enjoying the convenience of a main-level primary bedroom while preserving upstairs space for family or visitors. An attached ADU with private entry, kitchen, bedroom, and family room further enhances versatility, making it perfect for extended stays or independent living. Over $175,000 in custom lighting elevates every space, from warm-dim recessed can lights to statement chandeliers and curated landscape illumination. A custom La Cantina screen door connects interiors to the outdoors in dramatic fashion, while a temperature-controlled wine room with its own HVAC system delights collectors. Smart upgrades and modern conveniences are integrated throughout, including a Lutron Radio Ra lighting control system, motorized shades in the upstairs primary suite, whole-home custom drapery, upgraded soundproof windows, enhanced insulation, a surge protector on the main panel, an Erro internet system, and a Ring security system. The kitchen is outfitted with upgraded Thermador appliances—including a professional-grade stove and refrigerator—along with custom finishes and solid wood doors that speak to superior craftsmanship. The garage has been elevated with epoxy flooring, upgraded lighting, and a rough-in for an electric car charger. Owned solar panels ensure energy efficiency, making the home as practical as it is beautiful. The result is a rare offering that pairs coastal convenience with extraordinary design—a showcase of modern living in one of North County San Diego’s most coveted enclaves.

1259 Berryman Cyn, Encinitas

7552 Montien Rd, Rancho Bernardo/4S Ranch/Santaluz/Crosby Estates
$4,500,000
5 Beds ⋅ 7 Baths ⋅ 250036771 MLS
Welcome to 7552 Montien Road, a refined single-story estate built in 2014 by Mulvey Custom Builders and located in the prestigious guard-gated community of Santaluz. Designed to blur the line between indoors and out, this residence invites both effortless entertaining and quiet retreat. Through a serene entry courtyard, you’ll find a flowing open plan with soaring wood-beamed ceilings, travertine floors, and curated designer finishes. The chef’s kitchen combines beauty and function with custom cabinetry, GE Monogram appliances, dual ovens and dishwashers, a 72” built-in refrigerator, 6-burner cooktop, and pot filler—all oriented toward sweeping views of the pool and mountains. The primary suite is a true haven, featuring a spa-like bath with steam shower, soaking tub, fireplace, and French doors that open to a private patio. Each secondary bedroom is generously scaled with walk-in closets and en-suite baths. A tiered theater with pocket doors provides a cinematic experience at home. Outdoors, a resort-style pool and spa, built-in bar with BBQ, and expansive patios offer endless enjoyment under San Diego skies atop a 1.74 acre lot. Set on one of Santaluz’s most sought-after parcels overlooking the 7th green of the Rees Jones-designed course, this residence also benefits from the community’s 3,800 acres of rolling hills, 33 miles of hiking and biking trails, and two clubhouses. Membership opportunities include golf, tennis, spa, fitness, dining, and social events, creating a lifestyle that is both active and secure. OPEN HOUSES by APPOINTMENT ONLY

7552 Montien Rd, Rancho Bernardo/4S Ranch/Santaluz/Crosby Estates

1879 Viking Way, La Jolla
$4,500,000
5 Beds ⋅ 6 Baths ⋅ NDP2507366 MLS
Charm.Location.Potential. Prime La Jolla Shores location. Remodel, Reimagine, or Rebuild this rare English Tudor-style home. First time on the market in 30 years, this unique property offers 5 bedrooms, 5.5 baths, and 4,268+ sq ft of living space on a 7,044 sq ft lot with ocean view potential. Architectural details reflect a blend of late 1920s-early 1930s design, possibly influenced by Dewhurst & Associates. Interiors feature custom details by renowned designer Constance Noah, known for her faux finishes and European-inspired aesthetic. Remodeled circa 19801982. Located on a quiet, coveted street just steps from La Jolla Shores Beach, the La Jolla Beach & Tennis Club, and the Villages shops and dining. Zoned for single-family use with flexible building options. An exceptional opportunity to create your legacy in one of Southern Californias most desirable coastal neighborhoods. Charm.Location.Potential. Prime La Jolla Shores location. Remodel, Reimagine, or Rebuild this rare English Tudor-style home. First time on the market in 30 years, this unique property offers 5 bedrooms, 5.5 baths, and 4,268+ sq ft of living space on a 7,044 sq ft lot with ocean view potential. Architectural details reflect a blend of late 1920s-early 1930s design, possibly influenced by Dewhurst & Associates. Interiors feature custom details by renowned designer Constance Noah, known for her faux finishes and European-inspired aesthetic. Remodeled circa 19801982. Located on a quiet, coveted street just steps from La Jolla Shores Beach, the La Jolla Beach & Tennis Club, and the Villages shops and dining. Zoned for single-family use with flexible building options. An exceptional opportunity to create your legacy in one of Southern Californias most desirable coastal neighborhoods.

1879 Viking Way, La Jolla

1010 Myrtle Way, Mission Hills
$4,500,000
7 Beds ⋅ 8 Baths ⋅ 250033066 MLS
After four decades, the Walton Estate is hitting the market! This is a rare opportunity to own 1.3 acres in Hillcrest / Marston Hills if you purchase both parcels together—1010 and 1034 Myrtle Way. 1010 Myrtle sits on .7 acres and offers a piece of San Diego history that rarely comes up for sale. The main home is generous—seven bedrooms, eight baths, each with its own en suite, nearly 6,300 square feet of living space. The bar room is the original 1,000 square feet of the house where everything began. The current primary suite has a private garden and could be converted to an ADU if you’re looking for flexible space. Out back, you’ll find a pool and grotto inspired by Bill and Lori Walton’s travels to Australia, surrounded by mature landscaping and private paths that weave through waterfalls and a 100 year old Tipowana tree. This home is real, lived in and loved. Layers of life, gatherings, music, and memory fill these walls. The property is quiet, with space to roam and room to grow, just minutes from Balboa Park and the Zoo. This is a rare chance to take something with so much history and make it your own.

1010 Myrtle Way, Mission Hills

12927 Via Grimaldi, Del Mar
$4,495,000
3 Beds ⋅ 5 Baths ⋅ 260017641 MLS
Adulting....live your best "lock-and-leave" life.....a home for people who have outgrown the need for more. Custom built, multi-level, 3+ bedroom suite home with views of the Pacific Ocean and an elevator to all levels. Main house includes a sumptuous primary retreat plus additional ensuite bedroom, each with private outdoor terraces, plus 2 additional guest suites with private terraces, gym, climate controlled wine cellar, 3 car garage, and outdoor living spaces off each room and Cook's kitchen with walk-in pantry included. Designed to accommodate guests with ease in two additional guest suites, the home offers steel-and-glass architecture, custom finishes throughout, wellness amenities and resort-style living, including 3 fireplaces, private gym, wine cellar and ocean view spa - just minutes to the Village of Del Mar, the Pacific Ocean, Torrey Pines Reserve and World Class golf, biking and surfing. Perfect for the owner wanting substance, privacy, views, access, proximity, comfort and ease.

12927 Via Grimaldi, Del Mar

7896 Saint Andrews Rd, Rancho Santa Fe
$4,495,000
4 Beds ⋅ 5 Baths ⋅ 260014145 MLS
Incredible Opportunity on one of the most secure lots in this sought after community! Sunlit Single-Level living in the guard gated community of The Farms overlooking the 13th tee and 12th green, with not a single step inside. Offering a rare combination of Golf Gourse Views, usable outdoor space, and a highly functional floor plan, this residence is designed for comfortable everyday living and effortless entertaining. A welcoming entry opens directly to the living room, while the dining room, family room, and kitchen flow seamlessly together to create inviting gathering spaces. Large windows and doors fill the home with natural light and connect the interior to the backyard, where fairway views provide a beautiful backdrop for outdoor dining, relaxing, and entertaining. Located just minutes from Rancho Valencia Resort & Spa, owners enjoy convenient access to world-class dining, tennis, pickleball, wellness amenities, and one of Rancho Santa Fe’s most sought-after destinations. An exceptional opportunity to enjoy easy, single-level living in one of the area’s premier gated golf course communities.

7896 Saint Andrews Rd, Rancho Santa Fe

1325 Pacific Hwy Unit 3503, Downtown
$4,495,000
4 Beds ⋅ 5 Baths ⋅ 260005003 MLS ⋅ Bayside BLDG.
Welcome to a truly one-of-a-kind luxury residence in the heart of downtown a fully renovated condominium where elegance, comfort, and breathtaking views come together effortlessly. Step inside to expansive, light-filled living spaces framed by panoramic views of the marina, the bay, and the sparkling city skyline. By day, enjoy the calm beauty of the water; by evening, experience unforgettable sunsets that paint the sky in stunning colors all from your own private retreat. This spacious four-bedroom, four-bathroom home has been thoughtfully redesigned with high-end finishes and an open-concept layout thats perfect for both entertaining and everyday living. Located in one of downtowns premier buildings, residents enjoy resort-style amenities including a pool, gym, BBQ areas, fire pits, screening room, meeting room, wine room, party room, 24/7 concierge and security, plus two side-by-side parking spaces. Spacious, sophisticated, and rare this is luxury city living at its finest.

1325 Pacific Hwy Unit 3503, Downtown

5359 Sweetwater Trl, Carmel Valley
$4,491,100
6 Beds ⋅ 7 Baths ⋅ 260017435 MLS ⋅ Vista Del Mar BLDG.
View, View ,View!󠃳󠂠󠂀󠂠󠃢󠂁󠂢󠃢󠂁󠂣󠃢󠂁󠂣󠃍󠂏󠃍󠂏 Set on one of the most desirable lots in Pacific Highlands Ranch, this exceptional two-story residence showcases gorgeous valley and canyon views and embodies sophisticated Southern California living. Built in 2020, the architecturally distinctive property features approximately 4,495 square feet of bright, thoughtfully designed living space on an expansive lot of more than 8500 square feet, providing a rare combination of privacy, scale, and location. The versatile floor plan includes six bedrooms, with two conveniently located on the main level—ideal for guests, multigenerational living, or dedicated office space. Soaring ceilings, clean architectural lines, and oversized windows invite abundant natural light and refreshing coastal breezes while creating an effortless connection between the indoor and outdoor living areas. The open-concept layout is centered around a contemporary kitchen and spacious great room. Outside, the beautifully landscaped backyard offers generous room for gatherings, recreation, and relaxation. Residents of Pacific Highlands Ranch enjoy access to resort-style amenities, including two luxurious clubhouses and a state-of-the-art fitness center. Walkable location near Pacific Highlands Ranch Village, with convenient access to Torrey Pines High School, Canyon Crest Academy, Cathedral Catholic High School, renowned beaches, upscale dining, shopping, and more.

5359 Sweetwater Trl, Carmel Valley

743 Marsolan Ave, Solana Beach
$4,455,000
4 Beds ⋅ 3 Baths ⋅ 260005382 MLS
Experience Panoramic ocean views from this exquisitely detailed coastal residence set in Solana Beach, perfectly positioned in one of North County’s most desirable and rare beachside neighborhoods, this craftsman inspired coastal estate offers an exceptional blend of timeless elegance, modern upgrades, and effortless coastal living. A gated entry and fountain greets and provides privacy, The light-filled interior features gorgeous hardwood floors, extensive custom millwork including beadboard detailing, and a beautifully reimagined gourmet kitchen with a substantial island, custom cabinetry and well appointed stainless appliances, designed for both everyday living and entertaining. A grand primary suite with vaulted ceilings, hosts a sitting area, walk out deck with panoramic ocean views, the primary bath featuring abundant light, built in make up table, claw foot tub along with two additional bedrooms. The ground level hosts a 4th bedroom with a walk out deck and separate bonus room/den served by a well appointed 3rd full bath. The outdoor living space is equally impressive with expansive decking, a striking wood-burning exterior fireplace, flagstone walkways, and professionally designed landscaping, creating private spaces to relax, entertain, and enjoy the ocean breezes and spectacular Pacific views. Ideally located just moments from the sand and within easy walking distance to the vibrant Cedros Design District, renowned restaurants, boutiques, the Del Mar Race Track, and popular local beaches. An exceptional coastal retreat where luxury renovations, ocean views, and an unbeatable walk-to-everything location come together to create a truly special offering.

743 Marsolan Ave, Solana Beach

6156 La Flecha, Rancho Santa Fe
$4,450,000
4 Beds ⋅ 5 Baths ⋅ NDP2605233 MLS
The Heart of the Village Walkability Fully renovated 4+BR Primary on the main level Private backyard with outdoor BBQ, firepit & spa Turn-key. Located in the heart of the Rancho Santa Fe Village, this beautifully reimagined residence blends timeless European-inspired architecture with refined modern living. Thoughtfully renovated from top to bottom by the highly regarded Emilio & Sons, the home showcases exceptional craftsmanship, curated finishes, and meticulous attention to detail throughout. Designed to live like a single-level home, the residence features the primary suite and all main living areas on the first floor, while three spacious ensuite secondary bedrooms are privately situated upstairs. Warm, inviting interiors seamlessly connect to private outdoor spaces, creating an effortless flow for everyday living and entertaining. The resort-inspired backyard is designed for year-round enjoyment, complete with an outdoor kitchen, firepit, spa, and multiple areas for dining and relaxation. Ideally located just moments from Rancho Santa Fe Village's boutique shops, acclaimed restaurants, and community amenities, this turnkey property offers a rare blend of privacy, convenience, and timeless style. Move-in ready, this is Village living at its finest. The Heart of the Village Walkability Fully renovated 4+BR Primary on the main level Private backyard with outdoor BBQ, firepit & spa Turn-key. Located in the heart of the Rancho Santa Fe Village, this beautifully reimagined residence blends timeless European-inspired architecture with refined modern living. Thoughtfully renovated from top to bottom by the highly regarded Emilio & Sons, the home showcases exceptional craftsmanship, curated finishes, and meticulous attention to detail throughout. Designed to live like a single-level home, the residence features the primary suite and all main living areas on the first floor, while three spacious ensuite secondary bedrooms are privately situated upstairs. Warm, inviting interiors seamlessly connect to private outdoor spaces, creating an effortless flow for everyday living and entertaining. The resort-inspired backyard is designed for year-round enjoyment, complete with an outdoor kitchen, firepit, spa, and multiple areas for dining and relaxation. Ideally located just moments from Rancho Santa Fe Village's boutique shops, acclaimed restaurants, and community amenities, this turnkey property offers a rare blend of privacy, convenience, and timeless style. Move-in ready, this is Village living at its finest.

6156 La Flecha, Rancho Santa Fe

5380 Los Robles Dr, Carlsbad
$4,450,000
5 Beds ⋅ 5 Baths ⋅ NDP2600319 MLS
NEW LUXURY BUILD + LEGAL RENTAL ADU + PRIVATE BEACH ACCESS A rare coastal offering featuring 2 completely independent homes on one generously sized BEACH lot, just one block from the sand in one of Carlsbads most prestigious coastal neighborhoods. Low maintenance luxury living with income potential. This is the first ground up construction residence to come to market on Los Robles Drive in over 70 years. Ocean views and expansive rooftop deck further elevate this exceptional property. The newly completed main residence offers 4 bedrooms, 3.5 bathrooms with High-end finishes which include Taj Mahal stone countertops, hardwood flooring, Thermador appliances, zoned heating and air conditioning, whole-house water filtration, and an oversized garage. Built for coastal durability, the home features marine-grade, rust-resistant exterior finishes, low-maintenance landscaping, a private jacuzzi, and an infrared sauna. The main level includes a potential secondary primary suite with a spacious walk-in shower and walk-in closetideal for MULTIGENERATIONAL living or aging in place. The second floor is anchored by an ocean-view primary retreat with a private balcony, expansive walk-in closet, and spa-inspired bathroom featuring a freestanding soaking tub and walk-in shower. The second residence is a fully independent ADU, built in 2016, with its own address, utilities, and private entrancean exceptional income producing asset rarely found in coastal Carlsbad. It includes full-size newer appliances, heating and air conditioning, washer and dryer, dedicated office space, and generous stora NEW LUXURY BUILD + LEGAL RENTAL ADU + PRIVATE BEACH ACCESS A rare coastal offering featuring 2 completely independent homes on one generously sized BEACH lot, just one block from the sand in one of Carlsbads most prestigious coastal neighborhoods. Low maintenance luxury living with income potential. This is the first ground up construction residence to come to market on Los Robles Drive in over 70 years. Ocean views and expansive rooftop deck further elevate this exceptional property. The newly completed main residence offers 4 bedrooms, 3.5 bathrooms with High-end finishes which include Taj Mahal stone countertops, hardwood flooring, Thermador appliances, zoned heating and air conditioning, whole-house water filtration, and an oversized garage. Built for coastal durability, the home features marine-grade, rust-resistant exterior finishes, low-maintenance landscaping, a private jacuzzi, and an infrared sauna. The main level includes a potential secondary primary suite with a spacious walk-in shower and walk-in closetideal for MULTIGENERATIONAL living or aging in place. The second floor is anchored by an ocean-view primary retreat with a private balcony, expansive walk-in closet, and spa-inspired bathroom featuring a freestanding soaking tub and walk-in shower. The second residence is a fully independent ADU, built in 2016, with its own address, utilities, and private entrancean exceptional income producing asset rarely found in coastal Carlsbad. It includes full-size newer appliances, heating and air conditioning, washer and dryer, dedicated office space, and generous storage, offering privacy and versatility for guests, extended family, or income. Terramar Residents have option to join Terramar Association for private beach membership. Key fee applies. No Monthly HOA

5380 Los Robles Dr, Carlsbad

5443 Calzada Del Bosque, Rancho Santa Fe
$4,450,000
4 Beds ⋅ 4 Baths ⋅ PTP2508835 MLS
Ralph H. Reisinger-designed 1994 Spanish hacienda, single-owner, never remodeled, original condition. 4 BR | 3.5 BA | 3,774 sq. ft. Classic U-shaped plan centers on a tiled Cantera fountain courtyard. Deep covered arcades wrap three sides with banks of French doors opening from nearly every room. Saltillo tile floors indoors and out. Exposed beam ceilings, arched doorways, barrel-arch passageways, four fireplaces (two-sided living-dining, family room, primary). Primary wing: bedroom with fireplace, sitting room, walk-in closet, en-suite + adjacent private study with separate courtyard entrance. Guest wing: Two ground-floor bedrooms and a second-story casita with full bath and large loggia overlooking courtyard and southern valley. Covered outdoor kitchen/grill in arcade. 3.18 gently sloping acres with mature gardens, eucalyptus, citrus, lawns and room for guest house, pool, tennis, stables or vineyard. Deep drive-through garage. Authentic Cliff May-inspired Covenant hacienda with expansion land. Ralph H. Reisinger-designed 1994 Spanish hacienda, single-owner, never remodeled, original condition. 4 BR | 3.5 BA | 3,774 sq. ft. Classic U-shaped plan centers on a tiled Cantera fountain courtyard. Deep covered arcades wrap three sides with banks of French doors opening from nearly every room. Saltillo tile floors indoors and out. Exposed beam ceilings, arched doorways, barrel-arch passageways, four fireplaces (two-sided living-dining, family room, primary). Primary wing: bedroom with fireplace, sitting room, walk-in closet, en-suite + adjacent private study with separate courtyard entrance. Guest wing: Two ground-floor bedrooms and a second-story casita with full bath and large loggia overlooking courtyard and southern valley. Covered outdoor kitchen/grill in arcade. 3.18 gently sloping acres with mature gardens, eucalyptus, citrus, lawns and room for guest house, pool, tennis, stables or vineyard. Deep drive-through garage. Authentic Cliff May-inspired Covenant hacienda with expansion land.

5443 Calzada Del Bosque, Rancho Santa Fe

15707 Blue Crystal Trl, Poway
$4,450,000
5 Beds ⋅ 7 Baths ⋅ 250041821 MLS
Experience resort-style living at 15707 Blue Crystal Trails in Poway’s exclusive Highlands. This 8,870 sq ft estate blends timeless design with wellness-focused amenities. An infinity-edge pool with panoramic ocean and canyon views, private gym + steam room, spa-inspired primary suite, and secluded hot tub retreat. Gated 7-acre setting offers privacy, energy-efficient systems, and modern elegance minutes from Old Poway Village and scenic horse trails. Resting atop Blue Crystal Trails, this luxurious masterpiece offers an unparalleled lifestyle and some of the best sunsets and starry skies one can find in Southern California. An inspired hilltop estate reminiscent of the finest chateaux in Tuscany, this rare, one-of-a-kind compound offers over 8,000sf of living space and is the perfect spot to relax, entertain and rejuvenate your soul. Ideally located in Southern Poway this expansive estate offers privacy and security, while still being central to shopping, dining, and entertainment. This truly is an estate so special that it must be experienced first-hand. Imagine all of this without having to worry about the massive rising costs of energy, water, and an overbearing HOA. This is how life was meant to be! OWNED Solar system, Well on property, back-up generator, propane & septic system. Thoughtfully designed, the residence offers a flexible floor plan with grand living and entertaining spaces, an executive office, state-of-the-art home theater, wine cellar & wet bar, library/den, fitness studio w/ steam room, an ultra-luxe master retreat, 3 oversized en-suite retreats, a casita along with 3 oversized garages. Not to be outdone, the resort-inspired backyard is where your dreams will come true. Boasting an enormous beach entry infinity-edged saltwater pool that waterfalls into the coastal horizon, a swim-up bar, pavilion w/ dining & chef’s kitchen, 2 hot tubs, a custom-designed putting green and an abundance of covered and open-air spaces that are perfect for relaxing and lounging while you take it all in.

15707 Blue Crystal Trl, Poway

1034 Isabella Ave, Coronado
$4,443,000
6 Beds ⋅ 6 Baths ⋅ SB25144218 MLS
Sale includes both 1034 & 1036 Isabella Ave. These two homes are perfect to live in one and rent one, or multi-generational living. Rare opportunity to own a duplex in the heart of Coronado Village. This location is truly A+. Just one block from the beach and town, and only a few blocks from the Hotel Del, it earns its 98 Walk Score for good reason. Opportunities like this rarely hit the market. Come make these homes in this unbeatable setting part of your legacy. The original owners and builders enjoyed countless beach days, Fourth of July parades, and even hosted a weekly walking group that began right here, all because the location is second to none. Now its time for someone new to cherish these two homes and begin their own traditions in this A+ spot in the wonderful city of Coronado. The front home is 3 bedrooms and 3 bathrooms and shows large (~2,040 Square Feet) with its vaulted ceilings, includes a spacious primary suite with a private balcony offering sunset views, and lots of storage throughout. Outdoor features include a well-maintained courtyard, large patio, and a rooftop deck for enjoying the coastal climate year-round. The rear home is 3 bedrooms and 3 bathrooms (~1,490 Square Feet) and offers an updated upstairs kitchen and open living area with hardwood floors. Abundant natural light fills the space, with windows on all four sides. A private deck off the living area provides a quiet outdoor retreat. Sale includes both 1034 & 1036 Isabella Ave. These two homes are perfect to live in one and rent one, or multi-generational living. Rare opportunity to own a duplex in the heart of Coronado Village. This location is truly A+. Just one block from the beach and town, and only a few blocks from the Hotel Del, it earns its 98 Walk Score for good reason. Opportunities like this rarely hit the market. Come make these homes in this unbeatable setting part of your legacy. The original owners and builders enjoyed countless beach days, Fourth of July parades, and even hosted a weekly walking group that began right here, all because the location is second to none. Now its time for someone new to cherish these two homes and begin their own traditions in this A+ spot in the wonderful city of Coronado. The front home is 3 bedrooms and 3 bathrooms and shows large (~2,040 Square Feet) with its vaulted ceilings, includes a spacious primary suite with a private balcony offering sunset views, and lots of storage throughout. Outdoor features include a well-maintained courtyard, large patio, and a rooftop deck for enjoying the coastal climate year-round. The rear home is 3 bedrooms and 3 bathrooms (~1,490 Square Feet) and offers an updated upstairs kitchen and open living area with hardwood floors. Abundant natural light fills the space, with windows on all four sides. A private deck off the living area provides a quiet outdoor retreat.

1034 Isabella Ave, Coronado

board logoBased on information from MLSListings MLS as of All data, including all measurements and calculations of area, is obtained from various sources and has not been, and will not be, verified by broker or MLS. All information should be independently reviewed and verified for accuracy. Properties may or may not be listed by the office/agent presenting the information.


Copyright 2026 MLSListings Inc. All rights reserved

board logo

This information is deemed reliable but not guaranteed. You should rely on this information only to decide whether or not to further investigate a particular property. BEFORE MAKING ANY OTHER DECISION, YOU SHOULD PERSONALLY INVESTIGATE THE FACTS (e.g. square footage and lot size) with the assistance of an appropriate professional. You may use this information only to identify properties you may be interested in investigating further. All uses except for personal, non-commercial use in accordance with the foregoing purpose are prohibited. Redistribution or copying of this information, any photographs or video tours is strictly prohibited. This information is derived from the Internet Data Exchange (IDX) service provided by San Diego MLS®. Displayed property listings may be held by a brokerage firm other than the broker and/or agent responsible for this display. The information and any photographs and video tours and the compilation from which they are derived is protected by copyright. Compilation © 2026 San Diego MLS®,