Refine Search
Sort by
22442 Via Pajaro, Coto De Caza
$15,000,000
6 Beds ⋅ 8 Baths ⋅ OC25193190 MLS
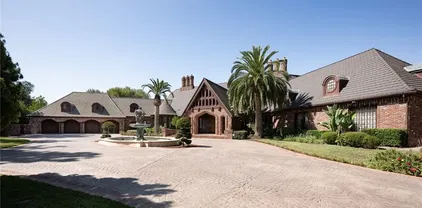
Step into a world of timeless elegance and modern indulgence at this extraordinary private estate nestled on over 6 acres of private behind the gates of Coto De Caza in the Los Ranchos Estates. Completely restored and remodeled in 2018, this one-of-a-kind property blends grand architectural charm with resort-style amenities, offering the ultimate retreat at the comfort of your home. As you enter the main residence, you're welcomed by a breathtaking foyer that feels like it belongs in a storybook hand-carved woodwork, soaring ceilings, and rich details reminiscent of the halls of Hogwarts. The craftsmanship throughout is truly rare and awe-inspiring. The main home features 4 bedrooms, thoughtfully laid out for both comfort and privacy. On the main level, youll find two generously sized bedrooms, while upstairs awaits an expansive primary suite. The master bedroom includes a his-and-her closet setupher side boasting a custom lounge-style space so spacious it could double as a personal fitting room or accommodate two queen-sized beds for young children. A second primary suite is tucked away in a private wing, accessible via its own stairway. Entertain with ease across multiple living and entertainment spaces with a full-service bar, private movie theater, home sauna and much more. Each space is designed to offer both intimacy and grandeur, making hosting a dream while preserving privacy. The formal dining room featuring beautiful coffered ceilings with intricate wood carvings. The gourmet kitchen is equipped with Gaggenau appliances, Sub-Zero refrigeration, and is complemented Step into a world of timeless elegance and modern indulgence at this extraordinary private estate nestled on over 6 acres of private behind the gates of Coto De Caza in the Los Ranchos Estates. Completely restored and remodeled in 2018, this one-of-a-kind property blends grand architectural charm with resort-style amenities, offering the ultimate retreat at the comfort of your home. As you enter the main residence, you're welcomed by a breathtaking foyer that feels like it belongs in a storybook hand-carved woodwork, soaring ceilings, and rich details reminiscent of the halls of Hogwarts. The craftsmanship throughout is truly rare and awe-inspiring. The main home features 4 bedrooms, thoughtfully laid out for both comfort and privacy. On the main level, youll find two generously sized bedrooms, while upstairs awaits an expansive primary suite. The master bedroom includes a his-and-her closet setupher side boasting a custom lounge-style space so spacious it could double as a personal fitting room or accommodate two queen-sized beds for young children. A second primary suite is tucked away in a private wing, accessible via its own stairway. Entertain with ease across multiple living and entertainment spaces with a full-service bar, private movie theater, home sauna and much more. Each space is designed to offer both intimacy and grandeur, making hosting a dream while preserving privacy. The formal dining room featuring beautiful coffered ceilings with intricate wood carvings. The gourmet kitchen is equipped with Gaggenau appliances, Sub-Zero refrigeration, and is complemented by a separate prep kitchen. For wine enthusiasts, a climate-controlled wine room holds over 800 bottles. The property also features a fully independent guest house with 2 en-suite bedrooms, a kitchen, and soaring ceilings in the living spaceperfect for long-term guests or multigenerational living. Step outside to your private resort-style backyard featuring a triple pool configuration with spa, two putting greens with chipping/pitching area and bunker, tennis court that doubles as a basketball court, vegetable garden, koi pond, hillside solar panels, and its own well for sustainable living. This estate is more than a home, it is a place where lifes best moments unfold. With endless amenities, expansive indoor-outdoor living, and thoughtful design around every corner, youll never want to leave. A true sanctuary where a lifetime of cherished memories awaits for you.

22442 Via Pajaro, Coto De Caza

0 Highway 25, Gilroy
$15,000,000
ML82015524 MLS
The Sargent Ranch is a large, prime agricultural property located at the confluence of the Pajaro River and the Carnadero Creek, and with 523 usable acres, the Sargent Ranch represents one of the largest remaining holdings of prime farmland in Santa Clara County. This ranch is within an intensively cultivated farming region that benefits from prime level soils and an abundant supply of water, in a location with the ability to grow all the fresh vegetable crops similar to the north end of the Salinas Valley and the Pajaro Valley. Five irrigation wells provide water to the 493 net acres through a underground high-pressure PVC lines, and the ranch is further improved with drain tiles to assist in moving water off the ranch during the winder months. The ranch is leased to a single, long-term tenant through October 31, 2025, who is extremely familiar with the property and is interested in staying on beyond the current lease term.

0 Highway 25, Gilroy

2342 Dye, Ramona
$15,000,000
NDP2505864 MLS
NEVER BEFORE OFFERED.....The former Vantol Dairy, under family ownership since the 1960's as an active Dairy up until recently. Appx 400 acres consisting of multiple parcels assembled over the past 60 years in a premier west end Ramona location is now available. Just minutes from Poway and Rancho Bernardo you'll find some of the most fertile "privately owned farm, meadow lands and dramatic scenic back Country terrain" available in San Diego County with potential home sites overlooking canyons and oak studded hillsides with the possibility of creating miles and miles of riding and hiking trails adjacent to thousands of acres of Public Lands. An opportunity never before offered like this in such close proximity to metro San Diego and just minutes to Poway and Scripps Ranch. With this easily accessible location and flexible "A72...Animal O Designator Zoning" this offering presents the possibilities for unique development opportunities such as....Equestrian / Vineyard Estate homesites, Equine Eventing Center / Cross Country Courses, Polo Fields, Commercial Winery or for your own Private Ranch. See Attached Documents. NEVER BEFORE OFFERED.....The former Vantol Dairy, under family ownership since the 1960's as an active Dairy up until recently. Appx 400 acres consisting of multiple parcels assembled over the past 60 years in a premier west end Ramona location is now available. Just minutes from Poway and Rancho Bernardo you'll find some of the most fertile "privately owned farm, meadow lands and dramatic scenic back Country terrain" available in San Diego County with potential home sites overlooking canyons and oak studded hillsides with the possibility of creating miles and miles of riding and hiking trails adjacent to thousands of acres of Public Lands. An opportunity never before offered like this in such close proximity to metro San Diego and just minutes to Poway and Scripps Ranch. With this easily accessible location and flexible "A72...Animal O Designator Zoning" this offering presents the possibilities for unique development opportunities such as....Equestrian / Vineyard Estate homesites, Equine Eventing Center / Cross Country Courses, Polo Fields, Commercial Winery or for your own Private Ranch. See Attached Documents.

2342 Dye, Ramona

5293 La Glorieta, Rancho Santa Fe
$14,995,000
6 Beds ⋅ 8 Baths ⋅ NDP2608615 MLS
9,341 sq. ft. | 6 BD + Office | 6 Full BA | 2 Half BA Custom single-level 3.03 acres Expansive views Large grass lawn Resort-style pool & spa Vineyard Koi pond Game room Media room Wine cellar Indoor-outdoor living Outdoor kitchen New steel doors and windows throughout Owned solar Ideal location Set on 3.03 acres in one of the most sought-after locations within the Rancho Santa Fe Covenant, 5293 La Glorieta presents a rare combination of ideal southwest orientation, panoramic views, and a highly desirable single-level layout. Spanning 9,341 square feet, the estate offers 6 bedrooms, 6 full and 2 half baths, thoughtfully designed for both everyday living and effortless entertaining. A recently completed, extensive remodel brings a cohesive, high-end finish throughout. Steel doors and windows create a clean architectural throughline, seamlessly connecting indoor and outdoor spaces, while updated cabinetry, countertops, and lighting deliver a refined, move-in-ready experience. The grounds are both mature and highly functionalan increasingly rare pairing. A producing vineyard, expansive turf field ideal for sports, resort-style pool, koi pond, and multiple gathering areas create a true estate setting. Additional highlights include a custom wine cellar, media and game room and detached casita with a six-car garage. Framed by sweeping views and vibrant sunsets, the property offers a level of privacy, usability, and lifestyle that is difficult to replicate. All just minutes from the Village, top schools, and the coast. A compelling value within the Covenant, offeri 9,341 sq. ft. | 6 BD + Office | 6 Full BA | 2 Half BA Custom single-level 3.03 acres Expansive views Large grass lawn Resort-style pool & spa Vineyard Koi pond Game room Media room Wine cellar Indoor-outdoor living Outdoor kitchen New steel doors and windows throughout Owned solar Ideal location Set on 3.03 acres in one of the most sought-after locations within the Rancho Santa Fe Covenant, 5293 La Glorieta presents a rare combination of ideal southwest orientation, panoramic views, and a highly desirable single-level layout. Spanning 9,341 square feet, the estate offers 6 bedrooms, 6 full and 2 half baths, thoughtfully designed for both everyday living and effortless entertaining. A recently completed, extensive remodel brings a cohesive, high-end finish throughout. Steel doors and windows create a clean architectural throughline, seamlessly connecting indoor and outdoor spaces, while updated cabinetry, countertops, and lighting deliver a refined, move-in-ready experience. The grounds are both mature and highly functionalan increasingly rare pairing. A producing vineyard, expansive turf field ideal for sports, resort-style pool, koi pond, and multiple gathering areas create a true estate setting. Additional highlights include a custom wine cellar, media and game room and detached casita with a six-car garage. Framed by sweeping views and vibrant sunsets, the property offers a level of privacy, usability, and lifestyle that is difficult to replicate. All just minutes from the Village, top schools, and the coast. A compelling value within the Covenant, offering scale, amenities, and location that are rarely available in one offering.

5293 La Glorieta, Rancho Santa Fe

928 E Balboa Blvd, Newport Beach
$14,995,000
4 Beds ⋅ 6 Baths ⋅ NP26188144 MLS
928 East Balboa󠃳󠂠󠂀󠂠󠃢󠂁󠂢󠃢󠂁󠂣󠃢󠂁󠂣󠃍󠂏󠃍󠂏 Boulevard offers rare Balboa Peninsula bayfront living with an oversized patio, grassy yard and private dock able to accommodate a 50ft vessel and a Duffy boat. Built in 2016 and meticulously maintained, this three-level beach house exudes casual seaside elegance with high ceilings and light-filled rooms throughout, clad in tasteful finishes, and anchored by a premium chef's kitchen open to a grand living space with sweeping views of the bay, city lights, and boats passing through Newport Harbor. Three guest suites each offer en suite baths and abundant natural light, while the primary retreat impresses with dual baths, dual walk-in closets, a sitting area, and a private deck with sunset views toward Fashion Island. The third floor delivers true indoor/outdoor entertaining with a rear deck boasting rare ocean and bay views, a front deck overlooking the bay and city lights complete with a kitchenette, wet bar, built-in BBQ, dishwasher, and generous dining space as well as a full bedroom and bathroom. Just steps to the Balboa Pier, Fun Zone, Balboa Island Ferry, the Wedge, and Newport's finest dining. This turnkey bayfront retreat also includes a two-car garage and panoramic views from every level. 928 East Balboa Boulevard offers rare Balboa Peninsula bayfront living with an oversized patio, grassy yard and private dock able to accommodate a 50ft vessel and a Duffy boat. Built in 2016 and meticulously maintained, this three-level beach house exudes casual seaside elegance with high ceilings and light-filled rooms throughout, clad in tasteful finishes, and anchored by a premium chef's kitchen open to a grand living space with sweeping views of the bay, city lights, and boats passing through Newport Harbor. Three guest suites each offer en suite baths and abundant natural light, while the primary retreat impresses with dual baths, dual walk-in closets, a sitting area, and a private deck with sunset views toward Fashion Island. The third floor delivers true indoor/outdoor entertaining with a rear deck boasting rare ocean and bay views, a front deck overlooking the bay and city lights complete with a kitchenette, wet bar, built-in BBQ, dishwasher, and generous dining space as well as a full bedroom and bathroom. Just steps to the Balboa Pier, Fun Zone, Balboa Island Ferry, the Wedge, and Newport's finest dining. This turnkey bayfront retreat also includes a two-car garage and panoramic views from every level.

928 E Balboa Blvd, Newport Beach

4 Inverness Ln, Newport Beach
$14,995,000
6 Beds ⋅ 8 Baths ⋅ NP26172248 MLS
Claiming one of the largest lots within coveted, guard-gated Big Canyon, this distinguished residence stands apart for its exceptional scale and presence. Wrought-iron doors open beneath coffered ceilings into a foyer where warm wood floors lead the eye straight through to the pool beyond. Designed around an effortless connection to the outdoors, the open-plan living areas are each anchored by a fireplace as pocket sliding glass doors disappear entirely into the wall and an accordion door folds open to further dissolve the boundary between indoors and out. In the kitchen, Wolf appliances pair with marble countertops and a large island with seating beneath a row of pendants, complemented by a farmhouse sink and an oversized walk-in pantry complete with a prep sink and glass-front refrigerator. Nearby, barn doors open to the wet bar, while a glass-enclosed wine cellar beneath the stairs puts the collection on display from the surrounding living space. Upstairs, the sumptuous primary suite occupies its own wing, set apart from the homes five additional bedroom suites on the main level. Inside, a horizontal electric fireplace sets the tone, while a soaking tub and walk-in shower complete the primary baths sense of retreat, complemented by a dedicated laundry room with a sink. French doors open onto a private balcony overlooking the grounds, with an exterior staircase leading directly down to the backyard. Outside, the grounds unfold as a series of distinct entertaining areas surrounding the pool and spa, with a stacked-stone water feature adding texture and dimension to the set Claiming one of the largest lots within coveted, guard-gated Big Canyon, this distinguished residence stands apart for its exceptional scale and presence. Wrought-iron doors open beneath coffered ceilings into a foyer where warm wood floors lead the eye straight through to the pool beyond. Designed around an effortless connection to the outdoors, the open-plan living areas are each anchored by a fireplace as pocket sliding glass doors disappear entirely into the wall and an accordion door folds open to further dissolve the boundary between indoors and out. In the kitchen, Wolf appliances pair with marble countertops and a large island with seating beneath a row of pendants, complemented by a farmhouse sink and an oversized walk-in pantry complete with a prep sink and glass-front refrigerator. Nearby, barn doors open to the wet bar, while a glass-enclosed wine cellar beneath the stairs puts the collection on display from the surrounding living space. Upstairs, the sumptuous primary suite occupies its own wing, set apart from the homes five additional bedroom suites on the main level. Inside, a horizontal electric fireplace sets the tone, while a soaking tub and walk-in shower complete the primary baths sense of retreat, complemented by a dedicated laundry room with a sink. French doors open onto a private balcony overlooking the grounds, with an exterior staircase leading directly down to the backyard. Outside, the grounds unfold as a series of distinct entertaining areas surrounding the pool and spa, with a stacked-stone water feature adding texture and dimension to the setting. An expansive lawn provides room for gathering and play, while a fire pit lounge creates its own destination nearby. A built-in BBQ and outdoor kitchen with island seating set the stage for open-air dining, and the covered loggia with a fireplace extends the living space outdoors well into the evening. Completing the property, the guest house features vaulted ceilings, a stone fireplace, and a kitchenette opening onto a private living area, along with a full bath appointed with dual sinks and a walk-in shower. Just minutes from Fashion Island, Balboa Island, and Newport Beachs finest coastline, the home brings together exceptional scale, privacy, and proximity in one of the areas most sought-after communities.

4 Inverness Ln, Newport Beach

810 Lombardi LN, Hillsborough
$14,995,000
6 Beds ⋅ 9 Baths ⋅ ML82056682 MLS
A rare offering in coveted South Hillsborough, 810 Lombardi Lane is a private, gated estate set on nearly one level acre of beautifully curated grounds at the end of an exclusive cul-de-sac. Timeless architecture, soaring ceilings, custom millwork, and walls of glass create light-filled interiors that flow effortlessly to the resort-inspired outdoor spaces. Designed for both everyday living and grand-scale entertaining, the home features an exceptional chef's kitchen, expansive gathering spaces, and seamless indoor-outdoor living with accordion glass doors opening to a saltwater pool, outdoor kitchen, custom fire pit, and lush architectural landscaping. The luxurious primary suite is a private retreat with a spa-inspired bath and tranquil garden patio, while each additional bedroom offers a beautifully appointed en suite with its own distinctive designer tilework. A detached ADU with dramatic 12-foot wood-beam ceilings overlooks the pool and provides exceptional flexibility for guests, a private office, wellness studio, or multigenerational living. Combining remarkable privacy, timeless craftsmanship, and an unrivaled South Hillsborough location, this exceptional estate embodies luxurious Peninsula living.

810 Lombardi LN, Hillsborough

2800 Ocean Blvd, Corona Del Mar
$14,995,000
4 Beds ⋅ 4 Baths ⋅ NP25272402 MLS
Boasting charm, a prime location, and stunning views, this coastal gem by renowned architect Brion Jeannette is available for the first time and offers an unparalleled living experience in the heart of Corona del Mar with 96' of west-facing frontage. Designed to capture uninterrupted vistas of the Pacific Ocean, Catalina Island, Peninsula, city lights, and Newport Harbor Jetty, this French Country-style cottage is situated on a unique 65' deep corner lot, spanning across two combined lots-- which cannot be duplicated today. Spanning approximately 4,770 square feet, the sun-filled interiors feature four bedrooms and three-and-a-half bathrooms. A charming living room, warmed by a wood-burning fireplace, seamlessly flows into a formal dining area. Adjacent, is a secondary living room where a garden window bathes the brick-surround fireplace in natural light. This inviting space opens to a delightful kitchen, complete with a sunny breakfast nook, an island, wood cabinetry, and new quartz countertops. The main level is rounded out by a powder room and an en suite bedroom offering a jacuzzi tub. Throughout the home, you'll discover character in every cornerantique leaded glass, beamed ceilings, wood flooring, new carpeting, and crown molding. Wood-framed doors open to a rare, beautifully landscaped backyard with multiple patios and a barbecue area, offering effortless grand-scale entertaining in a serene setting where ocean breezes and tranquility converge. Upstairs, three bedrooms await, including the sumptuous primary suite. This retreat offers an ocean and city lights view bal Boasting charm, a prime location, and stunning views, this coastal gem by renowned architect Brion Jeannette is available for the first time and offers an unparalleled living experience in the heart of Corona del Mar with 96' of west-facing frontage. Designed to capture uninterrupted vistas of the Pacific Ocean, Catalina Island, Peninsula, city lights, and Newport Harbor Jetty, this French Country-style cottage is situated on a unique 65' deep corner lot, spanning across two combined lots-- which cannot be duplicated today. Spanning approximately 4,770 square feet, the sun-filled interiors feature four bedrooms and three-and-a-half bathrooms. A charming living room, warmed by a wood-burning fireplace, seamlessly flows into a formal dining area. Adjacent, is a secondary living room where a garden window bathes the brick-surround fireplace in natural light. This inviting space opens to a delightful kitchen, complete with a sunny breakfast nook, an island, wood cabinetry, and new quartz countertops. The main level is rounded out by a powder room and an en suite bedroom offering a jacuzzi tub. Throughout the home, you'll discover character in every cornerantique leaded glass, beamed ceilings, wood flooring, new carpeting, and crown molding. Wood-framed doors open to a rare, beautifully landscaped backyard with multiple patios and a barbecue area, offering effortless grand-scale entertaining in a serene setting where ocean breezes and tranquility converge. Upstairs, three bedrooms await, including the sumptuous primary suite. This retreat offers an ocean and city lights view balcony, cozy fireplace, oversized marble walk-in shower, jacuzzi tub, marble vanity area with dual sinks, and a bonus room that could serve as an exercise space. Down the hallway, a private office with built-in shelving and another bonus room with an en suite full bath provide versatile spaces for work or leisure. Atop the home, the rooftop deck offers breathtaking views of the world-famous surfing spot, "The Wedge," where waves reach captivating heights. An oversized two-car garage with laundry completes the home. With panoramic views spanning the ocean horizon, Catalina Island, and Newport Harbor, this residence is perfectly positioned to appreciate Newport Beach and Corona del Mar's most iconic sights. All this, while being just moments from renowned beaches, Lido Marina Village, and John Wayne Airport.

2800 Ocean Blvd, Corona Del Mar

1836 Sichel, Los Angeles
$14,990,000
12 Beds ⋅ 12 Baths ⋅ AR26068285 MLS
Discover an exceptional investment opportunity in the heart of Los Angeles! This modern 27-units apartment complex is ideally offering unparalleled convenience and accessibility. The property boasts a contemporary design with high-quality finishes, catering to the needs of todays discerning tenants. This fully-leased complex ensures immediate and stable cash flow. Each unit is thoughtfully designed to maximize space and comfort, making it a sought-after residence for professionals and students alike. Dont miss out on this turnkey investment in one of LAs most vibrant and growing neighborhoods! Discover an exceptional investment opportunity in the heart of Los Angeles! This modern 27-units apartment complex is ideally offering unparalleled convenience and accessibility. The property boasts a contemporary design with high-quality finishes, catering to the needs of todays discerning tenants. This fully-leased complex ensures immediate and stable cash flow. Each unit is thoughtfully designed to maximize space and comfort, making it a sought-after residence for professionals and students alike. Dont miss out on this turnkey investment in one of LAs most vibrant and growing neighborhoods!

1836 Sichel, Los Angeles

1600 Marlborough RD, Hillsborough
$14,980,000
7 Beds ⋅ 8 Baths ⋅ ML82012140 MLS
*MILLION DOLLAR REDUCTION!!!* HILLSBOROUGH'S BEST IN CLASS, THIS IS LUXURY! MUST SEE!!! A BREATHTAKING TROPHY ESTATE BLENDING TIMELESS ELEGANCE WITH RESORT-STYLE LIVING. This architectural masterpiece offers an extraordinary layout designed for both grand entertaining & intimate daily life. Sweeping driveway & motor court lead to 2 garages with car lifts ideal for collectors. The outdoor retreat features an infinity-edge pool, spa, expansive pool deck w/ designer pergola, full outdoor kitchen & BBQ, tennis court, guest house, bocce court, rose garden & a dedicated childrens play area. Inside, a dramatic foyer opens to soaring ceilings, a formal living room bathed in natural light, a grand dining room, chefs kitchen w/ breakfast nook & spacious family room. A luxe billiard room w/ wine bar, elegant sitting room, private office & guest suite complete the main level. Upstairs, the primary suite stuns w/ romantic fireplace, spa-inspired bath & oversized walk-in closet. 3 additional ensuite bedrooms & attic storage offer comfort & flexibility. The lower level is a true entertainers dream featuring a cinema-quality home theater, game room & kitchenette.

1600 Marlborough RD, Hillsborough

3929 W 242nd St, Torrance
$14,950,000
5 Beds ⋅ 4 Baths ⋅ OC26180225 MLS
The Palms is󠃳󠂠󠂀󠂠󠃢󠂁󠂢󠃢󠂁󠂣󠃢󠂁󠂣󠃍󠂏󠃍󠂏 a 48-unit multifamily investment opportunity located at 3929 West 242nd Street in Torrance, California. Built in 1961, the property sits on a 1.03-acre lot and features approximately 36,096 net rentable square feet, with apartment buildings arranged around spacious interior courtyard areas. The Palms features a garden-style layout, with apartment buildings oriented around interior courtyards that provide residents with shared outdoor space. The site also accommodates common area circulation, resident amenities, and a substantial covered parking component within the propertys 1.03-acre footprint. The unit mix consists of 38 one-bed/one-bath units, 6 two-bed/one-bath units, and 4 two-bed/two-bath units. This composition provides a strong base of one-bedroom floor plans while also including a selection of larger two-bedroom units. Current ownership has extensively renovated 8 units with luxurious finishes. The property features a swimming pool, clubhouse, gated access, two on-site laundry facilities, and covered parking. Parking is provided through 45 tuck-under spaces, 2 surface spaces, one single-car garage, and one double-car garage, giving The Palms a substantial covered parking component relative to its unit count. Overall, The Palms represents an established Torrance multifamily asset with scale, a predominantly onebedroom unit mix, courtyard-style design, on-site amenities, gated access, and covered parking. The Palms is a 48-unit multifamily investment opportunity located at 3929 West 242nd Street in Torrance, California. Built in 1961, the property sits on a 1.03-acre lot and features approximately 36,096 net rentable square feet, with apartment buildings arranged around spacious interior courtyard areas. The Palms features a garden-style layout, with apartment buildings oriented around interior courtyards that provide residents with shared outdoor space. The site also accommodates common area circulation, resident amenities, and a substantial covered parking component within the propertys 1.03-acre footprint. The unit mix consists of 38 one-bed/one-bath units, 6 two-bed/one-bath units, and 4 two-bed/two-bath units. This composition provides a strong base of one-bedroom floor plans while also including a selection of larger two-bedroom units. Current ownership has extensively renovated 8 units with luxurious finishes. The property features a swimming pool, clubhouse, gated access, two on-site laundry facilities, and covered parking. Parking is provided through 45 tuck-under spaces, 2 surface spaces, one single-car garage, and one double-car garage, giving The Palms a substantial covered parking component relative to its unit count. Overall, The Palms represents an established Torrance multifamily asset with scale, a predominantly onebedroom unit mix, courtyard-style design, on-site amenities, gated access, and covered parking.

3929 W 242nd St, Torrance

1238 Padre LN, Pebble Beach
$14,950,000
8 Beds ⋅ 10 Baths ⋅ ML82052613 MLS
Located in one of Pebble Beach's best locations, this exceptional coastal estate offers total privacy from all directions with effortless luxury living. Capturing sweeping, panoramic ocean views from Point Sur to Cypress Point, the main residence offers 5 bedrooms plus a bunkroom and 7.5 baths, and a beautifully appointed 2-bedroom, 2 bath guest house with ocean views with its own private, gated entrance. Walls of glass frame the dramatic southern coastline from the living, dining rooms and two full family rooms, serene primary bedroom suite with 2 full baths and additional en-suite bedrooms, while a generous sized ocean-view deck with outdoor fireplace, seating and dining areas, built-in barbecue and sounds of the sea creates a natural gathering place for connecting and relaxing together. The chef's kitchen features stone counters, large island, breakfast bar, double ovens, all seamlessly connected to the great room. The mostly single-level living areas feature an office, fully equipped exercise room, 2 laundries, 3 wood burning fireplaces, full-house generator and multiple patios for tranquil outdoor enjoyment. Mature, professionally curated grounds, gated entry, ample parking, proximity to The Lodge and world-class golf complete the perfect package of this remarkable offering.

1238 Padre LN, Pebble Beach

6771 Wandermere Rd, Malibu
$14,900,000
4 Beds ⋅ 6 Baths ⋅ SR26180844 MLS
An extraordinary Point󠃳󠂠󠂀󠂠󠃢󠂁󠂢󠃢󠂁󠂣󠃢󠂁󠂣󠃍󠂏󠃍󠂏 Dume estate poised to become one of Malibus most exceptional private residences, this approximately 5,000-square-foot masterpiece is set on nearly 3 acres at the end of an exclusive cul-de-sac, surrounded by breathtaking ocean, mountain, valley and sunset views. Offered at $14.9M pre-completion, this rare opportunity allows a discerning buyer to acquire the property before completion and personalize finishes and design elements. Anticipated completion is Spring 2027 or sooner, with a projected post-completion offering price of $17.9M. Currently framed and available to preview, the residence reveals an extraordinary sense of scale, privacy and connection to its spectacular natural surroundings. Expansive decks and multiple outdoor living spaces are designed for effortless Malibu entertaining, while a magnificent swimming pool with swim-up bar creates a resort-like centerpiece. Fleetwood windows and automated glass doors dissolve the boundaries between indoors and out, inviting the dramatic landscape into the principal living spaces. A spacious two-car garage with soaring 11-foot ceilings is engineered to accommodate lifts allowing for up to four vehicles, complemented by a separate three-car garagean exceptional amenity for the most discerning collector or enthusiast. The propertys lower acreage offers an extraordinary canvas for equestrian use or additional lifestyle amenities, further enhancing the versatility and long-term potential of this remarkable estate. Designed specifically for Malibus unique environment, the residence incorporates an impress An extraordinary Point Dume estate poised to become one of Malibus most exceptional private residences, this approximately 5,000-square-foot masterpiece is set on nearly 3 acres at the end of an exclusive cul-de-sac, surrounded by breathtaking ocean, mountain, valley and sunset views. Offered at $14.9M pre-completion, this rare opportunity allows a discerning buyer to acquire the property before completion and personalize finishes and design elements. Anticipated completion is Spring 2027 or sooner, with a projected post-completion offering price of $17.9M. Currently framed and available to preview, the residence reveals an extraordinary sense of scale, privacy and connection to its spectacular natural surroundings. Expansive decks and multiple outdoor living spaces are designed for effortless Malibu entertaining, while a magnificent swimming pool with swim-up bar creates a resort-like centerpiece. Fleetwood windows and automated glass doors dissolve the boundaries between indoors and out, inviting the dramatic landscape into the principal living spaces. A spacious two-car garage with soaring 11-foot ceilings is engineered to accommodate lifts allowing for up to four vehicles, complemented by a separate three-car garagean exceptional amenity for the most discerning collector or enthusiast. The propertys lower acreage offers an extraordinary canvas for equestrian use or additional lifestyle amenities, further enhancing the versatility and long-term potential of this remarkable estate. Designed specifically for Malibus unique environment, the residence incorporates an impressive suite of energy and fire-resiliency features, including a solar farm/power system with battery storage and inverter technology, propane Generac backup generator, and a comprehensive fire mitigation system capable of drawing water from the pool and distributing it over the residence in the event of a fire. Fire-resistant smooth plaster exterior siding and Class A fire-rated Ipe wood accents provide an elegant architectural expression while reinforcing the homes thoughtful approach to resilience. Rarely does an opportunity of this scale, privacy, setting and pedigree present itself in Point Dume. For the buyer seeking an extraordinary Malibu compound with spectacular views, resort-caliber amenities, advanced infrastructure and the ability to make meaningful design selections before completion, this is a truly exceptional offering.

6771 Wandermere Rd, Malibu

600 Moore RD, Woodside
$14,900,000
7 Beds ⋅ 9 Baths ⋅ ML82057953 MLS
A rare, fully realized legacy compound offering the soul of a European retreat in the heart of Woodside. Hidden within 3.2 acres of curated gardens and ancient oaks, this meticulously renovated sanctuary blends old-world artistry, artisan tile, and beamed ceilings with the peace of mind of enterprise-grade infrastructure. The grounds are a private resort masterpiece designed for serene living, anchored by a rare clay tennis court, a waterfall grotto, a pool and spa, a pitch-and-putt green, and a bocce court. The main residence features four refined suites, a professional grade kitchen, a magnificent wine cellar,and a private executive office. Multi-generational living is perfected with a 2-bedroom family cottage, a 1-bedroom guest house, and a detached fitness center with sauna and Tonal strength training equipment.Beyond the charm, the estate offers total autonomy with redundant internet access, a backup generator, and advanced surveillance. This is the ultimate turnkey acquisition: an impossible-to-replicate blend of character and modern high-performance living, perfectly positioned minutes away from Silicon Valleys entrepreneurial eco-systems most iconic hubs.

600 Moore RD, Woodside

835 W Rosecrans Ave, Gardena
$14,885,000
3 Beds ⋅ 3 Baths ⋅ SB26113877 MLS
The subject property is a 95 unit apartment complex located in the City of Los Angeles (Gardena Post Office). The property has secured gated parking for 85 vehicles. The unit mix consists of a 2 bedroom 1 bath manager's unit, 57 1 bedroom 1 bath units, and 37 Singles. This is an all electric building, and the building is master metered. The amenities include a large courtyard with a swimming pool, a workout room equipped with various equipment, and laundry facilities onsite. The property has gone through renovation of many of the units and the exterior was painted in 2026. Many of the rents have upside potential, with a majority of the unit rents at market due to the strong demand in the area for apartment rentals. Gardena is centrally located in the South Bay submarket of Los Angeles, with many employers in the area due to its proximity to the Ports of Los Angeles and Long Beach. Rosecrans Apartments has convenient access to downtown Los Angeles and Long Beach via the 110 and 405 Freeways as well as the 105 Freeway. FULL OFFERING MEMORANDUM AND RENT ROLL ARE ATTACHED AS SUPPLEMENTAL ATTACHMENTS The subject property is a 95 unit apartment complex located in the City of Los Angeles (Gardena Post Office). The property has secured gated parking for 85 vehicles. The unit mix consists of a 2 bedroom 1 bath manager's unit, 57 1 bedroom 1 bath units, and 37 Singles. This is an all electric building, and the building is master metered. The amenities include a large courtyard with a swimming pool, a workout room equipped with various equipment, and laundry facilities onsite. The property has gone through renovation of many of the units and the exterior was painted in 2026. Many of the rents have upside potential, with a majority of the unit rents at market due to the strong demand in the area for apartment rentals. Gardena is centrally located in the South Bay submarket of Los Angeles, with many employers in the area due to its proximity to the Ports of Los Angeles and Long Beach. Rosecrans Apartments has convenient access to downtown Los Angeles and Long Beach via the 110 and 405 Freeways as well as the 105 Freeway. FULL OFFERING MEMORANDUM AND RENT ROLL ARE ATTACHED AS SUPPLEMENTAL ATTACHMENTS

835 W Rosecrans Ave, Gardena

155 Grove DR, Portola Valley
$14,850,000
6 Beds ⋅ 6 Baths ⋅ ML82062830 MLS
Situated on 1.25 acres in central Portola Valley and comprised of four distinct structures, this property captures the essence of refined California living. The main residence is designed for effortless single-level living, characterized by vaulted ceilings, European white oak floors, honed marble, and custom designer lighting. The chef's kitchen is equipped with custom cabinetry, Moroccan tilework, and premium appliances. The primary suite offers a secluded sanctuary complete with vaulted ceilings, a fireplace sitting area, and French doors leading to a private garden terrace. Its ensuite bath is finished with radiant-heated Belgian Bluestone floors, a deep soaking tub, and a marble walk-in shower. Beyond the primary residence, two well-equipped, fully independent structures, a one-bedroom ADU and a detached studio/guest house provide exceptional flexibility. A heavy timber-built car barn with an upper-level recreation lounge adds further functionality to the compound. Private spaces for entertaining, dining and relaxation are set among mature redwoods, heritage oaks, and perennial gardens. Positioned minutes from Interstate 280, top-rated schools, open space preserves, and athletic clubs, this property offers a peaceful rural lifestyle with convenient access to Silicon Valley.

155 Grove DR, Portola Valley

15575 Las Planideras, Rancho Santa Fe
$14,850,000
5 Beds ⋅ 8 Baths ⋅ NDP2608618 MLS
Elevated 2024 Build Unobstructed 180 Panoramic views 3.32 Privately gated acres Infinity pool + resort-style amenities Theater, wine room, gym & 4+ garage. Perched atop one of the most coveted view locations on the west side of the Rancho Santa Fe Covenant, this newly completed architectural estate offers unobstructed 180-degree panoramic views with exceptional privacy. Designed by renowned architect John Jensen and completed in 2024, the gated residence showcases approximately 8,000 square feet of refined living space and over 10,200 square feet under roof on 3.32 elevated acres. A dramatic glass pivot entry opens to soaring interiors, walls of glass, and expansive 42-foot sliding doors that seamlessly connect the home to the resort-style outdoor setting. Designed for elevated modern living, the estate features imported Spanish porcelain flooring throughout, a custom chefs kitchen with oversized waterfall island, striking bookmatched stone feature wall, custom theater by CHT, wine room, gym, dual bars, floating illuminated staircase, and premium LaCantina and Wyland glass systems maximizing natural light and panoramic views. Outdoor amenities include a stunning 62-foot infinity-edge pool and spa, mature olive trees, extensive landscape lighting, expansive motor court parking, and a subterranean 4+ car garage. Built with exceptional attention to detail, the property also incorporates advanced commercial-grade fire-resistant features and a pre-designated elevator space. Ideally located near Rancho Santa Fes premier dining, shopping, schools, and beaches, this is a rare Elevated 2024 Build Unobstructed 180 Panoramic views 3.32 Privately gated acres Infinity pool + resort-style amenities Theater, wine room, gym & 4+ garage. Perched atop one of the most coveted view locations on the west side of the Rancho Santa Fe Covenant, this newly completed architectural estate offers unobstructed 180-degree panoramic views with exceptional privacy. Designed by renowned architect John Jensen and completed in 2024, the gated residence showcases approximately 8,000 square feet of refined living space and over 10,200 square feet under roof on 3.32 elevated acres. A dramatic glass pivot entry opens to soaring interiors, walls of glass, and expansive 42-foot sliding doors that seamlessly connect the home to the resort-style outdoor setting. Designed for elevated modern living, the estate features imported Spanish porcelain flooring throughout, a custom chefs kitchen with oversized waterfall island, striking bookmatched stone feature wall, custom theater by CHT, wine room, gym, dual bars, floating illuminated staircase, and premium LaCantina and Wyland glass systems maximizing natural light and panoramic views. Outdoor amenities include a stunning 62-foot infinity-edge pool and spa, mature olive trees, extensive landscape lighting, expansive motor court parking, and a subterranean 4+ car garage. Built with exceptional attention to detail, the property also incorporates advanced commercial-grade fire-resistant features and a pre-designated elevator space. Ideally located near Rancho Santa Fes premier dining, shopping, schools, and beaches, this is a rare opportunity to own a truly exceptional contemporary estate.

15575 Las Planideras, Rancho Santa Fe

15 Shoreline, Newport Coast
$14,850,000
5 Beds ⋅ 5 Baths ⋅ NP26156166 MLS
Set within the guard-gated enclave of Pelican Point, this stunning coastal residence captures sweeping ocean and golf course vistas, delivering turnkey luxury at every turn, and is offered fully furnished. Completely renovated throughout, the interiors showcase an elegant contemporary palette with refined finishes, clean lines, both formal and casual living spaces, grand hallways, a sophisticated wine room, and thoughtfully curated details for effortless living and entertaining. Step into an expansive primary retreat designed for everyday indulgencean airy, light-filled sanctuary anchored by a cozy fireplace, private sundeck, and ocean views. The suite offers his-and-her accommodations, well-appointed for the daily routine, creating space, privacy, and a dedicated office, which could be used as a fifth bedroom. The spa-inspired bath in white marble sets a timeless tone and a calming layout that feels like a private resort. Three additional bedrooms feature en-suite baths, ideal for families and guests. An open chefs kitchen is a true showpiece, featuring top-of-the-line appliances, custom cabinetry, and abundant prep and storage space. A generous center island offers seating and serves as the perfect gathering spot for entertaining, while the sunny eat-in area is warmed by a charming fireplaceideal for casual breakfasts and everything in between. Light-filled living spaces flow seamlessly into outdoor areas, where shimmering water and manicured fairways create a breathtaking backdrop from sunrise to sunset. This exceptional property presents a rare opportunity to move right Set within the guard-gated enclave of Pelican Point, this stunning coastal residence captures sweeping ocean and golf course vistas, delivering turnkey luxury at every turn, and is offered fully furnished. Completely renovated throughout, the interiors showcase an elegant contemporary palette with refined finishes, clean lines, both formal and casual living spaces, grand hallways, a sophisticated wine room, and thoughtfully curated details for effortless living and entertaining. Step into an expansive primary retreat designed for everyday indulgencean airy, light-filled sanctuary anchored by a cozy fireplace, private sundeck, and ocean views. The suite offers his-and-her accommodations, well-appointed for the daily routine, creating space, privacy, and a dedicated office, which could be used as a fifth bedroom. The spa-inspired bath in white marble sets a timeless tone and a calming layout that feels like a private resort. Three additional bedrooms feature en-suite baths, ideal for families and guests. An open chefs kitchen is a true showpiece, featuring top-of-the-line appliances, custom cabinetry, and abundant prep and storage space. A generous center island offers seating and serves as the perfect gathering spot for entertaining, while the sunny eat-in area is warmed by a charming fireplaceideal for casual breakfasts and everything in between. Light-filled living spaces flow seamlessly into outdoor areas, where shimmering water and manicured fairways create a breathtaking backdrop from sunrise to sunset. This exceptional property presents a rare opportunity to move right in and begin enjoying the Pelican Point lifestyleprivacy, security, and world-class surroundingswithout compromise.

15 Shoreline, Newport Coast

5962 Rancho Diegueno Rd, Rancho Santa Fe
$14,845,000
7 Beds ⋅ 10 Baths ⋅ 260023585 MLS
Rarely does an󠃳󠂠󠂀󠂠󠃢󠂁󠂢󠃢󠂁󠂣󠃢󠂁󠂣󠃍󠂏󠃍󠂏 Estate of this scale, privacy and distinction become available. Villa Lourdes reveals itself through a canopy of mature trees, rolling grounds and sweeping panoramic views of the Ranch. Private, elevated and removed, the Estate feels less like a residence and more like a world of its own. Life naturally gravitates outdoors, open-air pavilion with dual fireplaces, chef’s kitchen, barbecue, wood-fired pizza oven and full bath. A place where lunches linger into sunset, music carries across the water, evenings unfold without ever needing to move indoors. Resort-style pool shaped by natural rock formations and twin cascading waterfalls, Custom 18-foot Brazilian mahogany doors open to interiors that balance architectural grandeur with genuine warmth. Soaring formal living room with ceilings rising more than 24 feet creates a dramatic sense of arrival, expansive view-filled kitchen, game room and private theater offer distinct spaces for every occasion. A sense of intrigue awaits. The speakeasy-style bar and adjoining wine cellar provide a richly atmospheric setting. The grand primary suite is its own private retreat, complete with a fireside sitting room and dual ensuites with sweeping views. A detached guest residence offers visitors privacy and independence while remaining connected.Minutes from acclaimed resorts, golf and country clubs, private aviation and equestrian, freedom to live privately, entertain generously and create a legacy. A home of extraordinary scale it is a place where generations traditions can begin also can feel removed.

5962 Rancho Diegueno Rd, Rancho Santa Fe

24970 Okeefe LN, Los Altos Hills
$14,800,000
5 Beds ⋅ 6 Baths ⋅ ML82051008 MLS
A rare opportunity to own a magnificent custom-built French Normandy estate on approximately 1.85 gated acres. The main residence offers over 7,800 square feet (including garage space) with 5 spacious bedrooms, 5 full bathrooms, and a powder room, thoughtfully designed for both grand-scale entertaining and comfortable everyday living. The park-like grounds feature mature 18-year-old Merlot vineyards with approximately 150 vines, flourishing vegetable gardens, orchards, a resort-style pool and spa, and majestic redwood groves that create an atmosphere of privacy and tranquility. Complementing the main residence is an approximately 1,000-square-foot guest house complete with a kitchen, family room, one bedroom, and one-and-a-half baths. Wine enthusiasts will appreciate the extraordinary approximately 1,500-square-foot wine complex, featuring a banquet room, wine cellar, gym, and office/storage space. Additional amenities include a detached three-car garage with covered access to the main home, as well as a two-car tandem garage adjoining the guest house. This exceptional vineyard estate combines timeless European-inspired architecture, resort-caliber amenities, and a premier wine-country lifestyle in an extraordinary private setting.

24970 Okeefe LN, Los Altos Hills

12 Tasman Sea, Newport Coast
$14,795,000
5 Beds ⋅ 6 Baths ⋅ OC26182300 MLS
With panoramic views󠃳󠂠󠂀󠂠󠃢󠂁󠂢󠃢󠂁󠂣󠃢󠂁󠂣󠃍󠂏󠃍󠂏 stretching from Laguna Beach to Palos Verdes and one of the largest view lots in lower Crystal Cove, 12 Tasman Sea presents a beautifully updated coastal residence defined by refined interiors and abundant natural light. Encompassing approximately 5,210 square feet with five bedrooms and six baths, the home rests on an approximately 9,210-square-foot homesite with a new pool and spa and sophisticated improvements throughout. Beyond a charming entry courtyard with fireplace, interiors unfold in a warm palette of wood flooring, designer tile, porcelain surfaces, and statement lighting. A new chandelier, redesigned stair railing, hardwood stairs and upper hallway, and stone fireplace hearths lend a fresh architectural sensibility. The powder room features marble, designer wallpaper, and new fixtures, while a private main-level guest suite sits just off the entry. A mezzanine overlooking the foyer offers flexible space for an office, sitting area, or studio. Formal and casual living spaces capture sweeping ocean views. A brick-clad lower-level room offers space for a wine cellar or private office. The reimagined kitchen features new oak cabinetry, countertops, designer fixtures, a 48-inch refrigerator, updated pantry shelving, breakfast nook, and center island with bar seating. Open to the family room and outdoors, it creates an effortless setting for living and entertaining. Nearby, the redesigned laundry room includes custom cabinetry, porcelain countertops, sink, and an additional Sub-Zero refrigerator. Upstairs, the remodeled primary suite offers ocean With panoramic views stretching from Laguna Beach to Palos Verdes and one of the largest view lots in lower Crystal Cove, 12 Tasman Sea presents a beautifully updated coastal residence defined by refined interiors and abundant natural light. Encompassing approximately 5,210 square feet with five bedrooms and six baths, the home rests on an approximately 9,210-square-foot homesite with a new pool and spa and sophisticated improvements throughout. Beyond a charming entry courtyard with fireplace, interiors unfold in a warm palette of wood flooring, designer tile, porcelain surfaces, and statement lighting. A new chandelier, redesigned stair railing, hardwood stairs and upper hallway, and stone fireplace hearths lend a fresh architectural sensibility. The powder room features marble, designer wallpaper, and new fixtures, while a private main-level guest suite sits just off the entry. A mezzanine overlooking the foyer offers flexible space for an office, sitting area, or studio. Formal and casual living spaces capture sweeping ocean views. A brick-clad lower-level room offers space for a wine cellar or private office. The reimagined kitchen features new oak cabinetry, countertops, designer fixtures, a 48-inch refrigerator, updated pantry shelving, breakfast nook, and center island with bar seating. Open to the family room and outdoors, it creates an effortless setting for living and entertaining. Nearby, the redesigned laundry room includes custom cabinetry, porcelain countertops, sink, and an additional Sub-Zero refrigerator. Upstairs, the remodeled primary suite offers ocean views, a sitting room, custom closets, and an updated bath with new cabinetry, countertops, flooring and fixtures, soaking tub, and porcelain-clad shower. Three additional ensuite bedrooms complete the upper level, including two that may be combined as a private guest suite with separate exterior stair access. Outside, new landscaping and hardscape frame the pool and spa, complemented by a built-in BBQ island, retractable awning, and heaters. New exterior doors from the living room enhance indoor-outdoor flow, while a new concrete driveway, stone-clad entry steps, and refreshed front courtyard elevate the arrival. Within Crystal Cove's 24-hour guard-gated setting, residents enjoy several parks including The Canyon Club with pool, spa, fitness/banquet spaces, sport courts, and private neighborhood access to Crystal Cove State Park, beaches, and the shopping and dining of the Promenade.

12 Tasman Sea, Newport Coast

1904 Via Casa Alta, La Jolla
$14,795,000
5 Beds ⋅ 9 Baths ⋅ NDP2606220 MLS
Panoramic ocean views󠃳󠂠󠂀󠂠󠃢󠂁󠂢󠃢󠂁󠂣󠃢󠂁󠂣󠃍󠂏󠃍󠂏 define this privately gated Mount Soledad estate in La Jolla. Its elevated setting captures sweeping Pacific coastline views, sparkling city lights, mountain vistas, and unforgettable sunsetsjust minutes from the Village. Offering exceptional privacy and scale, the estate encompasses approximately 8,694 square feet on nearly one acre, with more than $1 million in recent enhancements. The residence features five spacious ensuite bedrooms, an executive office, an ocean-view chefs kitchen, a reimagined primary suite, a private home theater, and a detached fitness center with full bath. The grounds unfold as a private resort, with a vanishing-edge pool and spa, outdoor kitchen, fire pit, expansive lawn, and ocean-view terraces for gracious indoor-outdoor living and entertaining. Few properties in La Jolla offer this combination of commanding views, privacy, land, and resort amenities. Panoramic ocean views define this privately gated Mount Soledad estate in La Jolla. Its elevated setting captures sweeping Pacific coastline views, sparkling city lights, mountain vistas, and unforgettable sunsetsjust minutes from the Village. Offering exceptional privacy and scale, the estate encompasses approximately 8,694 square feet on nearly one acre, with more than $1 million in recent enhancements. The residence features five spacious ensuite bedrooms, an executive office, an ocean-view chefs kitchen, a reimagined primary suite, a private home theater, and a detached fitness center with full bath. The grounds unfold as a private resort, with a vanishing-edge pool and spa, outdoor kitchen, fire pit, expansive lawn, and ocean-view terraces for gracious indoor-outdoor living and entertaining. Few properties in La Jolla offer this combination of commanding views, privacy, land, and resort amenities.

1904 Via Casa Alta, La Jolla

27927 Peninsula S, Lake Arrowhead
$14,788,000
6 Beds ⋅ 8 Baths ⋅ IV26135133 MLS
One of the most beautiful Lakefronts in Lake Arrowhead is offered for Sale to the discriminating Buyer who is only satisfied with the Very Best! Situated on the Waters Edge of the Beautiful Lake you will find a sandy beach and manicured lawns and gardens. The home is exceptional in the quality of construction and design and the interior textures and appointments are superb! Understated and elegant the rooms flow easily throughout with soaring beamed ceilings, rich hardwood floors and gorgeous fixtures and appointments throughout. There are 6 Bedrooms, all stunning Suites and the Grand Master contains a private Gym and Glorious Bath. There is a Family Room that adjoins the Living Room which flows to a Chefs Gourmet Kitchen. There is a separate Game Room with professional Wet Bar. The Indoor/Outdoor entertainment Lounge with Fireplace is spectacular and opens to Lakeside. This space is magnificent and enjoys an outdoor spa overlooking the Lake. This Dream Home is offered with an Easy Access Covered Double Dock directly in front of the Residence. This Showplace is located within Point Hamiltair, esteemed Gated Community. 2+ Level Oversized Automobile Garage and a Separate Boat Garage with Level Access. One of a Kind! One of the most beautiful Lakefronts in Lake Arrowhead is offered for Sale to the discriminating Buyer who is only satisfied with the Very Best! Situated on the Waters Edge of the Beautiful Lake you will find a sandy beach and manicured lawns and gardens. The home is exceptional in the quality of construction and design and the interior textures and appointments are superb! Understated and elegant the rooms flow easily throughout with soaring beamed ceilings, rich hardwood floors and gorgeous fixtures and appointments throughout. There are 6 Bedrooms, all stunning Suites and the Grand Master contains a private Gym and Glorious Bath. There is a Family Room that adjoins the Living Room which flows to a Chefs Gourmet Kitchen. There is a separate Game Room with professional Wet Bar. The Indoor/Outdoor entertainment Lounge with Fireplace is spectacular and opens to Lakeside. This space is magnificent and enjoys an outdoor spa overlooking the Lake. This Dream Home is offered with an Easy Access Covered Double Dock directly in front of the Residence. This Showplace is located within Point Hamiltair, esteemed Gated Community. 2+ Level Oversized Automobile Garage and a Separate Boat Garage with Level Access. One of a Kind!

27927 Peninsula S, Lake Arrowhead

1130 Pine St, Coronado
$14,750,000
6 Beds ⋅ 6 Baths ⋅ 260018781 MLS
Hidden just steps from Ocean Boulevard and Coronado’s iconic white-sand beaches, this exceptional Santa Barbara-inspired Spanish estate is a rare expression of timeless architecture and effortless coastal luxury. Designed around an extraordinary private courtyard, the home embraces an indoor-outdoor lifestyle that is nearly impossible to replicate this close to the beach. Walls of glass open to a covered loggia, sparkling pool, and lush landscaping, creating a private resort-like setting where the outdoors becomes an extension of the home. Originally reimagined by acclaimed architect Christian Rice and extensively enhanced beginning in 2024, the single-level main residence offers four bedrooms, 3.5 baths, soaring vaulted ceilings, abundant natural light, a signature beehive fireplace, and beautifully curated living spaces. A detached two-story casita provides exceptional flexibility with guest accommodations, living area, kitchenette, and a private terrace with glimpses of the Pacific. Set on an expansive 9,000+ sq. ft. lot with coveted alley access, the property also includes a two-car garage and dedicated golf cart parking. Fully approved plans by Christian Rice convey for an approximately 750-square-foot second-story addition designed to capture sweeping, protected Pacific Ocean views. Offering architectural pedigree, extraordinary indoor-outdoor living, future ocean-view potential, and an irreplaceable location just moments from the sand, 1130 Pine Street represents one of Coronado’s rarest coastal opportunities. Square footage per 3D Matterport. 3D tours available for main residence & casita.

1130 Pine St, Coronado

262 Morning Canyon Rd, Corona Del Mar
$14,750,000
4 Beds ⋅ 5 Baths ⋅ NP26078989 MLS
Elevated above Morning Canyon in Shore Cliffs, this reimagined three-level coastal residencecrafted by RDM General Contractors with interiors by Courtney Lawrence Ziethingunfolds with sweeping Pacific Ocean views against a layered canyon backdrop. Spanning approximately 4,511 square feet, the home offers four bedrooms and four-and-one-half bathrooms, thoughtfully redesigned with a refined architectural sensibility that balances clean lines with a warm, organic material palette. Defined by exposed reclaimed wood beams and an effortless indoor-outdoor connection, the main living areas feature expansive sliding glass doors that open to multiple terraces, capturing layered canyon greenery with ocean views beyond. The kitchen is centered around a large stone island with an integrated dining ledge and appointed with a custom range hood, premium appliances, and a glass-front refrigerator. From here, the space transitions seamlessly into the dining area and fireplace-warmed living room, while a main-level bedroom with an attached full bath offers thoughtful flexibility for guests. A glass-enclosed bonus room or office with built-in floating cabinetry adds versatility and intentional design. Connecting the homes levels, a striking iron-and-glass staircase leads to the lower floor, where two bedrooms, a full bath, and a secondary living area create an ideal setting for guests or everyday living. Sliding doors open to an outdoor deck with a fire pit, offering a private and inviting space for entertaining against the canyon backdrop. Privately situated on the upper level, the primary s Elevated above Morning Canyon in Shore Cliffs, this reimagined three-level coastal residencecrafted by RDM General Contractors with interiors by Courtney Lawrence Ziethingunfolds with sweeping Pacific Ocean views against a layered canyon backdrop. Spanning approximately 4,511 square feet, the home offers four bedrooms and four-and-one-half bathrooms, thoughtfully redesigned with a refined architectural sensibility that balances clean lines with a warm, organic material palette. Defined by exposed reclaimed wood beams and an effortless indoor-outdoor connection, the main living areas feature expansive sliding glass doors that open to multiple terraces, capturing layered canyon greenery with ocean views beyond. The kitchen is centered around a large stone island with an integrated dining ledge and appointed with a custom range hood, premium appliances, and a glass-front refrigerator. From here, the space transitions seamlessly into the dining area and fireplace-warmed living room, while a main-level bedroom with an attached full bath offers thoughtful flexibility for guests. A glass-enclosed bonus room or office with built-in floating cabinetry adds versatility and intentional design. Connecting the homes levels, a striking iron-and-glass staircase leads to the lower floor, where two bedrooms, a full bath, and a secondary living area create an ideal setting for guests or everyday living. Sliding doors open to an outdoor deck with a fire pit, offering a private and inviting space for entertaining against the canyon backdrop. Privately situated on the upper level, the primary suite is a true retreat defined by natural light and expansive vistas. French doors open to a private balcony with breathtaking ocean and canyon views, while the spa-inspired bath features a dedicated vanity area, dual sinks, and a walk-in shower, all finished with elevated, design-forward details. Completing the offering, a finished detached two-car garage features custom built-in cabinetry, with three washers and three dryers providing added convenience across the homes three-level layout. Positioned above Morning Canyon, the property enjoys a rare combination of privacy, greenery, and coastal outlooks, just moments from Shore Cliffs private beach access and Orange Countys premier dining and shopping. Warm, architectural, and thoughtfully curatedthis is coastal living defined by privacy, views, and design integrity.

262 Morning Canyon Rd, Corona Del Mar

Sun Vly, Barstow
$14,725,000
HD23132895 MLS
Huge Industrial lot 95 acres (4 parcels) for sale. Level lots. Currently zoned General Industrial use. Business Park (Medical and professional office, supporting commercial, and low-impact industrial; legacy residential) being proposed within City ongoing General Plan Update (Buyer to verify). APN # 0421-091-12, 20, 21 & 24. NOTE: A major hub on the BNSF Southern Transcon in San Bernardino County where the Needles, Mojave and Cajon subdivisions come together, and the location of Barstow Yard, will be the site of Barstow International Gateway, a $1.5 billion investment described as a state-of-the-art master-planned integrated rail facility, and the first being developed by a Class I railroad. Huge Industrial lot 95 acres (4 parcels) for sale. Level lots. Currently zoned General Industrial use. Business Park (Medical and professional office, supporting commercial, and low-impact industrial; legacy residential) being proposed within City ongoing General Plan Update (Buyer to verify). APN # 0421-091-12, 20, 21 & 24. NOTE: A major hub on the BNSF Southern Transcon in San Bernardino County where the Needles, Mojave and Cajon subdivisions come together, and the location of Barstow Yard, will be the site of Barstow International Gateway, a $1.5 billion investment described as a state-of-the-art master-planned integrated rail facility, and the first being developed by a Class I railroad.

Sun Vly, Barstow

6 Pinehurst Ln, Newport Beach
$14,650,000
5 Beds ⋅ 6 Baths ⋅ OC26199297 MLS
With sweeping views󠃳󠂠󠂀󠂠󠃢󠂁󠂢󠃢󠂁󠂣󠃢󠂁󠂣󠃍󠂏󠃍󠂏 across the 16th hole of the Big Canyon Golf Course, rolling hillsides, and Newport Center, 6 Pinehurst Lane occupies one of the communitys highest elevated lots along a quiet cul-de-sac. Surrounded by single-story homes on three sides, the newly constructed residence enjoys exceptional privacy within this gated community. Completely rebuilt, the ~7,300-SF home blends craftsmanship with coastal sophistication. The open floor plan unfolds beneath soaring ceilings and is anchored by a dramatic black steel and glass pivot door. Eleven-foot ceilings on the main level and expansive retractable glass walls create a seamless indoor-outdoor connection framing the views. At the heart of the home, an integrated great room features white-oak coffered ceilings, a double-island chefs kitchen, wet bar, and casual dining. A retractable window connects the kitchen to the outdoor dining space for effortless entertaining. Amenities include a formal dining room, 350-bottle temperature-controlled wine cellar, butlers kitchen, private office, screening room, and an oversized elevator. The residence has five ensuite bedrooms, including a highly desirable downstairs bedroom. The primary retreat features a fireplace, coffee bar, dual walk-in closets, and a view balcony. The spa-inspired bath is appointed with Calacatta Gold marble and custom oak cabinetry. Fully integrated with a Savant smart-home system, the residence features Lutron lighting, automated shades, and security cameras. Outdoor living includes multiple spaces for dining and lounging positioned to capture the elevat With sweeping views across the 16th hole of the Big Canyon Golf Course, rolling hillsides, and Newport Center, 6 Pinehurst Lane occupies one of the communitys highest elevated lots along a quiet cul-de-sac. Surrounded by single-story homes on three sides, the newly constructed residence enjoys exceptional privacy within this gated community. Completely rebuilt, the ~7,300-SF home blends craftsmanship with coastal sophistication. The open floor plan unfolds beneath soaring ceilings and is anchored by a dramatic black steel and glass pivot door. Eleven-foot ceilings on the main level and expansive retractable glass walls create a seamless indoor-outdoor connection framing the views. At the heart of the home, an integrated great room features white-oak coffered ceilings, a double-island chefs kitchen, wet bar, and casual dining. A retractable window connects the kitchen to the outdoor dining space for effortless entertaining. Amenities include a formal dining room, 350-bottle temperature-controlled wine cellar, butlers kitchen, private office, screening room, and an oversized elevator. The residence has five ensuite bedrooms, including a highly desirable downstairs bedroom. The primary retreat features a fireplace, coffee bar, dual walk-in closets, and a view balcony. The spa-inspired bath is appointed with Calacatta Gold marble and custom oak cabinetry. Fully integrated with a Savant smart-home system, the residence features Lutron lighting, automated shades, and security cameras. Outdoor living includes multiple spaces for dining and lounging positioned to capture the elevated setting, plus a three-car garage with capacity for vehicle lifts. Located moments from Fashion Island, Big Canyon Country Club, and world-class dining, the home is approximately 15 minutes from Laguna Beach, 45 minutes from Los Angeles, and 5 minutes from freeway access. With new construction, sweeping views, and a prime Newport Beach location, 6 Pinehurst Lane presents a rare opportunity in Big Canyon.

6 Pinehurst Ln, Newport Beach

1900 Altura Dr, Newport Beach
$14,500,000
5 Beds ⋅ 5 Baths ⋅ NP26198553 MLS
Set on a󠃳󠂠󠂀󠂠󠃢󠂁󠂢󠃢󠂁󠂣󠃢󠂁󠂣󠃍󠂏󠃍󠂏 prominent large quarter acre corner lot in the highly coveted Irvine Terrace enclave of Corona del Mar, this brand-new contemporary masterpiece redefines coastal luxury living. Thoughtfully designed with refined finishes and impeccable craftsmanship, the residence offers an exceptional balance of sophistication, comfort, and modern elegance. The main home features four generously appointed bedrooms, four full bathrooms, and a powder room, complemented by a private office, a serene sitting room, and a stunning expansive great room. Open and airy spaces flow effortlessly throughout, with walls of glass inviting abundant natural light and creating a seamless connection between indoor and outdoor living. The great room serves as the heart of the homeideal for both everyday living and grand-scale entertainingwhile maintaining a warm, welcoming ambiance. A ADU/ separate guest house provides outstanding flexibility, perfect for hosting visitors, extended family, or creating a private retreat. Outdoors, lush landscaping surrounds the property, enhancing privacy and offering a tranquil setting for relaxation. An optional pool and spa upgrade allows for further customization, transforming the backyard into a true resort-style oasis. Located in Irvine Terrace, one of Orange Countys most prestigious coastal neighborhoods, residents enjoy a rare blend of upscale living, privacy, and walkability. Known for its large lots and diverse architecture, the community is moments from Fashion Island, Corona del Mar State Beach, and an array of fine dining destinations, all while preservi Set on a prominent large quarter acre corner lot in the highly coveted Irvine Terrace enclave of Corona del Mar, this brand-new contemporary masterpiece redefines coastal luxury living. Thoughtfully designed with refined finishes and impeccable craftsmanship, the residence offers an exceptional balance of sophistication, comfort, and modern elegance. The main home features four generously appointed bedrooms, four full bathrooms, and a powder room, complemented by a private office, a serene sitting room, and a stunning expansive great room. Open and airy spaces flow effortlessly throughout, with walls of glass inviting abundant natural light and creating a seamless connection between indoor and outdoor living. The great room serves as the heart of the homeideal for both everyday living and grand-scale entertainingwhile maintaining a warm, welcoming ambiance. A ADU/ separate guest house provides outstanding flexibility, perfect for hosting visitors, extended family, or creating a private retreat. Outdoors, lush landscaping surrounds the property, enhancing privacy and offering a tranquil setting for relaxation. An optional pool and spa upgrade allows for further customization, transforming the backyard into a true resort-style oasis. Located in Irvine Terrace, one of Orange Countys most prestigious coastal neighborhoods, residents enjoy a rare blend of upscale living, privacy, and walkability. Known for its large lots and diverse architecture, the community is moments from Fashion Island, Corona del Mar State Beach, and an array of fine dining destinations, all while preserving a close-knit, residential atmosphere. This is a rare opportunity to own a newly built contemporary home in one of Southern Californias most desirable coastal communitieswhere luxury, location, and lifestyle converge. Brought to you by the award-winning luxury home builder Nicholson Companies and the acclaimed architect Teale Architecture.

1900 Altura Dr, Newport Beach

612 Paseo Del Mar, Palos Verdes Estates
$14,500,000
6 Beds ⋅ 9 Baths ⋅ PV26132412 MLS
Located above legendary󠃳󠂠󠂀󠂠󠃢󠂁󠂢󠃢󠂁󠂣󠃢󠂁󠂣󠃍󠂏󠃍󠂏 Bluff Cove in Palos Verdes Estates, this extraordinary estate commands some of the most breathtaking ocean and coastline views in all of Los Angeles. Built with no expense spared, hand selected materials were procured over half a decade from around the world. Highlights include 300-year-old paving stones from the south of France, limestone columns and balustrades, solid bronze French doors, and authentic Roman roof tiles. Every detail reflects a level of craftsmanship rarely seen today. The dramatic Great Room, gourmet kitchen, walnut-paneled library, and luxurious primary suite are nothing short of spectacular. The ocean-facing grounds are as compelling as the interiors, featuring a pool, spa, loggia with guest accommodations, fire pit, and beautifully landscaped gardens, all positioned to capture the home's remarkable setting. Privately tucked away above the coastline, enjoy immediate access to hiking trails, surfing, paddling, golf, and countless outdoor pursuits. 612 Paseo del Mar offers a rare combination of expansive land, panoramic views, exceptional privacy, and convenient access to LAX and the South Bay's finest dining and amenities. Here, each day begins and ends to the soothing rhythm of the Pacific, creating a true sanctuary above the sea. (Entry located at 701 Via Horcada) Located above legendary Bluff Cove in Palos Verdes Estates, this extraordinary estate commands some of the most breathtaking ocean and coastline views in all of Los Angeles. Built with no expense spared, hand selected materials were procured over half a decade from around the world. Highlights include 300-year-old paving stones from the south of France, limestone columns and balustrades, solid bronze French doors, and authentic Roman roof tiles. Every detail reflects a level of craftsmanship rarely seen today. The dramatic Great Room, gourmet kitchen, walnut-paneled library, and luxurious primary suite are nothing short of spectacular. The ocean-facing grounds are as compelling as the interiors, featuring a pool, spa, loggia with guest accommodations, fire pit, and beautifully landscaped gardens, all positioned to capture the home's remarkable setting. Privately tucked away above the coastline, enjoy immediate access to hiking trails, surfing, paddling, golf, and countless outdoor pursuits. 612 Paseo del Mar offers a rare combination of expansive land, panoramic views, exceptional privacy, and convenient access to LAX and the South Bay's finest dining and amenities. Here, each day begins and ends to the soothing rhythm of the Pacific, creating a true sanctuary above the sea. (Entry located at 701 Via Horcada)

612 Paseo Del Mar, Palos Verdes Estates

board logoBased on information from MLSListings MLS as of All data, including all measurements and calculations of area, is obtained from various sources and has not been, and will not be, verified by broker or MLS. All information should be independently reviewed and verified for accuracy. Properties may or may not be listed by the office/agent presenting the information.


Copyright 2026 MLSListings Inc. All rights reserved

board logo

This information is deemed reliable but not guaranteed. You should rely on this information only to decide whether or not to further investigate a particular property. BEFORE MAKING ANY OTHER DECISION, YOU SHOULD PERSONALLY INVESTIGATE THE FACTS (e.g. square footage and lot size) with the assistance of an appropriate professional. You may use this information only to identify properties you may be interested in investigating further. All uses except for personal, non-commercial use in accordance with the foregoing purpose are prohibited. Redistribution or copying of this information, any photographs or video tours is strictly prohibited. This information is derived from the Internet Data Exchange (IDX) service provided by San Diego MLS®. Displayed property listings may be held by a brokerage firm other than the broker and/or agent responsible for this display. The information and any photographs and video tours and the compilation from which they are derived is protected by copyright. Compilation © 2026 San Diego MLS®,