Refine Search
Sort by
$8,950,000
3 Beds 4 Baths 260020015 MLS
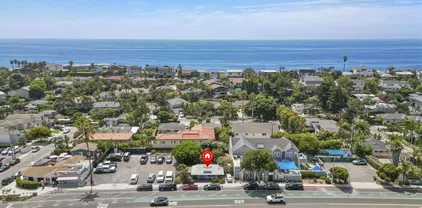
A Front-Row Seat to the Pacific. Set along a coveted stretch of the Southern California coastline, 1440–42 Neptune Avenue, originally designed by the famed architect Steve Adams, puts the Pacific Ocean directly at your doorstep, with Private Stairs to the beach and approximately 1,000 square feet of oceanfront deck space plus your own lap Pool and Sunset Spa! The great room features an open floor plan, vaulted wood-beamed ceilings and expansive windows looking out to the ocean, with LaCantina sliding doors of glass opening directly to the oceanfront deck. The open kitchen is centered around a generous island connecting the kitchen and great room. LaCantina bi-fold windows overlook the private lap pool, spa and waterfall feature, while appliances include a double oven, warming drawer and Thermador refrigerator. Ocean views continue into the primary suite, with a fireplace and sliding doors opening to an enclosed patio space overlooking the Pacific. The spa-like bath features a deep soaking tub with ocean views, a large steam shower and dual vanities. This is a Rare Opportunity to live where others come to dream. Private stairs lead from the property directly to the sand plus an intact, concrete Seawall. Oceanfront deck. Private beach access. Pool and spa. Pacific views throughout. Few places put you this close to the Pacific.

1440-42 Neptune Ave, Encinitas

$5,495,000
5 Beds 5 Baths 260018286 MLS
Perched above Encinitas Ranch Golf Course in the gated Quail Ridge enclave, this fully reimagined coastal residence captures sweeping ocean, fairway, and sunset views. Created as the owner's forever home, the renovation reflects a commitment to enduring quality, with carefully selected materials and meticulous attention to detail throughout. The fully permitted renovation blends refined materials, exceptional craftsmanship, and effortless livability. European white oak wide-plank engineered flooring, custom real walnut cabinetry, natural stone surfaces, leathered Taj Mahal and Black Diamond quartzite, a marble fireplace, and imported Italian porcelain tile create a sophisticated, timeless interior. Nearly 28 feet of bi-fold doors open the main living spaces to a private resort-style backyard with pool, spa, waterfall, built-in barbecue, and panoramic views across the fairways toward the Pacific. The chef's kitchen, formal and casual living areas, wine room, downstairs den, fitness or flex room, and generous bedroom suites offer both elegance and comfort. Features include fully owned solar, EV charging, a newer roof completed in 2023, a spacious three-car garage, and side-yard space ideal for a sauna, cold plunge, or meditation garden. Minutes to beaches, coastal dining, shopping, Fox Point Farms, San Diego Botanic Garden, Hawk View Park, hiking trails, and Encinitas Ranch Golf Course. This is a rare opportunity to own a turnkey luxury residence in one of North County's most desirable communities.

1375 Ravean Ct, Encinitas

$4,999,888
6 Beds 5 Baths NDP2608882 MLS
Rarely does an󠃳󠂠󠂀󠂠󠃢󠂁󠂢󠃢󠂁󠂣󠃢󠂁󠂣󠃍󠂏󠃍󠂏 estate of this scale, setting and level of finish come to market in the heart of Olivenhain. Located on the end of a cul-de-sace, Set on just under 1 flat acre parcel with tranquil views toward Val Sereno open space, this extraordinary property embodies the best of Olivenhains coveted private lifestyle. Upon entrance of the main residence, you are greeted by an enormous foyer with a 10ft wide hallway leading into the main living area. The approximately 4,300sqft main residence is entirely single level, with every bedroom and primary living space thoughtfully positioned on one floor. For buyers specifically seeking a substantial private single story estate, this is a truly exceptional offering. The main residence has been extensively upgraded from top to bottom, including a remarkable transformation of the kitchen and main living areas through a full reconstruction. At the heart of the home is an impressive open kitchen featuring approximately 14-foot coffered ceilings, custom cabinetry, beautiful marble countertops, and an oversized Fleetwood Pocket door, creating a dramatic yet inviting space that flows seamlessly into the main living areas. The thoughtful design emphasizes indoor-outdoor living, with the principal living spaces opening naturally to the expansive grounds and creating an ideal setting for both everyday enjoyment and large-scale entertaining. Beyond the main residence, the property offers an unusually versatile collection of improvements. A separate 1,550sqft ADU provides two bedrooms and two bathrooms, with its own private entrance and excell Rarely does an estate of this scale, setting and level of finish come to market in the heart of Olivenhain. Located on the end of a cul-de-sace, Set on just under 1 flat acre parcel with tranquil views toward Val Sereno open space, this extraordinary property embodies the best of Olivenhains coveted private lifestyle. Upon entrance of the main residence, you are greeted by an enormous foyer with a 10ft wide hallway leading into the main living area. The approximately 4,300sqft main residence is entirely single level, with every bedroom and primary living space thoughtfully positioned on one floor. For buyers specifically seeking a substantial private single story estate, this is a truly exceptional offering. The main residence has been extensively upgraded from top to bottom, including a remarkable transformation of the kitchen and main living areas through a full reconstruction. At the heart of the home is an impressive open kitchen featuring approximately 14-foot coffered ceilings, custom cabinetry, beautiful marble countertops, and an oversized Fleetwood Pocket door, creating a dramatic yet inviting space that flows seamlessly into the main living areas. The thoughtful design emphasizes indoor-outdoor living, with the principal living spaces opening naturally to the expansive grounds and creating an ideal setting for both everyday enjoyment and large-scale entertaining. Beyond the main residence, the property offers an unusually versatile collection of improvements. A separate 1,550sqft ADU provides two bedrooms and two bathrooms, with its own private entrance and excellent flexibility for extended family, guests, a home office or additional living accommodations. The ADU is the only two-story structure on the property, allowing the primary residence to retain its highly desirable single story configuration. For those seeking the space and functionality associated with an estate property, a 700+sqft detached shop offers tremendous utility, complete with two roll up doors and ample room for vehicles, equipment, hobbies, storage or a workshop. The property also offers a true equestrian component, with the ability to accommodate two horses, perfectly complementing Olivenhains longstanding horse friendly heritage. The expansive, flat and fully usable grounds provide an exceptional canvas for outdoor living, recreation, gardening, animals and entertaining, while the protected open space views create a peaceful and private backdrop. Adding to the propertys long-term efficiency and appeal is an approximately 12-kilowatt owned solar system with NEM 2.0, providing the benefits of substantial owned solar infrastructure under Californias favorable legacy net-energy metering structure. Olivenhain remains one of Encinitas most distinctive and sought after communities, celebrated for its historic character, equestrian roots, spacious estates and rural atmosphere, yet remarkably close to the beaches, downtown Encinitas, 5 freeway, and the best of coastal North County. A rare combination of single story living, one fully usable acre, protected open space views, extensive high-end renovation, exceptional indoor-outdoor living, a 1,550sqft 2bedroom ADU, a 700+sqft shop, two-horse capability and owned 12-kilowatt solar. This is a truly exceptional Olivenhain estate offering a level of flexibility, privacy and functionality rarely found in coastal San Diego.

519 Meadowmist Ct, Encinitas

$4,800,000
5 Beds 7 Baths NDP2605842 MLS
$100,000 Developer Incentive for buyers!! Positioned on one of the largest homesites within Ocean Knoll, this exceptional brand-new luxury residence offers a rare combination of scale, privacy, and outdoor living in the heart of Encinitas. Set on more than a quarter acre and featuring the largest front yard in the community, this stunning home spans approximately 5,149 square feet with 5 bedrooms, a dedicated office, expansive loft, 5 full baths, and 2 half baths, thoughtfully designed for both grand entertaining and everyday living. An inviting entry and grand foyer open to expansive living, dining, and kitchen spaces elevated by soaring ceilings, reclaimed wood beam details, and seamless indoor-outdoor flow. At the center of the home, the chefs kitchen was designed to impress with an oversized center island, custom Slim Shaker cabinetry, Bianco Carrara marble countertops, handcrafted zellige tile, premium Fisher & Paykel appliances including a 48-inch professional range, paneled refrigerator, freezer and dishwasher, beverage refrigerator, built-in ice maker, and a spacious walk-in pantry. A beautifully integrated bar area with floating shelving and designer finishes creates the perfect setting for entertaining. Every finish throughout the home was hand-selected and curated by the luxury design team at FIXE Design House, creating a level of warmth, texture, and individuality rarely found in new construction. Microcement detailing, designer lighting, marble and quartz surfaces, handcrafted tile selections, tambour accents, and layered matte black finishes give the home a ti $100,000 Developer Incentive for buyers!! Positioned on one of the largest homesites within Ocean Knoll, this exceptional brand-new luxury residence offers a rare combination of scale, privacy, and outdoor living in the heart of Encinitas. Set on more than a quarter acre and featuring the largest front yard in the community, this stunning home spans approximately 5,149 square feet with 5 bedrooms, a dedicated office, expansive loft, 5 full baths, and 2 half baths, thoughtfully designed for both grand entertaining and everyday living. An inviting entry and grand foyer open to expansive living, dining, and kitchen spaces elevated by soaring ceilings, reclaimed wood beam details, and seamless indoor-outdoor flow. At the center of the home, the chefs kitchen was designed to impress with an oversized center island, custom Slim Shaker cabinetry, Bianco Carrara marble countertops, handcrafted zellige tile, premium Fisher & Paykel appliances including a 48-inch professional range, paneled refrigerator, freezer and dishwasher, beverage refrigerator, built-in ice maker, and a spacious walk-in pantry. A beautifully integrated bar area with floating shelving and designer finishes creates the perfect setting for entertaining. Every finish throughout the home was hand-selected and curated by the luxury design team at FIXE Design House, creating a level of warmth, texture, and individuality rarely found in new construction. Microcement detailing, designer lighting, marble and quartz surfaces, handcrafted tile selections, tambour accents, and layered matte black finishes give the home a timeless aesthetic that feels both elevated and welcoming. The first floor features a spacious guest suite with en suite bath, a dedicated home office, and an additional powder room for guests. Upstairs, the luxurious primary suite offers a spa-inspired bath with a freestanding soaking tub and oversized walk-in closet. Three additional generously sized bedrooms, each with en suite baths, and a large loft with an additional half bath provide flexible space for family and guests. This home is part of Ocean Knoll, a limited collection of luxury coastal residences thoughtfully designed to blend naturally into the character of Encinitas while offering something truly unique to the market. Residents enjoy a lifestyle rooted in surf culture, wellness, and community, with world-class beaches, boutique shopping, local coffee shops, yoga studios, farmers markets, and some of North Countys most beloved restaurants just moments away.

832 Conestoga Ct, Encinitas

$3,795,000
4 Beds 4 Baths NDP2607194 MLS
A very short distance from the sand in the heart of Leucadia, this 4-bedroom, 3.5-bath home offers an expansive 3,629 sq ft of thoughtfully designed living space on a generous 10,071 sq ft lot. Anchored by a private ground-floor primary suite complete with its own outdoor shower, the layout is designed for easy coastal living, with three additional bedrooms situated upstairs for separation and privacy. Entertainers will love the multiple indoor and outdoor dining areas, offering flexible space to host year-round in true Southern California style. Located in the desirable Capri Elementary school district, its close proximity to the beaches and restaurants all while being conveniently close to the 5 without the noise of it disrupting the peace. This is coastal Leucadia at its best with that unmistakable laid-back beach-town vibe, and a home built to match it. A very short distance from the sand in the heart of Leucadia, this 4-bedroom, 3.5-bath home offers an expansive 3,629 sq ft of thoughtfully designed living space on a generous 10,071 sq ft lot. Anchored by a private ground-floor primary suite complete with its own outdoor shower, the layout is designed for easy coastal living, with three additional bedrooms situated upstairs for separation and privacy. Entertainers will love the multiple indoor and outdoor dining areas, offering flexible space to host year-round in true Southern California style. Located in the desirable Capri Elementary school district, its close proximity to the beaches and restaurants all while being conveniently close to the 5 without the noise of it disrupting the peace. This is coastal Leucadia at its best with that unmistakable laid-back beach-town vibe, and a home built to match it.

1904 Sheridan Rd, Encinitas

$3,499,995
5 Beds 5 Baths NDP2607935 MLS
Luxury Coastal Estate in the heart of Olivenhain. Offered at $3,499,995.00 5 Bed 4.5 Bath 4,862 Sq Ft .74 Acers Lot Welcome to 970 Dove Run Rd - a private retreat nestled in the prestigious Olivenhain community of Encinitas. This elegant 5 bedroom estate offers timeless design, abundant natural light, and sophisticated upgrades throughout. The gourmet kitchen features custom European cabinetry, premium natural stone surfaces, and top-tier appliances-perfect for entertaining or quiet family living. The spacious primary suite includes a spa-like bath and serene views of surrounding hills. Step outside into your own resort-style backyard a sparkling pool, spa lust landscaping, and expansive patio spaces designed for year-round California living. With vaulted ceilings, a flexible floor plan, and seamless indoor-outdoor flow, this home perfectly blends comfort and luxury in one of North County San Diego's most sought-after neighborhoods. Just minutes from top-rated schools, hiking trails, and the coast. Priced to sell - don't miss this rare opportunity. Luxury Coastal Estate in the heart of Olivenhain. Offered at $3,499,995.00 5 Bed 4.5 Bath 4,862 Sq Ft .74 Acers Lot Welcome to 970 Dove Run Rd - a private retreat nestled in the prestigious Olivenhain community of Encinitas. This elegant 5 bedroom estate offers timeless design, abundant natural light, and sophisticated upgrades throughout. The gourmet kitchen features custom European cabinetry, premium natural stone surfaces, and top-tier appliances-perfect for entertaining or quiet family living. The spacious primary suite includes a spa-like bath and serene views of surrounding hills. Step outside into your own resort-style backyard a sparkling pool, spa lust landscaping, and expansive patio spaces designed for year-round California living. With vaulted ceilings, a flexible floor plan, and seamless indoor-outdoor flow, this home perfectly blends comfort and luxury in one of North County San Diego's most sought-after neighborhoods. Just minutes from top-rated schools, hiking trails, and the coast. Priced to sell - don't miss this rare opportunity.

970 Dove Run Rd, Encinitas

$3,395,000
4 Beds 4 Baths NDP2608404 MLS
Custom coastal living󠃳󠂠󠂀󠂠󠃢󠂁󠂢󠃢󠂁󠂣󠃢󠂁󠂣󠃍󠂏󠃍󠂏 with ocean views in the heart of Leucadia. Built in 2006 as the builders own residence, 799 Hygeia Avenue is an exceptionally crafted 4-bedroom, 3.5-bath custom home offering approximately 3,012 square feet, combining quality construction, privacy and an exceptional coastal lifestyle. Thoughtfully designed to take advantage of its western exposure, the home places the primary suite and main living and entertaining spaces upstairs, where ocean views, colorful sunsets and year-round coastal breezes become part of everyday life. Soaring 10-foot ceilings and abundant natural light create an open, elevated feel. Three additional bedrooms and two baths are located on the entry level, plus a separate dedicated bonus room/officeproviding valuable additional space for working from home, a media room, fitness space or other flexible use without sacrificing one of the homes four bedrooms. Exceptional craftsmanship is evident throughout, with exotic Rainforest hardwood floors, crown molding, solid-wood doors, Pella windows and doors with transom windows, custom wrought-iron detailing and a flagstone fireplace with mahogany mantel. The kitchen features custom cabinetry, granite countertops and premium appliances including Viking, Sub-Zero, Bosch and Thermador. Meticulously maintained and thoughtfully improved, the home features updated dual heating and air-conditioning systems, updated water heater, wood flooring in all four bedrooms, a whole-home Sonos sound system, custom cedar closet and extensive custom closet cabinetry and built-ins. Outside, the gated propert Custom coastal living with ocean views in the heart of Leucadia. Built in 2006 as the builders own residence, 799 Hygeia Avenue is an exceptionally crafted 4-bedroom, 3.5-bath custom home offering approximately 3,012 square feet, combining quality construction, privacy and an exceptional coastal lifestyle. Thoughtfully designed to take advantage of its western exposure, the home places the primary suite and main living and entertaining spaces upstairs, where ocean views, colorful sunsets and year-round coastal breezes become part of everyday life. Soaring 10-foot ceilings and abundant natural light create an open, elevated feel. Three additional bedrooms and two baths are located on the entry level, plus a separate dedicated bonus room/officeproviding valuable additional space for working from home, a media room, fitness space or other flexible use without sacrificing one of the homes four bedrooms. Exceptional craftsmanship is evident throughout, with exotic Rainforest hardwood floors, crown molding, solid-wood doors, Pella windows and doors with transom windows, custom wrought-iron detailing and a flagstone fireplace with mahogany mantel. The kitchen features custom cabinetry, granite countertops and premium appliances including Viking, Sub-Zero, Bosch and Thermador. Meticulously maintained and thoughtfully improved, the home features updated dual heating and air-conditioning systems, updated water heater, wood flooring in all four bedrooms, a whole-home Sonos sound system, custom cedar closet and extensive custom closet cabinetry and built-ins. Outside, the gated property offers exceptional privacy, mature landscaping and inviting outdoor spaces framed by stucco and brick walls and custom wrought iron. An oversized two-car garage with custom shelving provides additional storage. And the location is quintessential Leucadia. Just blocks from the coast and Highway 101, enjoy convenient access to the beach along with local restaurants, coffee shops, bakeries, breweries and neighborhood favoritesall part of the relaxed coastal community that makes Leucadia one of North County San Diegos most desirable places to live. Custom construction. Ocean views. Privacy. An exceptional coastal location. A distinctive Leucadia home designed to enjoy the Southern California lifestyle.

799 Hygeia Ave, Encinitas

$3,295,000
5 Beds 5 Baths NDP2607919 MLS
Experience one of the most versatile floorplans in the highly sought-after Encinitas Ranch community, offering rare flexibility, updated condition, and beautiful natural lighting throughout. This home features multiple bonus and flex spaces including an attached casita, library with custom built-ins, upstairs bonus room, dedicated homework area, optional fitness room, and a third-car garage. At the heart of the home is the newly remodeled kitchen designed for entertaining with a Sub Zero refrigerator, double cafe ovens, two dishwashers, warming drawer, wine refrigerator, a large center island, butler's pantry, and walk-in pantry, all opening seamlessly to the backyard. French doors, soaring arches, and wood flooring, enhance the main living areas, while ensuite bedrooms upstairs and a main-level guest suite provide comfort and privacy. The primary suite is a peaceful retreat with a sitting area, serene balcony, oversized closet, and spa-like bath. The outdoor spaces are designed for entertaining with a welcoming courtyard, pool-size yard, built-in BBQ with bar seating, mature landscaping, and sea breezes. Enjoy the best of coastal living with every convenience at your fingertips: direct access to scenic trails, minutes to Encinitas Ranch Golf Course, beaches, top-rated schools, shopping, dining, and freeway access. Experience one of the most versatile floorplans in the highly sought-after Encinitas Ranch community, offering rare flexibility, updated condition, and beautiful natural lighting throughout. This home features multiple bonus and flex spaces including an attached casita, library with custom built-ins, upstairs bonus room, dedicated homework area, optional fitness room, and a third-car garage. At the heart of the home is the newly remodeled kitchen designed for entertaining with a Sub Zero refrigerator, double cafe ovens, two dishwashers, warming drawer, wine refrigerator, a large center island, butler's pantry, and walk-in pantry, all opening seamlessly to the backyard. French doors, soaring arches, and wood flooring, enhance the main living areas, while ensuite bedrooms upstairs and a main-level guest suite provide comfort and privacy. The primary suite is a peaceful retreat with a sitting area, serene balcony, oversized closet, and spa-like bath. The outdoor spaces are designed for entertaining with a welcoming courtyard, pool-size yard, built-in BBQ with bar seating, mature landscaping, and sea breezes. Enjoy the best of coastal living with every convenience at your fingertips: direct access to scenic trails, minutes to Encinitas Ranch Golf Course, beaches, top-rated schools, shopping, dining, and freeway access.

647 Lynwood Dr, Encinitas

$3,100,000
3 Beds 3 Baths NDP2607944 MLS
Fabulous Leucadia home󠃳󠂠󠂀󠂠󠃢󠂁󠂢󠃢󠂁󠂣󠃢󠂁󠂣󠃍󠂏󠃍󠂏 with Ocean views from your private above roof deck. This home is chalk full of upgrades. Gorgeous chef kitchen with Quartz counter tops, built in fridge, double ovens, farmhouse sink, professional hood vent and marble back splash. All the floors throughout are Hickory wood and Travertine downstairs. Gorgeous private pool and spa in your backyard with outdoor kitchen area. Upstairs you will find your Primary Suite with fully upgraded bath. Huge walk in shower and separate tub. Quartz countertops. The floors in the Primary Suite are Maple Wood. Fireplace, balcony and his & hers walk in closets. Secondary rooms come with a Jack & Jill bath, one has its own balcony. Other features - Temperature regulated Wine Cellar, lots of extra built in storage, large laundry room with built in storage, custom oversized garage, solar power is owned, as well as pool solar and gas heater. Fabulous Leucadia home with Ocean views from your private above roof deck. This home is chalk full of upgrades. Gorgeous chef kitchen with Quartz counter tops, built in fridge, double ovens, farmhouse sink, professional hood vent and marble back splash. All the floors throughout are Hickory wood and Travertine downstairs. Gorgeous private pool and spa in your backyard with outdoor kitchen area. Upstairs you will find your Primary Suite with fully upgraded bath. Huge walk in shower and separate tub. Quartz countertops. The floors in the Primary Suite are Maple Wood. Fireplace, balcony and his & hers walk in closets. Secondary rooms come with a Jack & Jill bath, one has its own balcony. Other features - Temperature regulated Wine Cellar, lots of extra built in storage, large laundry room with built in storage, custom oversized garage, solar power is owned, as well as pool solar and gas heater.

365 Shore View Ln, Encinitas

$2,999,000
3 Beds 3 Baths NDP2606349 MLS
Now offering an exceptional opportunity at $2,999,000. Rarely does a property of this scale and potential become available in the heart of coastal Encinitas. Set on an expansive 0.44-acre lot, this charming 1949 residence offers approximately 1,975 square feet of living space with 3 bedrooms, 1.5 bathrooms, and an oversized 3-car garage. The location places you within minutes of world-class beaches, acclaimed restaurants, vibrant coffee culture, and the energy that makes Encinitas and Leucadia two of the most beloved communities in all of Southern California. The true opportunity here is the land. In a coastal market where lot size commands a significant premium, nearly half an acre is genuinely extraordinary. Whether your vision is a luxury renovation, a full custom build, an ADU, multigenerational living, or a long-term coastal land investment, this property offers the kind of flexibility and upside that buyers spend years searching for at this price point. Currently operating as a successful Airbnb , the home offers immediate income potential for investors, vacation buyers, and primary residence buyers who want the ability to generate meaningful revenue while holding one of the most coveted land positions in all of North County San Diego. The potential is limitless!! Now offering an exceptional opportunity at $2,999,000. Rarely does a property of this scale and potential become available in the heart of coastal Encinitas. Set on an expansive 0.44-acre lot, this charming 1949 residence offers approximately 1,975 square feet of living space with 3 bedrooms, 1.5 bathrooms, and an oversized 3-car garage. The location places you within minutes of world-class beaches, acclaimed restaurants, vibrant coffee culture, and the energy that makes Encinitas and Leucadia two of the most beloved communities in all of Southern California. The true opportunity here is the land. In a coastal market where lot size commands a significant premium, nearly half an acre is genuinely extraordinary. Whether your vision is a luxury renovation, a full custom build, an ADU, multigenerational living, or a long-term coastal land investment, this property offers the kind of flexibility and upside that buyers spend years searching for at this price point. Currently operating as a successful Airbnb , the home offers immediate income potential for investors, vacation buyers, and primary residence buyers who want the ability to generate meaningful revenue while holding one of the most coveted land positions in all of North County San Diego. The potential is limitless!!

215 N Vulcan Ave, Encinitas

$2,995,000
4 Beds 5 Baths NDP2602772 MLS
Turnkey Single-Level Encinitas Retreat Quality Renovation Completed in March 2026, this stunning single-level modern residence is the definition of coastal luxury. Set on an elevated 10,000 sq ft view lot, the home captures serene coastal sightlines and ocean-air breezes while offering seamless indoor-outdoor living from every room. Step through the pivoting front door into an expansive great room with vaulted skylit ceilings, custom ceramic Italian floor tiles, a natural gas fireplace and dramatic triple sliding glass doors on both the east and west sidesopening fully to a large central patio ideal for entertaining, sunset dining, or quiet mornings. The chefs kitchen is a showpiece, anchored by a large satin-finish quartzite island with waterfall edges, walnut look cabinetry and equipped with a top-tier Dacor stainless appliance suite. Three bedrooms, each with its own sleek ensuite bathroom, custom built in closet and private patio access, creating an effortless flow to the wraparound view patios that surround the property. Convenient guest powder room off great room. Transitioning seamlessly from indoor to the outdoor spaces, patios feature silver smoke concrete patios accented with aggregate borders and black beach pebbles, enhanced by 2 firepits, 2 water features, low-voltage landscape lighting and lush landscaping throughoutcreating a tranquil, resort-like setting day and night. Covered parking for 2 cars and an additional 3 uncovered spaces make for ample parking capability. 12x15 storage building allows for additional storage. Adding exceptional flexibility, the 393 Turnkey Single-Level Encinitas Retreat Quality Renovation Completed in March 2026, this stunning single-level modern residence is the definition of coastal luxury. Set on an elevated 10,000 sq ft view lot, the home captures serene coastal sightlines and ocean-air breezes while offering seamless indoor-outdoor living from every room. Step through the pivoting front door into an expansive great room with vaulted skylit ceilings, custom ceramic Italian floor tiles, a natural gas fireplace and dramatic triple sliding glass doors on both the east and west sidesopening fully to a large central patio ideal for entertaining, sunset dining, or quiet mornings. The chefs kitchen is a showpiece, anchored by a large satin-finish quartzite island with waterfall edges, walnut look cabinetry and equipped with a top-tier Dacor stainless appliance suite. Three bedrooms, each with its own sleek ensuite bathroom, custom built in closet and private patio access, creating an effortless flow to the wraparound view patios that surround the property. Convenient guest powder room off great room. Transitioning seamlessly from indoor to the outdoor spaces, patios feature silver smoke concrete patios accented with aggregate borders and black beach pebbles, enhanced by 2 firepits, 2 water features, low-voltage landscape lighting and lush landscaping throughoutcreating a tranquil, resort-like setting day and night. Covered parking for 2 cars and an additional 3 uncovered spaces make for ample parking capability. 12x15 storage building allows for additional storage. Adding exceptional flexibility, the 393 sq ft attached ADU offers its own off street private entry, two private patios, an outdoor surfers shower, skylights, built in closet, spacious modern bathroom, sleek stainless kitchen with walnut look cabinetry, outdoor Caribbean bar and quartzite counters. The ADU is ideal for guests, rental income, or multigenerational living. This ADU can be modified to be accessed from within the main home. Building plans have been submitted to the City for a detached 1,148 sq ft 2 bedroom, 2 bathroom additional ADU with a very MCM post & beam design positioned on the highest portion of the parcel with potential sunset/horizon/ocean views. Plans will convey to the buyer. Ideally located in the heart of Encinitas, just minutes from beaches, Batiquitos Lagoon, parks, restaurants, shopping, La Costa Resort & Spa, Encinitas Ranch Golf Course, Vista Ridge Hiking Trail, Fox Point Farms, San Diego Botanic Garden, YMCA, Ecke Sports Park, and Coastal Roots Farm.

803 Saxony Rd, Encinitas

$2,874,000
3 Beds 4 Baths OC26032740 MLS
Welcome to The Cove at Encinitas, a new all-electric luxury coastal community in Encinitas, CA, celebrated for its stunning beaches and vibrant lifestyle. Located less than a mile from the ocean, this thoughtfully designed enclave offers convenient access to recreation, shopping, dining, and major freeways. The Fin floor plan, with an estimated move-in date of Spring 2027, features 1,899 square feet of modern living space with 3 bedrooms and 3.5 baths. As you enter the home, you'll be welcomed by the 14 ft vaulted ceilings that lead into a spacious great room, seamlessly connected to a covered outdoor living area through a 90-degree multi-panel stacking door system and enhanced by a sleek linear fireplace. The gourmet kitchen is equipped with premium Wolf appliances, including an induction range, wall oven, microwave, built-in Sub-Zero fridge and Cove dishwasher. The main floor primary suite provides a peaceful retreat with 10-foot ceilings, a spa-inspired en-suite bath featuring a walk-in shower, and a generous walk-in closet, along with two additional bedrooms each offering en-suite baths. Homes in this all-electric community also include a solar panel system, solar battery, pre-wired garage EV charger, and enhanced recessed lighting throughout, combining sustainability with sophisticated coastal living. Still time to personalize and select cabinets, counters, tile and flooring. Welcome to The Cove at Encinitas, a new all-electric luxury coastal community in Encinitas, CA, celebrated for its stunning beaches and vibrant lifestyle. Located less than a mile from the ocean, this thoughtfully designed enclave offers convenient access to recreation, shopping, dining, and major freeways. The Fin floor plan, with an estimated move-in date of Spring 2027, features 1,899 square feet of modern living space with 3 bedrooms and 3.5 baths. As you enter the home, you'll be welcomed by the 14 ft vaulted ceilings that lead into a spacious great room, seamlessly connected to a covered outdoor living area through a 90-degree multi-panel stacking door system and enhanced by a sleek linear fireplace. The gourmet kitchen is equipped with premium Wolf appliances, including an induction range, wall oven, microwave, built-in Sub-Zero fridge and Cove dishwasher. The main floor primary suite provides a peaceful retreat with 10-foot ceilings, a spa-inspired en-suite bath featuring a walk-in shower, and a generous walk-in closet, along with two additional bedrooms each offering en-suite baths. Homes in this all-electric community also include a solar panel system, solar battery, pre-wired garage EV charger, and enhanced recessed lighting throughout, combining sustainability with sophisticated coastal living. Still time to personalize and select cabinets, counters, tile and flooring.

2071 W Pearl St, Encinitas

$2,800,000
4 Beds 3 Baths NDP2608169 MLS
Located west of I-5 in the heart of Leucadia, this exceptional coastal retreat is quietly tucked away on an incredibly private 0.68-acre canyon lot overlooking the Batiquitos Lagoon. Offering a rare combination of privacy, natural beauty and an unbeatable location, the property feels like your own secluded estate, yet is just a short stroll to Ponto Beach, Highway 101, and Leucadia's renowned restaurants, coffee shops and boutiques. Surrounded by towering Monterey Pines, mature landscaping and year-round ocean breezes, the grounds evoke the feeling of a private coastal sanctuary. The expansive backyard offers multiple outdoor entertaining areas, a spacious Ipe wood deck, landscape lighting, irrigation, an outdoor surf shower, and mature Mulberry and Pomegranate trees. Picture windows capture beautiful sunrise views over the lagoon, while spectacular full moon rises create an unforgettable backdrop rarely found in coastal San Diego. The beautifully updated residence is complemented by a detached studio and a fully permitted ADU with its own private entrance and separate address, offering exceptional flexibility for guests, extended family, a private office, or income-producing opportunities. Thoughtfully upgraded throughout, the home blends timeless coastal architecture with today's modern conveniences. Recent improvements include a new roof, owned solar electric system with battery backup, new HVAC system, new insulation and ductwork, air conditioning, furnace, new electrical panel with Tesla EV charger, dual-pane windows, and a fully insulated attic. The stunning primary s Located west of I-5 in the heart of Leucadia, this exceptional coastal retreat is quietly tucked away on an incredibly private 0.68-acre canyon lot overlooking the Batiquitos Lagoon. Offering a rare combination of privacy, natural beauty and an unbeatable location, the property feels like your own secluded estate, yet is just a short stroll to Ponto Beach, Highway 101, and Leucadia's renowned restaurants, coffee shops and boutiques. Surrounded by towering Monterey Pines, mature landscaping and year-round ocean breezes, the grounds evoke the feeling of a private coastal sanctuary. The expansive backyard offers multiple outdoor entertaining areas, a spacious Ipe wood deck, landscape lighting, irrigation, an outdoor surf shower, and mature Mulberry and Pomegranate trees. Picture windows capture beautiful sunrise views over the lagoon, while spectacular full moon rises create an unforgettable backdrop rarely found in coastal San Diego. The beautifully updated residence is complemented by a detached studio and a fully permitted ADU with its own private entrance and separate address, offering exceptional flexibility for guests, extended family, a private office, or income-producing opportunities. Thoughtfully upgraded throughout, the home blends timeless coastal architecture with today's modern conveniences. Recent improvements include a new roof, owned solar electric system with battery backup, new HVAC system, new insulation and ductwork, air conditioning, furnace, new electrical panel with Tesla EV charger, dual-pane windows, and a fully insulated attic. The stunning primary suite, designed by renowned Encinitas architect Steve Adams, opens onto a private garden deck overlooking the lush grounds. Wake each morning to the sun rising over the Batiquitos Lagoon, and on full moon evenings enjoy the moon rising from the comfort of your bedrooma truly extraordinary experience that few homes can offer. Properties offering this level of privacy, usable land, multiple living spaces and an irreplaceable west-of-I-5 Leucadia location rarely become available. Whether you're looking for a private coastal residence, multi-generational living, or the ultimate Leucadia lifestyle, this is a home that is every bit as special as its setting. Main House (1751 Eolus) is a 3BR/2BA, 1528sf. There is a detached Art Studio or Office that is 315sf and a permitted 1BR/1BA 250sf ADU with its own address - 1949 Eolus.

1751 Eolus Ave, Encinitas

$2,575,000
3 Beds 3 Baths NDP2607607 MLS
Once-in-a-Lifetime Hilltop Opportunity󠃳󠂠󠂀󠂠󠃢󠂁󠂢󠃢󠂁󠂣󠃢󠂁󠂣󠃍󠂏󠃍󠂏 Rancho Las Encinitas Perched atop a private, gated street with unobstructed, sweeping views stretching across Rancho Santa Fe and the OlivenhainEncinitas hillsides, this 1.55-acre estate lot offers a rare combination of elevation, privacy, and possibility. Wake up to golden sunrises over the distant mountains east of Rancho Santa Fe, with rolling hills and valley views by day and starry skies by night one of the most dramatic view settings available in coastal North County. The existing 3,145 sq. ft. single-story residence 3 bedrooms, 2.5 baths, with a 2-car garage offers a classic mid-century footprint ready for a thoughtful refresh, or serves as a placeholder while you design the custom estate you've always envisioned. The property also includes a detached, two-story structure currently used as an ADU (non-permitted; buyer to verify permitting status and potential with the County of San Diego and City of Encinitas). Mature citrus and fruit trees already thrive on the terraced grounds, and a vast upper pad, along with a second tier just beyond it, offers a blank canvas for whatever you can imagine expand the orchard, plant grape vines and cultivate your own vineyard, or lay out garden beds and outdoor living space. The entire hillside can become your own private food oasis, limited only by your vision. Whether you refurbish the existing home and ADU, or start fresh with new construction, this is a rare blank canvas in one of Encinitas' most coveted hillside enclaves served by the highly regarded Encinitas Union and San Dieguito Once-in-a-Lifetime Hilltop Opportunity Rancho Las Encinitas Perched atop a private, gated street with unobstructed, sweeping views stretching across Rancho Santa Fe and the OlivenhainEncinitas hillsides, this 1.55-acre estate lot offers a rare combination of elevation, privacy, and possibility. Wake up to golden sunrises over the distant mountains east of Rancho Santa Fe, with rolling hills and valley views by day and starry skies by night one of the most dramatic view settings available in coastal North County. The existing 3,145 sq. ft. single-story residence 3 bedrooms, 2.5 baths, with a 2-car garage offers a classic mid-century footprint ready for a thoughtful refresh, or serves as a placeholder while you design the custom estate you've always envisioned. The property also includes a detached, two-story structure currently used as an ADU (non-permitted; buyer to verify permitting status and potential with the County of San Diego and City of Encinitas). Mature citrus and fruit trees already thrive on the terraced grounds, and a vast upper pad, along with a second tier just beyond it, offers a blank canvas for whatever you can imagine expand the orchard, plant grape vines and cultivate your own vineyard, or lay out garden beds and outdoor living space. The entire hillside can become your own private food oasis, limited only by your vision. Whether you refurbish the existing home and ADU, or start fresh with new construction, this is a rare blank canvas in one of Encinitas' most coveted hillside enclaves served by the highly regarded Encinitas Union and San Dieguito Union school districts.

293 Via Del Cerrito, Encinitas

$2,395,000
4 Beds 3 Baths NDP2605943 MLS
Welcome to this beautifully updated home in the desirable gated Quail Gardens community of just 29 luxury homes. Residents enjoy access to a community pool & tennis court, plus convenient proximity to the San Diego Botanic Garden, Encinitas Ranch Golf Course & Moonlight Beach. Bathed in abundant natural light from tons of windows throughout, this turnkey residence offers effortless California living with quality upgrades at every turn. Step inside to warm beautiful wood flooring that flows seamlessly through the open living spaces. The luxury chefs kitchen is a true standout, featuring granite countertops, premium appliances, generous storage & a large island perfect for entertaining. Upgraded bathrooms, fresh exterior paint, newer windows & tasteful finishes reflect the pride of ownership & attention to detail. Outside, the private backyard is an entertainers dreamsurrounded by mature trees & lush landscaping for maximum privacy. Enjoy the built-in BBQ bar, charming pergola & outdoor fireplaceideal for year-round gatherings. A spacious patio area completes this serene outdoor oasis. Additional highlights include leased solar & a convenient EV charger. This home perfectly blends comfort, style & coastal convenience in one of Encinitas most sought-after locations. Whether youre relaxing indoors with natural light streaming in or hosting friends on the inviting patio, this property delivers the elevated lifestyle youve been searching for. Welcome to this beautifully updated home in the desirable gated Quail Gardens community of just 29 luxury homes. Residents enjoy access to a community pool & tennis court, plus convenient proximity to the San Diego Botanic Garden, Encinitas Ranch Golf Course & Moonlight Beach. Bathed in abundant natural light from tons of windows throughout, this turnkey residence offers effortless California living with quality upgrades at every turn. Step inside to warm beautiful wood flooring that flows seamlessly through the open living spaces. The luxury chefs kitchen is a true standout, featuring granite countertops, premium appliances, generous storage & a large island perfect for entertaining. Upgraded bathrooms, fresh exterior paint, newer windows & tasteful finishes reflect the pride of ownership & attention to detail. Outside, the private backyard is an entertainers dreamsurrounded by mature trees & lush landscaping for maximum privacy. Enjoy the built-in BBQ bar, charming pergola & outdoor fireplaceideal for year-round gatherings. A spacious patio area completes this serene outdoor oasis. Additional highlights include leased solar & a convenient EV charger. This home perfectly blends comfort, style & coastal convenience in one of Encinitas most sought-after locations. Whether youre relaxing indoors with natural light streaming in or hosting friends on the inviting patio, this property delivers the elevated lifestyle youve been searching for.

1176 Quail Gardens Ct, Encinitas

$2,295,000
4 Beds 3 Baths 260021748 MLS
339 Delage Dr, Encinitas, CA A Beautifully Remodeled Home in Coastal Encinitas. Fully remodeled 4-bedroom, 2.5-bath retreat. 1,953 square feet of thoughtfully updated indoor and outdoor living space, this home is truly move-in ready, with nothing left to do but settle in. Nearly every inch of the 8,000 square foot lot both inside and out has been remodeled and improved with custom finishes. This is not a flip house, but a forever home with each decision thoughtfully considered always choosing quality over cost. The bright, open-air plan makes everyday life easy. Beautifully updated kitchen with new cabinets and quartzite countertops. Natural light fills the house. Four spacious bedrooms, including a peaceful primary suite with a freshly renovated bath. Two more remodeled bathrooms round out the comfortable, layout. A whole-house fan brings in the cool coastal ocean breeze. Heat/plumbed AC. Huge 8,000 square foot lot with a large outside open area with high-end turf. The kitchen with pass-through windows abuts a large, covered pergola for a truly al fresco dining experience. Or, if you wish to cook from the built-in barbecue, the others can watch a game in the California room, soak in the hot tub, enjoy the new firepit, all while enjoying the peaceful bubbling sounds from a gorgeous water fountain. Outdoor shower. World class beaches only minutes from home. Close to top-rated schools, the ideal setting for a rich life in an amazing coastal community.

339 Delage Dr, Encinitas

$2,070,000
3 Beds 3 Baths NDP2604046 MLS
West of Highway󠃳󠂠󠂀󠂠󠃢󠂁󠂢󠃢󠂁󠂣󠃢󠂁󠂣󠃍󠂏󠃍󠂏 101 in Leucadia, opportunities like this are becoming increasingly rare. Offering one of the most compelling values in the coastal market, this home combines an unbeatable location, generous living space, and a price point that stands out among both active listings and recent sales west of 101. This is the coastal lifestyle people come for. Start your mornings with a walk or bike ride along Neptune, coffee in hand and ocean air all around you. Spend your afternoons at Beacons or Grandview Beach, both less than half a mile away, then come home to rinse off in your outdoor shower before slipping into your private hot tub as the sun sets. Inside, soaring ceilings and abundant natural light create an open, airy feel that lives like a detached home. With 3 spacious bedrooms and 2.5 baths, the layout offers both comfort and flexibility for everyday living or hosting guests. Thoughtful upgrades run throughout, including smooth-coat drywall, luxury vinyl plank flooring, upgraded baseboards, and two fireplaces that add warmth and character. Two balconies extend the living space outdoors, including a private west-facing balcony off the primary suite that is perfect for unwinding with sunset views. Designed for true indoor-outdoor living, the private wraparound backyard is accessible from both the kitchen and family room, creating an ideal setting for relaxed evenings and effortless entertaining. Complete with a two-car attached garage and a location that places beaches, restaurants, coffee shops, and local favorites just moments away, this home delivers the lifestyle West of Highway 101 in Leucadia, opportunities like this are becoming increasingly rare. Offering one of the most compelling values in the coastal market, this home combines an unbeatable location, generous living space, and a price point that stands out among both active listings and recent sales west of 101. This is the coastal lifestyle people come for. Start your mornings with a walk or bike ride along Neptune, coffee in hand and ocean air all around you. Spend your afternoons at Beacons or Grandview Beach, both less than half a mile away, then come home to rinse off in your outdoor shower before slipping into your private hot tub as the sun sets. Inside, soaring ceilings and abundant natural light create an open, airy feel that lives like a detached home. With 3 spacious bedrooms and 2.5 baths, the layout offers both comfort and flexibility for everyday living or hosting guests. Thoughtful upgrades run throughout, including smooth-coat drywall, luxury vinyl plank flooring, upgraded baseboards, and two fireplaces that add warmth and character. Two balconies extend the living space outdoors, including a private west-facing balcony off the primary suite that is perfect for unwinding with sunset views. Designed for true indoor-outdoor living, the private wraparound backyard is accessible from both the kitchen and family room, creating an ideal setting for relaxed evenings and effortless entertaining. Complete with a two-car attached garage and a location that places beaches, restaurants, coffee shops, and local favorites just moments away, this home delivers the lifestyle buyers seek at a value rarely found west of Highway 101. Park the car, grab your bike, and experience Leucadia the way it was meant to be lived.

143 Jupiter St, Encinitas

$1,999,999
3 Beds 2 Baths SW26185337 MLS
PRIVATE BEACH ACCESS󠃳󠂠󠂀󠂠󠃢󠂁󠂢󠃢󠂁󠂣󠃢󠂁󠂣󠃍󠂏󠃍󠂏 | COASTAL LIFESTYLE | SEABLUFFE | 2-CAR GARAGE This is more than a homeits a lifestyle. Welcome to 1816 Wilton Rd in the highly sought-after Seabluffe community of coastal Leucadia, where everyday living feels like a permanent beach getaway. The sellers have invested over $100,000 in thoughtful upgrades and improvements, creating a beautifully enhanced, move-in-ready home where quality, comfort, and coastal living come together. The attention to detail is evident throughout, with improvements designed to elevate both everyday living and entertaining. Step outside and experience what makes Seabluffe so special. Enjoy private community beach access, ocean breezes, lush greenbelts, pools, spa, tennis and pickleball courts, clubhouse, playground, basketball court, and the relaxed sense of community that comes with living at the beach. The property also features a private 2-car garage, providing convenient parking and additional storage. Whether you're looking for a full-time coastal residence, weekend retreat, or investment opportunity, this property offers an exceptional setting. Buyer to independently verify all HOA/CC&R requirements and any applicable restrictions regarding short-term rentals or other uses. Imagine starting your morning with a walk to the beach, enjoying the coastal breeze throughout the day, and ending the evening surrounded by the beauty of North Countys coastline. Just beyond the gates, youre minutes from the restaurants, coffee shops, boutiques, beaches, and laid-back lifestyle of Leucadia and Encinitas. This is more than a home. Its PRIVATE BEACH ACCESS | COASTAL LIFESTYLE | SEABLUFFE | 2-CAR GARAGE This is more than a homeits a lifestyle. Welcome to 1816 Wilton Rd in the highly sought-after Seabluffe community of coastal Leucadia, where everyday living feels like a permanent beach getaway. The sellers have invested over $100,000 in thoughtful upgrades and improvements, creating a beautifully enhanced, move-in-ready home where quality, comfort, and coastal living come together. The attention to detail is evident throughout, with improvements designed to elevate both everyday living and entertaining. Step outside and experience what makes Seabluffe so special. Enjoy private community beach access, ocean breezes, lush greenbelts, pools, spa, tennis and pickleball courts, clubhouse, playground, basketball court, and the relaxed sense of community that comes with living at the beach. The property also features a private 2-car garage, providing convenient parking and additional storage. Whether you're looking for a full-time coastal residence, weekend retreat, or investment opportunity, this property offers an exceptional setting. Buyer to independently verify all HOA/CC&R requirements and any applicable restrictions regarding short-term rentals or other uses. Imagine starting your morning with a walk to the beach, enjoying the coastal breeze throughout the day, and ending the evening surrounded by the beauty of North Countys coastline. Just beyond the gates, youre minutes from the restaurants, coffee shops, boutiques, beaches, and laid-back lifestyle of Leucadia and Encinitas. This is more than a home. Its a lifestyle. Come experience it for yourself.

1816 Wilton, Encinitas

$1,895,000
NDP2603557 MLS
One of the last remaining coastal lots in North County on one of Leucadias most desirable streets. Exceptional 0.34-acre (14,639 SF) homesite on Eolus Ave, west of I-5 and just minutes to the beach. Elevated positioning offers potential ocean views from a future custom residence. Zoned R-3 in the City of Encinitas, providing flexible residential development potential. Enjoy close proximity to Beacons Beach, Leucadia State Beach, and the vibrant Hwy 101 corridor with top dining, cafes, and boutique shops. Rare opportunity for a builder, investor, or owner-user to create a signature coastal retreat in a premier beachside community. For more information, contact Stevie Berman at (408)202-0611. One of the last remaining coastal lots in North County on one of Leucadias most desirable streets. Exceptional 0.34-acre (14,639 SF) homesite on Eolus Ave, west of I-5 and just minutes to the beach. Elevated positioning offers potential ocean views from a future custom residence. Zoned R-3 in the City of Encinitas, providing flexible residential development potential. Enjoy close proximity to Beacons Beach, Leucadia State Beach, and the vibrant Hwy 101 corridor with top dining, cafes, and boutique shops. Rare opportunity for a builder, investor, or owner-user to create a signature coastal retreat in a premier beachside community. For more information, contact Stevie Berman at (408)202-0611.

Eolus, Encinitas

$1,849,000
4 Beds 4 Baths NDP2607810 MLS
Experience elevated Encinitas living in this beautifully reimagined 4BR/3BA home. Thoughtfully renovated with sophisticated finishes, a stunning modern kitchen, glass staircase, inviting fireplace and expansive bi-fold doors creating seamless indoor-outdoor living. Nestled in desirable Village Park with pool, spa, parks and sport courts, just minutes from world-class beaches, dining, shopping and vibrant Downtown Encinitas. Experience elevated Encinitas living in this beautifully reimagined 4BR/3BA home. Thoughtfully renovated with sophisticated finishes, a stunning modern kitchen, glass staircase, inviting fireplace and expansive bi-fold doors creating seamless indoor-outdoor living. Nestled in desirable Village Park with pool, spa, parks and sport courts, just minutes from world-class beaches, dining, shopping and vibrant Downtown Encinitas.

1744 Village Run N, Encinitas

$1,595,000
2 Beds 2 Baths 260015040 MLS Shared BLDG.
Rare opportunity to own a beautifully remodeled single-level residence in the highly sought-after Haciendas De La Playa community, ideally situated west of I-5 in the heart of coastal Encinitas. Combining luxury, comfort, and an unbeatable location, this exceptional 2-bedroom, 2-bath home offers approximately 1,155 square feet of thoughtfully designed living space and embodies the very best of Southern California coastal living. Step inside to discover a light-filled open-concept floor plan enhanced by designer finishes, modern coastal elegance, and seamless indoor-outdoor flow. The fully renovated kitchen, featuring premium stainless steel appliances, a wine refrigerator, custom cabinetry, and sophisticated finishes designed for both everyday living and effortless entertaining. The spacious living area is anchored by a cozy fireplace and opens directly to private outdoor spaces, creating the perfect setting to enjoy Encinitas’ year-round coastal climate. The luxurious primary suite serves as a private retreat, complete with a spa-inspired bathroom featuring dual vanities, a large walk-in shower, and refined designer details throughout. A generous west-facing patio offers ocean views and an ideal space to relax, entertain, or enjoy breathtaking sunsets. The secondary bedroom and full bath provide comfortable accommodations for guests, family, or a home office. Additional features include an attached garage with EV charging capability, in-unit laundry, and extensive upgrades throughout. Residents of Haciendas De La Playa enjoy beautifully maintained grounds, lush landscaping, Spanish-inspired architecture, and resort-style amenities including a community pool and spa. Located just blocks from Moonlight Beach, Swami’s Beach, downtown Encinitas, the train station, and the Coastal Rail Trail connecting Cardiff, Encinitas, and Leucadia, this home offers unparalleled access to world-class beaches, renowned restaurants, coffee shops, boutiques, shopping, nightlife, and outdoor recreation. Rarely do homes in this coveted community become available. Experience the ultimate blend of luxury, lifestyle, and location in one of North County’s most desirable coastal neighborhoods.

381 Playa Blanca, Encinitas

$1,500,000
1 Baths 250043456 MLS Coast Hwy BLDG.
Variance granted for alternate property class. Mixed-Use Leucadia Property | Retail/Office + Cottage | N-CM-1 Zoning.Rare coastal opportunity along Leucadia’s historic Coast Highway 101 with 53 feet of frontage. Property includes a two-level vintage retail shop (likely 1950s) and a detached studio cottage. Lot measures ˜ 0.11 ac and is zoned N-CM-1 (Neighborhood Commercial Mixed-Use 1) allowing a variety of uses and redevelopment potential. The grade change (~7 ft) provides flexible upper and lower work areas.Clean due-diligence package available: Phase 1 Environmental, physical inspection, clean hazardous-materials report (glass-blowing equipment cleared), septic report, and sewer-tie-in bid with capacity fees already paid.Ideal for owner-user, investor, or creative redevelopment. Options include operating retail/office and renting the cottage,(including short term) converting outdoor space for food service, meetings or events, or maintaining it as a creative art or fitness studio. High-visibility corridor with strong foot and vehicle traffic, walkable to beaches, cafés, and galleries.

600 N Coast Hwy 101, Encinitas

$1,500,000
250042319 MLS
Rare coastal opportunity along Leucadia’s historic Coast Highway 101 with 53 feet of frontage. Property includes a two-level vintage retail shop (likely 1950s) and a detached studio cottage currently on septic. Lot measures ˜ 0.11 ac and is zoned N-CM-1 (Neighborhood Commercial Mixed-Use 1) allowing a variety of uses and redevelopment potential. The grade change (~9 ft) provides flexible upper and lower work areas. Clean due-diligence package available: Phase 1 Environmental, physical inspection, hazardous-materials report (glass-blowing equipment cleared), septic report, and sewer-tie-in bid with capacity fees already paid. Ideal for owner-user, investor, or creative redevelopment. Options include operating retail/office and renting the cottage, converting outdoor space for meetings or events, or maintaining it as a working studio. High-visibility corridor with strong foot and vehicle traffic, walkable to beaches, cafés, and galleries.

600 N Coast Hwy 101, Encinitas

$1,399,000
3 Beds 3 Baths PW26189165 MLS
Welcome to 835󠃳󠂠󠂀󠂠󠃢󠂁󠂢󠃢󠂁󠂣󠃢󠂁󠂣󠃍󠂏󠃍󠂏 Summer Song Court, a beautifully updated Encinitas residence offering an ideal blend of style, comfort, and Southern California living. Tucked away on a quiet cul-de-sac and situated on one of the larger lots in the tract, this 3-bedroom, 2.5-bath home offers 1,745 square feet of thoughtfully designed living space on a 4,356-square-foot lot, complemented by picturesque mountain and surrounding area views. Step inside to a light-filled interior where soaring vaulted ceilings create an impressive sense of space and openness. Recent enhancements include fresh interior paint, new wide-plank laminate flooring and new carpeting. The remodeled kitchen is beautifully appointed with granite countertops, updated cabinetry, and generous workspace and storage, creating an inviting setting for both everyday living and entertaining. The updated bathrooms feature granite countertops, custom tile shower enclosures, and tasteful finishes. An open and comfortable floor plan flows effortlessly throughout the home, while the elevated setting and scenic views provide a peaceful backdrop for indoor-outdoor living. With its desirable cul-de-sac location, larger lot, vaulted ceilings, remodeled kitchen and baths, fresh interior finishes, and beautiful views, this move-in-ready home presents an exceptional opportunity to enjoy the relaxed coastal lifestyle that makes Encinitas so special. Welcome to 835 Summer Song Court, a beautifully updated Encinitas residence offering an ideal blend of style, comfort, and Southern California living. Tucked away on a quiet cul-de-sac and situated on one of the larger lots in the tract, this 3-bedroom, 2.5-bath home offers 1,745 square feet of thoughtfully designed living space on a 4,356-square-foot lot, complemented by picturesque mountain and surrounding area views. Step inside to a light-filled interior where soaring vaulted ceilings create an impressive sense of space and openness. Recent enhancements include fresh interior paint, new wide-plank laminate flooring and new carpeting. The remodeled kitchen is beautifully appointed with granite countertops, updated cabinetry, and generous workspace and storage, creating an inviting setting for both everyday living and entertaining. The updated bathrooms feature granite countertops, custom tile shower enclosures, and tasteful finishes. An open and comfortable floor plan flows effortlessly throughout the home, while the elevated setting and scenic views provide a peaceful backdrop for indoor-outdoor living. With its desirable cul-de-sac location, larger lot, vaulted ceilings, remodeled kitchen and baths, fresh interior finishes, and beautiful views, this move-in-ready home presents an exceptional opportunity to enjoy the relaxed coastal lifestyle that makes Encinitas so special.

835 Summersong Ct, Encinitas

$1,399,000
3 Beds 3 Baths NDP2608146 MLS
The Lake Val Sereno community in Olivenhain is a neighborhood you'll want to call home, offering tree-lined streets and a serene atmosphere. This stunning, remodeled home is a must-see, featuring breathtaking views and exquisite finishes throughout. This rare, completely rebuilt townhome in 2026 is not just your standard cosmetic remodel. It has been reconstructed from the studs up, delivering the structural integrity and peace of mind of a brand-new home, including new electrical panel, copper/PEX plumbing, vinyl windows and doors, drywall, and insulation. The finishes are tastefully done with new cabinets featuring soft-close drawers and doors, quartz countertops, luxury vinyl flooring, neutral paint, recessed lighting, marble sinks in the bathrooms, and beautiful tile walls and floors. Beyond the pristine interior and exceptional remodel, you also own the lot it sits on. With HOA approval, you could add stairs from the very spacious deck to the land below, adding pavers and landscaping to expand your outdoor space even more while enjoying the sweeping views. The entire rear of the homeincluding the family room, dining room, primary bedroom, and a secondary bedroomshowcases those unique views. The layout is seamless, with an inviting open kitchen, three bedrooms, and three bathrooms, including one full bathroom conveniently located on the main level. The expansive kitchen includes a cozy nook with a desk opening to a charming courtyard, an oversized island, new appliances, and ample storage. The dining room is perfect for large gatherings, extending to that gorgeous deck, The Lake Val Sereno community in Olivenhain is a neighborhood you'll want to call home, offering tree-lined streets and a serene atmosphere. This stunning, remodeled home is a must-see, featuring breathtaking views and exquisite finishes throughout. This rare, completely rebuilt townhome in 2026 is not just your standard cosmetic remodel. It has been reconstructed from the studs up, delivering the structural integrity and peace of mind of a brand-new home, including new electrical panel, copper/PEX plumbing, vinyl windows and doors, drywall, and insulation. The finishes are tastefully done with new cabinets featuring soft-close drawers and doors, quartz countertops, luxury vinyl flooring, neutral paint, recessed lighting, marble sinks in the bathrooms, and beautiful tile walls and floors. Beyond the pristine interior and exceptional remodel, you also own the lot it sits on. With HOA approval, you could add stairs from the very spacious deck to the land below, adding pavers and landscaping to expand your outdoor space even more while enjoying the sweeping views. The entire rear of the homeincluding the family room, dining room, primary bedroom, and a secondary bedroomshowcases those unique views. The layout is seamless, with an inviting open kitchen, three bedrooms, and three bathrooms, including one full bathroom conveniently located on the main level. The expansive kitchen includes a cozy nook with a desk opening to a charming courtyard, an oversized island, new appliances, and ample storage. The dining room is perfect for large gatherings, extending to that gorgeous deck, creating a real indoor-outdoor space. Step down into the comfortable yet spacious family room with a stunning marble fireplace. The primary bedroom is generously sized, featuring another marble fireplace, a walk-in closet, and an adjoining bathroom complete with a soaking tub, dual vanity, and beautiful shower. Additional features include custom built-in closets in all bedrooms, a fully finished garage with a spacious laundry area, central A/C downstairs, and mini-split A/C units in the bedrooms. Perfectly located within the Encinitas/San Dieguito School District, the home is near beautiful hiking trails, Rancho Santa Fe, downtown Encinitas, shopping, dining, and breathtaking North County beaches. This truly is a remarkable home and community that you won't want to miss!

3192 Via De Caballo, Encinitas

$1,349,000
3 Beds 2 Baths NDP2607379 MLS
Welcome to this semi-custom home in the highly sought-after gated community of Flair Encinitas. Rich in Spanish-inspired architecture and artistic design, this 3-bedroom, 2-bath residence offers timeless character paired with thoughtful modern upgrades. The inviting great room features a cozy beehive-style gas fireplace, three skylights that fill the home with natural light, automatic living room blinds, and a mini-split system for added comfort. The beautifully appointed kitchen includes newer appliances, highlighted by a Wolf oven, and flows seamlessly into the main living spaces. Tile flooring extends throughout the home, while the functional floor plan offers a desirable primary suite on the main level with French doors, dual sinks, a second downstairs bedroom, and a private third bedroom upstairs. Step outside to an entertainer's dream backyard, thoughtfully redesigned with a built-in mosaic fountain, built-in BBQ island, pergola, timed landscape lighting, and lush drought-tolerant landscaping complete with an automatic sprinkler system. Additional features include an attached two-car garage and numerous custom details that make this home truly distinctive. Enjoy the exceptional lifestyle Flair Encinitas has to offer with a swimming pool, tennis and pickleball courts, and a neighborhood park. Conveniently located just a short stroll to top-rated schools like Flora Vista Elementary School and minutes from shopping, dining, Trader Joe's, Vons, Starbucks, and only 10 minutes to top Encinitas beaches. A home filled with warmth, artistry, and character, offering a truly uni Welcome to this semi-custom home in the highly sought-after gated community of Flair Encinitas. Rich in Spanish-inspired architecture and artistic design, this 3-bedroom, 2-bath residence offers timeless character paired with thoughtful modern upgrades. The inviting great room features a cozy beehive-style gas fireplace, three skylights that fill the home with natural light, automatic living room blinds, and a mini-split system for added comfort. The beautifully appointed kitchen includes newer appliances, highlighted by a Wolf oven, and flows seamlessly into the main living spaces. Tile flooring extends throughout the home, while the functional floor plan offers a desirable primary suite on the main level with French doors, dual sinks, a second downstairs bedroom, and a private third bedroom upstairs. Step outside to an entertainer's dream backyard, thoughtfully redesigned with a built-in mosaic fountain, built-in BBQ island, pergola, timed landscape lighting, and lush drought-tolerant landscaping complete with an automatic sprinkler system. Additional features include an attached two-car garage and numerous custom details that make this home truly distinctive. Enjoy the exceptional lifestyle Flair Encinitas has to offer with a swimming pool, tennis and pickleball courts, and a neighborhood park. Conveniently located just a short stroll to top-rated schools like Flora Vista Elementary School and minutes from shopping, dining, Trader Joe's, Vons, Starbucks, and only 10 minutes to top Encinitas beaches. A home filled with warmth, artistry, and character, offering a truly unique opportunity in one of Encinitas' most desirable gated communities!

1501 Tennis Match Way, Encinitas

board logoBased on information from MLSListings MLS as of All data, including all measurements and calculations of area, is obtained from various sources and has not been, and will not be, verified by broker or MLS. All information should be independently reviewed and verified for accuracy. Properties may or may not be listed by the office/agent presenting the information.


Copyright 2026 MLSListings Inc. All rights reserved

board logo

This information is deemed reliable but not guaranteed. You should rely on this information only to decide whether or not to further investigate a particular property. BEFORE MAKING ANY OTHER DECISION, YOU SHOULD PERSONALLY INVESTIGATE THE FACTS (e.g. square footage and lot size) with the assistance of an appropriate professional. You may use this information only to identify properties you may be interested in investigating further. All uses except for personal, non-commercial use in accordance with the foregoing purpose are prohibited. Redistribution or copying of this information, any photographs or video tours is strictly prohibited. This information is derived from the Internet Data Exchange (IDX) service provided by San Diego MLS®. Displayed property listings may be held by a brokerage firm other than the broker and/or agent responsible for this display. The information and any photographs and video tours and the compilation from which they are derived is protected by copyright. Compilation © 2026 San Diego MLS®,