Refine Search
Sort by
$4,500,000
220002687 MLS
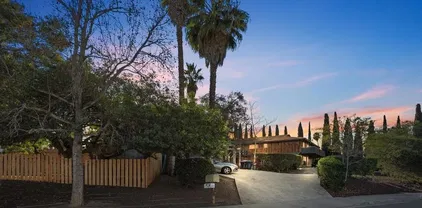
LOCATION- LOCATION- LOCATION..........THE PARCEL 226-380-48-00 IS ZONED COMMERCIAL PROFESSIONAL C-P AND IS LOCATED WITHIN THE IMPERIAL OAKES CORPORATE CENTER SPECIFIC PLAN (SPA 13) OF THE GENERAL PLAN. THIS PARCEL IS 4.88 ACRES AND CURRENTLY HAS A HOME IN THE BACK NE CORNER OF THE PARCEL. PLEASE REFER TO THE SUPPLEMENT FOR PERMITTED USAGE. ADDITIONAL C-P ZONING INFORMATION CAN BE FOUND AT THE CITY OF ESCONDIDO. THERE IS A 17 ACRE PARK ADJACENT TO THIS PARCEL ON THE NORTH BOUNDRY SOME POTENTIAL USES FOR THE PROPERTY INCLUDE BUT NOT LIMITED TO- GENERAL OFFICE USE- HOSPITAL OR MEDICAL SERVICES ORGANIZATIONS-MEDICAL/ DENTAL OPTICAL AND OTHER HEALTH CARE OFFICES- SOCIAL AND PROFESSIONAL ORGANIZATIONS- HEALTH AND FITNESS FACILITIES-LIBRARIES- BROADCASTING COMMUNICATIONS- DRUGSTORES- HOSPITAL/MEDICAL EQUIPMENT SALES- RESTAURANTS- CAFES- BANKS- ADMINISTRATIVE CENTERS AND COURTS

550 W El Norte Pkwy, Escondido

$2,350,000
3 Beds ⋅ 2 Baths ⋅ NDP2307026 MLS
8.86 acres in the City of Escondido! This Expansive property has panoramic views featuring 2 older homes built in 1936 and stunning views of the City. Initial studies and discussions with the City departments have occurred with positive feedback on current design - ENTITLEMENT and application process ongoing for 19 residential home sites. Property is zoned RE-20. Great possibilities for development or family compound. Homes are old and sold as-is. 8.86 acres in the City of Escondido! This Expansive property has panoramic views featuring 2 older homes built in 1936 and stunning views of the City. Initial studies and discussions with the City departments have occurred with positive feedback on current design - ENTITLEMENT and application process ongoing for 19 residential home sites. Property is zoned RE-20. Great possibilities for development or family compound. Homes are old and sold as-is.

1369 W 11th Ave, Escondido

$2,330,000
3 Beds ⋅ 3 Baths ⋅ NDP2605796 MLS
Single-Story Luxury Ranch in Coveted Elfin Forest | Rancho Santa Fe SchoolsEscape to an oasis of ultimate privacy, rural luxury, and elite equestrian freedom. Perched on a sprawling 2.37-acre panoramic view lot, this exceptional single-story estate delivers the perfect blend of sophisticated California living and premium ranch utility.An Equestrian's Dream with Ultimate Trail ConnectivityDesigned with absolute functionality in mind, the estate boasts a professional-grade riding arena with premium footing, a (7)-stall 12x24 shedrow barn, and a dedicated tack room. Custom, high-end buildouts are already in place for chickens and livestock, all supported by the areas flexible Animal Designator Code "V." Best of all, you enjoy direct, hassle-free access to the elaborate Elfin Forest Trail System, allowing you to explore miles of scenic backcountry trails right from your property.Designer Living & Magazine-Featured GroundsThe immaculate 2,913 sq ft interior welcomes you with high ceilings, abundant natural light, 3 generous bedrooms, a private office, and 3 bathrooms. Eco-conscious upgrades include a fully-paid solar system and a 3-car garage. The estates jaw-dropping backyardfeatured in San Diego Home and Garden Magazineserves as the ultimate backdrop for entertaining against a canvas of mountain views and cooling ocean breezes.The Ultimate North County LocationSchools: Coveted Rancho Santa Fe School District (Roger Rowe) and San Dieguito High School District.Freedom: Zero HOA fees and no Mello-Roos.Convenience: A peaceful rural sanctuary located just minutes from top-tier Nort Single-Story Luxury Ranch in Coveted Elfin Forest | Rancho Santa Fe SchoolsEscape to an oasis of ultimate privacy, rural luxury, and elite equestrian freedom. Perched on a sprawling 2.37-acre panoramic view lot, this exceptional single-story estate delivers the perfect blend of sophisticated California living and premium ranch utility.An Equestrian's Dream with Ultimate Trail ConnectivityDesigned with absolute functionality in mind, the estate boasts a professional-grade riding arena with premium footing, a (7)-stall 12x24 shedrow barn, and a dedicated tack room. Custom, high-end buildouts are already in place for chickens and livestock, all supported by the areas flexible Animal Designator Code "V." Best of all, you enjoy direct, hassle-free access to the elaborate Elfin Forest Trail System, allowing you to explore miles of scenic backcountry trails right from your property.Designer Living & Magazine-Featured GroundsThe immaculate 2,913 sq ft interior welcomes you with high ceilings, abundant natural light, 3 generous bedrooms, a private office, and 3 bathrooms. Eco-conscious upgrades include a fully-paid solar system and a 3-car garage. The estates jaw-dropping backyardfeatured in San Diego Home and Garden Magazineserves as the ultimate backdrop for entertaining against a canvas of mountain views and cooling ocean breezes.The Ultimate North County LocationSchools: Coveted Rancho Santa Fe School District (Roger Rowe) and San Dieguito High School District.Freedom: Zero HOA fees and no Mello-Roos.Convenience: A peaceful rural sanctuary located just minutes from top-tier North County dining, shopping, and local beaches.

7101 Circa De Media, Escondido

$2,075,000
5 Beds ⋅ 4 Baths ⋅ 260017814 MLS
Beautifully reimagined and thoughtfully remodeled, this exceptional single-level residence is privately nestled on nearly three acres with sweeping views of the picturesque San Pasqual Valley. A long private drive leads to this serene retreat, where expansive windows frame sweeping natural vistas throughout. The single-level floor plan features a chef-inspired kitchen with premium appliances, an oversized island with bar seating, and seamless flow into the family room—ideal for both daily living and entertaining. The private primary suite offers a spa-like bath and stunning valley views, thoughtfully separated from four additional bedrooms. Resort-style grounds create a true outdoor oasis, highlighted by a solar-heated saltwater pool and spa, an outdoor kitchen / BBQ beneath a grand palapa, and a cozy gas fireplace for evening gatherings. Additional features include multiple palapas, a pool house with private bath, outdoor shower, and a spacious covered patio that enhances indoor-outdoor living. Blending tranquility, privacy, and convenience, the property also includes solar for the pool, leased solar for the home, and a prime location near top-rated schools, golf, shopping, vineyards, freeways, and scenic trails. A rare offering that seamlessly combines style, space, and resort-caliber living in one exceptional Escondido property. Beyond the gates, discover some of North County's most treasured destinations. Spend weekends exploring nearby wineries, championship golf courses, scenic hiking and biking trails, and the world-renowned San Diego Zoo Safari Park. You'll also enjoy convenient access to charming downtown Escondido, local dining, shopping, and major freeways, offering the perfect balance of peaceful privacy and everyday convenience. Whether you're searching for a private retreat, a home designed for entertaining, or a tranquil escape surrounded by natural beauty, 1101 Sierra Linda delivers an extraordinary lifestyle unlike any other.

1101 Sierra Linda, Escondido

$2,049,900
5 Beds ⋅ 5 Baths ⋅ NDP2510332 MLS
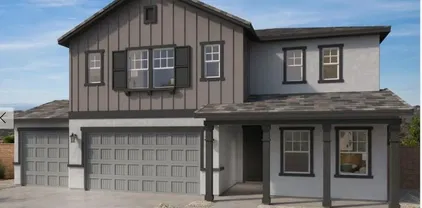
This Home Site boasts spectacular views of Ocean, City and Mountains in a Gated Community! This appx. 15 acre lot offers an appx. 15,357sqft flat pad. Construction is estimated to begin in November/December 2025. This home incudes 3,800+sqft, 5 spacious bedrooms, office, Bonus room, and 4.5 baths. 2 car garage with storage, large walk-in closet, walk-in pantry. Kitchen Aid SS appliances, double oven, Thermofoil white shaker style cabinets, quartz kitchen countertops, Home connect features, and much more. Solar panels and back up battery for lease or purchase. Buyers have the ability to select all features of the home per the construction schedule. Estimated completion is Late Summer of 2026. Please contact community agent for specifics. Photos are of artist's renderings. Actual homes will vary. This Home Site boasts spectacular views of Ocean, City and Mountains in a Gated Community! This appx. 15 acre lot offers an appx. 15,357sqft flat pad. Construction is estimated to begin in November/December 2025. This home incudes 3,800+sqft, 5 spacious bedrooms, office, Bonus room, and 4.5 baths. 2 car garage with storage, large walk-in closet, walk-in pantry. Kitchen Aid SS appliances, double oven, Thermofoil white shaker style cabinets, quartz kitchen countertops, Home connect features, and much more. Solar panels and back up battery for lease or purchase. Buyers have the ability to select all features of the home per the construction schedule. Estimated completion is Late Summer of 2026. Please contact community agent for specifics. Photos are of artist's renderings. Actual homes will vary.

2579 Woodland Heights Gln, Escondido

$1,926,900
4 Beds ⋅ 4 Baths ⋅ NDP2600168 MLS
Spectacular Views in a Gated Community! This appx 5-acre lot offers a 22,410sqft flat pad. This home includes over 3,600sqft 4 beds, Bonus room, Den, 3.5 baths, Outdoor Living w/stacking door at great room. 3 car garage with storage, large walk-in closet, walk-in pantry. Kitchen Aid SS appliances, double oven, quartz countertops, Home connect features, and much more. Built with solar panels & back up battery for lease or purchase. Buyers can select design features per the construction schedule. Estimated start March 2026 and completion late 2026-early 2027. Please contact community agent for specifics. Photos are of artist's renderings. Actual homes will vary. Spectacular Views in a Gated Community! This appx 5-acre lot offers a 22,410sqft flat pad. This home includes over 3,600sqft 4 beds, Bonus room, Den, 3.5 baths, Outdoor Living w/stacking door at great room. 3 car garage with storage, large walk-in closet, walk-in pantry. Kitchen Aid SS appliances, double oven, quartz countertops, Home connect features, and much more. Built with solar panels & back up battery for lease or purchase. Buyers can select design features per the construction schedule. Estimated start March 2026 and completion late 2026-early 2027. Please contact community agent for specifics. Photos are of artist's renderings. Actual homes will vary.

1702 Hampton Gln, Escondido

$1,899,000
5 Beds ⋅ 5 Baths ⋅ NDP2509315 MLS
Stunning move-in ready home in the sought-after gated community of The Ranchos at Vistamonte. Tucked away in the picturesque San Pasqual Valley, this spacious home offers 4,450 square feet of living space featuring 5 bedrooms, 4.5 baths and an office and loft. One bedroom/bath suite is located downstairs, as well as a separate office, and the primary bedroom suite is upstairs along with 3 additional secondary bedrooms and an open loft. The gourmet kitchen features an oversized Quartzite sit-up island with storage, Wolf and Sub-Zero appliances, a farmhouse sink, butlers pantry and walk-in pantry. The kitchen opens to a breakfast nook and family room with fireplace, custom cabinetry and large windows overlooking the yard. Oversized formal living room and dining room with Crown molding and a door to the yard. The primary suite has a private balcony and fully remodeled bath that features an expanded walk-in shower, free standing spa-sized bathtub and an enlarged walk-in closet. The spacious, private yard features a stunning pool and spa, sunken firepit, firebowls, separate dog run, play structure, 12 fruit trees, and an outdoor kitchen with built-in BBQ, TV, burner, refrigerator, sink, icebox and sit-up bar. Additionally, there is an upstairs laundry room and a 4 car epoxy garage (one attached 3 car tandem garage and separate 1 car garage thats perfect for a gym, office or additional storage space). Downstairs bedroom suite perfect for aging parents with stand-up shower and no stairs. Additional features include: Paid solar, Tesla charger, plantation shutters throughout, surrou Stunning move-in ready home in the sought-after gated community of The Ranchos at Vistamonte. Tucked away in the picturesque San Pasqual Valley, this spacious home offers 4,450 square feet of living space featuring 5 bedrooms, 4.5 baths and an office and loft. One bedroom/bath suite is located downstairs, as well as a separate office, and the primary bedroom suite is upstairs along with 3 additional secondary bedrooms and an open loft. The gourmet kitchen features an oversized Quartzite sit-up island with storage, Wolf and Sub-Zero appliances, a farmhouse sink, butlers pantry and walk-in pantry. The kitchen opens to a breakfast nook and family room with fireplace, custom cabinetry and large windows overlooking the yard. Oversized formal living room and dining room with Crown molding and a door to the yard. The primary suite has a private balcony and fully remodeled bath that features an expanded walk-in shower, free standing spa-sized bathtub and an enlarged walk-in closet. The spacious, private yard features a stunning pool and spa, sunken firepit, firebowls, separate dog run, play structure, 12 fruit trees, and an outdoor kitchen with built-in BBQ, TV, burner, refrigerator, sink, icebox and sit-up bar. Additionally, there is an upstairs laundry room and a 4 car epoxy garage (one attached 3 car tandem garage and separate 1 car garage thats perfect for a gym, office or additional storage space). Downstairs bedroom suite perfect for aging parents with stand-up shower and no stairs. Additional features include: Paid solar, Tesla charger, plantation shutters throughout, surround sound throughout home and yard wired for speakers, custom light fixtures and ceiling fans, remodeled bathrooms and Everlights color changing holiday lights installed. Located close to the award-winning K-8 San Pasqual Union School, Dos Osos Golf Course and just minutes from Escondidos wine region, San Diegos Safari Park, freeways, restaurants, shopping, hiking and biking trails and acres of open space. This home truly has it all!

2744 Vistamonte, Escondido

$1,895,000
5 Beds ⋅ 5 Baths ⋅ 260021730 MLS
Welcome to this󠃳󠂠󠂀󠂠󠃢󠂁󠂢󠃢󠂁󠂣󠃢󠂁󠂣󠃍󠂏󠃍󠂏 truly exceptional gated estate, privately nestled on 2.2 acres atop a hilltop with unobstructed, breathtaking mountain and valley views, spectacular sunsets, and a thriving orchard. Offering approximately 3,755 square feet of beautifully updated living space, this remarkable property also features a detached 819 square foot detached guest house —ideal for extended-stay guests, multigenerational living, a private office, studio, or creative space. The main residence features five bedrooms and five bathrooms, including two luxurious primary suites—one conveniently located upstairs and one downstairs—making this home exceptionally well suited for multigenerational living. Designed for both everyday comfort and grand-scale entertaining, the home showcases a spacious living room with a fireplace, a beautifully newly updated chef-inspired kitchen, and seamless access to an expansive outdoor entertaining area. Step outside and experience an unforgettable private oasis complete with an outdoor kitchen, generous gathering spaces, and stunning views that create the perfect setting for entertaining or simply enjoying the tranquility of your surroundings. Adding to the property’s appeal are newer roof, newer HVAC, solar and a private well, offering significant potential savings on utility costs while enhancing the estate’s self-sufficiency. This is a truly irreplaceable property offering privacy, space, luxury, and an extraordinary indoor-outdoor lifestyle. A rare opportunity to own an estate of this caliber—there is truly nothing else quite like it.

2613 Sunset Hls, Escondido

$1,868,000
3 Beds ⋅ 4 Baths ⋅ NDP2607903 MLS
Exceptional single-level custom built estate situated on 2.1 acres in South Escondido, offering breathtaking unobstructed panoramic views. Inside, high vaulted ceilings and crisp natural light illuminate a spacious, open-concept floor plan built for modern living. At the heart of the home, the gourmet kitchen showcases top-tier built-in appliances, granite finishes countertop and a sprawling central island built for hosting. The primary retreat serves as a personal sanctuary, complete with a spa bath and steam shower. Key upgrades include: Energy & Comfort: OWNED solar system, dual-control air/heat, dual-pane Anderson windows, and custom sliding doors, along with an integrated audio system throughout the interior and exterior. Outdoor Oasis: Putting green, fire pit, water features, fresco outdoor dining area; established fruit trees, Vinette Vineyard1 row of red grapes and 1 row of white grapes. Storage & Extras: 3-car garage with built-in ton of storage, water filtration system, and built-in fire sprinklers Exit off North County Fair Mall, conveniently located minutes to local dining, shopping, and I-15 access. *** Professional Photograph will be coming soon*** Exceptional single-level custom built estate situated on 2.1 acres in South Escondido, offering breathtaking unobstructed panoramic views. Inside, high vaulted ceilings and crisp natural light illuminate a spacious, open-concept floor plan built for modern living. At the heart of the home, the gourmet kitchen showcases top-tier built-in appliances, granite finishes countertop and a sprawling central island built for hosting. The primary retreat serves as a personal sanctuary, complete with a spa bath and steam shower. Key upgrades include: Energy & Comfort: OWNED solar system, dual-control air/heat, dual-pane Anderson windows, and custom sliding doors, along with an integrated audio system throughout the interior and exterior. Outdoor Oasis: Putting green, fire pit, water features, fresco outdoor dining area; established fruit trees, Vinette Vineyard1 row of red grapes and 1 row of white grapes. Storage & Extras: 3-car garage with built-in ton of storage, water filtration system, and built-in fire sprinklers Exit off North County Fair Mall, conveniently located minutes to local dining, shopping, and I-15 access. *** Professional Photograph will be coming soon***

3542 Avenida Amorosa, Escondido

$1,840,900
4 Beds ⋅ 4 Baths ⋅ NDP2604387 MLS
Spectacular Views in a Gated Community! If you are looking for land and space then Mountain House is a unique opportunity for you! This appx 2-acre lot offers a 25,900sqft flat pad. This home includes over 3,600sqft 4 beds, Bonus room, Den, 3.5 baths, Outdoor Living Room, 16' Stacking Door in the great room, 3 car garage with storage, large walk-in closet, walk-in pantry. Kitchen Aid SS appliances, double oven, quartz countertops, Home connect features, and much more. Built with solar panels & back up battery for lease or purchase. Construction is estimated to start mid-late May. Buyers can select design features per the construction schedule. Estimated completion 1st quarter 2027. Please contact community agent for specifics. Photos are of artist's renderings and actual views from the lot. Actual homes will vary. Spectacular Views in a Gated Community! If you are looking for land and space then Mountain House is a unique opportunity for you! This appx 2-acre lot offers a 25,900sqft flat pad. This home includes over 3,600sqft 4 beds, Bonus room, Den, 3.5 baths, Outdoor Living Room, 16' Stacking Door in the great room, 3 car garage with storage, large walk-in closet, walk-in pantry. Kitchen Aid SS appliances, double oven, quartz countertops, Home connect features, and much more. Built with solar panels & back up battery for lease or purchase. Construction is estimated to start mid-late May. Buyers can select design features per the construction schedule. Estimated completion 1st quarter 2027. Please contact community agent for specifics. Photos are of artist's renderings and actual views from the lot. Actual homes will vary.

1747 Kensington Gln, Escondido

$1,830,000
3 Beds ⋅ 4 Baths ⋅ NDP2608892 MLS
Set behind gates󠃳󠂠󠂀󠂠󠃢󠂁󠂢󠃢󠂁󠂣󠃢󠂁󠂣󠃍󠂏󠃍󠂏 on an expansive 0.87-acre parcel, this impeccably maintained single-level estate offers 3,465 square feet of refined living, designed for both privacy and exceptional indoor-outdoor entertaining on this serene retreat. Inside, the home features three spacious bedrooms, each with its own en-suite bathroom, ensuring comfort and privacy for all. The impressive primary suite is a true sanctuary, boasting approximately 400 square feet of living space and an extraordinary 300-square-foot spa-inspired bath. Relax by the fireplace, unwind in the 6-foot soaking tub, or indulge in the expansive 35-square-foot walk-in shower with three separate shower heads. A large walk-in closet completes this luxurious oasis. The thoughtfully designed floor plan includes a beautifully upgraded kitchen with a large island, seamlessly connecting to a separate dining room with direct outdoor accessperfect for effortless entertaining. A dedicated living room and family room, each with its own fireplace, provide versatile spaces for gathering and relaxation. A well-appointed separate office provides versatility for working at home. Additional highlights include a separate laundry room and a conveniently located guest bath near the kitchen. Step outside to your private backyard oasis, where multiple outdoor living areas invite dining, lounging, and entertaining. Enjoy the heated in-ground pool and spa, outdoor built-in barbecue, and lush landscaping featuring mature fruit treesincluding fig, pomegranate, and citrusalong with raised planting boxes for gardening enthusiasts. Modern efficie Set behind gates on an expansive 0.87-acre parcel, this impeccably maintained single-level estate offers 3,465 square feet of refined living, designed for both privacy and exceptional indoor-outdoor entertaining on this serene retreat. Inside, the home features three spacious bedrooms, each with its own en-suite bathroom, ensuring comfort and privacy for all. The impressive primary suite is a true sanctuary, boasting approximately 400 square feet of living space and an extraordinary 300-square-foot spa-inspired bath. Relax by the fireplace, unwind in the 6-foot soaking tub, or indulge in the expansive 35-square-foot walk-in shower with three separate shower heads. A large walk-in closet completes this luxurious oasis. The thoughtfully designed floor plan includes a beautifully upgraded kitchen with a large island, seamlessly connecting to a separate dining room with direct outdoor accessperfect for effortless entertaining. A dedicated living room and family room, each with its own fireplace, provide versatile spaces for gathering and relaxation. A well-appointed separate office provides versatility for working at home. Additional highlights include a separate laundry room and a conveniently located guest bath near the kitchen. Step outside to your private backyard oasis, where multiple outdoor living areas invite dining, lounging, and entertaining. Enjoy the heated in-ground pool and spa, outdoor built-in barbecue, and lush landscaping featuring mature fruit treesincluding fig, pomegranate, and citrusalong with raised planting boxes for gardening enthusiasts. Modern efficiency meets comfort with solar hot water for the home and pool, as well as an EV charging outlet. Adding incredible flexibility, the property includes a 400-square-foot studio apartment above the garage with its own private entrance, kitchen, and bathroomideal for guests, extended family, or a live-in arrangement. A long, lower driveway provides generous additional parking, complementing the three-car garage with options for RV parking. This exceptional property combines space, luxury, and versatility in a private, resort-like settingan ideal place to call home.

3102 Quiet Hills Pl, Escondido

$1,799,000
6 Beds ⋅ 6 Baths ⋅ NDP2606031 MLS
This gorgeous custom home offers over 6,000 sq ft of living space set on approximately 5 acres of land complete with panoramic views and endless opportunities. A private gate leads to a wide driveway, mature landscaping, and a covered carriage entrance. Step inside the main level, which includes a formal dining room, a family room with a wood-burning fireplace, a living room, and a gourmet kitchen with a center island, a secondary prep sink, granite counters, a marble backsplash, double ovens, a 6-burner stove, and two side-by-side fridges/freezers. Enjoy coffee in the morning, sitting in the breakfast nook with French doors opening to the custom concrete patio. Also on the main level are two primary suites, each with its own ensuite bath: one with private patio access, a gas fireplace with granite surround, and a bath featuring a walk-in shower, Jacuzzi tub, and dual sinks; the other with its own gas fireplace and access to a private view balcony. The main level also has 2 secondary half baths and two separate attached 2-car garages. Upstairs, you will find 4 additional bedrooms, 2 full baths, and bonus rooms for an office or retreat, and a shared balcony with endless views of the property and skyline. The home has dual AC and heating units, plus ceiling fans throughout. Outside, the property has A70 zoning, with room for RV and boat parking, horses, chickens, goats, and dogs, plus space for a pool, sports court, a vineyard, and more! With no HOA, no Mello-Roos, and flexible zoning, don't miss this rare and unique opportunity in Hidden Meadows! This gorgeous custom home offers over 6,000 sq ft of living space set on approximately 5 acres of land complete with panoramic views and endless opportunities. A private gate leads to a wide driveway, mature landscaping, and a covered carriage entrance. Step inside the main level, which includes a formal dining room, a family room with a wood-burning fireplace, a living room, and a gourmet kitchen with a center island, a secondary prep sink, granite counters, a marble backsplash, double ovens, a 6-burner stove, and two side-by-side fridges/freezers. Enjoy coffee in the morning, sitting in the breakfast nook with French doors opening to the custom concrete patio. Also on the main level are two primary suites, each with its own ensuite bath: one with private patio access, a gas fireplace with granite surround, and a bath featuring a walk-in shower, Jacuzzi tub, and dual sinks; the other with its own gas fireplace and access to a private view balcony. The main level also has 2 secondary half baths and two separate attached 2-car garages. Upstairs, you will find 4 additional bedrooms, 2 full baths, and bonus rooms for an office or retreat, and a shared balcony with endless views of the property and skyline. The home has dual AC and heating units, plus ceiling fans throughout. Outside, the property has A70 zoning, with room for RV and boat parking, horses, chickens, goats, and dogs, plus space for a pool, sports court, a vineyard, and more! With no HOA, no Mello-Roos, and flexible zoning, don't miss this rare and unique opportunity in Hidden Meadows!

11535 Alps Way, Escondido

$1,775,000
4 Beds ⋅ 3 Baths ⋅ PTP2606953 MLS
Perched along the󠃳󠂠󠂀󠂠󠃢󠂁󠂢󠃢󠂁󠂣󠃢󠂁󠂣󠃍󠂏󠃍󠂏 hillside in the highly sought-after Lomas Serenas community, this completely remodeled residence delivers the rare combination of elevated design, privacy, and breathtaking panoramic views. Spanning nearly 2,700 square feet, the home has been thoughtfully reimagined from top to bottom with high-end finishes, refined materials, and a seamless indoor-outdoor flow. The open-concept interior is filled with natural light, while travertine and hardwood flooring, designer finishes, and beautifully updated living spaces create a sophisticated yet comfortable atmosphere. At the heart of the home, the remodeled kitchen opens toward the backyard and captures tranquil pool and canyon views, creating the perfect setting for everything from quiet mornings to unforgettable evenings with friends and family. A built-in wine refrigerator adds another touch of effortless entertaining. The spacious primary suite feels like a private retreat, offering dual closets and peaceful hillside views. A full bedroom and bathroom on the main level provide flexibility for guests, multigenerational living, or a private home office. Outside is where the Lomas Serenas lifestyle truly comes to life. Set on nearly half an acre, the backyard feels like your own private resort, with a sparkling pool and spa positioned against sweeping canyon and hillside views. Gather around the fire pit as the sun goes down, entertain poolside, or simply enjoy the serenity and privacy of the surrounding landscape. Mature fruit trees add character to the expansive grounds. Additional features include a fully pa Perched along the hillside in the highly sought-after Lomas Serenas community, this completely remodeled residence delivers the rare combination of elevated design, privacy, and breathtaking panoramic views. Spanning nearly 2,700 square feet, the home has been thoughtfully reimagined from top to bottom with high-end finishes, refined materials, and a seamless indoor-outdoor flow. The open-concept interior is filled with natural light, while travertine and hardwood flooring, designer finishes, and beautifully updated living spaces create a sophisticated yet comfortable atmosphere. At the heart of the home, the remodeled kitchen opens toward the backyard and captures tranquil pool and canyon views, creating the perfect setting for everything from quiet mornings to unforgettable evenings with friends and family. A built-in wine refrigerator adds another touch of effortless entertaining. The spacious primary suite feels like a private retreat, offering dual closets and peaceful hillside views. A full bedroom and bathroom on the main level provide flexibility for guests, multigenerational living, or a private home office. Outside is where the Lomas Serenas lifestyle truly comes to life. Set on nearly half an acre, the backyard feels like your own private resort, with a sparkling pool and spa positioned against sweeping canyon and hillside views. Gather around the fire pit as the sun goes down, entertain poolside, or simply enjoy the serenity and privacy of the surrounding landscape. Mature fruit trees add character to the expansive grounds. Additional features include a fully paid Tesla solar system and a brand new roof. This is more than a remodeled homeit is a hillside retreat designed for entertaining, relaxing, and enjoying the very best of Southern California living. Turn-key, extensively upgraded, and surrounded by unforgettable views, this is Lomas Serenas living at its finest.

3558 Avenida Amorosa, Escondido

$1,699,900
4 Beds ⋅ 4 Baths ⋅ NDP2600167 MLS
Amazing Views and Large yard in a Gated Community! This appx 3-acre lot offers a 25,485sqft flat pad. This home includes just over 3,000sqft 4 beds, one of which is a Suite, Office, 3.5 baths. 2 car garage and an Outdoor Living Room. Large walk-in closet, walk-in pantry. Kitchen Aid SS appliances, double oven, quartz countertops, Home connect features, and much more. Built with solar panels & back up battery for lease or purchase. Construction has begun and Buyers can select design features per the construction schedule. Estimated completion is Late 2026-Early 2027. Please contact community agent for specifics. Photos are of artist's renderings. Actual homes will vary. Amazing Views and Large yard in a Gated Community! This appx 3-acre lot offers a 25,485sqft flat pad. This home includes just over 3,000sqft 4 beds, one of which is a Suite, Office, 3.5 baths. 2 car garage and an Outdoor Living Room. Large walk-in closet, walk-in pantry. Kitchen Aid SS appliances, double oven, quartz countertops, Home connect features, and much more. Built with solar panels & back up battery for lease or purchase. Construction has begun and Buyers can select design features per the construction schedule. Estimated completion is Late 2026-Early 2027. Please contact community agent for specifics. Photos are of artist's renderings. Actual homes will vary.

1789 Hampton Gln, Escondido

$1,695,900
4 Beds ⋅ 4 Baths ⋅ NDP2607553 MLS
Expansive and Breathtaking Views of the Mountains in a Gated Community! This appx 10-acre lot offers a 23,000sqft flat pad, pool size backyard and privacy. The home includes just over 3,000sqft, 4 bedrooms plus an office, 3.5 baths. 2 car garage, outdoor living room, laundry room with a sink and additional storage area. The primary suite includes a separate tub and shower and a huge walk-in closet. One of the secondary bedrooms is a suite in addition to the primary. Features include Kitchen Aid SS appliances, double oven, quartz countertops, Home connect features, and much more. Built with solar panels & back up battery for lease or purchase. Construction has begun. Buyers can select design features per the construction schedule. Estimated completion by 1st quarter 2027. Please contact community agent for specifics. Interior Photos are of artist's renderings. Actual homes will vary. Expansive and Breathtaking Views of the Mountains in a Gated Community! This appx 10-acre lot offers a 23,000sqft flat pad, pool size backyard and privacy. The home includes just over 3,000sqft, 4 bedrooms plus an office, 3.5 baths. 2 car garage, outdoor living room, laundry room with a sink and additional storage area. The primary suite includes a separate tub and shower and a huge walk-in closet. One of the secondary bedrooms is a suite in addition to the primary. Features include Kitchen Aid SS appliances, double oven, quartz countertops, Home connect features, and much more. Built with solar panels & back up battery for lease or purchase. Construction has begun. Buyers can select design features per the construction schedule. Estimated completion by 1st quarter 2027. Please contact community agent for specifics. Interior Photos are of artist's renderings. Actual homes will vary.

1730 Kensington Gln, Escondido

$1,695,000
3 Beds ⋅ 3 Baths ⋅ NDP2607146 MLS ⋅ Elfin Forest BLDG.
Rarely does a󠃳󠂠󠂀󠂠󠃢󠂁󠂢󠃢󠂁󠂣󠃢󠂁󠂣󠃍󠂏󠃍󠂏 property combine breathtaking views, exceptional privacy, sustainable living & modern conveniences so beautifully. Spectacular panoramic sunrise-to-sunset mountain & valley views surround this beautifully upgraded single-level home on 2.43 private acres in Elfin Forest. Near 600+ acres of protected open space & overlooking an add'l 60 acres of preserved land from the front, this peaceful retreat offers exceptional privacy & lovely scenery. Paid solar, a private well serving both the home & landscaping, no HOA, no Mello-Roos, & approx $1,000 per year for electricity, makes this an extraordinary opportunity. Own horses? This property is zoned for horses and offers possibilities. Home was thoughtfully designed with exceptional craftsmanship, quality materials, & meticulous attention to detail, & combines luxury with comfortable single-level living. The spacious floor plan features wide hallways, step-free access throughout the home & backyard, soaring ceilings, expansive picture windows that showcase the views & seamless indoor-outdoor living. Chef's kitchen incl. Bosch appliances, granite countertops, soft-close cabinetry with pull-out drawers, & adjacent laundry/storage room. The inviting family room & dining areas provide the perfect setting for entertaining or simply relaxing while taking in the scenery. Backyard is designed for year-round enjoyment with a large patio with outdoor kitchen & numerous fruit frees on property. Offering you the flexibility to live almost entirely off the grid with its private well, paid solar system, generator, orchard, & raised Rarely does a property combine breathtaking views, exceptional privacy, sustainable living & modern conveniences so beautifully. Spectacular panoramic sunrise-to-sunset mountain & valley views surround this beautifully upgraded single-level home on 2.43 private acres in Elfin Forest. Near 600+ acres of protected open space & overlooking an add'l 60 acres of preserved land from the front, this peaceful retreat offers exceptional privacy & lovely scenery. Paid solar, a private well serving both the home & landscaping, no HOA, no Mello-Roos, & approx $1,000 per year for electricity, makes this an extraordinary opportunity. Own horses? This property is zoned for horses and offers possibilities. Home was thoughtfully designed with exceptional craftsmanship, quality materials, & meticulous attention to detail, & combines luxury with comfortable single-level living. The spacious floor plan features wide hallways, step-free access throughout the home & backyard, soaring ceilings, expansive picture windows that showcase the views & seamless indoor-outdoor living. Chef's kitchen incl. Bosch appliances, granite countertops, soft-close cabinetry with pull-out drawers, & adjacent laundry/storage room. The inviting family room & dining areas provide the perfect setting for entertaining or simply relaxing while taking in the scenery. Backyard is designed for year-round enjoyment with a large patio with outdoor kitchen & numerous fruit frees on property. Offering you the flexibility to live almost entirely off the grid with its private well, paid solar system, generator, orchard, & raised garden beds, this property provides an exceptional blend of independence, sustainability & modern convenience.

20125 Colina Encantada Way, Escondido

$1,649,990
5 Beds ⋅ 4 Baths ⋅ OC25227049 MLS
This expansive 4,052 sq. ft. estate home is the crown jewel of Wohlford Estatesoffering five spacious bedrooms, four-and-a-half bathrooms, and a layout designed to meet the needs of discerning multigenerational households. Ask about limited-time incentives and flexible financing options that may help to reduce closing costs or monthly payments. Located at the end of a desirable cul-de-sac, this move-in ready home seamlessly blends luxury and functionality with high-end features throughout: designer-selected quartz countertops, luxury plank flooring, shaker-style cabinetry, and a cozy gas fireplace in the great room. The gourmet kitchen opens to a light-filled living space and breakfast area, while the oversized downstairs guest suite includes a private sitting room and kitchenette, ideal for extended family or visitors. Just outside the main living area, an expansive covered patio provides the perfect space for outdoor dining, weekend gatherings, or relaxing in the shadeextending your living space and maximizing the idyllic Southern California lifestyle. Upstairs, a spacious loft offers an additional retreat alongside generously sized secondary bedrooms and a luxurious primary suite featuring a spa-style soaking tub, dual vanities, and an expansive walk-in closet. Built with long-term comfort and energy efficiency in mind, this residence is DOE-certified as a Zero Energy Ready Home and Indoor Air Plus qualifieddelivering superior indoor air quality, cutting-edge performance, and lasting value for generations to come. This home is complete and ready for a quick closing! This expansive 4,052 sq. ft. estate home is the crown jewel of Wohlford Estatesoffering five spacious bedrooms, four-and-a-half bathrooms, and a layout designed to meet the needs of discerning multigenerational households. Ask about limited-time incentives and flexible financing options that may help to reduce closing costs or monthly payments. Located at the end of a desirable cul-de-sac, this move-in ready home seamlessly blends luxury and functionality with high-end features throughout: designer-selected quartz countertops, luxury plank flooring, shaker-style cabinetry, and a cozy gas fireplace in the great room. The gourmet kitchen opens to a light-filled living space and breakfast area, while the oversized downstairs guest suite includes a private sitting room and kitchenette, ideal for extended family or visitors. Just outside the main living area, an expansive covered patio provides the perfect space for outdoor dining, weekend gatherings, or relaxing in the shadeextending your living space and maximizing the idyllic Southern California lifestyle. Upstairs, a spacious loft offers an additional retreat alongside generously sized secondary bedrooms and a luxurious primary suite featuring a spa-style soaking tub, dual vanities, and an expansive walk-in closet. Built with long-term comfort and energy efficiency in mind, this residence is DOE-certified as a Zero Energy Ready Home and Indoor Air Plus qualifieddelivering superior indoor air quality, cutting-edge performance, and lasting value for generations to come. This home is complete and ready for a quick closing!

2941 Orchard Gln, Escondido

$1,599,000
9 Beds ⋅ 5 Baths ⋅ 260015837 MLS ⋅ Na BLDG.
401-07 Idaho Ave is a turnkey 4-unit multifamily asset sitting on a rare 0.7-acre lot in one of San Diego’s most resilient and sought-after North County rental submarkets. The property features a highly desirable unit mix consisting of (1) 3-bed / 2-bath, (1) 3-bed / 1-bath, (1) 2-bed / 1-bath, and a (1) 1-bed / 1-bath. Each unit is outfitted with premium finishes, new stainless steel appliances, and in-unit washer/dryers, designed to appeal to high-quality tenants and command top-of-market rents. The asset is further enhanced with upgraded electrical, new roofs, and plumbing, dramatically minimizing long-term risk and capex making this a secure long-term investment. Positioned in a high-demand, high-rent-growth corridor, 401-07 Idaho Ave offers investors an upgraded, low-maintenance property with exceptional design, modern construction quality, and strong in-place income. With continued appreciation potential and minimal capital improvement needs, this is a rare opportunity to acquire a stabilized asset in a core San Diego location.

401-07 Idaho Ave, Escondido

$1,599,000
NDP2604595 MLS
THIS IS THE TWO STRUCTURES ON A LARGE CORNER LOT ON OVER .64 ACRES YOU HAVE BEEN LOOKING FOR! TWO STRUCTURES ON TAX RECORDS - ONE OF A KIND, TWO HOUSES ON ONE PARCEL! 12 PLUS BEDROOMS....MAIN BUILDING "A" IS 3480 SQ FT WITH 8 BEDROOMS PLUS 2 EXTRA ROOMS, 6 BEDROOMS ARE ENSUITE WITH PRIVATE BATHS, WITH 2 EXTRA BATHS, HIGHLY UPGRADED IN 2020 WITH GRANITE, WIDE PLANK FLOORING, STAINLESS AND UPDATED APPLIANCES, FIXTURES AND CUSTOM DESIGN. MAJORITY OF RESIDENCE IS ON TOP VIEW LEVEL, WITH ENTRY THIS LEVEL FOR NO STAIRS FOR MOST OCCUPANTS, GARAGE AND 2 ROOMS ON LOWER LEVEL. THIS PERFECT SET UP FOR A BUSINESS OR MULTI GENERATIONAL FAMILY WITH SO MUCH POTENTIAL FOR MANY FAMILIES ALL WITH PRIVACY IN SEPERATE BUILDINGS OR LEVELS. 4 CAR TOTAL IN 2 GARAGES PLUS PARKING FOR 8 VEHICLES ON SEVERAL DRIVES INTO UPPER LEVEL AND LOWER LEVEL, WITH ADDITIONAL ACCESS POTENTIAL ON DESTREE SIDE OF PROPERTY FOR YOUR RV,TOYS, MOTERHOME, BOATS ALL WITH NO HOA! SMALLER RESIDENCE "B" IS 1380 SQ FEET, WITH 3 BEDROOMS, 2 BATHS ON 2 LEVELS, PERVIOUSLY USED AS RESIDENTS AND/OR CARETAKERS. THERE IS 2 ENTRANCES ON THIS STRUCTURE, ONE UPSTAIRS AND ONE DOWNSTAIRS TO ACCOMODATE ANY FUTURE RESIDENT NEEDS. CAR PORT AND GARAGE ON LOWER LEVEL THIS IS AN EXTREMELY DESIREALBE CORNER LARGE LOT WITH PLENTY OF OPEN SPACE STILL UNUTILIZED FOR POTENTIAL FUTURE YARD/ADU/LANDSCAPING/POOL ADDITION(S)....BRING YOUR DREAM OR RUN THE BUSINESS AS IS, IT IS READY TO GO! OWNER PURCHASED IN 2020 AND HIGHLY UPGRADED INTERIORS, KITCHENS, FLOORING AND SYSTEMS POOL SIZE LOT OR POTENTIAL ROOM FOR ADU, INQUIRE WITH CITY OF ESCONDIDO conta THIS IS THE TWO STRUCTURES ON A LARGE CORNER LOT ON OVER .64 ACRES YOU HAVE BEEN LOOKING FOR! TWO STRUCTURES ON TAX RECORDS - ONE OF A KIND, TWO HOUSES ON ONE PARCEL! 12 PLUS BEDROOMS....MAIN BUILDING "A" IS 3480 SQ FT WITH 8 BEDROOMS PLUS 2 EXTRA ROOMS, 6 BEDROOMS ARE ENSUITE WITH PRIVATE BATHS, WITH 2 EXTRA BATHS, HIGHLY UPGRADED IN 2020 WITH GRANITE, WIDE PLANK FLOORING, STAINLESS AND UPDATED APPLIANCES, FIXTURES AND CUSTOM DESIGN. MAJORITY OF RESIDENCE IS ON TOP VIEW LEVEL, WITH ENTRY THIS LEVEL FOR NO STAIRS FOR MOST OCCUPANTS, GARAGE AND 2 ROOMS ON LOWER LEVEL. THIS PERFECT SET UP FOR A BUSINESS OR MULTI GENERATIONAL FAMILY WITH SO MUCH POTENTIAL FOR MANY FAMILIES ALL WITH PRIVACY IN SEPERATE BUILDINGS OR LEVELS. 4 CAR TOTAL IN 2 GARAGES PLUS PARKING FOR 8 VEHICLES ON SEVERAL DRIVES INTO UPPER LEVEL AND LOWER LEVEL, WITH ADDITIONAL ACCESS POTENTIAL ON DESTREE SIDE OF PROPERTY FOR YOUR RV,TOYS, MOTERHOME, BOATS ALL WITH NO HOA! SMALLER RESIDENCE "B" IS 1380 SQ FEET, WITH 3 BEDROOMS, 2 BATHS ON 2 LEVELS, PERVIOUSLY USED AS RESIDENTS AND/OR CARETAKERS. THERE IS 2 ENTRANCES ON THIS STRUCTURE, ONE UPSTAIRS AND ONE DOWNSTAIRS TO ACCOMODATE ANY FUTURE RESIDENT NEEDS. CAR PORT AND GARAGE ON LOWER LEVEL THIS IS AN EXTREMELY DESIREALBE CORNER LARGE LOT WITH PLENTY OF OPEN SPACE STILL UNUTILIZED FOR POTENTIAL FUTURE YARD/ADU/LANDSCAPING/POOL ADDITION(S)....BRING YOUR DREAM OR RUN THE BUSINESS AS IS, IT IS READY TO GO! OWNER PURCHASED IN 2020 AND HIGHLY UPGRADED INTERIORS, KITCHENS, FLOORING AND SYSTEMS POOL SIZE LOT OR POTENTIAL ROOM FOR ADU, INQUIRE WITH CITY OF ESCONDIDO contact CYNDI STETSON 619.733.0222

1341 Boyle Ave, Escondido

$1,599,000
12 Beds ⋅ 10 Baths ⋅ NDP2604594 MLS
TWO BUILDINGS... THIS IS THE 4800 SQ FT TWO BUILDINGS MULTI-GENERATIONAL LARGE CORNER LOT ON OVER .64 ACRES YOU HAVE BEEN LOOKING FOR! TWO STRUCTURES ON TAX RECORDS - ONE OF A KIND, TWO HOUSES ON ONE PARCEL! MAIN BUILDING "A" IS 3480 SQ FT, WITH 8 BEDROOMS PLUS 2 EXTRA ROOMS, 6 BEDROOMS ARE ENSUITE WITH PRIVATE BATHS, WITH 2 EXTRA BATHS, HIGHLY UPGRADED IN 2020 WITH GRANITE, WIDE PLANK FLOORING, STAINLESS AND UPDATED APPLIANCES, FIXTURES AND CUSTOM DESIGN. MAJORITY OF RESIDENCE IS ON TOP VIEW LEVEL, WITH ENTRY THIS LEVEL FOR NO STAIRS FOR MOST OCCUPANTS, GARAGE AND 2 ROOMS ON LOWER LEVEL. THIS PERFECT SET UP FOR A BUSINESS OR MULTI GENERATIONAL FAMILY WITH SO MUCH POTENTIAL FOR MANY FAMILIES ALL WITH PRIVACY IN SEPERATE BUILDINGS OR LEVELS. 4 CAR TOTAL IN 2 GARAGES PLUS PARKING FOR 8 VEHICLES ON SEVERAL DRIVES INTO UPPER LEVEL AND LOWER LEVEL, WITH ADDITIONAL ACCESS POTENTIAL ON DESTREE SIDE OF PROPERTY FOR YOUR RV,TOYS, MOTERHOME, BOATS ALL WITH NO HOA! SMALLER RESIDENCE "B" IS 1380 SQ FEET, WITH 3 BEDROOMS, 2 BATHS ON 2 LEVELS, PERVIOUSLY USED AS RESIDENTS AND/OR CARETAKERS. THERE IS 2 ENTRANCES ON THIS STRUCTURE, ONE UPSTAIRS AND ONE DOWNSTAIRS TO ACCOMODATE ANY FUTURE RESIDENT NEEDS. CAR PORT AND GARAGE ON LOWER LEVEL THIS IS AN EXTREMELY DESIREALBE CORNER LARGE LOT WITH PLENTY OF OPEN SPACE STILL UNUTILIZED FOR POTENTIAL FUTURE YARD/ADU/LANDSCAPING/POOL ADDITION(S)....BRING YOUR DREAM OR RUN THE BUSINESS AS IS, IT IS READY TO GO! OWNER PURCHASED IN 2020 AND HIGHLY UPGRADED INTERIORS, KITCHENS, FLOORING AND SYSTEMS POOL SIZE LOT AND MUCH POTENTIAL ROOM FOR ADU(S), A POO TWO BUILDINGS... THIS IS THE 4800 SQ FT TWO BUILDINGS MULTI-GENERATIONAL LARGE CORNER LOT ON OVER .64 ACRES YOU HAVE BEEN LOOKING FOR! TWO STRUCTURES ON TAX RECORDS - ONE OF A KIND, TWO HOUSES ON ONE PARCEL! MAIN BUILDING "A" IS 3480 SQ FT, WITH 8 BEDROOMS PLUS 2 EXTRA ROOMS, 6 BEDROOMS ARE ENSUITE WITH PRIVATE BATHS, WITH 2 EXTRA BATHS, HIGHLY UPGRADED IN 2020 WITH GRANITE, WIDE PLANK FLOORING, STAINLESS AND UPDATED APPLIANCES, FIXTURES AND CUSTOM DESIGN. MAJORITY OF RESIDENCE IS ON TOP VIEW LEVEL, WITH ENTRY THIS LEVEL FOR NO STAIRS FOR MOST OCCUPANTS, GARAGE AND 2 ROOMS ON LOWER LEVEL. THIS PERFECT SET UP FOR A BUSINESS OR MULTI GENERATIONAL FAMILY WITH SO MUCH POTENTIAL FOR MANY FAMILIES ALL WITH PRIVACY IN SEPERATE BUILDINGS OR LEVELS. 4 CAR TOTAL IN 2 GARAGES PLUS PARKING FOR 8 VEHICLES ON SEVERAL DRIVES INTO UPPER LEVEL AND LOWER LEVEL, WITH ADDITIONAL ACCESS POTENTIAL ON DESTREE SIDE OF PROPERTY FOR YOUR RV,TOYS, MOTERHOME, BOATS ALL WITH NO HOA! SMALLER RESIDENCE "B" IS 1380 SQ FEET, WITH 3 BEDROOMS, 2 BATHS ON 2 LEVELS, PERVIOUSLY USED AS RESIDENTS AND/OR CARETAKERS. THERE IS 2 ENTRANCES ON THIS STRUCTURE, ONE UPSTAIRS AND ONE DOWNSTAIRS TO ACCOMODATE ANY FUTURE RESIDENT NEEDS. CAR PORT AND GARAGE ON LOWER LEVEL THIS IS AN EXTREMELY DESIREALBE CORNER LARGE LOT WITH PLENTY OF OPEN SPACE STILL UNUTILIZED FOR POTENTIAL FUTURE YARD/ADU/LANDSCAPING/POOL ADDITION(S)....BRING YOUR DREAM OR RUN THE BUSINESS AS IS, IT IS READY TO GO! OWNER PURCHASED IN 2020 AND HIGHLY UPGRADED INTERIORS, KITCHENS, FLOORING AND SYSTEMS POOL SIZE LOT AND MUCH POTENTIAL ROOM FOR ADU(S), A POOL AND A POOLHOUSE NEWER ROOF JUST INSTALLED Note- Stainless side by side fridge in main kitchen photos has been replaced with Stainless Top fridge/Bottom Freezer

1341 Boyle Avenue A And B, Escondido

$1,599,000
7 Beds ⋅ 5 Baths ⋅ 260010431 MLS
Main House (2,891󠃳󠂠󠂀󠂠󠃢󠂁󠂢󠃢󠂁󠂣󠃢󠂁󠂣󠃍󠂏󠃍󠂏 sqft) + Detached ADU (840 sqft) Welcome to a rare opportunity to own a beautifully remodeled estate, extensively updated in 2021 and set on an expansive 1.2 acre lot offering space, privacy, and strong income potential. Fully paid off solar adds long term efficiency and cost savings. The main residence offers a well designed 4 bedroom, 3 bath layout with a functional flow. A grand entry opens to a spacious Great Room and a light filled custom kitchen, showcasing European style cabinetry, stainless steel appliances, and a stunning 9 foot waterfall island with seating and storage on both sides. The spa like primary suite offers a relaxing retreat with a soaking tub and a thoughtfully designed ensuite. The detached ADU offers a 3 bedroom, 2 bathroom layout, providing additional flexibility for living or rental use. The fully fenced and gated property provides a high level of privacy and usability. A lower portion of the lot offers additional space with excellent potential for RV parking, extra vehicle storage, or other flexible uses. The expansive grounds allow for outdoor enjoyment, future improvements, or maximizing the property’s full potential. Whether you're looking for your dream home or an income producing property, this one delivers. Don’t miss this rare gem offering land, design, and income potential with long term value.

907 Seph Way, Escondido

$1,590,000
5 Beds ⋅ 4 Baths ⋅ NDP2608863 MLS
Arrive through the󠃳󠂠󠂀󠂠󠃢󠂁󠂢󠃢󠂁󠂣󠃢󠂁󠂣󠃍󠂏󠃍󠂏 gates of this elegant community and discover an exceptional residence designed for luxury living and effortless entertaining. A grand formal entry welcomes you with handsome slate flooring accented by inlaid stone, setting the tone for the quality found throughout the home. Enjoy a formal dining room, and a beautifully appointed kitchen featuring granite countertops and backsplash, upgraded stainless steel appliances, rich cherry cabinetry, and an expansive center island.The spacious primary suite offers a private retreat with custom built-in closet organizers and a luxurious bath finished in tumbled marble with a built-in jetted tub. The private office is equally impressive, featuring custom Alder wood built-in shelving and desk. Step outside to panoramic views and a lush resort-style backyard created for entertaining. The outdoor amenities include a Salt Water pool and spa with swim-up bar, sunken bar, full outdoor kitchen and BBQ area, and a dedicated sand play area.A tremendous addition to the property is the approximately 960 sq. ft. detached RV parking and workshop building, offering exceptional space for RVs, recreational vehicles, a workshop, storage, or hobby use. The center door measures approximately 12 feet high, providing excellent clearance for larger vehicles and equipment. Additional features include fire sprinklers, garage door opener, pool and spa equipment, range/oven, and an installed septic system. This distinctive property combines luxury, recreation, storage, and entertaining amenities in one impressive package. Too many upgrades to Arrive through the gates of this elegant community and discover an exceptional residence designed for luxury living and effortless entertaining. A grand formal entry welcomes you with handsome slate flooring accented by inlaid stone, setting the tone for the quality found throughout the home. Enjoy a formal dining room, and a beautifully appointed kitchen featuring granite countertops and backsplash, upgraded stainless steel appliances, rich cherry cabinetry, and an expansive center island.The spacious primary suite offers a private retreat with custom built-in closet organizers and a luxurious bath finished in tumbled marble with a built-in jetted tub. The private office is equally impressive, featuring custom Alder wood built-in shelving and desk. Step outside to panoramic views and a lush resort-style backyard created for entertaining. The outdoor amenities include a Salt Water pool and spa with swim-up bar, sunken bar, full outdoor kitchen and BBQ area, and a dedicated sand play area.A tremendous addition to the property is the approximately 960 sq. ft. detached RV parking and workshop building, offering exceptional space for RVs, recreational vehicles, a workshop, storage, or hobby use. The center door measures approximately 12 feet high, providing excellent clearance for larger vehicles and equipment. Additional features include fire sprinklers, garage door opener, pool and spa equipment, range/oven, and an installed septic system. This distinctive property combines luxury, recreation, storage, and entertaining amenities in one impressive package. Too many upgrades to listthis is a home that truly needs to be experienced in person.

3041 Rue Montreux, Escondido

$1,536,900
3 Beds ⋅ 4 Baths ⋅ NDP2604385 MLS
Spectacular Views in a Gated Community! If you are looking for land and space then Mountain House is a unique opportunity for you! This appx 4.5-acre lot offers an 18,000sqft flat pad. This home includes just over 2,700sqft 3 beds, Office, 3.5 baths. 2 car garage with storage, huge primary walk-in closet, walk-in pantry. Kitchen Aid SS appliances, double oven, quartz countertops, Home connect features, and much more. Built with solar panels & back up battery for lease or purchase. Buyers can select design features per the construction schedule. Estimated start mid to late May 2026 and completion 1st quarter 2027. Please contact community agent for specifics. Photos are of artist's renderings. Actual homes will vary. Spectacular Views in a Gated Community! If you are looking for land and space then Mountain House is a unique opportunity for you! This appx 4.5-acre lot offers an 18,000sqft flat pad. This home includes just over 2,700sqft 3 beds, Office, 3.5 baths. 2 car garage with storage, huge primary walk-in closet, walk-in pantry. Kitchen Aid SS appliances, double oven, quartz countertops, Home connect features, and much more. Built with solar panels & back up battery for lease or purchase. Buyers can select design features per the construction schedule. Estimated start mid to late May 2026 and completion 1st quarter 2027. Please contact community agent for specifics. Photos are of artist's renderings. Actual homes will vary.

1742 Kensington Gln, Escondido

$1,525,000
3 Beds ⋅ 2 Baths ⋅ NDP2608138 MLS
Panoramic Views! PebbleTec Pool/Spa w/owned Solar! RV Parking! Upgraded Kitchen, Baths & Laundry Rm! Enjoy spectacular SW views and sunsets from most rooms in this highly upgraded single level home in coveted Rancho Verde on .67 acre w/plenty of space for play, gardens/grove or serene privacy! The kitchen, baths & laundry rm feature Select cherry cabinetry & granite counters. The light open kitchen features stainless appls, gas cooktop, pantry & soft-close cabinetry w/pullout drawers. It opens to the family rm w/built-in cherry cabinetry & fireplace. Primary suite looks out to view & features custom bath cabinetry, granite counters & door to patio, pool & spa! Hall bath also has exit to pool. Outdoor speakers and flood lighting in back for entertaining! Pool/Spa replastered & retiled last year! Exterior/trim painted within past 5 yrs. Many extras see attached features list! Refriges in kit and garage, washer/dryer, receiver/speakers in family rm, most patio furniture (x 3 sm round tables) & sheds all convey! No HOA fee! Buyer to verify all info herein to their satisfaction. Enjoy close proximity to Lake Hodges and the scenic drive thru Rancho Santa Fe to the beach communities! Panoramic Views! PebbleTec Pool/Spa w/owned Solar! RV Parking! Upgraded Kitchen, Baths & Laundry Rm! Enjoy spectacular SW views and sunsets from most rooms in this highly upgraded single level home in coveted Rancho Verde on .67 acre w/plenty of space for play, gardens/grove or serene privacy! The kitchen, baths & laundry rm feature Select cherry cabinetry & granite counters. The light open kitchen features stainless appls, gas cooktop, pantry & soft-close cabinetry w/pullout drawers. It opens to the family rm w/built-in cherry cabinetry & fireplace. Primary suite looks out to view & features custom bath cabinetry, granite counters & door to patio, pool & spa! Hall bath also has exit to pool. Outdoor speakers and flood lighting in back for entertaining! Pool/Spa replastered & retiled last year! Exterior/trim painted within past 5 yrs. Many extras see attached features list! Refriges in kit and garage, washer/dryer, receiver/speakers in family rm, most patio furniture (x 3 sm round tables) & sheds all convey! No HOA fee! Buyer to verify all info herein to their satisfaction. Enjoy close proximity to Lake Hodges and the scenic drive thru Rancho Santa Fe to the beach communities!

2313 Eucalyptus Ave, Escondido

$1,499,900
5 Beds ⋅ 5 Baths ⋅ NDP2600145 MLS
Expansive and spectacular Views in a Gated Community! This appx 8-acre lot offers a 9,400sqft flat pad. This home includes over 3,800sqft 5 beds, Bonus room, Office, 3.5 baths. 2 car garage with storage, large walk-in closet, walk-in pantry. Kitchen Aid SS appliances, double oven, quartz countertops, Home connect features, and much more. Built with solar panels & back up battery for lease or purchase. Buyers can select design features per the construction schedule. Construction has just begun. Buyer can select design finishes if in contract by April 9, 2026. Estimated completion Fall 2026. Please contact community agent for specifics. Photos are of artist's renderings. Actual homes will vary. Expansive and spectacular Views in a Gated Community! This appx 8-acre lot offers a 9,400sqft flat pad. This home includes over 3,800sqft 5 beds, Bonus room, Office, 3.5 baths. 2 car garage with storage, large walk-in closet, walk-in pantry. Kitchen Aid SS appliances, double oven, quartz countertops, Home connect features, and much more. Built with solar panels & back up battery for lease or purchase. Buyers can select design features per the construction schedule. Construction has just begun. Buyer can select design finishes if in contract by April 9, 2026. Estimated completion Fall 2026. Please contact community agent for specifics. Photos are of artist's renderings. Actual homes will vary.

2640 Woodland Heights Gln, Escondido

$1,499,000
3 Beds ⋅ 3 Baths ⋅ 260021009 MLS ⋅ Lomas Serenas BLDG.
Welcome to your private sanctuary in the exclusive, highly sought-after community of Lomas Serenas. Tucked on a quiet cul-de-sac and set on a spacious half-acre lot, this stunning property offers unmatched privacy with breathtaking views of Bernardo Mountain. A gated entry welcomes you into this resort-style retreat, where lush, mature shrubs create a peaceful, secluded feel throughout the grounds. Step into your own backyard oasis complete with a sparkling saltwater pool and spa waterfall, plus two covered patios offering the perfect setting for entertaining or relaxing with family and friends. Inside, the chef's kitchen shines with brand-new LG stainless steel appliances, a large center island ideal for gathering, and custom cabinetry found throughout the home. Tile flooring, dual-pane energy-efficient windows, a whole-house water filtration system, and paid solar add comfort, style, and long-term savings. A fully finished, custom-built detached shed offers incredible flexibility, perfect as a home office, workout studio or guest bedroom. The garage impresses too, featuring sleek epoxy floor, custom cabinetry, and a built-in workbench. With too many upgrades to list, this Lomas Serenas gem is a rare opportunity to own a private, move-in-ready resort-style retreat in one of Escondido's most desirable neighborhoods. Welcome to your private sanctuary in the exclusive, highly sought-after community of Lomas Serenas. Tucked on a quiet cul-de-sac and set on a spacious half-acre lot, this stunning property offers unmatched privacy with breathtaking views of Bernardo Mountain. A gated entry welcomes you into this resort-style retreat, where lush, mature shrubs create a peaceful, secluded feel throughout the grounds. Step into your own backyard oasis complete with a sparkling saltwater pool and spa waterfall, plus two covered patios offering the perfect setting for entertaining or relaxing with family and friends. Inside, the chef's kitchen shines with brand-new LG stainless steel appliances, a large center island ideal for gathering, and custom cabinetry found throughout the home. Tile flooring, dual-pane energy-efficient windows, a whole-house water filtration system, and paid solar add comfort, style, and long-term savings. A fully finished, custom-built detached shed offers incredible flexibility, perfect as a home office, workout studio or guest bedroom. The garage impresses too, featuring sleek epoxy floor, custom cabinetry, and a built-in workbench. With too many upgrades to list, this Lomas Serenas gem is a rare opportunity to own a private, move-in-ready resort-style retreat in one of Escondido's most desirable neighborhoods.

3220 Avenida Reposo, Escondido

$1,400,000
3 Beds ⋅ 3 Baths ⋅ NDP2608874 MLS
COMING SOON in󠃳󠂠󠂀󠂠󠃢󠂁󠂢󠃢󠂁󠂣󠃢󠂁󠂣󠃍󠂏󠃍󠂏 highly desirable Southwest Escondido! This expansive single-level home offers 3 bedrooms plus an exceptionally large flex space with possibilities for additional bedrooms, office, game room, golf simulator, and more. Soaring 1116 ft ceilings create an impressive sense of space throughout, while an oversized 3-car garage offers substantial additional work and storage space. The home sits in a prime 92029 location convenient to shopping, dining, parks, trails, golf, and freeway access. Full details and professional photos coming soon! COMING SOON in highly desirable Southwest Escondido! This expansive single-level home offers 3 bedrooms plus an exceptionally large flex space with possibilities for additional bedrooms, office, game room, golf simulator, and more. Soaring 1116 ft ceilings create an impressive sense of space throughout, while an oversized 3-car garage offers substantial additional work and storage space. The home sits in a prime 92029 location convenient to shopping, dining, parks, trails, golf, and freeway access. Full details and professional photos coming soon!

492 Old Via Rancho Dr, Escondido

$1,399,990
5 Beds ⋅ 5 Baths ⋅ NDP2511152 MLS
Brand-new two-story home being built in a quiet and private cul-de-sac in Escondido with a large yard nestled amongst the hills. Estimated delivery is the end of September 2025. Home has a Great Room with Quad sliding glass doors to the yard, lots of storage, downstairs bedroom/ bath and an upstairs loft. There are 4 bedrooms and 2 1/2 baths. Laundry room has a built-in sink/ cabinet. Kitchen will have white shaker cabinets and quartz countertop with full backsplash. Primary bath has spacious tiled tub/ shower. Home is Wildfire Prepared. Brand-new two-story home being built in a quiet and private cul-de-sac in Escondido with a large yard nestled amongst the hills. Estimated delivery is the end of September 2025. Home has a Great Room with Quad sliding glass doors to the yard, lots of storage, downstairs bedroom/ bath and an upstairs loft. There are 4 bedrooms and 2 1/2 baths. Laundry room has a built-in sink/ cabinet. Kitchen will have white shaker cabinets and quartz countertop with full backsplash. Primary bath has spacious tiled tub/ shower. Home is Wildfire Prepared.

3150 Smith Pl, Escondido

board logoBased on information from MLSListings MLS as of All data, including all measurements and calculations of area, is obtained from various sources and has not been, and will not be, verified by broker or MLS. All information should be independently reviewed and verified for accuracy. Properties may or may not be listed by the office/agent presenting the information.


Copyright 2026 MLSListings Inc. All rights reserved

board logo

This information is deemed reliable but not guaranteed. You should rely on this information only to decide whether or not to further investigate a particular property. BEFORE MAKING ANY OTHER DECISION, YOU SHOULD PERSONALLY INVESTIGATE THE FACTS (e.g. square footage and lot size) with the assistance of an appropriate professional. You may use this information only to identify properties you may be interested in investigating further. All uses except for personal, non-commercial use in accordance with the foregoing purpose are prohibited. Redistribution or copying of this information, any photographs or video tours is strictly prohibited. This information is derived from the Internet Data Exchange (IDX) service provided by San Diego MLS®. Displayed property listings may be held by a brokerage firm other than the broker and/or agent responsible for this display. The information and any photographs and video tours and the compilation from which they are derived is protected by copyright. Compilation © 2026 San Diego MLS®,