Refine Search
Sort by
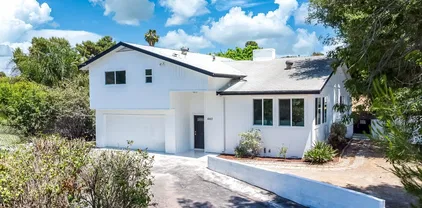
1513 Avila Ln, Vista
$1,280,000
5 Beds ⋅ 4 Baths ⋅ 260001753 MLS
This gorgeous 5-bedroom home in the gated Laurel Pointe community features a highly desirable open-concept floor plan and paid-off solar panels that add both value and charm. The first-floor primary suite boasts a spa-like bath, a large walk-in closet with custom organizers, and custom finishes throughout. A den on the main level and four additional bedrooms upstairs, including a private suite, offer ample living space. Vaulted ceilings and abundant high windows fill the home with natural light, creating a warm and airy feel. Designed for entertaining, the gourmet kitchen opens to the great room and includes a center island, white cabinetry with European concealed hinges, neutral quartz countertops, stainless-steel oven, 5-burner gas cooktop, and built-in microwave. A stunning custom built-in cabinet in the dining room provides additional storage. Additional upgrades include beautifully updated wood flooring throughout the foyer and first floor, bullnose drywall corners, elegant baseboards, and an interior laundry room with countertop plus a convenient mudroom area. Upgrades abound inside and out, along with a 2-car garage and a stunning backyard. The exterior showcases thoughtfully designed landscaping with a unique grass checkerboard front yard, custom pavers, a covered patio, fruit trees, a fire pit, colorful succulents, and a tranquil waterfall, perfect for relaxing or hosting. Ideally located just eight miles from the beach and close to freeways, dining, shopping, schools, and Vista Sports Park.

1513 Avila Ln, Vista

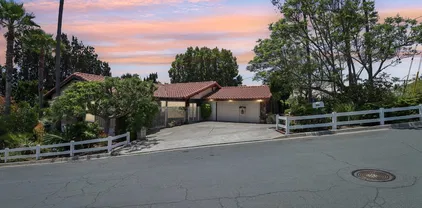
2305 Alta Vista Dr, Vista
$1,275,000
3 Beds ⋅ 2 Baths ⋅ NDP2603935 MLS
Step back in time with this beautifully renovated 1933 Spanish Hacienda, perched on one of the most storied view lots on Alta Vista Drive. Set on 0.88 acres and positioned high on the lot, this property is believed to be one of the areas early estate properties, offering rare privacy, seclusion, and sweeping panoramic views. Inside, the home blends historic character with thoughtful modern updates, featuring open-beam ceilings, preserved original hardwood floors, and a chef-inspired kitchen with quartz countertops. The primary suite includes a private view balcony, creating the perfect place to take in California sunsets. The expansive grounds offer exceptional flexibility and value-add potential, with a detached building and additional garage room that may provide opportunities for future guest quarters, studio space, or possible ADU conversion. The usable acreage also offers room to create a custom pool, gardens, or an outdoor entertaining retreat, while the enclosed rear patio room provides additional space ideal for an artists studio, sunroom, or creative workspace. A rare opportunity to own a piece of Vista history with privacy, views, character, and future upside. Step back in time with this beautifully renovated 1933 Spanish Hacienda, perched on one of the most storied view lots on Alta Vista Drive. Set on 0.88 acres and positioned high on the lot, this property is believed to be one of the areas early estate properties, offering rare privacy, seclusion, and sweeping panoramic views. Inside, the home blends historic character with thoughtful modern updates, featuring open-beam ceilings, preserved original hardwood floors, and a chef-inspired kitchen with quartz countertops. The primary suite includes a private view balcony, creating the perfect place to take in California sunsets. The expansive grounds offer exceptional flexibility and value-add potential, with a detached building and additional garage room that may provide opportunities for future guest quarters, studio space, or possible ADU conversion. The usable acreage also offers room to create a custom pool, gardens, or an outdoor entertaining retreat, while the enclosed rear patio room provides additional space ideal for an artists studio, sunroom, or creative workspace. A rare opportunity to own a piece of Vista history with privacy, views, character, and future upside.

2305 Alta Vista Dr, Vista

2362 Lone Oak Ln, Vista
$1,275,000
4 Beds ⋅ 3 Baths ⋅ NDP2600204 MLS
Tucked away in a truly special semi-rural setting, this custom single-story home offers a rare blend of privacy, tranquility, and scenic beauty. Set behind a long gated driveway, the property feels peaceful and secluded while still being conveniently located. Situated on 1.36 acres of gentle highly usable land, the possibilities here are endlesscreate your dream estate, add additional structures, enjoy gardening or small-scale agriculture, build outdoor entertaining spaces, or simply savor the open space and quiet surroundings. An additional unique opportunity: the adjacent property at 2360 Lone Oak Ln is also available for sale separately (see MLS# NDP2600209) . Together, both parcels total approximately 2.93 acresan exceptional offering for developers, investors, or creative homeowners seeking an expansive footprint to build, expand, or curate a truly one-of-a-kind estate. This single story home features 4 bedrooms, 3 bathrooms, and 3 car garage. The primary suite has been converted into an attached rental unit. A standout feature is the lap pool with automatic cover and newer pool equipment. Garden enthusiasts will appreciate the incredible variety of established fruit-producing trees already thriving on the property, including banana, kumquat, zapote, grapes, pineapple guava, cherimoya, guava, lychee, macadamia nut, apple, lime, lemon, navel orange, blood orange, tangerine, grapefruit, pomelo, pomegranate, figs, bay leaf, and dragonfruit. A rare and remarkable property offering space, serenity, and opportunitythis is one you wont want to miss. Tucked away in a truly special semi-rural setting, this custom single-story home offers a rare blend of privacy, tranquility, and scenic beauty. Set behind a long gated driveway, the property feels peaceful and secluded while still being conveniently located. Situated on 1.36 acres of gentle highly usable land, the possibilities here are endlesscreate your dream estate, add additional structures, enjoy gardening or small-scale agriculture, build outdoor entertaining spaces, or simply savor the open space and quiet surroundings. An additional unique opportunity: the adjacent property at 2360 Lone Oak Ln is also available for sale separately (see MLS# NDP2600209) . Together, both parcels total approximately 2.93 acresan exceptional offering for developers, investors, or creative homeowners seeking an expansive footprint to build, expand, or curate a truly one-of-a-kind estate. This single story home features 4 bedrooms, 3 bathrooms, and 3 car garage. The primary suite has been converted into an attached rental unit. A standout feature is the lap pool with automatic cover and newer pool equipment. Garden enthusiasts will appreciate the incredible variety of established fruit-producing trees already thriving on the property, including banana, kumquat, zapote, grapes, pineapple guava, cherimoya, guava, lychee, macadamia nut, apple, lime, lemon, navel orange, blood orange, tangerine, grapefruit, pomelo, pomegranate, figs, bay leaf, and dragonfruit. A rare and remarkable property offering space, serenity, and opportunitythis is one you wont want to miss.

2362 Lone Oak Ln, Vista

453 Adobe Estates Dr, Vista
$1,275,000
4 Beds ⋅ 3 Baths ⋅ NDP2509996 MLS
The epitome of luxury and comfort in the gated community of Laurel Pointe. Built in 2016 the home is unique in the open floor plan with soaring volume ceilings in the family room, custom entertainment center and incredible natural light throughout. 4 bedrooms plus a loft and downstairs office (optional bedroom) provide the ideal floor plan for any family. The architecture features high ceilings and expansive corridors that usher you into a sunlit, open design, where the heart of the home is the well appointed Chef's kitchen with top-tier stainless-steel appliances, custom lighting and a large island for casual dining. Upgrades include NEW beachy, luxury vinyl plank flooring, NEW plush carpet, NEW interior paint, NEW screened front door, NEW ceiling fans and new garage coil springs. The backyard is ideal for entertaining, with low-maintenance turf, Belgard raised patio, firepit and above ground hot tub! A Tesla panel solar system promotes eco-friendly living, saving you 100's on your monthly utility bills with a low, fixed lease payment. Families will appreciate the privilege of choosing from top schools in the area and Laurel Pointe is just 15 minutes from the coast, with easy access to freeways, shopping, burgeoning breweries, a water park and movie theater. The gated community offers a tot lot and hiking trails - all with NO Mello-Roos or special assessments. The epitome of luxury and comfort in the gated community of Laurel Pointe. Built in 2016 the home is unique in the open floor plan with soaring volume ceilings in the family room, custom entertainment center and incredible natural light throughout. 4 bedrooms plus a loft and downstairs office (optional bedroom) provide the ideal floor plan for any family. The architecture features high ceilings and expansive corridors that usher you into a sunlit, open design, where the heart of the home is the well appointed Chef's kitchen with top-tier stainless-steel appliances, custom lighting and a large island for casual dining. Upgrades include NEW beachy, luxury vinyl plank flooring, NEW plush carpet, NEW interior paint, NEW screened front door, NEW ceiling fans and new garage coil springs. The backyard is ideal for entertaining, with low-maintenance turf, Belgard raised patio, firepit and above ground hot tub! A Tesla panel solar system promotes eco-friendly living, saving you 100's on your monthly utility bills with a low, fixed lease payment. Families will appreciate the privilege of choosing from top schools in the area and Laurel Pointe is just 15 minutes from the coast, with easy access to freeways, shopping, burgeoning breweries, a water park and movie theater. The gated community offers a tot lot and hiking trails - all with NO Mello-Roos or special assessments.

453 Adobe Estates Dr, Vista

1825 Kent Pl, Vista
$1,274,500
4 Beds ⋅ 3 Baths ⋅ NDP2605436 MLS
PRICE REDUCED !!! Single-Story Ranch Retreat with Panoramic Views, Privacy & Income Potential Experience breathtaking sunsets, unmatched privacy, and exceptional versatility in this beautifully situated single-story ranch-style property. The main residence offers 1,751 sq. ft. with 3 bedrooms and 2 bathrooms, including one bedroom with its own private exterior entranceideal for a home office, guest suite, or multigenerational living. The inviting living room features a cozy wood-burning fireplace, while the open dining area and numerous view-facing windows allow you to enjoy spectacular vistas throughout the home. Split-unit air conditioning and heating provide year-round comfort. A standout feature is the fully permitted 400 sq. ft. detached 1-bedroom, 1-bath guesthouse/ADU, with a secluded setting. With an estimated rental value of approximately $2,000 per month, it offers excellent income potential or comfortable accommodations for extended family and guests. The property includes abundant parking and storage options, featuring a 2-car attached garage with a separate storage room, plus an additional detached 2-car garage adjacent to the ADU. There's also ample space for RVs, boats, recreational vehicles, and large gatherings. Outside, enjoy low-maintenance landscaping, a thriving organic year-round producing avocado and fruit trees, and multiple outdoor living spaces. There are around 120 lime trees, 10 avocado trees, and various citrus trees such as oranges. Lime grove can bring in additional revenue up to $5K a year. All the Landscaping aside from the Grove is drought PRICE REDUCED !!! Single-Story Ranch Retreat with Panoramic Views, Privacy & Income Potential Experience breathtaking sunsets, unmatched privacy, and exceptional versatility in this beautifully situated single-story ranch-style property. The main residence offers 1,751 sq. ft. with 3 bedrooms and 2 bathrooms, including one bedroom with its own private exterior entranceideal for a home office, guest suite, or multigenerational living. The inviting living room features a cozy wood-burning fireplace, while the open dining area and numerous view-facing windows allow you to enjoy spectacular vistas throughout the home. Split-unit air conditioning and heating provide year-round comfort. A standout feature is the fully permitted 400 sq. ft. detached 1-bedroom, 1-bath guesthouse/ADU, with a secluded setting. With an estimated rental value of approximately $2,000 per month, it offers excellent income potential or comfortable accommodations for extended family and guests. The property includes abundant parking and storage options, featuring a 2-car attached garage with a separate storage room, plus an additional detached 2-car garage adjacent to the ADU. There's also ample space for RVs, boats, recreational vehicles, and large gatherings. Outside, enjoy low-maintenance landscaping, a thriving organic year-round producing avocado and fruit trees, and multiple outdoor living spaces. There are around 120 lime trees, 10 avocado trees, and various citrus trees such as oranges. Lime grove can bring in additional revenue up to $5K a year. All the Landscaping aside from the Grove is drought tolerant. There are many venues on top of the hill as well as the expansive front terrace, the perfect place to take in the views beside the fire feature and tranquil fountain. The covered rear patio is ideal for barbecues and entertaining. Offering the rare combination of serenity and convenience, this property is just a short drive from shopping, dining, and everyday amenities while maintaining a peaceful, quiet atmosphere and enjoying one of the area's most desirable climates. A true jewel in a perfect setting. *All information to be verified by selling agent and buyer. Total Square footage is per appraisal.

1825 Kent Pl, Vista

338 Skyline Dr, Vista
$1,270,000
4 Beds ⋅ 2 Baths ⋅ NDP2511639 MLS
Welcome to 338 Skyline Drive, a custom, mostly single-level home powered by paid-off solar. This coastal ranch-style estate is tucked into an exclusive private neighborhood of large lots, offering cool ocean breezes and gorgeous views of the Pacific Ocean. The home features approximately 2,932 square feet of interior living space, along with a spacious view balcony and a newly added pergola that capture both ocean views and refreshing coastal breezes. The expansive balcony is ideal for entertaining or quiet reflection while enjoying the coastal atmosphere. The thoughtfully landscaped .63-acre lot, designed by an experienced landscape architect and contractor, includes a stunning fire pit and a large walk-out bonus room that offers excellent potential to be converted into a cash-flowing ADU or in-law suite. The grounds are further enhanced by mature citrus trees that produce an abundant harvest, adding both beauty and functionality to the property. The home also features two additional workspace areas, ideal for an avid craftsman or landscaper, along with extra driveway space suitable for RV or boat parking. The property is clean, move-in ready, and also presents a fresh palette for a buyer looking to design their dream interior. On the main level, step into a striking great room highlighted by high vaulted wood-beamed ceilings, creating an open, airy feel filled with natural light. Two large brick fireplaces serve as beautiful focal points, adding warmth, character, and sophistication to the living spaces. The home offers four spacious bedrooms, two pristine bathrooms, and Welcome to 338 Skyline Drive, a custom, mostly single-level home powered by paid-off solar. This coastal ranch-style estate is tucked into an exclusive private neighborhood of large lots, offering cool ocean breezes and gorgeous views of the Pacific Ocean. The home features approximately 2,932 square feet of interior living space, along with a spacious view balcony and a newly added pergola that capture both ocean views and refreshing coastal breezes. The expansive balcony is ideal for entertaining or quiet reflection while enjoying the coastal atmosphere. The thoughtfully landscaped .63-acre lot, designed by an experienced landscape architect and contractor, includes a stunning fire pit and a large walk-out bonus room that offers excellent potential to be converted into a cash-flowing ADU or in-law suite. The grounds are further enhanced by mature citrus trees that produce an abundant harvest, adding both beauty and functionality to the property. The home also features two additional workspace areas, ideal for an avid craftsman or landscaper, along with extra driveway space suitable for RV or boat parking. The property is clean, move-in ready, and also presents a fresh palette for a buyer looking to design their dream interior. On the main level, step into a striking great room highlighted by high vaulted wood-beamed ceilings, creating an open, airy feel filled with natural light. Two large brick fireplaces serve as beautiful focal points, adding warmth, character, and sophistication to the living spaces. The home offers four spacious bedrooms, two pristine bathrooms, and a versatile den that works perfectly as a family room or peaceful retreat. This rare Vista property combines iconic ranch-style, mostly single-level living with coastal charm and the privacy of a custom home neighborhood. It is truly a must-see. Schedule your private tour today to experience this exceptional property. Listing includes virtually staged and virtually remodeled images to demonstrate potential only. Buyer to verify existing condition.

338 Skyline Dr, Vista

1701 Hilo Dr, Vista
$1,270,000
3 Beds ⋅ 3 Baths ⋅ NDP2600060 MLS
Beautiful neighborhood with a country feel. Elegant mediterranean styled home with a finished stucco wall surrounding the home for privacy. Tropical landscaping and spacious yard. Open chef's kitchen with center island and natral light. High ceilings open floor plan. Slate porcelain flooring throughout. Huge primary suite with walk in closet fit for a king and queen; brand new carpeting.Separate shower and huge tub with dual vanities & Separate make up station. The other 2 large bedrooms are separated by a jack and jill bathroom. Coastal breezes. No mello Roos and low HOA Dues $600 a year only. freeway access near by. Unique curb appeal with mature landscaping and fencing. 3 car garage woth Room for RV (if behind a fence) and multiple vehicles on the double wide concrete driveway. Solar for saving on energy! Beautiful neighborhood with a country feel. Elegant mediterranean styled home with a finished stucco wall surrounding the home for privacy. Tropical landscaping and spacious yard. Open chef's kitchen with center island and natral light. High ceilings open floor plan. Slate porcelain flooring throughout. Huge primary suite with walk in closet fit for a king and queen; brand new carpeting.Separate shower and huge tub with dual vanities & Separate make up station. The other 2 large bedrooms are separated by a jack and jill bathroom. Coastal breezes. No mello Roos and low HOA Dues $600 a year only. freeway access near by. Unique curb appeal with mature landscaping and fencing. 3 car garage woth Room for RV (if behind a fence) and multiple vehicles on the double wide concrete driveway. Solar for saving on energy!

1701 Hilo Dr, Vista

843 Alta Vista Dr, Vista
$1,260,000
3 Beds ⋅ 2 Baths ⋅ NDP2602517 MLS
Elegant and full of character, this custom home is anything but ordinary. Set on .58 acres, this well maintained property offers 3 bedrooms and 2 baths in main residence, a detached casita and an 880 sq ft 4-car garage/workshop with future ADU potential. Warm architectural details include solid pine beams with tongue-and-groove plank ceilings, Dutch doors, brick accents, custom copper fireplace hoods and Italian-crafted horseshoe bar. The 2023 remodeled kitchen features granite counters, dual sinks, solid wood cabinetry, soft-close drawers, dual-oven range and motion sensor hood. The spacious primary suite includes a walk-in closet and remodeled bath. Outdoors enjoy a private, meadow-like backyard with mature citrus and palms, room for a pool, RV parking and flexibility for future expansion. Major system improvements over the years include whole-house PEX plumbing, sewer line improvements, and a Decra tile roof. ~Welcome Home~ Elegant and full of character, this custom home is anything but ordinary. Set on .58 acres, this well maintained property offers 3 bedrooms and 2 baths in main residence, a detached casita and an 880 sq ft 4-car garage/workshop with future ADU potential. Warm architectural details include solid pine beams with tongue-and-groove plank ceilings, Dutch doors, brick accents, custom copper fireplace hoods and Italian-crafted horseshoe bar. The 2023 remodeled kitchen features granite counters, dual sinks, solid wood cabinetry, soft-close drawers, dual-oven range and motion sensor hood. The spacious primary suite includes a walk-in closet and remodeled bath. Outdoors enjoy a private, meadow-like backyard with mature citrus and palms, room for a pool, RV parking and flexibility for future expansion. Major system improvements over the years include whole-house PEX plumbing, sewer line improvements, and a Decra tile roof. ~Welcome Home~

843 Alta Vista Dr, Vista

1458 Clark Ct, Vista
$1,255,000
3 Beds ⋅ 2 Baths ⋅ 250038485 MLS
This beautifully remodeled Shadowridge home was designed with every detail intentionally chosen having comfort, quality, and long-term living in mind. Inside and out, the upgrades are timeless with modern function. Exterior improvements include new windows, roof, HVAC system, fresh paint, landscaping with smart irrigation, landscape lighting, and a striking Brazilian hardwood door with glass inlays. Step inside to find recessed smart lighting with dimmers, upgraded fixtures, and manufactured walnut hardwood flooring. Custom maple cabinetry, quartz countertops, custom blinds, and upgraded baseboards flow throughout.The chef’s kitchen is equipped with KitchenAid stainless appliances, pendant lighting, pot filler, farm sink, tiled backsplash, office nook, pullouts, under-cabinet lighting, and remote blinds. Relax by the stone gas fireplace in the living room or retreat to the primary suite featuring a second fireplace, oversized walk-in shower with sitting ledge, custom dual vanity with display lighting, under-cabinet lighting, and a walk-in closet with built-ins. The secondary bath offers a lighted mirror and deep plunge soaking tub.This home is more than upgraded—it’s reimagined to be lived in and loved for decades.

1458 Clark Ct, Vista

1573 Madrid Dr, Vista
$1,250,000
3 Beds ⋅ 3 Baths ⋅ NDP2606738 MLS
Welcome home to 1573 Madrid a gorgeous recently remodeled detached home in the neighborhood of Mallorca. Located in the highly sought after Shadowridge community in Vista, Ca. just 5 minutes to Carlsbad, 15 minutes to the beach with quick easy access to the 78 freeway. This spacious 3 bedroom 3 bathroom home with an additional office/flex space and includes a 3 car garage, heated community pool and hot tub and low low HOA! Large new dual pane windows fill the homes 20 foot vaulted ceilings with tons of natural light. The large open kitchen features new soft close cabinets, quartz counter tops, brand new appliances, Bedrosian's tile backsplash, custom accent lighting, and has an open flow to the living and dining room and outdoor space. The living room and dining room feature vaulted ceilings, fireplaces, recess lighting, and an open great room feel. The huge primary bedroom boasts vaulted ceilings, walk-in closets, recess lighting and a roomy ensuite bathroom with stand alone tub, a large custom shower with rainfall shower head, and Kohler faucets. The large backyard has new vinyl fencing, high end synthetic lawn, tropical landscaping, and new hot tub and is a stunning outdoor space for entertaining and every day living with gorgeous western facing sunset views. This home is a must see in person. The neighborhood of Mallorca is highly walkable with sidewalks street lights a small park and community pool. Pickleball courts are also within walking distance. Short walk to coffee at Skybound and multiple yummy restaurants. This home was recently remodeled and the roof was recen Welcome home to 1573 Madrid a gorgeous recently remodeled detached home in the neighborhood of Mallorca. Located in the highly sought after Shadowridge community in Vista, Ca. just 5 minutes to Carlsbad, 15 minutes to the beach with quick easy access to the 78 freeway. This spacious 3 bedroom 3 bathroom home with an additional office/flex space and includes a 3 car garage, heated community pool and hot tub and low low HOA! Large new dual pane windows fill the homes 20 foot vaulted ceilings with tons of natural light. The large open kitchen features new soft close cabinets, quartz counter tops, brand new appliances, Bedrosian's tile backsplash, custom accent lighting, and has an open flow to the living and dining room and outdoor space. The living room and dining room feature vaulted ceilings, fireplaces, recess lighting, and an open great room feel. The huge primary bedroom boasts vaulted ceilings, walk-in closets, recess lighting and a roomy ensuite bathroom with stand alone tub, a large custom shower with rainfall shower head, and Kohler faucets. The large backyard has new vinyl fencing, high end synthetic lawn, tropical landscaping, and new hot tub and is a stunning outdoor space for entertaining and every day living with gorgeous western facing sunset views. This home is a must see in person. The neighborhood of Mallorca is highly walkable with sidewalks street lights a small park and community pool. Pickleball courts are also within walking distance. Short walk to coffee at Skybound and multiple yummy restaurants. This home was recently remodeled and the roof was recently redone and comes with a 15 year no leak warranty, water heater and complete HVAC system including heater and new AC unit have all been recently replaced. This one won't last!

1573 Madrid Dr, Vista

1175 York Dr, Vista
$1,250,000
6 Beds ⋅ 4 Baths ⋅ NDP2509924 MLS
Spacious home on a large half-acre lot surrounded by sweeping mountain views! A long double driveway leads you to the entry, where soaring ceilings welcome you inside. The living room is warm and inviting with wood floors, a welcoming stone fireplace, and large windows that fill the space with natural light. From here, step into the dining room with travertine flooring and an elegant chandelierperfect for gatherings. A versatile bonus room on the first floor makes an ideal playroom or home office. The heart of the home is the kitchen, featuring rich wood cabinetry, granite countertops, a walk-in pantry, double oven, and center island with bar seating. It connects seamlessly to a breakfast nook framed by bay windows and a spacious family room with a second fireplace and sliding doors to the backyard. Outside, the expansive lot offers a picnic area, firepit, and endless space for entertaining, gardening, and endless possibilities! A full bathroom is also located on the first floor, along with a full-size laundry room with plenty of storage and access to the oversized 4-car garage. Upstairs, a large skylit loft provides even more living space. The primary suite is a true retreat, complete with its own fireplace, sitting area, and a large private balcony to enjoy serene mountain views. The updated ensuite bathroom includes a soaking tub, walk-in shower, double sinks, and an enormous walk-in closet with boundless potential. Four additional large bedrooms and two more updated full bathrooms provide plenty of room for family and guests. Additional upgrades include custom ceiling f Spacious home on a large half-acre lot surrounded by sweeping mountain views! A long double driveway leads you to the entry, where soaring ceilings welcome you inside. The living room is warm and inviting with wood floors, a welcoming stone fireplace, and large windows that fill the space with natural light. From here, step into the dining room with travertine flooring and an elegant chandelierperfect for gatherings. A versatile bonus room on the first floor makes an ideal playroom or home office. The heart of the home is the kitchen, featuring rich wood cabinetry, granite countertops, a walk-in pantry, double oven, and center island with bar seating. It connects seamlessly to a breakfast nook framed by bay windows and a spacious family room with a second fireplace and sliding doors to the backyard. Outside, the expansive lot offers a picnic area, firepit, and endless space for entertaining, gardening, and endless possibilities! A full bathroom is also located on the first floor, along with a full-size laundry room with plenty of storage and access to the oversized 4-car garage. Upstairs, a large skylit loft provides even more living space. The primary suite is a true retreat, complete with its own fireplace, sitting area, and a large private balcony to enjoy serene mountain views. The updated ensuite bathroom includes a soaking tub, walk-in shower, double sinks, and an enormous walk-in closet with boundless potential. Four additional large bedrooms and two more updated full bathrooms provide plenty of room for family and guests. Additional upgrades include custom ceiling fans, stylish light fixtures, and solar for energy efficiency. All in a great location close to schools, shopping, restaurants, and just 15 minutes from the beach!

1175 York Dr, Vista

2056 White Birch Dr, Vista
$1,250,000
4 Beds ⋅ 3 Baths ⋅ NDP2509294 MLS
4-bedroom, 3-bathroom, two-story home in the heart of Vista, CA. From the moment you arrive, you'll appreciate the spacious layout and designer upgrades that elevate this beautiful residence. An attached 3-car garage offers ample space for vehicles and hobbies, while a dedicated laundry room with extra storage keeps everything organized. As you enter, a stunning spiral staircase greets you, setting the stage for the elegant living room and formal dining room perfect for hosting gatherings and creating lasting memories. The home truly opens up in the spacious kitchen and family room, a bright and airy hub where daily life unfolds effortlessly. You'll love the convenience of a full bedroom and bathroom downstairs. Upstairs you will find the remaining three bedrooms and 2 full bathrooms. Embrace outdoor living in your private and spacious backyard for nature lovers, this home is moments away to Buena Vista Park and its scenic trailhead, offering endless opportunities for outdoor adventures. 4-bedroom, 3-bathroom, two-story home in the heart of Vista, CA. From the moment you arrive, you'll appreciate the spacious layout and designer upgrades that elevate this beautiful residence. An attached 3-car garage offers ample space for vehicles and hobbies, while a dedicated laundry room with extra storage keeps everything organized. As you enter, a stunning spiral staircase greets you, setting the stage for the elegant living room and formal dining room perfect for hosting gatherings and creating lasting memories. The home truly opens up in the spacious kitchen and family room, a bright and airy hub where daily life unfolds effortlessly. You'll love the convenience of a full bedroom and bathroom downstairs. Upstairs you will find the remaining three bedrooms and 2 full bathrooms. Embrace outdoor living in your private and spacious backyard for nature lovers, this home is moments away to Buena Vista Park and its scenic trailhead, offering endless opportunities for outdoor adventures.

2056 White Birch Dr, Vista

1957 Cresthaven Dr, Vista
$1,250,000
4 Beds ⋅ 3 Baths ⋅ NDP2509166 MLS
1957 Cresthaven Drive is all about the San Diego lifestyle. Situated on an elevated lot in a quiet cul-de-sac, this 4-bedroom plus office, 3-bath home offers stunning views and refreshing breezes. Step inside to find fresh interior paint, updated carpet, and beautifully remodeled bathrooms (2025). The kitchen and baths feature quartz and granite countertops, while wood-look tile floors and modern fixtures add a polished touch. Cozy fireplaces warm both the living and family rooms, and central heat with dual zone AC and ceiling fans keep the home comfortable year round. The spacious primary bedroom has plenty of room for seating and an en-suite bath with shower and separate soaking tub, dual sinks and a walk-in closet with organizers. This home features an OWNED SOLAR system (2022), replaced roof underlayment 2022, dual EV charging ports and a recently added office with French doors leading to a private patio - perfect for working from home. The large laundry room includes a new washer and dryer set (Aug 2025). Outdoors, enjoy the large, landscaped yards, which offer space for a pool, RV parking, or even a pickleball court. Located just 20 minutes from Oceanside, Carlsbad Village and the Pacific Ocean, this home offers the best of Southern California. Neighborhood amenities include access to fresh local produce direct from growers, local breweries, a beautifully revived Downtown Vista, and quick trips to Fallbrook and Temecula wineries. Outdoor enthusiasts will appreciate the close proximity to walking and biking trails, including the San Luis Rey River Trail, which extends 1957 Cresthaven Drive is all about the San Diego lifestyle. Situated on an elevated lot in a quiet cul-de-sac, this 4-bedroom plus office, 3-bath home offers stunning views and refreshing breezes. Step inside to find fresh interior paint, updated carpet, and beautifully remodeled bathrooms (2025). The kitchen and baths feature quartz and granite countertops, while wood-look tile floors and modern fixtures add a polished touch. Cozy fireplaces warm both the living and family rooms, and central heat with dual zone AC and ceiling fans keep the home comfortable year round. The spacious primary bedroom has plenty of room for seating and an en-suite bath with shower and separate soaking tub, dual sinks and a walk-in closet with organizers. This home features an OWNED SOLAR system (2022), replaced roof underlayment 2022, dual EV charging ports and a recently added office with French doors leading to a private patio - perfect for working from home. The large laundry room includes a new washer and dryer set (Aug 2025). Outdoors, enjoy the large, landscaped yards, which offer space for a pool, RV parking, or even a pickleball court. Located just 20 minutes from Oceanside, Carlsbad Village and the Pacific Ocean, this home offers the best of Southern California. Neighborhood amenities include access to fresh local produce direct from growers, local breweries, a beautifully revived Downtown Vista, and quick trips to Fallbrook and Temecula wineries. Outdoor enthusiasts will appreciate the close proximity to walking and biking trails, including the San Luis Rey River Trail, which extends to the ocean, and the Rail Trail to Escondido. Nearby Guajome State Park offers hiking, horseback riding trails, duck pond and catch-and-release fishing. Walking distance to Guajome Park Academy (K-12), or cycle through the park to top-rated Mission Vista High School (10/10). This home is truly designed for the SoCal lifestylesunshine, relaxation, and adventure at your doorstep.

1957 Cresthaven Dr, Vista

737 Alta Vista Dr, Vista
$1,249,000
4 Beds ⋅ 4 Baths ⋅ PTP2605584 MLS
Tucked into a prime Vista location on an oversized lot, this fully renovated home is move-in ready no projects, no guesswork. Fresh windows brighten every room while cutting energy costs, and the layout offers real breathing room, with separate living and family spaces for entertaining or multi-gen living. The kitchen sets the tone: floor-to-ceiling white cabinetry, a stainless French-door fridge, and an oversized waterfall island wrapped in wood slat paneling, with wide-plank flooring flowing into the living area. The primary suite steals the show with a spa-style wet-room bath giving a boutique hotel feel. Out back, a freshly redone, fenced pool sets up long summer days, with room for a cabana, outdoor kitchen, or casita (buyer to verify). Bonus: attached JADU with kitchenette for a guest suite, office, or rental income. New roof, showstopping kitchen, room to grow! 737 Alta Vista Drive is the total package in Vista. Tucked into a prime Vista location on an oversized lot, this fully renovated home is move-in ready no projects, no guesswork. Fresh windows brighten every room while cutting energy costs, and the layout offers real breathing room, with separate living and family spaces for entertaining or multi-gen living. The kitchen sets the tone: floor-to-ceiling white cabinetry, a stainless French-door fridge, and an oversized waterfall island wrapped in wood slat paneling, with wide-plank flooring flowing into the living area. The primary suite steals the show with a spa-style wet-room bath giving a boutique hotel feel. Out back, a freshly redone, fenced pool sets up long summer days, with room for a cabana, outdoor kitchen, or casita (buyer to verify). Bonus: attached JADU with kitchenette for a guest suite, office, or rental income. New roof, showstopping kitchen, room to grow! 737 Alta Vista Drive is the total package in Vista.

737 Alta Vista Dr, Vista

2024 Grandview Rd, Vista
$1,249,000
3 Beds ⋅ 2 Baths ⋅ 260005978 MLS
Welcome home to your private Vista retreat! Situated on a quiet no-outlet street, this beautifully updated single-story home offers the perfect blend of space, comfort and functionality. Featuring 3 bedrooms and 2 bathrooms within a generous floorplan, the home has a thoughtfully designed open floor plan perfect for both everyday living and entertaining. The living room has high open beam ceilings with skylights and an abundance of windows filling the room with natural light. Updated a few years ago, the property is move-in ready allowing you to start enjoying the home from day one. Cozy up next to either of the two fireplaces or stay cool with central A/C during warmer days. Enjoy waking up in your private primary suite featuring a large walk-in closet and spacious ensuite bathroom. All of this and more, set on over half an acre! The expansive backyard has endless potential and ample room for parking more vehicles, RVs, boats, etc. Don't miss your chance to own your own slice of paradise in Vista. Welcome home to your private Vista retreat! Situated on a quiet no-outlet street, this beautifully updated single-story home offers the perfect blend of space, comfort and functionality. Featuring 3 bedrooms and 2 bathrooms within a generous floorplan, the home has a thoughtfully designed open floor plan perfect for both everyday living and entertaining. The living room has high open beam ceilings with skylights and an abundance of windows filling the room with natural light. Updated a few years ago, the property is move-in ready allowing you to start enjoying the home from day one. Cozy up next to either of the two fireplaces or stay cool with central A/C during warmer days. Enjoy waking up in your private primary suite featuring a large walk-in closet and spacious ensuite bathroom. All of this and more, set on over half an acre! The expansive backyard has endless potential and ample room for parking more vehicles, RVs, boats, etc. Don't miss your chance to own your own slice of paradise in Vista.

2024 Grandview Rd, Vista

702 Miravar Place Lot 1 Unit Lot 1, Vista
$1,225,000
5 Beds ⋅ 3 Baths ⋅ 260017833 MLS
Move-in ready and don't miss out on this exceptional opportunity! Plan 2 at Miravar is a beautifully designed two-story home offering 5 bedrooms, 3 bathrooms, and a 2-car garage. The inviting foyer leads to a main-level bedroom and full bath, ideal for guests, multigenerational living, or a home office. The open-concept great room flows seamlessly into the spacious kitchen, featuring a large center island and walk-in pantry, creating the perfect setting for everyday living and entertaining. Upstairs, the private primary suite offers a generous walk-in closet and an suite bath, while three additional bedrooms, a full bathroom, and a conveniently located laundry room provide ample space and functionality. This move-in ready home combines modern design with comfort and convenience don't miss out!

702 Miravar Place Lot 1 Unit Lot 1, Vista

1140 Evergreen Ln, Vista
$1,225,000
4 Beds ⋅ 2 Baths ⋅ NDP2604986 MLS
This isnt just a remodel its a Vista gem that has been lived in, loved, and transformed. As you step into this fully remodeled home, youll feel the openness of the flowing floor plan. With four bright bedrooms and two updated bathrooms, its ready for the new buyers to make it home. The heart of the home is the kitchen, where a beverage fridge awaits your favorite drinks, and the open design flows seamlessly into the living space. Step outside onto the expansive balcony, where each morning can begin with coffee in hand, gazing at the rolling hills below or watching the sunset as you unwind from a long day. Every room offers a view, reminding you that this is a home to be experienced in every moment. The three-car garage even offers a quirky touch, its own toilet, just waiting to be part of a future ADU or guest space, should inspiration strike. Beyond the walls, the property spans two parcels, totaling 2.74 acres, perched with sweeping views of Bonsall and the ocean from the top of the land. Privacy abounds here, with avocado and cherimoya trees dotting the landscape. And yes, its zoned agricultural so dreams of farming or orchards can flourish. A large shipping container is the foundation of your future workshop or garden house. The possibilities are endless. Theres plenty of parking, a leveled RV space, and a refreshing coastal breeze daily. The split-level design allows multi-generational living if desired. And to spark your imagination, weve included inspiration images of the potential backyard design just waiting for you to make it your own. This isnt just a remodel its a Vista gem that has been lived in, loved, and transformed. As you step into this fully remodeled home, youll feel the openness of the flowing floor plan. With four bright bedrooms and two updated bathrooms, its ready for the new buyers to make it home. The heart of the home is the kitchen, where a beverage fridge awaits your favorite drinks, and the open design flows seamlessly into the living space. Step outside onto the expansive balcony, where each morning can begin with coffee in hand, gazing at the rolling hills below or watching the sunset as you unwind from a long day. Every room offers a view, reminding you that this is a home to be experienced in every moment. The three-car garage even offers a quirky touch, its own toilet, just waiting to be part of a future ADU or guest space, should inspiration strike. Beyond the walls, the property spans two parcels, totaling 2.74 acres, perched with sweeping views of Bonsall and the ocean from the top of the land. Privacy abounds here, with avocado and cherimoya trees dotting the landscape. And yes, its zoned agricultural so dreams of farming or orchards can flourish. A large shipping container is the foundation of your future workshop or garden house. The possibilities are endless. Theres plenty of parking, a leveled RV space, and a refreshing coastal breeze daily. The split-level design allows multi-generational living if desired. And to spark your imagination, weve included inspiration images of the potential backyard design just waiting for you to make it your own.

1140 Evergreen Ln, Vista

1921 Cresthaven Dr, Vista
$1,225,000
4 Beds ⋅ 3 Baths ⋅ NDP2601996 MLS
A beautifully positioned home tucked into a peaceful residential setting in Vista blends privacy, scale, and effortless Southern California living in one of North Countys most desirable residential pockets - Welcome to 1921 Cresthaven! From the moment you arrive, the property commands attention with its elevated presence and inviting curb appeal. Inside, natural light pours through expansive windows, illuminating thoughtfully designed living spaces that feel both open and intimate. The flowing floor plan creates seamless transitions between formal and casual areas, ideal for both everyday comfort and sophisticated entertaining. The kitchen serves as the heart of the home designed for gathering and connection offering generous prep space, abundant cabinetry, and a layout that opens naturally to the main living areas. Whether hosting dinner parties or enjoying quiet mornings, the space delivers versatility and warmth. The primary suite provides a private retreat with a cozy fireplace, offering comfort, scale, and tranquility. Secondary bedrooms are well-proportioned and adaptable for guests, office space, or multigenerational living with a bedroom and bathroom on the main level of the home. Step outside to a backyard designed for the Southern California lifestyle. The outdoor setting invites al fresco dining, weekend entertaining, picturesque snow capped mountains in the distance and sunset relaxation with space to personalize, expand, or enhance as desired. The property offers both privacy and flexibility, a rare combination in todays market! This is more than a home its A beautifully positioned home tucked into a peaceful residential setting in Vista blends privacy, scale, and effortless Southern California living in one of North Countys most desirable residential pockets - Welcome to 1921 Cresthaven! From the moment you arrive, the property commands attention with its elevated presence and inviting curb appeal. Inside, natural light pours through expansive windows, illuminating thoughtfully designed living spaces that feel both open and intimate. The flowing floor plan creates seamless transitions between formal and casual areas, ideal for both everyday comfort and sophisticated entertaining. The kitchen serves as the heart of the home designed for gathering and connection offering generous prep space, abundant cabinetry, and a layout that opens naturally to the main living areas. Whether hosting dinner parties or enjoying quiet mornings, the space delivers versatility and warmth. The primary suite provides a private retreat with a cozy fireplace, offering comfort, scale, and tranquility. Secondary bedrooms are well-proportioned and adaptable for guests, office space, or multigenerational living with a bedroom and bathroom on the main level of the home. Step outside to a backyard designed for the Southern California lifestyle. The outdoor setting invites al fresco dining, weekend entertaining, picturesque snow capped mountains in the distance and sunset relaxation with space to personalize, expand, or enhance as desired. The property offers both privacy and flexibility, a rare combination in todays market! This is more than a home its an opportunity to secure a lifestyle property in one of Vistas consistently sought-after areas. Homes that combine setting, layout, and livability at this level are limited. Experience 1921 Cresthaven Drive and discover the elevated North County lifestyle youve been waiting for.

1921 Cresthaven Dr, Vista

1251 Hatcreek Ct, Vista
$1,225,000
3 Beds ⋅ 3 Baths ⋅ NDP2601681 MLS
Beautifully redone older 1984 home to a new contemporary home and look. Home is ADA Compliant but not overtly presented. Seller will be removing some ADA features upon close of escrow. Newly reconfigured kitchen with an extra large stainless steel sink, a walk in pantry, and high end appliances. All new contemporary windows (except over kitchen sink) plus tumbled 3x3 inch custom back splash tiles, personally selected Quartz counters in kitchen and bathrooms, newly retiled stall shower in guest bath and easy roll in retiled master bathroom shower and bathtub area. This home is acoustically optimized with surround sound. There is a new back patio and an extended patio in front with widened driveway. All new landscaping. This home shows so well, really top of the line. This home is beautifully curated with refined sophisticated taste. An excellent floor plan. Beautifully redone older 1984 home to a new contemporary home and look. Home is ADA Compliant but not overtly presented. Seller will be removing some ADA features upon close of escrow. Newly reconfigured kitchen with an extra large stainless steel sink, a walk in pantry, and high end appliances. All new contemporary windows (except over kitchen sink) plus tumbled 3x3 inch custom back splash tiles, personally selected Quartz counters in kitchen and bathrooms, newly retiled stall shower in guest bath and easy roll in retiled master bathroom shower and bathtub area. This home is acoustically optimized with surround sound. There is a new back patio and an extended patio in front with widened driveway. All new landscaping. This home shows so well, really top of the line. This home is beautifully curated with refined sophisticated taste. An excellent floor plan.

1251 Hatcreek Ct, Vista

3578 Gopher Canyon Rd, Vista
$1,225,000
4 Beds ⋅ 3 Baths ⋅ PTP2507122 MLS
Welcome to a luxurious single-level retreat in serene Vista. Set on nearly 2.7 acres of beautifully landscaped grounds, this recently remodeled Spanish-style home offers 2,541 square feet of living space, four bedrooms, and two and a half baths. Arched doorways and charming design details create timeless character, while modern upgrades provide comfort and convenience. Welcome to a luxurious single-level retreat in serene Vista. Set on nearly 2.7 acres of beautifully landscaped grounds, this recently remodeled Spanish-style home offers 2,541 square feet of living space, four bedrooms, and two and a half baths. Arched doorways and charming design details create timeless character, while modern upgrades provide comfort and convenience.

3578 Gopher Canyon Rd, Vista

326 Sunrise Circle Vis, Vista
$1,225,000
5 Beds ⋅ 5 Baths ⋅ NDP2508709 MLS
Wake up to breathtaking mountain sunrises, ocean views, and unwind at this hilltop retreat in Vista. This 5-bed, 5-bath, nearly 3,000 sq ft home sits on almost a full acre, offering a rare blend of privacy, space, and panoramic views. Inside, the open, light-filled layout features a versatile floor plan with 3 bedrooms upstairs and 2 bedrooms downstairs, an additional converted garage bedroom and full bathroom, and dining room that can convert to an additional bedroomperfect for multi-generational living, guest quarters, or a home office. A detached structure provides additional potential for a studio, gym, or creative space. The outdoor areas are just as impressive. Tiered landscaping, mature trees, and multiple patio spaces create the ideal setting for entertaining, gardening, or relaxing in total seclusion. With over 40 leased solar panels, your energy bills can stay low while your lifestyle stays big. Located in a quiet neighborhood with a peaceful countryside feel-yet just minutes from shopping, dining, schools, and the coast-this property offers the best of both worlds. Property highlights include panoramic mountain and ocean views, 5 bedrooms with 2 additional bedrooms on bottom floor / 5 full bathrooms, detached bonus structure, nearly 1 acre of landscaped, tiered outdoor space, fully owned solar system (40+ panels), flexible multi-level layout for guests or extended family, peaceful location minutes from amenities and beaches, and tiered landscaping perfect for an additional ADU or RV Parking. Experience the beauty, privacy, and potential of 326 Sunrise Circle in p Wake up to breathtaking mountain sunrises, ocean views, and unwind at this hilltop retreat in Vista. This 5-bed, 5-bath, nearly 3,000 sq ft home sits on almost a full acre, offering a rare blend of privacy, space, and panoramic views. Inside, the open, light-filled layout features a versatile floor plan with 3 bedrooms upstairs and 2 bedrooms downstairs, an additional converted garage bedroom and full bathroom, and dining room that can convert to an additional bedroomperfect for multi-generational living, guest quarters, or a home office. A detached structure provides additional potential for a studio, gym, or creative space. The outdoor areas are just as impressive. Tiered landscaping, mature trees, and multiple patio spaces create the ideal setting for entertaining, gardening, or relaxing in total seclusion. With over 40 leased solar panels, your energy bills can stay low while your lifestyle stays big. Located in a quiet neighborhood with a peaceful countryside feel-yet just minutes from shopping, dining, schools, and the coast-this property offers the best of both worlds. Property highlights include panoramic mountain and ocean views, 5 bedrooms with 2 additional bedrooms on bottom floor / 5 full bathrooms, detached bonus structure, nearly 1 acre of landscaped, tiered outdoor space, fully owned solar system (40+ panels), flexible multi-level layout for guests or extended family, peaceful location minutes from amenities and beaches, and tiered landscaping perfect for an additional ADU or RV Parking. Experience the beauty, privacy, and potential of 326 Sunrise Circle in personyou wont want to leave. Easy to show.

326 Sunrise Circle Vis, Vista

440-448 W Los Angeles Dr, Vista
$1,225,000
8 Beds ⋅ 5 Baths ⋅ 250031676 MLS
50K Price improvement! Two homes! Welcome to 440–448 W Los Angeles Dr, a beautifully renovated multi-home property in the heart of Vista offering flexibility, modern comfort, and timeless style. This rare opportunity includes two detached homes on a combined 0.48-acre lot (0.32 + 0.16), ideal for multi-generational living, rental income, or investment. The main home, 440, features 5 bedrooms, 4 bathrooms, and 2,320 sq ft of updated living space. The second home, 448, offers 3 bedrooms, 2 bathrooms, and approx. 1,050 sq ft—perfect for extended family or added income. Upgrades throughout both homes include brand-new dual-pane windows, fully remodeled kitchens and bathrooms, new wooden flooring, fresh interior and exterior paint, new doors and wardrobe doors, a new AC system, updated electrical, upgraded water heater, and a new sprinkler system to keep the yard lush and low-maintenance. Located minutes from shops, dining, schools, and freeway access, this turnkey property blends convenience with lifestyle. Whether you're an investor or a buyer looking for extra space and income potential, this one checks all the boxes. Don’t miss it!

440-448 W Los Angeles Dr, Vista

1940 Alta Vista Dr, Vista
$1,222,000
6 Beds ⋅ 5 Baths ⋅ NDP2602085 MLS
This expansive single-family home, nestled in a peaceful R1 residential neighborhood, offers everything you need for comfortable, multi-generational living, or the potential for additional rental income. With over 3,000 sqft of living space in the main home, there is plenty of room for a growing or multigenerational family, providing a total of 4 bedrooms, 3.5 baths. 2 bedrooms, 1 full bath in a separate casita gives an additional approximate 800sqft. buyer to verify. There is a 2 car garage with a 75 gallon water heater attached to the main home. Flag lot location provides ultimate privacy and safety, with plenty of space for children to play within a fully gated property, well away from the main road. Room to build your dream pool and create your own garden to grow foodample space for both leisure and sustainability. Swim spa included, which stays with the propertyperfect for relaxation, fitness, and fun year-round. The backyard has a built-in barbecue with a sink and mini fridge perfect for entertaining. The main home offers a spacious primary 2-floor suite with fireplace, featuring a newly designed primary closet, offering ample storage space. Primary bath with a separate tub and shower, and a room that could be used as an office, gym space, or yoga room located above the primary bedroom, with ocean views on clear days and stunning sunset youll love. The primary also has a half bath for comfort and ease downstairs. Off the primary, offers built in office space with 2 desk areas near the kitchen making it easy to watch the kids complete homework and manage screen time wh This expansive single-family home, nestled in a peaceful R1 residential neighborhood, offers everything you need for comfortable, multi-generational living, or the potential for additional rental income. With over 3,000 sqft of living space in the main home, there is plenty of room for a growing or multigenerational family, providing a total of 4 bedrooms, 3.5 baths. 2 bedrooms, 1 full bath in a separate casita gives an additional approximate 800sqft. buyer to verify. There is a 2 car garage with a 75 gallon water heater attached to the main home. Flag lot location provides ultimate privacy and safety, with plenty of space for children to play within a fully gated property, well away from the main road. Room to build your dream pool and create your own garden to grow foodample space for both leisure and sustainability. Swim spa included, which stays with the propertyperfect for relaxation, fitness, and fun year-round. The backyard has a built-in barbecue with a sink and mini fridge perfect for entertaining. The main home offers a spacious primary 2-floor suite with fireplace, featuring a newly designed primary closet, offering ample storage space. Primary bath with a separate tub and shower, and a room that could be used as an office, gym space, or yoga room located above the primary bedroom, with ocean views on clear days and stunning sunset youll love. The primary also has a half bath for comfort and ease downstairs. Off the primary, offers built in office space with 2 desk areas near the kitchen making it easy to watch the kids complete homework and manage screen time while cooking dinner. Plenty of space for a library or decor. On the other side of the living and kitchen area offers 3 spacious bedrooms and 2 full baths with tub and shower combinations and plenty of light coming through the windows as well as throughout the entire home. A 2-bedroom, one full bath (tub and shower combo) ADU provides the perfect opportunity for rental income or a private guest suite for family and friends. Separate entrance and ample parking offer privacy for both you and your possible tenants, with plenty of parking for RV, boats, and toys. Circular driveway creates entering and exiting the property with ease. Quiet, safe neighborhoodideal for families and those seeking tranquility. This home is a rare find, combining private indoor and outdoor spaces to meet everyone's needs. Whether youre looking for a family-friendly oasis, room to grow, or a place with potential for rental income, this property has it all! A fluid-applied roof was recently added to this home because it is applied as a liquid, it creates a monolithic (single-piece) membrane without seams, which are the most common points of failure and leaks in traditional roofing. Solar panels will be paid off! This home is competitively priced to reflect its exceptional value in todays market, offering an excellent opportunity for buyers seeking space in a desirable neighborhood. Dont miss out on this fantastic property!

1940 Alta Vista Dr, Vista

2099 White Birch Dr, Vista
$1,221,000
4 Beds ⋅ 3 Baths ⋅ 260011326 MLS ⋅ Chateau Del Norte BLDG.
Ideally situated on a quiet cul-de-sac in the highly desirable Shadowridge community, this well-maintained home offers a rare combination of privacy, comfort, and convenience. The setting provides minimal through traffic and a peaceful residential feel, enhancing everyday livability. A welcoming entry opens to a staircase that adds architectural interest and creates a natural sense of openness throughout the main living area. Abundant natural light enhances the spacious living and dining spaces, paired with a functional kitchen designed for both everyday use and effortless entertaining. *Gallery photos in the MLS virtual tour show front of house that has been digitally altered. Upstairs features generously sized bedrooms, including a comfortable primary suite and a conveniently located laundry room that adds everyday practicality. The backyard provides a private outdoor retreat with a level layout ideal for relaxing, gardening, or casual entertaining, all within a quiet neighborhood setting. Conveniently located near parks, golf courses, shopping, dining, and major commuter routes, this home offers an exceptional opportunity to enjoy the established charm and lifestyle of Shadowridge.

2099 White Birch Dr, Vista

219 Flores Ln, Vista
$1,220,000
4 Beds ⋅ 3 Baths ⋅ NDP2603038 MLS
Nestled within the prestigious gated community of Laurel Pointe in Vista, this exceptional residence is ideally positioned on a quiet cul-de-sac, offering both privacy & exclusivity. Spanning approximately 3,368 square feet, the thoughtfully designed floor plan provides generous space for comfortable living & effortless entertaining. The home features 4 spacious BR, a versatile den, 2.5 BA, & a 3-car garage. Multiple living areas- including a formal living & dining room, a welcoming family room, a casual eat-in family room, & a casual eat-in kitchen- offer flexibility for everyday living & special gatherings. A dedicated craft or workspace adds additional functionality, perfect for a home office, study area, or creative retreat. Move-in ready, the home showcases a freshly painted interior & numerous 2024 upgrades. The beautifully updated kitchen features quartz countertops, a larger center island, stainless steel appliances, a striking glass backsplash, a farmhouse sink & touchless faucet, Espresso-stained cabinetry w/soft-close features, a corner storage cabinet, & an integrated trash system, combining style with practicality. Upgraded tile plank flooring throughout the main level & upgraded carpeting upstairs, enhancing both comfort & design. The private, low-maintenance backyard is designed for relaxation & entertaining, featuring turf, pavers, & a spacious covered patio with recessed lighting. With no rear neighbors, the setting offers a rare sense of peace and openness. Residents of Laurel Pointe enjoy gated security, private walking paths w/views of the Antiques Steam Nestled within the prestigious gated community of Laurel Pointe in Vista, this exceptional residence is ideally positioned on a quiet cul-de-sac, offering both privacy & exclusivity. Spanning approximately 3,368 square feet, the thoughtfully designed floor plan provides generous space for comfortable living & effortless entertaining. The home features 4 spacious BR, a versatile den, 2.5 BA, & a 3-car garage. Multiple living areas- including a formal living & dining room, a welcoming family room, a casual eat-in family room, & a casual eat-in kitchen- offer flexibility for everyday living & special gatherings. A dedicated craft or workspace adds additional functionality, perfect for a home office, study area, or creative retreat. Move-in ready, the home showcases a freshly painted interior & numerous 2024 upgrades. The beautifully updated kitchen features quartz countertops, a larger center island, stainless steel appliances, a striking glass backsplash, a farmhouse sink & touchless faucet, Espresso-stained cabinetry w/soft-close features, a corner storage cabinet, & an integrated trash system, combining style with practicality. Upgraded tile plank flooring throughout the main level & upgraded carpeting upstairs, enhancing both comfort & design. The private, low-maintenance backyard is designed for relaxation & entertaining, featuring turf, pavers, & a spacious covered patio with recessed lighting. With no rear neighbors, the setting offers a rare sense of peace and openness. Residents of Laurel Pointe enjoy gated security, private walking paths w/views of the Antiques Steam Engine Museum, & a community play area. Conveniently located near top-rate schools, shopping, dining, parks, and with easy access to Highways 76 and 78, this home is also approximately 10 miles from the beach. A rare opportunity to own one of Vista's most desirable gated communities- this is a home you won't want to miss.

219 Flores Ln, Vista

2056 Wonderview Dr, Vista
$1,218,000
4 Beds ⋅ 3 Baths ⋅ NDP2509170 MLS
Experience an exceptional find in Vistas coveted Elevado Hills where panoramic views, a sparkling pool, and nearly a half-acre of privacy await! This 4-bedroom, 3-full bath retreat offers 2,724 sq. ft. of versatile living space designed for comfort, elegance, and ease. Perched on a private road, the home showcases sweeping views that stretch toward the ocean by day and transform into a dazzling city-light backdrop by night. Inside, expansive windows showcase the home with natural light, framing the views from nearly every room. The updated kitchen features brand-new granite countertops, stainless steel appliances, a farmhouse sink perfectly positioned to capture the scenery, and a walk-in pantry for everyday convenience. On the main floor enjoy a large bedroom and full bath with no stairs - this home adapts beautifully to multigenerational living, guests or an office along with abundant views. Upstairs three bedrooms and two full baths await the coastal cool breezes and expansive views. The primary suite is a sizeable private escape, complete with breathtaking views, an en-suite bath, two walk-in closets, and added bonus flex space. Step through the double doors off of the family room and into your own resort-style paradise. Lounge by the sparkling pool and spa, entertain and dine under the stars. The fully fenced property also features RV parking, 2-car garage, a chicken coop and ample space for a future ADUoffering both lifestyle and investment potential. Modern upgrades include 30 fully owned solar panels, a remote-controlled electric driveway gate, newer central heating Experience an exceptional find in Vistas coveted Elevado Hills where panoramic views, a sparkling pool, and nearly a half-acre of privacy await! This 4-bedroom, 3-full bath retreat offers 2,724 sq. ft. of versatile living space designed for comfort, elegance, and ease. Perched on a private road, the home showcases sweeping views that stretch toward the ocean by day and transform into a dazzling city-light backdrop by night. Inside, expansive windows showcase the home with natural light, framing the views from nearly every room. The updated kitchen features brand-new granite countertops, stainless steel appliances, a farmhouse sink perfectly positioned to capture the scenery, and a walk-in pantry for everyday convenience. On the main floor enjoy a large bedroom and full bath with no stairs - this home adapts beautifully to multigenerational living, guests or an office along with abundant views. Upstairs three bedrooms and two full baths await the coastal cool breezes and expansive views. The primary suite is a sizeable private escape, complete with breathtaking views, an en-suite bath, two walk-in closets, and added bonus flex space. Step through the double doors off of the family room and into your own resort-style paradise. Lounge by the sparkling pool and spa, entertain and dine under the stars. The fully fenced property also features RV parking, 2-car garage, a chicken coop and ample space for a future ADUoffering both lifestyle and investment potential. Modern upgrades include 30 fully owned solar panels, a remote-controlled electric driveway gate, newer central heating and AC and the freedom of no HOA. Though youll feel worlds away in this private oasis, everyday conveniencesStarbucks, shopping, restaurants and breweriesare minutes away! Whether hosting sunset gatherings, relaxing poolside, or savoring the view from your kitchen window, this Elevado Hills residence offers a rare blend of luxury, sustainability, and privacyyour very own slice of paradise in North County San Diego.

2056 Wonderview Dr, Vista

1817 Queens Way, Vista
$1,210,500
4 Beds ⋅ 4 Baths ⋅ NDP2603942 MLS
Best-Priced Vista Ocean󠃳󠂠󠂀󠂠󠃢󠂁󠂢󠃢󠂁󠂣󠃢󠂁󠂣󠃍󠂏󠃍󠂏 View Home: 3,145 Sq Ft, Half-Acre, No HOA" Enjoy golden sunsets from a massive covered patio, 1817 Queens Way is the kind of North County property that stops you mid-scroll. Set on a private half-acre in Queens View Estates with no HOA, this four-bedroom, three-and-a-half-bath home delivers 3,145 square feet, a three-car garage, central air and heating with multiple mini-splits, and a dedicated laundry room with gas and electric hookups. Woodburning Fireplace's in Family room and the Livingroom. --...Private Pad to the right , as you pull in , possibly ideal for ADU !! ... 1817 Queens Way appears to be one of the best-priced active listings in Vista right now, especially among 4-bedroom, 3,000+ sq ft detached homes !! ... What sets this property apart from everything else in the 92084 market is the land. The producing orchard delivers avocados by the hundreds each season, summer peaches in wild abundance, persimmons, pears, plums, cherries, Myers lemons, oranges, limes, and a multi-graft apple tree in the front yard bearing three varieties at once. Raised garden planters in the backyard grow tomatoes, peppers, herbs, and greens year-round. This land feeds you. The huge covered west-facing patio is where ocean views meet golden sunsets with no HOA, no Mello-Roos per tax history, and total freedom to enjoy every inch of this half-acre on your own terms. Quick access to SR-78, Downtown Vista, and the Carlsbad coast. Large enough lot to explore ADU potential under current Vista regulations. This is the one. The home that has everything the others were mi Best-Priced Vista Ocean View Home: 3,145 Sq Ft, Half-Acre, No HOA" Enjoy golden sunsets from a massive covered patio, 1817 Queens Way is the kind of North County property that stops you mid-scroll. Set on a private half-acre in Queens View Estates with no HOA, this four-bedroom, three-and-a-half-bath home delivers 3,145 square feet, a three-car garage, central air and heating with multiple mini-splits, and a dedicated laundry room with gas and electric hookups. Woodburning Fireplace's in Family room and the Livingroom. --...Private Pad to the right , as you pull in , possibly ideal for ADU !! ... 1817 Queens Way appears to be one of the best-priced active listings in Vista right now, especially among 4-bedroom, 3,000+ sq ft detached homes !! ... What sets this property apart from everything else in the 92084 market is the land. The producing orchard delivers avocados by the hundreds each season, summer peaches in wild abundance, persimmons, pears, plums, cherries, Myers lemons, oranges, limes, and a multi-graft apple tree in the front yard bearing three varieties at once. Raised garden planters in the backyard grow tomatoes, peppers, herbs, and greens year-round. This land feeds you. The huge covered west-facing patio is where ocean views meet golden sunsets with no HOA, no Mello-Roos per tax history, and total freedom to enjoy every inch of this half-acre on your own terms. Quick access to SR-78, Downtown Vista, and the Carlsbad coast. Large enough lot to explore ADU potential under current Vista regulations. This is the one. The home that has everything the others were missing. The views. The land. The space. The freedom. The orchard you will be harvesting from for the rest of your life. North County buyers who find a property like this at this size on this lot with these views understand exactly what they are looking at and they do not hesitate. Schedule your private tour today before someone else calls this home. All information deemed reliable but not guaranteed. Buyer to verify all features prior to close of escrow. All information deemed reliable but not guaranteed. Buyer to verify all features prior to close of escrow.

1817 Queens Way, Vista

2090 Alta Vista Dr, Vista
$1,210,000
7 Beds ⋅ 5 Baths ⋅ 250038653 MLS
Welcome to 2090 Alta Vista Drive—an incredibly rare 7-bedroom, 5-bathroom home offering 4,500 sqft of living space on a spacious 9,466 sqft corner lot in a quiet and serene Vista neighborhood. Thoughtfully designed for multigenerational living, this property features dual primary suites—one on each level, two full kitchens, and oversized bedrooms perfect for flexible family arrangements or hosting guests. The freshly remodeled upstairs kitchen showcases brand-new soft-close cabinets, sleek quartz countertops, and stainless steel appliances. Throughout the home, you’ll find laminate and carpet flooring, new dual-pane windows, new sliding doors, and an abundance of natural light that enhances the peaceful, private atmosphere. Enjoy beautiful mountain and park views from various vantage points on the property. The home is equipped with owned solar, a new roof, whole-house water filtration system, and a new electrical panel, providing energy efficiency and peace of mind. The attached 2-car garage includes custom high-end storage cabinets, and the separate garage structure offers a unique opportunity to build an ADU above, creating potential rental income or additional living space. Set among lush landscaping, this beautifully maintained property is tucked into a tranquil residential area—yet it’s just minutes from major retailers, restaurants, and everyday conveniences. Whether you're looking for a multi-family compound, a large forever home, or an income-generating investment, 2090 Alta Vista Dr delivers space, versatility, and unbeatable value.

2090 Alta Vista Dr, Vista

2587 Magellan Ln, Vista
$1,205,000
3 Beds ⋅ 2 Baths ⋅ NDP2606282 MLS
Welcome home to timeless quality and easy single-story living in the highly sought-after Shadowridge community! Lovingly maintained and showcasing true pride of ownership, this approximately 2,300 sq. ft., The thoughtfully designed floor plan features three spacious bedrooms, two bathrooms, and a private office or retreat adjoining the primary suite for today's work-from-home lifestyle. Vaulted ceilings enhance the formal living room, while the inviting family room with a cozy fireplace is perfect for relaxing or entertaining. The well-maintained kitchen and baths offer an excellent opportunity to personalize over time. Step outside to a peaceful backyard retreat with mature fruit trees, lush landscaping, a tranquil fountain, and inviting sitting areas. The finished 2-car garage features built-in cabinetry, a workbench, and finished flooring for exceptional storage and workspace. Enjoy low HOA dues, nearby Shadowridge Golf Club, parks, walking trails, shopping, dining, and convenient freeway access. A rare opportunity to own a move-in-ready single-story home in one of North County's most desirable neighborhoods. Welcome home to timeless quality and easy single-story living in the highly sought-after Shadowridge community! Lovingly maintained and showcasing true pride of ownership, this approximately 2,300 sq. ft., The thoughtfully designed floor plan features three spacious bedrooms, two bathrooms, and a private office or retreat adjoining the primary suite for today's work-from-home lifestyle. Vaulted ceilings enhance the formal living room, while the inviting family room with a cozy fireplace is perfect for relaxing or entertaining. The well-maintained kitchen and baths offer an excellent opportunity to personalize over time. Step outside to a peaceful backyard retreat with mature fruit trees, lush landscaping, a tranquil fountain, and inviting sitting areas. The finished 2-car garage features built-in cabinetry, a workbench, and finished flooring for exceptional storage and workspace. Enjoy low HOA dues, nearby Shadowridge Golf Club, parks, walking trails, shopping, dining, and convenient freeway access. A rare opportunity to own a move-in-ready single-story home in one of North County's most desirable neighborhoods.

2587 Magellan Ln, Vista

board logoBased on information from MLSListings MLS as of All data, including all measurements and calculations of area, is obtained from various sources and has not been, and will not be, verified by broker or MLS. All information should be independently reviewed and verified for accuracy. Properties may or may not be listed by the office/agent presenting the information.


Copyright 2026 MLSListings Inc. All rights reserved

board logo

This information is deemed reliable but not guaranteed. You should rely on this information only to decide whether or not to further investigate a particular property. BEFORE MAKING ANY OTHER DECISION, YOU SHOULD PERSONALLY INVESTIGATE THE FACTS (e.g. square footage and lot size) with the assistance of an appropriate professional. You may use this information only to identify properties you may be interested in investigating further. All uses except for personal, non-commercial use in accordance with the foregoing purpose are prohibited. Redistribution or copying of this information, any photographs or video tours is strictly prohibited. This information is derived from the Internet Data Exchange (IDX) service provided by San Diego MLS®. Displayed property listings may be held by a brokerage firm other than the broker and/or agent responsible for this display. The information and any photographs and video tours and the compilation from which they are derived is protected by copyright. Compilation © 2026 San Diego MLS®,