Refine Search
Sort by
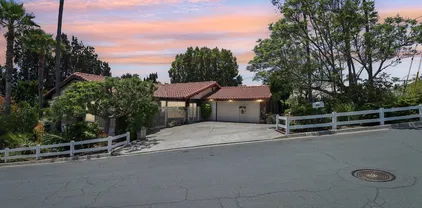
1032 Marbo Ter, Vista
$800,000
4 Beds ⋅ 2 Baths ⋅ NDP2510811 MLS
seller entertaining offers between $749,900-800,000 Welcome to this well maintained single story home on a spacious, level lot in one of Vista's most established neighborhoods. First time on the market in decades, this property offers warm wood paneling a large open dining area, and a classic mid century kitchen with abundant cabinetry, granite counters, and a breakfast bar. The generous living and dining spaces open to an expansive backyard with mature trees, lawn area and plenty of room for outdoor entertaining, gardening, or future expansion. The private yard offers views to mountains. The main bathroom has been updated with new shower tile enclosure. The large windows in living room offer a view to private yard and mountains. Large side yards for recreational toys. A wonderful opportunity to update and add value. Conveniently located near shopping, schools, and parks with easy access to hwy 78. seller entertaining offers between $749,900-800,000 Welcome to this well maintained single story home on a spacious, level lot in one of Vista's most established neighborhoods. First time on the market in decades, this property offers warm wood paneling a large open dining area, and a classic mid century kitchen with abundant cabinetry, granite counters, and a breakfast bar. The generous living and dining spaces open to an expansive backyard with mature trees, lawn area and plenty of room for outdoor entertaining, gardening, or future expansion. The private yard offers views to mountains. The main bathroom has been updated with new shower tile enclosure. The large windows in living room offer a view to private yard and mountains. Large side yards for recreational toys. A wonderful opportunity to update and add value. Conveniently located near shopping, schools, and parks with easy access to hwy 78.

1032 Marbo Ter, Vista

1916 Rosewood St, Vista
$1,075,000
3 Beds ⋅ 3 Baths ⋅ NDP2510666 MLS
Beautifully remodeled 3 bedroom with loft home in a gated community with views and a cool breeze. This open concept home is filled with natural light with vaulted ceilings and designer finishes. The main level offers a living room with fireplace, dining area, and an upgraded kitchen with waterfall island that looks out to the backyard and open space. A convenient half bath completes the downstairs floor plan. Upstairs, a flexible loft adds space for a home office, media area, or playroom. The large primary suite includes a beautifully updated ensuite bathroom, while two additional bedrooms share a stylishly renovated hall bathroom. Take advantage of the gated neighborhood, a community pool, and a prime location near shopping, dining, schools, and commuter routes. Beautifully remodeled 3 bedroom with loft home in a gated community with views and a cool breeze. This open concept home is filled with natural light with vaulted ceilings and designer finishes. The main level offers a living room with fireplace, dining area, and an upgraded kitchen with waterfall island that looks out to the backyard and open space. A convenient half bath completes the downstairs floor plan. Upstairs, a flexible loft adds space for a home office, media area, or playroom. The large primary suite includes a beautifully updated ensuite bathroom, while two additional bedrooms share a stylishly renovated hall bathroom. Take advantage of the gated neighborhood, a community pool, and a prime location near shopping, dining, schools, and commuter routes.

1916 Rosewood St, Vista

Gopher Cyn, Vista
$1,300,000
CV25011412 MLS
This Pristine 13.5 Acres Organic Haas Avocado Grove sitting on 2 parcels with APN # 172-140-45-00 & 172-140-65-00. The Grove has approximately 1,500 Productive Organic Hass Avocado Trees! It has been Professionally Managed and Well Maintained throughout for years! The Owner has been cutting old trees and planting new trees in the recent years. The land is also can be Sub-divided into More Parcels for Multiple Homes Project. This Grove is one of the MOST PROFITABLE AND FINEST GROVES in the area! A MUST SEE! The Asking Price includes 2 Parcels, all the Trees/Fruits with Productive Income and Equipment on the sites. Owner will provide the Existing Income and Managment Company's resources. The Grove is Gated and Fenced. This Pristine 13.5 Acres Organic Haas Avocado Grove sitting on 2 parcels with APN # 172-140-45-00 & 172-140-65-00. The Grove has approximately 1,500 Productive Organic Hass Avocado Trees! It has been Professionally Managed and Well Maintained throughout for years! The Owner has been cutting old trees and planting new trees in the recent years. The land is also can be Sub-divided into More Parcels for Multiple Homes Project. This Grove is one of the MOST PROFITABLE AND FINEST GROVES in the area! A MUST SEE! The Asking Price includes 2 Parcels, all the Trees/Fruits with Productive Income and Equipment on the sites. Owner will provide the Existing Income and Managment Company's resources. The Grove is Gated and Fenced.

Gopher Cyn, Vista

2130 Sunset, Unit SPC 94, Vista
$150,000
2 Beds ⋅ 2 Baths ⋅ PTP2508496 MLS ⋅ Green Valley BLDG.
Welcome Home to Green Valley A Wonderful 55+ Community! Discover comfort and opportunity in this spacious 2-bedroom, 2-bathroom home offering 1,440 sq. ft. of living space in the desirable Green Valley senior community. The home is clean, move-in ready, just needing some TLC and waiting for your personal touch. An excellent chance to build a little sweat equity or the perfect find for an investor. Enjoy the large kitchen, a roomy living area, a formal dining room, and an additional dining nook, ideal for entertaining or relaxing with family and friends. Recent updates include new dual-pane windows, a newer water heater and furnace, and newer heating and A/C systems for year-round comfort. Step outside to unwind on your covered deck, surrounded by a beautifully landscaped yard, a perfect spot for morning coffee or evening gatherings. The long two-car carport provides plenty of parking, and theres ample guest parking throughout the community. Green Valley offers a friendly, active lifestyle with great amenities including a pool, spa, BBQ area, and a clubhouse with regular social events. Conveniently located near Highway 78, youll enjoy easy access to Tri-City Hospital, shopping, dining, and the beautiful beaches of Oceanside and Carlsbad. Space rent includes water, trash, and sewerno property taxes on this leased land! Come see why Green Valley is such a highly sought-after 55+ community. Welcome Home to Green Valley A Wonderful 55+ Community! Discover comfort and opportunity in this spacious 2-bedroom, 2-bathroom home offering 1,440 sq. ft. of living space in the desirable Green Valley senior community. The home is clean, move-in ready, just needing some TLC and waiting for your personal touch. An excellent chance to build a little sweat equity or the perfect find for an investor. Enjoy the large kitchen, a roomy living area, a formal dining room, and an additional dining nook, ideal for entertaining or relaxing with family and friends. Recent updates include new dual-pane windows, a newer water heater and furnace, and newer heating and A/C systems for year-round comfort. Step outside to unwind on your covered deck, surrounded by a beautifully landscaped yard, a perfect spot for morning coffee or evening gatherings. The long two-car carport provides plenty of parking, and theres ample guest parking throughout the community. Green Valley offers a friendly, active lifestyle with great amenities including a pool, spa, BBQ area, and a clubhouse with regular social events. Conveniently located near Highway 78, youll enjoy easy access to Tri-City Hospital, shopping, dining, and the beautiful beaches of Oceanside and Carlsbad. Space rent includes water, trash, and sewerno property taxes on this leased land! Come see why Green Valley is such a highly sought-after 55+ community.

2130 Sunset, Unit SPC 94, Vista

1119 Delpy View Ln, Vista
$725,000
3 Beds ⋅ 3 Baths ⋅ 250039415 MLS ⋅ The Peak BLDG.
***YOUR MOVE JUST GOT MORE ATTRACTIVE - WEEKEND SPECIAL PRICE ADJUSTMENT*** Your Vista dream townhome is here! This stunning 3-bedroom, 2.5-bath residence is fully upgraded, turnkey, and move-in ready. Grab your favorite beverage to enjoy on the front patio while listening to the soothing sounds of the relaxing fountain and soak in the breathtaking mountain views. This location enjoys the best weather in San Diego. It stays cool when it’s hot in other areas and clear skies are enjoyed while other areas of the county are covered by clouds. The chef’s kitchen is a true showstopper—perfect for hosting dinner parties or casual gatherings. The open floor plan makes entertaining effortless, with plenty of room for “just one more guest.” A leased solar system will help maximize your energy efficiency. When it’s time for fun in the sun, the community pool is only feet away, ready for all your summer splashes. Convenience is unmatched—grocery stores, schools, movie theaters, restaurants, and Starbucks are all just around the corner. And while you may not need a car in this location, the spacious attached two-car garage has you covered. Built in 2020, this modern townhome offers sleek finishes, abundant space, and undeniable style. Welcome to The Peak, a gated resort community offering easy access to shops, restaurants, schools, and the Botanical Gardens. Don’t miss your chance to claim the keys and start your next chapter in beautiful Vista!

1119 Delpy View Ln, Vista

300 Paseo Marguerita, Vista
$790,000
4 Beds ⋅ 3 Baths ⋅ 250042002 MLS
Welcome to 300 Paseo Marguerita, a spacious 4-bedroom, 3-bath home situated on a desirable corner lot in Vista. This two-story residence offers approximately 1,783 sq ft of living space and includes a two-car garage, open living and dining areas, and plenty of natural light throughout. Recent updates include a brand-new deck, providing the perfect outdoor space for relaxing or entertaining. The corner lot adds extra yard space and privacy, while mature landscaping enhances the home’s curb appeal. Additionally, Sandalwood residents enjoy some amazing amenities, including a community pool, tennis courts, walking trails, a park, and an RV lot. Located just minutes from shopping, dining, parks, and major commuter routes, this home offers both convenience and comfort. Priced to sell, it’s an excellent opportunity for buyers seeking a move-in-ready property with potential to personalize and add future value. More photos coming soon!

300 Paseo Marguerita, Vista

1130 Sugarbush Dr, Vista
$1,875,000
4 Beds ⋅ 4 Baths ⋅ NDP2508664 MLS
Welcome to this stunning single-story estate on one of Vistas most sought-after streets set on nearly an acre (.95) with a circular driveway, and a private automatic gate leading to the saltwater pool and huge backyard. This 4-bedroom, 3.5-bathroom home offers exceptional privacy, space, and luxury. A 3-car garage with a convenient half bath, 30 panel solar system, well for landscaping, whole house fan, and water filtration system add to the homes functionality and efficiency. Plenty of space is available for an ADU, RV, or recreational toys. Step through the custom double front doors into a bright and open floor plan designed for both entertaining and everyday living. The formal dining room features built-in display cabinetry, while the living room offers a cozy fireplace. The spacious family room boasts vaulted ceilings, skylights, track lighting, a ceiling fan, a fireplace, and a wet bar with a refrigerator. The chefs kitchen is beautifully appointed with Dacor double ovens, a Sub-Zero refrigerator, an ice maker, a Viking cooktop on the center island, a breakfast nook and a garden window overlooking the sparkling saltwater pool and backyard. The primary suite is a true retreat with two closets, a fireplace, and direct access to the backyard. The spa-like primary bathroom includes a separate shower and soaking tub, Toto toilet and bidet, and views of the private atrium. Additional bedrooms are complete with ceiling fans, while the laundry room includes a utility sink. Upgrades such as stone flooring, plantation shutters, crown molding, soft fit ceilings, retractable scree Welcome to this stunning single-story estate on one of Vistas most sought-after streets set on nearly an acre (.95) with a circular driveway, and a private automatic gate leading to the saltwater pool and huge backyard. This 4-bedroom, 3.5-bathroom home offers exceptional privacy, space, and luxury. A 3-car garage with a convenient half bath, 30 panel solar system, well for landscaping, whole house fan, and water filtration system add to the homes functionality and efficiency. Plenty of space is available for an ADU, RV, or recreational toys. Step through the custom double front doors into a bright and open floor plan designed for both entertaining and everyday living. The formal dining room features built-in display cabinetry, while the living room offers a cozy fireplace. The spacious family room boasts vaulted ceilings, skylights, track lighting, a ceiling fan, a fireplace, and a wet bar with a refrigerator. The chefs kitchen is beautifully appointed with Dacor double ovens, a Sub-Zero refrigerator, an ice maker, a Viking cooktop on the center island, a breakfast nook and a garden window overlooking the sparkling saltwater pool and backyard. The primary suite is a true retreat with two closets, a fireplace, and direct access to the backyard. The spa-like primary bathroom includes a separate shower and soaking tub, Toto toilet and bidet, and views of the private atrium. Additional bedrooms are complete with ceiling fans, while the laundry room includes a utility sink. Upgrades such as stone flooring, plantation shutters, crown molding, soft fit ceilings, retractable screen doors, automatic window shades, and recessed lighting complement the homes timeless style. Mature landscaping with gorgeous palm trees surrounds this one-of-a-kind estate, creating a tranquil and private setting. A true jewel in Vista, rarely available and impossible to duplicate.

1130 Sugarbush Dr, Vista

1417 Via Christina, Vista
$899,999
3 Beds ⋅ 2 Baths ⋅ PTP2508850 MLS
Very nice single level home located in a great Foothills family neighborhood. Home has been very well kept and in good original condition and has been kept in great working order, but needs some updating. Both bathrooms have been redone, ceilings have been scraped, retextured and can lighting and ceiling fans installed. Large attached 3 car garage. Easy maintenance front and rear yard. Has German made Rolladen exterior roll up shutters, great for security when going on vacation as well as home energy efficiency. This home is located just minutes from the Moonlight Amphitheater, Brengle Terrace Park and the Community Historical Museum. No H.O.A. Very nice single level home located in a great Foothills family neighborhood. Home has been very well kept and in good original condition and has been kept in great working order, but needs some updating. Both bathrooms have been redone, ceilings have been scraped, retextured and can lighting and ceiling fans installed. Large attached 3 car garage. Easy maintenance front and rear yard. Has German made Rolladen exterior roll up shutters, great for security when going on vacation as well as home energy efficiency. This home is located just minutes from the Moonlight Amphitheater, Brengle Terrace Park and the Community Historical Museum. No H.O.A.

1417 Via Christina, Vista

1144 Prospect Pl, Vista
$915,000
4 Beds ⋅ 2 Baths ⋅ NDP2511042 MLS
Glorious jaw dropping lush vews everywhere you look! This is a GORGEOUS 1 acre seculded property yet proximate to freeway, shops and schools. Great country serene setting yet freeway and Vista village close. Older home was treated with love. Rooms are surprisingly spacious with windows everywhere allowing natural light and stunning views. Large eat in kitchen is ideal with extended covered patio for easy outdoor dining. Great room provides a wood burning brick adorned fireplace, tons of view windows. Three bedrooms upstairs include a surprisingly large primary suite with sunlit windows and lush green views. Two balconies offer your choice for your morning coffee and meditation. Tons of fruit and other variety of trees. The impressive long driveway is punctuated with mature cactus and trees that end with a very large enclosed garage. Tons of parking on the site! Glorious jaw dropping lush vews everywhere you look! This is a GORGEOUS 1 acre seculded property yet proximate to freeway, shops and schools. Great country serene setting yet freeway and Vista village close. Older home was treated with love. Rooms are surprisingly spacious with windows everywhere allowing natural light and stunning views. Large eat in kitchen is ideal with extended covered patio for easy outdoor dining. Great room provides a wood burning brick adorned fireplace, tons of view windows. Three bedrooms upstairs include a surprisingly large primary suite with sunlit windows and lush green views. Two balconies offer your choice for your morning coffee and meditation. Tons of fruit and other variety of trees. The impressive long driveway is punctuated with mature cactus and trees that end with a very large enclosed garage. Tons of parking on the site!

1144 Prospect Pl, Vista

2132 Savona Ct, Vista
$750,000
3 Beds ⋅ 2 Baths ⋅ NDP2510582 MLS
Homes like this 3-bedroom, 2-bathroom property in the gated community of Verona Hills rarely come up for sale and theres a reason. When you walk in, the vaulted ceilings and Brazilian cherry wood floors create a warm, open feel that immediately feels comfortable. The kitchen has been thoughtfully remodeled with a cook in mind, offering smart use of space and a clean, functional layout. The primary suite also features vaulted ceilings, a renovated walk-in shower, and access to a sunroom with a private spa, an ideal spot to unwind. The backyard is well suited for gatherings or quiet evenings at home. Residents appreciate the gated privacy and amenities such as, pool, jacuzzi, tennis courts, playground & RV parking. The location offers the convenience of being near shopping and highways while still feeling quietly removed on a rural style road. Some upgrades to the home include: renovated kitchen with raised ceiling, updated bathrooms, finished and insulated garage with can lighting, concrete patio with added drainage, built-in fire pit, double-pane windows, new carpet and a new water heater. Seller plans to review offers after open houses and any offer be submitted by Tuesday. Homes like this 3-bedroom, 2-bathroom property in the gated community of Verona Hills rarely come up for sale and theres a reason. When you walk in, the vaulted ceilings and Brazilian cherry wood floors create a warm, open feel that immediately feels comfortable. The kitchen has been thoughtfully remodeled with a cook in mind, offering smart use of space and a clean, functional layout. The primary suite also features vaulted ceilings, a renovated walk-in shower, and access to a sunroom with a private spa, an ideal spot to unwind. The backyard is well suited for gatherings or quiet evenings at home. Residents appreciate the gated privacy and amenities such as, pool, jacuzzi, tennis courts, playground & RV parking. The location offers the convenience of being near shopping and highways while still feeling quietly removed on a rural style road. Some upgrades to the home include: renovated kitchen with raised ceiling, updated bathrooms, finished and insulated garage with can lighting, concrete patio with added drainage, built-in fire pit, double-pane windows, new carpet and a new water heater. Seller plans to review offers after open houses and any offer be submitted by Tuesday.

2132 Savona Ct, Vista

1305 La Salle Ct, Vista
$1,200,000
3 Beds ⋅ 3 Baths ⋅ NDP2510821 MLS
Fabulous cul-de-sac Shadowridge home with primary suite and all essential rooms (including laundry) on the main floor offering the ease and comfort of single-level living. *** Open floor plan with great architectural detail and abundant natural light featuring high vaulted ceilings, porcelain plank floors, marble entry, plantation shutters, and cozy fireplace. *** Kitchen boasts Corian countertops, center island, double ovens, built in microwave, LG French door refrigerator and plenty of storage. *** Additional features include owned solar, AC, ceiling fans, NEST thermostat & ring, oversized 2-car garage. *** Large private lot with generous back and side yards are highlighted with tiled patio perfect for that morning coffee, family barbecues or basking in the California sun! *** Close to Shadowridge Golf Club, parks, downtown Vista or access to 78. Fabulous cul-de-sac Shadowridge home with primary suite and all essential rooms (including laundry) on the main floor offering the ease and comfort of single-level living. *** Open floor plan with great architectural detail and abundant natural light featuring high vaulted ceilings, porcelain plank floors, marble entry, plantation shutters, and cozy fireplace. *** Kitchen boasts Corian countertops, center island, double ovens, built in microwave, LG French door refrigerator and plenty of storage. *** Additional features include owned solar, AC, ceiling fans, NEST thermostat & ring, oversized 2-car garage. *** Large private lot with generous back and side yards are highlighted with tiled patio perfect for that morning coffee, family barbecues or basking in the California sun! *** Close to Shadowridge Golf Club, parks, downtown Vista or access to 78.

1305 La Salle Ct, Vista

1285 Hidden Oaks Trl, Vista
$1,565,000
4 Beds ⋅ 4 Baths ⋅ NDP2510854 MLS
Exceptional 1-Story Home (4 Bedrooms + 3 Baths) w/Beautiful Pool & Spa, Solar System (paid) -and- a Brand New Detached Studio (w/kitchen, bath, yard, and parking) on a 1-Acre Lot. This singular home w/award-winning landscaping and exterior lighting, pergola, natural rock hardscape, rock water feature sounding like a babbling brook, and private patios that wrap around the back of home is like being in an exclusive resort. Enter into the formal living room w/open beamed ceiling, fireplace, a bar w/wine frig and large windows that overlook the pool and beauty of mature oak trees that run across the back of lot. Impressive Kitchen w/a 6-burner cook top, double oven w/warming drawer, new refrigerator, custom cabinets w/pull-out shelves, soft close doors and drawers, and a huge frameless bay window that overlooks patio/garden. Tile flooring throughout. The family room adjoins the kitchen's dining area and has beamed ceilings, lots of windows and a pellet stove for warmth. Crown molding and upscale door hardware thru-out home. All bedrooms have open beam ceilings and soffits w/recessed lighting and ceiling fans. Bdrm Office has a vaulted ceiling & built-in desks. The Primary Suite is a special retreat w/his-and-her closets, French doors out to the pool -plus- a small walled-patio to sit and enjoy the morning sun. Hall Bathroom is spa-like w/jetted soaking tub and shower has 12 shower heads. Laundry room w/cabinets. Third Full bathroom accommodates pool area. Detached 3-car garage next to house has RV Parking in driveway. New Detached 2-Car Garage (permitted) w/driveway access on B Exceptional 1-Story Home (4 Bedrooms + 3 Baths) w/Beautiful Pool & Spa, Solar System (paid) -and- a Brand New Detached Studio (w/kitchen, bath, yard, and parking) on a 1-Acre Lot. This singular home w/award-winning landscaping and exterior lighting, pergola, natural rock hardscape, rock water feature sounding like a babbling brook, and private patios that wrap around the back of home is like being in an exclusive resort. Enter into the formal living room w/open beamed ceiling, fireplace, a bar w/wine frig and large windows that overlook the pool and beauty of mature oak trees that run across the back of lot. Impressive Kitchen w/a 6-burner cook top, double oven w/warming drawer, new refrigerator, custom cabinets w/pull-out shelves, soft close doors and drawers, and a huge frameless bay window that overlooks patio/garden. Tile flooring throughout. The family room adjoins the kitchen's dining area and has beamed ceilings, lots of windows and a pellet stove for warmth. Crown molding and upscale door hardware thru-out home. All bedrooms have open beam ceilings and soffits w/recessed lighting and ceiling fans. Bdrm Office has a vaulted ceiling & built-in desks. The Primary Suite is a special retreat w/his-and-her closets, French doors out to the pool -plus- a small walled-patio to sit and enjoy the morning sun. Hall Bathroom is spa-like w/jetted soaking tub and shower has 12 shower heads. Laundry room w/cabinets. Third Full bathroom accommodates pool area. Detached 3-car garage next to house has RV Parking in driveway. New Detached 2-Car Garage (permitted) w/driveway access on Buena Creek. Two HVAC Systems one heating unit new 2025. Two Solar Systems--(house and pool - paid). Automated Sprinklers/Drip System. Alarm System. Fire Pit. Surround-Sound Speakers. Potting Shed, 8 raised garden beds and numerous fruit trees including orange, avocado, nectarine, lime, lemon and more. Two sheds in backyard stay. This home is more than special; it's one-of-a-kind. Come see what luxurious, resort-like living is all about.

1285 Hidden Oaks Trl, Vista

954 Sheffield Dr, Vista
$770,000
2 Beds ⋅ 2 Baths ⋅ NDP2509998 MLS
Morning coffee overlooking the beautiful Shadowridge Golf Course! Yes, this charming single story cottage sets on the course. Come see this cozy home, comprised of 2 bedrooms, plus den/office, (which can be converted to a 3rd bedroom), 2 full baths and a two-car garage. Outdoor living is a plus within this Shadowridge community, with the golf course as a backdrop, and ample sized covered back patio. This home is on a cul-de-sac street, no through traffic. A little TLC to make this all your own is all that is needed, the area is amazing. Enjoy the community pool, and neighborhood park. Professional photos soon. Morning coffee overlooking the beautiful Shadowridge Golf Course! Yes, this charming single story cottage sets on the course. Come see this cozy home, comprised of 2 bedrooms, plus den/office, (which can be converted to a 3rd bedroom), 2 full baths and a two-car garage. Outdoor living is a plus within this Shadowridge community, with the golf course as a backdrop, and ample sized covered back patio. This home is on a cul-de-sac street, no through traffic. A little TLC to make this all your own is all that is needed, the area is amazing. Enjoy the community pool, and neighborhood park. Professional photos soon.

954 Sheffield Dr, Vista

1045 Stratton Dr, Vista
$1,150,000
4 Beds ⋅ 4 Baths ⋅ 250042119 MLS
Spacious, Energy-Efficient Home in the Gated Madison Lane Community Beautifully maintained 4-bedroom, 4-bath home with a 3-car garage and over 3,100 sq. ft. of living space on a fully landscaped quarter-acre lot in the desirable Madison Lane gated community. Designed for modern comfort and efficiency, the home features paid solar with backup battery, a Tesla EV charger, tankless water heater, whole-house fan, new stainless appliances, and hardwired Ethernet connections for reliable high-speed internet throughout. The open-concept kitchen with a large walk-in pantry flows into the family room with fireplace, ideal for entertaining. Upstairs, the primary suite boasts a spa-style bath with dual vanities, soaking tub, separate shower, and his-and-hers walk-in closets. A secondary bedroom with its own ensuite bath is perfect for guests or extended family. A versatile loft offers space for a media room, home office, or playroom. Enjoy the outdoors with an outdoor built in bbq, spacious patio, and raised planter boxes with drip irrigation. This home blends style, functionality, and energy efficiency in a secure, welcoming community. Property Highlights Located in a desirable gated community Situated on a ¼-acre fully landscaped lot Paid solar system with backup battery for energy efficiency Brand new appliances throughout Whole house fan for added comfort Built-in BBQ — perfect for outdoor entertaining EV charger included Spacious 3-car garage Planter boxes for gardening or fresh herbs Multiple living areas including a family room, living room, and loft Bedroom with attached bathroom — ideal for guests or multi-generational living Walk-in closet in primary suite Walk-in pantry for ample kitchen storage Walk-in linen closet for convenient organization Tankless water heater for on-demand hot water

1045 Stratton Dr, Vista

1533 Harbor Dr, Vista
$930,000
3 Beds ⋅ 3 Baths ⋅ NDP2508660 MLS
Welcome to The Cove, a sought-after gated community in the heart of Shadowridge and just 10 minutes from the beach! This charming three bedroom, three bath home has the perfect mix of comfort and style, starting with soaring vaulted ceilings and skylights that fill the living and dining areas with warm natural light. The brand-new gourmet kitchen is a true highlight, featuring quartz countertops, apron front sink, stainless steel appliances, and modern finishes. The kitchen opens into the family room, where a cozy fireplace creates the perfect gathering space. New luxury vinyl plank flooring runs throughout the downstairs, while upstairs the spacious primary suite offers vaulted ceilings and a private en-suite bath with dual sinks. Two additional bedrooms and a full bath complete the upper level. Smart upgrades include solar, an EV charger and brand-new dual pane windows for year-round efficiency. Outside, a peaceful wooded backyard with mature trees offers a quiet place to relax or entertain. As a resident of The Cove, youll enjoy the sparkling community pool, plus all that Shadowridge has to offerparks, trails, shopping and golf just minutes away. Your Shadowridge retreat awaits! Welcome to The Cove, a sought-after gated community in the heart of Shadowridge and just 10 minutes from the beach! This charming three bedroom, three bath home has the perfect mix of comfort and style, starting with soaring vaulted ceilings and skylights that fill the living and dining areas with warm natural light. The brand-new gourmet kitchen is a true highlight, featuring quartz countertops, apron front sink, stainless steel appliances, and modern finishes. The kitchen opens into the family room, where a cozy fireplace creates the perfect gathering space. New luxury vinyl plank flooring runs throughout the downstairs, while upstairs the spacious primary suite offers vaulted ceilings and a private en-suite bath with dual sinks. Two additional bedrooms and a full bath complete the upper level. Smart upgrades include solar, an EV charger and brand-new dual pane windows for year-round efficiency. Outside, a peaceful wooded backyard with mature trees offers a quiet place to relax or entertain. As a resident of The Cove, youll enjoy the sparkling community pool, plus all that Shadowridge has to offerparks, trails, shopping and golf just minutes away. Your Shadowridge retreat awaits!

1533 Harbor Dr, Vista

1414 Janis Lynn Ln, Vista
$675,000
3 Beds ⋅ 3 Baths ⋅ 250037492 MLS ⋅ Hillview BLDG.
Vista’s Best Value—Now $675,000! STOP SCROLLING—this home gives you more! MORE space, MORE style, more comfort. Bright, open living areas flow effortlessly to a private patio perfect for relaxing or your furry friends. The spacious primary suite impresses with its balcony and walk-in closet that rivals most detached homes. Enjoy low-maintenance living with water, trash, roof, exterior insurance, and termite protection all covered by the HOA—so you can simply enjoy life without surprise expenses. Located just minutes from Costco, Trader Joe’s, dining, and freeway access, you’ll love the unbeatable convenience. The seller is highly motivated—making this one of the smartest buys in North County today. See it before it’s gone!

1414 Janis Lynn Ln, Vista

2344 Warmlands Ave, Vista
$890,000
2 Beds ⋅ 2 Baths ⋅ 250044533 MLS
Welcome to this charming 3 bedroom, 2 bathroom with a bonus sunroom, not included in the sq. footage, orchard house single-story residence set on a generous 1.01-acre lot with over 80 mature fruit trees, offering comfort, character, and a delicious connection to nature in your own backyard. Fruit trees and an inviting Art Deco pergola grace the front entrance and patio, setting an earthy and stylish tone as you enter. The heart of the home features an updated kitchen that boasts vibrant custom cabinetry, sleek countertops, and stainless steel appliances—perfect for everyday living and effortless entertaining. Discover the convenience of a dedicated cooler room—a thickly insulated room ideal for extending the freshness of produce picked from the orchard. This versatile room also functions beautifully as a cool pantry or wine room. A large fireplace creates warmth and connection in the living room and a stunning sunroom spans the back of the home, capturing sweeping views of the orchard landscape and inviting you to bask in natural light through its array of windows. The thoughtful split-bedroom floor plan places two bedrooms and a full bathroom on one side of the home, while a private bedroom and additional bathroom create an ideal retreat on the other. A deck off the back of the house allows for outside entertaining/relaxing with an orchard view and an additional covered deck off of the side of the house can be used for gathering in the shade or keeping exercise equipment out of the rain. A new roof is on the house and it is freshly painted inside and out, turn key and ready for you to move right in. Immerse in nature as you meander in your own large backyard full of mature fruit trees. The previous owner sold the fruit at farmers markets and health food stores around the county. The property and orchard has always been treated organically but is not certified organic. Enjoy exotic seasonal flavors throughout the year. We have included a list of the fruit trees on the property in the supplemental section. Come take a look and make this beautiful orchard house your home.

2344 Warmlands Ave, Vista

383 Morningside, Vista
$933,500
3 Beds ⋅ 2 Baths ⋅ NDP2510262 MLS
Discover timeless charm and modern comfort in this beautifully upgraded custom home, perfectly situated near the heart of downtown Vista! Perched on a gentle hill, the home captures sweeping views of the surrounding hills and twinkling city lights, creating a serene backdrop for relaxation and gatherings. Thoughtfully enhanced while preserving its original character, this residence features a spacious family room with cathedral ceilings, exposed wood beams, and a stunning rustic brick fireplace. The upgraded kitchen offers granite counters, stainless steel appliances, and a wine fridgeperfect for both everyday living and entertaining. Set on a large, landscaped lot, the property includes multiple outdoor seating areas and a fenced orchard filled with mature fruit trees, providing a private retreat to enjoy the outdoors. Leased solar adds efficiency, while the desirable location offers easy walkability to Vistas restaurants, theaters, and shops. A true blend of craftsmanship, warmth, and convenience! Discover timeless charm and modern comfort in this beautifully upgraded custom home, perfectly situated near the heart of downtown Vista! Perched on a gentle hill, the home captures sweeping views of the surrounding hills and twinkling city lights, creating a serene backdrop for relaxation and gatherings. Thoughtfully enhanced while preserving its original character, this residence features a spacious family room with cathedral ceilings, exposed wood beams, and a stunning rustic brick fireplace. The upgraded kitchen offers granite counters, stainless steel appliances, and a wine fridgeperfect for both everyday living and entertaining. Set on a large, landscaped lot, the property includes multiple outdoor seating areas and a fenced orchard filled with mature fruit trees, providing a private retreat to enjoy the outdoors. Leased solar adds efficiency, while the desirable location offers easy walkability to Vistas restaurants, theaters, and shops. A true blend of craftsmanship, warmth, and convenience!

383 Morningside, Vista

1602 Warmlands Ave, Vista
$1,050,000
3 Beds ⋅ 3 Baths ⋅ NDP2510558 MLS
First time on the market in 27 years! This 2454 sq ft home sits on a 1/2 acre lot with lush landscaping and fruit-producing trees including Avocado, tangerine, tangelo, loquats, lemon, pink grapefruit, white grapefruit, apple, macadamia, and persimmons. Inside you will find large living spaces, a mixture of carpet and tile floors. The kitchen has a gas cook top, double oven, microwave, dishwasher, Refrigerator, and Washer and Dryer. The master suite is HUGE, with its own fireplace, double walk-in closets, a jacuzzi tub, and a separate shower. Gated driveway access and a fully fenced yard provide safety and security. The 3-car detached garage is oversized and also has a 1/2 bath for convenience. Property does have central heat and A/C. Properties like this are rarely available, do not hesitate! First time on the market in 27 years! This 2454 sq ft home sits on a 1/2 acre lot with lush landscaping and fruit-producing trees including Avocado, tangerine, tangelo, loquats, lemon, pink grapefruit, white grapefruit, apple, macadamia, and persimmons. Inside you will find large living spaces, a mixture of carpet and tile floors. The kitchen has a gas cook top, double oven, microwave, dishwasher, Refrigerator, and Washer and Dryer. The master suite is HUGE, with its own fireplace, double walk-in closets, a jacuzzi tub, and a separate shower. Gated driveway access and a fully fenced yard provide safety and security. The 3-car detached garage is oversized and also has a 1/2 bath for convenience. Property does have central heat and A/C. Properties like this are rarely available, do not hesitate!

1602 Warmlands Ave, Vista

453 Adobe Estates Dr, Vista
$1,275,000
4 Beds ⋅ 3 Baths ⋅ NDP2509996 MLS
The epitome of luxury and comfort in the gated community of Laurel Pointe. Built in 2016 the home is unique in the open floor plan with soaring volume ceilings in the family room, custom entertainment center and incredible natural light throughout. 4 bedrooms plus a loft and downstairs office (optional bedroom) provide the ideal floor plan for any family. The architecture features high ceilings and expansive corridors that usher you into a sunlit, open design, where the heart of the home is the well appointed Chef's kitchen with top-tier stainless-steel appliances, custom lighting and a large island for casual dining. Upgrades include NEW beachy, luxury vinyl plank flooring, NEW plush carpet, NEW interior paint, NEW screened front door, NEW ceiling fans and new garage coil springs. The backyard is ideal for entertaining, with low-maintenance turf, Belgard raised patio, firepit and above ground hot tub! A Tesla panel solar system promotes eco-friendly living, saving you 100's on your monthly utility bills with a low, fixed lease payment. Families will appreciate the privilege of choosing from top schools in the area and Laurel Pointe is just 15 minutes from the coast, with easy access to freeways, shopping, burgeoning breweries, a water park and movie theater. The gated community offers a tot lot and hiking trails - all with NO Mello-Roos or special assessments. The epitome of luxury and comfort in the gated community of Laurel Pointe. Built in 2016 the home is unique in the open floor plan with soaring volume ceilings in the family room, custom entertainment center and incredible natural light throughout. 4 bedrooms plus a loft and downstairs office (optional bedroom) provide the ideal floor plan for any family. The architecture features high ceilings and expansive corridors that usher you into a sunlit, open design, where the heart of the home is the well appointed Chef's kitchen with top-tier stainless-steel appliances, custom lighting and a large island for casual dining. Upgrades include NEW beachy, luxury vinyl plank flooring, NEW plush carpet, NEW interior paint, NEW screened front door, NEW ceiling fans and new garage coil springs. The backyard is ideal for entertaining, with low-maintenance turf, Belgard raised patio, firepit and above ground hot tub! A Tesla panel solar system promotes eco-friendly living, saving you 100's on your monthly utility bills with a low, fixed lease payment. Families will appreciate the privilege of choosing from top schools in the area and Laurel Pointe is just 15 minutes from the coast, with easy access to freeways, shopping, burgeoning breweries, a water park and movie theater. The gated community offers a tot lot and hiking trails - all with NO Mello-Roos or special assessments.

453 Adobe Estates Dr, Vista

1132 Delpy Vw, Vista
$750,000
4 Beds ⋅ 3 Baths ⋅ PW25234443 MLS
Welcome to The Peak gated resort community located walking distance to shops, restaurants, schools, & Botanical Gardens. This new community is also close proximity between the 76,78, and 15 freeways. An additional perk is that it is VA/ FHA approved and no Mello Roos. Energy efficient upgrades include dual-paned windows, designer blinds, LED lighting, tankless water heater, solar panels, and whole house fan for improved air quality. Its open concept boasts high ceilings, natural lighting and rooms that blend seemingly to give a grand first impression. The home is lined with luxury tile flooring and freshly painted interior. Kitchen include stainless appliances, quartz counters, designer backsplash. As we enter the second level, there are four bedrooms with the master suite showcases dual sinks and large walk-in closet. The laundry room is also located upstairs and offers both gas/electric washer/dryer included. A bonus feature is the prime location with amazing views of the city. For downtime and relaxation, this home is a short walk across to a resort-style pool/spa, fire pits, and multiple BBQ stations for the ultimate California lifestyle. This home is IMMACULATE and move-in ready! Welcome to The Peak gated resort community located walking distance to shops, restaurants, schools, & Botanical Gardens. This new community is also close proximity between the 76,78, and 15 freeways. An additional perk is that it is VA/ FHA approved and no Mello Roos. Energy efficient upgrades include dual-paned windows, designer blinds, LED lighting, tankless water heater, solar panels, and whole house fan for improved air quality. Its open concept boasts high ceilings, natural lighting and rooms that blend seemingly to give a grand first impression. The home is lined with luxury tile flooring and freshly painted interior. Kitchen include stainless appliances, quartz counters, designer backsplash. As we enter the second level, there are four bedrooms with the master suite showcases dual sinks and large walk-in closet. The laundry room is also located upstairs and offers both gas/electric washer/dryer included. A bonus feature is the prime location with amazing views of the city. For downtime and relaxation, this home is a short walk across to a resort-style pool/spa, fire pits, and multiple BBQ stations for the ultimate California lifestyle. This home is IMMACULATE and move-in ready!

1132 Delpy Vw, Vista

2090 Alta Vista Dr, Vista
$1,210,000
7 Beds ⋅ 5 Baths ⋅ 250038653 MLS
Welcome to 2090 Alta Vista Drive—an incredibly rare 7-bedroom, 5-bathroom home offering 4,500 sqft of living space on a spacious 9,466 sqft corner lot in a quiet and serene Vista neighborhood. Thoughtfully designed for multigenerational living, this property features dual primary suites—one on each level, two full kitchens, and oversized bedrooms perfect for flexible family arrangements or hosting guests. The freshly remodeled upstairs kitchen showcases brand-new soft-close cabinets, sleek quartz countertops, and stainless steel appliances. Throughout the home, you’ll find laminate and carpet flooring, new dual-pane windows, new sliding doors, and an abundance of natural light that enhances the peaceful, private atmosphere. Enjoy beautiful mountain and park views from various vantage points on the property. The home is equipped with owned solar, a new roof, whole-house water filtration system, and a new electrical panel, providing energy efficiency and peace of mind. The attached 2-car garage includes custom high-end storage cabinets, and the separate garage structure offers a unique opportunity to build an ADU above, creating potential rental income or additional living space. Set among lush landscaping, this beautifully maintained property is tucked into a tranquil residential area—yet it’s just minutes from major retailers, restaurants, and everyday conveniences. Whether you're looking for a multi-family compound, a large forever home, or an income-generating investment, 2090 Alta Vista Dr delivers space, versatility, and unbeatable value.

2090 Alta Vista Dr, Vista

1338 Olive Ave, Vista
$810,000
4 Beds ⋅ 2 Baths ⋅ CV25250627 MLS
Welcome to 1338 Olive Vista Drive a retreat where everyday life meets breathtaking beauty & timeless California charm. This thoughtfully upgraded residence captures the essence of Vista living, blending open indoor spaces with peaceful outdoor views that remind you why Southern Cali is one of the most desirable places to call home. From the moment you arrive, the homes inviting clean lines & curb appeal highlighted by its wide frontage, simple landscaping, & signature Vista backdrop set the tone for a lifestyle defined by comfort, connection, & natural light. Inside, the open-concept layout celebrates both relaxation & togetherness. The two living areas feature picture windows that frame mountain & valley views, creating a warm, airy atmosphere for entertaining or unwinding after a long day. The kitchen is beautifully updated with generous cabinetry, newer finishes, & direct sightlines into the dining & living areas a perfect space for everyday living or weekend gatherings. Each bedroom has been designed with purpose & flexibility, ideal for guests, a home office, or a creative space. The primary suite feels like a private retreat, complete with an ensuite bath and tranquil natural light. Recent upgrades make this home stand out even more with a TWO-YEAR-OLD roof, whole-cut central air conditioning, and solar panels providing energy efficiency, lower utility costs, & year-round comfort. These major improvements add confidence & peace of mind, giving you a home thats as functional as it is beautiful. Step outside to your private patio & OVERSIZED two-depth-level yard to Welcome to 1338 Olive Vista Drive a retreat where everyday life meets breathtaking beauty & timeless California charm. This thoughtfully upgraded residence captures the essence of Vista living, blending open indoor spaces with peaceful outdoor views that remind you why Southern Cali is one of the most desirable places to call home. From the moment you arrive, the homes inviting clean lines & curb appeal highlighted by its wide frontage, simple landscaping, & signature Vista backdrop set the tone for a lifestyle defined by comfort, connection, & natural light. Inside, the open-concept layout celebrates both relaxation & togetherness. The two living areas feature picture windows that frame mountain & valley views, creating a warm, airy atmosphere for entertaining or unwinding after a long day. The kitchen is beautifully updated with generous cabinetry, newer finishes, & direct sightlines into the dining & living areas a perfect space for everyday living or weekend gatherings. Each bedroom has been designed with purpose & flexibility, ideal for guests, a home office, or a creative space. The primary suite feels like a private retreat, complete with an ensuite bath and tranquil natural light. Recent upgrades make this home stand out even more with a TWO-YEAR-OLD roof, whole-cut central air conditioning, and solar panels providing energy efficiency, lower utility costs, & year-round comfort. These major improvements add confidence & peace of mind, giving you a home thats as functional as it is beautiful. Step outside to your private patio & OVERSIZED two-depth-level yard to enjoy the panoramic setting that Vista is known for golden sunsets, gentle breezes, & space to spread out or add an ADU. Whether youre hosting dinner outdoors, tending a small garden, or simply enjoying your morning coffee, every moment here connects you to the natural beauty around you. Situated in one of the most scenic and peaceful areas of Vista, this neighborhood offers easy access to beaches, hiking trails, local dining, and commuter routes all while maintaining a strong sense of privacy and space. The blend of comfort, community, & nature makes Vista truly special. 1338 Olive Vista isnt just a home its your next chapter, set against the backdrop of breathtaking views & thoughtful upgrades that let you live with ease, sustainability, & joy. Experience the view, the value, & the lifestyle. Discover why Vista is a hidden treasure and make us an offer we cant refuse!

1338 Olive Ave, Vista

211 Silver Fir Ct, Vista
$796,000
3 Beds ⋅ 3 Baths ⋅ NDP2509341 MLS
Built in 2020 and still feeling brand new! This modern Laurel Creek home has been freshly updated with brand-new carpet and a full interior paint refresh, making it truly move-in ready. Step inside to an open and inviting floor plan where the living, dining, and kitchen areas flow seamlessly together. The contemporary kitchen shines with quartz countertops, stainless steel appliances, shaker cabinetry, and a center island that doubles as a casual dining or work-from-home spot. Upstairs, the spacious primary suite features an oversized walk-in closet and en-suite bath with dual sinks and walk-in shower. Two additional bedrooms are joined by a versatile loft perfect as a family room, playroom, or office. Energy-efficient upgrades include solar, a tankless water heater, and smart home features to keep life convenient and affordable. Community amenities include a spa, BBQ area, and neighborhood parks, plus front yard maintenance included. With easy access to Highway 78 and just minutes from Vistas growing mix of restaurants, coffee shops, breweries, shopping, and entertainment, this home offers the ideal balance of style, comfort, and convenience. A rare opportunity to own a nearly new home in a thriving community dont miss it! Built in 2020 and still feeling brand new! This modern Laurel Creek home has been freshly updated with brand-new carpet and a full interior paint refresh, making it truly move-in ready. Step inside to an open and inviting floor plan where the living, dining, and kitchen areas flow seamlessly together. The contemporary kitchen shines with quartz countertops, stainless steel appliances, shaker cabinetry, and a center island that doubles as a casual dining or work-from-home spot. Upstairs, the spacious primary suite features an oversized walk-in closet and en-suite bath with dual sinks and walk-in shower. Two additional bedrooms are joined by a versatile loft perfect as a family room, playroom, or office. Energy-efficient upgrades include solar, a tankless water heater, and smart home features to keep life convenient and affordable. Community amenities include a spa, BBQ area, and neighborhood parks, plus front yard maintenance included. With easy access to Highway 78 and just minutes from Vistas growing mix of restaurants, coffee shops, breweries, shopping, and entertainment, this home offers the ideal balance of style, comfort, and convenience. A rare opportunity to own a nearly new home in a thriving community dont miss it!

211 Silver Fir Ct, Vista

board logoBased on information from MLSListings MLS as of All data, including all measurements and calculations of area, is obtained from various sources and has not been, and will not be, verified by broker or MLS. All information should be independently reviewed and verified for accuracy. Properties may or may not be listed by the office/agent presenting the information.


Copyright 2026 MLSListings Inc. All rights reserved

board logo

This information is deemed reliable but not guaranteed. You should rely on this information only to decide whether or not to further investigate a particular property. BEFORE MAKING ANY OTHER DECISION, YOU SHOULD PERSONALLY INVESTIGATE THE FACTS (e.g. square footage and lot size) with the assistance of an appropriate professional. You may use this information only to identify properties you may be interested in investigating further. All uses except for personal, non-commercial use in accordance with the foregoing purpose are prohibited. Redistribution or copying of this information, any photographs or video tours is strictly prohibited. This information is derived from the Internet Data Exchange (IDX) service provided by San Diego MLS®. Displayed property listings may be held by a brokerage firm other than the broker and/or agent responsible for this display. The information and any photographs and video tours and the compilation from which they are derived is protected by copyright. Compilation © 2026 San Diego MLS®,

How much is your home worth?

Get instant property value now!