Refine Search
Sort by
1129 Brioso Ct, Vista
$939,000
3 Beds ⋅ 2 Baths ⋅ NDP2600241 MLS
Tucked away on a quiet cul-de-sac within the highly sought-after Lido community of Shadowridge, this beautifully renovated single-level home blends modern style with effortless comfort. The spacious, open floorplan features soaring ceilings, expansive windows and oak vinyl LVP flooring throughout, filling the home with an abundance of natural light. Recessed LED lighting, new interior doors and fresh interior/exterior paint complete the polished, move-in-ready feel. The stunning remodeled kitchen is a true centerpiece, showcasing quartz countertops with a generous island overhang and sleek contemporary finishesperfect for both everyday living and entertaining. The inviting living room is anchored by a cozy fireplace, creating a warm and welcoming atmosphere. The oversized primary suite serves as a private retreat with a sliding door that opens to the backyard, offering seamless indoor-outdoor flow. The spa-inspired primary bathroom features a large soaking tub, a walk-in shower with modern tile and a new quartz double vanity. The secondary bathroom has also been updated with a new double vanity and modern finishes. Outside, enjoy great outdoor space ideal for relaxing or entertaining. Additional highlights include epoxy-coated garage floors, new furnace and AC and new side vinyl fence. Residents of the Lido community enjoy access to two pools and spas, along with HOA-maintained front yard landscaping and common areas. Ideally located near Shadowridge Golf Course, shopping, dining, schools and with quick access to the 78, this home offers the perfect blend of comfort, style Tucked away on a quiet cul-de-sac within the highly sought-after Lido community of Shadowridge, this beautifully renovated single-level home blends modern style with effortless comfort. The spacious, open floorplan features soaring ceilings, expansive windows and oak vinyl LVP flooring throughout, filling the home with an abundance of natural light. Recessed LED lighting, new interior doors and fresh interior/exterior paint complete the polished, move-in-ready feel. The stunning remodeled kitchen is a true centerpiece, showcasing quartz countertops with a generous island overhang and sleek contemporary finishesperfect for both everyday living and entertaining. The inviting living room is anchored by a cozy fireplace, creating a warm and welcoming atmosphere. The oversized primary suite serves as a private retreat with a sliding door that opens to the backyard, offering seamless indoor-outdoor flow. The spa-inspired primary bathroom features a large soaking tub, a walk-in shower with modern tile and a new quartz double vanity. The secondary bathroom has also been updated with a new double vanity and modern finishes. Outside, enjoy great outdoor space ideal for relaxing or entertaining. Additional highlights include epoxy-coated garage floors, new furnace and AC and new side vinyl fence. Residents of the Lido community enjoy access to two pools and spas, along with HOA-maintained front yard landscaping and common areas. Ideally located near Shadowridge Golf Course, shopping, dining, schools and with quick access to the 78, this home offers the perfect blend of comfort, style and convenience.

1129 Brioso Ct, Vista

329 Nicole Dr, Vista
$750,000
3 Beds ⋅ 3 Baths ⋅ PW25085078 MLS
Back on market 9/22/2025. The previous buyer stepped away due to wait time while the bank reviewed the short sale. No Fault of the home. The lender has resumed processing and the file is moving forward. Strong, complete offers encouraged. Sale subject to bank approval. Welcome to 329 Nicole Drive, a stylish and functional modern retreat in Vista, offering 1,807 sq. ft. of beautifully updated living space with 3 bedrooms and 2.5 baths. The light-filled, open-concept layout is perfect for both entertaining and everyday comfort, centered around a sleek kitchen with stainless steel appliances, quartz counters, and contemporary cabinetry that flows seamlessly into the dining and living areas. Upstairs, the spacious primary suite features double closets, accompanied by two additional bedrooms ideal for family, guests, or a home office. Enjoy a serene private back patio perfect for morning coffee or evening barbecues, complemented by a low-maintenance, drought-tolerant front yard with succulents and decorative rocks. Located in a sought-after Vista neighborhood this move-in-ready home offers eco-friendly features and unbeatable convenience. A rare opportunity for North County living. Back on market 9/22/2025. The previous buyer stepped away due to wait time while the bank reviewed the short sale. No Fault of the home. The lender has resumed processing and the file is moving forward. Strong, complete offers encouraged. Sale subject to bank approval. Welcome to 329 Nicole Drive, a stylish and functional modern retreat in Vista, offering 1,807 sq. ft. of beautifully updated living space with 3 bedrooms and 2.5 baths. The light-filled, open-concept layout is perfect for both entertaining and everyday comfort, centered around a sleek kitchen with stainless steel appliances, quartz counters, and contemporary cabinetry that flows seamlessly into the dining and living areas. Upstairs, the spacious primary suite features double closets, accompanied by two additional bedrooms ideal for family, guests, or a home office. Enjoy a serene private back patio perfect for morning coffee or evening barbecues, complemented by a low-maintenance, drought-tolerant front yard with succulents and decorative rocks. Located in a sought-after Vista neighborhood this move-in-ready home offers eco-friendly features and unbeatable convenience. A rare opportunity for North County living.

329 Nicole Dr, Vista

2626 Cove Ct, Vista
$874,350
3 Beds ⋅ 3 Baths ⋅ 2600177 MLS ⋅ Cove Community BLDG.
Welcome to 2626 Cove Ct, a beautifully maintained 3-bedroom, 2.5-bath home tucked away on a quiet cul-de-sac in the sought-after Cove and Shadowridge community in the heart of Vista. This inviting residence offers the perfect blend of comfort, functionality, and Southern California lifestyle. Step inside to a light-filled living space with vaulted ceilings, a fireplace, and an open, flowing layout ideal for both everyday living and entertaining. The kitchen connects seamlessly to the dining and living areas, creating a warm and welcoming atmosphere Upstairs features a spacious primary suite that provides a peaceful retreat with an en-suite bathroom and generous closet space, as well as two additional bedrooms that offer flexibility for family, guests, or a home office. Outside, enjoy a private backyard perfect for relaxing, hosting gatherings, or soaking up the coastal sunshine. The home is conveniently located near the community pool and spa. Located in a desirable neighborhood with easy access to shopping, parks, dining, schools, and major commuter routes, this home delivers both tranquility and convenience. Whether you’re a first-time buyer, growing household, or someone looking to settle into a move-in-ready home, 2626 Cove Ct is a must-see opportunity that offers space, location, and lifestyle.

2626 Cove Ct, Vista

Cypress, Vista
$260,000
NDP2600067 MLS
Discover your dream property with this .3-acre parcel in scenic Vista, offering the perfect blend of tranquility and convenience. Nestled in a desirable neighborhood, this spacious, buildable land is ideally situated close to shopping, dining, and outdoor recreational spots like parks and hiking trails. For garden enthusiasts, this area of Vista is located in a unique growing zone, making it a prime spot for cultivating a lush garden or orchard. Vista is renowned for its friendly community, excellent schools, and vibrant local culture. Discover your dream property with this .3-acre parcel in scenic Vista, offering the perfect blend of tranquility and convenience. Nestled in a desirable neighborhood, this spacious, buildable land is ideally situated close to shopping, dining, and outdoor recreational spots like parks and hiking trails. For garden enthusiasts, this area of Vista is located in a unique growing zone, making it a prime spot for cultivating a lush garden or orchard. Vista is renowned for its friendly community, excellent schools, and vibrant local culture.

Cypress, Vista

2238 Vista Valley Ln, Vista
$885,000
2 Beds ⋅ 2 Baths ⋅ PW25115850 MLS
Welcome to the serene and private The Havens Country Cluba gated community where peace, beauty, and comfort come together. This beautifully upgraded home offers unobstructed views of the golf course, landscape and rolling hills, creating the perfect backdrop for relaxed living. Thoughtfully designed, it features: Custom stained glass window accents Stylish elegant custom front door Upgraded kitchen cabinetry with pull-outs Master walk-in closet with custom closet doors throughout. Custom marble decorative fireplace Fully insulated garage with wood ceiling Covered backyard patio with an electric custom awning and recent exterior paint. Automatic sprinkler system and drip irrigation. HOA fees cover the maintenance of the community pool, spa, front yard lawn and the front trees. As a resident, you'll also have the option to join the Golf Club Social Membership at The Havens Country Club, offering even more opportunities to enjoy the relaxed, exciting lifestyle you deserve. Whether you're looking for a peaceful retirement home, a vacation retreat, or a serene primary residence, this property offers the quiet elegance and comfort youve been looking for. Come to experience the charm of the stunning Havens Country Club. Welcome to the serene and private The Havens Country Cluba gated community where peace, beauty, and comfort come together. This beautifully upgraded home offers unobstructed views of the golf course, landscape and rolling hills, creating the perfect backdrop for relaxed living. Thoughtfully designed, it features: Custom stained glass window accents Stylish elegant custom front door Upgraded kitchen cabinetry with pull-outs Master walk-in closet with custom closet doors throughout. Custom marble decorative fireplace Fully insulated garage with wood ceiling Covered backyard patio with an electric custom awning and recent exterior paint. Automatic sprinkler system and drip irrigation. HOA fees cover the maintenance of the community pool, spa, front yard lawn and the front trees. As a resident, you'll also have the option to join the Golf Club Social Membership at The Havens Country Club, offering even more opportunities to enjoy the relaxed, exciting lifestyle you deserve. Whether you're looking for a peaceful retirement home, a vacation retreat, or a serene primary residence, this property offers the quiet elegance and comfort youve been looking for. Come to experience the charm of the stunning Havens Country Club.

2238 Vista Valley Ln, Vista

542 Adobe Estates Dr, Vista
$1,359,900
4 Beds ⋅ 3 Baths ⋅ 250046302 MLS ⋅ Laurel Pointe BLDG.
Welcome to this beautifully upgraded 4-bedroom, 2.5-bath home tucked away on a quiet cul-de-sac in the prestigious gated community of Laurel Pointe. Set on a premium 7,880 sq ft lot with no rear neighbors and a walking trail along one side, this 3,360 sq ft residence offers breathtaking mountain and sunset views just 8 miles from the beach. Conveniently located between the 76 and 78 freeways, you’re close to shopping, dining, parks, schools, and Vista Sports Park. The home is filled with natural light from expansive windows and features wide plank white oak hardwood floors and 9-foot ceilings throughout. The main level offers a spacious primary suite with dual vanities, soaking tub, separate shower, and oversized walk-in closet, along with a dedicated office with custom built-ins and a conveniently located laundry room. Upstairs, two large loft areas provide flexible living space, along with three additional bedrooms, a full bathroom, and a balcony. The private backyard is an entertainer’s dream, showcasing a custom pool with Baja shelf and pebble finish, spa with waterfall, built-in BBQ, fire pit, California room, fruit trees, and unforgettable views. Additional highlights include low-maintenance turf, drip irrigation, low-voltage lighting, a 2.5-car tandem garage with epoxy floors, custom cabinetry, workbench, EV charging, and a fully paid solar system. With over $80,000 in recent upgrades and true pride of ownership, this rarely available floor plan offers luxury, comfort, and the best of North County living.

542 Adobe Estates Dr, Vista

958 Foxwood Ln, Vista
$620,000
1 Beds ⋅ 2 Baths ⋅ NDP2511557 MLS ⋅ Soltaire BLDG.
Modern Energy Efficient Townhome in the Soltaire community offers 1 bedroom, 2 bathrooms, a spacious loft, and an attached two-car tandem garage. The property includes owned solar panels, maximizing energy efficiency and reducing utility costs. Upon entering, you are greeted by a full-sized foyer and a staircase leading upstairs. The second floor features an open kitchen with refrigerator included and a great room with direct access to a private balcony, creating a seamless flow for entertaining and everyday living. Laundry with full size washer & dryer included! Upstairs, the primary bedroom includes two walk-in closets, providing ample storage. The third floor is highlighted by a large loft area and a second bathroom, offering flexibility for a home office, guest suite, or entertainment space. The home showcases modern architecture and is situated in the sought-after Solitaire community within the San Marcos School District. Residents enjoy resort-style amenities, including a pool, jacuzzi, clubhouse, two playgrounds, two BBQ/picnic areas, and a dedicated dog park/run. Conveniently located less than a mile from Target, Walmart, LA Fitness, various restaurants, and shops. The community offers easy access to I-78 and is close to Carlsbad beaches, parks, and schools. With an efficient layout, contemporary finishes, and a premium location, this home provides an ideal combination of style, value, and low-maintenance living. Highly recommended for viewing! Modern Energy Efficient Townhome in the Soltaire community offers 1 bedroom, 2 bathrooms, a spacious loft, and an attached two-car tandem garage. The property includes owned solar panels, maximizing energy efficiency and reducing utility costs. Upon entering, you are greeted by a full-sized foyer and a staircase leading upstairs. The second floor features an open kitchen with refrigerator included and a great room with direct access to a private balcony, creating a seamless flow for entertaining and everyday living. Laundry with full size washer & dryer included! Upstairs, the primary bedroom includes two walk-in closets, providing ample storage. The third floor is highlighted by a large loft area and a second bathroom, offering flexibility for a home office, guest suite, or entertainment space. The home showcases modern architecture and is situated in the sought-after Solitaire community within the San Marcos School District. Residents enjoy resort-style amenities, including a pool, jacuzzi, clubhouse, two playgrounds, two BBQ/picnic areas, and a dedicated dog park/run. Conveniently located less than a mile from Target, Walmart, LA Fitness, various restaurants, and shops. The community offers easy access to I-78 and is close to Carlsbad beaches, parks, and schools. With an efficient layout, contemporary finishes, and a premium location, this home provides an ideal combination of style, value, and low-maintenance living. Highly recommended for viewing!

958 Foxwood Ln, Vista

1600 E Vista Way Unit 40, Vista
$353,000
2 Beds ⋅ 2 Baths ⋅ NDP2511488 MLS ⋅ Vista Cascade BLDG.
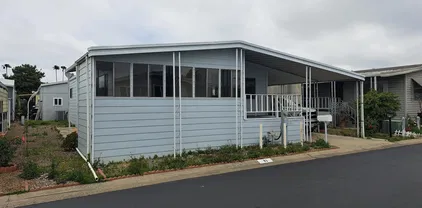
Welcome to Vista Cascade, a desirable 55+ community with no space rent. Ownership includes a share of community equity, included in the purchase price. Space 40 is located on a premium lot with a large side yard and features a turn-key home with over $90,000 in upgrades. Improvements include an enclosed sunroom (not included in square footage), upgraded kitchen and bathrooms, custom ceiling fans, electric fireplace with custom wood mantel and surround, stainless steel appliances, updated paint and flooring, Hunter Douglas window coverings, landscaping, carport privacy screen, and a permanent storage shed. The bright open floor plan offers vaulted ceilings, a spacious living area, and a kitchen with large island and oversized walk-in pantry. The dining area is ideal for entertaining or everyday living. The primary suite includes a walk-in closet and ensuite bath with dual sinks, jetted tub, and separate shower. The home also features an indoor laundry room and a three-car tandem covered carport. Community amenities include a heated pool and spa, clubhouse with full kitchen, card room, billiard room, library, and exercise equipment, along with regular social activities and events. HOA fee includes satellite TV, water, trash, common area maintenance, insurance, and administrative costs. The $40,000 equity share of Cascadians Inc. is included in the purchase price. Welcome to Vista Cascade, a desirable 55+ community with no space rent. Ownership includes a share of community equity, included in the purchase price. Space 40 is located on a premium lot with a large side yard and features a turn-key home with over $90,000 in upgrades. Improvements include an enclosed sunroom (not included in square footage), upgraded kitchen and bathrooms, custom ceiling fans, electric fireplace with custom wood mantel and surround, stainless steel appliances, updated paint and flooring, Hunter Douglas window coverings, landscaping, carport privacy screen, and a permanent storage shed. The bright open floor plan offers vaulted ceilings, a spacious living area, and a kitchen with large island and oversized walk-in pantry. The dining area is ideal for entertaining or everyday living. The primary suite includes a walk-in closet and ensuite bath with dual sinks, jetted tub, and separate shower. The home also features an indoor laundry room and a three-car tandem covered carport. Community amenities include a heated pool and spa, clubhouse with full kitchen, card room, billiard room, library, and exercise equipment, along with regular social activities and events. HOA fee includes satellite TV, water, trash, common area maintenance, insurance, and administrative costs. The $40,000 equity share of Cascadians Inc. is included in the purchase price.

1600 E Vista Way Unit 40, Vista

1925 Robinhood Rd, Vista
$2,250,000
5 Beds ⋅ 5 Baths ⋅ PTP2509006 MLS
Robinhood Ranch: Premier 5-Acre Gated Equestrian Estate w/ Ocean Vistas & Owned Solar Discover "Robinhood Ranch," a private 5-acre sanctuary. This premier gated estate pairs equestrian facilities with sweeping panoramic ocean views. Backing to conservation land, it ensures maximum peace, privacy, and direct trail access. Enjoy coastal breezes and breathtaking sunset views from the expansive wrap-around deck. The Residence: This beautifully designed 5-bed, 4-bath home features high ceilings, views from every room, and a 2-car attached garage. The main-level offers a primary suite with a bonus room and an ensuite bath. The chefs kitchen boasts granite countertops, double oven, walk-in pantry, and a breakfast nook. A spacious dining room, living room, and main-floor laundry complete the first level. Upstairs includes 3 generous bedrooms, 2 baths (Jack & Jill/Ensuite), and a massive entertainment/bonus room with secondary laundry. Luxury & Flexibility: The property includes a versatile 36' x 36' detached building with an open floor plan, bath, hot water, and a dedicated HVAC. It's ideal for a shop, maker space or ADU (buyer to verify all permits). Both the main residence and the detached building feature new roofs and solar (8.6kW, NEM1). Enjoy quick access to a full spectrum of shopping, dining, and highways all within 5 miles. Equestrian Amenities & Unmatched Flexibility: Built for the discerning horse owner, the setup features a 4-stall barn with lighting, cross-ties, tack room, hay storage, double wash racks, and a separate feed room. Facilities include a professional 155' Robinhood Ranch: Premier 5-Acre Gated Equestrian Estate w/ Ocean Vistas & Owned Solar Discover "Robinhood Ranch," a private 5-acre sanctuary. This premier gated estate pairs equestrian facilities with sweeping panoramic ocean views. Backing to conservation land, it ensures maximum peace, privacy, and direct trail access. Enjoy coastal breezes and breathtaking sunset views from the expansive wrap-around deck. The Residence: This beautifully designed 5-bed, 4-bath home features high ceilings, views from every room, and a 2-car attached garage. The main-level offers a primary suite with a bonus room and an ensuite bath. The chefs kitchen boasts granite countertops, double oven, walk-in pantry, and a breakfast nook. A spacious dining room, living room, and main-floor laundry complete the first level. Upstairs includes 3 generous bedrooms, 2 baths (Jack & Jill/Ensuite), and a massive entertainment/bonus room with secondary laundry. Luxury & Flexibility: The property includes a versatile 36' x 36' detached building with an open floor plan, bath, hot water, and a dedicated HVAC. It's ideal for a shop, maker space or ADU (buyer to verify all permits). Both the main residence and the detached building feature new roofs and solar (8.6kW, NEM1). Enjoy quick access to a full spectrum of shopping, dining, and highways all within 5 miles. Equestrian Amenities & Unmatched Flexibility: Built for the discerning horse owner, the setup features a 4-stall barn with lighting, cross-ties, tack room, hay storage, double wash racks, and a separate feed room. Facilities include a professional 155' x 95' arena, a 60' round pen, and a multi-acre pasture. Income Opportunity: The entire equestrian area can be repurposed for rental units, guest houses, or a substantial home-business facility (buyer to verify all permits). A rare opportunity: The perfect marriage of privacy, views, and equestrian living, all in one extraordinary property. Request a private tour today.

1925 Robinhood Rd, Vista

1045-51 Meadowlake Dr, Vista
$1,550,000
8 Beds ⋅ 8 Baths ⋅ NDP2509673 MLS
We are pleased to offer for sale the opportunity to acquire the Meadowlake Apartment Homes, an 4 unit apartment community in Vista CA. The 4 plex consists of all large 1,116sq.ft. Two Bedroom/Two Bath units. Each apartment home has a garage, an additional dedicated parking space, and back patio. Some of the units have been fully renovated and have achieved market rent. The others are poised for rehabilitation for value-add or keep as they are with continued rent growth. These feel like small homes rather than apartments. Draught resistant landscape keeps the expenses low. Laundry room provides additional income as well. High cashflow property in an excellent location! High Cap Rate & Low Price per sq.ft! (1037-43 Meadowlake Dr. - Adjacent 4 plex for sale as well - Selling together) We are pleased to offer for sale the opportunity to acquire the Meadowlake Apartment Homes, an 4 unit apartment community in Vista CA. The 4 plex consists of all large 1,116sq.ft. Two Bedroom/Two Bath units. Each apartment home has a garage, an additional dedicated parking space, and back patio. Some of the units have been fully renovated and have achieved market rent. The others are poised for rehabilitation for value-add or keep as they are with continued rent growth. These feel like small homes rather than apartments. Draught resistant landscape keeps the expenses low. Laundry room provides additional income as well. High cashflow property in an excellent location! High Cap Rate & Low Price per sq.ft! (1037-43 Meadowlake Dr. - Adjacent 4 plex for sale as well - Selling together)

1045-51 Meadowlake Dr, Vista

1037-43 Meadowlake Dr, Vista
$1,550,000
8 Beds ⋅ 8 Baths ⋅ NDP2509672 MLS
High CAP Rate! Low Price per Sq.Ft. We are pleased to offer for sale the opportunity to acquire the Meadowlake Apartment Homes, an 4 unit apartment community in Vista CA. The 4 plex consists of all large 1,116 sq.ft. Two Bedroom/Two Bath units. Each apartment home has a garage, an additional dedicated parking space, and back patio. Some of the units have been fully renovated and have achieved market rent. The others are poised for rehabilitation for value-add or keep as they are with continued rent growth. These feel like small homes rather than apartments. Draught resistant landscape keeps the expenses low. Laundry room provides additional income as well. High cashflow property in an excellent location! (1045-51 Meadowlake Dr. - Adjacent 4 plex for sale as well - Selling together) High CAP Rate! Low Price per Sq.Ft. We are pleased to offer for sale the opportunity to acquire the Meadowlake Apartment Homes, an 4 unit apartment community in Vista CA. The 4 plex consists of all large 1,116 sq.ft. Two Bedroom/Two Bath units. Each apartment home has a garage, an additional dedicated parking space, and back patio. Some of the units have been fully renovated and have achieved market rent. The others are poised for rehabilitation for value-add or keep as they are with continued rent growth. These feel like small homes rather than apartments. Draught resistant landscape keeps the expenses low. Laundry room provides additional income as well. High cashflow property in an excellent location! (1045-51 Meadowlake Dr. - Adjacent 4 plex for sale as well - Selling together)

1037-43 Meadowlake Dr, Vista

1981 Stonecrest Ct, Vista
$1,040,000
3 Beds ⋅ 2 Baths ⋅ NDP2600211 MLS
Be the envy of the neighborhood in this elegantly reimagined 3-bedroom, 2-bath single-story home, ideally positioned on a quiet cul-de-sac at the end of the 10th fairway of Shadow Ridge Golf Course, offering sweeping golf-course views. The light-filled, open-concept design is anchored by a beautifully appointed kitchen featuring quartz countertops, stainless steel appliances, abundant cabinetry, and an expansive center island with generous seatingseamlessly open to the living room with a gas fireplace, creating an inviting space for both everyday living and entertaining. Set on a generous lot just under a quarter acre, the backyard provides ample room to gather, relax, and enjoy the serene fairway backdrop. Just a stroll to Shadow Ridge Country Club, where members enjoy championship golf, practice facilities, a fitness center, pools, tennis courts, dining, and an active social lifestyle. Ideally located near parks, schools, freeways, and shopping, offering the perfect balance of comfort, convenience, and elevated living. Be the envy of the neighborhood in this elegantly reimagined 3-bedroom, 2-bath single-story home, ideally positioned on a quiet cul-de-sac at the end of the 10th fairway of Shadow Ridge Golf Course, offering sweeping golf-course views. The light-filled, open-concept design is anchored by a beautifully appointed kitchen featuring quartz countertops, stainless steel appliances, abundant cabinetry, and an expansive center island with generous seatingseamlessly open to the living room with a gas fireplace, creating an inviting space for both everyday living and entertaining. Set on a generous lot just under a quarter acre, the backyard provides ample room to gather, relax, and enjoy the serene fairway backdrop. Just a stroll to Shadow Ridge Country Club, where members enjoy championship golf, practice facilities, a fitness center, pools, tennis courts, dining, and an active social lifestyle. Ideally located near parks, schools, freeways, and shopping, offering the perfect balance of comfort, convenience, and elevated living.

1981 Stonecrest Ct, Vista

29122 Laurel Valley Dr, Vista
$1,000,000
2 Beds ⋅ 2 Baths ⋅ NDP2511169 MLS
Modern European elegance and refined craftsmanship define this beautifully reimagined residence set along the fairway at The Havens Country Club. Inside, the home showcases herringbone white oak flooring, vaulted ceilings, creating an atmosphere of warmth, sophistication, and architectural interest. The chefs kitchen has been curated for those who value both beauty and performance. It features a Sub-Zero built-in preservation system, two integrated freezer drawers, a premium Fisher & Paykel drawer-style dishwasher, and a "La Cornue 43 induction range with double ovens, standard & convection and a five-burner induction surface. Quartzite counters, a hand-laid marble backsplash, and custom cabinetry complete this elevated culinary space. The kitchen flows seamlessly into the living and dining areas, all oriented toward the homes striking, unobstructed golf-course views. Spa-inspired bathrooms offer polished stone surfaces, frameless glass showers, and designer fixtures that reflect a serene, elevated aesthetic. Every materialfrom flooring to lightingwas selected with intention for timeless luxury. Expansive windows frame panoramic fairway views, providing a peaceful backdrop for daily living and effortless entertaining. Enjoy a resort-style community with refreshing pools, sunset strolls overlooking the fairways, and neighbors who come together for morning coffee, friendly check-ins, and social gatherings. Adjacent to The Havens Country Club, where members may enjoy amenities which include championship golf, pickleball, fitness center, instructor-led classes, dining, card gro Modern European elegance and refined craftsmanship define this beautifully reimagined residence set along the fairway at The Havens Country Club. Inside, the home showcases herringbone white oak flooring, vaulted ceilings, creating an atmosphere of warmth, sophistication, and architectural interest. The chefs kitchen has been curated for those who value both beauty and performance. It features a Sub-Zero built-in preservation system, two integrated freezer drawers, a premium Fisher & Paykel drawer-style dishwasher, and a "La Cornue 43 induction range with double ovens, standard & convection and a five-burner induction surface. Quartzite counters, a hand-laid marble backsplash, and custom cabinetry complete this elevated culinary space. The kitchen flows seamlessly into the living and dining areas, all oriented toward the homes striking, unobstructed golf-course views. Spa-inspired bathrooms offer polished stone surfaces, frameless glass showers, and designer fixtures that reflect a serene, elevated aesthetic. Every materialfrom flooring to lightingwas selected with intention for timeless luxury. Expansive windows frame panoramic fairway views, providing a peaceful backdrop for daily living and effortless entertaining. Enjoy a resort-style community with refreshing pools, sunset strolls overlooking the fairways, and neighbors who come together for morning coffee, friendly check-ins, and social gatherings. Adjacent to The Havens Country Club, where members may enjoy amenities which include championship golf, pickleball, fitness center, instructor-led classes, dining, card groups, book clubs, and year-round country club member eventsall just a stones throw away. A rare combination of elevated design, curated finishes, and premier fairway living in one of the regions most sought-after country-club communities.

29122 Laurel Valley Dr, Vista

223 Vista Glen Ln, Vista
$740,000
3 Beds ⋅ 1 Baths ⋅ NDP2506738 MLS
FIXER! Now Vacant. Home comes with plans ready to submit for duplex that will fit in rear yard with access from easement. 2x3br/2ba with two 2 car garages identical to the two duplexes across the street at 226/228 Vista Glen. Existing older 3br/2ba in need of full remodel. Single story with perfect floorplan is vacant and livable but in need of upgrading to get to market or owner occupied status. Value is in the 10K SF lot zoned R-21. New units would rent at $3,300 per unit for total project rent of $9,900 per month. Or Seller states you can easily add a modular 24X60 home in rear yard that would rent for $3,500 per month in addition to front home. Access from vista glen easement would make a 1440 SF modular home an easy addition. Potential for an easy 7 cap property with remodel and addition. Development potential! Zoning is R-21! Seller owns and built units across the street and will allow potential buyer to view the finished product. FIXER! Now Vacant. Home comes with plans ready to submit for duplex that will fit in rear yard with access from easement. 2x3br/2ba with two 2 car garages identical to the two duplexes across the street at 226/228 Vista Glen. Existing older 3br/2ba in need of full remodel. Single story with perfect floorplan is vacant and livable but in need of upgrading to get to market or owner occupied status. Value is in the 10K SF lot zoned R-21. New units would rent at $3,300 per unit for total project rent of $9,900 per month. Or Seller states you can easily add a modular 24X60 home in rear yard that would rent for $3,500 per month in addition to front home. Access from vista glen easement would make a 1440 SF modular home an easy addition. Potential for an easy 7 cap property with remodel and addition. Development potential! Zoning is R-21! Seller owns and built units across the street and will allow potential buyer to view the finished product.

223 Vista Glen Ln, Vista

1120 Fair, Vista
$760,000
NDP2511463 MLS
Discover a unique development opportunity with this expansive 2.21-acre offering in the heart of Vista, California. Spanning four distinct tax parcels, this property provides outstanding potential for four custom homes. Utilities are available at the street, ensuring a convenient start for future development. Enjoy a prime location near Monte Vista Elementary School, with effortless access to downtown Vistas vibrant dining, shopping, breweries, and community events. Outdoor enthusiasts will appreciate nearby parks, scenic trails, and the renowned Alta Vista Botanical Gardens. The property is ideally positioned just minutes from major thoroughfares and North County amenities. Parcels:1810813400, 1810813500, 1810813600, a1810813700 Discover a unique development opportunity with this expansive 2.21-acre offering in the heart of Vista, California. Spanning four distinct tax parcels, this property provides outstanding potential for four custom homes. Utilities are available at the street, ensuring a convenient start for future development. Enjoy a prime location near Monte Vista Elementary School, with effortless access to downtown Vistas vibrant dining, shopping, breweries, and community events. Outdoor enthusiasts will appreciate nearby parks, scenic trails, and the renowned Alta Vista Botanical Gardens. The property is ideally positioned just minutes from major thoroughfares and North County amenities. Parcels:1810813400, 1810813500, 1810813600, a1810813700

1120 Fair, Vista

1507 Phillips St, Vista
$975,000
4 Beds ⋅ 3 Baths ⋅ 250040196 MLS
Beautiful 4-Bedroom Home with 2.5 baths & RV Parking on Oversized Lot! Located off South Santa Fe Ave., this 1,953 sq ft two-story gated home offers 4 bedrooms, 2.5 bathrooms, plus a bonus room (converted from the 3rd garage bay). Perfect for a growing family or multi-generational living. Interior highlights include new carpet upstairs and downstairs, fresh interior paint, kitchen upgrades, a home water filtration system, and leased solar panels. The 3-car garage offers ample storage and flexibility. Situated on a spacious 0.31-acre lot, multiple fruit trees (mandarin, lemon, lime, passion fruit, persimmon, and apple), RV parking, and a total of 7 parking spaces. Plenty of room for outdoor living or future projects. Do not miss this rare opportunity to own a versatile property with income potential in a prime location!

1507 Phillips St, Vista

29104 Vista Valley, Vista
$800,000
2 Beds ⋅ 2 Baths ⋅ SW25278058 MLS
Nestled within the lush, gated community of Vista Valley, this intimate enclave of just 129 homes sits atop a picturesque landscape surrounded by multimillion-dollar residences and within walking distance of The Havens Country Club. Mature, tree-lined streets and a scenic pathway with views of the award-winning Ted Robinson Sr. golf course lead you to this desirable corner-lot home, positioned along the greenbelt. With no neighbors beside or behind you, the elevated backyard offers exceptional privacy and the perfect place to unwind and enjoy breathtaking sunset views. The home has been completely renovated throughout, beginning with DuraLux waterproof luxury vinyl plank flooring backed by a lifetime residential warranty, complemented by new baseboards and fresh finishes. The spacious living room features vaulted ceilings, abundant natural light, and a wet barideal for entertaining while taking in tranquil backyard views. Both bedrooms are generously sized, and the formal dining room offers flexibility to serve as a third bedroom or home office. A dedicated laundry room includes a washer and dryer for added convenience. The updated kitchen showcases stainless steel appliances, including an oven, built-in microwave, refrigerator, and sink, along with a brand-new hardwired 5-burner electric cooktop, freshly painted cabinetry, new hardware, and an elegant dining room chandelier. Bathrooms have been thoughtfully upgraded with new quartz countertops, toilets, vanity lighting, sinks, faucets, shower fixtures, freshly glazed tubs and showers, and new tile flooring in the primary s Nestled within the lush, gated community of Vista Valley, this intimate enclave of just 129 homes sits atop a picturesque landscape surrounded by multimillion-dollar residences and within walking distance of The Havens Country Club. Mature, tree-lined streets and a scenic pathway with views of the award-winning Ted Robinson Sr. golf course lead you to this desirable corner-lot home, positioned along the greenbelt. With no neighbors beside or behind you, the elevated backyard offers exceptional privacy and the perfect place to unwind and enjoy breathtaking sunset views. The home has been completely renovated throughout, beginning with DuraLux waterproof luxury vinyl plank flooring backed by a lifetime residential warranty, complemented by new baseboards and fresh finishes. The spacious living room features vaulted ceilings, abundant natural light, and a wet barideal for entertaining while taking in tranquil backyard views. Both bedrooms are generously sized, and the formal dining room offers flexibility to serve as a third bedroom or home office. A dedicated laundry room includes a washer and dryer for added convenience. The updated kitchen showcases stainless steel appliances, including an oven, built-in microwave, refrigerator, and sink, along with a brand-new hardwired 5-burner electric cooktop, freshly painted cabinetry, new hardware, and an elegant dining room chandelier. Bathrooms have been thoughtfully upgraded with new quartz countertops, toilets, vanity lighting, sinks, faucets, shower fixtures, freshly glazed tubs and showers, and new tile flooring in the primary shower. Additional improvements include new GFCI outlets, dimmer and standard light switches, recessed lighting, and updated fixtures throughout the home. Step outside to a low-maintenance backyard offering complete privacy and new exterior lightingideal for relaxing or entertaining. The low HOA of $395/month includes gated entry, a community swimming pool, water usage, and front yard maintenanceincluding mowing, trimming, planters, and front yard trees. Low property taxes and a minimal annual special assessment of just $35.72 make this an exceptional value. Conveniently located near the I-15, Highway 76, and Highway 78, this home is perfect for commuters and just 11 miles from the beach. As the lowest-priced home in the community, offering the best single-story layout and lot, this opportunity should not be missed. Rundont walkto experience this stunning Vista Valley home today.

29104 Vista Valley, Vista

2244 Eastbrook Rd, Vista
$940,000
3 Beds ⋅ 3 Baths ⋅ NDP2510432 MLS
Welcome to this exquisitely updated 3 bedroom, 2.5 bathroom home located in the highly sought-after Shadowridge communitywith no HOA! Ideally situated on the border of Carlsbad and just 7 miles from the beach. Step inside to soaring vaulted ceilings, a cozy fireplace, abundant natural light, and luxury vinyl plank flooring throughout. The gourmet kitchen has been thoughtfully updated with quartz countertops and backsplash, an apron-front sink, high-end appliances and sleek modern finishes. All bathrooms have been stylishly remodeled with contemporary vanities and slate flooring. Set on a 5,531 sq. ft. lot, the expansive backyard offers exceptional outdoor living space with plenty of room to entertain. A detached, insulated 120 sq. ft. cottage provides flexible living space for a home office, studio or retreat. Enjoy close proximity to top-tier shopping and dining with the scenic Buena Vista hiking trail with dog park and playgrounds less than a mile away. An exceptional opportunity to own a stylish home in one of North Countys most desirable neighborhoods! Welcome to this exquisitely updated 3 bedroom, 2.5 bathroom home located in the highly sought-after Shadowridge communitywith no HOA! Ideally situated on the border of Carlsbad and just 7 miles from the beach. Step inside to soaring vaulted ceilings, a cozy fireplace, abundant natural light, and luxury vinyl plank flooring throughout. The gourmet kitchen has been thoughtfully updated with quartz countertops and backsplash, an apron-front sink, high-end appliances and sleek modern finishes. All bathrooms have been stylishly remodeled with contemporary vanities and slate flooring. Set on a 5,531 sq. ft. lot, the expansive backyard offers exceptional outdoor living space with plenty of room to entertain. A detached, insulated 120 sq. ft. cottage provides flexible living space for a home office, studio or retreat. Enjoy close proximity to top-tier shopping and dining with the scenic Buena Vista hiking trail with dog park and playgrounds less than a mile away. An exceptional opportunity to own a stylish home in one of North Countys most desirable neighborhoods!

2244 Eastbrook Rd, Vista

436 Avalon Vis, Vista
$820,000
3 Beds ⋅ 3 Baths ⋅ SW25245546 MLS
Incredible opportunity to own this updated, turnkey home in a rural location, sitting above the neighbors, with views, low tax rate and no HOA dues to keep it affordable, all close to historic downtown Vista. Enter this home next to the main floor office/flex room and to the rear of the home with a family room with fireplace, open to the beautifully updated kitchen. Second floor has 3 spacious bedrooms and 2 bathrooms, including a spacious primary suite with dual mirrored door closets, luxury 5 piece private bath with an oval soaking tub and walk in shower. This home has hard surface flooring throughout, and many important updates mean maintenance costs should be very low. Oversized 2 car attached garage. Private, fenced back yard with garden beds. Quiet rural location at the end of a cul de sac, but close to shopping, entertainment, and with easy freeway access for commuters. Great location, great features, and at a price that won't break your budget! Incredible opportunity to own this updated, turnkey home in a rural location, sitting above the neighbors, with views, low tax rate and no HOA dues to keep it affordable, all close to historic downtown Vista. Enter this home next to the main floor office/flex room and to the rear of the home with a family room with fireplace, open to the beautifully updated kitchen. Second floor has 3 spacious bedrooms and 2 bathrooms, including a spacious primary suite with dual mirrored door closets, luxury 5 piece private bath with an oval soaking tub and walk in shower. This home has hard surface flooring throughout, and many important updates mean maintenance costs should be very low. Oversized 2 car attached garage. Private, fenced back yard with garden beds. Quiet rural location at the end of a cul de sac, but close to shopping, entertainment, and with easy freeway access for commuters. Great location, great features, and at a price that won't break your budget!

436 Avalon Vis, Vista

1860 Alessandro Trl, Vista
$965,000
3 Beds ⋅ 2 Baths ⋅ PTP2509213 MLS
Oversized lot in the foothills of Vista, this bright single-story home blends modern updates with outdoor charm. Fresh paint and updated flooring complement an open-concept layout that connects the living, dining, and kitchen areas, complete with a large island and generous storage. The fully fenced 0.27-acre corner lot features low-maintenance turf, tons of succulents, raised garden space, and mature fruit trees including avocado and citruscreating a private, usable outdoor retreat. The flat backyard offers room for entertaining, pets, gardening, or a future pool. The primary suite is privately positioned with a dual-sink bath and soaking tub, while two additional oversized bedrooms provide flexibility and natural light. An oversized two-car garage, RV parking potential, and paid-off solar complete the package. Oversized lot in the foothills of Vista, this bright single-story home blends modern updates with outdoor charm. Fresh paint and updated flooring complement an open-concept layout that connects the living, dining, and kitchen areas, complete with a large island and generous storage. The fully fenced 0.27-acre corner lot features low-maintenance turf, tons of succulents, raised garden space, and mature fruit trees including avocado and citruscreating a private, usable outdoor retreat. The flat backyard offers room for entertaining, pets, gardening, or a future pool. The primary suite is privately positioned with a dual-sink bath and soaking tub, while two additional oversized bedrooms provide flexibility and natural light. An oversized two-car garage, RV parking potential, and paid-off solar complete the package.

1860 Alessandro Trl, Vista

2225 Baxter Canyon Dr, Vista
$1,100,000
3 Beds ⋅ 3 Baths ⋅ NDP2600221 MLS
Welcome to this beautifully maintained Vista home on the Carlsbad border, just minutes from Bressi Ranch shopping, local cafs, restaurants, parks, scenic trails, and the coast. With over 1,900 sq. ft. of living space, this 3-bedroom, 2.5 bath home sits on one of the neighborhoods largest lots. Valuable improvements include SOLAR on NEM 2.0, a replaced roof underlayment (2020), updated HVAC (2020), and NEW carpet installed Oct. 2025. The refreshed front yard with updated perimeter fencing adds privacy and curb appeal. Enjoy true indoor/outdoor San Diego living with a welcoming front patio and a beautiful backyard both with low maintenance artificial turf. Inside, both upstairs bathrooms have been stylishly renovated with marble and ceramic tile, frameless glass enclosures, and raindrop shower heads. A dual-function wood-burning and gas fireplace enhances the cozy ambiance, while custom blackout blinds and a newer garage door with optimized storage add everyday convenience. With NO HOA or Mello-Roos fees, this move-in-ready home offers comfort, upgrades, and a fantastic location! Welcome to this beautifully maintained Vista home on the Carlsbad border, just minutes from Bressi Ranch shopping, local cafs, restaurants, parks, scenic trails, and the coast. With over 1,900 sq. ft. of living space, this 3-bedroom, 2.5 bath home sits on one of the neighborhoods largest lots. Valuable improvements include SOLAR on NEM 2.0, a replaced roof underlayment (2020), updated HVAC (2020), and NEW carpet installed Oct. 2025. The refreshed front yard with updated perimeter fencing adds privacy and curb appeal. Enjoy true indoor/outdoor San Diego living with a welcoming front patio and a beautiful backyard both with low maintenance artificial turf. Inside, both upstairs bathrooms have been stylishly renovated with marble and ceramic tile, frameless glass enclosures, and raindrop shower heads. A dual-function wood-burning and gas fireplace enhances the cozy ambiance, while custom blackout blinds and a newer garage door with optimized storage add everyday convenience. With NO HOA or Mello-Roos fees, this move-in-ready home offers comfort, upgrades, and a fantastic location!

2225 Baxter Canyon Dr, Vista

2175 Alta Vista Dr, Vista
$1,155,000
5 Beds ⋅ 4 Baths ⋅ NDP2510229 MLS
New Year.....New Price! The best price per sq ft for Alta Vista. Beautifully Remodeled Vista Home with Guest Suite & Stunning Views! Ideally located just off Alta Vista Drive, this fully remodeled home combines modern elegance with tranquil surroundings. The property features a flexible layout that includes a spacious main home with 4 bedrooms and 2.5 baths, plus an attached guest suite with a private bedroom and bathperfect for extended family, guests, or multigenerational living. Enjoy breathtaking mountain and neighborhood views from the upper-level bedrooms and savor the comfort of a thoughtfully updated interior. Recent renovations showcase luxury vinyl flooring, a gourmet kitchen with granite counters, new cabinetry, and energy-efficient appliances, along with luxuriously remodeled bathrooms that exude contemporary style. Set on a 0.33-acre lot with a private driveway, this home offers a peaceful, rural ambiance while being just minutes from local amenities, restaurants, and shops. With its stunning upgrades, flexible guest suite, and panoramic views, this property perfectly captures the charm and comfort of Vista living. New Year.....New Price! The best price per sq ft for Alta Vista. Beautifully Remodeled Vista Home with Guest Suite & Stunning Views! Ideally located just off Alta Vista Drive, this fully remodeled home combines modern elegance with tranquil surroundings. The property features a flexible layout that includes a spacious main home with 4 bedrooms and 2.5 baths, plus an attached guest suite with a private bedroom and bathperfect for extended family, guests, or multigenerational living. Enjoy breathtaking mountain and neighborhood views from the upper-level bedrooms and savor the comfort of a thoughtfully updated interior. Recent renovations showcase luxury vinyl flooring, a gourmet kitchen with granite counters, new cabinetry, and energy-efficient appliances, along with luxuriously remodeled bathrooms that exude contemporary style. Set on a 0.33-acre lot with a private driveway, this home offers a peaceful, rural ambiance while being just minutes from local amenities, restaurants, and shops. With its stunning upgrades, flexible guest suite, and panoramic views, this property perfectly captures the charm and comfort of Vista living.

2175 Alta Vista Dr, Vista

855 Rosemary Ln, Vista
$803,000
3 Beds ⋅ 2 Baths ⋅ NDP2600070 MLS
Welcome to this single story home set on an oversized lot in a well established Vista neighborhood, just south of Highway 78 with easy access to shopping, dining, and major commuter routes. The layout is open and inviting, creating a natural flow for everyday living and entertaining. The backyard is your own private retreat, offering space to relax, host gatherings, or enjoy Southern Californias year round outdoor lifestyle. Whether its quiet mornings by the pool or evenings spent with friends and family, the outdoor setting adds real value to the way this home lives. Inside, thoughtful updates enhance both comfort and functionality, while the single level design makes daily life easy and accessible. With ample parking, an attached garage, and a spacious lot, the property offers flexibility that is increasingly hard to find. This home delivers the ideal balance of indoor comfort and outdoor living in a convenient North County location, making it a great fit for those looking to enjoy space, privacy, and lifestyle without sacrificing accessibility. Welcome to this single story home set on an oversized lot in a well established Vista neighborhood, just south of Highway 78 with easy access to shopping, dining, and major commuter routes. The layout is open and inviting, creating a natural flow for everyday living and entertaining. The backyard is your own private retreat, offering space to relax, host gatherings, or enjoy Southern Californias year round outdoor lifestyle. Whether its quiet mornings by the pool or evenings spent with friends and family, the outdoor setting adds real value to the way this home lives. Inside, thoughtful updates enhance both comfort and functionality, while the single level design makes daily life easy and accessible. With ample parking, an attached garage, and a spacious lot, the property offers flexibility that is increasingly hard to find. This home delivers the ideal balance of indoor comfort and outdoor living in a convenient North County location, making it a great fit for those looking to enjoy space, privacy, and lifestyle without sacrificing accessibility.

855 Rosemary Ln, Vista

board logoBased on information from MLSListings MLS as of All data, including all measurements and calculations of area, is obtained from various sources and has not been, and will not be, verified by broker or MLS. All information should be independently reviewed and verified for accuracy. Properties may or may not be listed by the office/agent presenting the information.


Copyright 2026 MLSListings Inc. All rights reserved

board logo

This information is deemed reliable but not guaranteed. You should rely on this information only to decide whether or not to further investigate a particular property. BEFORE MAKING ANY OTHER DECISION, YOU SHOULD PERSONALLY INVESTIGATE THE FACTS (e.g. square footage and lot size) with the assistance of an appropriate professional. You may use this information only to identify properties you may be interested in investigating further. All uses except for personal, non-commercial use in accordance with the foregoing purpose are prohibited. Redistribution or copying of this information, any photographs or video tours is strictly prohibited. This information is derived from the Internet Data Exchange (IDX) service provided by San Diego MLS®. Displayed property listings may be held by a brokerage firm other than the broker and/or agent responsible for this display. The information and any photographs and video tours and the compilation from which they are derived is protected by copyright. Compilation © 2026 San Diego MLS®,

How much is your home worth?

Get instant property value now!