Refine Search
Sort by
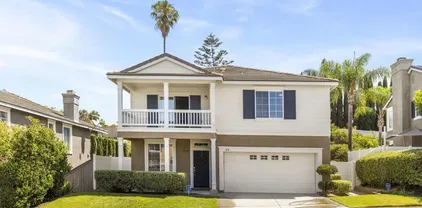
923 Eucalyptus Ave, Vista
$900,000
3 Beds ⋅ 3 Baths ⋅ NDP2601783 MLS
This beautifully appointed residence is truly a work of art. Recently renovated by a talented pair of artists, this 3-bedroom, 2.5-bathroom home offers approximately 1,553 square feet of thoughtfully curated living space a rare and distinctive gem unlike anything else in Vista. Upstairs, the private primary retreat feels like a sanctuary, complete with its own kitchenette, ensuite bath, and balcony an ideal escape to enjoy peaceful mornings or sunrise views. The main level exudes warmth and old-world charm with rich wood trim, composite hardwood flooring, and a romantic stone fireplace. The kitchen is both elegant and functional, featuring black soapstone countertops, high-quality hardwood cabinetry, a tiled backsplash, tiled floors, and top-of-the-line stainless steel appliances. A greenhouse window above the large dark stone sink provides the perfect space for fresh herbs or flowers. Two additional bedrooms are located downstairs. One includes a kitchenette and sliding doors that open to the backyard, offering flexibility for guests or extended living. The second features a Murphy bed (included). The shared bath is a work of art, showcasing a custom tile inlay of bamboo trees in the shower and a striking river rock backsplash behind an art glass vessel sink. A mudroom with a half bath and utility sink sits conveniently just off the kitchen. Every detail reflects the care of an experienced builder crafting a personal residence from timed bathroom fans and automatic closet lighting to soft-close drawers and built-in organizers. Artistic accents such as the grand stairwel This beautifully appointed residence is truly a work of art. Recently renovated by a talented pair of artists, this 3-bedroom, 2.5-bathroom home offers approximately 1,553 square feet of thoughtfully curated living space a rare and distinctive gem unlike anything else in Vista. Upstairs, the private primary retreat feels like a sanctuary, complete with its own kitchenette, ensuite bath, and balcony an ideal escape to enjoy peaceful mornings or sunrise views. The main level exudes warmth and old-world charm with rich wood trim, composite hardwood flooring, and a romantic stone fireplace. The kitchen is both elegant and functional, featuring black soapstone countertops, high-quality hardwood cabinetry, a tiled backsplash, tiled floors, and top-of-the-line stainless steel appliances. A greenhouse window above the large dark stone sink provides the perfect space for fresh herbs or flowers. Two additional bedrooms are located downstairs. One includes a kitchenette and sliding doors that open to the backyard, offering flexibility for guests or extended living. The second features a Murphy bed (included). The shared bath is a work of art, showcasing a custom tile inlay of bamboo trees in the shower and a striking river rock backsplash behind an art glass vessel sink. A mudroom with a half bath and utility sink sits conveniently just off the kitchen. Every detail reflects the care of an experienced builder crafting a personal residence from timed bathroom fans and automatic closet lighting to soft-close drawers and built-in organizers. Artistic accents such as the grand stairwell chandelier and wood paneling further elevate the homes character. Step outside and experience quintessential San Diego indoor-outdoor living. The 77-square-foot covered patio creates an inviting outdoor oasis, complete with banquet seating and an outdoor kitchen area with space for a standard barbecue. A picturesque outdoor shower and terraced landscaping create multiple outdoor rooms throughout the yard. The hot tub is tucked beneath a covered patio for private relaxation, while the sparkling pool crowns the terraced hillside, accompanied by a fire pit, observation deck, gardens, and abundant fruit trees. Multiple outbuildings add exceptional versatility, including an artists studio, a wood shop (converted from a one-car garage), storage sheds, and a detached studio with rental potential. The detached studio features a faux fireplace electric heater, window AC unit, a generously sized bathroom with shower, and a kitchenette with cooktop, microwave, and refrigerator. The front yard is a gardeners paradise, highlighted by a mature shade tree, an easy-care turf lawn, and a charming bridge leading to a native plant garden filled with bottlebrush, bamboo, and orange bell flowers. Raised garden beds along the side yard produce strawberries, corn, green beans, herbs, and tomatoes, while citrus (orange and lemon) and olive trees thrive near the pool. This is more than a home it is a thoughtfully designed, artfully crafted retreat that embraces creativity, functionality, and the very best of San Diego living.

923 Eucalyptus Ave, Vista

331 Windy Ln, Vista
$491,000
1 Beds ⋅ 1 Baths ⋅ NDP2601371 MLS
Welcome home to this thoughtfully renovated one-bedroom condo. Ideally located near the 78 freeway for an easy commute, yet tucked into a peaceful setting with a spacious, grassy backyard. All-new double-pane windows and sliding glass doors allow for abundant natural light. LVP flooring with a new subfloor runs throughout the entire home, including closets, creating a seamless and modern look. The updated kitchen shines with butcher block countertops, subway tile backsplash, and all updated appliances. The inviting living area features a beautifully designed fireplace - perfect for cozy evenings at home. The bathroom has been completely remodeled with a new subfloor, tile flooring, a tiled walk-in shower, modern fixtures, and a sleek sliding glass shower door. Additional upgrades include washer, dryer, water heater, a Mitsubishi mini-split AC/heater system with over 10 years remaining on a transferable, all-inclusive warrantyproviding efficient, year-round comfort at a low monthly cost. The HOA has recently completed major improvements, including a new roof and front balcony. With extensive upgrades throughout, a two car garage and driveway, abundant natural light, outdoor space rarely found in condos, and a convenient Vista location close to shopping, dining, and major freeways, this move-in-ready home is an exceptional opportunity you wont want to miss! Welcome home to this thoughtfully renovated one-bedroom condo. Ideally located near the 78 freeway for an easy commute, yet tucked into a peaceful setting with a spacious, grassy backyard. All-new double-pane windows and sliding glass doors allow for abundant natural light. LVP flooring with a new subfloor runs throughout the entire home, including closets, creating a seamless and modern look. The updated kitchen shines with butcher block countertops, subway tile backsplash, and all updated appliances. The inviting living area features a beautifully designed fireplace - perfect for cozy evenings at home. The bathroom has been completely remodeled with a new subfloor, tile flooring, a tiled walk-in shower, modern fixtures, and a sleek sliding glass shower door. Additional upgrades include washer, dryer, water heater, a Mitsubishi mini-split AC/heater system with over 10 years remaining on a transferable, all-inclusive warrantyproviding efficient, year-round comfort at a low monthly cost. The HOA has recently completed major improvements, including a new roof and front balcony. With extensive upgrades throughout, a two car garage and driveway, abundant natural light, outdoor space rarely found in condos, and a convenient Vista location close to shopping, dining, and major freeways, this move-in-ready home is an exceptional opportunity you wont want to miss!

331 Windy Ln, Vista

2233 Solara Ln, Vista
$649,000
2 Beds ⋅ 3 Baths ⋅ NDP2600983 MLS
This beautifully maintained 2019-built corner-unit townhome offers exceptional natural light, enhanced by additional windows found only in premium corner locations. Lovingly cared for by the original owner, this property has been used as a second home and has been very lightly lived in, resulting in a residence that feels clean, fresh, and exceptionally well preserved. The main living level features an open-concept layout with a bright and welcoming atmosphere. The kitchen includes white shaker cabinetry, stone countertops, stainless steel appliances, gas cooking, and generous storage, all flowing seamlessly into the dining and living areas. A private balcony extends the living space outdoors. Upstairs, both bedrooms feature ensuite bathrooms, and the laundry is conveniently located on the same level for ease and practicality. Additional highlights include an attached two-car garage, interior storage, and thoughtful design details throughout. The home is situated close to the community pool, making it easy to enjoy the well-maintained recreational amenities. The gated community offers plentiful guest parking, adding convenience for visitors. The neighboring Ayres Hotel provides an ideal option for out-of-town guests seeking nearby accommodations. Located just off Palomar Airport Road, the property offers quick access to Cal State San Marcos, Bressi Ranch, the Carlsbad business corridor, and popular dining and shopping destinations. This residence presents an outstanding value, offering modern construction and desirable amenities at a considerably more affordable price than This beautifully maintained 2019-built corner-unit townhome offers exceptional natural light, enhanced by additional windows found only in premium corner locations. Lovingly cared for by the original owner, this property has been used as a second home and has been very lightly lived in, resulting in a residence that feels clean, fresh, and exceptionally well preserved. The main living level features an open-concept layout with a bright and welcoming atmosphere. The kitchen includes white shaker cabinetry, stone countertops, stainless steel appliances, gas cooking, and generous storage, all flowing seamlessly into the dining and living areas. A private balcony extends the living space outdoors. Upstairs, both bedrooms feature ensuite bathrooms, and the laundry is conveniently located on the same level for ease and practicality. Additional highlights include an attached two-car garage, interior storage, and thoughtful design details throughout. The home is situated close to the community pool, making it easy to enjoy the well-maintained recreational amenities. The gated community offers plentiful guest parking, adding convenience for visitors. The neighboring Ayres Hotel provides an ideal option for out-of-town guests seeking nearby accommodations. Located just off Palomar Airport Road, the property offers quick access to Cal State San Marcos, Bressi Ranch, the Carlsbad business corridor, and popular dining and shopping destinations. This residence presents an outstanding value, offering modern construction and desirable amenities at a considerably more affordable price than comparable homes in San Marcos or Carlsbad, while still being just minutes away from both. Low HOA fees further enhance the appeal of this move-in ready, meticulously cared-for home.

2233 Solara Ln, Vista

631-633 Hillside Terrace, Vista
$1,200,000
8 Beds ⋅ 4 Baths ⋅ 260001406 MLS
This beautifully remodeled duplex is located in a quiet, high-rent pocket of Vista. The property features two side-by-side, townhouse style 3-bedroom homes with additional 1st floor Office (or optional 4th Bedroom), attached 2 car garages with laundry hookups, and private yards each with a patio. The property is positioned to achieve top-of-market rents, with strong in-place appeal and functional layouts, it offers stable income with future upside, including potential ADU conversion through the existing garage space. Beyond its investment potential, this property is a compelling opportunity for multigenerational living or for an owner-occupant looking to offset their mortgage by living in one unit while renting the other.

631-633 Hillside Terrace, Vista

3342 Silver Oak Ln, Vista
$990,000
4 Beds ⋅ 3 Baths ⋅ SW25243086 MLS
This is a split-level home. The lower level offers a large bedroom with 1/2 bath and sliding door entry. The second level is a great entertainers delight with an open concept floorplan. Italian marble flooring in the living room, large inviting fireplace, and oversized windows to enjoy the views. The kitchen offers a modern look, a large Miele Refrigerator and Dishwasher with matching custom cabinetry panels. The third level has 3 bedrooms and a full guest bathroom, hardwood flooring on all three bedrooms. The primary bedroom has its own spa-like bathroom. The home offers a tranquil rural feel and yet very close to Buena Creek Rd, with easy access to the 78 freeway. Large .56-acre lot of flat and usable land with the possibility of adding a nice ADU or other structures. Lots of room for a pool and could accommodate RV parking. Low traffic cul-de-sac street. If you like the country feel, this is the home for you, starting with the mountain views, and peek-a-boo ocean view on a clear day. This is a split-level home. The lower level offers a large bedroom with 1/2 bath and sliding door entry. The second level is a great entertainers delight with an open concept floorplan. Italian marble flooring in the living room, large inviting fireplace, and oversized windows to enjoy the views. The kitchen offers a modern look, a large Miele Refrigerator and Dishwasher with matching custom cabinetry panels. The third level has 3 bedrooms and a full guest bathroom, hardwood flooring on all three bedrooms. The primary bedroom has its own spa-like bathroom. The home offers a tranquil rural feel and yet very close to Buena Creek Rd, with easy access to the 78 freeway. Large .56-acre lot of flat and usable land with the possibility of adding a nice ADU or other structures. Lots of room for a pool and could accommodate RV parking. Low traffic cul-de-sac street. If you like the country feel, this is the home for you, starting with the mountain views, and peek-a-boo ocean view on a clear day.

3342 Silver Oak Ln, Vista

814 Sierra Verde, Vista
$939,000
4 Beds ⋅ 3 Baths ⋅ NDP2507067 MLS
Located in the heart of Vista, this gated community offers the perfect blend of charm and convenience. Youll be just minutes from outdoor dining, live music venues, shopping, craft breweries, and all the vibrant culture that makes North County so desirable. Inside, youre greeted by a spacious open floor plan with formal living and dining areas, ideal for entertaining. The island kitchen features stainless steel appliances, granite countertops, a massive walk-in pantry, and a cozy breakfast nook that flows into a generously sized family room with a fireplace. Large picture windows fill the home with natural light, creating a bright and inviting atmosphere throughout. The expansive primary suite offers a true retreat, complete with a huge walk-in closet, an oval soaking tub, a separate walk-in shower, dual sinks, and a linen closet for extra storage. Step into your low-maintenance backyard, an entertainers dream with a grand patio, built-in BBQ and outdoor kitchen, dining area, and a freestanding pergola perfect for relaxing or hosting gatherings. Located in the heart of Vista, this gated community offers the perfect blend of charm and convenience. Youll be just minutes from outdoor dining, live music venues, shopping, craft breweries, and all the vibrant culture that makes North County so desirable. Inside, youre greeted by a spacious open floor plan with formal living and dining areas, ideal for entertaining. The island kitchen features stainless steel appliances, granite countertops, a massive walk-in pantry, and a cozy breakfast nook that flows into a generously sized family room with a fireplace. Large picture windows fill the home with natural light, creating a bright and inviting atmosphere throughout. The expansive primary suite offers a true retreat, complete with a huge walk-in closet, an oval soaking tub, a separate walk-in shower, dual sinks, and a linen closet for extra storage. Step into your low-maintenance backyard, an entertainers dream with a grand patio, built-in BBQ and outdoor kitchen, dining area, and a freestanding pergola perfect for relaxing or hosting gatherings.

814 Sierra Verde, Vista

405 Joann Circle Vis, Vista
$851,700
4 Beds ⋅ 2 Baths ⋅ 260004233 MLS
Welcome to 405 Joann Circle in the heart of Vista! Located on a quiet cul-de-sac in desirable 92084, this spacious 4-bedroom, 2-bathroom home offers approximately 1,698 square feet of comfortable living space with room to grow. The functional floor plan features generous living areas, abundant natural light, and four well-sized bedrooms ideal for families, remote work, or multi-generational living. PAID SOLAR! The primary suite offers privacy and convenience, while the additional bedrooms provide flexibility for guests, office space, or hobbies. Situated on a peaceful street with plenty of parking and outdoor space, this property presents an excellent opportunity to personalize and add value over time. Conveniently located near shopping, dining, schools, and easy access to major commuter routes, while still enjoying a quiet neighborhood setting. No HOA. A rare opportunity to own a 4-bedroom home in an established Vista neighborhood. Permits in the bonus room are unknown. Tax records show year built as 1985, seller says 1968

405 Joann Circle Vis, Vista

1108 Delpy Vw, Vista
$720,000
3 Beds ⋅ 3 Baths ⋅ NDP2600146 MLS ⋅ The Peak BLDG.
Located in the heart of Vista, within the desirable gated community of The Peak, this 3 bedroom, 2.5 bath beautifully maintained smart home offers a perfect blend of comfort, style, and location - and owned solar! The high ceilings and a bright, open floor plan create an inviting living space. The modern white kitchen features quartz countertops, tile backsplash, stainless steel appliances (fridge conveys), ample storage, and flows seamlessly into the main living and dining areasideal for both daily living and entertaining. The spacious bedroomsincluding the primary suiteand upgraded bathrooms are conveniently located near the laundry room (washer and dryer convey). Enjoy outdoor living on the large front paver patio with mountain views. Additional highlights include whole house fan, OWNED solar (8 panels, 3.2 Kw system), a/c, ceiling fans throughout, and a prime location within the community. Residents enjoy resort-style amenities including a community pool, spa, fire pits, BBQ areas and playground, all within this well-maintained gated neighborhood. 2 car attached garage. Living room window coverings do not convey. Great value for this nearly new--built in 2020--home! Dimensions & sq footage are approximate, per builder & assessor's record. All MLS and marketing info is approximate and not guaranteed. OWNED solar (8 panels, 3.2 Kw system) covers most electrical, electricity cost is only about $50/month extra. Located in the heart of Vista, within the desirable gated community of The Peak, this 3 bedroom, 2.5 bath beautifully maintained smart home offers a perfect blend of comfort, style, and location - and owned solar! The high ceilings and a bright, open floor plan create an inviting living space. The modern white kitchen features quartz countertops, tile backsplash, stainless steel appliances (fridge conveys), ample storage, and flows seamlessly into the main living and dining areasideal for both daily living and entertaining. The spacious bedroomsincluding the primary suiteand upgraded bathrooms are conveniently located near the laundry room (washer and dryer convey). Enjoy outdoor living on the large front paver patio with mountain views. Additional highlights include whole house fan, OWNED solar (8 panels, 3.2 Kw system), a/c, ceiling fans throughout, and a prime location within the community. Residents enjoy resort-style amenities including a community pool, spa, fire pits, BBQ areas and playground, all within this well-maintained gated neighborhood. 2 car attached garage. Living room window coverings do not convey. Great value for this nearly new--built in 2020--home! Dimensions & sq footage are approximate, per builder & assessor's record. All MLS and marketing info is approximate and not guaranteed. OWNED solar (8 panels, 3.2 Kw system) covers most electrical, electricity cost is only about $50/month extra.

1108 Delpy Vw, Vista

1959 Oxford Ct, Vista
$934,000
3 Beds ⋅ 3 Baths ⋅ NDP2600577 MLS
Welcome to Stratford Place in Shadowridge! Nestled in one of Vistas most desirable neighborhoods, this beautifully maintained residence offers 3 bedrooms and 2.5 baths on a generous 6,981 sq ft lot, combining comfort, function, and timeless design. Perfectly situated on a double cul-de-sac street, the home enjoys privacy and a strong sense of communityideal for morning walks, evening strolls, or friendly gatherings. Inside, the open floor plan offers a warm and inviting atmosphere, featuring laminate flooring, crown molding, a cozy flagstone fireplace, and thoughtfully designed living spaces that flow seamlessly throughout the home. The spacious family room features a built-in entertainment center, while the kitchen and dining areas provide an effortless layout for both everyday living and entertaining. Upstairs, the expansive primary suite offers a peaceful retreat with generous dimensions and ample closet space. Notable upgrades include brand new carpet upstairs, central A/C, ceiling fans throughout, an upstairs laundry room with sink and extra storage, and custom cabinetry in the garage for maximum organization. The private, fenced-in backyard is beautifully landscaped with low-maintenance plants and a charming flagstone walkwayperfect for relaxing, gardening, or hosting friends. With low HOA fees, proximity to top-rated schools, scenic walking trails, and all the conveniences of Shadowridge living, this home truly embodies the best of North County lifestyle. Welcome to Stratford Place in Shadowridge! Nestled in one of Vistas most desirable neighborhoods, this beautifully maintained residence offers 3 bedrooms and 2.5 baths on a generous 6,981 sq ft lot, combining comfort, function, and timeless design. Perfectly situated on a double cul-de-sac street, the home enjoys privacy and a strong sense of communityideal for morning walks, evening strolls, or friendly gatherings. Inside, the open floor plan offers a warm and inviting atmosphere, featuring laminate flooring, crown molding, a cozy flagstone fireplace, and thoughtfully designed living spaces that flow seamlessly throughout the home. The spacious family room features a built-in entertainment center, while the kitchen and dining areas provide an effortless layout for both everyday living and entertaining. Upstairs, the expansive primary suite offers a peaceful retreat with generous dimensions and ample closet space. Notable upgrades include brand new carpet upstairs, central A/C, ceiling fans throughout, an upstairs laundry room with sink and extra storage, and custom cabinetry in the garage for maximum organization. The private, fenced-in backyard is beautifully landscaped with low-maintenance plants and a charming flagstone walkwayperfect for relaxing, gardening, or hosting friends. With low HOA fees, proximity to top-rated schools, scenic walking trails, and all the conveniences of Shadowridge living, this home truly embodies the best of North County lifestyle.

1959 Oxford Ct, Vista

2130 Sunset, Unit 135, Vista
$199,000
2 Beds ⋅ 2 Baths ⋅ NDP2511438 MLS ⋅ Green Valley BLDG.
Over looking a peaceful creek with a private covered deck that you can sit on while you enjoy the surrounding nature and wildlife, but conveniently located in a well kept 55+ park near shopping, Costco, TriCity Medical, highways 78 & 5, Carlsbad and Oceanside beaches, shopping mall & more! No property taxes (home is still on HCD registration). Wheelchair ramp has been installed to allow easy access for all. Many recent upgrades including dual pane windows, new floors in the Primary Bathroom installed in 2025, new water heater installed in 2018, new roof in 2016, new oven in 2016, new Kitchen counters in 2013, and more! The Living room feels very open and spacious due to large windows that let in plenty of natural light and vaulted beamed ceilings. The updated Kitchen offers a large pantry and leads into a cozier Family room / Den. Both bedrooms are generously sized, each with their own attached ensuite bathroom. The Primary Bathroom offers double sinks and a step in shower plus a soaking tub! There is an indoor laundry room with a washer and dryer that convey. The yard is very low maintenance with turf in the front and multiple areas to relax between the raised porch and private deck behind the home. This is a 55+ park w/ amenities including a pool, spa, billiards, monthly activities and more. The monthly space rent is $1,010.64 per month. Please see attached document in MLS that outlines financial prerequisites to qualify for residency. Over looking a peaceful creek with a private covered deck that you can sit on while you enjoy the surrounding nature and wildlife, but conveniently located in a well kept 55+ park near shopping, Costco, TriCity Medical, highways 78 & 5, Carlsbad and Oceanside beaches, shopping mall & more! No property taxes (home is still on HCD registration). Wheelchair ramp has been installed to allow easy access for all. Many recent upgrades including dual pane windows, new floors in the Primary Bathroom installed in 2025, new water heater installed in 2018, new roof in 2016, new oven in 2016, new Kitchen counters in 2013, and more! The Living room feels very open and spacious due to large windows that let in plenty of natural light and vaulted beamed ceilings. The updated Kitchen offers a large pantry and leads into a cozier Family room / Den. Both bedrooms are generously sized, each with their own attached ensuite bathroom. The Primary Bathroom offers double sinks and a step in shower plus a soaking tub! There is an indoor laundry room with a washer and dryer that convey. The yard is very low maintenance with turf in the front and multiple areas to relax between the raised porch and private deck behind the home. This is a 55+ park w/ amenities including a pool, spa, billiards, monthly activities and more. The monthly space rent is $1,010.64 per month. Please see attached document in MLS that outlines financial prerequisites to qualify for residency.

2130 Sunset, Unit 135, Vista

1922 Spyglass Circle Vis, Vista
$1,025,000
4 Beds ⋅ 3 Baths ⋅ NDP2601277 MLS
Perched above the 2nd hole of the Shadowridge Golf Course, this beautifully updated 4 bedroom home offers sweeping golf course views from nearly every room in the house. Featuring 2,224 sq ft of open-concept living, the functional floor plan lives like a single-story home with a convenient first-floor primary suite. As you enter through the gated courtyard, you are greeted by a custom, glass front door which showcases the spectacular views of the golf course before you even enter the home. Once inside, the remodeled kitchen is thoughtfully designed with quartz countertops, soft-close cabinetry, a 5-burner Bertazzoni gas range, single bowl farmhouse-style sink, and newer LG appliances including refrigerator, dishwasher, microwave and separate warming drawer. The spacious dining room features vaulted ceilings with a gorgeous 12 ft cluster pendant. The living room is highlighted by a modern fireplace with custom tile surround and a built-in 65" TV - perfect for relaxing or entertaining. Downstairs boasts bamboo flooring throughout, with newer carpet in the upstairs loft and 3 guest bedrooms. Additional features include air conditioning, upgraded lighting, a newer water heater, and freshly painted interior. Step outside to a low-maintenance backyard where you can enjoy your morning coffee or afternoon tea while taking in the views of the tranquil golf course setting. The Sunrise community offers fantastic amenities including a community pool and spa with HOA-covered front yard landscaping and common area maintenance. With quick access to the 78 freeway, this home is located app Perched above the 2nd hole of the Shadowridge Golf Course, this beautifully updated 4 bedroom home offers sweeping golf course views from nearly every room in the house. Featuring 2,224 sq ft of open-concept living, the functional floor plan lives like a single-story home with a convenient first-floor primary suite. As you enter through the gated courtyard, you are greeted by a custom, glass front door which showcases the spectacular views of the golf course before you even enter the home. Once inside, the remodeled kitchen is thoughtfully designed with quartz countertops, soft-close cabinetry, a 5-burner Bertazzoni gas range, single bowl farmhouse-style sink, and newer LG appliances including refrigerator, dishwasher, microwave and separate warming drawer. The spacious dining room features vaulted ceilings with a gorgeous 12 ft cluster pendant. The living room is highlighted by a modern fireplace with custom tile surround and a built-in 65" TV - perfect for relaxing or entertaining. Downstairs boasts bamboo flooring throughout, with newer carpet in the upstairs loft and 3 guest bedrooms. Additional features include air conditioning, upgraded lighting, a newer water heater, and freshly painted interior. Step outside to a low-maintenance backyard where you can enjoy your morning coffee or afternoon tea while taking in the views of the tranquil golf course setting. The Sunrise community offers fantastic amenities including a community pool and spa with HOA-covered front yard landscaping and common area maintenance. With quick access to the 78 freeway, this home is located approx. 8 miles from the beach and is within close proximity to shops, restaurants, schools, and of course the beautiful Shadowridge golf course. Nature lovers will appreciate being about 1 mile from Buena Vista Park Pond & Open Space where you can feed the ducks, walk the dog, or enjoy the scenic hiking trails. This home offers the perfect blend of comfort, convenience, and community. Don't miss out, schedule your private showing today!

1922 Spyglass Circle Vis, Vista

1222 Lupine Hills Dr, Vista
$1,428,000
3 Beds ⋅ 3 Baths ⋅ NDP2601741 MLS ⋅ Shadowridge Estates BLDG.
Lupine Hills Drive, a highly regarded street within Shadowridge Estates known for its sprawling half-acre estates, has a history of exceptionally short market times. 1222 Lupine Hills is positioned accordingly. Situated in a Carlsbad-adjacent pocket of Vista, this home sits on over half an acre of flat, usable land and delivers true resort-style living. The backyard is the centerpiece, featuring expansive pavers, custom pergolas, an outdoor shower, and a pool with baja ledge. A fire pit anchors the evenings, while a full outdoor kitchen with restaurant-grade grill, smoker, and pizza oven makes entertaining effortless. A producing vineyard of Merlot and Cabernet grows alongside table grapes, complemented by an orchard of Valencia orange, navel orange, Meyer lemon, lime, fig, guava, and Fuyu persimmon. Mature plantings still leave room to expand, play, or reimagine the grounds. City views greet you from the front of the home. Inside, the floor plan balances openness and warmth, with living and dining spaces centered around a fireplace and built-in bar. French doors separate the living and family rooms for flexibility. A main-level flex room offers potential for an office, gym, guest room, or additional bedroom. Upstairs, the second floor was reimagined from its original 3-bedroom layout into 2 bedrooms to create an oversized walk-in closet and primary bath retreat, with an easy conversion back to 3 bedrooms if desired. Recent improvements include newer windows, fresh interior and exterior paint, LED lighting, and fully owned solar that powers the home and heats the pool. Two Lupine Hills Drive, a highly regarded street within Shadowridge Estates known for its sprawling half-acre estates, has a history of exceptionally short market times. 1222 Lupine Hills is positioned accordingly. Situated in a Carlsbad-adjacent pocket of Vista, this home sits on over half an acre of flat, usable land and delivers true resort-style living. The backyard is the centerpiece, featuring expansive pavers, custom pergolas, an outdoor shower, and a pool with baja ledge. A fire pit anchors the evenings, while a full outdoor kitchen with restaurant-grade grill, smoker, and pizza oven makes entertaining effortless. A producing vineyard of Merlot and Cabernet grows alongside table grapes, complemented by an orchard of Valencia orange, navel orange, Meyer lemon, lime, fig, guava, and Fuyu persimmon. Mature plantings still leave room to expand, play, or reimagine the grounds. City views greet you from the front of the home. Inside, the floor plan balances openness and warmth, with living and dining spaces centered around a fireplace and built-in bar. French doors separate the living and family rooms for flexibility. A main-level flex room offers potential for an office, gym, guest room, or additional bedroom. Upstairs, the second floor was reimagined from its original 3-bedroom layout into 2 bedrooms to create an oversized walk-in closet and primary bath retreat, with an easy conversion back to 3 bedrooms if desired. Recent improvements include newer windows, fresh interior and exterior paint, LED lighting, and fully owned solar that powers the home and heats the pool. Two separate garages, including an EV charger, provide ample space for parking, storage, or workshop use. Shadowridge Estates offers larger parcels, mature streetscapes, a low $50 HOA, and walkable access to Thibido Park. Minutes to the 78 with convenient access to I-5 and I-15. Carlsbad State Beach and Bressi Ranch are nearby, only 7 miles away. Private, expansive, and connected to the coast, 1222 Lupine Hills delivers space, flexibility, and proximity without compromise.

1222 Lupine Hills Dr, Vista

953 Radcliffe Trl, Vista
$625,000
2 Beds ⋅ 2 Baths ⋅ NDP2601396 MLS ⋅ Soltaire BLDG.
Nearly new and packed with style, this 2024-built corner unit in the desirable Soltaire community delivers the fresh, modern living everyone is looking for! With 2 bedrooms, 2 bathrooms, and 1,196 square feet, this light-filled home feels open, airy, and welcoming from the moment you step inside. Upgrades are everywhere thanks to the premium builder packageenhanced recessed lighting, under-cabinet lighting, gorgeous upgraded countertops, premium thick-plank flooring, and sleek upgraded appliances all elevate the space. The open-concept kitchen, living, and dining areas make daily living and entertaining feel effortless. Just off the living room, a private corner patio lets you enjoy the views and extra privacy that make this location truly special. Energy-efficient solar adds even more value and helps keep utility costs low. The spacious primary suite offers a relaxing retreat with its en suite bathroom and walk-in closet, while the second bedroom and full bath provide flexibility for guests, a home office, or anything you need. An attached two-car garage adds convenience and storage. Living in Soltaire means resort-style amenities at your fingertipsenjoy the spectacular clubhouse, sparkling pool, and fun playgrounds, all surrounded by beautifully maintained grounds. The location is unbeatable, with shopping, dining, parks, and golf courses nearby, plus easy access to major commuter routes. And with the award-winning San Marcos School District, its an incredible place to call home. Stylish, nearly new, and perfectly placedwith solar, upgrades, and an amazing communitythis i Nearly new and packed with style, this 2024-built corner unit in the desirable Soltaire community delivers the fresh, modern living everyone is looking for! With 2 bedrooms, 2 bathrooms, and 1,196 square feet, this light-filled home feels open, airy, and welcoming from the moment you step inside. Upgrades are everywhere thanks to the premium builder packageenhanced recessed lighting, under-cabinet lighting, gorgeous upgraded countertops, premium thick-plank flooring, and sleek upgraded appliances all elevate the space. The open-concept kitchen, living, and dining areas make daily living and entertaining feel effortless. Just off the living room, a private corner patio lets you enjoy the views and extra privacy that make this location truly special. Energy-efficient solar adds even more value and helps keep utility costs low. The spacious primary suite offers a relaxing retreat with its en suite bathroom and walk-in closet, while the second bedroom and full bath provide flexibility for guests, a home office, or anything you need. An attached two-car garage adds convenience and storage. Living in Soltaire means resort-style amenities at your fingertipsenjoy the spectacular clubhouse, sparkling pool, and fun playgrounds, all surrounded by beautifully maintained grounds. The location is unbeatable, with shopping, dining, parks, and golf courses nearby, plus easy access to major commuter routes. And with the award-winning San Marcos School District, its an incredible place to call home. Stylish, nearly new, and perfectly placedwith solar, upgrades, and an amazing communitythis is the one youve been waiting for!

953 Radcliffe Trl, Vista

1513 Avila Ln, Vista
$1,280,000
5 Beds ⋅ 4 Baths ⋅ 260001753 MLS
This gorgeous 5-bedroom home in the gated Laurel Pointe community features a highly desirable open-concept floor plan and paid-off solar panels that add both value and charm. The first-floor primary suite boasts a spa-like bath, a large walk-in closet with custom organizers, and custom finishes throughout. A den on the main level and four additional bedrooms upstairs, including a private suite, offer ample living space. Vaulted ceilings and abundant high windows fill the home with natural light, creating a warm and airy feel. Designed for entertaining, the gourmet kitchen opens to the great room and includes a center island, white cabinetry with European concealed hinges, neutral quartz countertops, stainless-steel oven, 5-burner gas cooktop, and built-in microwave. A stunning custom built-in cabinet in the dining room provides additional storage. Additional upgrades include beautifully updated wood flooring throughout the foyer and first floor, bullnose drywall corners, elegant baseboards, and an interior laundry room with countertop plus a convenient mudroom area. Upgrades abound inside and out, along with a 2-car garage and a stunning backyard. The exterior showcases thoughtfully designed landscaping with a unique grass checkerboard front yard, custom pavers, a covered patio, fruit trees, a fire pit, colorful succulents, and a tranquil waterfall, perfect for relaxing or hosting. Ideally located just eight miles from the beach and close to freeways, dining, shopping, schools, and Vista Sports Park.

1513 Avila Ln, Vista

2130 Sunset Dr Unit #14, Vista
$185,000
2 Beds ⋅ 2 Baths ⋅ NDP2510877 MLS ⋅ Green Valley BLDG.
Welcome to your dream home in a great location! Motivated seller says to make an offer! This spacious 2 bedroom, 2 bathroom residence in a 55+ age community offers ample space for your lifestyle needs. Step into the heart of this home, where a spacious kitchen awaits with modern amenities including a pantry, dishwasher, gas stove, refrigerator, and microwave. The living room and dining area creates an inviting atmosphere for gatherings and relaxation. Relax in the expansive master suite, complete with double closets & luxurious bathroom with a separate tub and shower. Convenience is key with an inside laundry room, built in storage, and central air conditioning ensuring comfort year-round. Outside, discover your own covered patio area, perfect for alfresco dining or simply unwinding. Parking is a breeze with a carport for 2 cars plus a storage shed for your convenience. Indulge in the amenities of this vibrant 55+community, including a pool, spa, and a clubhouse filled with entertainment options such as pool tables, darts, a library, TV area, fireplace, and gametable. RV parking is available when space permits. Located just minutes from the beach, with easy access to freeways, shopping, dining, hospitals, and more, this home offers the perfect blend of comfort, convenience, and community. With the space fee covering sewer, trash, and water, this is an opportunity not to be missed. Discover your slice of paradise at an unbeatable price and location! Welcome to your dream home in a great location! Motivated seller says to make an offer! This spacious 2 bedroom, 2 bathroom residence in a 55+ age community offers ample space for your lifestyle needs. Step into the heart of this home, where a spacious kitchen awaits with modern amenities including a pantry, dishwasher, gas stove, refrigerator, and microwave. The living room and dining area creates an inviting atmosphere for gatherings and relaxation. Relax in the expansive master suite, complete with double closets & luxurious bathroom with a separate tub and shower. Convenience is key with an inside laundry room, built in storage, and central air conditioning ensuring comfort year-round. Outside, discover your own covered patio area, perfect for alfresco dining or simply unwinding. Parking is a breeze with a carport for 2 cars plus a storage shed for your convenience. Indulge in the amenities of this vibrant 55+community, including a pool, spa, and a clubhouse filled with entertainment options such as pool tables, darts, a library, TV area, fireplace, and gametable. RV parking is available when space permits. Located just minutes from the beach, with easy access to freeways, shopping, dining, hospitals, and more, this home offers the perfect blend of comfort, convenience, and community. With the space fee covering sewer, trash, and water, this is an opportunity not to be missed. Discover your slice of paradise at an unbeatable price and location!

2130 Sunset Dr Unit #14, Vista

1019 Highland Dr, Vista
$870,000
3 Beds ⋅ 2 Baths ⋅ NDP2601456 MLS
New roof and new stucco lead the way at this beautifully updated single story home in Vista Highlands with no HOA, freshly improved with new paint inside and out, a new electrical panel, and new carpet so you can move right in and start living. Set at the end of a cul de sac, this 3 bedroom 2 bath home offers approximately 1600 square feet with a bright, easy flowing layout centered around a welcoming living room fireplace and a kitchen finished with granite counters and a full appliance package including refrigerator, microwave, dishwasher, and gas range and cooktop. The primary bath features double sinks and a walk in shower, and the home is equipped with forced air heat plus wall and window AC for year round comfort. Outside, enjoy a level, landscaped yard on an approximately 11301 square foot lot with privacy and wood fencing, giving you rare room to entertain, garden, relax, or expand your outdoor lifestyle, plus an attached 2 car garage and laundry in the garage for everyday convenience. The extra wide driveway offers space for your toys and parking flexibility, and the oversized backyard is perfect for ADU development, pool installation, or premium outdoor living upgrades. Vacant and easy to show, come see it in person before this opportunity is gone. New roof and new stucco lead the way at this beautifully updated single story home in Vista Highlands with no HOA, freshly improved with new paint inside and out, a new electrical panel, and new carpet so you can move right in and start living. Set at the end of a cul de sac, this 3 bedroom 2 bath home offers approximately 1600 square feet with a bright, easy flowing layout centered around a welcoming living room fireplace and a kitchen finished with granite counters and a full appliance package including refrigerator, microwave, dishwasher, and gas range and cooktop. The primary bath features double sinks and a walk in shower, and the home is equipped with forced air heat plus wall and window AC for year round comfort. Outside, enjoy a level, landscaped yard on an approximately 11301 square foot lot with privacy and wood fencing, giving you rare room to entertain, garden, relax, or expand your outdoor lifestyle, plus an attached 2 car garage and laundry in the garage for everyday convenience. The extra wide driveway offers space for your toys and parking flexibility, and the oversized backyard is perfect for ADU development, pool installation, or premium outdoor living upgrades. Vacant and easy to show, come see it in person before this opportunity is gone.

1019 Highland Dr, Vista

750 Breeze Hill Rd Unit 110, Vista
$579,000
2 Beds ⋅ 3 Baths ⋅ NDP2601385 MLS
Welcome to this bright and airy condo with an open floor plan and abundant natural light, located in the highly sought-after Charlemont community. Enjoy the convenience of walking distance to shops, restaurants, parks, and schools, along with easy freeway access for commuting. The spacious living and dining area features a cozy fireplace, ceiling fan, and new sliding glass doors that open to a large rear tiled patioideal for relaxing or entertaining. The updated kitchen offers light wood cabinetry with soft-close drawers, a pantry closet, stainless steel appliances, Corian countertops, recessed lighting, and ample storage. The first level is completed by a half bath and a convenient laundry closet with side-by-side washer and dryer. Decorative tile flooring runs throughout the downstairs and bathrooms, while new carpeting enhances the stairs, hallway, and both bedrooms. Upstairs, the secondary bedroom includes vaulted ceilings, a ceiling fan, a walk-in closet, and an en-suite bathroom. The primary suite is a true retreat with vaulted ceilings, a ceiling fan, a spacious walk-in closet, and a private bathroom featuring an oversized soaking tub combination. Additional highlights include a detached two-car garage with a new garage door and a full wall of built-in shelving for excellent storage. The entire interior has been freshly painted, making this well-maintained home truly move-in ready. This is an exceptional opportunity you wont want to miss. Welcome to this bright and airy condo with an open floor plan and abundant natural light, located in the highly sought-after Charlemont community. Enjoy the convenience of walking distance to shops, restaurants, parks, and schools, along with easy freeway access for commuting. The spacious living and dining area features a cozy fireplace, ceiling fan, and new sliding glass doors that open to a large rear tiled patioideal for relaxing or entertaining. The updated kitchen offers light wood cabinetry with soft-close drawers, a pantry closet, stainless steel appliances, Corian countertops, recessed lighting, and ample storage. The first level is completed by a half bath and a convenient laundry closet with side-by-side washer and dryer. Decorative tile flooring runs throughout the downstairs and bathrooms, while new carpeting enhances the stairs, hallway, and both bedrooms. Upstairs, the secondary bedroom includes vaulted ceilings, a ceiling fan, a walk-in closet, and an en-suite bathroom. The primary suite is a true retreat with vaulted ceilings, a ceiling fan, a spacious walk-in closet, and a private bathroom featuring an oversized soaking tub combination. Additional highlights include a detached two-car garage with a new garage door and a full wall of built-in shelving for excellent storage. The entire interior has been freshly painted, making this well-maintained home truly move-in ready. This is an exceptional opportunity you wont want to miss.

750 Breeze Hill Rd Unit 110, Vista

1010 E Bobier Dr Unit 51, Vista
$130,000
2 Beds ⋅ 2 Baths ⋅ NDP2511043 MLS ⋅ Royal Vista Lodge Estates BLDG.
Extensively remodeled years ago and beautiful unit. This unit is absolutely gorgeous and has everything you or a family member could ever need. Sunny Vista days spent with plenty of space to host family parties or with your new neighborhood friends. If you don't want to drive you don't have too. SAFE LOCATION, this beautiful home is located on a CORNER lot that provides easy access to the back entrance from E. Vista Way. This is a well maintained 55+ mobile home park with shopping located within walking distance. Of course, there is also the choice of taking part in clubhouse activities, exercising in the pool or relaxing in spa: Many improvements have been made to this beautiful home by the current Seller, so much that you would think it was newer than a 1975: textured walls and ceilings, 4 1/2" baseboards, rounded corners, interior and exterior painting, all NEW kitchen appliances that includes a combination washer/dryer "hidden" behind a curtain in laundry area off kitchen (refer to photo), granite counter tops, hardwood floor in kitchen and breakfast/laundry area, neutral color carpet, Basswood wooden blinds with matching wood window sills and trim around windows, upgraded light fixtures, mirror closet doors in Bedroom #2 and Master Bedroom and shower replacement in Master Bath. All of these changes were made in 2006. In addition, from Bedroom #2, there is a slider that leads out to the large front covered porch. There are "two (2)" sheds offering ample storage, full length covered carport, and low maintenance yard yet large enough for gardening if you so choose. This p Extensively remodeled years ago and beautiful unit. This unit is absolutely gorgeous and has everything you or a family member could ever need. Sunny Vista days spent with plenty of space to host family parties or with your new neighborhood friends. If you don't want to drive you don't have too. SAFE LOCATION, this beautiful home is located on a CORNER lot that provides easy access to the back entrance from E. Vista Way. This is a well maintained 55+ mobile home park with shopping located within walking distance. Of course, there is also the choice of taking part in clubhouse activities, exercising in the pool or relaxing in spa: Many improvements have been made to this beautiful home by the current Seller, so much that you would think it was newer than a 1975: textured walls and ceilings, 4 1/2" baseboards, rounded corners, interior and exterior painting, all NEW kitchen appliances that includes a combination washer/dryer "hidden" behind a curtain in laundry area off kitchen (refer to photo), granite counter tops, hardwood floor in kitchen and breakfast/laundry area, neutral color carpet, Basswood wooden blinds with matching wood window sills and trim around windows, upgraded light fixtures, mirror closet doors in Bedroom #2 and Master Bedroom and shower replacement in Master Bath. All of these changes were made in 2006. In addition, from Bedroom #2, there is a slider that leads out to the large front covered porch. There are "two (2)" sheds offering ample storage, full length covered carport, and low maintenance yard yet large enough for gardening if you so choose. This place needs a good amount of work and replacement items. Water-heater, HVAC, Refrigerator..

1010 E Bobier Dr Unit 51, Vista

1533 Promontory Ridge Way, Vista
$945,000
4 Beds ⋅ 3 Baths ⋅ NDP2510754 MLS
Must see home in a desirable Shadowridge neighborhood! Welcome home to this stunning 4-bedroom, 3-bath residence tucked into one of Shadowridges most sought-after neighborhoods; Landing. Freshly updated with new full interior paint, this spacious home features an open-layout kitchen and a highly desirable full bedroom and bath on the main floor perfect for guests or multi-generational living. Enjoy a generous and private backyard designed for outdoor living and entertaining. The property includes a 2-car garage and low HOA dues with access to fantastic community amenities including a sparkling pool, relaxing jacuzzi, and playground. Just a short walk to Rancho Buena Vista High School, nearby shopping, beautiful parks, and more location and lifestyle come together here! Must see home in a desirable Shadowridge neighborhood! Welcome home to this stunning 4-bedroom, 3-bath residence tucked into one of Shadowridges most sought-after neighborhoods; Landing. Freshly updated with new full interior paint, this spacious home features an open-layout kitchen and a highly desirable full bedroom and bath on the main floor perfect for guests or multi-generational living. Enjoy a generous and private backyard designed for outdoor living and entertaining. The property includes a 2-car garage and low HOA dues with access to fantastic community amenities including a sparkling pool, relaxing jacuzzi, and playground. Just a short walk to Rancho Buena Vista High School, nearby shopping, beautiful parks, and more location and lifestyle come together here!

1533 Promontory Ridge Way, Vista

1387 Longfellow Rd, Vista
$713,400
2 Beds ⋅ 2 Baths ⋅ NDP2601138 MLS
Welcome to a Move-In Ready 2 bedroom + 2 full bath single story family home located in the coveted heart of Shadowridge golf community known as The Cottages II in Vista, California. This home boasts high ceilings, a private backyard/patio, and is located on a corner lot. It also has a fireplace, full kitchen, and attached 2 car garage with lots of storage as well as heating and central air. The low HOA fee includes maintaining consistent standards for property appearance and common area landscaping. There is a community pool and 2 spas. You will also have access to the private golf memberships (a separate fee) to the adjacent golf club, walking and biking paths which make it easy to get to shopping, schools, and restaurants, and freeway access. Welcome to a Move-In Ready 2 bedroom + 2 full bath single story family home located in the coveted heart of Shadowridge golf community known as The Cottages II in Vista, California. This home boasts high ceilings, a private backyard/patio, and is located on a corner lot. It also has a fireplace, full kitchen, and attached 2 car garage with lots of storage as well as heating and central air. The low HOA fee includes maintaining consistent standards for property appearance and common area landscaping. There is a community pool and 2 spas. You will also have access to the private golf memberships (a separate fee) to the adjacent golf club, walking and biking paths which make it easy to get to shopping, schools, and restaurants, and freeway access.

1387 Longfellow Rd, Vista

1091 Park Hill Pl, Vista
$2,025,000
4 Beds ⋅ 3 Baths ⋅ NDP2600615 MLS
Welcome to 1091 Park Hill a rare single-story estate on a full acre with ocean views, located within the prestigious gated community of Stonegate. With only one neighboring home to the east and a dead-end public road to the west, this property offers exceptional privacy and a peaceful setting. This 4-bedroom, 3-bath home includes a bedroom currently utilized as a custom office with built-in cabinetry, providing an ideal work-from-home space while maintaining flexibility for future use. Designed for entertaining, the outdoor space functions as a true outdoor living room. A massive covered patio with a solid roof creates a comfortable, all-season gathering area complete with drop-down screens on three sides, a built-in heater, and a gas fireplace, making it usable year-round. The space is enhanced by a Bose SoundTouch 300 system with SoundTouch Bass, included with the homeperfect for hosting large gatherings or relaxed evenings outdoors. With no rear neighbors, the backyard enjoys breathtaking sunset views, and the property line extends well beyond the landscaped yard, providing additional owned land and a deep buffer of privacy behind the home. The yard continues to impress with a 7-hole putting green, expansive artificial turf lawns for water efficiency, and retractable awningsoffering a low-maintenance, resort-style environment ideal for entertaining. Inside, the family room is equipped with a 5-speaker surround sound system with subwoofer, which will remain with the home. Wine enthusiasts will appreciate the dedicated wine room featuring a custom wine cellar with capacit Welcome to 1091 Park Hill a rare single-story estate on a full acre with ocean views, located within the prestigious gated community of Stonegate. With only one neighboring home to the east and a dead-end public road to the west, this property offers exceptional privacy and a peaceful setting. This 4-bedroom, 3-bath home includes a bedroom currently utilized as a custom office with built-in cabinetry, providing an ideal work-from-home space while maintaining flexibility for future use. Designed for entertaining, the outdoor space functions as a true outdoor living room. A massive covered patio with a solid roof creates a comfortable, all-season gathering area complete with drop-down screens on three sides, a built-in heater, and a gas fireplace, making it usable year-round. The space is enhanced by a Bose SoundTouch 300 system with SoundTouch Bass, included with the homeperfect for hosting large gatherings or relaxed evenings outdoors. With no rear neighbors, the backyard enjoys breathtaking sunset views, and the property line extends well beyond the landscaped yard, providing additional owned land and a deep buffer of privacy behind the home. The yard continues to impress with a 7-hole putting green, expansive artificial turf lawns for water efficiency, and retractable awningsoffering a low-maintenance, resort-style environment ideal for entertaining. Inside, the family room is equipped with a 5-speaker surround sound system with subwoofer, which will remain with the home. Wine enthusiasts will appreciate the dedicated wine room featuring a custom wine cellar with capacity for over 1,900 bottles, including double-depth storage for 750ml bottles and space for more than 25 magnums. The chefs kitchen features Viking double ovens and microwave, a Wolf 6-burner cooktop, Sub-Zero refrigerator, and a butlers pantry. The primary suite features an impressive California Closets walk-in closet, thoughtfully designed with a custom center island and integrated jewelry drawers, while the spa-inspired primary bath offers dual sinks, a soaking tub, and a large walk-in shower. Additional highlights include paid solar with 35 panels and three Tesla Powerwall batteriesresulting in no electric billstwo Tesla EV chargers, whole-house vacuum system, separate laundry room, abundant storage, and an extra-large 4-car garage with extensive cabinetry and track wall organization. Recent upgrades include a newer A/C system (replaced two years ago), brand-new carpet, and fresh interior paint throughout. Offering privacy, sustainability, and exceptional indoor-outdoor living within the gated community of Stonegate, this Vista estate is truly one of a kind.

1091 Park Hill Pl, Vista

1816 Cayman Way, Vista
$795,000
3 Beds ⋅ 3 Baths ⋅ 260002950 MLS
Bright and thoughtfully updated corner-lot home located in the desirable gated community of Heritage-Legends in Shadowridge. Designed for comfortable modern living, the residence combines clean contemporary touches with a warm, welcoming atmosphere. The main living area is filled with natural light and an open, airy layout. The modern kitchen features stainless steel appliances and an oversized countertop, offering both style and functionality—ideal for everyday living as well as entertaining. Updated ceiling lighting in the living room and primary bedroom adds a polished, contemporary feel throughout the home. The primary suite includes a remodeled bathroom that feels spacious and light, while the secondary bathroom has also been tastefully updated. All bedrooms are equipped with modern built-in closets, providing smart storage solutions and a clean, streamlined look. This home is equipped with fully paid solar panels, allowing the system to power the entire home while also supporting electric vehicle charging. A fast EV charger is already installed, suitable for a Tesla or other electric vehicles. Additional upgrades: smart light switches, smart climate control for heating and cooling, a smart front door lock, and a modern garage door opener. 2 car garage offers both convenience and functionality. Step outside to a spacious backyard surrounded by mature trees, creating a private and peaceful outdoor setting—perfect for relaxing, entertaining, or enjoying Southern California’s year-round climate. The neighborhood is conveniently located near scenic walking trails, a duck pond, golf courses, parks, schools, and a variety of shopping and dining options, providing a balanced lifestyle of nature and everyday convenience. This move-in-ready home offers modern upgrades, energy efficiency, and a comfortable layout in one of the area’s most sought-after communities.

1816 Cayman Way, Vista

1839 Saint Thomas Rd, Vista
$860,000
3 Beds ⋅ 3 Baths ⋅ NDP2600810 MLS
Discover this meticulously maintained home nestled within the gated community of Heritage-Legends. Designed for effortless living, this residence offers comfort, style, and all the amenities you need to move right in and enjoy the next chapter of your life. In 2023, the kitchen received a comprehensive update featuring elegant quartz countertops, crisp white cabinetry, new stainless steel appliances, and modern large-scale tile flooring. The open-concept layout connects the kitchen to a charming dining area, where French doors in two locations lead out to a secluded back patio perfect for entertaining guests in privacy and comfort. Adjacent to the kitchen and dining area is a cozy living room, complete with a gas fireplace for relaxing evenings or binge-watching your favorite shows. Conveniently located on the main floor is a powder room and direct access to the two-car garage. The garage is equipped with a newer washer and dryer and provides easy entry to the back patio for ultimate convenience. Upstairs, a versatile loft area offers plenty of options whether you need a home office, workout space, or a potential third bedroom. A secondary bedroom and guest bath are ideal for family or visitors, ensuring everyone feels at home. The primary suite is a true standout, featuring vaulted ceilings that create a spacious atmosphere. Two closets provide for ample storage, and the attached ensuite bath has been recently updated and includes a tub/shower combination, walk-in closet, dual vanities, and a private water closet for added privacy. Heritage-Legends is a gated community o Discover this meticulously maintained home nestled within the gated community of Heritage-Legends. Designed for effortless living, this residence offers comfort, style, and all the amenities you need to move right in and enjoy the next chapter of your life. In 2023, the kitchen received a comprehensive update featuring elegant quartz countertops, crisp white cabinetry, new stainless steel appliances, and modern large-scale tile flooring. The open-concept layout connects the kitchen to a charming dining area, where French doors in two locations lead out to a secluded back patio perfect for entertaining guests in privacy and comfort. Adjacent to the kitchen and dining area is a cozy living room, complete with a gas fireplace for relaxing evenings or binge-watching your favorite shows. Conveniently located on the main floor is a powder room and direct access to the two-car garage. The garage is equipped with a newer washer and dryer and provides easy entry to the back patio for ultimate convenience. Upstairs, a versatile loft area offers plenty of options whether you need a home office, workout space, or a potential third bedroom. A secondary bedroom and guest bath are ideal for family or visitors, ensuring everyone feels at home. The primary suite is a true standout, featuring vaulted ceilings that create a spacious atmosphere. Two closets provide for ample storage, and the attached ensuite bath has been recently updated and includes a tub/shower combination, walk-in closet, dual vanities, and a private water closet for added privacy. Heritage-Legends is a gated community offering a tot-lot and generous common areas for children and pets to enjoy. Located within Shadowridge (Vista), residents are moments away from Buena Vista park, which features three miles of scenic walking trails and a duck pond. Additional nearby amenities include Shadowridge Golf Course, Buena Vista Ball Fields, top-rated Rancho Buena Vista High School, as well as a variety of shops and restaurants. Discover the exceptional amenities and stunning natural surroundings available in the Shadowridge community.

1839 Saint Thomas Rd, Vista

740 Breeze Hill Rd Unit 193, Vista
$585,000
2 Beds ⋅ 3 Baths ⋅ 260001871 MLS ⋅ Charlemont BLDG.
This beautifully updated two-story townhome offers 2 bedrooms and 2.5 bathrooms, combining comfort and functionality. The remodeled kitchen features modern finishes and ample storage, quartz counter tops, shaker cabinets with the slow closing drawers, perfect for everyday living and entertaining. The spacious primary suite includes a remodeled bathroom with a beautiful shower and vanity. Both bedrooms offer walk in closets with a large amount of storage throughout the townhome, i.e. a coat closet under the stairs, the hallway has built in cabinets for linens or more storage. Additional highlights include an in-unit washer and dryer, new 16 Seer HVAC system installed in 2019, an attached two-car garage, and a well-designed layout that provides privacy between living and sleeping areas. Thoughtful updates throughout make this townhome move-in ready and ideal for today’s lifestyle. The complex itself offers two swimming pools along with a spa, and easy access to the 78 freeway.

740 Breeze Hill Rd Unit 193, Vista

1672 Olympus Loop, Vista
$810,000
3 Beds ⋅ 2 Baths ⋅ OC26010676 MLS
Homes in Shadowridge rarely combine this location, layout, and lifestyle and this one delivers all three. Positioned at the top of the hill, this home captures year-round ocean breezes and offers the kind of natural light and privacy buyers are actively searching for. From the moment you walk in, soaring ceilings and expansive windows create an open, airy feel that immediately sets it apart from the competition. The spacious living and dining areas give you the flexibility to entertain comfortably or enjoy everyday living without feeling confined. The kitchen offers abundant counter space, generous cabinetry, and a built-in wine bar opening seamlessly to the family room so you never feel disconnected from guests or family. An additional flex area provides room to expand, customize, or create a breakfast nook tailored to your needs adding future value and versatility. Two sets of sliding glass doors extend your living space outdoors to a private, low-maintenance backyard shaded by mature trees an increasingly rare combination of privacy and usability. Whether hosting friends or enjoying a quiet evening, this outdoor space works for you year-round. The primary suite is a true retreat oversized, light-filled, and designed for relaxation. Enjoy a large walk-in closet, spa-style soaking tub, custom walk-in shower, backyard access, and a double-sided fireplace that elevates the space beyond the ordinary. The two secondary bedrooms provide flexibility for family, guests, or a home office meeting the demands of todays lifestyle. With low HOA dues and access to community ameni Homes in Shadowridge rarely combine this location, layout, and lifestyle and this one delivers all three. Positioned at the top of the hill, this home captures year-round ocean breezes and offers the kind of natural light and privacy buyers are actively searching for. From the moment you walk in, soaring ceilings and expansive windows create an open, airy feel that immediately sets it apart from the competition. The spacious living and dining areas give you the flexibility to entertain comfortably or enjoy everyday living without feeling confined. The kitchen offers abundant counter space, generous cabinetry, and a built-in wine bar opening seamlessly to the family room so you never feel disconnected from guests or family. An additional flex area provides room to expand, customize, or create a breakfast nook tailored to your needs adding future value and versatility. Two sets of sliding glass doors extend your living space outdoors to a private, low-maintenance backyard shaded by mature trees an increasingly rare combination of privacy and usability. Whether hosting friends or enjoying a quiet evening, this outdoor space works for you year-round. The primary suite is a true retreat oversized, light-filled, and designed for relaxation. Enjoy a large walk-in closet, spa-style soaking tub, custom walk-in shower, backyard access, and a double-sided fireplace that elevates the space beyond the ordinary. The two secondary bedrooms provide flexibility for family, guests, or a home office meeting the demands of todays lifestyle. With low HOA dues and access to community amenities including a pool, spa, playground, and RV storage, you gain both convenience and long-term value. All of this just minutes from golf, parks, dining, breweries, shopping, top schools, major freeways, and the beach. Inventory in this area remains competitive and homes with this location and layout do not last. Schedule your private showing before this opportunity is gone.

1672 Olympus Loop, Vista

1585 Madrid Dr, Vista
$1,030,000
3 Beds ⋅ 3 Baths ⋅ NDP2600236 MLS
Mallorca at beautiful Shadowridge at its finest. Turn key home with west-facing rear yard and sunset view with no neighbor behind. Upgraded kitchen with granite counters and stainless appliances and large west-facing window over sink. Pull outs in most kitchen cabinets. Alumawood patio cover Warm neutral colors thru out, with central air and full house fan system in addition for summer heat removed for quick comfort. The home has a washer/dryer closet inside, across from the 1/2 bath. The rear yard is beautifully landscaped with low maintenance(artificial) yard/fruit trees and an entertainer's delight. There is a full 3-car garage, with work bench. The Mallorca community is part of the Shadowridge area of Vista, with excellent schools and easy access to shopping, freeway I-78, west to I-5 and east to I-15. There is a community pool/spa and small park, common area RV storage. Nearby San Marcos and Carlsbad communities; The Shadowridge golf course is nearby for private membership availability, along with clubhouse and meeting rooms on a reservation basis for members. Mallorca at beautiful Shadowridge at its finest. Turn key home with west-facing rear yard and sunset view with no neighbor behind. Upgraded kitchen with granite counters and stainless appliances and large west-facing window over sink. Pull outs in most kitchen cabinets. Alumawood patio cover Warm neutral colors thru out, with central air and full house fan system in addition for summer heat removed for quick comfort. The home has a washer/dryer closet inside, across from the 1/2 bath. The rear yard is beautifully landscaped with low maintenance(artificial) yard/fruit trees and an entertainer's delight. There is a full 3-car garage, with work bench. The Mallorca community is part of the Shadowridge area of Vista, with excellent schools and easy access to shopping, freeway I-78, west to I-5 and east to I-15. There is a community pool/spa and small park, common area RV storage. Nearby San Marcos and Carlsbad communities; The Shadowridge golf course is nearby for private membership availability, along with clubhouse and meeting rooms on a reservation basis for members.

1585 Madrid Dr, Vista

387 N Melrose R Unit D, Vista
$375,000
2 Beds ⋅ 2 Baths ⋅ 250045325 MLS ⋅ Melrose Park BLDG.
Discover the potential in this hidden gem at 387 N Melrose. Perfect for investors or buyers looking to create their dream space, this condo is ready for some TLC—and with a little love, it can become the future home where your memories are made. Step inside to find vaulted ceilings that bring an open, airy feel to the living space, along with a large outdoor deck perfect for relaxing, entertaining, or simply enjoying the Southern California sunshine. The layout offers ample storage throughout, plus the convenience of an in-unit washer/dryer closet. Additional features include a detached one-car garage and an extra assigned parking space, offering hard-to-find ease and flexibility. Located close to freeways, schools, and shopping, this home sits in an ideal spot for both commuters and families. The Melrose Park community enhances your lifestyle with fantastic amenities, including a sparkling pool, spa, and tennis courts. With its incredible potential and prime location, this condo is the perfect canvas for someone ready to bring their vision to life. Make it your next investment—or transform it into a warm and welcoming home for years to come.

387 N Melrose R Unit D, Vista

board logoBased on information from MLSListings MLS as of All data, including all measurements and calculations of area, is obtained from various sources and has not been, and will not be, verified by broker or MLS. All information should be independently reviewed and verified for accuracy. Properties may or may not be listed by the office/agent presenting the information.


Copyright 2026 MLSListings Inc. All rights reserved

board logo

This information is deemed reliable but not guaranteed. You should rely on this information only to decide whether or not to further investigate a particular property. BEFORE MAKING ANY OTHER DECISION, YOU SHOULD PERSONALLY INVESTIGATE THE FACTS (e.g. square footage and lot size) with the assistance of an appropriate professional. You may use this information only to identify properties you may be interested in investigating further. All uses except for personal, non-commercial use in accordance with the foregoing purpose are prohibited. Redistribution or copying of this information, any photographs or video tours is strictly prohibited. This information is derived from the Internet Data Exchange (IDX) service provided by San Diego MLS®. Displayed property listings may be held by a brokerage firm other than the broker and/or agent responsible for this display. The information and any photographs and video tours and the compilation from which they are derived is protected by copyright. Compilation © 2026 San Diego MLS®,

How much is your home worth?

Get instant property value now!