Refine Search
Sort by
8545 Mission Gorge Rd Unit Spc 252, Santee
$185,000
3 Beds ⋅ 2 Baths ⋅ PTP2604443 MLS ⋅ Mission Gorge Villas BLDG.
Welcome to Mission Gorge Villas, a 55+ community with an SUPER LOW SPACE RENT OF $740 MONTHLY. This 3-bedroom, 2-bath home offers a spacious layout featuring a built-in buffet in the dining room, a kitchen with a gas stove, a walk-in closet in the primary bedroom, two walk-in showers, and two solar tubes that provide natural lightone in the kitchen and one in the bathroom. Additional features include a large covered porch and patio area, storage shed, and a two-car carport. Conveniently located near Costco, Home Depot, Lowes, Trader Joes, and recreational areas such as Santee Lakes for fishing and Cowles Mountain for walking and hiking, with easy access to the I-52 and I-125 freeways. The community offers a clubhouse, INDOOR swimming pool with jacuzzi, social events, a large library, and motorhome parking available for an additional fee. Welcome to Mission Gorge Villas, a 55+ community with an SUPER LOW SPACE RENT OF $740 MONTHLY. This 3-bedroom, 2-bath home offers a spacious layout featuring a built-in buffet in the dining room, a kitchen with a gas stove, a walk-in closet in the primary bedroom, two walk-in showers, and two solar tubes that provide natural lightone in the kitchen and one in the bathroom. Additional features include a large covered porch and patio area, storage shed, and a two-car carport. Conveniently located near Costco, Home Depot, Lowes, Trader Joes, and recreational areas such as Santee Lakes for fishing and Cowles Mountain for walking and hiking, with easy access to the I-52 and I-125 freeways. The community offers a clubhouse, INDOOR swimming pool with jacuzzi, social events, a large library, and motorhome parking available for an additional fee.

8545 Mission Gorge Rd Unit Spc 252, Santee

10114 Shenandoah Dr, Santee
$1,065,000
3 Beds ⋅ 2 Baths ⋅ PTP2604092 MLS
Tucked away on a quiet double cul-de-sac with no rear neighbors, this stunning Silver Country Estates 3-bedroom, 2-bathroom single-level home delivers the rare combination of privacy, elegance, and everyday livability. Set on a generous lot, it's built for both quiet relaxation and memorable entertaining. The open-concept kitchen impresses with soft-close cabinetry, double ovens, a walk-in pantry, and abundant counter space. And the adjoining area, anchored by a cozy fireplace, offers you either a post-swim lounging layout or the opportunity for a classic dining room, and caters to everything from weeknight meals to weekend entertaining. Step outside to a sparkling pool with a soothing waterfall feature as the centerpiece. Unwind under the covered patio and pergola on warm afternoons, pick ruby red grapefruits and Meyer lemons from your own trees, then gather around the firepit as the stars come out. This is outdoor living at its finest. The primary suite is a genuine escape, spacious enough for a private sitting area and complete with a spa-inspired ensuite, featuring a walk-in double shower, impressive dual sink vanity, and generous walk-in closet. This home pairs style with substance: owned solar, double-paned windows with shutters throughout, a water filtration system, built-in fire sprinklers, a spacious 2-car garage, abundant storage, and water-efficient landscaping. Nestled next to open space, for peace and privacy, yet just minutes from Santee's shopping, dining, and everyday conveniences -- this home offers the best of both worlds. Tucked away on a quiet double cul-de-sac with no rear neighbors, this stunning Silver Country Estates 3-bedroom, 2-bathroom single-level home delivers the rare combination of privacy, elegance, and everyday livability. Set on a generous lot, it's built for both quiet relaxation and memorable entertaining. The open-concept kitchen impresses with soft-close cabinetry, double ovens, a walk-in pantry, and abundant counter space. And the adjoining area, anchored by a cozy fireplace, offers you either a post-swim lounging layout or the opportunity for a classic dining room, and caters to everything from weeknight meals to weekend entertaining. Step outside to a sparkling pool with a soothing waterfall feature as the centerpiece. Unwind under the covered patio and pergola on warm afternoons, pick ruby red grapefruits and Meyer lemons from your own trees, then gather around the firepit as the stars come out. This is outdoor living at its finest. The primary suite is a genuine escape, spacious enough for a private sitting area and complete with a spa-inspired ensuite, featuring a walk-in double shower, impressive dual sink vanity, and generous walk-in closet. This home pairs style with substance: owned solar, double-paned windows with shutters throughout, a water filtration system, built-in fire sprinklers, a spacious 2-car garage, abundant storage, and water-efficient landscaping. Nestled next to open space, for peace and privacy, yet just minutes from Santee's shopping, dining, and everyday conveniences -- this home offers the best of both worlds.

10114 Shenandoah Dr, Santee

10836 Stoney Creek Ct, Santee
$1,061,600
3 Beds ⋅ 3 Baths ⋅ 260012845 MLS
Exceptional Santee home nestled in the highly sought-after Heights neighborhood in North Santee. Tucked away at the end of a quiet Cul-de-Sac, this stunning 2,688 sq ft residence offers privacy, comfort, and breathtaking mountain and valley views. Featuring 3 bedrooms 2.5 baths and a spacious optional downstairs flex room perfect for a 4th bedroom, office, or bonus space. Solar adds energy efficiency and savings to this incredible home. The light and bright floor plan offers exceptional flow with a formal living room, separate dining area and an inviting family room with fireplace that opens seamlessly to the updated kitchen. The kitchen features refinished cabinetry, new quartz countertops, and center island. Additional upgrades include freshly painted interior spaces and new luxury vinyl plank flooring throughout. Upstairs, the expansive primary suite is a true retreat with a soaking tub, separate shower and sliding doors leading to an oversized private deck with a cozy lounge area to enjoy spectacular sunset views. Two additional generously sized bedrooms share a convenient Jack-and-Jill bathroom. The backyard is an entertainer’s dream with a built-in BBQ area, fire pit, spa, gazebo, multiple lounge spaces, turf and mature palm trees creating a peaceful resort-style setting. Located in a family-friendly neighborhood close to popular hiking trails, top-rated schools, parks, YMCA, Sportsplex, shopping, dining, and more. Don’t miss this rare opportunity to own a private view home in one of North Santee’s most desirable neighborhoods!

10836 Stoney Creek Ct, Santee

8308 Courtney Ln, Santee
$1,046,000
4 Beds ⋅ 3 Baths ⋅ NDP2607103 MLS
Tucked away at the end of a quiet cul-de-sac in the very southwest corner of Santee, adjacent to Cowles Mountain and Mission Trails, sits the home you've been waiting for. This 4-bedroom, 2.5-bath, 2,076 sq ft residence sits on an elevated, spacious .33-acre lot and reflects true pride of ownership from the family who have called it home since 2019. Upon entry, you're greeted by vaulted ceilings and an abundance of natural light flowing through dual-paned windows, with tranquil backyard views setting the tone. Gorgeous wood floors grace the first level and tastefully neutral LVP flooring completes the upstairs - installed less than two years ago. New light fixtures throughout and custom window treatments add polish while fully OWNED solar panels keep energy costs low. The sparkly clean 3-car garage offers a plethora of storage. Standout feature: a light-filled 144 sq ft solarium, the perfect spot to sip your morning coffee while enjoying the soothing sounds of the waterfall pond. Step outside into the exceptionally private backyarda peaceful sanctuary perfect for outdoor dining and entertaining surrounded by mature greenery. All bedrooms are upstairs, including a spacious primary suite with a private balcony for quiet morning moments. Out front, enjoy sunset views from a beautifully upgraded sitting area featuring turf, hardscape, a brand-new vinyl fence, and retaining wall. Low-maintenance, highly private, move-in ready, and full of thoughtful upgrades this is your slice of paradise in Santee. Offered at $985,000. Tucked away at the end of a quiet cul-de-sac in the very southwest corner of Santee, adjacent to Cowles Mountain and Mission Trails, sits the home you've been waiting for. This 4-bedroom, 2.5-bath, 2,076 sq ft residence sits on an elevated, spacious .33-acre lot and reflects true pride of ownership from the family who have called it home since 2019. Upon entry, you're greeted by vaulted ceilings and an abundance of natural light flowing through dual-paned windows, with tranquil backyard views setting the tone. Gorgeous wood floors grace the first level and tastefully neutral LVP flooring completes the upstairs - installed less than two years ago. New light fixtures throughout and custom window treatments add polish while fully OWNED solar panels keep energy costs low. The sparkly clean 3-car garage offers a plethora of storage. Standout feature: a light-filled 144 sq ft solarium, the perfect spot to sip your morning coffee while enjoying the soothing sounds of the waterfall pond. Step outside into the exceptionally private backyarda peaceful sanctuary perfect for outdoor dining and entertaining surrounded by mature greenery. All bedrooms are upstairs, including a spacious primary suite with a private balcony for quiet morning moments. Out front, enjoy sunset views from a beautifully upgraded sitting area featuring turf, hardscape, a brand-new vinyl fence, and retaining wall. Low-maintenance, highly private, move-in ready, and full of thoughtful upgrades this is your slice of paradise in Santee. Offered at $985,000.

8308 Courtney Ln, Santee

10618 Ironwood Ave, Santee
$870,000
5 Beds ⋅ 2 Baths ⋅ 260018530 MLS
Welcome to this wonderful 5-bedroom 2-bathroom home nestled in the highly desirable north end of Santee. Step inside to an inviting living room featuring a cozy fireplace that flows seamlessly into the spacious family-sized dining area and updated kitchen, creating an ideal space for everyday living and entertaining. The kitchen has been refreshed with beautifully refinished cabinetry, new hardware, recessed lighting, and gas cooking. Fresh interior paint, new dual-pane windows, and luxury vinyl plank flooring throughout create a bright, modern feel while enhancing comfort and energy efficiency. Five generously sized bedrooms provide plenty of space for family, guests, or a home office, each enhanced with new ceiling fans. The spacious primary suite offers a private retreat with a beautifully tiled walk-in shower in the en-suite bathroom. The backyard is a blank canvas, ready for your imagination to create the outdoor oasis you've always envisioned—whether it's a pool, entertaining patio, garden, or play area. Ideally located in one of Santee's most sought-after family-friendly neighborhoods, you'll enjoy easy access to scenic hiking trails, top-rated schools, shopping, restaurants, the YMCA, and Sportsplex USA. Lovingly cared for and move-in ready, this home offers the perfect combination of comfort, space, and location. Don't miss your opportunity to make it yours—come experience the warmth, charm, and lifestyle this exceptional home has to offer before it's gone!

10618 Ironwood Ave, Santee

10016 Bilteer Ct, Santee
$900,000
4 Beds ⋅ 2 Baths ⋅ 260017463 MLS
Totally reimagined and move-in ready, this beautifully renovated 4-bedroom home sits on a desirable corner lot along a quiet street in Santee. Every detail has been thoughtfully selected—from the open-concept design and luxury vinyl plank flooring to the designer finishes and modern kitchen that serves as the heart of the home. Bright, inviting living spaces flow effortlessly together, making this home equally suited for entertaining or relaxing with family. The flexible floor plan offers room for guests, a home office, or growing families, while the low-maintenance yard lets you spend more time enjoying your weekends. Whether you're spending the afternoon at nearby Santee Lakes, exploring local trails, or simply enjoying everything this vibrant community has to offer, this is the kind of home you'll be proud to come home to every day.

10016 Bilteer Ct, Santee

9355 Starcrest Dr, Santee
$650,000
2 Beds ⋅ 1 Baths ⋅ PTP2605016 MLS
This 2 bedroom single story, single family detached home with a 2-car attached garage with RV parking potential, & fireplace in the living room is located at the end of a quiet street with a view for only $649,900! Recently appraised at $665,000, this home includes newer dual paned windows, central air conditioning & heating replaced in 2022, and roof installed in July of 2020. Perfect for first time buyer, move up buyer, investor, or even flipper! With some cosmetic touches, paint, carpet/flooring, and kitchen & bath upgrades, you will be proud to call this your home! Quiet, private, peaceful location! This home has been well cared for and has so much to offer at a great price! This 2 bedroom single story, single family detached home with a 2-car attached garage with RV parking potential, & fireplace in the living room is located at the end of a quiet street with a view for only $649,900! Recently appraised at $665,000, this home includes newer dual paned windows, central air conditioning & heating replaced in 2022, and roof installed in July of 2020. Perfect for first time buyer, move up buyer, investor, or even flipper! With some cosmetic touches, paint, carpet/flooring, and kitchen & bath upgrades, you will be proud to call this your home! Quiet, private, peaceful location! This home has been well cared for and has so much to offer at a great price!

9355 Starcrest Dr, Santee

8608 Northcrest, Santee
$615,000
3 Beds ⋅ 2 Baths ⋅ 260019314 MLS
This home sits at the end of a quiet, private no-through street in a well-established Santee community and backs onto sweeping panoramic mountain and valley views that set it apart from anything else in the price range. Sold as-is with known deferred maintenance, the price reflects the condition and leaves real room for a buyer to build equity. Inside, the home is bright and open, with large plantation-shuttered windows throughout and a floor plan that flows well from the living area to the kitchen. The brick fireplace adds warmth to the main living space, and the large kitchen has a sit-up counter and plenty of room to work with. The sliding glass door opens to the back deck, where the views hit full force, framed by tall mature trees on both sides. The community features a pool, spa, BBQ area, park, and playground area. Schools, shopping, and dining are all close by. For the right buyer, this is a rare opportunity to put in sweat equity and come out well ahead.

8608 Northcrest, Santee

9723 Roe Dr, Santee
$1,010,000
4 Beds ⋅ 2 Baths ⋅ 260018319 MLS
Welcome to this beautifully updated 4-bedroom, 2-bath home in the highly sought-after Carlton Hills neighborhood! This energy-efficient home features fully owned oversized solar (approximately 32 panels), paid pool solar, newer high-efficiency zoned HVAC, a newer tankless water heater, and fresh interior and exterior paint. The custom kitchen offers stainless steel appliances, a walk-in pantry, and opens to the inviting living area with a cozy wood-burning fireplace. See Supplement Step outside to your private backyard oasis featuring a recently replastered pool, above-ground spa, built-in BBQ, natural gas fire pit, artificial turf, mature fruit trees, fully irrigated landscaping, and a fenced dog run. An approximately 400 sq. ft. detached bonus room with central A/C and tile flooring provides exceptional flexibility for a home office, gym, game room, studio, or hobby space. Additional highlights include a finished two-car garage with custom cabinetry and laundry hookups, a recently replaced driveway with parking for three vehicles plus space for a boat or small RV, custom front fencing, and scenic views from the upper portion of the property. Conveniently located near parks, schools, the YMCA, shopping, restaurants, and easy freeway access, this move-in-ready home offers the perfect combination of comfort, efficiency, and California indoor-outdoor living.

9723 Roe Dr, Santee

10350 El Toro Ln, Santee
$775,800
3 Beds ⋅ 2 Baths ⋅ NDP2606889 MLS
We have it all! In ground pool with spa, wood privacy fenced back yard, all usable 8,562 sq ft (0.20 of an acre) of land, double gates to concrete RV pad with sewer clean out. The backyard has a large cover patio with fan to enjoy while watching the outside TV and family in pool. Newer high efficiency HVAC system, paid SOLAR with Sonnen Battery. This remodeled 3BR/2BA home is on a PVT cul-de-sac servicing only 6 homes. The home features Luxury vinyl plank flooring throughout, freshly painted walls, free-standing wood burning stove and exceptional remodeled baths. The kitchen has freshly painted cabinets, tile countertops with accented back splash and newer appliances. You will appreciate the easy-care landscaping with succulents in front and back yards. Convenient location to shopping and restaurants nearby. A must to see! We have it all! In ground pool with spa, wood privacy fenced back yard, all usable 8,562 sq ft (0.20 of an acre) of land, double gates to concrete RV pad with sewer clean out. The backyard has a large cover patio with fan to enjoy while watching the outside TV and family in pool. Newer high efficiency HVAC system, paid SOLAR with Sonnen Battery. This remodeled 3BR/2BA home is on a PVT cul-de-sac servicing only 6 homes. The home features Luxury vinyl plank flooring throughout, freshly painted walls, free-standing wood burning stove and exceptional remodeled baths. The kitchen has freshly painted cabinets, tile countertops with accented back splash and newer appliances. You will appreciate the easy-care landscaping with succulents in front and back yards. Convenient location to shopping and restaurants nearby. A must to see!

10350 El Toro Ln, Santee

9092 W Bluff, Santee
$1,650,000
4 Beds ⋅ 4 Baths ⋅ 260020625 MLS ⋅ Weston BLDG.
Tucked within the highly sought-after Weston community, this beautifully upgraded home offers the perfect balance of thoughtful design and effortless California living. Set on a premium view lot, every space has been carefully curated to create a home that feels as functional and inviting. Step inside to warm real hardwood flooring that flows throughout the main living spaces, complemented by custom dining room moldings, an elegant iron staircase, designer paint, upgraded carpeting, and carefully selected lighting that adds character throughout. Every detail has already been completed, from the window treatments and ceiling fans to the upgraded finishes, allowing you to simply move in and enjoy. At the heart of the home, the kitchen is designed to bring people together. Featuring an upgraded appliance package, an LG refrigerator with dual ice makers and quartz countertops. Just beyond, expansive sliding glass doors spanning both the dining area and great room, featuring 12-foot ceilings, create a seamless transition to the covered California Room, extending your living space outdoors. With a gas line already installed for a future fireplace, the setting is perfectly suited for relaxing evenings while taking in the surrounding views. The backyard feels like your own private retreat. Automatic sprinkler systems keep both the front and back landscaping lush, while raised garden beds produce strawberries and blueberries alongside mature grapefruit, lemon, lime, and blood orange trees. Equally impressive are the home's behind-the-scenes upgrades. Owned solar offers long-term energy savings, while WiFi-enabled HVAC and garage door controls provide everyday convenience. The garage is equipped with a 220-volt outlet for EV charging or workshop flexibility, along with an overhead hanging storage system to maximize organization. Located in the award-winning Weston community, residents enjoy resort-style amenities including a pool, spa, fitness center, clubhouse, parks, and miles of nearby hiking trails, all while remaining just minutes from shopping, dining, and major commuter routes. This is more than a home; it's the lifestyle you've been waiting for. Broker and Broker Agents do not represent or guarantee the accuracy of the square footage, permitted or unpermitted space, bd/ba count, lot size/dimensions, schools, or other information concerning the conditions or features of the property. Buyer is advised to independently verify the accuracy of all information through personal inspection & with appropriate professionals to satisfy themselves.

9092 W Bluff, Santee

7827 Rncho Fnit Dr Unit A, Santee
$592,500
3 Beds ⋅ 2 Baths ⋅ PTP2605754 MLS
Welcome to this beautifully remodeled 3 bedroom, 1.5 bath condo in the highly desirable Pepper Hills community of Santee! Move in ready, this stunning home has been FULLY remodeled with brand new flooring, a beautifully remodeled kitchen, updated bathrooms, fresh interior paint, and modern finishes throughout. The spacious floor plan offers comfortable everyday living with indoor laundry, abundant natural light, and a seamless flow from the living area, to the kitchen right to your private patio, perfect for relaxing, entertaining, or enjoying San Diegos beautiful weather. The patio provides direct access to the detached two car garage, offering added convenience and extra storage. Residents of Pepper Hills enjoy access to a sparkling community pool, well maintained grounds, and a prime Santee location just minutes from shopping, dining and easy freeway access. Whether youre a first time buyer, downsizing, or looking for a great investment opportunity, this turnkey home checks all the boxes. Priced to sell, dont miss your chance to own this beautifully updated home! Welcome to this beautifully remodeled 3 bedroom, 1.5 bath condo in the highly desirable Pepper Hills community of Santee! Move in ready, this stunning home has been FULLY remodeled with brand new flooring, a beautifully remodeled kitchen, updated bathrooms, fresh interior paint, and modern finishes throughout. The spacious floor plan offers comfortable everyday living with indoor laundry, abundant natural light, and a seamless flow from the living area, to the kitchen right to your private patio, perfect for relaxing, entertaining, or enjoying San Diegos beautiful weather. The patio provides direct access to the detached two car garage, offering added convenience and extra storage. Residents of Pepper Hills enjoy access to a sparkling community pool, well maintained grounds, and a prime Santee location just minutes from shopping, dining and easy freeway access. Whether youre a first time buyer, downsizing, or looking for a great investment opportunity, this turnkey home checks all the boxes. Priced to sell, dont miss your chance to own this beautifully updated home!

7827 Rncho Fnit Dr Unit A, Santee

54 Via Sovana, Santee
$550,000
2 Beds ⋅ 2 Baths ⋅ PTP2604772 MLS ⋅ Treviso BLDG.
Million dollar views without the million dollar price tag and LOW HOA's ! This highly desirable Treviso home is single story unit, located on the second level and is an end unit. The home showcases breathtaking panoramic views of Mission Trails and unforgettable sunsets right from the primary bedroom, an everyday backdrop that truly sets this home apart. This gorgeous home offers 2 bedrooms and 2 bathrooms with the living room featuring crown molding, recessed lighting, ceiling fan and attractive newer tile flooring. The kitchen includes granite countertops, a nook area and a pantry. The spacious primary suite features a walk in closet and private bath, offering comfort and privacy. Additional highlights include dual pane windows, fire sprinklers, full size in unit laundry, exterior storage, a private garage and one assigned parking space. Enjoy the benefit of recent upgrades throughout the home. Within the past year, the window screens, bedroom blinds and tile flooring in the living room, kitchen, dining area and hallway have been replaced. The washer, dryer and dishwasher were also updated within the last two years. The Treviso community can enjoy access to a sparkling pool and spa, along with a pet-friendly environment. Ideally situated on the west side of Santee, this home is close to shopping, dining, public transportation, hiking trails and freeway access. The Mission Trails views and incredible sunsets are simply unmatched, this is the kind of setting that must be experienced in person to be fully appreciated. Million dollar views without the million dollar price tag and LOW HOA's ! This highly desirable Treviso home is single story unit, located on the second level and is an end unit. The home showcases breathtaking panoramic views of Mission Trails and unforgettable sunsets right from the primary bedroom, an everyday backdrop that truly sets this home apart. This gorgeous home offers 2 bedrooms and 2 bathrooms with the living room featuring crown molding, recessed lighting, ceiling fan and attractive newer tile flooring. The kitchen includes granite countertops, a nook area and a pantry. The spacious primary suite features a walk in closet and private bath, offering comfort and privacy. Additional highlights include dual pane windows, fire sprinklers, full size in unit laundry, exterior storage, a private garage and one assigned parking space. Enjoy the benefit of recent upgrades throughout the home. Within the past year, the window screens, bedroom blinds and tile flooring in the living room, kitchen, dining area and hallway have been replaced. The washer, dryer and dishwasher were also updated within the last two years. The Treviso community can enjoy access to a sparkling pool and spa, along with a pet-friendly environment. Ideally situated on the west side of Santee, this home is close to shopping, dining, public transportation, hiking trails and freeway access. The Mission Trails views and incredible sunsets are simply unmatched, this is the kind of setting that must be experienced in person to be fully appreciated.

54 Via Sovana, Santee

10250 Prospect Unit 38, Santee
$200,000
3 Beds ⋅ 1 Baths ⋅ PTP2603739 MLS ⋅ Town & Country Mobile Lodge BLDG.
Welcome to this charming and affordable 3-bedroom, 1-bath manufactured home located in the all-ages Town & Country Mobile Lodge community in Santee. Offering approximately 800 sq ft of living space, this home features a functional layout, natural light, and comfortable living throughout. Conveniently located near shopping, restaurants, parks, and freeway access. Community amenities may include pool, clubhouse, playground, and laundry facilities. Great opportunity for first-time buyers or anyone looking for affordable living in a central Santee location. Space rent applies. Buyer and buyers agent to verify all information before close of escrow. Welcome to this charming and affordable 3-bedroom, 1-bath manufactured home located in the all-ages Town & Country Mobile Lodge community in Santee. Offering approximately 800 sq ft of living space, this home features a functional layout, natural light, and comfortable living throughout. Conveniently located near shopping, restaurants, parks, and freeway access. Community amenities may include pool, clubhouse, playground, and laundry facilities. Great opportunity for first-time buyers or anyone looking for affordable living in a central Santee location. Space rent applies. Buyer and buyers agent to verify all information before close of escrow.

10250 Prospect Unit 38, Santee

8817 Annandale, Santee
$850,000
3 Beds ⋅ 2 Baths ⋅ 260018627 MLS
This well-located Santee home sits in the west end of town, just a short walk to Santee Lakes, with an interior that feels bigger and brighter than you expect from the street. The open layout connects easily from the entry, where hardwood floors and stained glass sidelights set a warm tone, into a bright and spacious living room anchored by a cozy white brick fireplace. A sliding glass door draws your eye straight to the covered patio and backyard beyond, and the whole space is flooded with natural light. The kitchen is a genuine standout: warm wood cabinetry with plenty of storage, rich granite countertops, a large island with bar seating and a built-in gas cooktop, a pro-style range hood, and stainless steel appliances. Ceiling fans are in every room. The primary bedroom has its own sliding glass door to the private backyard, a walk-in closet, and an ensuite bathroom with a large soaking tub. Out back, the yard is fully fenced with a covered patio, mature trees, and a large open concrete area ready for whatever you have in mind, whether that's a garden, entertaining space, or something else entirely. Additional upgrades include a new HVAC and heating system and upgraded windows throughout. Walking distance to Santee Lakes, parks, and schools, with easy freeway access nearby.

8817 Annandale, Santee

8507 Yucca St, Santee
$1,000,000
4 Beds ⋅ 3 Baths ⋅ 260017993 MLS ⋅ Weston BLDG.
Perfectly positioned on a premium corner lot in the highly sought-after Weston community, this beautiful home captures unobstructed rolling hill views from the upstairs loft while blending thoughtful upgrades, effortless comfort, and modern California living. From the moment you step inside, luxury plank flooring guides you through an open, light-filled layout where each room flows naturally into the next, creating a home that feels both spacious and inviting. At the heart of the home is the stunningly upgraded kitchen featuring quartz countertops, a full-height tile backsplash, upgraded rollout cabinetry, stainless steel appliances, and generous prep space. Just beyond, the dining and living areas transition seamlessly outdoors, where designer pavers and low-maintenance landscaping create an inviting backdrop for morning coffee, weekend barbecues, or evenings spent under the San Diego sky. A full bedroom and bathroom on the main level provide incredible flexibility, whether welcoming overnight guests, creating a private home office, or offering comfortable multigenerational living. Upstairs, the spacious primary suite offers a peaceful retreat with added bathroom storage. Fresh designer paint, upgraded carpet, recessed lighting, six ceiling fans, and carefully selected finishes throughout create a home that feels polished, warm, and truly move-in ready. Behind the scenes, the home is just as impressive. Owned solar, a smart home security system, Ring doorbell, dual-zoned HVAC, tankless water heater, and a tile roof provide the efficiency, and comfort. Life in Weston is about more than just the home itself. Beautiful parks, scenic walking trails, nearby shopping and dining, and a welcoming sense of community create a lifestyle that's hard to replicate. Paired with the home's premium corner lot, extensive upgrades, and truly turnkey condition, this is more than a home. It's a place where everyday moments feel just a little more special and where your next chapter is ready to begin. Broker and Broker Agents do not represent or guarantee the accuracy of the square footage, permitted or unpermitted space, bd/ba count, lot size/dimensions, schools, or other information concerning the conditions or features of the property. Buyer is advised to independently verify the accuracy of all information through personal inspection & with appropriate professionals to satisfy themselves.

8507 Yucca St, Santee

10249 Alphonse St, Santee
$475,000
2 Beds ⋅ 1 Baths ⋅ PTP2605523 MLS
Welcome to this move-in ready, single-story 2-bedroom, 1-bath home complete with a 1-car garage, an additional dedicated parking space, an in-home washer and dryer, and a fully fenced private yard. This home lives like a detached residence while offering the convenience of a beautifully maintained Planned Unit Development (PUD). Enjoy your private backyardperfect for pets, gardening, entertaining, or simply relaxing. Ideally situated in one of the best locations within the community, your front door opens to expansive greenbelts shaded by beautiful California sycamore trees, creating a peaceful, park-like setting. Community amenities include two sparkling pools, two playgrounds, picnic areas, and lush open green space. The HOA also includes water, and there's plenty of nearby street parking for guests. The location is hard to beat! Walk to schools, shopping, restaurants, and everyday conveniences while enjoying the privacy and comfort of your own yard. Whether you're a first-time homebuyer, downsizing, or simply looking for an easy, low-maintenance lifestyle, this home checks all the boxes. Welcome to this move-in ready, single-story 2-bedroom, 1-bath home complete with a 1-car garage, an additional dedicated parking space, an in-home washer and dryer, and a fully fenced private yard. This home lives like a detached residence while offering the convenience of a beautifully maintained Planned Unit Development (PUD). Enjoy your private backyardperfect for pets, gardening, entertaining, or simply relaxing. Ideally situated in one of the best locations within the community, your front door opens to expansive greenbelts shaded by beautiful California sycamore trees, creating a peaceful, park-like setting. Community amenities include two sparkling pools, two playgrounds, picnic areas, and lush open green space. The HOA also includes water, and there's plenty of nearby street parking for guests. The location is hard to beat! Walk to schools, shopping, restaurants, and everyday conveniences while enjoying the privacy and comfort of your own yard. Whether you're a first-time homebuyer, downsizing, or simply looking for an easy, low-maintenance lifestyle, this home checks all the boxes.

10249 Alphonse St, Santee

9255 N Magnolia Ave Unit 138, Santee
$440,000
2 Beds ⋅ 2 Baths ⋅ PTP2604903 MLS ⋅ New Frontier Mobile Home Park BLDG.
Fall in love the moment you step inside this immaculate, move-in ready open-concept home! Bright, airy, and beautifully updated, it features a stunning modern kitchen with high-end appliances, quartz countertops, abundant cabinetry, and a large island that flows seamlessly into the living and dining areas. Rich hardwood floors and plantation shutters add warmth and style. The spacious primary suite offers a beautifully remodeled bath, walk-in closet, and sliding door to a covered patio. The guest bedroom also features an updated en-suite bath with a relaxing spa tub. A convenient laundry room includes a full-size stacked washer and dryer, utility sink, freezer, and extra storage. An oversized storage shed behind the two-car carport provides even more space. Perfectly situated next to an open-space walkway, this home is just a short stroll to the clubhouse and outstanding amenities. Enjoy resort-style living in this gated 55+ community with two in-ground pools, two indoor spas, tennis and pickleball courts, a putting green, library, computer room, game room, billiards, ping pong, shuffleboard, banquet room, multiple gathering spaces, nearby walking trails, and a vibrant calendar of social activities. Park approval is required with a minimum monthly income of $3,500 and a 650 FICO score. One pet per residence is permitted, and community pet rules apply. Fall in love the moment you step inside this immaculate, move-in ready open-concept home! Bright, airy, and beautifully updated, it features a stunning modern kitchen with high-end appliances, quartz countertops, abundant cabinetry, and a large island that flows seamlessly into the living and dining areas. Rich hardwood floors and plantation shutters add warmth and style. The spacious primary suite offers a beautifully remodeled bath, walk-in closet, and sliding door to a covered patio. The guest bedroom also features an updated en-suite bath with a relaxing spa tub. A convenient laundry room includes a full-size stacked washer and dryer, utility sink, freezer, and extra storage. An oversized storage shed behind the two-car carport provides even more space. Perfectly situated next to an open-space walkway, this home is just a short stroll to the clubhouse and outstanding amenities. Enjoy resort-style living in this gated 55+ community with two in-ground pools, two indoor spas, tennis and pickleball courts, a putting green, library, computer room, game room, billiards, ping pong, shuffleboard, banquet room, multiple gathering spaces, nearby walking trails, and a vibrant calendar of social activities. Park approval is required with a minimum monthly income of $3,500 and a 650 FICO score. One pet per residence is permitted, and community pet rules apply.

9255 N Magnolia Ave Unit 138, Santee

10250 Michala Pl, Santee
$600,000
3 Beds ⋅ 3 Baths ⋅ 260018586 MLS ⋅ Riderwood Village BLDG.
Welcome to 10250 Michala Place in the desirable Riderwood Village community of Santee! This beautifully maintained 3-bedroom, 2.5-bathroom end-unit townhouse offers 1,268 square feet of comfortable living space designed for today's lifestyle. Step inside to discover a bright and functional floor plan featuring spacious living and dining areas, a well-appointed kitchen, new LVP flooring, stainless steel appliances, dual-pane windows, and the convenience of in-unit laundry. Upstairs, you'll find three generously sized bedrooms, including a private primary suite with its own en-suite bathroom. Enjoy outdoor living on your private patio—perfect for relaxing, entertaining, or weekend BBQs. Additional highlights include a detached two-car garage providing ample parking and storage. Residents of Riderwood Village enjoy access to a sparkling community pool, ideal for cooling off on warm summer days. Conveniently located near Santana High School, parks, shopping, dining, and easy freeway access, this home offers the perfect combination of comfort, convenience, and community. Don't miss this fantastic opportunity to own a move-in-ready townhouse in one of Santee's most desirable neighborhoods!

10250 Michala Pl, Santee

10784 N Magnolia Unit H8, Santee
$540,000
3 Beds ⋅ 2 Baths ⋅ 260009594 MLS ⋅ Complex BLDG.
Welcome to this beautifully renovated end-unit condo in desirable Santee, California, known for its scenic surroundings and easy access to outdoor recreation. This stylish 3-bedroom, 2-bath home offers 1,149 sq ft of bright, single-level living with an open-concept layout. The modern kitchen features quartz countertops, stainless steel appliances, and ample cabinetry—perfect for everyday living and entertaining.The well-sized bedrooms offer flexibility for guests, a home office, or growing households, while the updated bathrooms add comfort and style. Enjoy added privacy along with covered parking and guest spaces. Community amenities include a pool and beautifully maintained greenbelt areas. Santee is loved for its proximity to Mission Trails Regional Park, Santee Lakes, shopping, dining, and convenient freeway access—offering both tranquility and accessibility. VA(Assumable VA Loan) & FHA approved, this turnkey home is move-in ready and a fantastic opportunity for a wide range of buyers.

10784 N Magnolia Unit H8, Santee

9460 Slope St, Santee
$995,000
3 Beds ⋅ 2 Baths ⋅ PTP2605422 MLS
Priced below market - don't miss this just like new home in quiet neighborhood. One story home with low maintence fully completed landscaping. Enjoy having no HOA fees in this beautifully crafted, newer-built Craftsman home. Spanning 1,757 sq. ft. of open-concept living space, this 3-bedroom, 2-bathroom, 3 car garage residence has been enhanced with fresh interior paint and brand-new flooring throughout, creating a remarkably bright, airy, and inviting atmosphere from the moment you step inside. At the heart of the home, a striking great room serves as the ultimate gathering space, anchored by a cozy fireplace with a custom-built solid wood mantel and rock surround. The seamless layout flows effortlessly into a gourmet kitchen outfitted with custom cabinetry and premium granite countertops, making it as functional as it is beautiful. Large interior laundry room and garage custom workspace areas are perfect for working from home. Fully equipped for entertainment, the home features an integrated surround sound system in the great room and comes pre-wired for outdoor speakers overlooking a beautifully fully landscaped backyard and patio. This outdoor oasis is paired with effortless curb appeal, guaranteed by a meticulously maintained front yard showcasing high-quality artificial turf and automatic sprinklers. Rounding out this exceptional property is an oversized, pristine three-car garage with sleek epoxy-coated flooring that offers ample storage and direct access to a dedicated laundry room. With generously sized bedrooms and upscale bathrooms featuring cast iron tubs with t Priced below market - don't miss this just like new home in quiet neighborhood. One story home with low maintence fully completed landscaping. Enjoy having no HOA fees in this beautifully crafted, newer-built Craftsman home. Spanning 1,757 sq. ft. of open-concept living space, this 3-bedroom, 2-bathroom, 3 car garage residence has been enhanced with fresh interior paint and brand-new flooring throughout, creating a remarkably bright, airy, and inviting atmosphere from the moment you step inside. At the heart of the home, a striking great room serves as the ultimate gathering space, anchored by a cozy fireplace with a custom-built solid wood mantel and rock surround. The seamless layout flows effortlessly into a gourmet kitchen outfitted with custom cabinetry and premium granite countertops, making it as functional as it is beautiful. Large interior laundry room and garage custom workspace areas are perfect for working from home. Fully equipped for entertainment, the home features an integrated surround sound system in the great room and comes pre-wired for outdoor speakers overlooking a beautifully fully landscaped backyard and patio. This outdoor oasis is paired with effortless curb appeal, guaranteed by a meticulously maintained front yard showcasing high-quality artificial turf and automatic sprinklers. Rounding out this exceptional property is an oversized, pristine three-car garage with sleek epoxy-coated flooring that offers ample storage and direct access to a dedicated laundry room. With generously sized bedrooms and upscale bathrooms featuring cast iron tubs with tumbled stone tile surrounds, this unique custom home offers a rare blend of bespoke style, modern upgrades, and turnkey convenience.

9460 Slope St, Santee

9874 Via Francis, Santee
$975,000
5 Beds ⋅ 3 Baths ⋅ 260017555 MLS
Pride of ownership at its finest! This exceptional 5BR, 3BA Santee home is the one so many buyers have been waiting for, offering generous space, thoughtful custom features, and a gorgeous backyard designed for year-round enjoyment. Custom cabinetry, abundant storage, closet organizers, crown molding around many windows and doors, seven ceiling fans, and numerous custom touches reflect the exceptional care found throughout. The flexible floor plan provides room for family, guests, a home office, fitness area, or multi-generational living. Step outside to an impressive 16-by-25-foot covered Trex deck, perfect for relaxing, entertaining, and outdoor dining. The landscaped hillside features raised garden beds filled with a wonderful variety of fruit trees. Additional highlights include seller-owned solar, RV parking, no HOA, and a generous 6,982 sq. ft. lot. A beautifully maintained home offering the space, quality, flexibility, and lifestyle today’s buyers are searching for! HOME IMPROVEMENTS & UPGRADES 9874 Via Francis, Santee, CA 92071 Year Improvement / Upgrade 2002 Installed rear retaining wall 2002 Built New Shed 2002 Installed new windows 2005 Replace side/rear fencing 2003 Installed New Brick Sidewalks 2005 Installed Upper Deck, Stairs, Drainage 2005 Install Retaining Walls / Tier Rear Hill 2007 Replace Roof 2007 Remodeled master bathroom & closet 2007 Remodeled Stairs and Upstairs Banister 2007 Custom Closet Storage 2007 Upgraded all interior doors 2014 Built-in Garage Storage Cabinets 2015 Upgraded (Removed/Installed) new Attic Insulation 2015 Installed Solar 2016 Remodel Kitchen 2016 Remodel back room 2017 Install downstairs flooring 2018 Upgraded House Electrical (200amp) 2019 Upgraded Fireplace Chimney with new liner 2019 Installed Custom Window Shutters 2020 Install hill tiers 2020 Removed existing, installed new retaining wall out front 2020 Install New Front Yard Fencing 2020 Removed front sidewalk & porch, installed pavers 2021 New Deck and Deck Covering 2021 New Garage Door & Operator 2021 New front yard 2022 Installed new Cement Board Siding on front, new trim boards, and Tex-coat painting on the entire house. 2023 Installed Turf front and back yards 2023 Replaced/Upgraded Water Heater 2025 Replaced Furnace, A/C, and all attic ducting 2025 New Dishwasher 2025 New Garbage Disposal 2025 New Bathroom Tub/Enclosure (Upstairs) Important Notice: This improvement list, including dates and descriptions, was provided by the seller and is for informational purposes only. Buyer and Buyer's Agent are advised to independently verify all information, permits, warranties, conditions, and any other matters deemed material during the buyer's investigation period.

9874 Via Francis, Santee

10029 Via Leslie, Santee
$935,000
4 Beds ⋅ 2 Baths ⋅ NDP2606272 MLS
Welcome to 10029 Via Leslie!This beautifully upgraded single story home features 4 bedrooms and 2 baths spread out over a comfortable 2,004 square feet of living space. From the moment you pull up to the property, you will fall in love! When you walk through the front door you are immediately greeted with the remodeled open concept main living area, featuring a custom built fireplace and kitchen that sets the tone for the quality, style and care that carries throughout the home.The kitchen wows with a Carrara marble backsplash, quartzite counter tops, custom black sink plus ample cabinet space and a dining peninsula. Relax and unwind after a long day in the primary suite with custom built-ins and en-suite featuring rain shower head + hand shower, wainscoting details, custom tile shower, & modern sliding barndoor. As you step outside, enjoy the easternly mountain and city light views, artificial turf, multiple sitting areas and ample space to run around and play. The fully fenced levelfront yard provides extra outdoor enjoyment features water wise plants and artificial turf for you to relax in. Recent upgrades include new HVAC and ducting, roof plus no HOA and solar panels provide additional savings every month! Closely located to award winning schools, shopping, dining, freeways and everything the Santee lifestyle has to offer! 10029 Via Leslie is not to be missed! Welcome to 10029 Via Leslie!This beautifully upgraded single story home features 4 bedrooms and 2 baths spread out over a comfortable 2,004 square feet of living space. From the moment you pull up to the property, you will fall in love! When you walk through the front door you are immediately greeted with the remodeled open concept main living area, featuring a custom built fireplace and kitchen that sets the tone for the quality, style and care that carries throughout the home.The kitchen wows with a Carrara marble backsplash, quartzite counter tops, custom black sink plus ample cabinet space and a dining peninsula. Relax and unwind after a long day in the primary suite with custom built-ins and en-suite featuring rain shower head + hand shower, wainscoting details, custom tile shower, & modern sliding barndoor. As you step outside, enjoy the easternly mountain and city light views, artificial turf, multiple sitting areas and ample space to run around and play. The fully fenced levelfront yard provides extra outdoor enjoyment features water wise plants and artificial turf for you to relax in. Recent upgrades include new HVAC and ducting, roof plus no HOA and solar panels provide additional savings every month! Closely located to award winning schools, shopping, dining, freeways and everything the Santee lifestyle has to offer! 10029 Via Leslie is not to be missed!

10029 Via Leslie, Santee

7825 Cypress Dr, Santee
$802,990
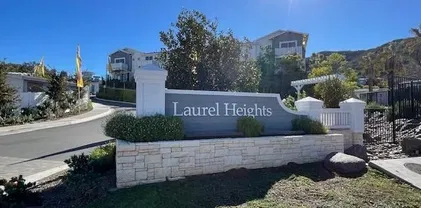
3 Beds ⋅ 3 Baths ⋅ 260014426 MLS ⋅ Laurel Heights BLDG.
Lot 73 New Construction Attached Townhome in Western Santee. 1,746 sq. ft., Plan 2, in the desirable Laurel Heights Community. Amenities include: Pool, Spa, Tot Lot, Picnic Area, Reflection Space. Upgraded with over $19K in options! 3 beds, 2.5 bath, loft, private backyard with a poured patio, 2-car attached garage with extra storage. Beautiful modern kitchen with upgraded White Shaker cabinets. Elegant Backsplash, upgraded Stainless steel sink and faucet. Large Quartz Island, with under counter lighting. Solar is included and is owned, not leased. Garage comes with charging station for Electric vehicles and a Level 2 Charger. This home is ready for a quick move-in! Use Designated Lender for special incentives! Lot 73 New Construction Attached Townhome in western Santee. 1,746 sq. ft., Plan 2, in the desirable Laurel Heights Community. Amenities include: Pool, Spa, Tot Lot, Picnic Area, Reflection Space. Upgraded with over $19K in options! 3 beds, 2.5 bath, loft, private backyard with poured patio, 2-car attached garage with extra storage. Beautiful modern kitchen with upgraded White Shaker style cabinets. Elegant Backsplash, upgraded Stainless steel sink and faucet. Large Quartz Island, with under counter lighting. Solar is included and is owned, not leased. Garage comes with charging station for Electric vehicles and a Level 2 Charger. This home is ready for a quick move-in! Use Designated Lender for special incentives!

7825 Cypress Dr, Santee

10661 King Phillip, Santee
$523,000
3 Beds ⋅ 2 Baths ⋅ PTP2603354 MLS
Exceptional Value! Welcome to this beautifully maintained 3-bedroom, 1.5-bath townhouse is located in one of Santees most sought-after communities. This inviting home features a bright and open floor plan with luxury vinyl plank flooring, recessed lighting, ceiling fans, mirrored closet doors, and central heat and air conditioning. The updated kitchen is equipped with newer appliances and opens seamlessly to the dining area, creating an ideal space for family meals and everyday living. The main level also offers a spacious living room, convenient half bath, and an in-unit laundry room. Upstairs, youll find three well-sized bedrooms, including a generous primary with a large walk-in closet and easy access to the updated full bathroom. Step out back and enjoy your own private, fully fenced patio perfect for summer barbeques, relaxing or entertaining. Just beyond the patio are two assigned parking spaces, including a covered carport with ample built-in storage. The community features beautifully maintained grounds with lush landscaping, a sparkling pool, playground, and greenbelt areas. It's Nestled against the scenic foothills of Santee, and offers a peaceful, tranquil setting while remaining conveniently close to shopping, parks, walking trails, highly rated schools, and Santee Trolley Square. Commuters will appreciate the quick access to Highways 52, 67, and 125, while pet lovers will enjoy the communitys pet-friendly atmosphere. Exceptional Value! Welcome to this beautifully maintained 3-bedroom, 1.5-bath townhouse is located in one of Santees most sought-after communities. This inviting home features a bright and open floor plan with luxury vinyl plank flooring, recessed lighting, ceiling fans, mirrored closet doors, and central heat and air conditioning. The updated kitchen is equipped with newer appliances and opens seamlessly to the dining area, creating an ideal space for family meals and everyday living. The main level also offers a spacious living room, convenient half bath, and an in-unit laundry room. Upstairs, youll find three well-sized bedrooms, including a generous primary with a large walk-in closet and easy access to the updated full bathroom. Step out back and enjoy your own private, fully fenced patio perfect for summer barbeques, relaxing or entertaining. Just beyond the patio are two assigned parking spaces, including a covered carport with ample built-in storage. The community features beautifully maintained grounds with lush landscaping, a sparkling pool, playground, and greenbelt areas. It's Nestled against the scenic foothills of Santee, and offers a peaceful, tranquil setting while remaining conveniently close to shopping, parks, walking trails, highly rated schools, and Santee Trolley Square. Commuters will appreciate the quick access to Highways 52, 67, and 125, while pet lovers will enjoy the communitys pet-friendly atmosphere.

10661 King Phillip, Santee

10341 Santana St, Santee
$765,000
3 Beds ⋅ 2 Baths ⋅ PTP2604932 MLS
Welcome to this desirable northeast Santee neighborhood, where there are no HOA fees and pride of ownership is evident throughout. Nestled just north of El Nopal, this charming home sits on gently rolling hills, offering subtle city views from the tranquil, Zen-inspired front and backyard retreats. Situated on a generous corner lot along a quiet side street, the property provides exceptional privacy along with ample parking. Step inside to a warm and inviting living room featuring a wood-burning fireplace. The thoughtfully designed floor plan separates the living spaces from the bedrooms, with the kitchen, dining area, and family room to the left, and the three bedrooms and two full bathrooms to the right. The kitchen is highlighted by a large picture window above the sink overlooking the lush, green backyard. It flows seamlessly into the dining room and adjoining family room, creating an ideal layout for both everyday living and entertaining. The bedroom wing offers three comfortable bedrooms and two full bathrooms. The primary bathroom has been tastefully updated with a brand-new vanity and an illuminated mirror. Outside, the beautifully landscaped front yard welcomes you with mature shrubs, lush green lawn, abundant shade, and artistic rock formations that create a peaceful setting. Through the dining room's sliding glass door, you'll step onto a covered patio overlooking the expansive, fully fenced backyard. This private outdoor oasis features mature trees, vibrant landscaping, and the continuation of the unique rock formations, resulting in a truly distinctive and sere Welcome to this desirable northeast Santee neighborhood, where there are no HOA fees and pride of ownership is evident throughout. Nestled just north of El Nopal, this charming home sits on gently rolling hills, offering subtle city views from the tranquil, Zen-inspired front and backyard retreats. Situated on a generous corner lot along a quiet side street, the property provides exceptional privacy along with ample parking. Step inside to a warm and inviting living room featuring a wood-burning fireplace. The thoughtfully designed floor plan separates the living spaces from the bedrooms, with the kitchen, dining area, and family room to the left, and the three bedrooms and two full bathrooms to the right. The kitchen is highlighted by a large picture window above the sink overlooking the lush, green backyard. It flows seamlessly into the dining room and adjoining family room, creating an ideal layout for both everyday living and entertaining. The bedroom wing offers three comfortable bedrooms and two full bathrooms. The primary bathroom has been tastefully updated with a brand-new vanity and an illuminated mirror. Outside, the beautifully landscaped front yard welcomes you with mature shrubs, lush green lawn, abundant shade, and artistic rock formations that create a peaceful setting. Through the dining room's sliding glass door, you'll step onto a covered patio overlooking the expansive, fully fenced backyard. This private outdoor oasis features mature trees, vibrant landscaping, and the continuation of the unique rock formations, resulting in a truly distinctive and serene environment. The attached two-car garage includes the laundry area, additional storage space, and convenient direct access into the home. For added peace of mind, termite clearance has already been completed and is available.

10341 Santana St, Santee

board logoBased on information from MLSListings MLS as of All data, including all measurements and calculations of area, is obtained from various sources and has not been, and will not be, verified by broker or MLS. All information should be independently reviewed and verified for accuracy. Properties may or may not be listed by the office/agent presenting the information.


Copyright 2026 MLSListings Inc. All rights reserved

board logo

This information is deemed reliable but not guaranteed. You should rely on this information only to decide whether or not to further investigate a particular property. BEFORE MAKING ANY OTHER DECISION, YOU SHOULD PERSONALLY INVESTIGATE THE FACTS (e.g. square footage and lot size) with the assistance of an appropriate professional. You may use this information only to identify properties you may be interested in investigating further. All uses except for personal, non-commercial use in accordance with the foregoing purpose are prohibited. Redistribution or copying of this information, any photographs or video tours is strictly prohibited. This information is derived from the Internet Data Exchange (IDX) service provided by San Diego MLS®. Displayed property listings may be held by a brokerage firm other than the broker and/or agent responsible for this display. The information and any photographs and video tours and the compilation from which they are derived is protected by copyright. Compilation © 2026 San Diego MLS®,

How much is your home worth?

Get instant property value now!