Refine Search
Sort by
$5,725,000
5 Beds ⋅ 8 Baths ⋅ NP26003147 MLS
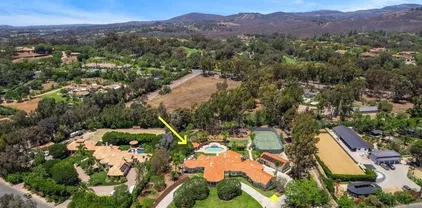
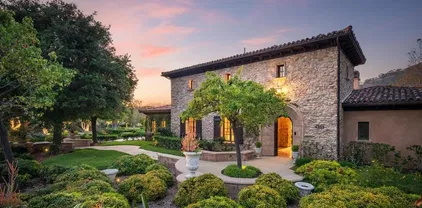
Spectacular panoramic views in The Bridges at Rancho Santa Fe! Overlooking the signature 10th hole green & fairway, this stunning 5 bedroom / 8 bathroom home features a highly functional floor plan designed to maximize both privacy and views. As you enter the home from the private gated courtyard, you are greeted by soaring ceilings and expansive views of the golf course, hills and an iconic community bridge. The open floor plan flows seamlessly from room to room, providing the perfect space for entertaining and relaxation. The gourmet kitchen features high-end appliances, a large center island and a breakfast counter. The adjacent family room is warm and inviting, with wet bar, a grand fireplace and patio doors that open to the outdoor living area. The luxurious owners suite is a private retreat with a fireplace and resort-like bathroom, complete with sauna, soaking tub, dual vanities,generous walk-in closets, and glorious hillside & golf course views. Four additional bedrooms, each en-suite provide ample space for family and guests. Additional amenities include a dedicated movie theater, office, and formal dining room. Outside, the resort-style backyard is an oasis of tranquility, with a sparkling infinity pool & spa, outdoor kitchen and dining area, and an intimate covered loggia seating area with a large fireplace. This exquisite estate offers the ultimate in luxury living in one of Southern California's most coveted communities. Spectacular panoramic views in The Bridges at Rancho Santa Fe! Overlooking the signature 10th hole green & fairway, this stunning 5 bedroom / 8 bathroom home features a highly functional floor plan designed to maximize both privacy and views. As you enter the home from the private gated courtyard, you are greeted by soaring ceilings and expansive views of the golf course, hills and an iconic community bridge. The open floor plan flows seamlessly from room to room, providing the perfect space for entertaining and relaxation. The gourmet kitchen features high-end appliances, a large center island and a breakfast counter. The adjacent family room is warm and inviting, with wet bar, a grand fireplace and patio doors that open to the outdoor living area. The luxurious owners suite is a private retreat with a fireplace and resort-like bathroom, complete with sauna, soaking tub, dual vanities,generous walk-in closets, and glorious hillside & golf course views. Four additional bedrooms, each en-suite provide ample space for family and guests. Additional amenities include a dedicated movie theater, office, and formal dining room. Outside, the resort-style backyard is an oasis of tranquility, with a sparkling infinity pool & spa, outdoor kitchen and dining area, and an intimate covered loggia seating area with a large fireplace. This exquisite estate offers the ultimate in luxury living in one of Southern California's most coveted communities.

18441 Calle Tramonto, Rancho Santa Fe

$5,703,750
6 Beds ⋅ 7 Baths ⋅ 260013352 MLS
Beautiful/private north side location behind the gates of Fairbanks Ranch in RSF. This remarkable 1.4-acre estate offers a large, freshly remodeled primary suite on the first floor. Large secondary bedrooms w/their own spacious baths and walk-in closets. Plus, an optional bedroom or two offices, an attached guest suite w/private bath, a large closet, and its own kitchenette. Sq-footage includes over-garage guest quarters. Public records show the house at 4,169 sq ft. Some photos have been photoshopped and virtually staged. The main kitchen has an amazing secondary prep-panty, an open-concept vaulted ceiling family room, and bar (all remodeled to perfection). The enclosed cabana is so versatile next to the pool/spa, fire pit, fireplace, pizza oven, and built-in BBQ. The home also has owned solar panels, a brand-new roof, fruit trees, veggie beds, electric car charging, and so many additional recent improvements. The home also features an upstairs family room as well as a separate study/gaming room, and 4 spacious secondary bedrooms, each with its own bath and a walk-in closet. A rare find among all homes in Rancho Santa Fe. Over the garage features another bedroom/great room, complete with its own closet, spacious bathroom, and doors to large attic storage facilities. The main bedroom is ideally located on the main level of the home and has yet another fireplace as well as a brand-new, completely remodeled main bath. Two large built-in main bedroom closets. With the office just outside the doors, this ultra-private retreat is fully completed. At the center of the home, the chef’s kitchen is designed with both large-scale entertaining and everyday living in mind. The property features a deep circular drive, 4 deep garage spaces, with additional parking and a fully fenced backyard for both privacy and security. Throughout both the front and back yards of this spacious home, you will enjoy mature and lush landscaping, ideally placed for your peacefulness and serenity. Rounding out this luxury home is a multiple solar panels, drastically reducing the cost of your electricity and contributing to the full enjoyment you will have on a day-to-day basis.

6056 Calle Camposeco, Rancho Santa Fe

$5,500,000
5 Beds ⋅ 7 Baths ⋅ 260012771 MLS
An extraordinary custom-built estate is beautifully positioned within the remarkable gated community of Cielo to capture spectacular, unobstructed southwesterly views, with sweeping ocean vistas and unforgettable sunsets. Set in an elevated position with impressive curb appeal, clay tile rooflines, arched architectural details, mature landscaping, fountains, and a graceful sense of arrival, this residence offers approximately 6,417 square feet of refined living space. Timeless Tuscan design, rich craftsmanship, stone flooring, custom carpets, designer tilework, soaring ceilings, and elegant architectural details create a residence that feels both grand and inviting. A dramatic entry sets the tone for the elegant interiors, where expansive windows frame the remarkable 180-degree views and invite natural light throughout the home. The living room features impressive volume ceilings and a striking stone fireplace, while the spacious family room offers an additional fireplace, built-in bar, and generous storage. The home includes three interior fireplaces, creating warmth and ambiance throughout multiple living spaces. Expansive folding glass doors enhance the seamless indoor/outdoor connection, opening the home beautifully to the view-facing terraces and resort-style grounds. See Supplement for more details. The kitchen is beautifully appointed with a Wolf range, dual ovens, warming drawer, stone countertops, a breakfast nook, and excellent flow to the surrounding living areas. A formal dining room and butler’s pantry, with potential to serve as a wine cellar, further enhance the home’s entertaining appeal. The luxurious downstairs main bedroom is a private retreat with a fireplace, dual closets, spa-inspired shower and tub, and two separate water closets. Upstairs, a large open area creates additional flexibility, complemented by a bonus loft with pool table, game room, and bar area, plus a media room with surround sound. Three upstairs bedroom suites each include ensuite baths, providing comfort and privacy for family or guests. A large second-story deck is designed to capture the sweeping views, with a spiral staircase leading down to the outdoor living areas below. The view-facing backyard is designed as a private resort-style retreat, featuring a vanishing-edge pool and spa, fountains, two outdoor fireplaces, a firepit and backyard fireplace, outdoor BBQ with refrigerator, fruit trees, gardens, and layered landscaping. A connected guest casita with full bath adds versatility for visitors, extended family, or private office use, while the 4-car garage and 64 solar panels provide meaningful function to this exceptional estate. With 5 bedrooms, 7 bathrooms, a connected guest casita, breathtaking unobstructed ocean-view vistas, and an exceptional indoor/outdoor lifestyle, this remarkable Rancho Santa Fe residence offers timeless design, privacy, and effortless luxury in one of San Diego County’s most sought-after communities.

18323 Via Ambiente, Rancho Santa Fe

$5,375,000
5 Beds ⋅ 8 Baths ⋅ 260009980 MLS
Light-filled and grand in scale, this soft contemporary estate sits on a quiet interior 1+ acre lot in the coveted guard-gated community of Fairbanks Ranch. Designed for both lavish entertaining and everyday comfort, the home offers soaring ceilings, expansive living spaces, and abundant natural light throughout. There are five generously-proportioned bedroom suites and two office spaces, one of which could easily be converted into a home theater. One bedroom suite is conveniently located on the main level. The upstairs primary retreat features dual en-suite baths, a large terrace, and lovely panoramic views, with three secondary bedroom suites just down the hall. The resort-style yard showcases a pool, spa, outdoor kitchen with bar seating, fireplace, and plenty of grassy lawn space for kids or pets to enjoy. A newer owned solar system adds efficiency. This home exudes quality craftsmanship, and is a wonderful opportunity to move in "as is" or update finishes to personalize a premier estate in one of Rancho Santa Fe’s most desirable communities. You'll love the lifestyle in gated Fairbanks Ranch, where residents enjoy top-notch security with armed guards and 24-hour roving patrols, and amenities including 75 acres of common area with walking trails, a lake with fishing and paddle boating, four tennis courts, four pickleball courts, an equestrian center with three riding rings, and a private park with play equipment for children, sand volleyball and half basketball court. Easy access to excellent public and private schools, including nearby Solana Santa Fe School (K-6).

16429 Avenida De Los Olivos, Rancho Santa Fe

$5,250,000
4 Beds ⋅ 5 Baths ⋅ 260004246 MLS
Perched above the newly renovated fairways of The Farms Golf Club, this beautifully reimagined residence offers an exceptional blend of refined design, effortless indoor-outdoor living, and breathtaking views. Positioned above the 5th hole, the home captures sweeping golf course vistas and sunset ocean views from the primary suite and expansive second-floor veranda. An extensive renovation completed in 2021 and beyond — designed by the acclaimed Solana Beach–based Somich Design, whose work has been featured in Architectural Digest — transformed the home into a timeless yet modern retreat. A gated courtyard welcomes you into a grand two-story entry, opening to elegant formal living and dining rooms, including a paneled dining room with coffered ceilings. The inviting family room flows seamlessly into the beautifully redesigned kitchen, featuring custom cabinetry, premium appliances, an oversized island, and a sunny breakfast nook overlooking the golf course. Thoughtfully designed for flexibility, the first level includes a private bedroom suite and a generous study that can easily serve as a fifth bedroom. Upstairs, three additional bedroom suites include a serene primary retreat with ocean views and direct access to the tiled veranda. Outdoor living is exceptional, with a private pool and spa, fire pit, lush gardens, summer kitchen, and an expansive upper deck ideal for entertaining or unwinding at sunset. The outdoor space showcases nine established fruit trees - peach, lemon, lime, pomegranate, and mandarin - adding both beauty and bounty to the yard. A downstairs guest suite with kitchenette adds versatility for extended stays or hosting. Further enhancing the lifestyle, The Farms Golf Club has just completed a comprehensive, multi-million-dollar renovation restoring and elevating its original Pete Dye design, including rebuilt fairways, greens, bunkers, and infrastructure. The Farms is an intimate, guard-gated enclave of just 91 homes, ideally located close to the coast, premier shopping and dining, and convenient I-5 access. The community features private gate access to the world famous, 5 star ranked Rancho Valencia Resort & Spa which offers tennis, pickleball, padel, spa, & fine dining. A rare opportunity to own a beautifully designed legacy property in one of Rancho Santa Fe’s most coveted communities.

7430 St Andrews Rd, Rancho Santa Fe

$5,200,000
6 Beds ⋅ 7 Baths ⋅ SW26090791 MLS
Back on the market, totally refreshed with paint, and additional detailed work. Come see for yourself, this stunning, warm, and inviting, Luxury Estate Home located in the highly sought after, guard gated community of Fairbanks Ranch, in Rancho Sante Fe. A rare gem, this single story, immaculately maintained home boasts roughly 6,500 sq ft of casual elegance. The main house has 4 Bedrooms & 6 Bathrooms, include the elaborate Master Suite which boasts a custom fireplace with stone accents, huge bathroom with jetted tub, glass shower, dual sinks and more. The chefs Kitchen features an integrated refrigerator, double oven, large island, and opens to a sunken bar (which accesses the backyard) and cozy Family Room, with large custom fireplace and built-in entertainment center. The backyard will make you feel like you are on vacation, all year long. Relax in the elegant pool and spa, which are wrapped in flagstone, and enjoy the sound of the water features, as you drift away. There are multiple seating areas and ample space for entertaining. Your guests will enjoy the 1000sf+ Guest House, which features 2 Bedrooms and a Full Bathroom, along with a flex space and its own gated patio. For those dog lovers, you will enjoy the fenced in 2000sf+ Dog Run, which has a dog door from the garage. Paid solar, water softening system, close to shopping, schools, and entertainment. Too many custom details to list here, this home is a MUST SEE! Back on the market, totally refreshed with paint, and additional detailed work. Come see for yourself, this stunning, warm, and inviting, Luxury Estate Home located in the highly sought after, guard gated community of Fairbanks Ranch, in Rancho Sante Fe. A rare gem, this single story, immaculately maintained home boasts roughly 6,500 sq ft of casual elegance. The main house has 4 Bedrooms & 6 Bathrooms, include the elaborate Master Suite which boasts a custom fireplace with stone accents, huge bathroom with jetted tub, glass shower, dual sinks and more. The chefs Kitchen features an integrated refrigerator, double oven, large island, and opens to a sunken bar (which accesses the backyard) and cozy Family Room, with large custom fireplace and built-in entertainment center. The backyard will make you feel like you are on vacation, all year long. Relax in the elegant pool and spa, which are wrapped in flagstone, and enjoy the sound of the water features, as you drift away. There are multiple seating areas and ample space for entertaining. Your guests will enjoy the 1000sf+ Guest House, which features 2 Bedrooms and a Full Bathroom, along with a flex space and its own gated patio. For those dog lovers, you will enjoy the fenced in 2000sf+ Dog Run, which has a dog door from the garage. Paid solar, water softening system, close to shopping, schools, and entertainment. Too many custom details to list here, this home is a MUST SEE!

16772 Camino Sierra Del Sur, Rancho Santa Fe

$5,144,304
5 Beds ⋅ 6 Baths ⋅ NDP2607085 MLS
Nestled at the󠃳󠂠󠂀󠂠󠃢󠂁󠂢󠃢󠂁󠂣󠃢󠂁󠂣󠃍󠂏󠃍󠂏 end of a private cul-de-sac on the west side of the Covenant of Rancho Santa Fe, this 4.27-acre estate offers a luxurious and sporty lifestyle. The estate boasts a spacious 5,745 sf single-story residence with five ensuite bedrooms, a private library, two offices, and a craft room. One bedroom offers the possibility of a J-ADU with separate entrance. Beautiful views of the canyon and eucalyptus trees can be seen from all of the main living areas and the primary bedroom. The property includes a three-car garage with ample storage space. For outdoor enthusiasts, theres a newly resurfaced private full-sized tennis court, a 60-foot pool, a jacuzzi with an automatic pool cover plus pool house with a full bathroom and storage. A large grassy area is perfect for games, picnics, and stargazing. As a premier equestrian-zoned property, the acreage offers flexibility to build horse facilities with access to the Covenants 60-mile private trail network plus the home is connected to the public sewer system. and high speed fiber internet RACE. Located within the award-winning Roger Rowe School, the estate is just minutes away from world-famous beaches and restaurants. Furthermore, ownership within the historic Rancho Santa Fe Covenant grants eligibility to join the acclaimed Rancho Santa Fe Golf Club, the Tennis & Pickleball Club, and the private Clubhouse. Nestled at the end of a private cul-de-sac on the west side of the Covenant of Rancho Santa Fe, this 4.27-acre estate offers a luxurious and sporty lifestyle. The estate boasts a spacious 5,745 sf single-story residence with five ensuite bedrooms, a private library, two offices, and a craft room. One bedroom offers the possibility of a J-ADU with separate entrance. Beautiful views of the canyon and eucalyptus trees can be seen from all of the main living areas and the primary bedroom. The property includes a three-car garage with ample storage space. For outdoor enthusiasts, theres a newly resurfaced private full-sized tennis court, a 60-foot pool, a jacuzzi with an automatic pool cover plus pool house with a full bathroom and storage. A large grassy area is perfect for games, picnics, and stargazing. As a premier equestrian-zoned property, the acreage offers flexibility to build horse facilities with access to the Covenants 60-mile private trail network plus the home is connected to the public sewer system. and high speed fiber internet RACE. Located within the award-winning Roger Rowe School, the estate is just minutes away from world-famous beaches and restaurants. Furthermore, ownership within the historic Rancho Santa Fe Covenant grants eligibility to join the acclaimed Rancho Santa Fe Golf Club, the Tennis & Pickleball Club, and the private Clubhouse.

18081 Avenida Alondra, Rancho Santa Fe

$5,065,000
5 Beds ⋅ 6 Baths ⋅ NDP2603629 MLS
Welcome to 7930 Camino de Arriba located within the prestigious gated enclave of Cielo in Rancho Santa Fe. This rare single-level estate offers breathtaking views stretching from the cliffs of Catalina Island to the snow-capped mountains of Big Bear. Here, sunrise and sunset are daily masterpieces. Designed for exceptional living, this home is a celebration of timeless elegance and unparalleled craftsmanship. Lush landscaping and commanding architectural presence set a tone of refined grandeur and privacy. Inside, soaring ceilings, graceful archways and intricate woodwork showcase 200-year-old reclaimed wood beams and plank ceilings that infuse the home with warmth. The gourmet kitchen is a chefs sanctuary, appointed with professional-grade appliances, custom cabinetry, and a striking brick barrel ceiling opening seamlessly to the expansive great room where dining, conversation, and relaxation unfold around a massive fireplace framed by custom built-ins. Walls of doors dissolve the boundary between indoors and out, creating a seamless flow for grand entertaining and offering expansive ocean and canyon views. The primary suite is a private retreat of remarkable scale and serenity. Dramatic ceilings, a statement fireplace, and a dedicated sitting room or office create an atmosphere of refined comfort. Thoughtfully designed built-ins include a microwave and refrigerator for ultimate convenience. The spa-inspired primary bath is crowned by a domed ceiling and features a jetted soaking tub, sauna, oversized steam shower, and a custom closet. Each additional bedroom offers en-sui Welcome to 7930 Camino de Arriba located within the prestigious gated enclave of Cielo in Rancho Santa Fe. This rare single-level estate offers breathtaking views stretching from the cliffs of Catalina Island to the snow-capped mountains of Big Bear. Here, sunrise and sunset are daily masterpieces. Designed for exceptional living, this home is a celebration of timeless elegance and unparalleled craftsmanship. Lush landscaping and commanding architectural presence set a tone of refined grandeur and privacy. Inside, soaring ceilings, graceful archways and intricate woodwork showcase 200-year-old reclaimed wood beams and plank ceilings that infuse the home with warmth. The gourmet kitchen is a chefs sanctuary, appointed with professional-grade appliances, custom cabinetry, and a striking brick barrel ceiling opening seamlessly to the expansive great room where dining, conversation, and relaxation unfold around a massive fireplace framed by custom built-ins. Walls of doors dissolve the boundary between indoors and out, creating a seamless flow for grand entertaining and offering expansive ocean and canyon views. The primary suite is a private retreat of remarkable scale and serenity. Dramatic ceilings, a statement fireplace, and a dedicated sitting room or office create an atmosphere of refined comfort. Thoughtfully designed built-ins include a microwave and refrigerator for ultimate convenience. The spa-inspired primary bath is crowned by a domed ceiling and features a jetted soaking tub, sauna, oversized steam shower, and a custom closet. Each additional bedroom offers en-suite accommodations, ensuring privacy and comfort for family and guests alike. Two of the suites enjoy private access to a tranquil, shaded courtyard. Outdoors, the estate transforms into a tropical paradise. A resort-style infinity pool and spa appear to merge with the horizon. The outdoor kitchen, covered California Room with fireplace, and expansive entertaining terraces invite effortless living. The sky deck delivers unparalleled stargazing at night and secluded sunbathing by day. At sunset, cocktails and charcuterie are best enjoyed around the poolside fire pit, where the silence and privacy of this remarkable property are unmatched. This impeccably designed home, encompassing breathtaking views, is more than a residenceit is an extraordinary experience waiting to be lived.

7930 Camino De Arriba, Rancho Santa Fe

$5,050,000
5 Beds ⋅ 6 Baths ⋅ 260020247 MLS
Located on the󠃳󠂠󠂀󠂠󠃢󠂁󠂢󠃢󠂁󠂣󠃢󠂁󠂣󠃍󠂏󠃍󠂏 highly desirable West Side of the Covenant, this beautifully remodeled single-story Rancho Santa Fe estate is set high behind a private gate on 2.34 acres, capturing sweeping ocean and canyon views, coastal breezes, and exceptional privacy. The 4-bedroom, 3.5-bathroom main residence features vaulted ceilings, abundant natural light, and seamless indoor-outdoor living opening to a renovated pool/spa with Baja shelf, outdoor kitchen, and multiple expansive decks. A private one bedroom guest house above the 2-car garage includes a full kitchen, bathroom and living room, while a separate studio/office with a powder bath offers additional flexibility. Additional improvements include owned solar, new HVAC and electrical systems, new sewer line, and a freshly painted exterior throughout. With ample usable grounds, room for a tennis court, and easy access to Del Mar, beaches, dining, and shopping, this private Covenant estate is a must see!

16610 Los Morros, Rancho Santa Fe

$5,035,000
4 Beds ⋅ 4 Baths ⋅ 260012900 MLS
Discover luxury and versatility on this rare gated all useable 2.43-acre Covenant property. Main residence with 3 bedrooms + study highlighted by vaulted wood beam ceilings was recently remodeled with all new high end appliances and all new fixtures throughout. This property is complimented by a spacious 939 SqFt casita with a wet bar 1 bedroom and full bath. Relax in the private sauna and separate steam shower, or entertain poolside by the infinity edge Pebble Tec pool with stunning views. Equestrian features - 2 indoor / outdoor stalls / tack room/utility room w/roll up door/wash rack. 2 car garage attached to main residence, plus separate 3 car garage below casita. This property has room to expand or customize for your needs. A rare blend of privacy, luxury, and functionality in a prime location. AND a unique opportunity to create your dream ADU! This approved 1,198 sq. ft. design features 2 bedrooms, 2 bathrooms, an oversized one-car garage, and its own private entrance and driveway for added privacy and convenience. Art Jury approval has already been completed, saving the new homeowner valuable time in the building process. Horse permits will remain with the property, with the opportunity to add a new barn as well. A rare chance to combine rustic charm, functionality, and modern living in one incredible space! Totaling the potential of 6 bedrooms, 5.5 bathrooms, 4,955 SqFt.

16822 Zumaque St, Rancho Santa Fe

$5,005,000
4 Beds ⋅ 6 Baths ⋅ 260007194 MLS
Redesigned by noted Covenant Architect B&W in 2013, this ideal Southern California Spanish Abode was designed to enjoy the luxury of total Peace and Privacy. Picturesque mountain Vistas are enjoyed throughout the over 2-acre lot complete with large and very chic Barn with an exterior of vintage wood, Detached Casita and Main Residence that lives all on One Level. The light filled home and property offer a timeless aesthetic and are set up to easily add on to the main residence for someone wanting a more sprawling layout with additional bedroom suites. The home currently offers ideal indoor/outdoor living, generous bedroom suites, oversized gourmet kitchen, bar area, great room and numerous outdoor spaces to enjoy. This is an incredible Rancho Santa Fe Covenant Opportunity on one of the most charming, quiet streets that is centrally located for easy access to the village and the coast.

5616 La Sencilla, Rancho Santa Fe

$5,000,000
6 Beds ⋅ 7 Baths ⋅ 260015189 MLS
Perched across three tranquil acres in the rolling hills of northern Rancho Santa Fe, “Ranchito Alegre” is an exceptionally rare Covenant estate blending timeless Mediterranean ranch architecture with refined contemporary organic design. Reimagined by Studio SK and remodeled by Agee Construction, the single-story 4,400+ square foot main residence, accompanied by two detached guest homes, creates a compound of more than 6,000 square feet designed for relaxed luxury living. Soaring ceilings, transom windows, skylights, smooth white walls, Limewash detail, Zellige tile, white oak cabinetry, and unlacquered brass fixtures create a warm and inviting atmosphere throughout. Equally rare is the property’s irreplaceable combination of amenities all on one estate: equestrian facilities with barn and riding space, a grandfathered tennis court, swimming pool, organic garden, chicken coop, private well, and two guest houses, all set against unobstructed views of the pristine northwestern Rancho Santa Fe hillsides with no homes behind you. The property also offers the opportunity to further elevate the estate through a future redesign of the kitchen, dining, and family rooms, allowing room to grow and personalize over time. Located within the Covenant, residents enjoy exclusive access to Roger Rowe School, the Rancho Santa Fe Golf Club, Tennis Club, and over 60 miles of riding and walking trails just moments away. Just 12 minutes from the beach, Ranchito Alegre represents one of the Ranch’s most compelling lifestyle offerings this year.

18044 Loma Alegre, Rancho Santa Fe

$5,000,000
4 Beds ⋅ 5 Baths ⋅ 260002051 MLS
Custom designed for privacy and timeless appeal, this 8,000+ SF Spanish Revival estate was featured both locally in Ranch and Coast Magazine and internationally in Architectural Digest and Elle Decor. Sited on 2.7 usable acres in a prime Covenant location and arranged around a central open-air courtyard and expansive veranda, the layout offers a resort-like feel and flexible living with multiple structures including a guest casita, two garages, and a detached office. Rich in authentic character, the home features Saltillo tile, hand-painted murals, arched windows and doors, exposed wood beams, and eight wood-burning fireplaces. The second-floor primary suite spans over 1,500 SF and includes a private covered terrace with views of the hills and interior courtyard. Recent improvements include a redesigned kitchen with new appliances, reimagined bedrooms and bathrooms, upgraded HVAC with four zones, and a 35-panel solar array that has reduced energy bills to nearly zero. Additional updates include new lighting, restored plaster and beam tails, reconfigured entertainment spaces, bocce ball court, resurfaced driveway, and fiber optic connectivity. A true hacienda-style retreat blending classic Spanish architecture with modern upgrades, all in one of Rancho Santa Fe’s most desirable locations.

17507 Los Morros, Rancho Santa Fe

$5,000,000
4 Beds ⋅ 6 Baths ⋅ OC25244572 MLS
Experience the essence of serene luxury in this private Rancho Santa Fe retreat. Tucked behind gates on nearly two acres of beautifully landscaped grounds, this single-level estate blends timeless architecture with a relaxed, open-concept design that feels both grand and grounding. Step inside and discover an inviting layout that seamlessly connects spacious living areas, an oversized kitchen and family room, and a stunning great room with open-beamed ceilings perfect for both intimate gatherings and large-scale entertaining. With over 5,000 sq. ft., the home offers three generous bedroom suites plus an elegant primary suite that opens to the gardens and poolside views. Every detail reflects quality craftsmanship from the crown molding and rich wood floors to the travertine and marble finishes throughout. Outdoors, the estate transforms into a private resort, lush Zen-inspired gardens, a saltwater pool and spa with solar heating, multiple terraces for dining and lounging, a built-in BBQ, fire pit, and a shaded cabana ideal for relaxing as the sunset glows or hot air balloons drift overhead. With paid solar for both home and pool, and set in one of Rancho Santa Fes most sought-after locations, this rare property offers the perfect blend of privacy, sophistication, and California indoor-outdoor living at its finest. Experience the essence of serene luxury in this private Rancho Santa Fe retreat. Tucked behind gates on nearly two acres of beautifully landscaped grounds, this single-level estate blends timeless architecture with a relaxed, open-concept design that feels both grand and grounding. Step inside and discover an inviting layout that seamlessly connects spacious living areas, an oversized kitchen and family room, and a stunning great room with open-beamed ceilings perfect for both intimate gatherings and large-scale entertaining. With over 5,000 sq. ft., the home offers three generous bedroom suites plus an elegant primary suite that opens to the gardens and poolside views. Every detail reflects quality craftsmanship from the crown molding and rich wood floors to the travertine and marble finishes throughout. Outdoors, the estate transforms into a private resort, lush Zen-inspired gardens, a saltwater pool and spa with solar heating, multiple terraces for dining and lounging, a built-in BBQ, fire pit, and a shaded cabana ideal for relaxing as the sunset glows or hot air balloons drift overhead. With paid solar for both home and pool, and set in one of Rancho Santa Fes most sought-after locations, this rare property offers the perfect blend of privacy, sophistication, and California indoor-outdoor living at its finest.

14725 Rancho, Rancho Santa Fe

$4,910,000
3 Beds ⋅ 4 Baths ⋅ 260015096 MLS
Located behind the gates of The Bridges at Rancho Santa Fe, this stunning single-level Modern Farmhouse blends timeless design with effortless luxury living. Disappearing walls of glass create seamless indoor-outdoor flow to enchanting courtyards, multiple entertaining spaces, sparkling pool and spa, and a romantic wood-burning outdoor fireplace. Approximately 4,856 square feet, the residence features three spacious bedroom suites, executive office with custom built-ins, elegant living and dining rooms with fireplaces, and an expansive chef’s kitchen opening to the great room. Thoughtfully curated with designer finishes, custom lighting, wine bar, full-service bar, art galleries, peek golf course views, and four-car garage, this private and light-filled estate captures the essence of refined Rancho Santa Fe living.

18504 Calle La Serra, Rancho Santa Fe

$4,880,000
5 Beds ⋅ 4 Baths ⋅ 260016984 MLS
Tucked away in the ultra-exclusive, guard-gated community of The River Estates, this custom single-story masterpiece is one of only 14 luxury residences in Rancho Santa Fe. This rare property offers a seamless blend of modern elegance and resort-style living, featuring a spacious main home and a completely separate, private guest house. Designed with a fresh, contemporary Tuscan aesthetic, the residence showcases flawless craftsmanship and an open layout that celebrates the classic Southern California indoor-outdoor lifestyle. Despite its profound sense of privacy, the estate sits just minutes from the historic Rancho Santa Fe Village, elite local schools, equestrian centers, fine dining and stunning landscapes. The true showstopper of this estate is its sprawling, oasis-like backyard, which is hidden behind mature palms and lush, vibrant landscaping. Outside, homeowners will find a stunning pool and spa accented by a cascading waterfall, alongside a covered loggia and veranda tailored for outdoor dining. Culinary enthusiasts will appreciate the premium summer kitchen, which features a built-in grill and a traditional stone pizza oven. The grounds double as a private sports park, complete with a seven-hole putting green, a basketball half-court, bocce ball, and a horseshoe pit. For quieter moments, the estate offers a peaceful koi pond, a crackling outdoor fireplace, and multiple soothing water fountains, creating an exquisite retreat that feels worlds away from the everyday.

15823 The River Trl, Rancho Santa Fe

$4,773,000
5 Beds ⋅ 6 Baths ⋅ 260004389 MLS
This storybook charmer boasts one of the best all-usable backyards around, as well as a terrific North Fairbanks Ranch location close to the clubhouse, lake, tennis and pickleball courts. Immaculately maintained, the home features a newer roof and solar system, newer pool, spa, firepit and hardscape, and a darling detached guest cottage. The main home offers a family-friendly floor plan that flows beautifully from the formal living and dining areas in front, to the open kitchen, breakfast nook and family room at back, overlooking the fabulous yard. A comfortable bedroom with ensuite bath completes the entry level. Upstairs you'll find the primary suite with vaulted ceilings and fireplace, a private office with balcony, and two spacious secondary bedroom suites. A truly special property -- inside and out! You'll love the Fairbanks Ranch lifestyle! Residents enjoy top-notch security with manned gates and 24-hour roving patrols, 75-acres of common area with walking trails and equestrian trails, a private lake with fishing and paddle boating, four tennis courts, four pickleball courts, clubhouse, private park with play equipment for children, sand volleyball and half basketball court, and a first class equestrian center with three riding rings. Residents also enjoy access to excellent public schools including Solana Santa Fe School (K-6), Earl Warren Middle School (7-8) and a choice of Torrey Pines High School or Canyon Crest Academy.

17307 Calle Mayor, Rancho Santa Fe

$4,750,000
5 Beds ⋅ 6 Baths ⋅ NDP2601932 MLS
Experience the pinnacle of Southern California living at this rare and prestigious gated estate, spanning over 2 acres in the highly coveted community of Rancho Santa Fe! Set in a serene, park-like setting, this exquisitely reimagined single-level Mediterranean residence seamlessly blends timeless architecture with modern luxury with No HOA! From the moment you enter through the gate, a grand circular driveway leads to a rare porte-cochre entry. Beyond the gates, this magnificent home unfolds into a luxurious haven thoughtfully curated for both intimate living and large-scale entertaining. The resort-style amenities feature a lighted tennis court with basketball hoop, a swimming pool and spa, charming playhouse, covered gazebo with outdoor fireplace, and a fully detached guest house offering a full kitchen and living roomideal for extended stays or visiting guests. Inside, refined finishes and architectural details abound. Handcrafted terra cotta floors, solid walnut hardwood, elegant arched passageways, crown molding, LED lighting, solid wood doors, and premium hardware throughout. The entertainers wet bar, nestled between the formal living and great room, features a wine cooler, built-in refrigeration, and sleek storage. The gourmet chefs kitchen is a masterpiece, appointed with solid walnut inset cabinetry, sleek quartz countertops, a top-of-the-line Wolf range, hood, and Sub-Zero refrigerator. The adjacent breakfast nook, surrounded by large windows and an in-wall fireplace, is bathed in natural light. A richly paneled office with custom built-ins provides a refined spa Experience the pinnacle of Southern California living at this rare and prestigious gated estate, spanning over 2 acres in the highly coveted community of Rancho Santa Fe! Set in a serene, park-like setting, this exquisitely reimagined single-level Mediterranean residence seamlessly blends timeless architecture with modern luxury with No HOA! From the moment you enter through the gate, a grand circular driveway leads to a rare porte-cochre entry. Beyond the gates, this magnificent home unfolds into a luxurious haven thoughtfully curated for both intimate living and large-scale entertaining. The resort-style amenities feature a lighted tennis court with basketball hoop, a swimming pool and spa, charming playhouse, covered gazebo with outdoor fireplace, and a fully detached guest house offering a full kitchen and living roomideal for extended stays or visiting guests. Inside, refined finishes and architectural details abound. Handcrafted terra cotta floors, solid walnut hardwood, elegant arched passageways, crown molding, LED lighting, solid wood doors, and premium hardware throughout. The entertainers wet bar, nestled between the formal living and great room, features a wine cooler, built-in refrigeration, and sleek storage. The gourmet chefs kitchen is a masterpiece, appointed with solid walnut inset cabinetry, sleek quartz countertops, a top-of-the-line Wolf range, hood, and Sub-Zero refrigerator. The adjacent breakfast nook, surrounded by large windows and an in-wall fireplace, is bathed in natural light. A richly paneled office with custom built-ins provides a refined space for work or study. The luxurious primary suite is a private sanctuary, featuring vaulted ceilings, a dual-sided fireplace, and a spacious sitting area. The spa-inspired bath boasts Carrera marble countertops, dual vanities, a walk-in dry sauna, and expansive his-and-hers walk-in closets. Each of the 3 additional bedrooms includes a private en-suite bath and walk-in closets. And the main house is fully equipped with brand new AC units, ensuring year-round comfort. The meticulously landscaped grounds are fully usable and include a separate service driveway. Zoned for horses and surrounded by equestrian properties, this estate offers endless possibilitiesfrom equestrian facilities to personalized luxury expansions. Located within the award-winning Rancho Santa Fe School District and just minutes from the historic village, this property offers the best of luxury living, privacy, and community. An exceptional lifestyle awaits, schedule a tour today!

6852 Via Del Charro, Rancho Santa Fe

$4,740,000
5 Beds ⋅ 6 Baths ⋅ NDP2600990 MLS
Nestled in the prestigious Bridges community of Rancho Santa Fe. This estate seamlessly blends elegance and comfort, offering five spacious bedrooms, five and a half baths, and thoughtfully designed living spaces perfect for both relaxation and entertaining. Natural light pours through dual-pane windows, highlighting the home's finishes, from chandeliers to recessed lighting. The gourmet kitchen is a chefs dream, boasting a breakfast bar, double ovens, granite countertops, a gas stove, and ample storage with a pantry and island. Unwind in style in the formal dining room or the main-floor primary suite, complete with a cozy fireplace, a walk-in closet, and a spa-like ensuite featuring a Jacuzzi tub, marble accents, and dual vanities. Step outside to an entertainers paradise. A heated pool, hot tub, fire pit, and built-in barbecue await, perfect for hosting gatherings or enjoying serene evenings under the stars. Modern comforts abound with central air, heating, a comprehensive security system with gated entry, and even a dedicated laundry room. This home is a private sanctuary offering timeless sophistication and resort-style living. Welcome to the pinnacle of luxury Nestled in the prestigious Bridges community of Rancho Santa Fe. This estate seamlessly blends elegance and comfort, offering five spacious bedrooms, five and a half baths, and thoughtfully designed living spaces perfect for both relaxation and entertaining. Natural light pours through dual-pane windows, highlighting the home's finishes, from chandeliers to recessed lighting. The gourmet kitchen is a chefs dream, boasting a breakfast bar, double ovens, granite countertops, a gas stove, and ample storage with a pantry and island. Unwind in style in the formal dining room or the main-floor primary suite, complete with a cozy fireplace, a walk-in closet, and a spa-like ensuite featuring a Jacuzzi tub, marble accents, and dual vanities. Step outside to an entertainers paradise. A heated pool, hot tub, fire pit, and built-in barbecue await, perfect for hosting gatherings or enjoying serene evenings under the stars. Modern comforts abound with central air, heating, a comprehensive security system with gated entry, and even a dedicated laundry room. This home is a private sanctuary offering timeless sophistication and resort-style living. Welcome to the pinnacle of luxury

4258 Via Ravello, Rancho Santa Fe

$4,700,000
5 Beds ⋅ 5 Baths ⋅ NDP2605597 MLS
Recently Renovated Modern󠃳󠂠󠂀󠂠󠃢󠂁󠂢󠃢󠂁󠂣󠃢󠂁󠂣󠃍󠂏󠃍󠂏 European Estate 5BR + Casita 1.17 All-Useable Acres North Fairbanks Close walk to Amenities. Ideally situated on the highly coveted north side of Fairbanks Ranch, this recently renovated Modern European estate blends timeless elegance with exceptional privacy on 1.17 all-usable acres. Filled with natural light, the residence offers a warm and inviting atmosphere, refined architectural details, gracious living spaces, and a seamless indoor-outdoor flow designed for both everyday living and entertaining. The main residence features five bedrooms, complemented by a detached casita that provides ideal accommodations for guests, extended family, or a private office. Thoughtfully updated throughout, the home exudes charm and sophistication while maintaining a comfortable and highly functional floor plan. Outdoor spaces are private and serene, centered around an inviting pool and patio surrounded by mature landscaping. A spacious motor court provides abundant parking, while the home's prime location offers convenient access to the community's exceptional amenities. Residents enjoy the unparalleled lifestyle of Fairbanks Ranch, including tennis and pickleball courts, parks, playgrounds, a clubhouse, scenic lakes, volleyball and basketball courts, picnic areas, and 24-hour armed guard-gated security. Combining a premier location, recent renovations, and timeless European-inspired design, this exceptional property presents a rare opportunity to enjoy the very best of Rancho Santa Fe living Recently Renovated Modern European Estate 5BR + Casita 1.17 All-Useable Acres North Fairbanks Close walk to Amenities. Ideally situated on the highly coveted north side of Fairbanks Ranch, this recently renovated Modern European estate blends timeless elegance with exceptional privacy on 1.17 all-usable acres. Filled with natural light, the residence offers a warm and inviting atmosphere, refined architectural details, gracious living spaces, and a seamless indoor-outdoor flow designed for both everyday living and entertaining. The main residence features five bedrooms, complemented by a detached casita that provides ideal accommodations for guests, extended family, or a private office. Thoughtfully updated throughout, the home exudes charm and sophistication while maintaining a comfortable and highly functional floor plan. Outdoor spaces are private and serene, centered around an inviting pool and patio surrounded by mature landscaping. A spacious motor court provides abundant parking, while the home's prime location offers convenient access to the community's exceptional amenities. Residents enjoy the unparalleled lifestyle of Fairbanks Ranch, including tennis and pickleball courts, parks, playgrounds, a clubhouse, scenic lakes, volleyball and basketball courts, picnic areas, and 24-hour armed guard-gated security. Combining a premier location, recent renovations, and timeless European-inspired design, this exceptional property presents a rare opportunity to enjoy the very best of Rancho Santa Fe living

16591 Via Lago Azul, Rancho Santa Fe

$4,700,000
6 Beds ⋅ 6 Baths ⋅ 260003161 MLS
Scenic Serenity in gated South Pointe Farms! Enticing Price Improvement for this magnificent estate in the most northwesterly portion of Rancho Santa Fe with easy access to shopping, restaurants, beaches, and more. Set on a QUIET cul-de-sac this beauty sits on two acres with SWEEPING VIEWS of rolling hills. Thoughtfully UPDATED with modern touches, the home features white oak floors, soaring ceilings with decorative wood beams, arched doorways, wrought-iron balustrades, a pre-paid SOLAR lease, and new windows and doors that frame picturesque vistas throughout. A dramatic foyer flows into the formal living and dining rooms with a double-sided stacked-stone fireplace overlooking the entertainer’s backyard. Anchored by a granite island with bar seating and premium Wolf appliances, the chef’s kitchen opens to a spacious family room with a custom tiled fireplace, coffee bar, and knotty alder built-ins. The coveted main-level primary wing offers a luxurious renovated bath with dual vanities, steam shower, soaking tub, and walk-in closet, plus an adjacent office with custom built-ins. Two additional downstairs bedrooms feature updated ensuite baths, while upstairs a light-filled hallway leads to three more bedrooms. The fully fenced backyard showcases drought-tolerant landscaping, a covered patio, saltwater pool and spa with safety fencing, a grassy dog-run area, and a gentle slope leading to a flat pad ideal for a future sports court or ADU. A rare blend of privacy, beauty, and everyday comfort in a setting designed for elevated living.

3028 Paseo Cielo, Rancho Santa Fe

$4,620,000
6 Beds ⋅ 7 Baths ⋅ NDP2602478 MLS
At the end of a quiet cul-de-sac within the gated community of The Groves, 18102 Via Ascenso offers privacy, sweeping views, and resort-style living on 1.23 beautifully landscaped acres. A long tree-lined driveway and manicured grounds lead to a stately residence filled with natural light, where soaring two-story ceilings and expansive windows frame the backyard and surrounding views. The 5 bed, 5.5 bath main residence showcases a thoughtful floor plan designed for both everyday living and entertaining. The chefs kitchen features an oversized island, quartz countertops, luxury appliances, walk-in pantry, and a casual dining area overlooking the yard. The adjacent family room opens through bi-fold doors to a covered California room with fireplace and built-in BBQ, creating seamless indoor-outdoor living. The layout offers exceptional versatility with two bedrooms, 2.5 baths, and an office, on the main level. Upstairs, the primary suite includes a fireplace, sitting area, view terrace, custom walk-in closet, and spa-style bath with jetted tub and oversized shower. Two additional ensuite bedrooms and a bonus room complete the upper level. A detached single-level 1 bed, 1 bath guest house with its own kitchen and living area provides ideal accommodations for guests, extended family, or long-term stays. Outdoor amenities include an infinity pool and spa, grassy lawn, putting green, sports court, and a fully fenced upper orchard with orange, grapefruit, lemon, and avocado trees. Additional highlights include hardwood floors, travertine tile, built-in sound, zoned HVAC, and an ove At the end of a quiet cul-de-sac within the gated community of The Groves, 18102 Via Ascenso offers privacy, sweeping views, and resort-style living on 1.23 beautifully landscaped acres. A long tree-lined driveway and manicured grounds lead to a stately residence filled with natural light, where soaring two-story ceilings and expansive windows frame the backyard and surrounding views. The 5 bed, 5.5 bath main residence showcases a thoughtful floor plan designed for both everyday living and entertaining. The chefs kitchen features an oversized island, quartz countertops, luxury appliances, walk-in pantry, and a casual dining area overlooking the yard. The adjacent family room opens through bi-fold doors to a covered California room with fireplace and built-in BBQ, creating seamless indoor-outdoor living. The layout offers exceptional versatility with two bedrooms, 2.5 baths, and an office, on the main level. Upstairs, the primary suite includes a fireplace, sitting area, view terrace, custom walk-in closet, and spa-style bath with jetted tub and oversized shower. Two additional ensuite bedrooms and a bonus room complete the upper level. A detached single-level 1 bed, 1 bath guest house with its own kitchen and living area provides ideal accommodations for guests, extended family, or long-term stays. Outdoor amenities include an infinity pool and spa, grassy lawn, putting green, sports court, and a fully fenced upper orchard with orange, grapefruit, lemon, and avocado trees. Additional highlights include hardwood floors, travertine tile, built-in sound, zoned HVAC, and an oversized four-car garage with pull-through access. Located within the gates of The Groves and served by the highly regarded Roger Rowe School, just minutes from Rancho Santa Fe Village, golf, dining, and trails.

18102 Via Ascenso, Rancho Santa Fe

$4,575,000
3 Beds ⋅ 4 Baths ⋅ 260004872 MLS
In the heart of the Rancho Santa Fe Covenant, where charm, heritage, and community converge, this beautifully reimagined single-level residence offers an exceptional opportunity to own a turnkey retreat in one of Southern California's most coveted enclaves. Privately set on nearly half an acre of lush, usable grounds, the home evokes a sense of serenity and understated elegance. Just moments from K-8 Roger Rowe School, the Village, scenic equestrian trails, and the iconic RSF Golf and Tennis Clubs, this location embodies the very best of Covenant living - walkable, connected, and timeless. Extensively enhanced with nearly half a million dollars in thoughtful upgrades and improvements by the current owners, the residence reflects quality craftsmanship and refined design at every turn. The 3-bedroom, 3.5-bath layout unfolds with effortless flow, offering both intimacy and openness equally. Expansive French doors blur the line between indoors and out, inviting natural light and garden views into the living spaces. The resort-inspired backyard--complete with a sparkling pool and spa with waterfalls and generous entertaining areas with outdoor fireplace--creates a private sanctuary designed for relaxed afternoons, evening gatherings, and year-round enjoyment. Rich hardwood floors, three fireplaces, and a sophisticated chef's kitchen anchor the interiors with warmth and quiet luxury. Every detail has been curated to deliver comfort, beauty, and ease--all on one ideal level. A rare and refined Covenant offering where lifestyle and location align.

6150 La Fremontia, Rancho Santa Fe

$4,550,000
5 Beds ⋅ 5 Baths ⋅ NDP2601800 MLS
Set on over an acre within the private, gated community of Rancho Santa Fe Lakes, this distinguished European-inspired estate offers an exceptional blend of privacy, scale, and everyday convenience. Gracefully set back from the street and framed by mature trees and lush landscaping, the home makes a striking first impression with its porte-cochere and oversized four-car garage, all while maintaining a warm and welcoming presence. Impressive wood and glass doors open to a dramatic foyer with a sweeping curved staircase and a living room defined by soaring volume ceilings, travertine flooring, and a fireplace with a custom mantle. Expansive celestial windows bathe the space in natural light and frame views of the manicured grounds. Just off the entry, a richly appointed executive office with custom built-ins and hardwood floors offers a refined workspace, while the formal dining room features wainscoting, a brass chandelier, and mahogany Pella doors that open to a charming patio with an outdoor fireplace and pergola. At the heart of the home, the gourmet kitchen and open family room create a seamless setting for both daily living and entertaining. The kitchen showcases a generous center island, granite countertops, natural stone backsplash with pot filler, Wolf cooktop and ovens, Sub-Zero refrigerator, and full-sized built-in wine refrigerator. A sunlit breakfast nook and large picture windows overlook the elegant backyard, while the adjoining family room with built-in cabinetry, wet bar, and fireplace connects effortlessly to the covered loggia. The main level also includes Set on over an acre within the private, gated community of Rancho Santa Fe Lakes, this distinguished European-inspired estate offers an exceptional blend of privacy, scale, and everyday convenience. Gracefully set back from the street and framed by mature trees and lush landscaping, the home makes a striking first impression with its porte-cochere and oversized four-car garage, all while maintaining a warm and welcoming presence. Impressive wood and glass doors open to a dramatic foyer with a sweeping curved staircase and a living room defined by soaring volume ceilings, travertine flooring, and a fireplace with a custom mantle. Expansive celestial windows bathe the space in natural light and frame views of the manicured grounds. Just off the entry, a richly appointed executive office with custom built-ins and hardwood floors offers a refined workspace, while the formal dining room features wainscoting, a brass chandelier, and mahogany Pella doors that open to a charming patio with an outdoor fireplace and pergola. At the heart of the home, the gourmet kitchen and open family room create a seamless setting for both daily living and entertaining. The kitchen showcases a generous center island, granite countertops, natural stone backsplash with pot filler, Wolf cooktop and ovens, Sub-Zero refrigerator, and full-sized built-in wine refrigerator. A sunlit breakfast nook and large picture windows overlook the elegant backyard, while the adjoining family room with built-in cabinetry, wet bar, and fireplace connects effortlessly to the covered loggia. The main level also includes a private guest suite, powder room, and a practical mudroom with sink just off the garage. The home is equipped with a 7-zone surround sound system and whole-house water filtration, enhancing comfort and quality throughout. Upstairs, the primary suite captures elevated views over the backyard and beyond, complete with a fireplace, retreat area, and custom built-ins. The remodeled bath features cherry cabinetry, granite counters, travertine floors, and a natural stone shower. Three additional bedrooms, including one ensuite, share the upper level along with a common space and a dedicated laundry room. A covered loggia spans the rear of the home, leading to a natural stone pool and spa, outdoor kitchen, firepit, and pavilion that separates the entertaining terrace from expansive lawns and gardens. Residents of Rancho Santa Fe Lakes enjoy lakes, trails, tennis courts, and access to the San Dieguito School District, all just minutes from shopping, dining, and the coast.

14323 Rancho Santa Fe Lakes Dr, Rancho Santa Fe

$4,500,000
6 Beds ⋅ 7 Baths ⋅ NDP2603554 MLS
Set within the prestigious guard gated community of Cielo, this exceptional Rancho Santa Fe estate captures the essence of timeless European living, where privacy, beauty, and panoramic views come together in one extraordinary setting. Surrounded by lush European inspired gardens and sweeping vistas of sunlit mountains and rolling hills, the property offers a rare sense of tranquility and retreat while remaining moments from the best of Rancho Santa Fe living.Spanning approximately 5,824 square feet, the meticulously maintained residence features 6 bedrooms and 6.5 bathrooms, thoughtfully designed to live as effortlessly for everyday living as it does for grand scale entertaining. A private gated entry welcomes you into a home defined by architectural presence, soaring ceilings, and dramatic volume, creating an unforgettable first impression.The interior evokes a refined Mediterranean European aesthetic, enhanced by custom millwork and a curated blend of hardwood, stone, and marble finishes. Formal living and dining spaces offer understated elegance, while the expansive kitchen with butlers pantry opens seamlessly to the main living areas, creating a natural gathering place for both intimate evenings and larger celebrations.Designed around a true indoor outdoor lifestyle, the residence opens to an extraordinary backyard setting featuring manicured gardens, a full outdoor kitchen, cabana with fireplace, heated entertaining areas, and multiple lounge and dining spaces that feel worlds away in privacy and serenity. Mornings begin with coffee overlooking the resort style pool a Set within the prestigious guard gated community of Cielo, this exceptional Rancho Santa Fe estate captures the essence of timeless European living, where privacy, beauty, and panoramic views come together in one extraordinary setting. Surrounded by lush European inspired gardens and sweeping vistas of sunlit mountains and rolling hills, the property offers a rare sense of tranquility and retreat while remaining moments from the best of Rancho Santa Fe living.Spanning approximately 5,824 square feet, the meticulously maintained residence features 6 bedrooms and 6.5 bathrooms, thoughtfully designed to live as effortlessly for everyday living as it does for grand scale entertaining. A private gated entry welcomes you into a home defined by architectural presence, soaring ceilings, and dramatic volume, creating an unforgettable first impression.The interior evokes a refined Mediterranean European aesthetic, enhanced by custom millwork and a curated blend of hardwood, stone, and marble finishes. Formal living and dining spaces offer understated elegance, while the expansive kitchen with butlers pantry opens seamlessly to the main living areas, creating a natural gathering place for both intimate evenings and larger celebrations.Designed around a true indoor outdoor lifestyle, the residence opens to an extraordinary backyard setting featuring manicured gardens, a full outdoor kitchen, cabana with fireplace, heated entertaining areas, and multiple lounge and dining spaces that feel worlds away in privacy and serenity. Mornings begin with coffee overlooking the resort style pool and spa, while evenings are defined by glowing sunsets and twinkling lights stretching across the horizon.The floor plan offers exceptional flexibility and privacy, including a well appointed main level guest suite ideal for visitors, extended family, or an au pair, along with dedicated spaces for a home office, gym, or media room. Upstairs, the primary suite is thoughtfully separated from the secondary bedrooms, creating a true private retreat complete with a balcony, luxurious sitting room with fireplace, and sweeping panoramic views.Enhanced by Control4 smart home technology, the residence offers integrated audio, lighting, and seamless control throughout, blending modern convenience with classic architectural design.Beyond the property itself, Cielo is one of Rancho Santa Fes most sought after communities, offering 24 hour guard gated security, breathtaking natural beauty, and access to the Cielo Club with its resort style pool, tennis and pickleball courts, fitness center, scenic trails, and vibrant social atmosphere. Located within the highly regarded Roger Rowe School District, this is a rare opportunity to own a private European inspired retreat in one of Southern Californias premier luxury communities.

7891 Camino De La Dora, Rancho Santa Fe

$4,500,000
5 Beds ⋅ 4 Baths ⋅ NDP2602137 MLS
Located in the exclusive gated community of South Pointe Farms, this single-level estate offers privacy, expansiveness, and resort-style living on expansive acreage in Rancho Santa Fe. Western exposure captures ocean breezes and sunset skies, while sliding doors open to a pool, outdoor living areas, and beautifully landscaped grounds designed for effortless indoor-outdoor living. The home features wide-plank oak flooring, custom beamed ceilings, designer lighting, and natural stone finishes throughout. The chefs kitchen features Sub-Zero and Viking appliances, custom cabinetry, and a striking Mont Blanc quartzite island that anchors the great roomideal for both everyday living and entertaining. Additional features include a dedicated theater room, private office, integrated sound system, and a fully owned solar system with two Tesla Powerwalls for significant energy efficiency. The primary suite offers a private retreat with direct backyard access, a spa-inspired bath, and an oversized walk-in closet. Outside, the resort setting continues with a pool, covered lounge, built-in BBQ, tranquil water features, and multiple outdoor gathering spaces. The property extends into a natural preserve filled with native landscape and wildlife, offering a rare sense of privacy and open space while remaining minutes from the best of Rancho Santa Fe and North Countys coveted coastal communities. Located in the exclusive gated community of South Pointe Farms, this single-level estate offers privacy, expansiveness, and resort-style living on expansive acreage in Rancho Santa Fe. Western exposure captures ocean breezes and sunset skies, while sliding doors open to a pool, outdoor living areas, and beautifully landscaped grounds designed for effortless indoor-outdoor living. The home features wide-plank oak flooring, custom beamed ceilings, designer lighting, and natural stone finishes throughout. The chefs kitchen features Sub-Zero and Viking appliances, custom cabinetry, and a striking Mont Blanc quartzite island that anchors the great roomideal for both everyday living and entertaining. Additional features include a dedicated theater room, private office, integrated sound system, and a fully owned solar system with two Tesla Powerwalls for significant energy efficiency. The primary suite offers a private retreat with direct backyard access, a spa-inspired bath, and an oversized walk-in closet. Outside, the resort setting continues with a pool, covered lounge, built-in BBQ, tranquil water features, and multiple outdoor gathering spaces. The property extends into a natural preserve filled with native landscape and wildlife, offering a rare sense of privacy and open space while remaining minutes from the best of Rancho Santa Fe and North Countys coveted coastal communities.

528 Flores De Oro, Rancho Santa Fe

$4,495,000
4 Beds ⋅ 5 Baths ⋅ 260014145 MLS
Incredible Opportunity on one of the most secure lots in this sought after community! Sunlit Single-Level living in the guard gated community of The Farms overlooking the 13th tee and 12th green, with not a single step inside. Offering a rare combination of Golf Gourse Views, usable outdoor space, and a highly functional floor plan, this residence is designed for comfortable everyday living and effortless entertaining. A welcoming entry opens directly to the living room, while the dining room, family room, and kitchen flow seamlessly together to create inviting gathering spaces. Large windows and doors fill the home with natural light and connect the interior to the backyard, where fairway views provide a beautiful backdrop for outdoor dining, relaxing, and entertaining. Located just minutes from Rancho Valencia Resort & Spa, owners enjoy convenient access to world-class dining, tennis, pickleball, wellness amenities, and one of Rancho Santa Fe’s most sought-after destinations. An exceptional opportunity to enjoy easy, single-level living in one of the area’s premier gated golf course communities.

7896 Saint Andrews Rd, Rancho Santa Fe

$4,450,000
4 Beds ⋅ 5 Baths ⋅ NDP2605233 MLS
The Heart of the Village Walkability Fully renovated 4+BR Primary on the main level Private backyard with outdoor BBQ, firepit & spa Turn-key. Located in the heart of the Rancho Santa Fe Village, this beautifully reimagined residence blends timeless European-inspired architecture with refined modern living. Thoughtfully renovated from top to bottom by the highly regarded Emilio & Sons, the home showcases exceptional craftsmanship, curated finishes, and meticulous attention to detail throughout. Designed to live like a single-level home, the residence features the primary suite and all main living areas on the first floor, while three spacious ensuite secondary bedrooms are privately situated upstairs. Warm, inviting interiors seamlessly connect to private outdoor spaces, creating an effortless flow for everyday living and entertaining. The resort-inspired backyard is designed for year-round enjoyment, complete with an outdoor kitchen, firepit, spa, and multiple areas for dining and relaxation. Ideally located just moments from Rancho Santa Fe Village's boutique shops, acclaimed restaurants, and community amenities, this turnkey property offers a rare blend of privacy, convenience, and timeless style. Move-in ready, this is Village living at its finest. The Heart of the Village Walkability Fully renovated 4+BR Primary on the main level Private backyard with outdoor BBQ, firepit & spa Turn-key. Located in the heart of the Rancho Santa Fe Village, this beautifully reimagined residence blends timeless European-inspired architecture with refined modern living. Thoughtfully renovated from top to bottom by the highly regarded Emilio & Sons, the home showcases exceptional craftsmanship, curated finishes, and meticulous attention to detail throughout. Designed to live like a single-level home, the residence features the primary suite and all main living areas on the first floor, while three spacious ensuite secondary bedrooms are privately situated upstairs. Warm, inviting interiors seamlessly connect to private outdoor spaces, creating an effortless flow for everyday living and entertaining. The resort-inspired backyard is designed for year-round enjoyment, complete with an outdoor kitchen, firepit, spa, and multiple areas for dining and relaxation. Ideally located just moments from Rancho Santa Fe Village's boutique shops, acclaimed restaurants, and community amenities, this turnkey property offers a rare blend of privacy, convenience, and timeless style. Move-in ready, this is Village living at its finest.

6156 La Flecha, Rancho Santa Fe

$4,450,000
4 Beds ⋅ 4 Baths ⋅ PTP2508835 MLS
Ralph H. Reisinger-designed 1994 Spanish hacienda, single-owner, never remodeled, original condition. 4 BR | 3.5 BA | 3,774 sq. ft. Classic U-shaped plan centers on a tiled Cantera fountain courtyard. Deep covered arcades wrap three sides with banks of French doors opening from nearly every room. Saltillo tile floors indoors and out. Exposed beam ceilings, arched doorways, barrel-arch passageways, four fireplaces (two-sided living-dining, family room, primary). Primary wing: bedroom with fireplace, sitting room, walk-in closet, en-suite + adjacent private study with separate courtyard entrance. Guest wing: Two ground-floor bedrooms and a second-story casita with full bath and large loggia overlooking courtyard and southern valley. Covered outdoor kitchen/grill in arcade. 3.18 gently sloping acres with mature gardens, eucalyptus, citrus, lawns and room for guest house, pool, tennis, stables or vineyard. Deep drive-through garage. Authentic Cliff May-inspired Covenant hacienda with expansion land. Ralph H. Reisinger-designed 1994 Spanish hacienda, single-owner, never remodeled, original condition. 4 BR | 3.5 BA | 3,774 sq. ft. Classic U-shaped plan centers on a tiled Cantera fountain courtyard. Deep covered arcades wrap three sides with banks of French doors opening from nearly every room. Saltillo tile floors indoors and out. Exposed beam ceilings, arched doorways, barrel-arch passageways, four fireplaces (two-sided living-dining, family room, primary). Primary wing: bedroom with fireplace, sitting room, walk-in closet, en-suite + adjacent private study with separate courtyard entrance. Guest wing: Two ground-floor bedrooms and a second-story casita with full bath and large loggia overlooking courtyard and southern valley. Covered outdoor kitchen/grill in arcade. 3.18 gently sloping acres with mature gardens, eucalyptus, citrus, lawns and room for guest house, pool, tennis, stables or vineyard. Deep drive-through garage. Authentic Cliff May-inspired Covenant hacienda with expansion land.

5443 Calzada Del Bosque, Rancho Santa Fe

board logoBased on information from MLSListings MLS as of All data, including all measurements and calculations of area, is obtained from various sources and has not been, and will not be, verified by broker or MLS. All information should be independently reviewed and verified for accuracy. Properties may or may not be listed by the office/agent presenting the information.


Copyright 2026 MLSListings Inc. All rights reserved

board logo

This information is deemed reliable but not guaranteed. You should rely on this information only to decide whether or not to further investigate a particular property. BEFORE MAKING ANY OTHER DECISION, YOU SHOULD PERSONALLY INVESTIGATE THE FACTS (e.g. square footage and lot size) with the assistance of an appropriate professional. You may use this information only to identify properties you may be interested in investigating further. All uses except for personal, non-commercial use in accordance with the foregoing purpose are prohibited. Redistribution or copying of this information, any photographs or video tours is strictly prohibited. This information is derived from the Internet Data Exchange (IDX) service provided by San Diego MLS®. Displayed property listings may be held by a brokerage firm other than the broker and/or agent responsible for this display. The information and any photographs and video tours and the compilation from which they are derived is protected by copyright. Compilation © 2026 San Diego MLS®,