Refine Search
Sort by
4057 Lamont St, Pacific Beach/Mission Beach
$1,670,000
3 Beds ⋅ 3 Baths ⋅ NDP2601796 MLS
Modern Coastal Living with Solar and Space to Spare in Crown Point! Just blocks from the bay and the ocean, this vibrant Crown Point townhome delivers the ultimate blend of modern design, beachside ease, and low-maintenance living. Built in 2017 and used only occasionally as a vacation home, the residence has been extremely lightly lived in and feels virtually brand new. Offering nearly 1,900 square feet of bright, open living space, three dedicated underground parking spaces, and paid-in-full solar, this home combines comfort, efficiency, and effortless coastal style in one exceptional package. Enter through a gated front courtyard where oversized sliders and warm hardwood floors create seamless indoor-outdoor flow. The main level is airy and welcoming, anchored by a sleek gas fireplace and a thoughtfully designed kitchen featuring quartz countertops, double ovens, soft-close cabinetry, and an extended peninsula with bar seating. Additional built-in cabinetry along the dining wall offers flexible storage and serving space, while a generous under-stair closet keeps everyday items neatly tucked away. A full laundry room and powder bath complete the first floor. Upstairs, two spacious secondary bedrooms each include walk-in closets, a shared full bath, and private balconies that invite in the coastal breeze. The entire third level is devoted to the expansive primary suitea true retreatwith a walk-in closet and a spa-inspired ensuite showcasing a freestanding soaking tub, glass-enclosed shower, dual vanities, and a separate water closet. Just outside the suite, a large private Modern Coastal Living with Solar and Space to Spare in Crown Point! Just blocks from the bay and the ocean, this vibrant Crown Point townhome delivers the ultimate blend of modern design, beachside ease, and low-maintenance living. Built in 2017 and used only occasionally as a vacation home, the residence has been extremely lightly lived in and feels virtually brand new. Offering nearly 1,900 square feet of bright, open living space, three dedicated underground parking spaces, and paid-in-full solar, this home combines comfort, efficiency, and effortless coastal style in one exceptional package. Enter through a gated front courtyard where oversized sliders and warm hardwood floors create seamless indoor-outdoor flow. The main level is airy and welcoming, anchored by a sleek gas fireplace and a thoughtfully designed kitchen featuring quartz countertops, double ovens, soft-close cabinetry, and an extended peninsula with bar seating. Additional built-in cabinetry along the dining wall offers flexible storage and serving space, while a generous under-stair closet keeps everyday items neatly tucked away. A full laundry room and powder bath complete the first floor. Upstairs, two spacious secondary bedrooms each include walk-in closets, a shared full bath, and private balconies that invite in the coastal breeze. The entire third level is devoted to the expansive primary suitea true retreatwith a walk-in closet and a spa-inspired ensuite showcasing a freestanding soaking tub, glass-enclosed shower, dual vanities, and a separate water closet. Just outside the suite, a large private terrace offers the perfect setting for sunset dinners, weekend BBQs, and relaxed evenings under the sky. This secure, four-unit complex fosters a stable and friendly community atmosphere where neighbors truly look out for one another. The HOA is exceptionally well-managed with strong reserves and no assessments planned, offering meaningful peace of mind. Short-term rentals are not permitted (30-day minimum), preserving the residential character and quiet enjoyment of the community. Additional highlights include central air and gas heating, owned solar that is fully paid off, an oversized private storage room ideal for bikes and boards, and a secure underground three-car garage with extra storage plus security cameras both inside the garage and outside the building for added confidence and convenience. Located in the scenic bayfront enclave of Crown Point, residents enjoy easy access to waterfront parks, miles of walking and biking paths, and the laid-back charm that makes this neighborhood so beloved. Close to local cafes, shops, and diningyet tucked into a peaceful residential pocketthis home captures the best of coastal living. Whether youre entertaining on your private terrace, heading out for a paddle at sunrise, or simply enjoying the ease of a home that still feels brand new, this is beachside living done right.

4057 Lamont St, Pacific Beach/Mission Beach

3276 Talbot St, Point Loma (Pt Loma)
$1,670,000
4 Beds ⋅ 3 Baths ⋅ 250036369 MLS
NEWLY REMODELED & REDESIGNED! Discover unparalleled charm in this breathtaking 4-bedroom, 2-bathroom masterpiece, complete with a 1-bed, 1-bath Jr ADU, nestled just steps from the iconic La Playa Trail and the serene San Diego Bay. This gem has sophisticated modern upgrades, offering a move-in-ready haven that’s as functional as it is stunning. Step into a gourmet chef’s kitchen that’s sure to inspire culinary creativity, boasting a premium Kostch 5-burner range with broiler, sleek Hisense fridge, and whisper-quiet LG dishwasher. The kitchen dazzles with white oak cabinetry, luminous quartz countertops, a stylish tile backsplash, a cozy breakfast nook, and an expansive pantry for all your storage needs. Retreat to the opulent master suite, where a marble fireplace sets a warm, inviting tone. Unwind in the spa-like bathroom featuring dual shower heads, a double vanity, and elegant white oak cabinetry, complemented by a spacious walk-in closet and sleek tile flooring. Every amenity in this home exudes quality, from a new roof in the main home, electric AC and energy-efficient vinyl dual-pane windows to modernized plumbing and electrical, chic designer light fixtures, and graceful decorative arches that add architectural flair. The open-concept layout flows effortlessly, with generous closets in all bedrooms and a dedicated laundry room for ultimate convenience. The attached Jr ADU is a modern gem of its own, featuring a contemporary kitchenette with white oak cabinets, quartz counters, a 4-burner stove, a fridge, and a mini-split AC/heating system for year-round comfort, plus a full bathroom perfect for guests, family, or rental potential. Outside, a 2-car garage with an attached workshop and ample parking, including a covered space for your RV or boat, ensures all your lifestyle needs are met. This Point Loma treasure is more than a home. It’s a coastal lifestyle, blending beauty and comfort in an unbeatable location.

3276 Talbot St, Point Loma (Pt Loma)

1729 Gascony Rd, Encinitas
$1,667,000
3 Beds ⋅ 2 Baths ⋅ NDP2605922 MLS
Enjoy Beautiful Panoramic Views from this newly remodeled, spacious, 1-story, open concept detached home in the lovely Encinitas community of Skyloft. Featuring a lush backyard and nestled on the canyon with expansive hill and mountain views as well as multiple patios, this light filled home offers indoor and outdoor living at its best, whether for relaxation or entertaining. The thoughtful open floorplan includes a large living room with fireplace, vaulted ceilings, new roof, new flooring, new kitchen, new bathrooms and a private primary suite with amazing, serene views. Resort-like Skyloft amenities include pool, spa, tennis and pickleball courts and clubhouse, plus HOA pays for water. Great westerly location, near beaches, shopping, restaurants, Encinitas Ranch Golf Course and convenient freeway access and located in the fabulous Encinitas and San Dieguito Union school districts. Coastal California living at its best! Enjoy Beautiful Panoramic Views from this newly remodeled, spacious, 1-story, open concept detached home in the lovely Encinitas community of Skyloft. Featuring a lush backyard and nestled on the canyon with expansive hill and mountain views as well as multiple patios, this light filled home offers indoor and outdoor living at its best, whether for relaxation or entertaining. The thoughtful open floorplan includes a large living room with fireplace, vaulted ceilings, new roof, new flooring, new kitchen, new bathrooms and a private primary suite with amazing, serene views. Resort-like Skyloft amenities include pool, spa, tennis and pickleball courts and clubhouse, plus HOA pays for water. Great westerly location, near beaches, shopping, restaurants, Encinitas Ranch Golf Course and convenient freeway access and located in the fabulous Encinitas and San Dieguito Union school districts. Coastal California living at its best!

1729 Gascony Rd, Encinitas

2866 Gobat Ave, University City/UTC
$1,665,000
4 Beds ⋅ 3 Baths ⋅ SW26162411 MLS
This is a true fixer-upper being sold in its present condition. Buyers with vision will appreciate the opportunity to restore, renovate, and transform this unique property into a remarkable home in one of San Diego's most sought-after neighborhoods. Nestled in the highly desirable University City community, this canyon-side property presents an exceptional opportunity to create something truly special. Originally designed with a mid-century modern footprint, the home was thoughtfully expanded over the years to include additional living space and a second-story addition, creating a versatile floor plan with endless possibilities for renovation and reconfiguration. The home's location along the canyon provides refreshing coastal breezes and a peaceful setting rarely found in such a central San Diego location. Original architectural elementsincluding exposed beam ceilings, distinctive brickwork, expansive windows, skylights, and mid-century-inspired linesoffer a strong foundation for those looking to restore its character while incorporating today's modern design. Inside, the spacious kitchen features beamed ceilings and offers ample room to create a stunning chef's kitchen. Adjacent is a generous living room with a fireplace and abundant natural light. The main level also includes multiple bedrooms, including a primary suite at the rear of the home, along with flexible office and bonus spaces that could easily accommodate today's work-from-home lifestyle. The second-story addition offers even more versatility with a spacious room and private balcony overlooking the surroundin This is a true fixer-upper being sold in its present condition. Buyers with vision will appreciate the opportunity to restore, renovate, and transform this unique property into a remarkable home in one of San Diego's most sought-after neighborhoods. Nestled in the highly desirable University City community, this canyon-side property presents an exceptional opportunity to create something truly special. Originally designed with a mid-century modern footprint, the home was thoughtfully expanded over the years to include additional living space and a second-story addition, creating a versatile floor plan with endless possibilities for renovation and reconfiguration. The home's location along the canyon provides refreshing coastal breezes and a peaceful setting rarely found in such a central San Diego location. Original architectural elementsincluding exposed beam ceilings, distinctive brickwork, expansive windows, skylights, and mid-century-inspired linesoffer a strong foundation for those looking to restore its character while incorporating today's modern design. Inside, the spacious kitchen features beamed ceilings and offers ample room to create a stunning chef's kitchen. Adjacent is a generous living room with a fireplace and abundant natural light. The main level also includes multiple bedrooms, including a primary suite at the rear of the home, along with flexible office and bonus spaces that could easily accommodate today's work-from-home lifestyle. The second-story addition offers even more versatility with a spacious room and private balcony overlooking the surrounding neighborhood and canyon. Whether envisioned as an additional bedroom, home office, game room, studio, or retreat, the possibilities are extensive. Additional highlights include a two-car attached garage, generous driveway parking, large windows throughout, and an abundance of natural light.

2866 Gobat Ave, University City/UTC

3696-98 Georgia, Mission Hills
$1,665,000
4 Beds ⋅ 2 Baths ⋅ 260015401 MLS ⋅ N BLDG.
Don't miss this rare chance: two lovely homes on a generous 7,500 sq. ft. lot right in the lively heart of Hillcrest! Just a few blocks from the beautiful Balboa Park, exciting San Diego Zoo, popular Farmers Market, and an array of restaurants, cozy cafés, shopping spots, and vibrant nightlife. A wonderful mix of charm, versatility, and income potential, making it a perfect opportunity to enjoy and explore. The front home is a beautifully restored 1925 Craftsman featuring original woodwork, a newly renovated kitchen and bathroom, an efficient new HVAC system, and approx 1,200 square feet of comfortable living space. A spacious walk-in basement (approx 300 square feet) offers ample storage and is ideal for a workshop, studio, or hobbies. The charming 625-square-foot detached rear home features 2 cozy bedrooms and a private entrance from Crestwood Place, a perfect retreat for tenants, guests, extended family, or a peaceful home office. The layout offers a wonderful opportunity for rental income to cover the mortgage, and for investors seeking cash-flow potential. Ample off-street parking is a welcome perk in this popular urban location. There may be opportunities for future development with additional units, depending on zoning (please verify). The RM-3-7 multifamily parcel is within the Complete Communities This move-in-ready property offers a wonderful option in one of San Diego's most sought-after neighborhoods. Whether you live in one unit and rent the other, or rent both for extra income, this versatile home offers great possibilities. A truly rare opportunity.

3696-98 Georgia, Mission Hills

9945 Swath Ct, Rancho Penasquitos
$1,665,000
4 Beds ⋅ 3 Baths ⋅ NDP2604459 MLS
Tucked away at the end of a quiet triple cul-de-sac in the highly sought-after Rancho Peasquitos community, this beautifullyremodeled home offers exceptional privacy, space, and modern upgrades on an expansive 0.67-acre lot within the award-winningPoway Unified School District. Spanning approximately 2,292 square feet, the home features 4 bedrooms and 3 full bathrooms,including a convenient downstairs bedroom and bath ideal for guests or a home office, along with bright, functional living spacesperfect for everyday living and entertaining. The fully remodeled kitchen blends style and functionality with a new stovetop,microwave, pot filler, and an oversized swing-up serving window that opens to an outdoor bar, creating seamless indoor-outdoorflow with pool views. All bathrooms have been tastefully updated with new cabinetry, countertops, sinks, and fixtures, while thespacious primary suite boasts an enlarged bathroom and a generous walk-in closet. Major upgrades completed in 2023 includefully paid-off solar, a new furnace, central air conditioning, and attic ducting for enhanced comfort and efficiency. The privatebackyard retreat features a 17 x 44 saltwater pool with a Baja bench and umbrella holder, a new pool filter and salt cell, a portablespa, a mature rose garden with 28 irrigated bushes, and side yards on both sides for added privacy, along with a newerAlumawood patio cover for shaded outdoor living. The upgraded garage includes slatwall, built-in storage, and finished flooring,while the peaceful cul-de-sac location offers minimal traffic and easy access to a nearby p Tucked away at the end of a quiet triple cul-de-sac in the highly sought-after Rancho Peasquitos community, this beautifullyremodeled home offers exceptional privacy, space, and modern upgrades on an expansive 0.67-acre lot within the award-winningPoway Unified School District. Spanning approximately 2,292 square feet, the home features 4 bedrooms and 3 full bathrooms,including a convenient downstairs bedroom and bath ideal for guests or a home office, along with bright, functional living spacesperfect for everyday living and entertaining. The fully remodeled kitchen blends style and functionality with a new stovetop,microwave, pot filler, and an oversized swing-up serving window that opens to an outdoor bar, creating seamless indoor-outdoorflow with pool views. All bathrooms have been tastefully updated with new cabinetry, countertops, sinks, and fixtures, while thespacious primary suite boasts an enlarged bathroom and a generous walk-in closet. Major upgrades completed in 2023 includefully paid-off solar, a new furnace, central air conditioning, and attic ducting for enhanced comfort and efficiency. The privatebackyard retreat features a 17 x 44 saltwater pool with a Baja bench and umbrella holder, a new pool filter and salt cell, a portablespa, a mature rose garden with 28 irrigated bushes, and side yards on both sides for added privacy, along with a newerAlumawood patio cover for shaded outdoor living. The upgraded garage includes slatwall, built-in storage, and finished flooring,while the peaceful cul-de-sac location offers minimal traffic and easy access to a nearby park, playground, shopping, dining, hikingtrails, and major commuter routesmaking this rare combination of land, upgrades, and location an exceptional opportunity.

9945 Swath Ct, Rancho Penasquitos

1901 Avowood Ct, Fallbrook
$1,665,000
4 Beds ⋅ 3 Baths ⋅ NDP2602329 MLS
Rare opportunity in the hills of Fallbrook! This private single-level mid-century home with mountain views has been completely renovated with approximately $800K$900K in upgrades, offering luxury living with no HOA and not located in a high fire zone. Sellers loss is your buyers gain. They upgraded with plans to stay. The thoughtfully redesigned interior features premium engineered ebony hardwood flooring, new Berber wool carpet, ebony-stained solid-core doors, new windows and sliding glass doors, updated electrical, new plumbing, and dual HVAC systems. The chefs kitchen is beautifully appointed with quartz countertops with waterfall edges, solid walnut floating shelves, Herman Miller lighting, Hansgrohe fixtures, reverse osmosis filtration, a Wolf 30 six-burner convection propane oven, Bosch refrigerator, Summit professional wine fridge, and Samsung dishwasher. The luxurious primary suite opens to a private floating deck and features a spa-inspired bathroom with Scandinavian solid walnut floating vanities, black basalt herringbone tile flooring, Toto toilet, dual Hansgrohe rain shower heads, heated defogging backlit mirrors, and designer finishes throughout. Bathrooms throughout the home include premium Hansgrohe fixtures and heated defogging mirrors. Outdoor living is equally impressive with fully re-landscaped grounds, a 12-zone irrigation system, mature pines, ficus, palms, and jacarandas, plus a heated black premium Pebble Tec pool with Baja shelf and spa. The property also features a 10x10 gazebo with electricity, 20x24 carport with electric and water, and a newly pou Rare opportunity in the hills of Fallbrook! This private single-level mid-century home with mountain views has been completely renovated with approximately $800K$900K in upgrades, offering luxury living with no HOA and not located in a high fire zone. Sellers loss is your buyers gain. They upgraded with plans to stay. The thoughtfully redesigned interior features premium engineered ebony hardwood flooring, new Berber wool carpet, ebony-stained solid-core doors, new windows and sliding glass doors, updated electrical, new plumbing, and dual HVAC systems. The chefs kitchen is beautifully appointed with quartz countertops with waterfall edges, solid walnut floating shelves, Herman Miller lighting, Hansgrohe fixtures, reverse osmosis filtration, a Wolf 30 six-burner convection propane oven, Bosch refrigerator, Summit professional wine fridge, and Samsung dishwasher. The luxurious primary suite opens to a private floating deck and features a spa-inspired bathroom with Scandinavian solid walnut floating vanities, black basalt herringbone tile flooring, Toto toilet, dual Hansgrohe rain shower heads, heated defogging backlit mirrors, and designer finishes throughout. Bathrooms throughout the home include premium Hansgrohe fixtures and heated defogging mirrors. Outdoor living is equally impressive with fully re-landscaped grounds, a 12-zone irrigation system, mature pines, ficus, palms, and jacarandas, plus a heated black premium Pebble Tec pool with Baja shelf and spa. The property also features a 10x10 gazebo with electricity, 20x24 carport with electric and water, and a newly poured concrete driveway. Additional highlights include solar, a travertine entry, two wood-burning travertine tile fireplaces, an oversized two-car garage with butcher block and aluminum workbenches and wall storage, and a 10x12 detached studio currently used as a gym. The mudroom/laundry room includes sealed oiled butcher block counters and Maytag washer and dryer. A truly unique and extensively upgraded single-level Fallbrook retreat offering privacy, views, and resort-style amenities. Your buyers will be in awe. Open house May 23rd 1PM-4PM

1901 Avowood Ct, Fallbrook

7962 Caminito Del Cid, La Jolla
$1,665,000
3 Beds ⋅ 3 Baths ⋅ 260002134 MLS ⋅ Del Charro Woods BLDG.
Absolutely gorgeous, light-filled, and perfectly positioned in one of the best locations in the complex, this La Jolla Shores townhome is quietly tucked away offering privacy, peace, and a serene setting. Extensively remodeled with over $250,000 in high-quality upgrades, the residence is ideally positioned in the coveted northwestern corner of the community, blending natural light, coastal charm, and an elevated sense of living. The home features 3 bedrooms and 3 en-suite bathrooms, including a highly sought-after main-level bedroom perfect for guests or a private home office. The dramatic living room impresses with soaring ceilings, abundant natural light, a fireplace, and bamboo flooring throughout the main living areas, while central air conditioning ensures year-round comfort. The beautifully remodeled kitchen combines style and functionality, showcasing stainless steel appliances, granite countertops, custom cabinetry, and oversized pantry drawers. Just off the living room, an enclosed patio creates a seamless indoor-outdoor flow ideal for entertaining. The spacious primary suite is a true retreat, featuring a wrap-around balcony, fireplace, walk-in closets, and a spa-inspired bath complete with a soaking tub, dual vanities, and a separate shower. An upstairs guest suite offers its own private bath and balcony access. Additional highlights include a 2-car attached garage with built-in cabinetry. Residents enjoy resort-style amenities including lush grounds, a private tennis court, and a sparkling pool—all just moments from La Jolla Shores beach, dining, and

7962 Caminito Del Cid, La Jolla

2808 Dove St, Mission Hills
$1,663,800
3 Beds ⋅ 2 Baths ⋅ PTP2602991 MLS
Romantic Spanish-style home built in 1938 in a pocket of Dove Street with a distinctly Mediterranean vibe. The surrounding homes, with clay tile roofs and vintage retaining walls constructed of arroyo rock lining the sidewalk, create a charming and welcoming neighborhood. This 2-story home features a remodeled kitchen with a large island, pantry & eat-in area. The kitchen opens to the dining room to encourage lively interaction with family & guests. Double French doors provide access to a cozy deck and the backyard. The living room is generously sized, with a fireplace and windows overlooking the backyard's giant avocado tree. One bedroom and bath downstairs and 2 bedrooms and one bath upstairs. The 2nd-story balcony overlooks the hillside and offers a peek at San Diego Bay and downtown's skyline. The yard, elevated from the street & fully enclosed, has citrus trees and a vegetable / herb garden. Two car detached garage with an EV charger. A few things to love: Walk to Little Italy, Bankers Hill, Balboa Park, and a variety of restaurants and coffee houses. Easy proximity to downtown for Padres games or concerts at the Rady Shell, and quick access to beaches, freeways and San Diego Airport. Romantic Spanish-style home built in 1938 in a pocket of Dove Street with a distinctly Mediterranean vibe. The surrounding homes, with clay tile roofs and vintage retaining walls constructed of arroyo rock lining the sidewalk, create a charming and welcoming neighborhood. This 2-story home features a remodeled kitchen with a large island, pantry & eat-in area. The kitchen opens to the dining room to encourage lively interaction with family & guests. Double French doors provide access to a cozy deck and the backyard. The living room is generously sized, with a fireplace and windows overlooking the backyard's giant avocado tree. One bedroom and bath downstairs and 2 bedrooms and one bath upstairs. The 2nd-story balcony overlooks the hillside and offers a peek at San Diego Bay and downtown's skyline. The yard, elevated from the street & fully enclosed, has citrus trees and a vegetable / herb garden. Two car detached garage with an EV charger. A few things to love: Walk to Little Italy, Bankers Hill, Balboa Park, and a variety of restaurants and coffee houses. Easy proximity to downtown for Padres games or concerts at the Rady Shell, and quick access to beaches, freeways and San Diego Airport.

2808 Dove St, Mission Hills

2855 5th Ave Unit 302, Mission Hills
$1,660,000
2 Beds ⋅ 2 Baths ⋅ 260020428 MLS ⋅ The Park, Bankers Hill BLDG.
Perfectly positioned within prestigious Bankers Hill, this exceptional residence at The Park presents a rare opportunity to experience one of San Diego’s most coveted luxury addresses. Distinguished by a one-of-a-kind floor plan, a highly desirable split-bedroom configuration, refined European finishes, and one of the building’s largest private terraces, the residence offers an elevated expression of contemporary urban living. As the first home at The Park to be offered below $2 million since 2024, this compelling offering presents a rare entry point into one of the city’s most luxurious residential buildings. A gracious gallery-style entry creates an elegant sense of arrival, opening to expansive living and entertaining spaces framed by floor-to-ceiling glass and beautifully appointed with hardwood flooring. At the heart of the residence, the chef’s kitchen pairs sophisticated design with exceptional functionality, featuring Italian Boffi cabinetry, waterfall-edge Caesarstone countertops, and a suite of premium Miele appliances. Uniquely positioned to capture lush views of Balboa Park, the primary suite is a serene retreat. The spa-inspired ensuite is enveloped in marble and complemented by an expansive walk-in closet. Thoughtfully situated on the opposite side of the residence, secondary bedroom offers exceptional privacy for family and guests, underscoring the effortless livability of the coveted split-bedroom design. The defining feature of the residence is its extraordinary private terrace, among the largest within The Park. This expansive outdoor living space offers a remarkable setting for intimate evenings, al fresco dining, and effortless entertaining, all framed by sweeping views across the lush, verdant canopy of Balboa Park. The Park’s exclusive amenities rival those of the world’s finest resorts, offering a resort-style pool and spa, a state-of-the-art fitness center with a dedicated yoga studio, a chic clubroom, and an outdoor owner’s lounge with fire pits, barbecues, and intimate seating areas. Wine aficionados will delight in the private wine room, while pet owners will appreciate the convenience of the dedicated pet-washing station. Homeowners also enjoy the privilege of two fully furnished guest suites, complete with kitchens, available for five nights a month completely included for a nominal $275 cleaning fee. Completing this unparalleled offering are two side-by-side parking spaces and a large storage unit, all housed within this architectural masterpiece. Set within one of San Diego’s most distinguished neighborhoods, The Park offers an extraordinary connection to the cultural and natural beauty of Balboa Park. World-class museums, botanical gardens, scenic trails, The Old Globe Theatre, and the San Diego Zoo are just steps away, while Downtown, Little Italy, and many of the city’s most acclaimed dining destinations are only moments from home. With its extraordinary private terrace, rare split-bedroom floor plan, sophisticated European finishes, and intimate connection to Balboa Park, this distinctive residence represents an exceptional opportunity to own within one of San Diego’s most prestigious residential addresses.

2855 5th Ave Unit 302, Mission Hills

601 Cerro St, Encinitas
$1,660,000
4 Beds ⋅ 2 Baths ⋅ NDP2605883 MLS
When you have waited your whole life to buy a home in Encinitas and now you're ready, you create a wish list that you tell no one about: single story, large corner lot, basically untouched, except for some outstanding kitchen appliances so you can cook while you DIY; good vibes, south of Encinitas Boulevard, and in a location that feels right. No HOA. Trees in the backyard. Something you can turn into your own legacy. And you're price conscious. That's quite a secret wish list! We offer 601 Cerro Street for your consideration. Asking $1,649,000, this is an as-is sale offered for the first time in over 40 years. Single story, four bedrooms and two baths, the double-door entry is pure 1970s. Or is it the fireplace that's pure 1970s? Actually, it's both! Smooth layout, fun family room, updated kitchen, and lots to make your own. We anticipate great interest, as you can imagine. After all, this is a rare offering. The backroom is not included in the square footage. It was an art studio that was loved and cherished. Its 'wash-up-your-brushes' sink drains to the outside. You'll see. Buyers, if you want to tour this home, sign your buyer broker agreement and call your agent. Come to see the wow factor. It's freshly painted and bright. It's just been deep cleaned. And lots of parking, including RV. Your list is complete. This doesn't happen every day. When you have waited your whole life to buy a home in Encinitas and now you're ready, you create a wish list that you tell no one about: single story, large corner lot, basically untouched, except for some outstanding kitchen appliances so you can cook while you DIY; good vibes, south of Encinitas Boulevard, and in a location that feels right. No HOA. Trees in the backyard. Something you can turn into your own legacy. And you're price conscious. That's quite a secret wish list! We offer 601 Cerro Street for your consideration. Asking $1,649,000, this is an as-is sale offered for the first time in over 40 years. Single story, four bedrooms and two baths, the double-door entry is pure 1970s. Or is it the fireplace that's pure 1970s? Actually, it's both! Smooth layout, fun family room, updated kitchen, and lots to make your own. We anticipate great interest, as you can imagine. After all, this is a rare offering. The backroom is not included in the square footage. It was an art studio that was loved and cherished. Its 'wash-up-your-brushes' sink drains to the outside. You'll see. Buyers, if you want to tour this home, sign your buyer broker agreement and call your agent. Come to see the wow factor. It's freshly painted and bright. It's just been deep cleaned. And lots of parking, including RV. Your list is complete. This doesn't happen every day.

601 Cerro St, Encinitas

3412 Buena Creek Rd, Vista
$1,660,000
5 Beds ⋅ 3 Baths ⋅ 260012809 MLS
Modern Farmhouse living󠃳󠂠󠂀󠂠󠃢󠂁󠂢󠃢󠂁󠂣󠃢󠂁󠂣󠃍󠂏󠃍󠂏 on just over half an acre! This beautifully designed 5-bedroom, 3-bath home offers a warm, functional floor plan with distinct living spaces ideal for both everyday comfort and entertaining. The well-appointed kitchen and inviting interiors create a seamless flow throughout. Step outside to your own private, park-like retreat featuring over 20 mature fruit trees, established vegetable gardens, and a fully functional chicken coop for farm-fresh eggs. Lush landscaping and open space provide a rare sense of privacy, tranquility, and room to grow. A unique opportunity to enjoy space, nature, and modern comfort—all in one exceptional property. Whether you're sipping coffee on the patio, gathering fresh eggs in the morning, hosting alfresco dinners in the beautiful pergola, tending to your garden or kicking off a family soccer game in the large grassy yard, this property offers the perfect blend of modern living and country charm for a family. Key features: • 5 Bedrooms / 3 Full Baths • New Carpeting • Roof was replaced in the past year • Mature fruit trees, vegetable beds, and edible landscaping • Peaceful, private setting with plenty of room to roam Don’t miss your chance to own this unique slice of paradise.

3412 Buena Creek Rd, Vista

1743 La Cumbre Ave, Chula Vista
$1,660,000
5 Beds ⋅ 5 Baths ⋅ NDP2603635 MLS
Perfectly positioned on a premier view lot with open canyon and mountain views, this extensively upgraded 5-bedroom, 4.5-bath residence offers 4,118 sq ft, an attached casita with its own private entrance, pool/spa, and owned solar with battery storage. A dramatic two-story foyer introduces volume and natural light, leading into the heart of the home, where wide-plank hardwood floors connect the kitchen, family room, and dining areas. The kitchen is centered around an expansive island and features quartz countertops, Bosch appliances, walk-in pantry, and spacious daily dining area. Formal dining room is scaled for larger gatherings and anchored by a built-in buffet and dedicated bar area with wine refrigerators. Family room features a gas fireplace and opens to the outdoor living areas. Attached casita offers a private exterior entrance and dedicated patio that includes an open living space, walk-in closet, bath with walk-in shower, and kitchenette and also connects to the main home. Half bath completes the main level. Upstairs, the primary suite includes built-in cabinetry with a beverage refrigerator and opens to a private deck with stunning views. Spa-inspired bath includes dual vanities, soaking tub, an oversized walk-in shower with bench and dual shower heads, and two walk-in closets. Two additional bedrooms share a Jack and Jill bath, and an ensuite bedroom offers its own private bath. Laundry room completes the upper level. Outdoors, the California room extends the living area, complete with fireplace, ceiling fan, recessed lighting, and motorized drop-down screens. Perfectly positioned on a premier view lot with open canyon and mountain views, this extensively upgraded 5-bedroom, 4.5-bath residence offers 4,118 sq ft, an attached casita with its own private entrance, pool/spa, and owned solar with battery storage. A dramatic two-story foyer introduces volume and natural light, leading into the heart of the home, where wide-plank hardwood floors connect the kitchen, family room, and dining areas. The kitchen is centered around an expansive island and features quartz countertops, Bosch appliances, walk-in pantry, and spacious daily dining area. Formal dining room is scaled for larger gatherings and anchored by a built-in buffet and dedicated bar area with wine refrigerators. Family room features a gas fireplace and opens to the outdoor living areas. Attached casita offers a private exterior entrance and dedicated patio that includes an open living space, walk-in closet, bath with walk-in shower, and kitchenette and also connects to the main home. Half bath completes the main level. Upstairs, the primary suite includes built-in cabinetry with a beverage refrigerator and opens to a private deck with stunning views. Spa-inspired bath includes dual vanities, soaking tub, an oversized walk-in shower with bench and dual shower heads, and two walk-in closets. Two additional bedrooms share a Jack and Jill bath, and an ensuite bedroom offers its own private bath. Laundry room completes the upper level. Outdoors, the California room extends the living area, complete with fireplace, ceiling fan, recessed lighting, and motorized drop-down screens. Pool with elevated spa, and Baja entry has unobstructed views framed by glass fencing. A turfed side yard with privacy hedge and fruit trees adds usable space. Additional features include 11.90 kW solar, 10 kW battery, plantation shutters, motorized shades, whole-house water filtration, reverse osmosis, epoxy garage floor, and Tesla charger.

1743 La Cumbre Ave, Chula Vista

85 Kingston Ct W, Coronado
$1,660,000
2 Beds ⋅ 2 Baths ⋅ PTP2602801 MLS
Experience the best of coastal living in this beautifully appointed 2-bedroom, 2-bath residence in the sought-after Coronado Cays. This spacious ground-level home offers approximately 1,671 square feet of thoughtfully designed living space, highlighted by a generous Living Room with a cozy fireplace and expansive wall-to-wall windows that seamlessly overlook the private waterfront patio. A dedicated Dining area and convenient wet bar create an ideal setting for both relaxed living and effortless entertaining. A modern kitchen blends style and function, while the stunning Primary Suite serves as a true retreatfeaturing its own fireplace, a large en suite bath with dual sinks, a walk-in closet, and a separate sitting area with tranquil views of the adjacent boat slips. There is a full-size Guest Bedroom offers abundant closet space and direct access to the second bathroom, providing comfort and privacy for guests. Step outside to your private back patio overlooking the San Diego Bay access channel and private boat slipsincluding one deeded exclusively to the propertyperfect for enjoying San Diegos signature afternoons, evenings, and unforgettable sunsets. Additional highlights include a private one-car garage, a deeded covered carport, and ample guest parking. Residents enjoy access to the community pool, spa, and clubhouse, all set within beautifully maintained grounds. Ideally located within the Coronado Cays, this exceptional home is just a short stroll away from breathtaking views of San Diegos iconic skyline. A rare opportunity to enjoy waterfront living with comfort, st Experience the best of coastal living in this beautifully appointed 2-bedroom, 2-bath residence in the sought-after Coronado Cays. This spacious ground-level home offers approximately 1,671 square feet of thoughtfully designed living space, highlighted by a generous Living Room with a cozy fireplace and expansive wall-to-wall windows that seamlessly overlook the private waterfront patio. A dedicated Dining area and convenient wet bar create an ideal setting for both relaxed living and effortless entertaining. A modern kitchen blends style and function, while the stunning Primary Suite serves as a true retreatfeaturing its own fireplace, a large en suite bath with dual sinks, a walk-in closet, and a separate sitting area with tranquil views of the adjacent boat slips. There is a full-size Guest Bedroom offers abundant closet space and direct access to the second bathroom, providing comfort and privacy for guests. Step outside to your private back patio overlooking the San Diego Bay access channel and private boat slipsincluding one deeded exclusively to the propertyperfect for enjoying San Diegos signature afternoons, evenings, and unforgettable sunsets. Additional highlights include a private one-car garage, a deeded covered carport, and ample guest parking. Residents enjoy access to the community pool, spa, and clubhouse, all set within beautifully maintained grounds. Ideally located within the Coronado Cays, this exceptional home is just a short stroll away from breathtaking views of San Diegos iconic skyline. A rare opportunity to enjoy waterfront living with comfort, style, and convenience.

85 Kingston Ct W, Coronado

2464 Canyon Creek Rd, Escondido
$1,660,000
6 Beds ⋅ 5 Baths ⋅ 260007336 MLS
Subject to Cancellation of the existing Escrow!!!Welcome Home! Spanning 4,500 square feet, this custom estate offers a spacious, open floor plan with stunning 360-degree panoramic views. Enjoy the sunset on your private balcony or clear your mind in your peaceful in-home sauna and pool. Best of South Escondido Estate home living. A large foyer is architecturally designed to capture lovely views from all main living areas. Large master suite on main level with a fireplace, walk-in closet, dual sink, garden tub, separate shower, attached sitting area, indoor sauna, close to North County Fair Mall, shopping centers, restaurants, and freeway lake Hudges. The house is freshly painted throughout, and brand-new epoxy in the garage.

2464 Canyon Creek Rd, Escondido

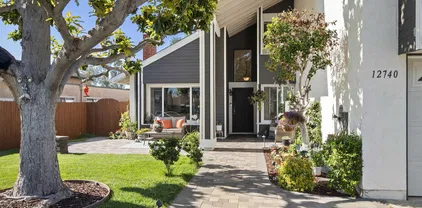
12740 Prairie Dog Ave, Rancho Penasquitos
$1,660,000
5 Beds ⋅ 3 Baths ⋅ 260005163 MLS
Welcome to 12740 Prairie Dog Avenue – a spacious, move-in ready home in one of Rancho Peñasquitos’ most family-friendly neighborhoods. With 5 bedrooms, 3 baths, and a huge bonus room, this is one of the largest floor plans in the area—perfect for growing families. Two bedrooms and a full bath downstairs offer flexibility for guests, multi-generational living, or a home office. The oversized bonus room upstairs is a gamechanger—large enough to be a theater, game room, playroom, or even a 6th bedroom. Recent updates include new flooring, fresh paint, dual-pane windows, and remodeled baths. The bright kitchen with granite countertops, stainless steel appliances, and custom cabinetry opens to a spacious family room and a beautifully landscaped backyard—complete with grassy play areas, garden beds, a swing, and a covered patio with deck—an ideal setting for family time and entertaining. Upstairs, the primary suite is a peaceful retreat with a private dressing area, mirrored closets, and dual marble-topped vanities. Located in the award-winning Poway Unified School District and minutes from trails, parks, shopping, dining, and the coast, this home combines comfort, convenience, and community. Don’t miss your chance to make this exceptional Rancho Peñasquitos home yours.

12740 Prairie Dog Ave, Rancho Penasquitos

2785 E Bainbridge, Point Loma (Pt Loma)
$1,659,000
3 Beds ⋅ 3 Baths ⋅ 260015733 MLS ⋅ Beacon Point BLDG.
Opportunity beckons! Outstanding󠃳󠂠󠂀󠂠󠃢󠂁󠂢󠃢󠂁󠂣󠃢󠂁󠂣󠃍󠂏󠃍󠂏 value for this spacious 2004-built Beacon Point detached home in San Diego's iconic, Liberty Station. This beautiful Mediterranian inspired home offers an open floor plan with 9' ceilings accented with plantation shutters. A welcoming entrance through a private gate leads to a peaceful courtyard providing room to stretch out, barbecue and relax. There are hardwood floors in all rooms with carpeted stairs. A gourmet kitchen perfectly balances with crisp white cabinets, light-colored granite and a large island complete with sink. All new appliances installed in 2025. There is recessed lighting throughout the home. The 1st level features a flexible bedroom/den/office with dual French doors leading to both the front and rear terraces. Adjacent is a full bathroom. The design is an open-plan living room with cozy gas fireplace, dining area and spacious kitchen with pantry. Direct access from a two garage garage with extensive built-in shelving and a level 2 EV charger. The second level features an oversized primary suite with a nook perfect for a home office, nursery, or just reading/relaxing. Multiple closets provide plenty of room. The primary bathroom features dual sinks a jetted spa tub and a separate shower. The second level also features another spacious bedroom with ensuite full bathroom and walk-in closet. Conveniently located between bedrooms is a laundry room with new (2025) full size washer/dryer, ample storage and sink. Liberty Station is a well established and superbly maintained neighborhood.

2785 E Bainbridge, Point Loma (Pt Loma)

2873 Farragut Rd, Point Loma (Pt Loma)
$1,659,000
3 Beds ⋅ 3 Baths ⋅ 260008457 MLS ⋅ Liberty Station BLDG.
Beacon Point Plan 1 - and as one of the original former models, it includes many features that are truly unique to this home. The popular main-floor bedroom has French doors that open right out to the patio, and there’s also a charming balcony in front. Strategic Improvements for Cost-Effectiveness and Improved Health - Owned solar (NEM 2.0) - Replaced HVAC systems coil and condenser with APCO Fresh-Aire UV whole house purification for cleaner, healthier indoor air. Recent system upgrades provide added peace of mind, including a replaced furnace, dual-pane windows. Termite remediation was completed in 2023. Additional esthetic enhancements include engineered wood flooring, quartz kitchen countertops, a quartz fireplace surround, an upgraded oven, and a recently replaced microwave. Refined details such as wood French door shutters, updated window treatments, and a fully enclosed primary bathroom entry further elevate the home’s livability and design.The thoughtfully designed upper level includes a serene primary retreat and an en suite secondary bedroom, offering both comfort and privacy.

2873 Farragut Rd, Point Loma (Pt Loma)

2911 Madison Ave, Normal Heights
$1,658,500
3 Beds ⋅ 4 Baths ⋅ 260020234 MLS
BACK ON MARKET - no fault of seller or property. Most properties with three units feel like three units. This one feels like a house. A University Heights Craftsman, fully renovated, permitted, and separately metered, set up as a 2 bed, 2 bath main residence, a studio with a full kitchen, and a detached 1 bed, 1 bath ADU. Approximately 2,020 square feet total, each with a private entrance and private outdoor space. 1920s bookshelves, floors, and windows were restored by hand rather than swapped out for cheaper alternatives, and modern additions sit alongside that character, not over it. The main residence kitchen is the showpiece: French at heart, with brass hardware, sculptural lighting, serious storage, and a window onto the garden. An en suite bath was built to resemble a spa retreat, the kind you don't rush. A bright sunroom and sitting room face a tropical front yard, perfect for morning coffee. Out back, a space big enough to host a sunset event: an elevated deck, a fire pit, mature fruit trees, and enough greenery to forget how close you are to everything. Three parking spaces, an EV charger, and owned solar. If you prefer going out, local favorites like Soichi, The Friendly, Little While, Polite Provisions, and Ann's Dry Cleaning are a block or two away, covering all the bases. The studio and ADU are vacant and can be rented immediately. Live in one and rent two. Move a parent into the ADU. Keep the studio for guests. The configuration is yours. What's already settled is the part you can't fake: it feels like a home, not a portfolio.

2911 Madison Ave, Normal Heights

587 Gateway Ln, San Marcos
$1,655,000
5 Beds ⋅ 5 Baths ⋅ NDP2607760 MLS
Located in the󠃳󠂠󠂀󠂠󠃢󠂁󠂢󠃢󠂁󠂣󠃢󠂁󠂣󠃍󠂏󠃍󠂏 gated Parkside at Mission Circle community in San Marcos. Attached ADU suite with its own entrance. This 5 bed, 4.5 bath, 3,450 sq ft Plan 3 home features extensive upgrades and flexible living spaces. From the moment you enter, the home features Provenza LVP flooring, designer lighting and hardware, Roman shades, custom finishes, architectural details, 10-foot downstairs ceilings, and 9-foot upstairs ceilings. The kitchen features quartz countertops, a hand-selected stone backsplash, custom quartz shelving, upgraded cabinetry and hardware, a designer stove surround, decorative ceiling beams, and a spacious walk-in pantry. The kitchen opens to the main living area with a custom electric fireplace and mantel. The attached Next Gen suite includes its own entrance, living area, bedroom, full bathroom, separate AC, kitchenette with sink, refrigerator and microwave, and separate laundry hookups. The suite can accommodate multigenerational living, guests, older children, a private office, or potential rental use. Located less than two miles from Cal State San Marcos and close to Palomar Medical Center and Kaiser Permanente San Marcos Medical Center, the suite also offers potential appeal for medical professionals and students. Upstairs, the primary suite features two oversized custom walk-in closets and a bathroom with a freestanding soaking tub, separate shower, custom molding, upgraded mirrors and fixtures, and a Roman clay accent wall. The extra-large upstairs bonus room provides flexible space for a media room, game room, home theater, second family room, playr Located in the gated Parkside at Mission Circle community in San Marcos. Attached ADU suite with its own entrance. This 5 bed, 4.5 bath, 3,450 sq ft Plan 3 home features extensive upgrades and flexible living spaces. From the moment you enter, the home features Provenza LVP flooring, designer lighting and hardware, Roman shades, custom finishes, architectural details, 10-foot downstairs ceilings, and 9-foot upstairs ceilings. The kitchen features quartz countertops, a hand-selected stone backsplash, custom quartz shelving, upgraded cabinetry and hardware, a designer stove surround, decorative ceiling beams, and a spacious walk-in pantry. The kitchen opens to the main living area with a custom electric fireplace and mantel. The attached Next Gen suite includes its own entrance, living area, bedroom, full bathroom, separate AC, kitchenette with sink, refrigerator and microwave, and separate laundry hookups. The suite can accommodate multigenerational living, guests, older children, a private office, or potential rental use. Located less than two miles from Cal State San Marcos and close to Palomar Medical Center and Kaiser Permanente San Marcos Medical Center, the suite also offers potential appeal for medical professionals and students. Upstairs, the primary suite features two oversized custom walk-in closets and a bathroom with a freestanding soaking tub, separate shower, custom molding, upgraded mirrors and fixtures, and a Roman clay accent wall. The extra-large upstairs bonus room provides flexible space for a media room, game room, home theater, second family room, playroom, gym, creative studio, or home office. The dedicated upstairs laundry room and custom under-stair storage add functionality. Large glass doors open to the backyard, featuring a covered California room with roll-up shades and porcelain pavers, mature olive trees, landscaping, and exterior lighting. The space provides additional room for outdoor dining, relaxing, and entertaining. Additional features include fully owned solar with a partial-home backup battery under NEM 2.0, an electric vehicle charger connection, designer faucets and cabinet hardware, and a second laundry area downstairs. The surrounding North City area is adding dining, wellness, recreation, retail, and healthcare amenities, including the future Scripps San Marcos Medical Center, a new two-acre Central Park, a future Trader Joe's, Haggo's Organic Taco & Kitchen, and Honor Pilates. The home is located within the highly rated San Marcos Unified School District and offers the amenities of a gated cul-de-sac community, including Food Truck Fridays, holiday bike parades, Halloween festivities, and other neighborhood events.

587 Gateway Ln, San Marcos

13136 Lumen Way, Carmel Valley
$1,655,000
4 Beds ⋅ 4 Baths ⋅ 260016917 MLS ⋅ Lumen BLDG.
Modern luxury meets coastal convenience in the heart of Pacific Highlands Ranch! Built in 2024, this stunning end-unit residence offers the perfect blend of sophisticated design, premium upgrades, and an unbeatable walkable location. Showcasing over $85,000 in thoughtfully selected designer upgrades, this move-in ready home features owned solar, custom window coverings, Parchment Oak luxury vinyl plank flooring, upgraded designer tile, custom closet organization systems, and elegant finishes at every turn. The highly desirable floor plan begins with a private first-floor guest suite complete with its own bedroom and full bathroom—ideal for multigenerational living, overnight guests, or a private home office.The expansive main living level is designed for both everyday living and entertaining, featuring a bright and open great room that flows seamlessly into the chef-inspired kitchen. A dramatic Metropolis Dark Honed quartz waterfall island serves as the centerpiece, complemented by premium stainless steel appliances, abundant cabinetry, and a spacious walk-in pantry.Retreat to the luxurious third-floor primary suite, where a custom-designed walk-in closet and spa-inspired ensuite bathroom create a peaceful escape. Dual vanities with quartz countertops, an oversized walk-in shower, and designer finishes complete the space. Perfectly situated in the vibrant Pacific Highlands Ranch community, you'll enjoy an exceptional walkable lifestyle with nearby shopping, dining, parks, recreation, and neighborhood amenities just moments from your front door. Families will appreciate access to some of San Diego's most sought-after schools, including Sycamore Ridge School, Pacific Trails Middle School, and Torrey Pines High School, while also benefiting from the highly acclaimed San Dieguito Union High School District and Del Mar Union School District.This is modern coastal living at its finest—better than new, extensively upgraded, and ready for you to call home.

13136 Lumen Way, Carmel Valley

4554 Calle De Vida, Tierrasanta
$1,655,000
4 Beds ⋅ 3 Baths ⋅ 260015344 MLS
Welcome to your dream home in Tierrasanta, nestled along the Seda Nature Trail in a serene and peaceful neighborhood bordering the Mission Trails Regional Park, where the property blends seamlessly into the canyon beyond, all while remaining close to top schools and shopping. This pride of ownership residence offers 4 bedrooms and 3 bathrooms, including a convenient downstairs bedroom for added flexibility, with an abundance of natural light filling every inviting space. Step outside to an expansive backyard oasis featuring a saltwater pool with a remotely controlled pool/spa system and a newer heater sized to warm both the pool and jacuzzi, alongside a completely re-landscaped backyard, custom built deck, a cozy firepit, BBQ island, and a new fence with a gate offering direct access to the trails. This setting is perfect for hosting gatherings, outdoor lit evenings or simply enjoying a sun-drenched San Diego afternoon. The exterior has been beautifully refreshed with newer stucco in an integral color, added stone veneer accents, a striking new 48-inch mahogany front door with sidelight, new dual pane windows throughout with new wood casing and sills, a roof replaced in 2003 with 40-year dimensional shingles and recently updated ridge caps, owned SOLAR, an insulated garage roof, and a new insulated garage door alongside storage cabinets and epoxy flooring in the spacious 2-car garage. Inside, no detail was overlooked with new solid wood 6-panel doors and hardware throughout, new door frames and casings, crown molding, smooth-finished walls - See Supplement Newer wood, tile, and carpet flooring, new recessed lighting, a new stair railing, and a beautifully updated fireplace with stone tile and wood surround create a polished feel. The completely remodeled kitchen showcases new maple cabinetry, later resurfaced with new cabinet boxes, doors, drawers, and pullouts, plus an open wine bar area with a built-in wine refrigerator.  The downstairs and upstairs bathrooms have been fully remodeled as well with high-quality stonework. Behind the walls, the home has been just as thoughtfully upgraded with a 200 amp electrical service, a complete HVAC system replacement including new ductwork and a Wi-Fi enabled 4-zone system allowing each upstairs bedroom to be individually controlled remotely, a water heater installed approximately 3 years ago, and a water softener system in the garage. This home with unsurpassed outdoor living offers an unmatched combination of location, lifestyle, and meticulous upgrades with nothing left to do but enjoy.

4554 Calle De Vida, Tierrasanta

2010 Coronado, Alpine
$1,655,000
5 Beds ⋅ 5 Baths ⋅ PTP2604351 MLS
5 Bedroom - 4 Full - 1 Half Bath - 3800 SQFT -2.31 Acres - NO HOA This enchanting estate feels like a fairy tale brought to life. Lovingly maintained by its original owners and offered for sale for the very first time, this extraordinary property is surrounded by an abundance of mature, beautifully groomed landscaping, including magnolia trees, hibiscus, plumerias, roses, a thriving vegetable garden, and a flourishing mini orchard featuring multiple varieties of producing oranges, mandarins, lemons, apples, pomegranates, and two varieties of grapefruit trees. Every tree in the orchard is mature and actively producing, creating a truly picturesque and functional garden setting. The property also features a charming single-line vineyard with 10+ year producing grapevines. Multiple raised garden beds contain an abundance of vegetable varieties within a meticulously maintained garden area, offering the opportunity to enjoy fresh, homegrown produce throughout much of the year. Adding to the properties unique charm is a well-maintained chicken coop and enclosed run, home to healthy hens that provide a steady supply of fresh eggs daily. Set on a desirable corner lot, the home enjoys sweeping views all the way to downtown San Diego and the Coronado Bridge on a clear day. In the evening, enjoy sparkling city lights and bridge views from your own private retreat. The street itself ends in a cul-de-sac, eliminating through traffic and creating an exceptionally quiet, peaceful neighborhood setting with minimal vehicle activity. Best of all, there are no HOA fees in this highly desirabl 5 Bedroom - 4 Full - 1 Half Bath - 3800 SQFT -2.31 Acres - NO HOA This enchanting estate feels like a fairy tale brought to life. Lovingly maintained by its original owners and offered for sale for the very first time, this extraordinary property is surrounded by an abundance of mature, beautifully groomed landscaping, including magnolia trees, hibiscus, plumerias, roses, a thriving vegetable garden, and a flourishing mini orchard featuring multiple varieties of producing oranges, mandarins, lemons, apples, pomegranates, and two varieties of grapefruit trees. Every tree in the orchard is mature and actively producing, creating a truly picturesque and functional garden setting. The property also features a charming single-line vineyard with 10+ year producing grapevines. Multiple raised garden beds contain an abundance of vegetable varieties within a meticulously maintained garden area, offering the opportunity to enjoy fresh, homegrown produce throughout much of the year. Adding to the properties unique charm is a well-maintained chicken coop and enclosed run, home to healthy hens that provide a steady supply of fresh eggs daily. Set on a desirable corner lot, the home enjoys sweeping views all the way to downtown San Diego and the Coronado Bridge on a clear day. In the evening, enjoy sparkling city lights and bridge views from your own private retreat. The street itself ends in a cul-de-sac, eliminating through traffic and creating an exceptionally quiet, peaceful neighborhood setting with minimal vehicle activity. Best of all, there are no HOA fees in this highly desirable neighborhood. The spacious residence features five bedrooms, four full baths, and one half bath, including a highly desirable downstairs bedroom with its own full en-suite bathroom, ideal for guests, multigenerational living, or a private home office. The remaining bedrooms are located upstairs, including the expansive primary suite, which serves as a true private retreat. The primary suite features a cozy fireplace, a dedicated sitting area with beautiful views, a luxurious en-suite bath with soaking tub, and direct access to a newly renovated second-story deck. Additional features include a central vacuum system, a convenient laundry chute leading to an oversized dedicated laundry room, and an expansive three-car garage. The extra-large kitchen is bathed in warm afternoon sunlight and overlooks the lush tropical landscape, in-ground pool and spa, all fully fenced with elegant ornate wrought iron. Just off the primary suite, the newly renovated second-story deck provides a peaceful retreat to enjoy panoramic views, morning coffee, spectacular sunsets, and sparkling evening city lights. The gentle afternoon offshore breezes are simply magical, creating the perfect setting to relax and unwind while overlooking the surrounding landscape. A pull-through wraparound driveway, impressive stone column pillars, additional gated access to the lower open-space portion of the property, and generous room for a future ADU, shop, detached garage, RV parking, or additional vehicles make this property as functional as it is beautiful. Rarely does a property of this caliber become available. Offered for sale for the very first time and never before available on the open market, this extraordinary estate presents a once-in-a-generation opportunity to own a private retreat with breathtaking views, mature producing gardens and orchard, exceptional amenities, and timeless appeal. A property this special is not easily replicated. *Some photographs may contain limited virtual staging or AI-enhanced dcor elements intended to illustrate furnishing and design possibilities. All enhancements are strictly cosmetic in nature and do not depict structural modifications, alterations to the home, property features, landscaping, floor plan, or improvements.*

2010 Coronado, Alpine

8755 Wescott Ct, Rancho Penasquitos
$1,655,000
5 Beds ⋅ 4 Baths ⋅ NDP2604998 MLS
Welcome home to your beautifully appointed 5 bedroom, 4 full bath residence nestled within a quiet and private enclave of Rancho Penasquitos. This exceptional two story home seamlessly blends elegance, comfort, and functionality, offering a spacious backyard designed for entertaining and enjoying the best of Southern Californias indoor/outdoor lifestyle. The thoughtfully updated kitchen features newly appointed stainless steel appliances, wood cabinets, and a reverse osmosis water system, while the inviting interior showcases a cozy fireplace, built in bookshelves, an expansive primary ensuite, and a generous 3 car garage. Fresh interior paint and new flooring in all bathrooms create a bright, modern ambiance throughout the home. Adding to the homes versatility is a permitted first floor addition complete with a private bedroom and full bath with its own separate entrance, ideal for guests, multigenerational living, or a private home office setup. The property also features fully owned solar, providing excellent energy efficiency and long term cost savings and a storage shed in the backyard. Combining privacy, flexibility, and tasteful upgrades in one of the most desirable locations in Rancho Penasquitos, this is a wonderful opportunity to enjoy both comfort and convenience in a truly exceptional home. Located in award winning Poway school district. No HOA or Mello-Roos! Welcome home to your beautifully appointed 5 bedroom, 4 full bath residence nestled within a quiet and private enclave of Rancho Penasquitos. This exceptional two story home seamlessly blends elegance, comfort, and functionality, offering a spacious backyard designed for entertaining and enjoying the best of Southern Californias indoor/outdoor lifestyle. The thoughtfully updated kitchen features newly appointed stainless steel appliances, wood cabinets, and a reverse osmosis water system, while the inviting interior showcases a cozy fireplace, built in bookshelves, an expansive primary ensuite, and a generous 3 car garage. Fresh interior paint and new flooring in all bathrooms create a bright, modern ambiance throughout the home. Adding to the homes versatility is a permitted first floor addition complete with a private bedroom and full bath with its own separate entrance, ideal for guests, multigenerational living, or a private home office setup. The property also features fully owned solar, providing excellent energy efficiency and long term cost savings and a storage shed in the backyard. Combining privacy, flexibility, and tasteful upgrades in one of the most desirable locations in Rancho Penasquitos, this is a wonderful opportunity to enjoy both comfort and convenience in a truly exceptional home. Located in award winning Poway school district. No HOA or Mello-Roos!

8755 Wescott Ct, Rancho Penasquitos

9124 Trailmark Way, Santee
$1,655,000
4 Beds ⋅ 4 Baths ⋅ 260012312 MLS
Stunning Designer Home with a Resort-Style Backyard- This beautifully upgraded home offers the perfect balance of comfort, privacy, and everyday luxury. From the moment you step inside, custom designer touches make an impression. With luxury wallpaper in the entry, a stunning waterfall chandelier, soaring vaulted ceilings and an expansive glass wall sliders that invite the outdoors in. At the heart of the home is a dream kitchen designed for gathering, featuring a massive quartz island, abundant cabinetry, high-end appliances and a custom walk-in pantry. The open-concept living space is warm and inviting with a custom modern fireplace, LED lighting throughout and a seamless indoor-outdoor flow. Thoughtful upgrades continue throughout with custom closets, a beautifully designed laundry room, dual-zone A/C, spa-inspired bathrooms and a spacious primary bathroom suite with soaking tub and a generous custom fitted walk-in closet. Oversize bedrooms plus a versatile bonus room offers the perfect space for a playroom, office, craft room, or media retreat. The finished garage even includes epoxy flooring, custom cabinetry, EV hookups and there is also solar to help with the electric bills. With rolling hills behind you, the beautifully landscaped backyard feels peaceful and secluded, complete with a sparkling pool, spa, patio and hookups for a future outdoor kitchen. Ideally located near a community park, pool, clubhouse and nearby shopping, this exceptional home offers the lifestyle buyers dream about. Experience the warmth, privacy and beauty for yourself before it’s gone.

9124 Trailmark Way, Santee

4262 Santa Cruz, Ocean Beach (OB)
$1,655,000
3 Beds ⋅ 3 Baths ⋅ 260010918 MLS
Some homes just feel right the moment you walk in. Clean lines, original hardwood floors, and an effortless indoor-outdoor connection make 4262 Santa Cruz Avenue a beautifully preserved example of California Ranch Style Mid-Century architecture in one of Point Loma's most coveted pockets. Built in 1962, this single level 3-bedroom, 2-bath home honors its roots while delivering the updates that matter. The kitchen features newer cabinets, updated countertops, and a large walk-in pantry that will make every home chef smile. A sun-filled den off the main living area is perfect as a home office, creative studio, or reading retreat. The primary suite offers a private entrance to the backyard, a hallmark of mid-century design that blurs the line between inside and out.Step outside to a deck overlooking a generous yard with raised garden beds, your own private sanctuary. The detached 2-car garage elevates this property further with a full bathroom, bonus room, and built workshop. Guest suite, gym, creative studio, the possibilities are wide open. Zoned for the coveted Silvergate Elementary School. Minutes from Sunset Cliffs, Ocean Beach, and the weekly OB Farmers Market. Spend your days exploring the beaches, scenic paths along Robb Field, and the dining and boutiques of Liberty Station and Point Loma Village. Convenient proximity to the airport and downtown makes everyday life effortless.

4262 Santa Cruz, Ocean Beach (OB)

2283 Caminito, La Jolla
$1,655,000
3 Beds ⋅ 3 Baths ⋅ 260005666 MLS ⋅ Mount La Jolla BLDG.
PRICED TO SELL! Location and views! Beautiful 3 BR/3BA townhome in the sought-after community of Mount La Jolla with spectacular city and bay views! From your own backyard and balcony you have amazing views of Mission Bay, city lights, Coronado Bridge, and even Sea World fireworks at night. Very private back yard and patio to relax at the end of the day. At the end of a quiet street near a lovely park, community pool and a putting green around the corner. Views from every room! Updated kitchen with freshly painted white cabinets, stainless steel appliances, & countertop seating. Travertine flooring & hardwood floors in main areas, updated primary bathroom with dual sinks and lots of closet space. Popular south facing with PAID SOLAR. Two bedrooms upstairs, including the primary, and one bedroom downstairs. Small area with desk if you need to work from home. Large outdoor patio with great views, and newly installed turf area for pets or kids. There's a large balcony off master bedroom to capture the beautiful views of the bay. Solar panels and an electric car charger in garage! 2 car garage with washer/dryer and built in storage cabinets. The recently renovated Mt. La Jolla clubhouse offers 7000 esf clubhouse w/party rooms, gym, library, 4 tennis courts, 4 pools, (one across street), spa, sauna, putting green, and miles of treelined walking paths. Great location! Top rated schools! Close to Pacific Beach, La Jolla, downtown, airport, and easy access to freeway. HOA fees incl. cable & internet, water, exterior maintenance, sewer, trash, and limited insurance

2283 Caminito, La Jolla

1652 Clearwater Pl, Encinitas
$1,652,500
3 Beds ⋅ 2 Baths ⋅ NDP2603373 MLS
Tucked on a quiet cul-de-sac in the heart of Encinitas, this single-story home showcases high-end craftsmanship in every detail, thoughtfully designed by Salthouse Collective. Vaulted ceilings create an open living space complemented by wide-plank flooring throughout. The chef's kitchen features custom cabinetry, quartzite countertops, matching Caf smart appliances, and a dramatic full-height slab backsplash. Both bathrooms are magazine-worthy, showcasing Zellige Moroccan tile, Kohler fixtures, brushed brass hardware, and custom vanities. Step outside to a private backyard oasis with low maintenance turf, a built-in BBQ island, firepit, and low-volt landscape lighting that creates the perfect setting for Southern California living. Additional features include a gas-burning fireplace wrapped in natural quartzite, new Carrier two-stage heat pump with A/C, all-new ductwork, smart thermostat, inside laundry closet, 2-car attached garage, no Mello-Roos and low HOA fees. Seagate Village community offers a pool, hot tub, tennis/pickleball court, and playground. Zoned for top-rated schools: Flora Vista Elementary, Diegueno Middle School, and La Costa Canyon High School. Ideally located just minutes from the beach, with easy access to local dining, shopping, and everything Encinitas has to offer. Buyer and buyers agent to verify all in MLS prior to COE. Tucked on a quiet cul-de-sac in the heart of Encinitas, this single-story home showcases high-end craftsmanship in every detail, thoughtfully designed by Salthouse Collective. Vaulted ceilings create an open living space complemented by wide-plank flooring throughout. The chef's kitchen features custom cabinetry, quartzite countertops, matching Caf smart appliances, and a dramatic full-height slab backsplash. Both bathrooms are magazine-worthy, showcasing Zellige Moroccan tile, Kohler fixtures, brushed brass hardware, and custom vanities. Step outside to a private backyard oasis with low maintenance turf, a built-in BBQ island, firepit, and low-volt landscape lighting that creates the perfect setting for Southern California living. Additional features include a gas-burning fireplace wrapped in natural quartzite, new Carrier two-stage heat pump with A/C, all-new ductwork, smart thermostat, inside laundry closet, 2-car attached garage, no Mello-Roos and low HOA fees. Seagate Village community offers a pool, hot tub, tennis/pickleball court, and playground. Zoned for top-rated schools: Flora Vista Elementary, Diegueno Middle School, and La Costa Canyon High School. Ideally located just minutes from the beach, with easy access to local dining, shopping, and everything Encinitas has to offer. Buyer and buyers agent to verify all in MLS prior to COE.

1652 Clearwater Pl, Encinitas

1326 Alta Vista Dr, Vista
$1,650,000
4 Beds ⋅ 2 Baths ⋅ 260022077 MLS
Step into timeless󠃳󠂠󠂀󠂠󠃢󠂁󠂢󠃢󠂁󠂣󠃢󠂁󠂣󠃍󠂏󠃍󠂏 style and every day luxury in this magazine-worthy 4 bedroom, 2 bath midcentury home nestled in one of Vista's most desirable neighborhoods. Thoughtfully remodeled with modern flair, an open concept floor plan, elegant engineered hardwood floors, fresh interior and exterior paint, solid core doors throughout, and beautiful wood fence and gates. The bathrooms include all new tile, hardware, vanities, and designer finishes. Enter thru the adorable dutch door into the designer kitchen- a true showstopper, equipped with high end Monogram GE appliances, striking quartzite countertops, shaker cabinets, and a reverse osmosis system at the farmhouse sink. Cabinets in the large kitchen island and in the dining area offer plenty of storage space for all your kitchen gadgets. Enjoy sweeping views from the floor-to-ceiling windows out to your picturesque backyard, complete with a custom built infinity edge salt water pool, spa, and baja shelf perfect for lounging and playing in the sun. Entertain in style under the covered patio or at the one-of-a-kind bar, built from a historic 1950s elevator salvaged from a hotel in Oceanside- a true conversation piece. Outdoor enthusiasts will appreciate the citrus trees, expansive lawn shaded by a gorgeous pepper tree, oversized storage shed, chicken coop, and ample space for a vegetable garden. There's room for all your toys with a 2-car garage, large circular driveway, and dedicated RV parking with a new 50A panel and RV clean out. Solar panels help keep energy costs low. This tranquil retreat is a short drive to the beach, shopping, top-rated Casita Elementary school, and the Moonlight Amphitheater. Home has a whole house water softening system, solar light tubes, and new windows in 3 of the bedrooms. This is more than a home- it's a lifestyle. A peaceful, private escape where every day feels like a vacation.

1326 Alta Vista Dr, Vista

board logoBased on information from MLSListings MLS as of All data, including all measurements and calculations of area, is obtained from various sources and has not been, and will not be, verified by broker or MLS. All information should be independently reviewed and verified for accuracy. Properties may or may not be listed by the office/agent presenting the information.


Copyright 2026 MLSListings Inc. All rights reserved

board logo

This information is deemed reliable but not guaranteed. You should rely on this information only to decide whether or not to further investigate a particular property. BEFORE MAKING ANY OTHER DECISION, YOU SHOULD PERSONALLY INVESTIGATE THE FACTS (e.g. square footage and lot size) with the assistance of an appropriate professional. You may use this information only to identify properties you may be interested in investigating further. All uses except for personal, non-commercial use in accordance with the foregoing purpose are prohibited. Redistribution or copying of this information, any photographs or video tours is strictly prohibited. This information is derived from the Internet Data Exchange (IDX) service provided by San Diego MLS®. Displayed property listings may be held by a brokerage firm other than the broker and/or agent responsible for this display. The information and any photographs and video tours and the compilation from which they are derived is protected by copyright. Compilation © 2026 San Diego MLS®,

How much is your home worth?

Get instant property value now!