Refine Search
Sort by
9320 Fortune Ln, La Mesa
$1,800,000
5 Beds ⋅ 4 Baths ⋅ PTP2602069 MLS
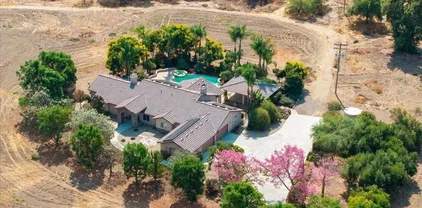
Welcome to 9320 Fortune Lane, a stunning, fully reimagined residence nestled on a quiet double cul-de-sac in the highly desirable foothills community of La Mesa. Situated on an expansive 10,000 sq ft lot, this fully permitted renovation seamlessly blends modern design, quality craftsmanship, and functional living. Step inside to discover a light-filled interior enhanced by new luxury vinyl plank flooring, fresh interior paint, and halo recessed lighting throughout. The versatile floor plan features two spacious living areas - one upstairs and one downstairs - ideal for both entertaining and everyday living. A rare and highly sought-after feature, this home offers dual primary suites, providing flexibility for multi-generational living or guest accommodations. Each bathroom has been thoughtfully redesigned with high-end finishes, including imported Italian tile, custom white oak vanities, quartz countertops, designer lighting, and sleek glass shower enclosures. The upstairs primary suite is a true retreat, complete with a freestanding soaking tub and spa-inspired ambiance. The chefs kitchen is a centerpiece of the home, showcasing custom real wood white oak cabinetry, quartz countertops, a pot filler, and a custom hood. Outfitted with premium appliances - including a commercial-grade double oven/range, convertible refrigerator/freezer, dishwasher, drawer microwave, and touchless faucet - this space is designed for both style and performance, complemented by modern pendant lighting and recessed fixtures. Outdoor living is elevated with a resort-style backyard featuring a spar Welcome to 9320 Fortune Lane, a stunning, fully reimagined residence nestled on a quiet double cul-de-sac in the highly desirable foothills community of La Mesa. Situated on an expansive 10,000 sq ft lot, this fully permitted renovation seamlessly blends modern design, quality craftsmanship, and functional living. Step inside to discover a light-filled interior enhanced by new luxury vinyl plank flooring, fresh interior paint, and halo recessed lighting throughout. The versatile floor plan features two spacious living areas - one upstairs and one downstairs - ideal for both entertaining and everyday living. A rare and highly sought-after feature, this home offers dual primary suites, providing flexibility for multi-generational living or guest accommodations. Each bathroom has been thoughtfully redesigned with high-end finishes, including imported Italian tile, custom white oak vanities, quartz countertops, designer lighting, and sleek glass shower enclosures. The upstairs primary suite is a true retreat, complete with a freestanding soaking tub and spa-inspired ambiance. The chefs kitchen is a centerpiece of the home, showcasing custom real wood white oak cabinetry, quartz countertops, a pot filler, and a custom hood. Outfitted with premium appliances - including a commercial-grade double oven/range, convertible refrigerator/freezer, dishwasher, drawer microwave, and touchless faucet - this space is designed for both style and performance, complemented by modern pendant lighting and recessed fixtures. Outdoor living is elevated with a resort-style backyard featuring a sparkling pool and spa, firepit, large grass area, and multiple patio and dining spaces perfect for entertaining. The professionally designed landscaping is supported by new irrigation and sprinkler systems. Additional exterior highlights include RV/boat parking with a newly constructed roof cover, new stucco accents, updated planter beds, modern exterior lighting, and a sleek black glass garage door that enhances curb appeal. Additional upgrades include owned solar, a new front door, updated interior and exterior railings, vinyl plantation shutters throughout, a mini-split system in the downstairs primary suite, and smart home features such as a Nest thermostat and Ring doorbell. A full ADT security system is also available to connect. With generously sized bedrooms, ample closet space, and thoughtful upgrades throughout, this turnkey home offers the perfect blend of comfort, style, and functionality and minutes from Historic Downtown La Mesa.

9320 Fortune Ln, La Mesa

1825 Hummock Ln, Encinitas
$1,800,000
5 Beds ⋅ 3 Baths ⋅ NDP2601828 MLS
Boasting an expansive 2,492 sq. ft., this 5-bedroom, 3-bath expanded home has space for a variety of living options! Originally a single-story home, the primary suite and two more bedrooms are on the first level and two huge bedrooms and a full bath were added upstairs. The first level was also expanded to increase living space. Approximately 983 sq. ft. was added with permits. The flexible floor plan is ideal for multi-generational living, working from home, blended families, rental potential or those who simply value space! Enter into a huge great room with vaulted ceilings, and natural light, creating an ideal gathering space. The kitchen has granite countertops, counter seating, walk-in pantry, and a large eat-in area or optional family room. Escape to your own backyard oasis featuring a newer (2020) saltwater pool and spa perfect for hosting a summer BBQ, pool party, or soaking under the stars. Other features include a water filtration system, solar for both the pool and house (PPA), newer windows throughout and luxury vinyl flooring. The Village Creek community offers exclusive access to a pool, tennis courts, and playground. Conveniently located between Flora Vista Elementary and Diegueno Middle Schools, and within the prestigious Encinitas Union High School District. Just a few miles from world-class beaches, vibrant downtown Encinitas, the 5 Freeway, and the North County Coaster station for easy commuting. Boasting an expansive 2,492 sq. ft., this 5-bedroom, 3-bath expanded home has space for a variety of living options! Originally a single-story home, the primary suite and two more bedrooms are on the first level and two huge bedrooms and a full bath were added upstairs. The first level was also expanded to increase living space. Approximately 983 sq. ft. was added with permits. The flexible floor plan is ideal for multi-generational living, working from home, blended families, rental potential or those who simply value space! Enter into a huge great room with vaulted ceilings, and natural light, creating an ideal gathering space. The kitchen has granite countertops, counter seating, walk-in pantry, and a large eat-in area or optional family room. Escape to your own backyard oasis featuring a newer (2020) saltwater pool and spa perfect for hosting a summer BBQ, pool party, or soaking under the stars. Other features include a water filtration system, solar for both the pool and house (PPA), newer windows throughout and luxury vinyl flooring. The Village Creek community offers exclusive access to a pool, tennis courts, and playground. Conveniently located between Flora Vista Elementary and Diegueno Middle Schools, and within the prestigious Encinitas Union High School District. Just a few miles from world-class beaches, vibrant downtown Encinitas, the 5 Freeway, and the North County Coaster station for easy commuting.

1825 Hummock Ln, Encinitas

32224 Wiskon Way W, Pauma Valley
$1,800,000
3 Beds ⋅ 3 Baths ⋅ 260002163 MLS
Experience the pinnacle of "Quiet Luxury" in this meticulously reimagined estate, situated on the most desirable Par-3 location within the gates of the world-renowned Pauma Valley Country Club. This residence is a masterclass in organic modern design, where every detail has been curated to honor the serene North County landscape.Your experience begins at the private courtyard gate, which opens to a secluded oasis. This intimate outdoor "living room" features a modern fire pit and integrated seating, creating a perfect atmosphere for starlit cocktails before even stepping through the custom double-door entrance. Inside, the home breathes with light and volume. Soaring vaulted ceilings with exposed beams add warmth and architectural rhythm, while floor-to-ceiling windows frame the emerald fairways like living art. Multiple oversized glass sliders create a true indoor-outdoor lifestyle, leading to expansive patios designed for effortless entertaining.The home features luxury wood-tile flooring for a sophisticated yet durable aesthetic, complemented by custom built-ins and multiple fireplaces. The heart of the home is a chef’s dream, balancing high-performance technology with high-end materials, such as stunning Perla Venato Quartzite countertops on a massive social island. A dedicated coffee bar ensures your sunrise view is paired with the perfect brew. The primary suite and guest rooms are outfitted with solar shades for precision light control and offers luxury bathroom finishes. Here, you'll enjoy the beauty of the course with a sense of privacy and mountain views.

32224 Wiskon Way W, Pauma Valley

7049 El Fuerte St, Carlsbad
$1,800,000
4 Beds ⋅ 4 Baths ⋅ NDP2600737 MLS
This impressive residence offers four bedrooms, three full bathrooms, and a powder room across approximately 3,396 square feet of thoughtfully designed living space, all set on a lush and private ~12,000 square foot lot that perfectly captures the essence of Southern California indoor-outdoor living. Mature landscaping and a sense of tranquil privacy create a true retreat, ideal for both everyday comfort and elegant entertaining. At the heart of the home is an extra-large family room designed to impress and invite relaxation. This warm and welcoming space features extensive built-in cabinetry, a statement fireplace, surround sound, and distinctive wood ceiling accents that add architectural character and depth. The formal living room provides a refined setting for gatherings and opens through classic French doors to a charming covered front seating areaperfect for morning coffee or evening sunsets. The formal dining room, also accented by French doors, flows seamlessly to the backyard, making entertaining effortless and memorable. The beautifully appointed kitchen blends timeless design with exceptional functionality. Custom wood cabinetry offers abundant storage, while granite countertops, travertine flooring, and stainless steel appliances create a polished yet inviting aesthetic. A bay-windowed sink frames peaceful backyard views, and a sunlit breakfast nook with sliding glass doors provides an ideal space for casual dining, seamlessly connecting the interior to the outdoors. A convenient powder bath completes the main level. Upstairs, the luxurious primary suite serves This impressive residence offers four bedrooms, three full bathrooms, and a powder room across approximately 3,396 square feet of thoughtfully designed living space, all set on a lush and private ~12,000 square foot lot that perfectly captures the essence of Southern California indoor-outdoor living. Mature landscaping and a sense of tranquil privacy create a true retreat, ideal for both everyday comfort and elegant entertaining. At the heart of the home is an extra-large family room designed to impress and invite relaxation. This warm and welcoming space features extensive built-in cabinetry, a statement fireplace, surround sound, and distinctive wood ceiling accents that add architectural character and depth. The formal living room provides a refined setting for gatherings and opens through classic French doors to a charming covered front seating areaperfect for morning coffee or evening sunsets. The formal dining room, also accented by French doors, flows seamlessly to the backyard, making entertaining effortless and memorable. The beautifully appointed kitchen blends timeless design with exceptional functionality. Custom wood cabinetry offers abundant storage, while granite countertops, travertine flooring, and stainless steel appliances create a polished yet inviting aesthetic. A bay-windowed sink frames peaceful backyard views, and a sunlit breakfast nook with sliding glass doors provides an ideal space for casual dining, seamlessly connecting the interior to the outdoors. A convenient powder bath completes the main level. Upstairs, the luxurious primary suite serves as a private sanctuary. Featuring a spacious sitting area with its own fireplace, vaulted ceilings, and skylights, the suite is filled with natural light and a sense of serenity. The spa-inspired primary bath includes a Jacuzzi soaking tub, dual-head walk-in shower, and elegant travertine finishes. A generously sized walk-in closet with custom cabinetry completes this exceptional retreat. Three additional upstairs bedrooms provide flexibility for family, guests, or home office use, including one with a private en-suite bath and a beautifully tiled hall bath. The upstairs laundry room adds everyday convenience with built-in cabinetry, a utility sink, and a built-in ironing board. The two-car garage is exceptionally well equipped, offering extensive built-in cabinetry, side and overhead storage, a sink, and a dedicated workbenchideal for hobbyists, storage needs, or organized functionality. Outdoors, the property truly shines. The tropical backyard is a private oasis featuring a serene koi pond, built-in barbecue, fruit trees, and multiple seating and entertaining areas designed for relaxation and gatherings alike. Lush landscaping enhances the sense of escape, while a tranquil waterfall feature adds to the peaceful ambiance of the front seating area. Additional highlights include fully owned solar, whole-house water softener, no HOA, and location within the award winning San Marcos Unified School District. Perched atop a picturesque street with west-facing mountain views, the home enjoys stunning sunsets and close proximity to shopping, dining, and coastal amenities. This is a rare opportunity to own a truly special property in one of Carlsbads most desirable and sought-after locations.

7049 El Fuerte St, Carlsbad

17141 San Pasqual Valley Rd, Escondido
$1,800,000
4 Beds ⋅ 4 Baths ⋅ NDP2409051 MLS
A private sanctuary nestled on 8 acres in San Diego's most coveted location; the historic San Pasqual Valley. Enjoy off-the-grid ranch style living supplied by a fully owned solar system and a well which produces enough water to irrigate the landscaping and supply the home via a full house filtration system. The backyard is a secluded oasis with mature trees providing privacy around the pool and spa, which are perfectly complimented by an oversized outdoor fireplace and a covered outdoor kitchen. As you enter into this custom 2008 home, dubbed "Casa Bella", your eyes are immediately drawn into the grand dining room. Continue to the west corridor which holds the open concept kitchen with a large pantry and island with bar seating. Just off the kitchen is the breakfast nook and generously spaced family room. Continue further into the house to find the laundry room, a large bedroom with ensuite bathroom, and the guest suite, with its own private exterior access and walk in closet. The east corridor holds yet another bedroom as well as a pool bathroom which grants access from the exterior. The hallway continues into the master suite, which also has private exterior access, and is completed by a spacious master bathroom, jacuzzi tub, and oversized walk-in closet. The home on its own is perfect, but other opportunities abound for this property. Being located in the heart of San Diego's wine country, it offers the opportunity to start your own vineyard or winery operation, or to keep it as an AirBNB. The flat topography also offers the opportunity for an equestrian facility. A private sanctuary nestled on 8 acres in San Diego's most coveted location; the historic San Pasqual Valley. Enjoy off-the-grid ranch style living supplied by a fully owned solar system and a well which produces enough water to irrigate the landscaping and supply the home via a full house filtration system. The backyard is a secluded oasis with mature trees providing privacy around the pool and spa, which are perfectly complimented by an oversized outdoor fireplace and a covered outdoor kitchen. As you enter into this custom 2008 home, dubbed "Casa Bella", your eyes are immediately drawn into the grand dining room. Continue to the west corridor which holds the open concept kitchen with a large pantry and island with bar seating. Just off the kitchen is the breakfast nook and generously spaced family room. Continue further into the house to find the laundry room, a large bedroom with ensuite bathroom, and the guest suite, with its own private exterior access and walk in closet. The east corridor holds yet another bedroom as well as a pool bathroom which grants access from the exterior. The hallway continues into the master suite, which also has private exterior access, and is completed by a spacious master bathroom, jacuzzi tub, and oversized walk-in closet. The home on its own is perfect, but other opportunities abound for this property. Being located in the heart of San Diego's wine country, it offers the opportunity to start your own vineyard or winery operation, or to keep it as an AirBNB. The flat topography also offers the opportunity for an equestrian facility.

17141 San Pasqual Valley Rd, Escondido

7729 Galleon Way, Carlsbad
$1,799,900
4 Beds ⋅ 3 Baths ⋅ PTP2603228 MLS
Wonderful Opportunity to own your dream home in the highly desirable heart of La Costa! Awesome family home with your very own private pool and fully owned solar!! This spacious home offers a well appointed layout ideal for both every day living and entertaining. Step inside to discover bright, open living spaces filled with natural light, complemented by a seamless flow between the living, dining, and kitchen areas. The versatile floor plan includes a convenient bedroom and full bath on the main levelperfect for guests, a home office, or multigenerational living. Upstairs, youll find generously sized bedrooms, including a private primary suite designed for relaxation. Each space is crafted to provide comfort and functionality for modern living. The backyard is your very own private oasis! Enjoy sunny days and warm evenings in this wonderful backyard featuring a private sparkling pool- perfect for entertaining and unwinding! Adding even more value, this home comes equipped with fully owned solar, offering energy efficiency and long-term savings. Located in one of the most desirable neighborhoods close to all shopping, restaurants, award winning schools and so much more!! Hurry this La Costa beauty won't last!! Wonderful Opportunity to own your dream home in the highly desirable heart of La Costa! Awesome family home with your very own private pool and fully owned solar!! This spacious home offers a well appointed layout ideal for both every day living and entertaining. Step inside to discover bright, open living spaces filled with natural light, complemented by a seamless flow between the living, dining, and kitchen areas. The versatile floor plan includes a convenient bedroom and full bath on the main levelperfect for guests, a home office, or multigenerational living. Upstairs, youll find generously sized bedrooms, including a private primary suite designed for relaxation. Each space is crafted to provide comfort and functionality for modern living. The backyard is your very own private oasis! Enjoy sunny days and warm evenings in this wonderful backyard featuring a private sparkling pool- perfect for entertaining and unwinding! Adding even more value, this home comes equipped with fully owned solar, offering energy efficiency and long-term savings. Located in one of the most desirable neighborhoods close to all shopping, restaurants, award winning schools and so much more!! Hurry this La Costa beauty won't last!!

7729 Galleon Way, Carlsbad

1932 Corte Belize, Chula Vista
$1,799,900
5 Beds ⋅ 5 Baths ⋅ PTP2602610 MLS
Stunning Corner Home for Sale in San Miguel Ranch Welcome to your dream home in the beautiful and highly sought-after San Miguel Ranch community a 100% family-friendly, safe, and peaceful neighborhood. This spectacular 3,800 sq ft residence sits on a prime corner lot in a quiet cul-de-sac, offering both privacy and charm. The home has been completely remodeled with impeccable attention to detail and is freshly painted inside and out, featuring brand-new flooring, a modern custom kitchen, and beautifully upgraded bathrooms. At the heart of the home, youll find a custom-made kitchen designed for both style and functionality, complete with a large breakfast bar perfect for gathering, entertaining, and everyday living. Enjoy a spacious backyard ideal for relaxing or creating your own outdoor oasis. Key Features: Fully remodeled throughout Freshly painted inside and out New floors, custom kitchen, and bathrooms Large breakfast bar for family gatherings Bedroom on the first floor with a full bathroom and private entrance ideal for guests or extended family 3-car garage Paid-off solar panels EV charging connection ready Upstairs, youll find a thoughtfully designed layout: A luxurious primary suite with breathtaking views, privately set apart from the other bedrooms A TV room or game room perfect for family time or entertainment Convenient upstairs laundry room for added comfort This home perfectly combines elegance, functionality, and modern living all in one of the most desirable communities. Dont miss the opportunity to make this exceptional property yours! Stunning Corner Home for Sale in San Miguel Ranch Welcome to your dream home in the beautiful and highly sought-after San Miguel Ranch community a 100% family-friendly, safe, and peaceful neighborhood. This spectacular 3,800 sq ft residence sits on a prime corner lot in a quiet cul-de-sac, offering both privacy and charm. The home has been completely remodeled with impeccable attention to detail and is freshly painted inside and out, featuring brand-new flooring, a modern custom kitchen, and beautifully upgraded bathrooms. At the heart of the home, youll find a custom-made kitchen designed for both style and functionality, complete with a large breakfast bar perfect for gathering, entertaining, and everyday living. Enjoy a spacious backyard ideal for relaxing or creating your own outdoor oasis. Key Features: Fully remodeled throughout Freshly painted inside and out New floors, custom kitchen, and bathrooms Large breakfast bar for family gatherings Bedroom on the first floor with a full bathroom and private entrance ideal for guests or extended family 3-car garage Paid-off solar panels EV charging connection ready Upstairs, youll find a thoughtfully designed layout: A luxurious primary suite with breathtaking views, privately set apart from the other bedrooms A TV room or game room perfect for family time or entertainment Convenient upstairs laundry room for added comfort This home perfectly combines elegance, functionality, and modern living all in one of the most desirable communities. Dont miss the opportunity to make this exceptional property yours!

1932 Corte Belize, Chula Vista

10829 Charbono Pt, Scripps Ranch
$1,799,000
5 Beds ⋅ 3 Baths ⋅ 260022037 MLS
Welcome to Scripps Ranch, where privacy, space, and indoor-outdoor living come together on a prime corner lot tucked within a quiet cul-de-sac. Beautifully remodeled & move-in ready, this 3,064 sq. ft. home offers an exceptionally flexible floor plan with up to 5 potential bedrooms, including one currently staged as a gym, plus a dedicated office. At the heart of the home, the remodeled kitchen showcases top-of-the-line appliances and connects effortlessly to the family room through a generous serving pass-through. An elegant formal dining room with fireplace and an oversized family room provide multiple spaces to gather, relax, and enjoy the home. Upstairs, 3 spacious bedrooms include a luxurious primary retreat featuring a beautifully remodeled spa-inspired bath, multiple walk-in closets, & a private balcony overlooking stunning views. An upstairs laundry room adds everyday convenience. Step outside to a spacious backyard designed for year-round San Diego living, complete with a new aluminum patio cover, built-in BBQ, bar, and plenty of room for entertaining, dining, relaxing, and play. Additional upgrades include a fully owned solar system with 29 LG panels, 2 Tesla chargers, a new roof installed in 2022, plus newer A/C and furnace. All of this in one of Scripps Ranch’s most desirable neighborhoods, close to highly rated schools, parks, shopping, and community amenities. No HOA and no Mello-Roos. Rare bonus: The seller’s Scripps Ranch Swim & Racquet Club membership may be transferred to the buyer, subject to Club approval & buyer-paid transfer fee.

10829 Charbono Pt, Scripps Ranch

7042 Dennison St, University City/UTC
$1,799,000
4 Beds ⋅ 3 Baths ⋅ NDP2606576 MLS
Tucked away at the end of a quiet University City cul-de-sac, this amazing property offers one of the more special settings in the neighborhood, perched high above Rose Canyon with expansive west and northwest-facing canyon, sunset, and University City skyline views. The large lot and outdoor lifestyle are the true headline here. Designed for year-round SoCal living, the backyard features a resort-style saltwater pool and spa with built-in slide, beach-entry style edge, water features, gas fire pit with blue fire glass, expansive hardscape, and multiple spaces to relax or entertain. The built-in BBQ island includes a Cal Flame 5-burner grill, refrigerator, sink, bar seating, Bluetooth-enabled sound system, TV, and pergola, creating a true outdoor entertaining setup. An attached covered patio with stucco arches, recessed lighting, and paver flooring adds another shaded living space overlooking the canyon setting, while terraced garden areas and a variety of established fruit trees, including avocado, citrus, guava, pomegranate, plum, persimmon, Asian pear, loquat, apricot, and more, further enhance the propertys outdoor appeal. The sellers have also invested heavily in the long-term care, efficiency, and infrastructure of the home. Major improvements include a newer Owens Corning roof installed in 2019 with a 50-year manufacturer warranty, FULLY OWNED solar with 20 Panasonic panels installed in 2020, Tesla Powerwall 2 battery backup installed in 2022, a 200 amp main electrical panel, EV charger, upgraded gas meter, dual-pane low-E windows throughout, Milgard French and slidi Tucked away at the end of a quiet University City cul-de-sac, this amazing property offers one of the more special settings in the neighborhood, perched high above Rose Canyon with expansive west and northwest-facing canyon, sunset, and University City skyline views. The large lot and outdoor lifestyle are the true headline here. Designed for year-round SoCal living, the backyard features a resort-style saltwater pool and spa with built-in slide, beach-entry style edge, water features, gas fire pit with blue fire glass, expansive hardscape, and multiple spaces to relax or entertain. The built-in BBQ island includes a Cal Flame 5-burner grill, refrigerator, sink, bar seating, Bluetooth-enabled sound system, TV, and pergola, creating a true outdoor entertaining setup. An attached covered patio with stucco arches, recessed lighting, and paver flooring adds another shaded living space overlooking the canyon setting, while terraced garden areas and a variety of established fruit trees, including avocado, citrus, guava, pomegranate, plum, persimmon, Asian pear, loquat, apricot, and more, further enhance the propertys outdoor appeal. The sellers have also invested heavily in the long-term care, efficiency, and infrastructure of the home. Major improvements include a newer Owens Corning roof installed in 2019 with a 50-year manufacturer warranty, FULLY OWNED solar with 20 Panasonic panels installed in 2020, Tesla Powerwall 2 battery backup installed in 2022, a 200 amp main electrical panel, EV charger, upgraded gas meter, dual-pane low-E windows throughout, Milgard French and sliding doors, gutters and drainage to the street, and a Carrier gas furnace installed in the attic. The home is currently on Net Energy Metering 2, adding meaningful value for the next owner. Recent improvements include fresh exterior paint, trenchless sewer line relining, a rebuilt BBQ pergola, updated pool slide stairs and railings, and new pool and spa lighting, all completed in 2026. Additional updates include a newer pool/spa heater installed in June 2025, updated wrought iron gate, newer Polaris pool sweep, newer stainless-steel dishwasher, and maintained Pentair pool equipment. Inside, the home offers a functional floor plan with generous living spaces, a granite slab fireplace with custom wood mantle, recessed lighting, surround sound wiring, an updated upstairs full bath, refreshed downstairs half bath, and several thoughtful improvements throughout. While portions of the interior retain their original character, the sellers clearly focused their investments on the bones of the home, the systems, the efficiency upgrades, and the incredible outdoor living spaces that make this property so unique and special. Quietly tucked away above Rose Canyon, this amazing property brings together the kind of lot, views, outdoor living, and major system upgrades that are increasingly hard to find, all in a peaceful cul-de-sac setting designed to enjoy the best of San Diego living.

7042 Dennison St, University City/UTC

4375 Del Monte, Ocean Beach (OB)
$1,799,000
3 Beds ⋅ 2 Baths ⋅ 260015877 MLS
Rarely available in Point Loma Heights, this lovingly maintained home sits on an exceptional 7,000 SF lot with direct alley access, outstanding ADU potential, and the possibility of ocean views with a future second story addition. Cherished by the same owner for over 30 years, it offers timeless charm, thoughtful improvements, and exceptional pride of ownership. The updated kitchen features custom cabinetry, granite countertops, a premium Wolf 6-burner range, built-in KitchenAid refrigerator, Bosch dishwasher, and generous prep space. Original hardwood floors, a classic brick fireplace, French doors, and abundant natural light create warm and inviting living spaces, while a dedicated home office/ 3rd bedroom overlooks the gardens. Step into your own backyard harvest with mature fruit trees, raised vegetable beds, fragrant roses, and lush landscaping all on irrigation - a personal farmers market just outside your door. The expanded patio and hardscape, side deck, and wood fired pizza oven creates the perfect setting for outdoor dining, entertaining, or simply enjoying San Diego's year round coastal climate. Lovingly maintained and thoughtfully improved over the years with updated kitchen and bathrooms, updated windows and French doors, newer siding and insulation, updated irrigation, gutters, fencing, garage roof, and garage door opener. Ideally located just minutes from Sunset Cliffs, Ocean Beach, Liberty Station, parks, top rated schools, shopping, and dining, this is a rare opportunity to enjoy today while creating even more value for tomorrow. A true gardener's paradise, the property features an abundant and established edible landscape designed for year-round enjoyment. The grounds include mature fig, apple, avocado, persimmon, pomegranate, Meyer lemon, and two orange trees, complemented by thriving vegetable beds with tomatoes, zucchini, green beans, shallots, garlic, chili peppers, and seasonal squash. Fresh herbs including basil, parsley, thyme, and mint grow alongside asparagus, a flourishing passionfruit vine, creating a beautiful and productive garden that offers both charm and farm to table living.

4375 Del Monte, Ocean Beach (OB)

1117 Vega Way, San Marcos
$1,799,000
3 Beds ⋅ 3 Baths ⋅ NDP2605893 MLS ⋅ Altaire BLDG.
NEW PRICE! Gorgeous home with panoramic ocean and south-facing views on a rare premium cul-de-sac lot in San Elijo Hills! One of three special "lottery" lots in the Altaire community! Perched on a private, elevated setting, this immaculate 3-bedroom + loft residence offers an exceptional blend of luxury, comfort, and thoughtfully designed indoor-outdoor living. The highly upgraded interior showcases elevated finishes and functional design throughout. The main level features a desirable downstairs primary suite (lives like a single story!) with sliding glass doors opening seamlessly to the backyard, creating a true indoor-outdoor retreat and an additional powder room with a barn door. The primary bathroom is beautiful with double vanities, a large walk-in closet, and a shower. The chef's kitchen is both stylish and functional, complete with an oversized granite slab island, pendant lighting, abundant built-in cabinetry, Bosch refrigerator and dishwasher, wine fridge, double oven, hood and range, and ample storage-ideal for everyday living and entertaining, and it's open to the spacious family room with vaulted ceilings, anchored by a beautiful stone fireplace. The backyard is a true standout, designed to maximize the home's breathtaking ocean views. A sleek glass view fence enhances unobstructed views, while thoughtful outdoor lighting enhances the ambiance for evening entertaining. Enjoy a hardscape, low-maintenance yard featuring a built-in view island, fire pit, extended pergola, and a dedicated garden area with a large storage shed - a gardener's dream. Upstairs offers t NEW PRICE! Gorgeous home with panoramic ocean and south-facing views on a rare premium cul-de-sac lot in San Elijo Hills! One of three special "lottery" lots in the Altaire community! Perched on a private, elevated setting, this immaculate 3-bedroom + loft residence offers an exceptional blend of luxury, comfort, and thoughtfully designed indoor-outdoor living. The highly upgraded interior showcases elevated finishes and functional design throughout. The main level features a desirable downstairs primary suite (lives like a single story!) with sliding glass doors opening seamlessly to the backyard, creating a true indoor-outdoor retreat and an additional powder room with a barn door. The primary bathroom is beautiful with double vanities, a large walk-in closet, and a shower. The chef's kitchen is both stylish and functional, complete with an oversized granite slab island, pendant lighting, abundant built-in cabinetry, Bosch refrigerator and dishwasher, wine fridge, double oven, hood and range, and ample storage-ideal for everyday living and entertaining, and it's open to the spacious family room with vaulted ceilings, anchored by a beautiful stone fireplace. The backyard is a true standout, designed to maximize the home's breathtaking ocean views. A sleek glass view fence enhances unobstructed views, while thoughtful outdoor lighting enhances the ambiance for evening entertaining. Enjoy a hardscape, low-maintenance yard featuring a built-in view island, fire pit, extended pergola, and a dedicated garden area with a large storage shed - a gardener's dream. Upstairs offers two spacious secondary bedrooms, a shared bathroom with a shower, and a versatile loft/bonus room that can easily serve as a fourth bedroom, office, or media space. Additional highlights include custom-built-in cabinetry, automatic window shades, a fully integrated alarm system with cameras, OWNED solar with battery backup, and a generous 3-car tandem garage with added storage. A pet door with safety fencing adds extra convenience. Located in the highly sought-after San Elijo Hills community, known for its charming town center with shops, restaurants, and a local brewery, ocean breezes, as well as 18 miles of hiking and biking trails. Enjoy direct trail access from the cul-de-sac and take in stunning sunset ocean views from your own private entertainer's sanctuary. Low fees and one of the best lots in the community-this is an exquisite property!

1117 Vega Way, San Marcos

325 7th Avenue Unit 2104, Downtown
$1,797,500
2 Beds ⋅ 2 Baths ⋅ 260006507 MLS ⋅ The Legend BLDG.
This extraordinary northwest corner penthouse on the 21st floor of The Legend boasts 2 bedrooms + a den/optional 3rd bedroom, and a nearly 400 SQ FT ROOFTOP TERRACE! Stunning views span to the bay, ocean, and city skyline. Boasting a highly desirable floor plan with 2 separated bedrooms for enhanced privacy. 2 side-by-side parking spaces plus a motorcycle space (owners have parked 3 cars in the spaces), 1 storage room and 1 storage cage! Complete with recently installed wood floors, upgraded lighting, ceiling fans, pre-wired for surround sound, and a stainless/granite kitchen with Sub-Zero refrigerator, you will love where you live. Quite possibly the best unit in the entire building with the combination of the views and roof deck – enjoy Petco Park events from ‘Club Legend’ but then retreat to the quietest corner of the building for some rest and relaxation! Footsteps to the convention center, Gaslamp Quarter, restaurants, and Petco Park. Dynamic views are framed by expansive windows in this fabulous residence at the Legend. An entertainer’s dream, you will love the space and functionality offered in this condo. Delight in a spacious kitchen with stainless steel appliances, granite counters including an eat-at bar, a convenient pantry closet, Sub-Zero refrigerator, and desirable gas range. Retreat to the primary bedroom boasting a generous walk-in closet with custom organizers. The primary en-suite bath features a dual vanity with upgraded granite counters, a walk-in shower, plus a Toto Washlet. Complete with additional storage and 2 side-by-side parking spaces plus a 3rd space for a motorcycle, this is an idyllic Downtown dwelling. The Legend is the only residential high-rise to be built inside the gates of our Major League Ballpark and the only residential tower to be built on the three-acre Park at the Park! This iconic building overlooking the Padres Ballpark will be treasured for generations with historic detailing preserved by Bosa to create a world-class residential tower. Enjoy a premium central location only steps away from the Gaslamp Quarter and Marina District for convenient access to endless shopping and dining options. The Legend’s amenities include a second-floor rooftop deck looking out over Gallagher Square complete with pool and spa, a fully-equipped fitness room, barbecue area, steam, sauna and changing rooms. Your guests and clients will also love 'Club Legend' located on the seventh floor, complete with a huge deck overlooking the ballpark and an outdoor fireplace lounge. An elegant courtyard entrance, creating a private enclave approaching the lobby provides a fitting and impressive sense of arrival for residents and their guests. The concierge service and 24-hour security add a sense of belonging while an ambiance of refinement and contemporary sophistication is apparent throughout the building.Builder's brochure indicated 1587 sqft, assessor's record indicates 1439 sqft.

325 7th Avenue Unit 2104, Downtown

2136 Guy St, Mission Hills
$1,795,000
2 Beds ⋅ 2 Baths ⋅ 260015526 MLS
Welcome to an exceptional opportunity on one of San Diego's most prestigious residential streets. This thoughtfully renovated 2-bedroom, 2-bath Mission Hills home delivers 1,310 sq ft of refined living on a 5,000 sq ft lot — tucked into the estate district of Guy Street, where neighbors transact in the millions. Inside: original hardwood floors, a bay window, gas fireplace, and built-in cabinetry set a warm tone. The updated kitchen features granite countertops, modern cabinetry, and quality appliances. The remodeled primary bath offers dual sinks, designer tile, and a glass shower enclosure — and a second full bath with a modern updated shower is a genuine rarity at this size in Mission Hills. Dedicated laundry room. Dual climate control: Mitsubishi mini-split plus furnace. Private courtyard. Detached 2-car garage plus driveway. Close to Presidio Park, with Historic Old Town, Little Italy, the waterfront, and downtown just minutes away by car. True village walkability throughout Mission Hills.

2136 Guy St, Mission Hills

11436 Meadow Grass Ln, Rancho Bernardo/Sabre Springs/Carmel Mt Ranch
$1,795,000
5 Beds ⋅ 3 Baths ⋅ 260014260 MLS ⋅ South Creek BLDG.
Highly desirable Sabre Springs residence located on a quiet cul-de-sac in the heart of Scripps Poway. This spacious and beautifully updated home offers 5 bedrooms, a bonus room and 3 full bathrooms, including a convenient first-floor bedroom with an attached bath—ideal for guests, extended family members, or a private home office; Designed for comfortable living and entertaining, the home features soaring vaulted ceilings upon entry, open and airy living spaces, abundant natural light, neutral interior paint, luxury hardwood plank flooring throughout, and oversized walk-in closets. The renovated kitchen and bathrooms showcase elegant quartz countertops and contemporary finishes that blend style with functionality; The floor plan includes permitted bedroom addition, above the family room, that creates the fifth bedroom with huge sliding closet. Expansive windows throughout the home capture beautiful hillside and greenery views, creating a serene indoor-outdoor connection; Step outside to your private backyard retreat featuring a sparkling swimming pool and waterfall spa, surrounded by mature landscaping and scenic views. Whether relaxing poolside or entertaining family and friends, this outdoor space offers the perfect Southern California lifestyle; Ideally situated within the highly acclaimed Poway Unified School District, and just minutes from top-rated schools, neighborhood parks, greenbelts, and hiking trails, this home combines tranquility with everyday convenience. Energy-efficient living is enhanced by a fully owned 7.8 kW solar system, helping significantly reduce el Highly desirable Sabre Springs residence located on a quiet cul-de-sac in the heart of Scripps Poway. This spacious and beautifully updated home offers 5 bedrooms, a bonus room and 3 full bathrooms, including a convenient first-floor bedroom with an attached bath—ideal for guests, extended family members, or a private home office; Designed for comfortable living and entertaining, the home features soaring vaulted ceilings upon entry, open and airy living spaces, abundant natural light, neutral interior paint, luxury hardwood plank flooring throughout, and oversized walk-in closets. The renovated kitchen and bathrooms showcase elegant quartz countertops and contemporary finishes that blend style with functionality; The floor plan includes permitted bedroom addition, above the family room, that creates the fifth bedroom with huge sliding closet. Expansive windows throughout the home capture beautiful hillside and greenery views, creating a serene indoor-outdoor connection; Step outside to your private backyard retreat featuring a sparkling swimming pool and waterfall spa, surrounded by mature landscaping and scenic views. Whether relaxing poolside or entertaining family and friends, this outdoor space offers the perfect Southern California lifestyle; Ideally situated within the highly acclaimed Poway Unified School District, and just minutes from top-rated schools, neighborhood parks, greenbelts, and hiking trails, this home combines tranquility with everyday convenience. Energy-efficient living is enhanced by a fully owned 7.8 kW solar system (2015), helping significantly reduce electricity costs while promoting sustainable living.

11436 Meadow Grass Ln, Rancho Bernardo/Sabre Springs/Carmel Mt Ranch

21847 Gallop Way, Escondido
$1,795,000
5 Beds ⋅ 5 Baths ⋅ NDP2603656 MLS
NEW PRICE! Gorgeous, newer home with modern resort-style yard! Set on a private, elevated 1/3 acre lot with sweeping mountain views, this exceptional property offers refined living in the coveted Whittingham neighborhood of Harmony Grove Village. With a long driveway, adjacent park, and added privacy, this home stands out! Built in 2020 and upgraded throughout, the expansive 3,778 sq ft floor plan features 5 bedrooms, 4.5 baths, including a desirable first-floor bedroom suite plus an additional guest powder room. The open-concept great room is the heart of the home, showcasing luxury vinyl plank flooring and seamless indoor-outdoor flow with sliding glass pocket doors. The covered California room is designed for year-round enjoyment with a fireplace, TV, and ceiling fan, opening to a true entertainers backyard. The chefs kitchen is beautiful with a large quartz center island, designer pendants, GE Profile appliances, custom backsplash and generous walk-in pantry all opening to the main living and dining areas. Upstairs, there are four bedrooms, three bathrooms plus a spacious bonus room that offers endless flexibility as a media room, playroom, or retreat with a private view balcony. The primary suite is a true sanctuary, featuring a spa-inspired bathroom with a soaking tub, walk-in shower, and refined finishes as well as an luxurious walk-in closet. Step outside to your own private resort: a sparkling pool with Baja shelf and oversized infinity edged spa, built-in BBQ, fire pit, and large side yard with turf, all designed to maximize privacy and views. Additional highlight NEW PRICE! Gorgeous, newer home with modern resort-style yard! Set on a private, elevated 1/3 acre lot with sweeping mountain views, this exceptional property offers refined living in the coveted Whittingham neighborhood of Harmony Grove Village. With a long driveway, adjacent park, and added privacy, this home stands out! Built in 2020 and upgraded throughout, the expansive 3,778 sq ft floor plan features 5 bedrooms, 4.5 baths, including a desirable first-floor bedroom suite plus an additional guest powder room. The open-concept great room is the heart of the home, showcasing luxury vinyl plank flooring and seamless indoor-outdoor flow with sliding glass pocket doors. The covered California room is designed for year-round enjoyment with a fireplace, TV, and ceiling fan, opening to a true entertainers backyard. The chefs kitchen is beautiful with a large quartz center island, designer pendants, GE Profile appliances, custom backsplash and generous walk-in pantry all opening to the main living and dining areas. Upstairs, there are four bedrooms, three bathrooms plus a spacious bonus room that offers endless flexibility as a media room, playroom, or retreat with a private view balcony. The primary suite is a true sanctuary, featuring a spa-inspired bathroom with a soaking tub, walk-in shower, and refined finishes as well as an luxurious walk-in closet. Step outside to your own private resort: a sparkling pool with Baja shelf and oversized infinity edged spa, built-in BBQ, fire pit, and large side yard with turf, all designed to maximize privacy and views. Additional highlights include owned solar, a 3-car tandem garage, dual A/C, upstairs laundry room with sink and cabinetry, and a tankless water heater. The yard features low maintenance landscaping with lighting as well as citrus and avocado trees. Residents of Harmony Grove Village enjoy access to The Grove clubhouse with pool, spa, wading pool, BBQ areas, shaded lounges, playgrounds, parks, dog park, and miles of scenic trails, all within a vibrant master-planned community known for its natural beauty and lifestyle amenities. Tucked into the rolling hills of Escondidos Harmony Grove, just minutes to shopping, dining, hiking and equestrian trails with easy access to coastal amenities, beaches, and major freeways. Turn-key, stylish, and ideally located!

21847 Gallop Way, Escondido

1100 Adella Ave Unit 4, Coronado
$1,795,000
2 Beds ⋅ 2 Baths ⋅ 260008771 MLS ⋅ Oxford Park BLDG.
Unbeatable Coronado Village Location! This bright and beachy two bed, two bath townhome puts the best of Coronado at your doorstep—shops, world-class dining, the iconic Hotel Del, and the beach are all just a stroll outside your front door. Inside, you’ll find a spacious and updated retreat featuring: hardwood planked floors, A/C, newer appliances and laundry room, private dual primary suites with one on the first floor! Plus rare parking with a spotless 2-car garage with massive built-in storage for all your beach gear. It’s the best of Coronado living: a perfect mix of coastal design and total convenience with some of the lowest HOA dues. Don't miss this rare opportunity to own this move-in-ready jewel.

1100 Adella Ave Unit 4, Coronado

2552 Deerpark Dr, Old Town
$1,793,300
4 Beds ⋅ 2 Baths ⋅ PTP2603050 MLS
Perched atop one of Bay Parks most coveted streets, this exceptional property captures sweeping, unobstructed bay views that truly set it apart. On the market for the first time in over 60 years, this meticulously maintained 4-bedroom, 2-bath residence blends enduring character with immediate livability. Spanning 1,963 square feet on an expansive 7,400 sq ft lot, the home presents outstanding potential, whether you choose to expand, add an ADU, or simply enjoy the generous outdoor space. Natural light pours throughout the interior, enhancing the homes warm, classic design. A spacious two-car garage with built-in storage adds everyday convenience, while mature landscaping creates a sense of privacy and tranquility. The backyard is a standout feature, offering ample space for entertaining or relaxation, complete with established orange, lemon, and kumquat trees. Ideally located just minutes from Mission Bay, Tecolote Canyon hiking trails, schools, shopping, dining, and San Diegos coastal amenities, this home delivers both lifestyle and location. Opportunities like this, featuring panoramic views on premier streets are rarely available. Perched atop one of Bay Parks most coveted streets, this exceptional property captures sweeping, unobstructed bay views that truly set it apart. On the market for the first time in over 60 years, this meticulously maintained 4-bedroom, 2-bath residence blends enduring character with immediate livability. Spanning 1,963 square feet on an expansive 7,400 sq ft lot, the home presents outstanding potential, whether you choose to expand, add an ADU, or simply enjoy the generous outdoor space. Natural light pours throughout the interior, enhancing the homes warm, classic design. A spacious two-car garage with built-in storage adds everyday convenience, while mature landscaping creates a sense of privacy and tranquility. The backyard is a standout feature, offering ample space for entertaining or relaxation, complete with established orange, lemon, and kumquat trees. Ideally located just minutes from Mission Bay, Tecolote Canyon hiking trails, schools, shopping, dining, and San Diegos coastal amenities, this home delivers both lifestyle and location. Opportunities like this, featuring panoramic views on premier streets are rarely available.

2552 Deerpark Dr, Old Town

5353 Renaissance Ave, University City/UTC
$1,792,500
4 Beds ⋅ 3 Baths ⋅ 260020989 MLS
Located within the󠃳󠂠󠂀󠂠󠃢󠂁󠂢󠃢󠂁󠂣󠃢󠂁󠂣󠃍󠂏󠃍󠂏 gates of Toscana in the highly desirable Renaissance La Jolla neighborhood, this charming single-family home is move-in ready. Offering 4 bedrooms, 2.5 baths, and 2,049 square feet of thoughtfully upgraded living space with an inviting open floor plan. Just outside of the living room is a private backyard, complete with a built-in BBQ area, newer hardscape, and mature landscaping that provides effortless indoor-outdoor living. Inside, you'll find newly installed, high-quality vinyl wood plank flooring flowing throughout the main level, recently renovated bathrooms and four bedrooms. The heart of the home is a beautifully newly upgraded kitchen, featuring a sizable island, stainless steel appliances, quartzite countertops, and white cabinet with ample storage space. Residents of Toscana enjoy access to a community pool and spa, while the surrounding Renaissance neighborhood offers winding walking paths, tranquil fountains, beautifully maintained green spaces, and close proximity to the Nobel park playground, library, and dog park. The home is ideally positioned near everything you would want: Premier shopping at the UTC mall, trending and mainstay restaurants, and easy freeway access. The world-famous La Jolla coastline is less than 5 miles away, San Diego airport is less than a 20 minute drive and the vibrant downtown is equally as convenient. Homes like this in Toscana don't come along often, don’t miss the opportunity to make it yours.

5353 Renaissance Ave, University City/UTC

1728 Caminito Ardiente, La Jolla
$1,790,000
3 Beds ⋅ 2 Baths ⋅ 260021620 MLS ⋅ La Jolla Alta 1 / El Dorado BLDG.
Some photos removed󠃳󠂠󠂀󠂠󠃢󠂁󠂢󠃢󠂁󠂣󠃢󠂁󠂣󠃍󠂏󠃍󠂏 for privacy reasons. Single level living. A spacious patio off the kitchen and living room, a peaceful atrium adjoining the dining area, and an outdoor area accessible from the primary bedroom. Attached two-car garage with epoxy-finished flooring. Additional guest parking nearby. Residents of the community have access to an onsite pool and jacuzzi. You also have a short walk to the resort-style amenities at the La Jolla Alta Clubhouse. Enjoy five tennis courts (including pickleball), two swimming pools (one is a heated year round lap pool), jacuzzi, sauna, fitness center, lounge/library along with an entertaining room featuring a kitchen for your special occasions. Minutes to La Jolla Village and Cove, Mission Bay, Pacific Beach Boardwalk, Tourmaline Surfing Park, top rated schools, restaurants, Kate Sessions Park, and more.

1728 Caminito Ardiente, La Jolla

6540 Windward Ridge Way, Sorrento Valley
$1,790,000
4 Beds ⋅ 3 Baths ⋅ NDP2606600 MLS ⋅ Pacific Ridge BLDG.
Wake up to sweeping views of Penasquitos Canyon Preserve and end your day with sunset views from this beautifully maintained 4-bedroom, 3-bath home with a spacious bonus room. Designed to embrace its stunning natural surroundings, the home is filled with light from soaring ceilings and clerestory windows, while rich maple hardwood flooring creates a warm and inviting atmosphere throughout. At the heart of the home, the upgraded kitchen with quartz countertops, stainless steel appliances, and abundant cabinetry flows effortlessly into the breakfast area and family room with a cozy gas fireplace; an ideal setting for everything from quiet mornings to gatherings with family and friends. The primary suite is a peaceful retreat, featuring vaulted ceilings, a walk-in closet, and a private balcony with panoramic canyon views. The spa inspired bath offers travertine finishes, marble countertops, dual vanities, a soaking tub, a heated towel rack, and a walk-in shower with four body sprays. Outside, the backyard invites you to slow down and enjoy Southern California living. Relax in the spa, entertain under the pergola-covered BBQ and dining area, or simply unwind on the stamped concrete patio while taking in the peaceful canyon backdrop. Lush landscaping and low-maintenance artificial turf complete this private outdoor sanctuary. Additional highlights include owned solar panels, two EV charging outlets, a finished three-car garage with epoxy flooring and built-in cabinetry, plantation shutters, recessed lighting, and custom cabinet and drawer organizers throughout. Thoughtfully desi Wake up to sweeping views of Penasquitos Canyon Preserve and end your day with sunset views from this beautifully maintained 4-bedroom, 3-bath home with a spacious bonus room. Designed to embrace its stunning natural surroundings, the home is filled with light from soaring ceilings and clerestory windows, while rich maple hardwood flooring creates a warm and inviting atmosphere throughout. At the heart of the home, the upgraded kitchen with quartz countertops, stainless steel appliances, and abundant cabinetry flows effortlessly into the breakfast area and family room with a cozy gas fireplace; an ideal setting for everything from quiet mornings to gatherings with family and friends. The primary suite is a peaceful retreat, featuring vaulted ceilings, a walk-in closet, and a private balcony with panoramic canyon views. The spa inspired bath offers travertine finishes, marble countertops, dual vanities, a soaking tub, a heated towel rack, and a walk-in shower with four body sprays. Outside, the backyard invites you to slow down and enjoy Southern California living. Relax in the spa, entertain under the pergola-covered BBQ and dining area, or simply unwind on the stamped concrete patio while taking in the peaceful canyon backdrop. Lush landscaping and low-maintenance artificial turf complete this private outdoor sanctuary. Additional highlights include owned solar panels, two EV charging outlets, a finished three-car garage with epoxy flooring and built-in cabinetry, plantation shutters, recessed lighting, and custom cabinet and drawer organizers throughout. Thoughtfully designed and meticulously cared for, this home combines comfort, efficiency, and breathtaking canyon views in one exceptional setting.

6540 Windward Ridge Way, Sorrento Valley

2124 Pamplona Ct, Escondido
$1,790,000
5 Beds ⋅ 5 Baths ⋅ 260012914 MLS
RESORT LIKE HOME in the prime South Escondido location that offers Panoramic View and private Swimming Pool/Jacuzzi with waterfalls, Built-in BBQ, Minigolf course, and Firepit! New furnace system. New exterior paint. Only a year old water heater, and fairly new hardwood flooring on the 1st floor. As you open the beautiful carved wood entry door, quiet family room with backyard view greets you. A ground floor primary suite offers its own private entry and a full bathroom. Open concept kitchen with granite island with newly refaced full wall cabinets. Up the classic winding staircase, you will see a huge loft. Three secondary bedrooms upstairs with Jack and Jill style full bathroom. The master suite features dual vanities, his/her walk-in closets, huge bathtub with jets. A large deck offers picture like mountain views. Each closet has California of Elfa closet systems and kitchen cabinets have pull out drawers. Four car garage with epoxy flooring, and the house has whole house sound system. The seller has refaced all the cabinets around the house (the pictures show before-refacing) NO MELLO ROOS AND NO HOA FEES!!

2124 Pamplona Ct, Escondido

6429 La Vanco Ct, Carlsbad
$1,790,000
4 Beds ⋅ 3 Baths ⋅ 260006453 MLS
Beautifully updated, this La Costa home blends style and comfort within a thoughtfully designed floor plan featuring both formal and casual living spaces, along with a highly desirable main-floor bedroom. The first level includes inviting living and dining areas ideal for entertaining, as well as an open-concept kitchen and family room anchored by a cozy fireplace. A dedicated laundry room provides convenient access to the attached two-car garage, complete with epoxy flooring, built-in storage, and modern lighting. Upstairs, three additional bedrooms include a spacious primary suite and updated bathrooms with designer finishes, custom vanities, Silestone quartz countertops, and high-end fixtures. The light-filled interior is enhanced by large picture windows and natural oak flooring throughout. Sliding glass doors open to a generous backyard designed for both relaxation and entertaining, featuring a sparkling free-form pool and spa, ample lawn space, and an outdoor shower. Tucked away on a quiet cul-de-sac, the home offers solar and is just minutes from beaches, golf courses, and top-rated schools. Move-in ready and thoughtfully upgraded, this residence offers an ideal blend of functionality, warmth, and the best of California living.

6429 La Vanco Ct, Carlsbad

572 Beach St, Encinitas
$1,789,000
3 Beds ⋅ 3 Baths ⋅ NDP2605987 MLS
Within a mile of the beach 3 Bedrooms + Bonus Tastefully Renovated Light and Bright Enjoy the best of coastal Encinitas living in this beautifully renovated and move-in ready residence offering 3 bedrooms, and a versatile bonus room ideal for a fourth bedroom, home office, playroom, gym, or media room. Thoughtfully updated throughout, the home showcases wood flooring, quartz countertops, abundant natural light, and a fresh, modern aesthetic that feels both warm and inviting. Designed for comfortable everyday living, the floor plan features bright and airy living spaces that seamlessly connect to the outdoors. The spacious primary suite offers a generous walk-in closet along with an additional flex closet space, providing exceptional storage and versatility. Perfectly positioned to capture peaceful western-facing park-like views, the home backs to scenic walking trails, creating a serene backdrop and a sense of privacy rarely found at this price point. Whether enjoying morning coffee or evening sunsets, the natural setting enhances the home's relaxed coastal atmosphere. Located less than one mile from the beach, this turnkey property offers easy access to everything that makes Encinitas so desirable, including beautiful beaches, shopping, dining, parks, and top-rated schools. Complete with an attached two-car garage, this is a rare opportunity to enjoy a move-in ready home in one of North County's most sought-after coastal communities. Within a mile of the beach 3 Bedrooms + Bonus Tastefully Renovated Light and Bright Enjoy the best of coastal Encinitas living in this beautifully renovated and move-in ready residence offering 3 bedrooms, and a versatile bonus room ideal for a fourth bedroom, home office, playroom, gym, or media room. Thoughtfully updated throughout, the home showcases wood flooring, quartz countertops, abundant natural light, and a fresh, modern aesthetic that feels both warm and inviting. Designed for comfortable everyday living, the floor plan features bright and airy living spaces that seamlessly connect to the outdoors. The spacious primary suite offers a generous walk-in closet along with an additional flex closet space, providing exceptional storage and versatility. Perfectly positioned to capture peaceful western-facing park-like views, the home backs to scenic walking trails, creating a serene backdrop and a sense of privacy rarely found at this price point. Whether enjoying morning coffee or evening sunsets, the natural setting enhances the home's relaxed coastal atmosphere. Located less than one mile from the beach, this turnkey property offers easy access to everything that makes Encinitas so desirable, including beautiful beaches, shopping, dining, parks, and top-rated schools. Complete with an attached two-car garage, this is a rare opportunity to enjoy a move-in ready home in one of North County's most sought-after coastal communities.

572 Beach St, Encinitas

2552-2556 B St, Golden Hill
$1,787,000
6 Beds ⋅ 4 Baths ⋅ 260016902 MLS
Beautifully remodeled 3-unit property offering the perfect blend of owner-occupant living and exceptional income potential in the heart of Golden Hill. The front homeis a stunning detached 3-bedroom, 2-bath home spanning 1,002 square feet, thoughtfully redesigned with modern finishes throughout. The primary bedroom has a walk in closet and an en-suite bathroom. Enjoy the privacy of a welcoming front yard, a spacious private backyard patio ideal for entertaining, and the comfort of a completely turnkey home. Behind the main residence are 2 additional detached homes, creating the rare opportunity to own 3 separate residences on an expansive 7,355 SF lot. Every unit has been extensively renovated from top to bottom and is separately metered, providing maximum flexibility for both homeowners and investors. Live comfortably in the front home while generating approximately $57,490 in annual gross rental income from the two rear residences, or lease all 3 units for approximately $108,300 in gross annual income. The property also features five dedicated off-street parking spaces with convenient alley access, an amenity rarely found in this highly desirable urban neighborhood. Ideally located just steps from Golden Hill's popular restaurants, coffee shops, parks, and local boutiques, and only minutes from Balboa Park, Downtown San Diego, South Park, and major freeways, this is a rare turnkey opportunity that combines the lifestyle of a beautifully remodeled single-family home with the long-term wealth-building potential of a high-quality income property.

2552-2556 B St, Golden Hill

2302 Kimberly Ct, Carlsbad
$1,785,000
3 Beds ⋅ 2 Baths ⋅ NDP2605771 MLS
Welcome to 2302 Kimberly Ct, a meticulously reimagined single-level sanctuary on a quiet cul-de-sac in the coveted Brentwood Heights community. Offering the quintessential laid-back beach town vibe of Olde Carlsbad wrapped around modern contemporary living. This completely turnkey three-bedroom home sits on a sprawling .27-acre lot with sweeping mountain views and a fully cross-fenced yard primed for a custom pool, home size expansion, or ADU. Step through the luxurious 8-foot frosted-glass door into a fully realized contemporary interior. The light-filled layout features premium luxury vinyl flooring throughout, a redesigned fireplace, and a smart sensor retractable fresh-air skylight. The chefs kitchen is a showstopper, boasting custom cabinetry, stunning quartzite countertops, and a premium suite of smart LG appliances paired with a KitchenAid retractable exhaust fan. Every bathroom has been transformed into a spa-inspired retreat with new fixtures, custom glass showers, designer tile backsplashes, and modern lighted mirrors. This property is also a masterclass in smart home efficiency, allowing you to manage the Eco-Bee thermostat, interior and exterior LED lighting, door locks, and the wi-fi sprinkler system directly from your phone. Move right in and enjoy three included recessed smart TVs and a Samsung washer and dryer set on storage pedestals. Energy savings and everyday comfort are built-in with a tankless water heater, a whole-home fresh air exchanger, 18 inches of new blown-in attic insulation, and a fully owned, whole-house water softener system. Finally, the th Welcome to 2302 Kimberly Ct, a meticulously reimagined single-level sanctuary on a quiet cul-de-sac in the coveted Brentwood Heights community. Offering the quintessential laid-back beach town vibe of Olde Carlsbad wrapped around modern contemporary living. This completely turnkey three-bedroom home sits on a sprawling .27-acre lot with sweeping mountain views and a fully cross-fenced yard primed for a custom pool, home size expansion, or ADU. Step through the luxurious 8-foot frosted-glass door into a fully realized contemporary interior. The light-filled layout features premium luxury vinyl flooring throughout, a redesigned fireplace, and a smart sensor retractable fresh-air skylight. The chefs kitchen is a showstopper, boasting custom cabinetry, stunning quartzite countertops, and a premium suite of smart LG appliances paired with a KitchenAid retractable exhaust fan. Every bathroom has been transformed into a spa-inspired retreat with new fixtures, custom glass showers, designer tile backsplashes, and modern lighted mirrors. This property is also a masterclass in smart home efficiency, allowing you to manage the Eco-Bee thermostat, interior and exterior LED lighting, door locks, and the wi-fi sprinkler system directly from your phone. Move right in and enjoy three included recessed smart TVs and a Samsung washer and dryer set on storage pedestals. Energy savings and everyday comfort are built-in with a tankless water heater, a whole-home fresh air exchanger, 18 inches of new blown-in attic insulation, and a fully owned, whole-house water softener system. Finally, the three-car garage is an absolute standout with sleek modern glass doors, a heavy-duty aluminum back door, built-in shelving, and seamless epoxy flooring. Located just minutes from award-winning schools, fine dining, boutique shopping, and Carlsbads iconic beaches, this property flawlessly blends modern luxury with timeless community charm.

2302 Kimberly Ct, Carlsbad

1404 Avenida De Las Adelsas, Encinitas
$1,785,000
3 Beds ⋅ 2 Baths ⋅ NDP2605742 MLS
Welcome to 1404 Avenida de las Adelsas! Modern design meets the effortless Encinitas lifestyle in this beautifully renovated single-story home. Tucked away on a private lot, this turnkey residence has been thoughtfully transformed from top to bottom, offering a seamless blend of style, comfort, and Southern California living at its finest. Inside, soaring vaulted ceilings and an open-concept floor plan invite natural light and easy connection. The chef's kitchen anchors the home with custom cabinetry, designer Bedrosians tile, premium countertops, a generous center island, and a walk-in pantry built for real life. A dramatic 16-foot accordion door dissolves the boundary between indoors and out, opening directly to a backyard made for gathering. Another unique feature is that this neighborhood has NO HOA fees! The outdoor retreat is framed by a mature hedge of over 40 ficus trees, offering rare privacy without sacrificing space. New landscaping, expansive concrete flatwork, privacy walls, and metal gates complete an exterior that's as polished as the interior. Plenty of room for an ADU in the oversized backyard! The renovation spares no detail: luxury vinyl plank flooring throughout, new windows, roof, HVAC system and ducting, upgraded electrical panels, designer bathrooms, custom lighting and plumbing fixtures, fresh interior and exterior paint, and an attached two-car garage with a new side-mount opener. Optional RV parking adds flexibility for those who live for the next adventure. Minutes from Encinitas' world-class beaches, top-rated schools, local dining, and coastal t Welcome to 1404 Avenida de las Adelsas! Modern design meets the effortless Encinitas lifestyle in this beautifully renovated single-story home. Tucked away on a private lot, this turnkey residence has been thoughtfully transformed from top to bottom, offering a seamless blend of style, comfort, and Southern California living at its finest. Inside, soaring vaulted ceilings and an open-concept floor plan invite natural light and easy connection. The chef's kitchen anchors the home with custom cabinetry, designer Bedrosians tile, premium countertops, a generous center island, and a walk-in pantry built for real life. A dramatic 16-foot accordion door dissolves the boundary between indoors and out, opening directly to a backyard made for gathering. Another unique feature is that this neighborhood has NO HOA fees! The outdoor retreat is framed by a mature hedge of over 40 ficus trees, offering rare privacy without sacrificing space. New landscaping, expansive concrete flatwork, privacy walls, and metal gates complete an exterior that's as polished as the interior. Plenty of room for an ADU in the oversized backyard! The renovation spares no detail: luxury vinyl plank flooring throughout, new windows, roof, HVAC system and ducting, upgraded electrical panels, designer bathrooms, custom lighting and plumbing fixtures, fresh interior and exterior paint, and an attached two-car garage with a new side-mount opener. Optional RV parking adds flexibility for those who live for the next adventure. Minutes from Encinitas' world-class beaches, top-rated schools, local dining, and coastal trails, this is more than a home. It's a front-row seat to the best of North County!!

1404 Avenida De Las Adelsas, Encinitas

7200 Tanager Dr, Carlsbad
$1,780,000
3 Beds ⋅ 3 Baths ⋅ NDP2605275 MLS
Enjoy sweeping 180-degree views of Batiquitos Lagoon from this exceptional 3-bedroom, 2.5-bath residence with loft, ideally situated in the highly coveted Tramonto community of Aviara. Thoughtfully designed to maximize natural light and showcase the stunning surroundings, the home features soaring ceilings, expansive windows, and a flowing open-concept floor plan ideal for both everyday living and entertaining. The spacious kitchen seamlessly connects to the family room and dining area, while a separate living room with sliding glass doors opens to the backyard, creating effortless indoor-outdoor living. Upstairs, the oversized primary suite serves as a private retreat, complete with a view balcony overlooking the lagoon, dual walk-in closets, and a generously sized spa-inspired bath. Adding to the home's rare appeal are picturesque views of horses grazing beyond the lagoon, creating a tranquil and ever-changing natural backdrop. Positioned on one of the neighborhoods most desirable lots and proudly offered by its original owners, this residence combines privacy, breathtaking scenery, and an unbeatable location. Residents of Tramonto enjoy access to a resort-style community pool and green spaces, while being just moments from Park Hyatt Aviara, the scenic Batiquitos Lagoon and Eucalyptus trails, Aviara Oaks Elementary and Middle Schools, world-class golf, dining, and shopping. The beach is only minutes away by car or e-bike, offering the very best of North County coastal living. Enjoy sweeping 180-degree views of Batiquitos Lagoon from this exceptional 3-bedroom, 2.5-bath residence with loft, ideally situated in the highly coveted Tramonto community of Aviara. Thoughtfully designed to maximize natural light and showcase the stunning surroundings, the home features soaring ceilings, expansive windows, and a flowing open-concept floor plan ideal for both everyday living and entertaining. The spacious kitchen seamlessly connects to the family room and dining area, while a separate living room with sliding glass doors opens to the backyard, creating effortless indoor-outdoor living. Upstairs, the oversized primary suite serves as a private retreat, complete with a view balcony overlooking the lagoon, dual walk-in closets, and a generously sized spa-inspired bath. Adding to the home's rare appeal are picturesque views of horses grazing beyond the lagoon, creating a tranquil and ever-changing natural backdrop. Positioned on one of the neighborhoods most desirable lots and proudly offered by its original owners, this residence combines privacy, breathtaking scenery, and an unbeatable location. Residents of Tramonto enjoy access to a resort-style community pool and green spaces, while being just moments from Park Hyatt Aviara, the scenic Batiquitos Lagoon and Eucalyptus trails, Aviara Oaks Elementary and Middle Schools, world-class golf, dining, and shopping. The beach is only minutes away by car or e-bike, offering the very best of North County coastal living.

7200 Tanager Dr, Carlsbad

1403 Chariot Ct, Bonsall
$1,780,000
4 Beds ⋅ 6 Baths ⋅ 260009696 MLS
Set on over 5 acres in the hills of Bonsall, this 5,412 sq ft custom single-level estate, built in 2005, captures sweeping 360° views of the San Luis Rey Valley and beyond. A gated, tree-lined drive leads to a thoughtfully designed home featuring 4 bedrooms plus 2 offices, each bedroom with its own en-suite bath, and a spacious primary suite with a walk-in closet and flex space for a gym or lounge. Designed for seamless indoor/outdoor living, the home offers a chef’s kitchen with a large island, three fireplaces, fire sprinklers, an oversized laundry room, and a four-car garage. The resort-style grounds feature an infinity-edge pool and spa, outdoor kitchen, and a dedicated pool bathroom with shower, perfect for entertaining. The property includes a variety of fruit trees, avocado trees, and space to expand into a full avocado grove. Fully paid-off solar, septic, and usable land with room for future expansion complete the offering. Private, scenic living just minutes from the I-15.

1403 Chariot Ct, Bonsall

13348 Camelia Way, Carmel Valley
$1,780,000
4 Beds ⋅ 3 Baths ⋅ 260009316 MLS
One of the best values in 92130! This beautifully maintained 4-bedroom, 3-bath home offers the perfect blend of modern luxury and coastal living just minutes from the beach Lightly lived in as a second home, the property has been barely used and meticulously maintained, presenting in pristine, like-new condition with no kids or pets over the past five years. Inside, enjoy a bright open-concept layout with recessed lighting and custom plantation shutters throughout. The upgraded kitchen features a brand-new stove, oven, and dishwasher, ideal for both daily living and entertaining. A first-floor bedroom and full bath provide flexibility for guests. Upstairs includes three additional bedrooms, highlighted by a spacious primary suite with private balcony access, dual vanities, soaking tub, walk-in shower, and walk-in closet. A second-floor laundry room with newer washer/dryer and a versatile loft space add everyday convenience. Enjoy walking distance to Top ranked schools like Canyon Crest Academy, Pacific Trail Middle School and Pacific Highlands Ranch Village Center. And short drive to One Paseo, beaches, parks, and major freeways (56, I-5, and I-15). A rare opportunity to own a truly move-in ready, like-new home in one of Carmel Valley’s most desirable communities.

13348 Camelia Way, Carmel Valley

12424 Semillon Blvd, Scripps Ranch
$1,776,250
3 Beds ⋅ 3 Baths ⋅ 260020466 MLS
A rare offering within the coveted Whispering Ridge enclave of South Pomerado, this exceptional residence enjoys a picturesque ridgeline setting surrounded by lush, park-like scenery. From the moment you pass through the entry gate, the home creates an immediate sense of privacy and tranquility. A secluded courtyard framed by mature greenery welcomes you with an inviting gas firepit and seating area, the perfect setting for quiet mornings or intimate evenings outdoors. Step inside to soaring cathedral ceilings and an expansive, light-filled floor plan designed to embrace the home's beautiful natural surroundings. Just off the entry, a charming breakfast nook with built-in seating adjoins the gourmet kitchen, appointed with granite countertops, rich mahogany cabinetry, a gas range, and LG appliances. The kitchen flows effortlessly into a stunning formal dining area wrapped in oversized custom windows and French doors, creating a seamless connection to the lush exterior landscape. Across from the dining area, the impressive family room serves as the heart of the home, featuring dramatic floor-to-ceiling mahogany paneling, a wood-burning fireplace, built-in 86-inch LG television, and expansive windows showcasing unobstructed views of the backyard and surrounding mountains. An adjacent wet bar with custom cabinetry doubles beautifully as a dining buffet, making the space ideal for entertaining. Privately situated on the main level, the spacious primary suite offers a peaceful retreat with vaulted ceilings and a separate sitting area overlooking the rear yard. The en-suite bath features dual vanities, a Jacuzzi soaking tub, and a separate stone-encased glass shower. Also on the main level is a beautifully appointed library/den with built-in shelving and its own wood-burning fireplace. Offering exceptional versatility, this inviting space can easily serve as a home office, reading room, or optional fourth bedroom. A guest powder room and separate laundry room with washer and dryer complete the first floor. Upstairs, two generously sized secondary bedrooms feature a bright, airy aesthetic complemented by crown molding and remote-controlled ceiling fans. The shared bath is thoughtfully finished with granite countertops and a striking floor-to-ceiling, stone-encased glass shower. Beyond the residence, homeowners enjoy the amenities of the exclusive Whispering Ridge community, including a pool, spa, clubhouse, and tennis/pickleball facilities. The home is ideally located near Lake Miramar, scenic hiking trails, and top-rated schools; this distinctive property offers a rare opportunity to experience the beauty, privacy, and lifestyle that embody Scripps Ranch Living!

12424 Semillon Blvd, Scripps Ranch

board logoBased on information from MLSListings MLS as of All data, including all measurements and calculations of area, is obtained from various sources and has not been, and will not be, verified by broker or MLS. All information should be independently reviewed and verified for accuracy. Properties may or may not be listed by the office/agent presenting the information.


Copyright 2026 MLSListings Inc. All rights reserved

board logo

This information is deemed reliable but not guaranteed. You should rely on this information only to decide whether or not to further investigate a particular property. BEFORE MAKING ANY OTHER DECISION, YOU SHOULD PERSONALLY INVESTIGATE THE FACTS (e.g. square footage and lot size) with the assistance of an appropriate professional. You may use this information only to identify properties you may be interested in investigating further. All uses except for personal, non-commercial use in accordance with the foregoing purpose are prohibited. Redistribution or copying of this information, any photographs or video tours is strictly prohibited. This information is derived from the Internet Data Exchange (IDX) service provided by San Diego MLS®. Displayed property listings may be held by a brokerage firm other than the broker and/or agent responsible for this display. The information and any photographs and video tours and the compilation from which they are derived is protected by copyright. Compilation © 2026 San Diego MLS®,

How much is your home worth?

Get instant property value now!