Refine Search
Sort by
4185 Combe Way, University City/UTC
$1,900,000
4 Beds ⋅ 2 Baths ⋅ NDP2603657 MLS
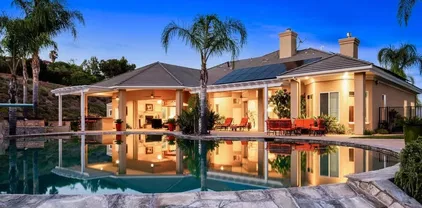
Improved Pricing! Stunning single-story home on a pool-sized lot with ADU potential in desirable University City. Tucked away on a quiet cul-de-sac, this beautifully maintained home features a bright open floor plan with vaulted ceilings, exposed beams, and a modern farmhouse aesthetic. Extensively renovated in 2024, upgrades include luxury vinyl plank flooring, dual-pane windows, updated interior and exterior paint, elegant lighting, central A/C, water softener and purification systems, and approximately 350 sq ft of attic storage. The chefs kitchen is thoughtfully designed with black stainless steel appliances, a waterfall quartz island, soft-close cabinetry with pullouts, farmhouse sink, five-burner gas cooktop, and spacious walk-in pantry. The primary suite opens directly to the backyard and features dual vanities plus a custom walk-in shower with frameless glass and designer tile. Secondary bedrooms include ceiling fans, while one offers dual skylights for abundant natural lightideal for guests, family, or a home office. The backyard has been beautifully redesigned with new hardscape, lush landscaping, garden space, and a manual exterior sunshade, creating the perfect setting for relaxing or entertaining. Low-maintenance turf enhances the front yards curb appeal. Situated on an expansive 0.29-acre lot with exceptional ADU potential and room to create a custom outdoor retreat, this home is conveniently located near University of California San Diego, La Jolla Shores, shopping, dining, and top-rated schools including Marie Curie Elementary School, Standley Middle School, Improved Pricing! Stunning single-story home on a pool-sized lot with ADU potential in desirable University City. Tucked away on a quiet cul-de-sac, this beautifully maintained home features a bright open floor plan with vaulted ceilings, exposed beams, and a modern farmhouse aesthetic. Extensively renovated in 2024, upgrades include luxury vinyl plank flooring, dual-pane windows, updated interior and exterior paint, elegant lighting, central A/C, water softener and purification systems, and approximately 350 sq ft of attic storage. The chefs kitchen is thoughtfully designed with black stainless steel appliances, a waterfall quartz island, soft-close cabinetry with pullouts, farmhouse sink, five-burner gas cooktop, and spacious walk-in pantry. The primary suite opens directly to the backyard and features dual vanities plus a custom walk-in shower with frameless glass and designer tile. Secondary bedrooms include ceiling fans, while one offers dual skylights for abundant natural lightideal for guests, family, or a home office. The backyard has been beautifully redesigned with new hardscape, lush landscaping, garden space, and a manual exterior sunshade, creating the perfect setting for relaxing or entertaining. Low-maintenance turf enhances the front yards curb appeal. Situated on an expansive 0.29-acre lot with exceptional ADU potential and room to create a custom outdoor retreat, this home is conveniently located near University of California San Diego, La Jolla Shores, shopping, dining, and top-rated schools including Marie Curie Elementary School, Standley Middle School, and University City High School. A rare opportunity to own a stylishly upgraded home in one of San Diegos most sought-after neighborhoods.

4185 Combe Way, University City/UTC

3844 Stoneridge Rd, Carlsbad
$1,900,000
4 Beds ⋅ 3 Baths ⋅ NDP2603119 MLS
ELEVATED DESIGN MEETS CARLSBAD MODERN COMFORT! Experience the best of coastal Carlsbad in this beautifully upgraded home designed for comfort, style, and entertaining. As you enter this beautifully crafted home, you'll notice oak flooring throughout, and beautifully remolded living area that has been opened to create a bright, modern layout with a structural beam addition; high ceilings centered around a stunning custom-built European style electric fireplace that makes the perfect setting for evening cocktails or just relaxing with family & friend. 1st floor Bonus room allows added space for family or game night. Open kitchen plan features Silestone Island counter & large dinning area that features a custom 4-panel bi-parting sliding door which brings in natural light and creates seamless indoor-outdoor flow--Leading into the private backyard that has no nieghbors behind, just greenbelt, rolling hill views and evening Sunsets which is a true extension of the home--featuring new fencing, gates and deck, fire pit, built-in BBQ bar with cooler, pergola, pavers, turf and mature landscaping--ideal for entertaining or relaxed coastal living while enjoying year-round Southern California weather! thoughtfully remolded bathrooms throughout feature decorative vanity's and custom tile showers. Additional highlights include a built-in speaker system throughout the downstairs, primary suite and backyard, fresh interior and exterior paint, upgraded lighting and fans, 6"inch baseboards, plantation shutters, and a striking wrought iron staircase. The garage features epoxy flooring and ove ELEVATED DESIGN MEETS CARLSBAD MODERN COMFORT! Experience the best of coastal Carlsbad in this beautifully upgraded home designed for comfort, style, and entertaining. As you enter this beautifully crafted home, you'll notice oak flooring throughout, and beautifully remolded living area that has been opened to create a bright, modern layout with a structural beam addition; high ceilings centered around a stunning custom-built European style electric fireplace that makes the perfect setting for evening cocktails or just relaxing with family & friend. 1st floor Bonus room allows added space for family or game night. Open kitchen plan features Silestone Island counter & large dinning area that features a custom 4-panel bi-parting sliding door which brings in natural light and creates seamless indoor-outdoor flow--Leading into the private backyard that has no nieghbors behind, just greenbelt, rolling hill views and evening Sunsets which is a true extension of the home--featuring new fencing, gates and deck, fire pit, built-in BBQ bar with cooler, pergola, pavers, turf and mature landscaping--ideal for entertaining or relaxed coastal living while enjoying year-round Southern California weather! thoughtfully remolded bathrooms throughout feature decorative vanity's and custom tile showers. Additional highlights include a built-in speaker system throughout the downstairs, primary suite and backyard, fresh interior and exterior paint, upgraded lighting and fans, 6"inch baseboards, plantation shutters, and a striking wrought iron staircase. The garage features epoxy flooring and overhead storage, attic space with ample storage space and drop down access for added functionality, plus ADT security system provide peace of mind.--Ideally located near scenic Calavera Mountain with hiking and biking trails and walking distance to the highly sought-after Carlsbad Unified School District. Pack Your Bags! and Enoy Carlsbad Living At Its Best this Summer!.

3844 Stoneridge Rd, Carlsbad

3539 Mount Laurence Dr, Clairemont/Bay Park
$1,900,000
4 Beds ⋅ 3 Baths ⋅ PTP2601845 MLS
Experience exceptional coastal living at 3539 Mount Laurence Dr, where sweeping panoramic views stretch from Mission Bay to Mount Soledad, capturing the Pacific Ocean, Fiesta Island, Point Loma, and Pacific Beach. The Bay Park beauty is designed to maximize its incredible setting, with bright living areas that frame the stunning coastal scenery and make every day feel special.This 4-bedroom split-level residence offers a flexible and functional layout, with two bedrooms on the upper level and two additional lower-level rooms with a private entrance, ideal for multi-generational living, a private in-law suite, or ADU potential for rental income. Located in one of San Diegos most desirable neighborhoods, this is a rare opportunity to own a home that seamlessly blends breathtaking views, versatile living, and the very best of the coastal lifestyle. Experience exceptional coastal living at 3539 Mount Laurence Dr, where sweeping panoramic views stretch from Mission Bay to Mount Soledad, capturing the Pacific Ocean, Fiesta Island, Point Loma, and Pacific Beach. The Bay Park beauty is designed to maximize its incredible setting, with bright living areas that frame the stunning coastal scenery and make every day feel special.This 4-bedroom split-level residence offers a flexible and functional layout, with two bedrooms on the upper level and two additional lower-level rooms with a private entrance, ideal for multi-generational living, a private in-law suite, or ADU potential for rental income. Located in one of San Diegos most desirable neighborhoods, this is a rare opportunity to own a home that seamlessly blends breathtaking views, versatile living, and the very best of the coastal lifestyle.

3539 Mount Laurence Dr, Clairemont/Bay Park

2624 Puebla St, Escondido
$1,900,000
5 Beds ⋅ 5 Baths ⋅ 260005854 MLS
Welcome to 2624 Puebla Street — where space, flexibility, and breathtaking mountain views come together to create an exceptional lifestyle opportunity in Escondido. Situated on a generously sized lot, this property offers the perfect blend of comfort, versatility, and outdoor living. Inside, the home features inviting living spaces designed for everyday ease and entertaining, with a natural flow that connects the indoors to the backyard retreat. Step outside and enjoy your own resort-style oasis complete with lush garden spaces, room to play, and the ideal setting for gatherings, barbecues, or peaceful evenings taking in the mountain views. A standout feature of this property is the detached ADU, offering incredible versatility for today’s lifestyle. Perfect for multigenerational living, guests, a private office, or rental income, the ADU includes a full kitchen, separate living room and bedroom, full bathroom, and stacking washer and dryer closet. Energy-efficient owned solar helps keep utility costs low while providing long-term savings and sustainability. The property also offers exceptional functionality with an additional storage garage, abundant parking, and dedicated trailer/RV parking, making it ideal for car enthusiasts, outdoor adventurers, or anyone needing extra space for recreational vehicles and equipment.

2624 Puebla St, Escondido

14930 Eastvale Rd, Poway
$1,900,000
4 Beds ⋅ 3 Baths ⋅ 260005782 MLS
Flat, usable acreage in Poway is rare. Finding 2.26 acres of it in the sought after community of High Valley is exceptional. Set on mostly level terrain, this property offers privacy, flexibility, and everyday functionality in a way that is increasingly hard to find. The outlook is your own open land framed by mountain backdrops, creating a peaceful, natural setting that feels expansive while remaining close to town. The home has been thoughtfully updated and features large windows that bring in natural light and maintain a strong connection to the surrounding landscape. Life here naturally extends outdoors. Mornings begin in the garden among raised beds, thriving fruit trees, and grapevines. Afternoons gather beneath the covered pavilion designed for year round entertaining. Evenings are spent by the sparkling pool and spa, hosting movie nights under the stars or simply enjoying the quiet. The grounds are enhanced with mature landscaping, intentional hardscape, irrigation infrastructure, outdoor lighting, and electrical access for events and recreation. The acreage offers the potential to convert back to a horse property if desired. A powered barn provides flexible space for a gym, workshop, studio, storage, or future equestrian use. Significant system upgrades include a newer roof with fire resistant underlayment, upgraded HVAC and ductwork, copper plumbing, and a generator system for added security. With no HOA and a private setback location within the highly regarded Poway school district, this property offers space, lifestyle, and connection to a vibrant community

14930 Eastvale Rd, Poway

2644 La Costa Ave, Carlsbad
$1,900,000
4 Beds ⋅ 3 Baths ⋅ 260004310 MLS
Stunning panoramic views, ocean breezes and a full high-end renovation completed in 2026 highlight this dream home. Private, resort-like setting on a 0.24 acre lot in the heart of La Costa directly above the Omni Resort golf course. Nicely set back with a circular driveway and a fully enclosed entry courtyard that provides a real sense of privacy. Arched iron doors open into a well laid-out home where every inch has been professionally designed with high-grade finishes. Extra-wide plank floors lead your eye across the home, where the view can be seen from every room. The kitchen features Taj Mahal quartzite natural stone counters & Bosch appliances. The spacious living room has soaring ceilings, and a separate family room features a gorgeous herringbone fireplace. The downstairs bedroom can double as an office or den, and one of the three full bathrooms is also downstairs. The primary suite features a gigantic bathroom with a luxury shower and soaking tub, walk-in closet and a sliding door that leads to a balcony overlooking the entire La Costa Valley. Just 1 mile from the saltwater of the Batiquitos Lagoon and The Beacon La Costa, with high-end shopping, dining and Equinox Fitness Club at your fingertips. This home is simply one of the finest products to ever grace The Avenue. No HOA / No Mello-Roos. The location is ultra convenient. The schools are top notch. The landscaping is beautiful with several mature trees. This trophy property is an absolute show-stopper, turnkey ready for the new owner to step into the coastal La Costa lifestyle.

2644 La Costa Ave, Carlsbad

4975 Newport Ave, Ocean Beach (OB)
$1,900,000
260003150 MLS
Palisade Commercial Realty󠃳󠂠󠂀󠂠󠃢󠂁󠂢󠃢󠂁󠂣󠃢󠂁󠂣󠃍󠂏󠃍󠂏 is pleased to present a rarely available retail opportunity at 4975 Newport Avenue, ideally located just steps from the beach in Ocean Beach, San Diego. Positioned one street north of the iconic Ocean Beach Pier, the property sits in the heart of Ocean Beach’s vibrant downtown corridor. The offering features a 1,916 SF retail building, plus a bonus studio, with off-street parking on a 3,352 SF lot along Newport Avenue, the neighborhood’s main commercial thoroughfare. The property benefits from dual access via Newport Avenue and the rear alley, enhancing functionality for retail, service, or food-and-beverage users. Just one block from the beach and OB Pier. Zoned Commercial-Community (CC-4-2), the site supports a wide range of commercial uses.

4975 Newport Ave, Ocean Beach (OB)

3607 Ocean Front Walk, Unit 4, Pacific Beach/Mission Beach
$1,900,000
2 Beds ⋅ 3 Baths ⋅ 250046146 MLS ⋅ N/A BLDG.
Experience the "Grail" of Mission Beach: A 2-story oceanfront townhome uniquely perched 6 feet above the Boardwalk - ground level but elevated. This rare elevation grants you commanding white-water views and direct beach connection while maintaining total privacy from the public eye. A dramatic wall of retractable floor-to-ceiling glass vanishes to blend the living room with your exclusive oceanfront terrace, creating a seamless indoor/outdoor sanctuary perfect for sunset cocktails. Unlike typical narrow condos, this functional floor plan features Dual Primary Suites (one on each level) ensuring privacy for guests, plus a flexible upstairs layout that can sleep up to 8 people: a massive driver for rental income or personal family use. The chef’s kitchen is a showpiece, equipped with a Sub-Zero refrigerator/freezer, premium Bosch/KitchenAid appliances, custom cabinetry, and granite slab counters. Luxury finishes include imported stone flooring, custom wood accents, recessed lighting, and a jetted spa tub for post-surf recovery. Located in the heart of the "Golden Strand", directly in front of the volleyball courts for entertainment, yet just far enough from the pier to stay quiet. Complete with a 1-Car Garage, in-unit laundry, and ample storage for beach toys. The ocean breeze keeps this unit cool year-round. Turnkey and ready for summer!

3607 Ocean Front Walk, Unit 4, Pacific Beach/Mission Beach

4307 Conner Ct, Clairemont/Bay Park
$1,899,900
3 Beds ⋅ 2 Baths ⋅ NDP2604689 MLS
Beautifully upgraded single-level residence tucked away on a quiet cul-de-sac in the highly sought-after Bay Ho neighborhood. Thoughtfully enhanced for modern comfort and effortless living, this three-bedroom, two-bath home offers a light-filled open floor plan with seamless indoor-outdoor flow. The private backyard unfolds as a tranquil, resort-inspired retreat, where a sparkling saltwater pool, refined landscaping and hardscape, and inviting patio areas come together to create an atmosphere of relaxed luxury. Inside, that same sense of ease continues through custom built-in closet systems and designer window shades throughout, while thoughtful system upgradesincluding a high-efficiency HVAC system with new ductwork, owned solar with battery backup, EV charging, and an upgraded electrical panelbring comfort, efficiency, and peace of mind. A finished garage with premium epoxy flooring adds the final layer of polish and function. Located just minutes from La Jolla Shores, UTC, downtown San Diego, and the airport, this turnkey offering captures a rare balance of style, function, and everyday convenience in one of San Diegos most desirable neighborhoods. Beautifully upgraded single-level residence tucked away on a quiet cul-de-sac in the highly sought-after Bay Ho neighborhood. Thoughtfully enhanced for modern comfort and effortless living, this three-bedroom, two-bath home offers a light-filled open floor plan with seamless indoor-outdoor flow. The private backyard unfolds as a tranquil, resort-inspired retreat, where a sparkling saltwater pool, refined landscaping and hardscape, and inviting patio areas come together to create an atmosphere of relaxed luxury. Inside, that same sense of ease continues through custom built-in closet systems and designer window shades throughout, while thoughtful system upgradesincluding a high-efficiency HVAC system with new ductwork, owned solar with battery backup, EV charging, and an upgraded electrical panelbring comfort, efficiency, and peace of mind. A finished garage with premium epoxy flooring adds the final layer of polish and function. Located just minutes from La Jolla Shores, UTC, downtown San Diego, and the airport, this turnkey offering captures a rare balance of style, function, and everyday convenience in one of San Diegos most desirable neighborhoods.

4307 Conner Ct, Clairemont/Bay Park

6878 Tradewinds Dr, Carlsbad
$1,899,000
3 Beds ⋅ 3 Baths ⋅ 260017477 MLS
Welcome to coastal living at its finest in the highly sought-after gated community of Poinsettia Cove. Perfectly positioned just steps from Ponto Beach, this impeccably maintained residence offers over 2,000 square feet of thoughtfully designed living space with 3 bedrooms, 2 full bathrooms and a convenient formal powder room in one of Carlsbad's most desirable coastal communities. Designed for both comfortable everyday living and effortless entertaining, the light-filled floor plan showcases engineered hardwood flooring throughout the main level, elegant plantation shutters, and spacious living areas that flow seamlessly into the well-appointed kitchen. The kitchen is equipped with newer appliances, a gas range, granite countertops, step in pantry, generous cabinetry and thoughtful workspace/desk area. Exceptional outdoor living awaits with a beautifully designed backyard featuring custom stamped concrete, an inviting fire pit, bar counter with BBQ island, and a generous sitting area, creating the perfect setting for relaxing evenings or entertaining family and friends. On the second level, the private bedroom wing includes a spacious primary suite with an ensuite bath, accompanied by two additional bedrooms and a full secondary bathroom. Pride of ownership is evident throughout, with the home presented in immaculate and move-in-ready condition. Ideally situated within the community, this desirable interior location offers convenient access to scenic walking trails, Ponto Beach, shopping, dining, golf and top-rated Carlsbad schools. This exceptional home presents a rare opportunity to enjoy the very best of Southern California coastal living.

6878 Tradewinds Dr, Carlsbad

4160 Kerwood Ct, Carmel Valley
$1,895,000
3 Beds ⋅ 3 Baths ⋅ 260019356 MLS
Welcome to 4160 Kerwood Court, a rare opportunity to own one of Carmel Valley's highly sought-after San Remo Plan Two homes in one of San Diego's most desirable family neighborhoods. Perfectly situated on a quiet cul-de-sac street, this beautifully maintained 3-bedroom, 2.5-bath residence offers 1,804 square feet of thoughtfully designed living space on an expansive 7,501 square foot lot, blending comfort, convenience, and an unbeatable location. Inside, the popular San Remo Plan Two features an inviting and functional layout with spacious living and dining areas filled with natural light. Recent updates include beautiful new flooring in the kitchen and family room and new carpet upstairs, creating a fresh, move-in-ready feel. A versatile sunroom adds valuable living space and can easily serve as a playroom, home office, fitness area, or additional entertaining space. It can also be converted into a bedroom. The expansive backyard offers endless possibilities for outdoor dining, gardening with stunning golden cypress trees, play, or creating your own private retreat. Location truly sets this home apart. Just steps from the renowned Torrey Pines High School, Carmel Valley Middle School, and around the corner from Carmel Creek Elementary, this is a dream setting for families seeking the convenience of walking to some of San Diego's highest-rated schools. Surrounded by neighborhood parks, greenbelts, and walking trails, the community offers a welcoming atmosphere where neighbors know each other and can enjoy an active outdoor lifestyle. Enjoy the best of coastal Carmel Valley living with neighborhood parks just moments away and premier destinations including One Paseo, Del Mar Highlands Town Center, and Sky Deck only minutes from home. World-renowned Del Mar and Torrey Pines beaches are just a few minutes drive away, while convenient access to Freeway 56 and I-5 makes commuting throughout San Diego effortless.

4160 Kerwood Ct, Carmel Valley

4135 Federman, Carmel Valley
$1,895,000
3 Beds ⋅ 2 Baths ⋅ 260017288 MLS
Rarely available, meticulously updated single level home on a prime corner lot in the heart of Carmel Valley! This natural light filled 3 bedroom, 2 bath home offers vaulted ceilings, smooth finish walls, and designer finishes throughout. Stunning chef's kitchen with Carrara marble countertops, Sub-Zero refrigerator, and Wolf range. Beautifully remodeled bathrooms, dedicated laundry room, attached 2 car garage, and an inviting private backyard with a spacious patio, lush lawn, fruit trees, and tranquil fountain, perfect for relaxing or entertaining. Low HOA and no Mello-Roos. Ideally located near parks, top rated schools, Del Mar Highlands Town Center, One Paseo, and less than four miles from Del Mar Beach with easy access to I-5. An exceptional opportunity to own a turnkey home in one of Carmel Valley's most sought-after neighborhoods. Don't miss it!

4135 Federman, Carmel Valley

1041 Calla Ave, Imperial Beach
$1,895,000
12 Beds ⋅ 6 Baths ⋅ 260012895 MLS
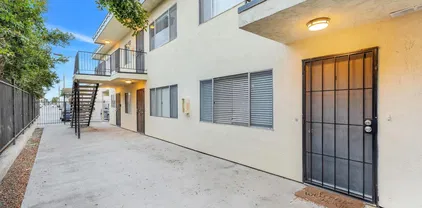
1041 Calla Ave in Imperial Beach offers a rare opportunity to own a 7-unit apartment property just minutes from the beach, shopping, dining, and entertainment. Comprised of six 2 bed / 1 bath units and one 1 bed / 1 bath unit, the property is ideally located in a highly walkable neighborhood with a walk score of 85, giving residents easy access to both coastal living and everyday conveniences. The property features a refreshed exterior along with full fencing and gated access. Three units have been fully updated, two units have been partially updated, and two units remain mostly original, offering additional upside potential for a new owner. A full 3D Matterport scan of the entire property is available for interested buyers. The 2-bedroom units are approximately 775 SF each, and the 1-bedroom unit is approximately 623 SF.

1041 Calla Ave, Imperial Beach

40616 Rock Mountain Dr, Fallbrook
$1,895,000
4 Beds ⋅ 4 Baths ⋅ 260006015 MLS
Perched above the rolling hills of Fallbrook, this striking Neo-Italian inspired estate commands sweeping valley and mountain views while offering privacy, architectural drama, and the lifestyle of a true Southern California grove property. The main residence features 3 bedrooms and 3 bathrooms. A separate guest house provides additional living space ideal for extended stays, multigenerational living, or a private retreat. Combined, the main residence and guest house offer 3,560 square feet of living space on over 11 acres of scenic land. Inside, soaring vaulted ceilings with exposed beams create a dramatic sense of scale, while graceful arches, handcrafted details, and a sculptural fireplace anchor the home’s inviting living spaces. The renovated kitchen showcases custom cabinetry, premium appliances, and a generous island designed for gathering. Walls of windows and French doors frame the surrounding landscape and open to terraces capturing sweeping countryside views. Outdoor living unfolds around the pool and covered pavilion, creating inviting spaces to relax, entertain, and enjoy Fallbrook’s indoor-outdoor lifestyle. The producing grove includes about 100 avocado trees and 80 lime trees supported by solar power and a private well. This exceptional Fallbrook estate offers a rare blend of architectural character, productive land, and breathtaking natural beauty.

40616 Rock Mountain Dr, Fallbrook

6277 Paseo Privado, Carlsbad
$1,895,000
3 Beds ⋅ 3 Baths ⋅ 260005358 MLS
*The Kind of Home They Build Movie Sets to Look Like*Some homes are built for a season of life where mornings move at your pace, where the view outside your window is worth lingering over, and where everything you need is right at hand. This Monteviña home at Rancho Carrillo was made for exactly that. Tucked behind the gates on a private, single-loaded street, this home shows like a movie set- the kind of place where every detail feels intentional and every room earns its place. The main living experience-primary suite, two additional bedrooms, kitchen, and family room — flows beautifully on the main level. Vaulted ceilings, travertine floors, and an open kitchen with granite countertops create a space that feels both generous and easy to live in. Plantation shutters and automatic blinds add a quiet sense of polish throughout.Upstairs, a west-facing loft with a private balcony offers a flexible bonus space — a home office, hobby room, or optional guest bedroom — with front-row seats to some of the most beautiful sunsets in Carlsbad. That golden hour light over the canyon? It never gets old.Rancho Carrillo wraps it all in resort-style living: walking trails, a pool, a swim club, parks, and a clubhouse -true community without the upkeep.If you've been waiting for a home that honors this season of life — main-level ease, natural beauty, and room to breathe — you just found it!

6277 Paseo Privado, Carlsbad

17314 Eagle Canyon Pl, Rancho Bernardo/4S Ranch/Santaluz/Crosby Estates
$1,895,000
4 Beds ⋅ 5 Baths ⋅ 260003367 MLS
Experience this sophisticated 4-bedroom, 4.5-bathroom 4S Ranch residence where every bedroom features a private en-suite full bathroom, including a convenient first-floor suite. The home showcases high-end custom cabinetry throughout, adding elegance and abundant storage. The chef-inspired kitchen centers around a massive island with bar seating, while separate living and family rooms each feature a cozy fireplace. Upstairs, retreat to the sprawling primary suite with a separate soaking tub, walk-in shower, and a grand two-door walk-in closet. A dedicated laundry room and a 3-car garage with an EV charging outlet provide modern convenience. The private backyard is a low-maintenance oasis with extensive hardscaping for year-round utility. Residents enjoy access to nearby Pioneer Park, offering a splash pad, basketball court, and expansive green space. Situated within the award-winning Poway Unified School District near 4S Commons shopping and dining, this home offers an incredible blend of comfort and community connectivity.

17314 Eagle Canyon Pl, Rancho Bernardo/4S Ranch/Santaluz/Crosby Estates

2772 Firebrand Dr, Alpine
$1,890,000
4 Beds ⋅ 5 Baths ⋅ PTP2604910 MLS
Welcome to 2772 Firebrand Drive also known as Casa Ensueo. This DREAM HOME is a stunning single level estate located in the exclusive guard gated community of Rancho Palo Verde Estates. Wonderful split floorplan with a no step entry! Set on over 2 acres, Casa Ensueo is an entertainers delight, resort style palm oasis where expansive glass pocket doors frame unobstructed views of your private backyard. Infinity edge pool with cascading waterfalls, walk-in beach entry and lush tropical landscaping with a fully equipped outdoor kitchen are just a few of the luxury surroundings. Tranquil and private, the setting feels like your own exclusive retreat. A Chefs kitchen features all stainless steel appliances with tons of extensive cabinetry. Dont miss the dual dishwashers, pot filler, warming drawer and appliance garage. The luxurious primary suite offers French doors to the patio, a dual-sided fireplace, private sitting area, dual walk-in closets, and separate dual bathrooms with a unique master bath water fill. Each guest bedroom includes an en-suite bathroom. The office boasts custom built-in cabinetry, hardwood floors, and desk with sweeping eastern views. Fully owned solar for energy efficiency. Three car garage has a pull-thru option. Boat/RV Storage in the side yard behind beautiful custom iron and wood gates. Meticulously maintained and extensively remodeled, Casa Ensueno showcases tumbled stone tile floors, fresh exterior paint and so much more! Every detail reflects quality and sophistication, making this estate a true Rancho Palo Verde showpiece. Indoor and Outdoor furn Welcome to 2772 Firebrand Drive also known as Casa Ensueo. This DREAM HOME is a stunning single level estate located in the exclusive guard gated community of Rancho Palo Verde Estates. Wonderful split floorplan with a no step entry! Set on over 2 acres, Casa Ensueo is an entertainers delight, resort style palm oasis where expansive glass pocket doors frame unobstructed views of your private backyard. Infinity edge pool with cascading waterfalls, walk-in beach entry and lush tropical landscaping with a fully equipped outdoor kitchen are just a few of the luxury surroundings. Tranquil and private, the setting feels like your own exclusive retreat. A Chefs kitchen features all stainless steel appliances with tons of extensive cabinetry. Dont miss the dual dishwashers, pot filler, warming drawer and appliance garage. The luxurious primary suite offers French doors to the patio, a dual-sided fireplace, private sitting area, dual walk-in closets, and separate dual bathrooms with a unique master bath water fill. Each guest bedroom includes an en-suite bathroom. The office boasts custom built-in cabinetry, hardwood floors, and desk with sweeping eastern views. Fully owned solar for energy efficiency. Three car garage has a pull-thru option. Boat/RV Storage in the side yard behind beautiful custom iron and wood gates. Meticulously maintained and extensively remodeled, Casa Ensueno showcases tumbled stone tile floors, fresh exterior paint and so much more! Every detail reflects quality and sophistication, making this estate a true Rancho Palo Verde showpiece. Indoor and Outdoor furniture is negotiable!

2772 Firebrand Dr, Alpine

1040 Johnson, Mission Hills
$1,890,000
3 Beds ⋅ 2 Baths ⋅ 260008881 MLS
This home has everything you are seeking in University Heights! The gorgeous canyon views and beautiful outdoors space will delight your senses. Mature eucalyptus trees frame your vantage to the serene canyon from the bedrooms, kitchen, elevated deck, and back yard areas as birds welcome the day. Originally built in 1914 and renovated in 2014, this home has classic Craftsman charm with a great layout, including a formal dining room with built-in vintage cabinetry, a bright sunroom, and a cozy fireplace. Wainscoting, classic styling, original window framing, and a true front porch make this exactly the adorable and functional home you've been dreaming of! The sparkling fountain in the front yard greets you as you enter your new home. The old-world styling is combined with modern upgrades like remodeled bathrooms, air conditioning, newer hot water heater, and an exquisite kitchen with Viking appliances. The view deck overlooking the canyon was renovated in 2022. You have every convenience, including a large laundry room with newer washer and dryer. The family room has its own kitchenette, so that you can use the downstairs as the perfect guest suite, game room, exercise room, indoor theater, or media room! Biking, strolling, and hiking paths take you all over town to the Farmer's Market, Vermont Street footbridge to Hillcrest, Bankers Hill, Balboa Park, Park West, South Park, North Park, Normal Heights, Kensington and Downtown. Blocks to Trader Joe's, Ralph's, restaurants, cafes, and the new Normal Street Promenade. Do not miss this one; come tour it and fall in love today!

1040 Johnson, Mission Hills

780 Singing Vis, El Cajon
$1,890,000
4 Beds ⋅ 4 Baths ⋅ PT26039982 MLS
Arriving home has never felt so good. This mid-century modern masterpiece is an architectural triumph, designed to be as stunning as it is serene. Inside, the open floor plan is a work of art where sunlight spills across a striking stone fireplace, floating staircase, and exposed beams that frame sweeping views. Extensively reimagined for effortless luxury, this estate blurs the line between indoors and out. Relax on expansive redwood decks or drift in the refreshed pool. Step out to the coop for fresh eggs in the morning, or wander through your private fruit orchard in the afternoon. With a robust solar system and high-speed charging in the detached three-car garage, modern sustainability is built right in. Beyond the main residence, the property offers unmatched freedom. A detached guest house, workshop, and massive indoor basketball/racquetball court provide an endless canvas for hobbies, wellness, or multi-generational living. For the entrepreneur, a second entrance to the property keeps work vehicles separate, ensuring business never disturbs the peace of your private retreat. Perched in total privacy above the Sycuan golf course, this is more than just a homeit is a sanctuary with room to dream. Arriving home has never felt so good. This mid-century modern masterpiece is an architectural triumph, designed to be as stunning as it is serene. Inside, the open floor plan is a work of art where sunlight spills across a striking stone fireplace, floating staircase, and exposed beams that frame sweeping views. Extensively reimagined for effortless luxury, this estate blurs the line between indoors and out. Relax on expansive redwood decks or drift in the refreshed pool. Step out to the coop for fresh eggs in the morning, or wander through your private fruit orchard in the afternoon. With a robust solar system and high-speed charging in the detached three-car garage, modern sustainability is built right in. Beyond the main residence, the property offers unmatched freedom. A detached guest house, workshop, and massive indoor basketball/racquetball court provide an endless canvas for hobbies, wellness, or multi-generational living. For the entrepreneur, a second entrance to the property keeps work vehicles separate, ensuring business never disturbs the peace of your private retreat. Perched in total privacy above the Sycuan golf course, this is more than just a homeit is a sanctuary with room to dream.

780 Singing Vis, El Cajon

2435 Garfield St, Carlsbad
$1,888,227
3 Beds ⋅ 3 Baths ⋅ NDP2602759 MLS
Perched in one of Carlsbads most tightly held coastal pockets, 2435 Garfield St is the kind of opportunity that rarely surfacesnot offered to the open market in nearly 30 years. This is true beach-close living with the best of Carlsbad at your doorstep: effortless access to the sand, and an easy stroll into Carlsbad Village for acclaimed restaurants, coffee, shops, and everyday coastal energy. Inside, the home lives beautifully across multiple levels. The main living and dining area captures a peekaboo ocean viewa constant reminder youre just minutes from the water. The layout is ideal for flexibility and hosting, with two bedrooms and a full bathroom on the lower level, perfect for guests, home office needs, or multigenerational living. Upstairs, the primary suite feels like a private retreat, featuring dual sinks and its own patioa quiet place to start the day with ocean air or wind down at sunset. And then theres the showstopper: the rooftop patio, where sweeping ocean views (and more) turn every gathering into an eventsunset dinners, morning coffee, fireworks, and the kind of panoramic coastal perspective that makes this neighborhood so coveted. Exclusive. Walkable. Beach-close. Homes like this dont come around oftenespecially in a location that delivers the full Carlsbad lifestyle in such a rare, enduring way. Perched in one of Carlsbads most tightly held coastal pockets, 2435 Garfield St is the kind of opportunity that rarely surfacesnot offered to the open market in nearly 30 years. This is true beach-close living with the best of Carlsbad at your doorstep: effortless access to the sand, and an easy stroll into Carlsbad Village for acclaimed restaurants, coffee, shops, and everyday coastal energy. Inside, the home lives beautifully across multiple levels. The main living and dining area captures a peekaboo ocean viewa constant reminder youre just minutes from the water. The layout is ideal for flexibility and hosting, with two bedrooms and a full bathroom on the lower level, perfect for guests, home office needs, or multigenerational living. Upstairs, the primary suite feels like a private retreat, featuring dual sinks and its own patioa quiet place to start the day with ocean air or wind down at sunset. And then theres the showstopper: the rooftop patio, where sweeping ocean views (and more) turn every gathering into an eventsunset dinners, morning coffee, fireworks, and the kind of panoramic coastal perspective that makes this neighborhood so coveted. Exclusive. Walkable. Beach-close. Homes like this dont come around oftenespecially in a location that delivers the full Carlsbad lifestyle in such a rare, enduring way.

2435 Garfield St, Carlsbad

4284 Fallsbrae Rd, Fallbrook
$1,888,000
4 Beds ⋅ 5 Baths ⋅ P1-28555 MLS
Set behind wrought-iron󠃳󠂠󠂀󠂠󠃢󠂁󠂢󠃢󠂁󠂣󠃢󠂁󠂣󠃍󠂏󠃍󠂏 gates with dual entrances & a sweeping brick paver drive, this impressive Mediterranean estate captures attention from the moment you arrive. Towering palms & a dramatic arched entry introduce a residence where timeless architecture, generous proportions & resort-style living come together beautifully. Custom solid wood & glass double doors open to a grand foyer with stone-tile flooring, soaring ceilings, crown molding & elegant architectural details. Arched openings lead to the formal dining room & dedicated office, while the formal living room makes a striking impression with high ceilings, a stone fireplace & expansive windows framing the pool, rolling hills & skyline beyond. At the heart of the home is an expansive chef's kitchen featuring granite countertops, an oversized island with a prep sink, a breakfast bar, a walk-in pantry & abundant cabinetry. A KitchenAid appliance suite complements a Thermador 5-burner cooktop & hood. A large skylight fills the space with natural light, while the breakfast nook overlooks the pool & panoramic views. The kitchen flows into the family room with vaulted wood-beamed ceilings & an oversized stone fireplace. Dual sliding doors open directly to the backyard, creating an effortless connection to the outdoor living spaces. Designed for entertaining, the grounds center around a sparkling saltwater pool & spa surrounded by an expansive patio with ample room for lounging & alfresco dining, all set against sweeping hillside & skyline views. The thoughtfully designed floor plan offers multiple bedroom suites & flexib Set behind wrought-iron gates with dual entrances & a sweeping brick paver drive, this impressive Mediterranean estate captures attention from the moment you arrive. Towering palms & a dramatic arched entry introduce a residence where timeless architecture, generous proportions & resort-style living come together beautifully. Custom solid wood & glass double doors open to a grand foyer with stone-tile flooring, soaring ceilings, crown molding & elegant architectural details. Arched openings lead to the formal dining room & dedicated office, while the formal living room makes a striking impression with high ceilings, a stone fireplace & expansive windows framing the pool, rolling hills & skyline beyond. At the heart of the home is an expansive chef's kitchen featuring granite countertops, an oversized island with a prep sink, a breakfast bar, a walk-in pantry & abundant cabinetry. A KitchenAid appliance suite complements a Thermador 5-burner cooktop & hood. A large skylight fills the space with natural light, while the breakfast nook overlooks the pool & panoramic views. The kitchen flows into the family room with vaulted wood-beamed ceilings & an oversized stone fireplace. Dual sliding doors open directly to the backyard, creating an effortless connection to the outdoor living spaces. Designed for entertaining, the grounds center around a sparkling saltwater pool & spa surrounded by an expansive patio with ample room for lounging & alfresco dining, all set against sweeping hillside & skyline views. The thoughtfully designed floor plan offers multiple bedroom suites & flexible living spaces. The primary retreat features high ceilings, crown molding & direct pool access. Its spa-inspired bath includes a jetted soaking tub positioned to capture the views, an oversized glass-enclosed shower with a bench, dual vanities, a private water closet & an expansive walk-in closet. Additional bedrooms include ensuite accommodations ideal for family or guests, while a versatile den or 4th bedroom opens directly to the pool. A spacious laundry room with utility sink & cabinetry adds everyday convenience. Completing the property are 2 attached finished garages, epoxy flooring, workshop space & ample storage. Ideally positioned to enjoy nearby wineries, beautiful golf courses & coastal destinations, this exceptional Mediterranean estate combines privacy, gracious living spaces & spectacular outdoor entertaining with convenient access to the very best of San Diego County.

4284 Fallsbrae Rd, Fallbrook

1186 Lydia Ln, Fallbrook
$1,888,000
4 Beds ⋅ 5 Baths ⋅ SW26084026 MLS
PANORAMIC VIEWS without the long drive up an endless windy cliffside mountain road & a very short commute in and out of town! Most homes with panoramic views are a far drive out of town, but not 1186 Lydia Lane! At the very end of the street are two parcels totaling 4.33 very usable acres (fully fenced) with a beautiful main estate, detached oversized garage, and a separate large workshop along with endless possibilities for expansion. The topography has a very gradual slope making the usability very high for most of this entire property! Proceeding through the automatic main entry gate, there's a 1,079 sq ft oversized car/RV garage on the left, a massive workshop on the right (parcel #2), and an impressive driveway up to the main custom-built estate on the furthest and most private side of the property along with the panoramic views. The main home is Southern facing & includes 4,727 sq ft & has 4 HVAC zones. The entire second floor is a large loft with massive full bathroom, walk-in closet & additional bedrooms can easily be added with included architect plans. The views on the second floor are breathtaking as well. The main floor has a wonderful layout and a chef's kitchen, complete with quartz countertops, built-in refrigerator, dual ovens, massive island, a butlers pantry nearly 50 sq ft, custom windows for tasteful sightlines of the view and a wet bar area with undermount lighting and wine fridge. The open concept continues into the dining area and massive living area with the same stunning views. There's an additional space off the living area that can be used for for PANORAMIC VIEWS without the long drive up an endless windy cliffside mountain road & a very short commute in and out of town! Most homes with panoramic views are a far drive out of town, but not 1186 Lydia Lane! At the very end of the street are two parcels totaling 4.33 very usable acres (fully fenced) with a beautiful main estate, detached oversized garage, and a separate large workshop along with endless possibilities for expansion. The topography has a very gradual slope making the usability very high for most of this entire property! Proceeding through the automatic main entry gate, there's a 1,079 sq ft oversized car/RV garage on the left, a massive workshop on the right (parcel #2), and an impressive driveway up to the main custom-built estate on the furthest and most private side of the property along with the panoramic views. The main home is Southern facing & includes 4,727 sq ft & has 4 HVAC zones. The entire second floor is a large loft with massive full bathroom, walk-in closet & additional bedrooms can easily be added with included architect plans. The views on the second floor are breathtaking as well. The main floor has a wonderful layout and a chef's kitchen, complete with quartz countertops, built-in refrigerator, dual ovens, massive island, a butlers pantry nearly 50 sq ft, custom windows for tasteful sightlines of the view and a wet bar area with undermount lighting and wine fridge. The open concept continues into the dining area and massive living area with the same stunning views. There's an additional space off the living area that can be used for formal dining, an office, exercise room, library, game room or so much more. There are 4 bedrooms & 3 1/2 bathrooms on the first floor (one of them is used as an office with an exterior door directly out to the patio overlooking the views). The gigantic laundry room comes with ample storage cabinets, utility sink, & the washer/dryer and refrigerator appliances. The primary wing has floor-to-ceiling windows with a spacious feel and an expansive ensuite bathroom with dual sinks, dual walk-in closets, vanity, dual-entry shower and separate tub. The Detached oversized car/RV garage includes 3 rollup doors, a half bathroom, & is the perfect place for storing your boat, toys, collectible cars, or large RV -dump is on site! Enjoy macadamia trees, lemon, orange, & avocado. This property offers endless possibilities for additional ADU's, horse facilities, agriculture, or something else entirely.

1186 Lydia Ln, Fallbrook

1602 San Remo Pl Unit 104, Encinitas
$1,885,000
2 Beds ⋅ 3 Baths ⋅ 260014654 MLS ⋅ Fox Point Farms BLDG.
Rare opportunity to own the largest 2-bedroom + office nook, 2.5-bath floor plan in highly desirable Fox Point Farms. Beautifully upgraded, this west-facing townhome offers ~1,308 sq. ft. of living space, an ~80 sq. ft. covered patio, three balconies, and ocean views from both the second and third levels, including a full ocean view from the third level and a partial ocean view from the second. Bright and open, the interior features an open-concept layout with upgraded vinyl flooring, custom-painted cabinetry, quartz countertops, full backsplash and upgraded lighting. Additional highlights include a reverse osmosis drinking water system, whole-home water filtration, a 2-car side-by-side garage with epoxy flooring, ceiling storage racks, an extra storage nook, fully owned solar, and energy-efficient systems throughout. Set within Fox Point Farms, this home offers access to a distinctive farm-centered community featuring an onsite farm, Haven Farm + Table restaurant, Harvest Market, Fox Point Brewing, Fox Point Roasters, Heal Botanics, Hatch Gatherings wellness offerings, outdoor concerts, and a new resident recreation center with fitness, pool, and spa amenities. It is also conveniently located near Encinitas beaches, trails, El Camino Real, and Highway 101.

1602 San Remo Pl Unit 104, Encinitas

7627 Reposado Dr, Carlsbad
$1,885,000
5 Beds ⋅ 3 Baths ⋅ 260003468 MLS
3 bedrooms plus TWO ADDITIONAL (unpermitted bedrooms upstairs) offering flexible space for family, guests, or home office! Situated on a peaceful, oversized lot in the desirable Monarch Hill neighborhood of La Costa, this thoughtfully updated property offers a wonderful floorplan with FIRST FLOOR PRIMARY and NO HOA! Step inside to fresh interior paint and new carpeting that enhance the home’s light, open feel. The formal living and dining room flows seamlessly into a separate family room anchored by a charming brick fireplace. The kitchen is well-appointed with stainless steel appliances, including a newer dishwasher, refrigerator, and gas range, along with recessed lighting, modern hardware, and a sunny breakfast area. The main level features a downstairs primary suite along with two additional bedrooms, ideal for multi-generational living or work-from-home flexibility. The primary retreat includes sliders to the lush backyard and a spacious bathroom with soaking tub, separate shower, vanity, and a double-sink island. A dedicated laundry room completes the lower level. Upstairs, you’ll find two additional bonus rooms (currently used as BRs) and a large loft with a view balcony and powered skylights—perfect as a media room, playroom, or private retreat! The expansive backyard offers a tranquil setting with mature landscaping, new sod, ample patio space, a firepit, and fruit trees, including lime, lemon, fig, pomegranate, almond, banana, and blackberry bushes. A new Wi-Fi–enabled irrigation controller for the six-station system can be easily managed from anywhere. See supp. Newer tankless water heater, owned 24-panel solar system, Bluetooth-wired speakers in the family and living rooms. 3-car garage equipped with a Tesla Powerwall, Level 2 EV charger, Tailwind Wi-Fi garage door openers, and a temperature-controlled attic fan. Located in an exceptional location within the highly regarded Encinitas Union Elementary and San Dieguito Union High School districts, and close to fantastic, dining, shopping and beaches!

7627 Reposado Dr, Carlsbad

3014 Xenophon St, Point Loma (Pt Loma)
$1,885,000
5 Beds ⋅ 3 Baths ⋅ PTP2508797 MLS
A truly rare and enchanting Point Loma estate, this gorgeous 1930s residence is overflowing with historic character, timeless craftsmanship, and the kind of architectural details that make a home unforgettable. Original hardwood floors, historic beams and arches, vintage fireplaces, stained glass features, French doors, and beautiful vintage style paint and wallpaper create an ambiance that feels both elegant and warmly nostalgic. The homes gracious 3,079 sq ft layout includes large, light-filled rooms, a formal dining room, sun-drenched sitting areas, and an upstairs level where the bedrooms share a charming walk-around balcony overlooking the beautifully landscaped gardens. The kitchen features a 6-burner gas Thermador stove, 2 refrigerators, stainless steel appliances, and pretty countertops. Multiple unique gathering spaces throughout the home create a warm, inviting, boutique-hotel feel. An original elevator adds a remarkable and rare historic touch, while an additional kitchenette in one of the rooms offers excellent flexibility for extended living or guest quarters. Detached offices provide privacy for work or creative pursuits. The spacious 7,405 sq ft lot offers mature landscaping and lush low maintenance gardens which enhance its serene and romantic setting. Perfect for investors, multi-generational living, rental use, or anyone seeking a truly special home rich with vintage San Diego charm. This one-of-a-kind property blends architectural beauty, history, and lifestyle appeal in one of the most coveted neighborhoods in coastal San Diego right across from Liberty A truly rare and enchanting Point Loma estate, this gorgeous 1930s residence is overflowing with historic character, timeless craftsmanship, and the kind of architectural details that make a home unforgettable. Original hardwood floors, historic beams and arches, vintage fireplaces, stained glass features, French doors, and beautiful vintage style paint and wallpaper create an ambiance that feels both elegant and warmly nostalgic. The homes gracious 3,079 sq ft layout includes large, light-filled rooms, a formal dining room, sun-drenched sitting areas, and an upstairs level where the bedrooms share a charming walk-around balcony overlooking the beautifully landscaped gardens. The kitchen features a 6-burner gas Thermador stove, 2 refrigerators, stainless steel appliances, and pretty countertops. Multiple unique gathering spaces throughout the home create a warm, inviting, boutique-hotel feel. An original elevator adds a remarkable and rare historic touch, while an additional kitchenette in one of the rooms offers excellent flexibility for extended living or guest quarters. Detached offices provide privacy for work or creative pursuits. The spacious 7,405 sq ft lot offers mature landscaping and lush low maintenance gardens which enhance its serene and romantic setting. Perfect for investors, multi-generational living, rental use, or anyone seeking a truly special home rich with vintage San Diego charm. This one-of-a-kind property blends architectural beauty, history, and lifestyle appeal in one of the most coveted neighborhoods in coastal San Diego right across from Liberty Station. Do not disturb occupants - see showing instructions.

3014 Xenophon St, Point Loma (Pt Loma)

1648 Milan Way, San Marcos
$1,880,000
4 Beds ⋅ 3 Baths ⋅ NDP2607157 MLS ⋅ Gated Azure, San Elijo Hills BLDG.
1648 Milan is an absolute stunner located in the beautiful gated community of Azure at San Elijo Hills! This immaculately maintained and meticulously upgraded home is tucked at the end of a quiet cul-de-sac, offering mountain, ocean, and city lights views. With nearly $400,000 in upgrades throughout, this 3,334 sq ft home offers four bedrooms, a versatile loft, and three bathrooms, along with owned solar and a Tesla Powerwall battery backup for energy independence from day one. New wide-plank luxury vinyl flooring flows throughout the entire home, paired with new six-inch baseboards for a clean, cohesive feel from room to room. The open-concept layout seamlessly connects the kitchen, dining room, and family room, with direct access to the backyard entertaining space. The remodeled kitchen showcases an oversized Mont Blanc quartzite island, a full-height quartzite slab backsplash, updated hardware, a refinished vent hood, and a suite of stainless steel appliances. Upstairs, the primary suite offers a private retreat with its own fireplace and direct access to the expanded view deck. The remodeled primary bathroom features dual vanities with Mont Blanc quartzite countertops, a freestanding soaking tub, a frameless glass shower, and large-format tile walls. The secondary bathroom showcases a frameless glass shower enclosure with coordinating designer tile, while the hallway and bathroom cabinetry have been refinished to match the cabinetry throughout the home. Additional upgrades include custom paint throughout in Benjamin Moore Pale Oak, a refinished staircase banister, and a 1648 Milan is an absolute stunner located in the beautiful gated community of Azure at San Elijo Hills! This immaculately maintained and meticulously upgraded home is tucked at the end of a quiet cul-de-sac, offering mountain, ocean, and city lights views. With nearly $400,000 in upgrades throughout, this 3,334 sq ft home offers four bedrooms, a versatile loft, and three bathrooms, along with owned solar and a Tesla Powerwall battery backup for energy independence from day one. New wide-plank luxury vinyl flooring flows throughout the entire home, paired with new six-inch baseboards for a clean, cohesive feel from room to room. The open-concept layout seamlessly connects the kitchen, dining room, and family room, with direct access to the backyard entertaining space. The remodeled kitchen showcases an oversized Mont Blanc quartzite island, a full-height quartzite slab backsplash, updated hardware, a refinished vent hood, and a suite of stainless steel appliances. Upstairs, the primary suite offers a private retreat with its own fireplace and direct access to the expanded view deck. The remodeled primary bathroom features dual vanities with Mont Blanc quartzite countertops, a freestanding soaking tub, a frameless glass shower, and large-format tile walls. The secondary bathroom showcases a frameless glass shower enclosure with coordinating designer tile, while the hallway and bathroom cabinetry have been refinished to match the cabinetry throughout the home. Additional upgrades include custom paint throughout in Benjamin Moore Pale Oak, a refinished staircase banister, and a refinished front entry door with new hardware. A three-car garage offers ample space for parking and storage. The backyard is designed for entertaining around a covered outdoor living room, created by the extended upper-level deck. Enjoy the California lifestyle with a built-in BBQ island, elegant fire pit with ample seating, and a private hot tub. Upstairs, the expanded view deck spans the width of the home and is softened by a lush living roof feature of succulents along its edge, offering sweeping hillside views while still capturing the ocean. Set behind the gates of one of San Elijo Hills' most desirable neighborhoods, this San Marcos home is close to top-rated schools and just minutes from San Elijo Town Center, community trails, and parks. Turnkey and move-in ready, this Azure home offers the very best of North County coastal living. Located within the highly regarded San Marcos High School district. Seller to select services. Room dimensions and square footage are approximate per builder and assessor records. Mello-Roos is estimated. All MLS and marketing information is approximate and not guaranteed.

1648 Milan Way, San Marcos

7746 Goldfish, Rancho Penasquitos
$1,880,000
5 Beds ⋅ 3 Baths ⋅ 260015328 MLS
From the moment you step through the front door, you feel it. Soaring ceilings. Warm light pouring through new vinyl windows. Fresh LVP floors that flow seamlessly from room to room. This home has been touched in every corner — kitchen, bathrooms, flooring — not flipped, cared for. The kitchen opens to the family room and spills out to a backyard that stops you in your tracks: a pergola-covered dining patio, built-in BBQ, lush landscaping, and total privacy. Evenings here feel like a resort. Mornings feel like a gift. Paid solar. Artificial turf front and back. A primary suite that is pure serenity. If you've been waiting for a home in Park Village that's truly move-in ready, you just found it. Tax roll says 2.297 sqft and 4 bedroom. Builder Brochure says 2,331 sqft, and this is a 5 bed. No HOA. No Mello Roos. Near Hwy 56, I-15, shopping, restaurants, library, fire & police stations, and YMCA. Four avocado trees, garden beds, built in BBQ, pizza oven, pergolas, private backyard. Home Upgrades: 1998- Installed a complete French drain system completely around the house- eliminates any water from getting to the slab. 2006- Full kitchen upgrade with custom maple cabinets and granite countertops. Kitchen-Aid appliances. 2006- Family room ceiling upgraded with recessed lights. Fireplace updated. 2006- Electrical panel upgraded to 200amp. 2013- HVAC system replaced- AC and furnace. 2016- Solar added Semper Solaris installer- Sun Power Panels - Owned. 2016- Complete Primary bathroom updated - Carrara marble countertops and Carrara flooring, custom tile shower pan with tile to ceiling. Glass shower doors. Custom mirrors. 2018- Synthetic Grass added back yard. 2019- Complete upstairs bathroom remodel- vanity with Carrara marble countertop, porcelain flooring, and deep soaking tub with tiling to ceiling. 2019- Built-in gas BBQ. 2020- Downstairs bathroom-Carrara flooring, vanity with Carrara marble countertop. 2021- Painted eaves and pergolas. 2021- Synthetic Turf installed in front yard. 2021 - New vinyl fencing. 2021 - Roof maintenance- new paper lower portion and all vents resealed. 2023 - Re-stucco retaining walls. 2023 - Installed new vinyl windows. 2023 - New water heater. 2026 - LVP flooring installed throughout the house. Schools: Award Winning Poway Unified Schools: Park Village Elementary, Mesa Verde Middle, Westview High

7746 Goldfish, Rancho Penasquitos

5681 Cullen Crst, Carmel Valley
$1,880,000
3 Beds ⋅ 3 Baths ⋅ 260014013 MLS
Welcome to 5681 Cullen Crest Trail, an exceptional home in one of Carmel Valley’s most coveted neighborhoods, Arabella. Ideally located near top-rated schools, including Canyon Crest Academy, and just minutes from shopping, dining, and entertainment at Pacific Highlands Ranch Village, this residence offers the perfect blend of comfort, convenience, and modern efficiency. Thoughtfully upgraded throughout, the home features owned solar panels operating under the highly desirable NEM 2.0 program, helping maximize long-term energy savings. Recent improvements include new carpet, a new HVAC system (2023), a tankless water heater (2025), and a 200-amp main electrical panel, providing enhanced efficiency and capacity for today’s lifestyle. A dedicated 100-amp subpanel further enhances the home’s electrical infrastructure, offering the ability to conveniently charge two electric vehicles simultaneously. The well-designed floor plan includes a desirable butler’s pantry, providing additional storage and prep space ideal for entertaining. The garage is equipped with a quiet-operation garage door system, adding everyday convenience and functionality. With its prime Carmel Valley location, valuable energy-efficient upgrades, EV-ready electrical capacity, and proximity to award-winning schools and community amenities, this is a rare opportunity to enjoy the best of coastal North County living.

5681 Cullen Crst, Carmel Valley

2927 Levante St, Carlsbad
$1,880,000
4 Beds ⋅ 3 Baths ⋅ 260006124 MLS
Welcome to your dream home in the heart of La Costa — a beautifully reimagined 4-bedroom, 2.5-bath residence offering 2,286 square feet in one of South Carlsbad’s most sought-after neighborhoods. Situated on an expansive quarter-acre lot with no HOA and no Mello-Roos, this property provides a rare blend of space, privacy, and value. From the moment you enter, the craftsmanship is immediately apparent. Completely remodeled in 2023, the home features a custom white oak and iron staircase that anchors the entry, complemented by luxury flooring and elegant lime-wash accent walls throughout. The chef’s kitchen showcases two-tone shaker cabinetry, custom quartz countertops, and stainless steel appliances, while the adjacent dining area includes an oversized serving buffet with generous storage. Two separate living areas on the main level provide flexibility for both casual living and formal entertaining, along with a cozy wood-burning fireplace, powder room, and a dedicated mudroom and laundry drop zone. The expansive backyard offers a large grassy lawn, patio dining area, and a separate BBQ and firepit lounge — creating the perfect space for entertaining family and friends day or night. Upstairs, four generously sized bedrooms with ample closet space provide comfort and privacy for the entire family. Two beautifully renovated bathrooms feature an oversized dual shower, a custom white oak vanity, and designer tile finishes. New Milgard windows throughout the home invite an abundance of natural light while capturing beautiful southwest-facing views. See Supplement... The location is truly exceptional. Nestled near scenic trails, the home is ideal for outdoor and fitness enthusiasts. Just minutes from The Forum, La Costa Town Square, and The Beacon at La Costa, you’ll enjoy convenient access to some of North County’s best dining, shopping, fitness, and entertainment. Top-rated schools and easy access to the I-5 freeway complete the package. Welcome home.

2927 Levante St, Carlsbad

board logoBased on information from MLSListings MLS as of All data, including all measurements and calculations of area, is obtained from various sources and has not been, and will not be, verified by broker or MLS. All information should be independently reviewed and verified for accuracy. Properties may or may not be listed by the office/agent presenting the information.


Copyright 2026 MLSListings Inc. All rights reserved

board logo

This information is deemed reliable but not guaranteed. You should rely on this information only to decide whether or not to further investigate a particular property. BEFORE MAKING ANY OTHER DECISION, YOU SHOULD PERSONALLY INVESTIGATE THE FACTS (e.g. square footage and lot size) with the assistance of an appropriate professional. You may use this information only to identify properties you may be interested in investigating further. All uses except for personal, non-commercial use in accordance with the foregoing purpose are prohibited. Redistribution or copying of this information, any photographs or video tours is strictly prohibited. This information is derived from the Internet Data Exchange (IDX) service provided by San Diego MLS®. Displayed property listings may be held by a brokerage firm other than the broker and/or agent responsible for this display. The information and any photographs and video tours and the compilation from which they are derived is protected by copyright. Compilation © 2026 San Diego MLS®,