Refine Search
Sort by
1101 Sierra Linda, Escondido
$2,000,000
5 Beds ⋅ 4 Baths ⋅ 260017814 MLS
Beautifully reimagined and󠃳󠂠󠂀󠂠󠃢󠂁󠂢󠃢󠂁󠂣󠃢󠂁󠂣󠃍󠂏󠃍󠂏 thoughtfully remodeled, this exceptional single-level residence is privately nestled on nearly three acres with sweeping views of the picturesque San Pasqual Valley. A long private drive leads to this serene retreat, where expansive windows frame sweeping natural vistas throughout. The single-level floor plan features a chef-inspired kitchen with premium appliances, an oversized island with bar seating, and seamless flow into the family room—ideal for both daily living and entertaining. The private primary suite offers a spa-like bath and stunning valley views, thoughtfully separated from four additional bedrooms. Resort-style grounds create a true outdoor oasis, highlighted by a solar-heated saltwater pool and spa, an outdoor kitchen / BBQ beneath a grand palapa, and a cozy gas fireplace for evening gatherings. Additional features include multiple palapas, a pool house with private bath, outdoor shower, and a spacious covered patio that enhances indoor-outdoor living. Blending tranquility, privacy, and convenience, the property also includes solar for the pool, leased solar for the home, and a prime location near top-rated schools, golf, shopping, vineyards, freeways, and scenic trails. A rare offering that seamlessly combines style, space, and resort-caliber living in one exceptional Escondido property. Beyond the gates, discover some of North County's most treasured destinations. Spend weekends exploring nearby wineries, championship golf courses, scenic hiking and biking trails, and the world-renowned San Diego Zoo Safari Park. You'll also enjoy convenient access to charming downtown Escondido, local dining, shopping, and major freeways, offering the perfect balance of peaceful privacy and everyday convenience. Whether you're searching for a private retreat, a home designed for entertaining, or a tranquil escape surrounded by natural beauty, 1101 Sierra Linda delivers an extraordinary lifestyle unlike any other.

1101 Sierra Linda, Escondido

1887 Camino Mojave, Chula Vista
$2,000,000
3 Beds ⋅ 4 Baths ⋅ 260017029 MLS
Welcome to this stunning SINGLE-STORY home in the highly desirable San Miguel Ranch community. Situated on a spacious lot, this beautifully designed residence offers 3 bedrooms plus a dedicated office, providing the perfect blend of comfort, functionality, and flexibility. The open and inviting floor plan features generous living spaces ideal for both everyday living and entertaining. One of the home’s standout features is the expansive backyard with BEAUTIFUL, UNOBSTRUCTED VIEWS AND BREATHTAKING SUNSETS. Relax and take in the peaceful scenery, entertain family and friends, or practice your short game on the private putting green. With its generous outdoor space, scenic backdrop, and tranquil setting, this backyard offers an exceptional place to unwind and enjoy the VIEW.

1887 Camino Mojave, Chula Vista

6823 Corintia St, Carlsbad
$2,000,000
5 Beds ⋅ 4 Baths ⋅ 260016703 MLS
Exceptional custom-built home offering 3 bedrooms with 2 versatile optional rooms, located in one of the most desirable neighborhoods of Carlsbad, ideally positioned on a premier ocean-view corner lot with abundant natural light and coastal breezes. This impeccably maintained, original-owner residence features owned solar, Pella windows, and newer appliances, along with a private, lush backyard with mature landscaping—perfect for refined indoor-outdoor living and entertaining. The thoughtfully designed floor plan includes a main-level bonus room with a full bath, ideal for a guest suite, office, or gym. Upstairs offers spacious secondary bedrooms, a loft, and a bonus room. The luxurious primary suite boasts dual walk-in closets and a fully remodeled spa-inspired bath with a soaking tub, walk-in shower, dual vanities, and a private balcony showcasing sweeping western exposure with stunning sunset, ocean, and mountain views—an ideal setting to unwind and take in Southern California’s coastal beauty. The well-appointed kitchen offers a central vantage point, keeping you connected to the home’s living areas while enjoying views of the backyard and beyond. Additional highlights include a dedicated laundry room, ample storage, and an oversized two-car garage. No Mello-Roos or HOA fees. Move-in ready. Don't miss your opportunity to call this beautiful home yours!

6823 Corintia St, Carlsbad

9547 Lilac Walk, Escondido
$2,000,000
5 Beds ⋅ 4 Baths ⋅ SW26142031 MLS
Welcome to 9547 Lilac Walk, a truly one-of-a-kind private estate nestled on 21.71 acres spanning six APNs in the rolling hills of Escondido. Offering unparalleled privacy, breathtaking panoramic views, multiple residences, and established income potential, this extraordinary property presents a rare opportunity to own a luxury retreat, event venue, and investment property all in one. The extensively remodeled main residence features 5 bedrooms, with four bedrooms conveniently located on the main level and a private upstairs retreat. Every room throughout the home has been thoughtfully designed with its own distinct character and style, creating an unforgettable living experience. Significant investments have been made throughout the property, with extensive renovations, permitted improvements, and meticulous attention to detail evident at every turn. The separately situated approximately 1,200 sq. ft. guest house offers exceptional flexibility, featuring 1 bedroom, 2 bathrooms, a full bar area, foyer, and private living spaces, making it ideal for guests, extended family, or additional income opportunities. Designed for both luxury living and entertaining, the estate features a heated pool, multiple outdoor gathering spaces, dedicated event and wedding areas, and stunning views in every direction. The property is currently operated as an extremely successful Airbnb destination, offering immediate income-producing potential. Additional features include public water service, propane utilities, two septic systems, keypad entry, mature citrus groves professionally maintained by Welcome to 9547 Lilac Walk, a truly one-of-a-kind private estate nestled on 21.71 acres spanning six APNs in the rolling hills of Escondido. Offering unparalleled privacy, breathtaking panoramic views, multiple residences, and established income potential, this extraordinary property presents a rare opportunity to own a luxury retreat, event venue, and investment property all in one. The extensively remodeled main residence features 5 bedrooms, with four bedrooms conveniently located on the main level and a private upstairs retreat. Every room throughout the home has been thoughtfully designed with its own distinct character and style, creating an unforgettable living experience. Significant investments have been made throughout the property, with extensive renovations, permitted improvements, and meticulous attention to detail evident at every turn. The separately situated approximately 1,200 sq. ft. guest house offers exceptional flexibility, featuring 1 bedroom, 2 bathrooms, a full bar area, foyer, and private living spaces, making it ideal for guests, extended family, or additional income opportunities. Designed for both luxury living and entertaining, the estate features a heated pool, multiple outdoor gathering spaces, dedicated event and wedding areas, and stunning views in every direction. The property is currently operated as an extremely successful Airbnb destination, offering immediate income-producing potential. Additional features include public water service, propane utilities, two septic systems, keypad entry, mature citrus groves professionally maintained by groundskeepers, and expansive usable acreage providing endless opportunities for recreation, events, hospitality, agriculture, or future expansion. As an added benefit, both residences are being offered fully furnished, including very high-end furnishings, decor, and appliances, allowing for a truly turnkey experience from day one. Whether you're searching for a private family compound, luxury retreat, established short-term rental operation, event venue, or multi-generational estate, 9547 Lilac Walk represents a once-in-a-lifetime opportunity to own one of North County San Diego's most unique properties.

9547 Lilac Walk, Escondido

723 Santa Camelia, Solana Beach
$2,000,000
3 Beds ⋅ 2 Baths ⋅ 260016207 MLS
Location! Location! Location! Situated on a quiet cul-de-sac in the highly sought-after San Elijo Hills neighborhood, north of Lomas Santa Fe, this charming ranch-style home offers an incredible opportunity to create your dream home. Just moments from the executive golf course, this spacious single-story residence was built in an era when homes featured generous room sizes and thoughtful floor plans. Offering approximately 1,600+ square feet, the home features three bedrooms and two bathrooms on an expansive lot with hillside views. The oversized lot provides endless possibilities for expansion, ADA unit, outdoor living, or simply enjoying the peaceful setting. Ideally located just minutes from beaches, parks, shopping, dining, and top-rated schools, this exceptional property combines an unbeatable location with outstanding potential. Whether you're looking to renovate, personalize, or invest, this is a rare opportunity to own in one of North County's most desirable communities.

723 Santa Camelia, Solana Beach

11064 Ipai Ct, Rancho Bernardo/4S Ranch/Santaluz/Crosby Estates
$2,000,000
4 Beds ⋅ 3 Baths ⋅ 260014128 MLS
The infinity pool lines up perfectly with the horizon, and from this lot, the horizon delivers: unobstructed mountain and city views from nearly every window in the house, with sunrises that make it hard to leave the backyard. On the Fourth of July, you can watch three separate fireworks shows without moving from your patio. The outdoor space is the star, but the infrastructure behind it is just as compelling. New roof, new plumbing, new insulation, newer HVAC, whole-home solar, and a water monitoring system mean the big-ticket items are already handled. The garage has newly epoxied floors adding to the functionality of a three car garage. There’s even a storage shed tucked into the mature, producing grounds: lemon, mandarin, grapefruit, and grape vines included. Inside, the layout works for real life. A full bath and office or bedroom on the main level handles guests or multi-generational living without compromise. The kitchen features a walk-in pantry and a built-in aquarium that stops every visitor cold. California Closets built-ins are in every room, ceiling lighting throughout, and the extended primary balcony was hot-mopped and sealed, a proper outdoor retreat that lives up to the view it overlooks. Westwood Club membership is available with the home, giving residents access to an Olympic-size pool, tennis and pickleball courts, basketball, fitness center, mini golf, baseball field, beach volleyball, day camps, and one of the most active community social calendars in the 92127. This is the kind of home that takes years to find and longer to leave.

11064 Ipai Ct, Rancho Bernardo/4S Ranch/Santaluz/Crosby Estates

4 Gingertree Ln, Coronado
$2,000,000
3 Beds ⋅ 3 Baths ⋅ 260013293 MLS ⋅ Jamaica Village BLDG.
Experience elevated coastal living with breathtaking bay views in the coveted Jamaica Village of the Coronado Cays. Welcome to 4 Gingertree Lane — a beautifully remodeled retreat nestled on a quiet cul-de-sac. This thoughtfully upgraded 3-bedroom, 2.5-bath home offers turnkey living, designer finishes, and an indoor-outdoor setting perfect for enjoying bay breezes and Southern California sunshine. Gorgeous French Oak hardwood floors afford a warm, elegant tone throughout, as natural light pours in through the extra large windows. The redesigned chef’s kitchen is both stylish and functional, featuring sleek quartzite countertops, modern stainless-steel appliances, a wine and coffee bar area with a spacious island flowing into the dining room. Upstairs, the primary suite offers a private balcony with sweeping bay views. Outback enjoy a private patio featuring a built-in BBQ and a gas fireplace perfect for relaxing and entertaining. Residents of Jamaica Village enjoy resort-style amenities including a private clubhouse, pool, and beach area just steps away. Paddle board through the scenic canals or enjoy the Coronado Cays parks, tennis courts, or dog park. Boat slips may be available for lease. Just moments away from the ocean, Coronado Cays Yacht Club and the Loews Coronado Bay Resort with the shops, and dining. A rare opportunity to own a slice of one of San Diego's most coveted waterfront communities. Welcome home, the bay is waiting!

4 Gingertree Ln, Coronado

3151 Fryden Ct, Clairemont/Bay Park
$2,000,000
3 Beds ⋅ 3 Baths ⋅ NDP2605150 MLS
Bay Ho showstopper!! Views of Mission Bay, SeaWorld, Pacific Ocean, Point Loma and Beyondan exceptional single-story residence completely reimagined inside and out in 2020, offering a rare blend of privacy, modern design, and coastal living. Situated on a premium peninsula lot with no neighbors on three sides, this home delivers a level of tranquility and exclusivity rarely found in the neighborhood. Step inside to soaring vaulted ceilingsan uncommon upgrade in Bay Hocreating an open, airy atmosphere enhanced by thoughtfully aligned windows and lighting designed around optimal furniture placement. The flexible floor plan includes three full bathrooms and offers the potential to easily convert to a fourth bedroom, adapting to your evolving needs. At the heart of the home, expansive multi-slide doors with accordion screens seamlessly connect indoor and outdoor living. A stunning ~300 sq ft covered central courtyard, fully wired for TV and entertainment, provides a private, year-round gathering space. The reconfigured primary suite is positioned at the rear of the home to capture serene ocean views, with direct access to a luxurious $20,000 saltwater hot tub. No detail has been overlookedfrom all-new copper plumbing and waste lines to full-home wiring including cable, CAT5, and integrated speakers. Custom pavers extend from the front through the backyard, complementing the homes cohesive, high-end aesthetic. Additional features include FULLY OWNED SOLAR panels, generous closet space, and a beautifully designed entryway that sets the tone from the moment you arrive. Located on Bay Ho showstopper!! Views of Mission Bay, SeaWorld, Pacific Ocean, Point Loma and Beyondan exceptional single-story residence completely reimagined inside and out in 2020, offering a rare blend of privacy, modern design, and coastal living. Situated on a premium peninsula lot with no neighbors on three sides, this home delivers a level of tranquility and exclusivity rarely found in the neighborhood. Step inside to soaring vaulted ceilingsan uncommon upgrade in Bay Hocreating an open, airy atmosphere enhanced by thoughtfully aligned windows and lighting designed around optimal furniture placement. The flexible floor plan includes three full bathrooms and offers the potential to easily convert to a fourth bedroom, adapting to your evolving needs. At the heart of the home, expansive multi-slide doors with accordion screens seamlessly connect indoor and outdoor living. A stunning ~300 sq ft covered central courtyard, fully wired for TV and entertainment, provides a private, year-round gathering space. The reconfigured primary suite is positioned at the rear of the home to capture serene ocean views, with direct access to a luxurious $20,000 saltwater hot tub. No detail has been overlookedfrom all-new copper plumbing and waste lines to full-home wiring including cable, CAT5, and integrated speakers. Custom pavers extend from the front through the backyard, complementing the homes cohesive, high-end aesthetic. Additional features include FULLY OWNED SOLAR panels, generous closet space, and a beautifully designed entryway that sets the tone from the moment you arrive. Located on a quiet street with no recent turnover since 2019, this is a rare opportunity to own a truly turnkey property in one of San Diegos most desirable coastal communities.

3151 Fryden Ct, Clairemont/Bay Park

4529 Cove Dr Unit 101, Carlsbad
$2,000,000
4 Beds ⋅ 4 Baths ⋅ NDP2604779 MLS
EXPERIENCE WATERFRONT LIVING IN BRISTOL COVE! This is a Bristol Cove Stunner!! This is a luxurious waterfront home with a double boat dock and just steps to all your favorite lagoon activities. With water views from just about every room, this home is great for entertaining, inside and out. Inside, you will find high ceilings and stunning extra-tall doors, granite countertops, stainless steel appliances in the kitchen, a Jack and Jill bathroom upstairs, and fresh paint in Alabaster White throughout. Inside, also includes fans in all the bedrooms and a built-in office space for two, perfect for "work from home" families. Outside, you will find a jacuzzi, patios, decks, and docks, all lending this home to an entertainer's dream! Situated on the Carlsbad, Agua Hedionda Lagoon, water activities are in abundance, which include boating, jet skiing, water skiing, paddle boarding, fishing and more!! This home will not disappoint! EXPERIENCE WATERFRONT LIVING IN BRISTOL COVE! This is a Bristol Cove Stunner!! This is a luxurious waterfront home with a double boat dock and just steps to all your favorite lagoon activities. With water views from just about every room, this home is great for entertaining, inside and out. Inside, you will find high ceilings and stunning extra-tall doors, granite countertops, stainless steel appliances in the kitchen, a Jack and Jill bathroom upstairs, and fresh paint in Alabaster White throughout. Inside, also includes fans in all the bedrooms and a built-in office space for two, perfect for "work from home" families. Outside, you will find a jacuzzi, patios, decks, and docks, all lending this home to an entertainer's dream! Situated on the Carlsbad, Agua Hedionda Lagoon, water activities are in abundance, which include boating, jet skiing, water skiing, paddle boarding, fishing and more!! This home will not disappoint!

4529 Cove Dr Unit 101, Carlsbad

3817 Avenida Feliz, Rancho Santa Fe
$2,000,000
4 Beds ⋅ 3 Baths ⋅ NDP2604754 MLS
Seize the rare chance to create your bespoke masterpiece in the prestigious community of Whispering Palms in Rancho Santa Fe! Perfectly positioned on the fairways of the renowned La Valle Coastal Club, this home comes with FULLY APPROVED and permitted plans for a stunning 3,000+ square foot residence, poised to be the most luxurious home in the entire community. The meticulously designed plans feature 4 spacious bedrooms and 4.5 opulent bathrooms, crafted to blend timeless elegance with modern sophistication. Every detail has been thoughtfully curated to maximize comfort, style, and the breathtaking golf course views that define this prime location. Just walking distance to La Valle Coastal Club, currently undergoing a transformative $35-million renovation. The revitalized golf course, designed to championship standards, alongside extensively upgraded club facilities, will elevate the lifestyle of residents to unparalleled heights, making this a coveted destination for discerning buyers. Dont miss this unparalleled opportunity to build your dream estate in one of Rancho Santa Fes most sought-after communities, where luxury, prestige, and world-class amenities converge! Seize the rare chance to create your bespoke masterpiece in the prestigious community of Whispering Palms in Rancho Santa Fe! Perfectly positioned on the fairways of the renowned La Valle Coastal Club, this home comes with FULLY APPROVED and permitted plans for a stunning 3,000+ square foot residence, poised to be the most luxurious home in the entire community. The meticulously designed plans feature 4 spacious bedrooms and 4.5 opulent bathrooms, crafted to blend timeless elegance with modern sophistication. Every detail has been thoughtfully curated to maximize comfort, style, and the breathtaking golf course views that define this prime location. Just walking distance to La Valle Coastal Club, currently undergoing a transformative $35-million renovation. The revitalized golf course, designed to championship standards, alongside extensively upgraded club facilities, will elevate the lifestyle of residents to unparalleled heights, making this a coveted destination for discerning buyers. Dont miss this unparalleled opportunity to build your dream estate in one of Rancho Santa Fes most sought-after communities, where luxury, prestige, and world-class amenities converge!

3817 Avenida Feliz, Rancho Santa Fe

2011 Beryl, Pacific Beach/Mission Beach
$2,000,000
2 Beds ⋅ 2 Baths ⋅ 260011399 MLS
This meticulously redesigned North Pacific Beach residence blends modern luxury, thoughtful functionality, and exceptional indoor-outdoor living. Completely remodeled in 2026 with high-quality craftsmanship, this stunning 2BR/2BA home offers approximately 1,103 sq ft of beautifully curated living space, including an optional 3rd bedroom or office plus a 368 sq ft finished garage that can be used as gym, office, art studio or extra living space. With $106,329 in recent upgrades! Situated on a sprawling 6,800-sq-ft lot in one of San Diego’s most sought-after coastal neighborhoods, the property offers incredible ADU potential and expansive outdoor entertaining space perfect for gatherings, sports, or relaxing under the stars. Interior highlights include custom cabinetry, luminescent granite countertops, an elegant kitchen, upgraded bathrooms, three tailor-built birch wall units, a built-in safe, and many lush ficus trees that provide exceptional privacy. Health-focused upgrades include a medical-grade air filtration system and a whole-house water filtration with multi-stage reverse osmosis and remineralization. The newly renovated former garage features eco-friendly cushioned cork flooring; non-toxic, zero VOC paint; fresh drywall; and a garden-view window, creating versatile bonus space ideal for a gym, office, studio, or future ADU conversion. Ideally located minutes from the beach, Mission Bay, Crystal Pier, Kate Sessions Park, La Jolla, dining, shopping, and downtown San Diego, this beautiful home delivers the ultimate PB lifestyle and coastal living at its finest.

2011 Beryl, Pacific Beach/Mission Beach

4444 New Jersey, Normal Heights
$2,000,000
4 Beds ⋅ 2 Baths ⋅ 260011138 MLS
SOLD BEFORE MLS INPUT Spectacular, fully renovated Craftsman in the heart of University Heights, thoughtfully restored in timeless period style while seamlessly incorporating modern upgrades throughout. This exceptional residence offers spacious living and dining areas, a beautifully appointed gourmet kitchen, and an inviting family room w/ fireplace, perfect for everyday living and entertaining. The chef’s kitchen features custom wood cabinetry, quartzite countertops, farmhouse sink, stainless steel appliances, 5-burner gas cooktop, and GE Advantium speed cook oven/microwave. The formal dining room showcases leaded glass built-ins, wet bar, wine refrigerator, & French doors that open to the backyard, creating a seamless indoor/outdoor flow. Retreat to the expansive primary suite with dual walk-in closets and a spa-inspired bath with a large walk-in shower. The lower level offers a versatile flex space with Murphy bed ideal for a home office or guest room along with a temperature-controlled wine room accommodating 400+ bottles. Extensive upgrades include a new foundation, owned solar system, Douglas fir flooring throughout, recessed lighting, built-in speakers, Sonos sound system, and smart home features with ADT Pulse security, cameras, and remote access. Outdoor living is truly exceptional, featuring multiple entertaining spaces including a private deck, vined arbor, fire pit, fountain, spa, and low-maintenance, drought-tolerant landscaping. Ideally located just blocks from highly regarded schools & moments from neighborhood dining & parks.

4444 New Jersey, Normal Heights

3035-39 Macaulay, Point Loma (Pt Loma)
$2,000,000
10 Beds ⋅ 6 Baths ⋅ 260011073 MLS
A Rare Point Loma Investment Opportunity — Steps from Liberty Station Don't miss your chance to own this well-maintained six-unit apartment complex in one of San Diego's most sought-after neighborhoods. Ideally situated directly across from Liberty Station, this property offers the perfect combination of location, recent capital improvements, and immediate upside potential. The seller has invested significantly in the property's future, with a full electrical panel upgrade completed in 2025, major plumbing upgrades in 2023, and two remodeled bathrooms in 2026 — meaning a new owner can enjoy reduced maintenance costs and peace of mind from day one. With units that lease quickly upon vacancy and several currently rented below market rate, there is meaningful room to increase rents and boost returns over time. Additional income is generated through an on-site coin-operated laundry facility, and ample off-street parking is available for all units — a premium amenity in this highly walkable neighborhood. This is a motivated seller offering a competitively priced asset with a strong projected cap rate of 5.39 — making this an exceptional value in today's San Diego market. Expenses shown in listing and used to calculate cap rates are for the 2025 tax year and include water, SDGE, property insurance, current property tax, gardener, and property management fees. Current property manager charges 8% of rents for the property management fee, which could be saved if the buyer self manages. Tenants are paying for trash collection.

3035-39 Macaulay, Point Loma (Pt Loma)

12262 Avenida Consentido, Rancho Bernardo/Sabre Springs/Carmel Mt Ranch
$2,000,000
4 Beds ⋅ 3 Baths ⋅ 260009989 MLS ⋅ St. Andrews BLDG.
Breathtaking panoramic views set the stage for this beautifully updated home in the St. Andrews community of Rancho Bernardo. Privately situated on a spacious lot with a gazebo and wraparound patios, this residence offers seamless indoor-outdoor living with a warm, modern aesthetic. The professionally designed kitchen showcases leathered quartzite countertops, custom cabinetry, and high-end appliances including a Viking range, Dacor refrigerator and dishwasher, and GE Advantium oven, with built-in banquette seating that opens to a cozy family room with a stone fireplace. The flexible floor plan features a downstairs office or optional bedroom with full bath. Additional highlights include a NEW ROOF, custom built-ins, and LVP flooring throughout. The luxurious primary suite offers a fireplace, sitting area, walk-in closet, and private balcony with sunrise views. The refreshed living room showcases custom built-in bookshelves for a warm, library-inspired feel. An upstairs bedroom includes a built-in desk, while another features a custom window seat, bookshelves, and an expanded window to capture the views. Residents enjoy access to the Bernardo Heights Clubhouse with pools, tennis, and fitness, all within the award-winning Poway Unified School District and just minutes to I-15. Breathtaking panoramic views set the stage for this beautifully updated home in the St. Andrews community of Rancho Bernardo. Privately situated on a spacious lot with a gazebo and wraparound patios, this residence offers seamless indoor-outdoor living with a warm, modern aesthetic. The professionally designed kitchen showcases leathered quartzite countertops, custom cabinetry, and high-end appliances including a Viking range, Dacor refrigerator and dishwasher, and GE Advantium oven, with built-in banquette seating that opens to a cozy family room with a stone fireplace. The flexible floor plan features a downstairs office or optional bedroom with full bath. Additional highlights include a NEW ROOF, custom built-ins, and LVP flooring throughout. The luxurious primary suite offers a fireplace, sitting area, walk-in closet, and private balcony with sunrise views. The refreshed living room showcases custom built-in bookshelves for a warm, library-inspired feel. An upstairs bedroom includes a built-in desk, while another features a custom window seat, bookshelves, and an expanded window to capture the views. Residents enjoy access to the Bernardo Heights Clubhouse with pools, tennis, and fitness, all within the award-winning Poway Unified School District and just minutes to I-15.

12262 Avenida Consentido, Rancho Bernardo/Sabre Springs/Carmel Mt Ranch

11243 Corte Isabelino, Carmel Valley
$2,000,000
4 Beds ⋅ 3 Baths ⋅ 260009406 MLS
Massive Price Reduced! The most recent comparable property just sold for $2.22M. This property features 3 bedrooms plus an office, which could be used as a 4th bedroom. It has been beautifully updated and is ready for you to move in! Situated on a corner lot with southern exposure, this home enjoys an abundance of natural light. Enjoy recent upgrades throughout the home, including a remodeled kitchen completed three years ago, plus new flooring, an upgraded master bathroom, and a newer A/C system installed last year. Award-winning Ocean Air Elementary, CVMS, and TPHS, or CCA high. Only $26/mth HOA. Just minutes from Del Mar beach, freeway, parks, recreation centers, and top-tier shopping destinations.

11243 Corte Isabelino, Carmel Valley

12983 Guacamayo, Rancho Bernardo/Sabre Springs/Carmel Mt Ranch
$2,000,000
4 Beds ⋅ 4 Baths ⋅ 260009097 MLS ⋅ The Trails BLDG.
Welcome to this Spanish-style home located in The Trails of Rancho Bernardo, a well-established community known for its spacious homesites, mature landscaping, and peaceful hillside setting. Situated on a quiet cul-de-sac, the property is approached by a long driveway lined with Italian cypress trees, offering multiple parking areas in addition to the three-car garage and gated courtyard entry. Inside, the home features exposed wood beam ceilings, terracotta tile flooring, decorative wrought-iron lighting, and two fireplaces—one in the living room and another in the family room. A large arched window fills the living room with natural light and frames views of the surrounding hills and mountains. The kitchen includes a generous breakfast bar with seating and additional storage along with custom tile backsplash details, and both the kitchen and dining room provide access to the backyard. An elevator (installed 7/2023) provides access between the first and second floors, and the first floor also includes an office that can serve as an optional bedroom. Upstairs, the primary suite opens to a large private deck (approximately 12' x 36') overlooking the backyard and nearby hills. The property features a newer roof (11/2022), mature landscaping, a rose garden area connected by a smooth garden pathway designed for easy access, and a private enclosed patio area ideal for pets or a quiet retreat. The home also includes two separate heating and air conditioning systems (installed approx 2018) serving the first and second floors.

12983 Guacamayo, Rancho Bernardo/Sabre Springs/Carmel Mt Ranch

13347 Orange Blossom Way, Carmel Valley
$2,000,000
4 Beds ⋅ 3 Baths ⋅ 260008962 MLS
This exceptional 4-bedroom, 3-bath home with a spacious loft lives like a stand-alone residence with no neighbors directly in front and privacy on two sides, offering a rare sense of space and openness. Perfectly positioned facing a lush community park, the home enjoys serene green views and an inviting setting. A main-level bedroom and full bathroom provide ideal flexibility for guests, multigenerational living, or a private office. Recent improvements include fresh interior paint, new ceiling fans and modern light fixtures, and new luxury vinyl plank flooring upstairs, creating a bright, refreshed, move-in-ready feel throughout. Inside, the home shows like a model with thoughtful upgrades. A striking custom-built staircase, elegant tile flooring on the main level, built-in whole-house audio, and Nest smart home climate controls add both style and modern convenience. The open-concept floor plan is ideal for everyday living and entertaining. The contemporary kitchen features granite countertops, stainless steel appliances, and abundant cabinetry, seamlessly connecting to the dining and living areas. Upstairs, a spacious loft offers additional living, media, or workspace options, enhancing the home’s versatility. Situated on one of the largest lots in the neighborhood, this home offers exceptional outdoor space and a premier park-front location—combining privacy, comfort, and lifestyle in a truly special setting. Located in a top-rated school district, and offering easy access to shopping, major freeways, and the beach, this home delivers both convenience and coastal

13347 Orange Blossom Way, Carmel Valley

7117 Tatler Rd, Carlsbad
$2,000,000
2 Beds ⋅ 3 Baths ⋅ NDP2602733 MLS
Rarely available corner residence on a premium, one of a kind lot in the gated community of Viaggio. With only one shared wall, this home offers exceptional privacy and sweeping golf course views over the 5th fairway of Aviara, along with a desirable west facing orientation capturing ocean breezes and stunning sunsets. Completely reimagined in 2022 with a refined modern design and high end finishes throughout, including custom Italian cabinetry and a suite of premium Smeg kitchen appliances. Approximately 2,272 square feet, this highly sought after Plan 3 features dual primary suites, one on the main level and an upstairs primary suite with private retreat and view balcony. Flexible floor plan includes a downstairs bonus room ideal for office or multi use space, plus an upstairs loft. Light filled interior with soaring 20 foot ceilings creates an open, airy feel. Outdoor spaces offer lush landscaping, water features, fire-pit, covered patio, and golf course views. Resort style community pool with cushioned lounge furnishings. A rare opportunity to own a fully renovated home on one of the most private and desirable locations in Viaggio. Rarely available corner residence on a premium, one of a kind lot in the gated community of Viaggio. With only one shared wall, this home offers exceptional privacy and sweeping golf course views over the 5th fairway of Aviara, along with a desirable west facing orientation capturing ocean breezes and stunning sunsets. Completely reimagined in 2022 with a refined modern design and high end finishes throughout, including custom Italian cabinetry and a suite of premium Smeg kitchen appliances. Approximately 2,272 square feet, this highly sought after Plan 3 features dual primary suites, one on the main level and an upstairs primary suite with private retreat and view balcony. Flexible floor plan includes a downstairs bonus room ideal for office or multi use space, plus an upstairs loft. Light filled interior with soaring 20 foot ceilings creates an open, airy feel. Outdoor spaces offer lush landscaping, water features, fire-pit, covered patio, and golf course views. Resort style community pool with cushioned lounge furnishings. A rare opportunity to own a fully renovated home on one of the most private and desirable locations in Viaggio.

7117 Tatler Rd, Carlsbad

2984 Hayloft Pl, Escondido
$2,000,000
5 Beds ⋅ 5 Baths ⋅ 260006879 MLS
PAID SOLAR. Welcome to this stunning, fully reimagined residence nestled on a quiet cul-de-sac in the highly sought-after Harmony Grove community. Surrounded by rolling hills and open skies, this home offers the perfect blend of privacy and vibrant neighborhood living. Thoughtfully redesigned by Mullen Design Co., the open-concept floor plan is filled with natural light and enhanced by high-end finishes throughout. The chef’s kitchen is a true centerpiece, featuring custom cabinetry, a 48” Sub-Zero refrigerator, Wolf range, premium appliances, and a spacious walk-in pantry. Engineered hardwood floors, designer lighting, custom wood beams, and an upgraded stair railing add warmth and sophistication. Spacious living areas provide seamless indoor-outdoor flow, ideal for entertaining and everyday comfort. Located in a serene yet connected setting, Harmony Grove offers scenic trails, parks, and community amenities just minutes from shopping, dining, and top-rated schools. A rare opportunity to own a turnkey luxury home in one of North County’s most desirable communities. Welcome to this stunning, fully reimagined residence nestled on a quiet cul-de-sac in the highly sought-after Harmony Grove community. Surrounded by rolling hills and open skies, this home offers the perfect blend of privacy and vibrant neighborhood living. Thoughtfully redesigned by Mullen Design Co., the open-concept floor plan is filled with natural light and enhanced by high-end finishes throughout. The chef’s kitchen is a true centerpiece, featuring custom cabinetry, a 48” Sub-Zero refrigerator, Wolf range, premium appliances, and a spacious walk-in pantry. Engineered hardwood floors, designer lighting, custom wood beams, and an upgraded stair railing add warmth and sophistication. Spacious living areas provide seamless indoor-outdoor flow, ideal for entertaining and everyday comfort. Located in a serene yet connected setting, Harmony Grove offers scenic trails, parks, and community amenities just minutes from shopping, dining, and top-rated schools. A rare opportunity to own a turnkey luxury home in one of North County’s most desirable communities.

2984 Hayloft Pl, Escondido

15870 Potomac Ridge Rd, Rancho Bernardo/4S Ranch/Santaluz/Crosby Estates
$2,000,000
4 Beds ⋅ 3 Baths ⋅ NDP2602301 MLS
Welcome to this stunning Prado home in the highly sought-after Del Sur community, designed for modern living and entertaining. With 4 bedrooms, 3 bathrooms, and over 2,400 sq. ft. of living space, this home is one of the rare 9 Prado models without a shared driveway. Entering the home, you are greeted by a bright and airy open-concept living space that flows seamlessly into the dining area and kitchen, perfect for everyday living and entertaining. The kitchen features white cabinets, granite countertops, and a spacious island. Two sets of large stacking sliding doors open to a private patio with paver flooring, extending the living space outdoors. A custom-built bar with wine storage completes the entertaining area. Downstairs, a bedroom and full bathroom provide flexible space for an office, in-law suite, or guest room. The laundry room offers a sink and abundant storage. Upstairs, the loft comes with built-in desks and cabinets. The primary suite boasts a large bedroom with abundant natural light, a spacious ensuite with dual vanities, a large shower, and a walk-in closet. Two additional bedrooms share a bathroom with dual sinks and a shower/tub combo. Additional features include hardwood flooring, owned solar panels, two Tesla batteries, two car charging systems, epoxy garage flooring, two garage spaces, and two driveway spots. Dont miss your chance to own in Del Surthe ultimate choice for family-friendly living. Enjoy award-winning PUSD schools, 14 parks and 11 pools exclusively for residents, miles of hiking trails, community events year-round, and convenient shopping. Welcome to this stunning Prado home in the highly sought-after Del Sur community, designed for modern living and entertaining. With 4 bedrooms, 3 bathrooms, and over 2,400 sq. ft. of living space, this home is one of the rare 9 Prado models without a shared driveway. Entering the home, you are greeted by a bright and airy open-concept living space that flows seamlessly into the dining area and kitchen, perfect for everyday living and entertaining. The kitchen features white cabinets, granite countertops, and a spacious island. Two sets of large stacking sliding doors open to a private patio with paver flooring, extending the living space outdoors. A custom-built bar with wine storage completes the entertaining area. Downstairs, a bedroom and full bathroom provide flexible space for an office, in-law suite, or guest room. The laundry room offers a sink and abundant storage. Upstairs, the loft comes with built-in desks and cabinets. The primary suite boasts a large bedroom with abundant natural light, a spacious ensuite with dual vanities, a large shower, and a walk-in closet. Two additional bedrooms share a bathroom with dual sinks and a shower/tub combo. Additional features include hardwood flooring, owned solar panels, two Tesla batteries, two car charging systems, epoxy garage flooring, two garage spaces, and two driveway spots. Dont miss your chance to own in Del Surthe ultimate choice for family-friendly living. Enjoy award-winning PUSD schools, 14 parks and 11 pools exclusively for residents, miles of hiking trails, community events year-round, and convenient shopping. This location is within easy driving distance to the Del Sur town center for Sprouts Farmers Market, Target, Starbucks, restaurants, fitness clubs, and more.

15870 Potomac Ridge Rd, Rancho Bernardo/4S Ranch/Santaluz/Crosby Estates

6641 Murray Park Dr, Del Cerro
$2,000,000
5 Beds ⋅ 3 Baths ⋅ 260006120 MLS
Welcome to this stunning newly remodeled, single-story Del Cerro residence offering an exceptional blend of modern design, luxury upgrades, and indoor-outdoor living on an expansive ~18,300 sq. ft. lot. Perched in one of San Diego’s most desirable neighborhoods, this home features 5 bedrooms and 2.5 baths in approximately 2,721 sq. ft. of refined living space. Step inside to a light-filled open floor plan showcasing brand new wood floors, designer finishes, and a seamless flow between the living, dining, and kitchen areas. The gourmet kitchen boasts high-end appliances, a large island, and ample counter space — perfect for everyday meals and entertaining alike. The home has been thoroughly upgraded with new electrical and plumbing, new HVAC, new tankless water heater, fully remodeled bathrooms, and a brand-new roof. Enjoy beautiful views, abundant natural light, and direct access to the backyard from both the kitchen and dining areas. 6641 Outside, the professionally landscaped yard is an entertainer’s dream — including an oversized swimming pool, putting green, and spacious outdoor living areas for gatherings. Owned solar adds efficiency and sustainability. Complete with a 2-car attached garage and generous driveway, this home offers the perfect balance of style, comfort, and California indoor-outdoor lifestyle. ****see supplements for more highlights**** 5 Reasons to Live in Del Cerro: Del Cerro is a sought-after residential neighborhood in eastern San Diego known for its family-friendly atmosphere, scenic views, and convenient location. 1. Scenic Location & Views — Elevated hillside setting with stunning vistas of Cowles Mountain, Lake Murray, and natural landscapes. 2. Excellent Schools — Neighborhood schools are well-regarded and highly rated by families, including Green Elementary School and others nearby. 3. Spacious Lots & Yard Space — Larger lot sizes than many San Diego neighborhoods make Del Cerro ideal for outdoor living, gardens, pools, and play areas. 4. Central to San Diego Amenities — Easy access to major freeways (I-8), shopping, dining, and city attractions while still retaining peaceful residential streets. 5. Friendly, Community-Oriented — A tight-knit feel with community events, parks, and local activities — all while still being close to urban conveniences. ?? Top Places to Visit Near Del Cerro Living in Del Cerro puts you close to a variety of vibrant San Diego attractions: ?? Local Outdoor & Recreation • Lake Murray – Great for fishing, jogging paths, picnics, playgrounds, and relaxing waterside views. (approx 5 min) • Cowles Mountain – Famous hiking destination with panoramic city and ocean views. (approx 10 min) • Mission Trails Regional Park – Outdoor adventure hub with trails, biking, and nature areas. (approx 10 min) ??? Dining & Shopping • Allied Gardens Shopping Center – Convenient neighborhood eateries, cafes, and services. • Mission Gorge & Murray Canyon Plaza – Mix of restaurants, breweries, and retail. ?? Cultural & Educational • San Diego State University (SDSU) – Cultural events, sports, arts, and university community. (approx 10 min) Property Highlights • Flat, expansive backyard — ideal for kids, pets, and effortless entertaining • Large usable outdoor space rarely found in Del Cerro, perfect for play structures, gatherings, or future enhancements • Beautiful lap pool designed for exercise, relaxation, and year-round enjoyment • Close to neighborhood playgrounds and baseball fields, making it an excellent fit for active families and outdoor lifestyles

6641 Murray Park Dr, Del Cerro

921 Court Way, Mission Hills
$2,000,000
3 Beds ⋅ 4 Baths ⋅ 260005258 MLS
Tucked on a quiet street in Mission Hills, this Victorian-inspired residence blends timeless architectural charm with thoughtful modern upgrades. Set on a 5,000 sq ft lot, the two-level home offers 3 bedrooms and 3 full baths in the main house, plus a detached guest house/rec room with full bath and loft—ideal for guests, office, or creative space. Classic details like narrow-planked oak floors and stained-glass accents reflect the home’s character, while a remodeled kitchen and beautifully updated primary bath provide modern comfort. The exterior has been recently painted, and brand-new A/C ensures year-round comfort. Owned solar adds efficiency. The private backyard is a true retreat, featuring an in-ground heated pool and spa—perfect for relaxing or entertaining. A rare opportunity to enjoy historic charm, flexible living space, and resort-style amenities in one of Mission Hills’ most desirable and peaceful locations. Welcome to 921 Court Way, a Victorian-inspired Mission Hills residence where classic craftsmanship meets modern livability. Situated on a 5,000 sq ft lot in a particularly quiet pocket of the neighborhood, this two-level home offers architectural character, thoughtful upgrades, and exceptional flexibility. The main residence features 3 bedrooms and 3 full bathrooms, including a remodeled kitchen designed for both function and style, and a beautifully updated primary bath that creates a private retreat. Throughout the home, narrow-planked oak floors and stained-glass accents add warmth and timeless charm rarely found in newer construction. Recent improvements include exterior painting and brand-new air conditioning, ensuring both curb appeal and comfort. Owned solar enhances energy efficiency and long-term value. Outdoor living is equally compelling. The private backyard is centered around an in-ground heated pool and spa, offering a resort-like setting for quiet evenings or weekend gatherings. The lot provides usable outdoor space while maintaining privacy. A standout feature is the detached guest house/rec room complete with full bath and loft. Whether used for guests, a home office, studio, gym, media room, or extended stays, this flexible structure adds versatility and function to the property. Located in the heart of Mission Hills yet tucked away from through traffic, 921 Court Way offers convenient access to parks, dining, and neighborhood amenities while preserving a serene residential atmosphere.

921 Court Way, Mission Hills

848 E Ave, Coronado
$2,000,000
2 Beds ⋅ 2 Baths ⋅ 260002090 MLS ⋅ 4 Condos BLDG.
Coronado living at its finest! This beautifully renovated, fully furnished turnkey residence features two light-filled bedrooms and two exquisitely updated, coastal-inspired bathrooms. Enjoy a brand-new HVAC system and stainless steel appliances throughout. The home lives like a true single-family residence with no shared walls, offering exceptional privacy. French doors open to a spacious shaded patio, ideal for morning coffee or entertaining guests. Parking and additional storage are included with a tandem two-car garage. Low HOA fees! Ideally located on one of the Village’s most desirable streets, just blocks from top-rated schools, shops, dining, and world-famous Coronado beaches. A rare opportunity to own in an exceptional location.

848 E Ave, Coronado

4156-62 Swift Ave, North Park
$2,000,000
10 Beds ⋅ 5 Baths ⋅ 260001477 MLS ⋅ - BLDG.
Opportunity to acquire a 4-unit property with an additional rental —qualifying buyers for 2–4 unit VA or conventional financing while benefiting from the income of five rentals. The property features 4 garages with ADU potential, offering strong upside for investors looking to create equity. 2 units have been fully renovated, the 3rd unit has been upgraded and 4th is in original condition. Front house is 3BR/1BA with separate 4th BR + BA. The back structure is a triplex featuring a ground floor unit + shared laundry room and 4 garages with 2 units above the garages. Recent improvements include fresh exterior paint, trimmed palm trees, and completed SB 721 balcony inspections and repairs, positioning this as a turnkey opportunity with immediate income and future development potential.

4156-62 Swift Ave, North Park

2816-18 Columbia St, Mission Hills
$2,000,000
PTP2508382 MLS
Charming Duplex Property on Large Parcel with panoramic views to the south and west over San Diego Bay. Zoning allows 1 unit per 1,500 sq ft of lot area with a bonus floor area ratio of 6.5, which allows for a maximum development of 47 units on the 10,819 sq ft parcel. The driveway below the parcel is part of the property. New sewer line. Flat parcel at street frontage with slope toward the south west. Existing income with two tenants on month-to-month leases. There were renovations made in 2021, but the actual age of the improvements dates from the 1920's. Income and expenses are estimated. Offered concurrently with 2830 Columcia St for $3,800,000. Total area of both parcels is 16,060 sq ft. Charming Duplex Property on Large Parcel with panoramic views to the south and west over San Diego Bay. Zoning allows 1 unit per 1,500 sq ft of lot area with a bonus floor area ratio of 6.5, which allows for a maximum development of 47 units on the 10,819 sq ft parcel. The driveway below the parcel is part of the property. New sewer line. Flat parcel at street frontage with slope toward the south west. Existing income with two tenants on month-to-month leases. There were renovations made in 2021, but the actual age of the improvements dates from the 1920's. Income and expenses are estimated. Offered concurrently with 2830 Columcia St for $3,800,000. Total area of both parcels is 16,060 sq ft.

2816-18 Columbia St, Mission Hills

1138 Virginia Way, La Jolla
$1,999,995
2 Beds ⋅ 2 Baths ⋅ NDP2602086 MLS
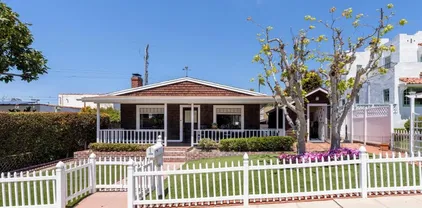
Experience timeless charm, exceptional convenience, and outstanding value in this authentic Village Craftsman bungalow in La Jolla. From the "white picket fence" curb appeal to the ideal location, every aspect of this property presents a rare opportunity. This home offers remarkable investment potential, with possibilities for development and expansion. Inside, youll find 2 bedrooms, 1 bath, and an open-concept kitchen and living area filled with warmth and character. A detached office with a half bath provides flexible space for work or guests, while the detached one-car garage with alley access adds everyday practicality. Enjoy outdoor living on the generous covered front porch or unwind on the private rear deck. Homes of this era rarely come to market in such well-preserved condition, retaining their architectural integrity especially with fee simple ownership at this price point in such a sought-after locationa truly exceptional opportunity in the heart of La Jolla. Experience timeless charm, exceptional convenience, and outstanding value in this authentic Village Craftsman bungalow in La Jolla. From the "white picket fence" curb appeal to the ideal location, every aspect of this property presents a rare opportunity. This home offers remarkable investment potential, with possibilities for development and expansion. Inside, youll find 2 bedrooms, 1 bath, and an open-concept kitchen and living area filled with warmth and character. A detached office with a half bath provides flexible space for work or guests, while the detached one-car garage with alley access adds everyday practicality. Enjoy outdoor living on the generous covered front porch or unwind on the private rear deck. Homes of this era rarely come to market in such well-preserved condition, retaining their architectural integrity especially with fee simple ownership at this price point in such a sought-after locationa truly exceptional opportunity in the heart of La Jolla.

1138 Virginia Way, La Jolla

22147 Long Trot Dr, Escondido
$1,999,000
4 Beds ⋅ 5 Baths ⋅ PTP2603774 MLS ⋅ Harmony Grove Village BLDG.
This meticulously kept single-story Winchester home offers 3,829 square feet of thoughtfully upgraded living space with more than $400,000 in numerous enhancements. The floor plan features 4 bedrooms and 4.5 bathrooms, a spacious family living area, abundant storage and enhanced outdoor living spaces. Additional highlights include vinyl shutters throughout, owned solar with Tesla Powerwall batteries, and Smart Home enhancements. The open concept living space includes upgraded tile flooring, and recessed lighting throughout. The spacious great room features 12-foot ceilings, complemented by a custom floor-to-ceiling stone entertainment wall with an 85 TV, and a 60 fireplace with mantel. Oversized stacking door system w/ custom full length screen door opens to a covered outdoor California room; an opportunity for year-round indoor-outdoor living. The California Room includes a custom-made mantel over the gas fireplace, recessed lighting, ceiling fan, and a recessed TV w/ mount. The gourmet kitchen includes quartz countertops, an extra-large center island w/ seating and extra storage, GE Profile Range, Oven & Microwave, BOSCH dishwasher, WOLF warming drawer, full tile backsplash, under cabinet lighting, butlers pantry w/ quartz counters w/ full tile backsplash, & under cabinet lighting, and a walk-in pantry. Adjacent to the kitchen, the light-filled dining area provides ample space for family meals and entertaining guests. The property showcases a backyard complete with an inground pool with roof-mounted solar heating, spa, a large gas fire pit, and an insulated 24-foot by 14- This meticulously kept single-story Winchester home offers 3,829 square feet of thoughtfully upgraded living space with more than $400,000 in numerous enhancements. The floor plan features 4 bedrooms and 4.5 bathrooms, a spacious family living area, abundant storage and enhanced outdoor living spaces. Additional highlights include vinyl shutters throughout, owned solar with Tesla Powerwall batteries, and Smart Home enhancements. The open concept living space includes upgraded tile flooring, and recessed lighting throughout. The spacious great room features 12-foot ceilings, complemented by a custom floor-to-ceiling stone entertainment wall with an 85 TV, and a 60 fireplace with mantel. Oversized stacking door system w/ custom full length screen door opens to a covered outdoor California room; an opportunity for year-round indoor-outdoor living. The California Room includes a custom-made mantel over the gas fireplace, recessed lighting, ceiling fan, and a recessed TV w/ mount. The gourmet kitchen includes quartz countertops, an extra-large center island w/ seating and extra storage, GE Profile Range, Oven & Microwave, BOSCH dishwasher, WOLF warming drawer, full tile backsplash, under cabinet lighting, butlers pantry w/ quartz counters w/ full tile backsplash, & under cabinet lighting, and a walk-in pantry. Adjacent to the kitchen, the light-filled dining area provides ample space for family meals and entertaining guests. The property showcases a backyard complete with an inground pool with roof-mounted solar heating, spa, a large gas fire pit, and an insulated 24-foot by 14-foot alumawood patio cover extending from the California Room. The beautifully designed landscaping includes a large Majestic Ash shade tree in the rear yard, five mature fruit-bearing trees on the side yard, and artificial turf on both sides of the pool, along one side yard, and across the front of the home. Two new vinyl gates with adjacent walls face the street. The front yard has an extended retaining wall w/ custom entry gate. The spacious primary bedroom features crown molding, an accent wall with wall paper, and a ceiling fan. The large primary bathroom boasts extensive counter space, upgraded tile flooring, floating mirrors, separate dual sinks w/ backsplash, deep soaking tub, walk-in floor-to-ceiling tile shower w/ seat and safety bar, and a spacious custom walk-in closet by California Closets. Each of the four generously sized bedrooms offer an attached full bathroom and versatility for various uses such as a home office or guest accommodations. Two of the bedrooms include walk-in closets and three bedrooms have walk-in showers; one has a tub/shower. Hunter Douglas vinyl shutters are installed throughout the home with Duette blackout shades in three bedrooms. Smart home controls include Ecobee thermostats. Upper and lower storage cabinets with ample counter space are located at the primary bedroom entry and the garage entry. SunTek ULVDS 50 Sun Control window film has been installed on all windows. The laundry room is equipped with a large basin sink, extended upper storage cabinets, lower storage cabinets, under cabinet lighting, and extended counter space. The home has a 3-car tandem garage with a 240-volt outlet for EV charging. Enhanced features include an exhaust fan, 11 ceiling mounted storage racks which cover approximately 288 square feet, a 10 long custom-made storage cabinet with doors, and an epoxy coated floor. This home includes a 16.8 kW Solar System by Baker Electric with 52 owned Solar Panels and 2 Tesla Powerwall Batteries (NEM 2.0), a tankless water heater, and a Halo 5 Commercial Whole House Water Purification System. Harmony Grove Village is a master planned community with gorgeous mountain ridgeline views, multipurpose trails, gated pool for homeowners, dog and equestrian park, multiple private parks and a huge 4th of July Park (open to the public). The Grove is the perfect place to enjoy the outdoors.

22147 Long Trot Dr, Escondido

4817 Biona Dr, Normal Heights
$1,999,000
3 Beds ⋅ 2 Baths ⋅ 260010334 MLS
Dwell West Homes presents Freshly remodeled while honoring its 1929 Spanish character, this exceptional home is ideally located north of Adams Avenue in the heart of Kensington. A welcoming covered front porch leads into a stunning living room highlighted by a classic barreled ceiling, cozy fireplace, and a beautiful arched window that fills the space with natural light. Perfectly restored original hardwood floors run throughout, showcasing the home’s timeless craftsmanship. The home offers a private dining room ideal for intimate gatherings, along with an entertainer’s kitchen designed for both style and function, featuring oak and white-washed cabinetry, designer tile backsplash, quartz countertops, and new appliances. The layout flows effortlessly, making it as comfortable for everyday living as it is for hosting. All bedrooms are generously sized, while the primary suite serves as a true retreat with a walk-in closet and a beautifully finished en-suite bathroom. Off the back of the two-car garage, a versatile bonus room provides the perfect space for a home office, playroom, gym, or yoga studio. The private backyard has been upgraded with new synthetic turf and offers ample space for outdoor dining and lounging, ideal for enjoying San Diego’s year-round climate. All of this just moments from the heart of Kensington Village, with its vibrant restaurants, cafes, and shops, along with easy access to nearby parks and major freeways, making this a rare opportunity to own a beautifully remodeled Spanish home in one of San Diego’s most sought-after neighborhoods.

4817 Biona Dr, Normal Heights

board logoBased on information from MLSListings MLS as of All data, including all measurements and calculations of area, is obtained from various sources and has not been, and will not be, verified by broker or MLS. All information should be independently reviewed and verified for accuracy. Properties may or may not be listed by the office/agent presenting the information.


Copyright 2026 MLSListings Inc. All rights reserved

board logo

This information is deemed reliable but not guaranteed. You should rely on this information only to decide whether or not to further investigate a particular property. BEFORE MAKING ANY OTHER DECISION, YOU SHOULD PERSONALLY INVESTIGATE THE FACTS (e.g. square footage and lot size) with the assistance of an appropriate professional. You may use this information only to identify properties you may be interested in investigating further. All uses except for personal, non-commercial use in accordance with the foregoing purpose are prohibited. Redistribution or copying of this information, any photographs or video tours is strictly prohibited. This information is derived from the Internet Data Exchange (IDX) service provided by San Diego MLS®. Displayed property listings may be held by a brokerage firm other than the broker and/or agent responsible for this display. The information and any photographs and video tours and the compilation from which they are derived is protected by copyright. Compilation © 2026 San Diego MLS®,