Refine Search
Sort by
4483 Santa Monica Ave, Ocean Beach (OB)
$2,500,000
3 Beds ⋅ 3 Baths ⋅ NDP2602494 MLS
Experience the ultimate coastal lifestyle in this quintessential 3BR/3BA beach house with panoramic views that sweep from the Pacific Ocean up the San Diego coastline then towards the inlet to the blue waters of Mission Bay with mountains off in the distance beyond. This isnt just a view, its a masterpiece. From the moment you step onto the welcoming front porch, you're invited to relax and soak in the seaside vibe. Inside, wood floors and spacious, airy rooms are bathed in natural light, with ocean breezes and sweeping vistas at nearly every turn. Situated on a full lot, the private yard is a tranquil oasis featuring citrus trees and plenty of space for BBQs, lively gatherings, or peaceful evenings under the stars. The paved alley leads to a 2-car garage with the convenience of parking in both the front and back of the property. The seasonal bloom of wisterias and hydrangeas only adds to the home's picturesque appeal. Located just a stroll away from downtown Ocean Beach, you'll have easy access to boutique shops, local dining, cozy coffee spots, and the lively Farmers Marketa true celebration of fresh food and community spirit. All this, just minutes from downtown San Diego and the airport. This is more than a home; its an invitation to experience the classic coastal San Diego lifestyle, both within your own sanctuary and beyond. Experience the ultimate coastal lifestyle in this quintessential 3BR/3BA beach house with panoramic views that sweep from the Pacific Ocean up the San Diego coastline then towards the inlet to the blue waters of Mission Bay with mountains off in the distance beyond. This isnt just a view, its a masterpiece. From the moment you step onto the welcoming front porch, you're invited to relax and soak in the seaside vibe. Inside, wood floors and spacious, airy rooms are bathed in natural light, with ocean breezes and sweeping vistas at nearly every turn. Situated on a full lot, the private yard is a tranquil oasis featuring citrus trees and plenty of space for BBQs, lively gatherings, or peaceful evenings under the stars. The paved alley leads to a 2-car garage with the convenience of parking in both the front and back of the property. The seasonal bloom of wisterias and hydrangeas only adds to the home's picturesque appeal. Located just a stroll away from downtown Ocean Beach, you'll have easy access to boutique shops, local dining, cozy coffee spots, and the lively Farmers Marketa true celebration of fresh food and community spirit. All this, just minutes from downtown San Diego and the airport. This is more than a home; its an invitation to experience the classic coastal San Diego lifestyle, both within your own sanctuary and beyond.

4483 Santa Monica Ave, Ocean Beach (OB)

5111 Mission Blvd, Pacific Beach/Mission Beach
$2,500,000
4 Beds ⋅ 2 Baths ⋅ 260005460 MLS ⋅ Na BLDG.
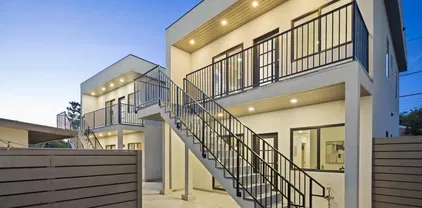
Rarely does a North Pacific Beach property present this level of flexibility, income, and long-term upside. Situated on an oversized 7,221 sq ft lot just 0.2 miles (a 5-minute walk) from the beach, this two-unit property is a compelling opportunity for investors, second-home buyers, and developers alike. The existing improvements include two 2-bedroom, 1-bath units, each with its own private outdoor space and one-car garage. Both units are lightly updated, featuring refreshed flooring, and are currently operated as proven short-term rentals. Ocean views are already captured from one unit, with the potential to enhance views through future development. Zoned RM-2-5 and located within the Complete Communities Housing Solutions (CCHS) area, the property unlocks a wide range of redevelopment pathways. Options include converting the garages into two studio ADUs, reconfiguring or expanding to four standard units, developing five condominiums, or pursuing a higher-density project of up to 14 units (subject to buyer verification and entitlements). A 30-foot height limit and 2.5 FAR further support the site’s development potential. Located within the La Jolla school boundaries and surrounded by primarily residential uses, this is a rare chance to acquire a high-performing coastal asset with meaningful current income and exceptional future optionality — just moments from the sand. Rarely does a North Pacific Beach property present this level of flexibility, income, and long-term upside. Situated on an oversized 7,221 sq ft lot just 0.2 miles (a 5-minute walk) from the beach, this two-unit property is a compelling opportunity for investors, second-home buyers, and developers alike. The existing improvements include two 2-bedroom, 1-bath units, each with its own private outdoor space and one-car garage. Both units are lightly updated, featuring refreshed flooring, and are currently operated as proven short-term rentals with strong performance. Ocean views are already captured from one unit, with the potential to enhance views through future development. Zoned RM-2-5 and located within the Complete Communities Housing Solutions (CCHS) area, the property unlocks a wide range of redevelopment pathways. Options include converting the garages into two studio ADUs, reconfiguring or expanding to four standard units, developing five condominiums, or pursuing a higher-density project of up to 14 units (subject to buyer verification and entitlements). A 30-foot height limit and 2.5 FAR further support the site’s development potential. Located within the La Jolla school boundaries and surrounded by primarily residential uses, this is a rare chance to acquire a high-performing coastal asset with meaningful current income and exceptional future optionality — just moments from the sand.

5111 Mission Blvd, Pacific Beach/Mission Beach

3582 Hatteras, Clairemont/Bay Park
$2,500,000
10 Beds ⋅ 9 Baths ⋅ 260004936 MLS
3580 Hatteras Avenue is a premier five-unit multifamily asset that is the quintessential intersection of location, luxury, and long-term profitability. Completed in June 2025 and fully stabilized with one-year leases, this rare turnkey property is perfectly positioned to deliver immediate cash flow and powerful appreciation in one of Southern California’s most resilient and desirable rental markets. This striking property offers an appealing unit mix, making it an attractive option for a broad spectrum of renters. A charming two-bedroom house with an attached garage is rented at $3,200 per month. Then, four newly constructed, contemporary two-bedroom, two-bath apartments, with two units rented at $2,900 and two leased at $2,857 per month. All leases were signed as of June 1 and correlate to a gross scheduled income of $14,714 per month ($176,568 annually). Crafted with modern design sensibility and tenant comfort in mind, the four brand-new apartments deliver the premium living experience today’s renters demand. Featuring luxury finishes, in-unit laundry, and efficient layouts, 3580 Hatteras Avenue attracts high-income tenants with long-term rental stability. Located just minutes from La Jolla, Pacific Beach, and the iconic San Diego coastline, this asset offers the very lifestyle that drives rental demand through the roof. A quick drive from the beaches, world-class dining, and dynamic nightlife, this property represents the epitome of Southern California living.

3582 Hatteras, Clairemont/Bay Park

1388 Kettner Blvd Unit 2901, Downtown
$2,500,000
2 Beds ⋅ 2 Baths ⋅ 260004388 MLS ⋅ Savina BLDG.
Welcome to elevated coastal living at this stunning northwest corner residence in Savina. Perched high above downtown, this unit showcases breathtaking panoramic views of the San Diego Bay, city skyline, and unforgettable sunsets from nearly every room. Almost floor-to-ceiling windows flood this condo with natural light while framing postcard-worthy scenery. The thoughtfully designed interior features a chef’s gourmet kitchen with premium finishes, ideal for both entertaining and everyday living. A rare , hard to come by and highly desirable floor plan in Savina building with very spacious but practical balcony, this condo boasts two oversized walk-in closets—an exceptional find in urban high-rise living—providing abundant storage and comfort. Perfectly positioned in one of downtown’s most coveted locations and neighborhoods, this residence seamlessly blends luxury, functionality, and iconic views, offering an unparalleled lifestyle above it all. Welcome to elevated coastal living at this stunning northwest corner residence in Savina. Perched high above downtown, this unit showcases breathtaking panoramic views of the San Diego Bay, city skyline, and unforgettable sunsets from nearly every room. Almost floor-to-ceiling windows flood this condo with natural light while framing postcard-worthy scenery. The thoughtfully designed interior features a chef’s gourmet kitchen with premium finishes, ideal for both entertaining and everyday living. A rare , hard to come by and highly desirable floor plan in Savina building with very spacious but practical balcony, this condo boasts two oversized walk-in closets—an exceptional find in urban high-rise living—providing abundant storage and comfort. Perfectly positioned in one of downtown’s most coveted locations and neighborhoods, this residence seamlessly blends luxury, functionality, and iconic views, offering an unparalleled lifestyle above it all.

1388 Kettner Blvd Unit 2901, Downtown

14481 Old Creek Rd, Scripps Ranch
$2,500,000
5 Beds ⋅ 5 Baths ⋅ 260002077 MLS
Welcome to 14481 Old Creek Road, a stunning luxury estate in the highly sought-after Stonebridge Estates. From the moment you arrive, the home sets the tone for relaxed elegance with a charming front courtyard featuring a cozy fireplace and multiple seating areas. Step through the grand entry and into soaring cathedral ceilings, crown molding, and expansive windows that flood the home with natural light and frame breathtaking views of the backyard oasis and canyon beyond. The chef’s kitchen anchors the home, equipped with premium Thermador built-in appliances, generous prep space, and seamless connection to the dining and living areas. A downstairs bedroom with an ensuite bath and French doors offers ideal flexibility for guests or multi-generational living, along with an additional downstairs room. Upstairs, the primary suite is a true retreat featuring a spacious walk-in closet and spa-inspired ensuite with an oversized shower. The backyard is the showpiece. A resort-style oasis awaits, featuring a sparkling pool and spa, waterfall elements, palm trees, a built-in BBQ, multiple seating and dining areas, and panoramic canyon views. This is Southern California outdoor living at its finest. Recent upgrades include fresh interior paint and a new pool pump and motor. This is the dream home you have been waiting for. Broker and Broker Agents do not represent or guarantee the accuracy of the square footage, permitted or unpermitted space, bd/ba count, lot size/dimensions, schools, or other information concerning the conditions or features of the property. Buyer is advised to independently verify the accuracy of all information through personal inspection & with appropriate professionals to satisfy themselves.

14481 Old Creek Rd, Scripps Ranch

4116-20 W Point Loma Blvd, Old Town
$2,500,000
250043199 MLS
The mixed-use office and retail property that is for sale is located at 4116-20 W Point Loma Blvd, San Diego, CA 92110. This is an amazing opportunity for a doctor to purchase this property and to patiently wait until the Pt Loma Sports Medicine’s lease expires in January 2027. At this point, a doctor would be able to take advantage of the intrinsic value that has been created at this location since the early 80s. The Seller would even be willing to provide financing to a qualified buyer with the following terms: 20% Down Payment, 3-5 Year Loan, Interest Only, and with an 8% Interest Rate (subject to Buyer’s credit worthiness). Alternatively, a medical practice could potentially obtain SBA Financing. A developer has an opportunity to collect rent for a couple of years while obtaining plans to redevelop the property into a mixed-use project. The property is located just blocks from Pechanga Arena. An investor has the opportunity to re-position the lease agreements as they are set to expire over the next 2 years.

4116-20 W Point Loma Blvd, Old Town

2501 State St Unit 306, Carlsbad
$2,499,000
3 Beds ⋅ 4 Baths ⋅ NDP2605110 MLS ⋅ Ocean 17 BLDG.
Perfectly positioned in󠃳󠂠󠂀󠂠󠃢󠂁󠂢󠃢󠂁󠂣󠃢󠂁󠂣󠃍󠂏󠃍󠂏 the heart of Downtown Carlsbad, this rare single-level corner unit combines breathtaking ocean and lagoon views, designer-curated finishes, and an unmatched walkable coastal lifestyle. The open-concept great room seamlessly connects the living, dining, and kitchen spaces while expansive pano doors open to a covered view terrace, blurring the line between indoor and outdoor living. The kitchen is built around a dramatic waterfall-edge island and thoughtfully equipped with a Fisher & Paykel coffee system, beverage refrigerator, and custom cabinetry. A brick accent wall, wine bar, and custom media built-ins give the living space warmth and character. The luxurious primary suite features custom closet systems and a spa-inspired bath appointed with oversized designer tile, free-standing soaking tub, illuminated anti-fog smart mirrors, adjustable lighting, and premium finishes. Two additional bedrooms, each with their own en-suite bath, offer the same attention to detail - ideal for guests or an office. Above it all, the rooftop deck delivers 360-degree views, a firepit, and a BBQ area that make sunset a nightly event. Practical features include two underground parking spaces with EV charging, private storage, community elevator, mini-split HVAC in every room, water purification & conditioning system, automated shades, Ring security, and a community dog wash and workshop. Zoned for Carlsbads award-winning schools, including Buena Vista Elementary, Valley Middle School, and Sage Creek & Carlsbad High School. Ocean 17 is one of Carlsbad Villages most exclusi Perfectly positioned in the heart of Downtown Carlsbad, this rare single-level corner unit combines breathtaking ocean and lagoon views, designer-curated finishes, and an unmatched walkable coastal lifestyle. The open-concept great room seamlessly connects the living, dining, and kitchen spaces while expansive pano doors open to a covered view terrace, blurring the line between indoor and outdoor living. The kitchen is built around a dramatic waterfall-edge island and thoughtfully equipped with a Fisher & Paykel coffee system, beverage refrigerator, and custom cabinetry. A brick accent wall, wine bar, and custom media built-ins give the living space warmth and character. The luxurious primary suite features custom closet systems and a spa-inspired bath appointed with oversized designer tile, free-standing soaking tub, illuminated anti-fog smart mirrors, adjustable lighting, and premium finishes. Two additional bedrooms, each with their own en-suite bath, offer the same attention to detail - ideal for guests or an office. Above it all, the rooftop deck delivers 360-degree views, a firepit, and a BBQ area that make sunset a nightly event. Practical features include two underground parking spaces with EV charging, private storage, community elevator, mini-split HVAC in every room, water purification & conditioning system, automated shades, Ring security, and a community dog wash and workshop. Zoned for Carlsbads award-winning schools, including Buena Vista Elementary, Valley Middle School, and Sage Creek & Carlsbad High School. Ocean 17 is one of Carlsbad Villages most exclusive and intimate communities built in 2024 with only 17 total residences. Few homes offer this combination of design, location, and lifestyle! Buyers and buyers agent to verify all in MLS prior to COE.

2501 State St Unit 306, Carlsbad

2318 Plum St, Point Loma (Pt Loma)
$2,497,500
4 Beds ⋅ 5 Baths ⋅ 260018883 MLS
Nestled in the󠃳󠂠󠂀󠂠󠃢󠂁󠂢󠃢󠂁󠂣󠃢󠂁󠂣󠃍󠂏󠃍󠂏 heart of highly sought-after Loma Portal, this exceptional Spanish-inspired residence masterfully blends timeless architectural character with refined, understated modern elegance. Situated on an expansive 7,000 sq. ft. lot just moments from Liberty Station, the waterfront, Point Loma Village, and top-rated schools, the home offers an unmatched coastal lifestyle. A dramatic arched picture window fills the formal living room with natural light, beautifully complementing rich hardwood floors, exposed beam ceilings, and a striking see-through fireplace that flows effortlessly into the stunning chef's kitchen. Designed for both entertaining and everyday living, the kitchen showcases custom cabinetry, stainless steel appliances, an impressive eight-burner gas range, and a timeless designer backsplash. Thoughtfully designed for both comfort and flexibility, the home features three spacious en-suite bedrooms, including a luxurious main-level primary retreat complete with its own fireplace, custom walk-in closet, spa-inspired bath with a beautifully tiled walk-in shower, and sliding doors opening to a tranquil, professionally landscaped backyard. Upstairs, an additional suite and secondary bedroom share access to a generous view deck showcasing sweeping views of the Coronado Bridge, sparkling city lights, and ocean glimpses. Completing this remarkable property is a private gated courtyard with a built-in pizza oven and fire pit, creating an inviting outdoor gathering space, while the detached casita, with its own entrance, living room, kitchenette, bedroom, and full bath, offers exceptional versatility as guest quarters, a private office, multigenerational living space, or an income-producing rental opportunity. Additional highlights include central heating and air conditioning, an extended driveway with parking for up to four vehicles, and an attached two-car garage with ample storage. Ideally located just minutes from Liberty Station, Shelter Island, Sunset Cliffs, Point Loma Village, premier beaches, acclaimed dining, yacht clubs, and downtown San Diego, this exceptional residence offers the perfect blend of timeless character, modern comfort, and one of San Diego's most coveted coastal lifestyles.

2318 Plum St, Point Loma (Pt Loma)

525 N Cedros Ave, Solana Beach
$2,495,000
4 Beds ⋅ 4 Baths ⋅ NDP2606805 MLS
Experience the Coveted Coastal Solana Beach Lifestyle! Just down the street is a Footbridge that leads to Highway 101 where you can Stroll to Popular Restaurants, Boutique Shopping, & Stair Access to Tide Beach Park - the Renowned Table Tops Surf Break and Scenic Tide Pools. The Beautifully Remodeled Kitchen with Quartz Countertops, Stainless Appliances, and Refaced White Cabinetry, all Opening Seamlessly to the Family Room and Charming Backyard Patioideal for Everyday Living and Entertaining. The 1st Floor Features Hardwood Flooring & a Desirable Guest Bedroom and Bathroom. Upstairs is the Spacious Primary Suite & Upgraded Bathroom, a Versatile Loft Ideal for a Media Room, Office or Play Space. Two Additional Bedrooms with Two Bathrooms complete the Upper Level. The thoughtfully Designed Patio Showcases Flagstone-Style Hardscape that is Landscaped Beautifully but also Cleverly Low Maintenance. The Outdoor Shower is perfect for Rinsing Off after the Beach. Additional Highlights include the Exterior Painted for a Newer Fresh Look topped off with a Solar System & Whole House Water Filtration. Convenient Alley Access to your Attached 2 Car Garage. Located within the Highly Acclaimed Solana Beach & San Dieguito Schools. Coastal Convenience, Thoughtful Upgrades, and one of North County's most Desirable Walkable Locationsthis is Solana Beach Living at its Best! Experience the Coveted Coastal Solana Beach Lifestyle! Just down the street is a Footbridge that leads to Highway 101 where you can Stroll to Popular Restaurants, Boutique Shopping, & Stair Access to Tide Beach Park - the Renowned Table Tops Surf Break and Scenic Tide Pools. The Beautifully Remodeled Kitchen with Quartz Countertops, Stainless Appliances, and Refaced White Cabinetry, all Opening Seamlessly to the Family Room and Charming Backyard Patioideal for Everyday Living and Entertaining. The 1st Floor Features Hardwood Flooring & a Desirable Guest Bedroom and Bathroom. Upstairs is the Spacious Primary Suite & Upgraded Bathroom, a Versatile Loft Ideal for a Media Room, Office or Play Space. Two Additional Bedrooms with Two Bathrooms complete the Upper Level. The thoughtfully Designed Patio Showcases Flagstone-Style Hardscape that is Landscaped Beautifully but also Cleverly Low Maintenance. The Outdoor Shower is perfect for Rinsing Off after the Beach. Additional Highlights include the Exterior Painted for a Newer Fresh Look topped off with a Solar System & Whole House Water Filtration. Convenient Alley Access to your Attached 2 Car Garage. Located within the Highly Acclaimed Solana Beach & San Dieguito Schools. Coastal Convenience, Thoughtful Upgrades, and one of North County's most Desirable Walkable Locationsthis is Solana Beach Living at its Best!

525 N Cedros Ave, Solana Beach

4654 Vereda Mar Del Sol, Carmel Valley
$2,495,000
4 Beds ⋅ 3 Baths ⋅ 260012474 MLS ⋅ St Augustine BLDG.
VRP: $2,499,888-$2,549,888 An elegantly updated, Torrey Hills-St Augustine residence blending timeless sophistication w/ modern comfort. Light-filled home offers refined interiors, curated upgrades, & seamless indoor-outdoor living. Rich wood flooring, recessed lighting, abundant natural light, Main living areas are elevated by custom-built-in & natural light, creating a warm yet refined ambiance. Chef’s kitchen showcases white cabinetry, updated hardware, quartz center island, new GE 6-burner cooktop/GE Smart dual ovens, newer Whirlpool refrigerator, & seamless flow to DR & LR. Primary suite offers a walk-in closet w/built-ins & remodeled bath w/ dual vanities remodeled shower. 2 secondary BR share a well-appointed BA. Also upstairs, is a flexible enclosed bonus space. Private backyard w/ turf & like-new whirlpool. Prime location near top schools and amenities. Beautifully updated Saint Augustine home offering a refined balance of timeless style & modern livability w/in this convenient Torrey Hills neighborhood. Bright, open interiors feature warm contemporary finishes & a flexible layout designed for both sophisticated entertaining & comfortable everyday living. Hardwood flooring, recessed lighting, & abundant natural light carry throughout the main living areas, complemented w/ custom built-in throughout. A designer chandelier enhances the dining area with an elevated, elegant touch. The primary suite provides a peaceful retreat with a custom walk-in closet and remodeled bathroom featuring dual vanities and an oversized walk-in shower. A large bonus room upstairs provides adaptable space for office, media, or a 4th BR. Private backyard is designed for low-maintenance enjoyment with turf landscaping and large, like new Caldera Spas whirlpool. Also included is convenient laundry room w/ newer LG washer/dryer, nicely appointed powder room, Honeywell security system, and ample storage, Conveniently located near top schools, parks, shopping, dining, & coastal amenities.

4654 Vereda Mar Del Sol, Carmel Valley

16902 Via De Santa Fe, Unit 4, Rancho Santa Fe
$2,495,000
2 Beds ⋅ 3 Baths ⋅ 260008000 MLS ⋅ Jordana Villas BLDG.
Remodeled to perfection, this single-level Covenant home is ideally situated on one of the best sites in Jordana Villas, a 12-unit enclave in the heart of the Rancho Santa Fe village. Framed by mature trees, the expansive backyard patio offers a peaceful retreat for outdoor dining, entertaining, and relaxing in a serene setting, while the wraparound side yard connects to a gated front garden filled with colorful blooms. The well-designed kitchen includes an induction oven, wine refrigerator, pull-out shelving, soft-close cabinetry, and ample storage. A great room-style layout combines the inviting fireplace-warmed living room and generous dining area for a feel that is both open and intimate. Complete with two spacious ensuite bedrooms, a powder room, laundry room, and attached 2-car garage, this end-unit residence feels like a detached home and is well suited for full-time living, a lock-and-leave second home, or a rare opportunity to own in the Covenant with eligibility to join the renowned Rancho Santa Fe Golf and Tennis Clubs.

16902 Via De Santa Fe, Unit 4, Rancho Santa Fe

1561 La Plaza Dr, San Marcos
$2,492,849
4 Beds ⋅ 5 Baths ⋅ NDP2606776 MLS
Perched atop more than an acre in the coveted hills of Lake San Marcos, 1561 La Plaza Drive is a truly rare offering where exceptional design, timeless craftsmanship, and breathtaking panoramic views come together. Overlooking Lake San Marcos and the surrounding mountains, this extensively reimagined estate offers remarkable privacy while remaining just minutes from golf, dining, restaurants, shopping, and the lake. Filled with natural light, the home lives primarily as a single-level residence with soaring ceilings, an open-concept floor plan, and expansive living spaces designed to showcase the spectacular views from nearly every room. Every detail reflects an uncompromising commitment to quality, from the Italian stone finishes to the custom Western windows and doors, highlighted by a dramatic pivot entry door. The chef's kitchen features top-of-the-line JennAir appliances and opens seamlessly to the main living areas. The expansive primary suite offers a sitting area, spa-inspired bath, and walk-in closet. Configured originally as three bedrooms, the home also includes multiple bonus spaces ideal for a guest retreat, home office, fitness studio, game room, or abundant storage. Designed for comfort, efficiency, and wellness, the home features owned solar, a brand-new HVAC system, a Waterdrop X12 reverse osmosis system, and a Super V whole-house air filtration system. The grounds are equally impressive, with approximately 150 mature trees and specimen plantingsincluding avocado, citrus, macadamia, cherimoya, magnolias, and morecreating a private botanical sanctuary. A thr Perched atop more than an acre in the coveted hills of Lake San Marcos, 1561 La Plaza Drive is a truly rare offering where exceptional design, timeless craftsmanship, and breathtaking panoramic views come together. Overlooking Lake San Marcos and the surrounding mountains, this extensively reimagined estate offers remarkable privacy while remaining just minutes from golf, dining, restaurants, shopping, and the lake. Filled with natural light, the home lives primarily as a single-level residence with soaring ceilings, an open-concept floor plan, and expansive living spaces designed to showcase the spectacular views from nearly every room. Every detail reflects an uncompromising commitment to quality, from the Italian stone finishes to the custom Western windows and doors, highlighted by a dramatic pivot entry door. The chef's kitchen features top-of-the-line JennAir appliances and opens seamlessly to the main living areas. The expansive primary suite offers a sitting area, spa-inspired bath, and walk-in closet. Configured originally as three bedrooms, the home also includes multiple bonus spaces ideal for a guest retreat, home office, fitness studio, game room, or abundant storage. Designed for comfort, efficiency, and wellness, the home features owned solar, a brand-new HVAC system, a Waterdrop X12 reverse osmosis system, and a Super V whole-house air filtration system. The grounds are equally impressive, with approximately 150 mature trees and specimen plantingsincluding avocado, citrus, macadamia, cherimoya, magnolias, and morecreating a private botanical sanctuary. A three-car garage and permits to build an ADU where one previously existed (buyer to verify) provide outstanding flexibility and future potential. Offering an exceptional combination of design, construction quality, privacy, square footage, and panoramic views, 1561 La Plaza Drive represents an extraordinary value and a one-of-a-kind opportunity.

1561 La Plaza Dr, San Marcos

5535 Porter Creek Rd, Carmel Valley
$2,490,000
5 Beds ⋅ 3 Baths ⋅ NDP2606554 MLS
Centrally located on the western edge of Pacific Highlands Ranch, this beautiful Bordeaux home is moments from Sycamore Ridge Elementary and includes access to the resort-style amenities of the West Highlands Pacific Recreation Center. A charming stone faade, mature trees, and manicured landscaping create a warm and inviting presence, while a curved turret entry and decorative tile medallion lend timeless character. Inside, the home opens to a light-filled layout with plantation shutters, recessed lighting, and views of the formal living and dining rooms. The entertaining spaces are centered around a dual-sided fireplace that seamlessly connects the living room to the family room and open-concept kitchen. Designed for both style and function, the kitchen features granite countertops, stainless steel appliances, a new stainless sink and disposal, walk-in pantry, and ample cabinetry. A large sliding door invites you into the private backyard retreat with multiple gathering areas, including a built-in BBQ, gas fire ring, lush lawn, and mature landscaping highlighted by a prolific fig tree. Additional main-level highlights include a full bedroom and bath, ideal for guests or multi-generational living, and a spacious 3-car garage. Upstairs, the expansive primary suite captures elevated views over the backyard and features a ceiling fan for added comfort, a generous walk-in closet, and a spa-inspired bath with a deep soaking tub, oversized shower, dual vanities, and a separate makeup station. Three additional secondary bedrooms share a well-appointed full bath, while a spacious l Centrally located on the western edge of Pacific Highlands Ranch, this beautiful Bordeaux home is moments from Sycamore Ridge Elementary and includes access to the resort-style amenities of the West Highlands Pacific Recreation Center. A charming stone faade, mature trees, and manicured landscaping create a warm and inviting presence, while a curved turret entry and decorative tile medallion lend timeless character. Inside, the home opens to a light-filled layout with plantation shutters, recessed lighting, and views of the formal living and dining rooms. The entertaining spaces are centered around a dual-sided fireplace that seamlessly connects the living room to the family room and open-concept kitchen. Designed for both style and function, the kitchen features granite countertops, stainless steel appliances, a new stainless sink and disposal, walk-in pantry, and ample cabinetry. A large sliding door invites you into the private backyard retreat with multiple gathering areas, including a built-in BBQ, gas fire ring, lush lawn, and mature landscaping highlighted by a prolific fig tree. Additional main-level highlights include a full bedroom and bath, ideal for guests or multi-generational living, and a spacious 3-car garage. Upstairs, the expansive primary suite captures elevated views over the backyard and features a ceiling fan for added comfort, a generous walk-in closet, and a spa-inspired bath with a deep soaking tub, oversized shower, dual vanities, and a separate makeup station. Three additional secondary bedrooms share a well-appointed full bath, while a spacious laundry room with built-in storage adds everyday convenience. This home offers low HOA and Mello-Roos fees along with exclusive access to the West Highlands Pacific Recreation Center, where resort-style amenities enrich everyday living. Enjoy nearby parks, scenic hiking and biking trails, and the vibrant shops and dining options at The Village at PHR. All of this, just minutes from the coast and close to top-rated schools including Cathedral Catholic, Canyon Crest Academy, and Torrey Pines High School.

5535 Porter Creek Rd, Carmel Valley

4562-64 Pescadero Ave, Ocean Beach (OB)
$2,485,000
5 Beds ⋅ 4 Baths ⋅ 260005935 MLS ⋅ No BLDG.
Set on a quiet, ocean view street, the rear home is 3 Bedroom, 3 Bath with gorgeous ocean views, an open floor plan and 4 car direct entry garage. The front home, with a separate legal address, is an adorable 2 Bedroom, 1 Bath beach cottage with ocean views, original hardwood floors, ocean view deck and private parking. Each home has its own yard with lush landscaping. The owner occupied style rear home has ocean views from the living room, dining room, kitchen and decks. There's a paver patio for entertaining, fireplace and a huge gorgeous master bedroom. The loft area at the top of stairs has an office area with ocean views, built in desk, cabinets and shelving. Watch ocean sunsets from your couch! This is truly Location, Location Location!!! Set on a quiet, ocean view street, the rear home is 3 Bedroom, 3 Bath with gorgeous ocean views, an open floor plan and 4 car direct entry garage. The front home, with a separate legal address, is an adorable 2 Bedroom, 1 Bath beach cottage with ocean views, original hardwood floors, ocean view deck and private parking. Each home has its own yard with lush landscaping. The owner occupied style rear home has ocean views from the living room, dining room, kitchen and decks. There's a paver patio for entertaining, fireplace and a huge gorgeous master bedroom. The loft area at the top of stairs has an office area with ocean views, built in desk, cabinets and shelving. Watch ocean sunsets from your couch! This is truly Location, Location Location!!!

4562-64 Pescadero Ave, Ocean Beach (OB)

4235 Harrison St, Carlsbad
$2,485,000
3 Beds ⋅ 3 Baths ⋅ NDP2600547 MLS
Wake up to shimmering lagoon views and ocean breezes from this stunning Carlsbad retreat perched right on the waters edge with short term rental potential! This 3-bedroom, 2.5-bath home blends relaxed coastal living with modern style in one of North Countys most sought-after locations. Step inside to a light-filled great room with soaring vaulted ceilings, a spacious living area, and a large deck that spans the dining and living roomsperfect for morning coffee or sunset dinners overlooking the water. The spacious primary suite is a serene retreat with sweeping lagoon vistas, while the lower level features two additional bedrooms separated by a cozy den and direct access to the beautifully landscaped backyardideal for guests or a quiet home office space. Every room in the home showcases luminous water views, filling the interior with natural light and coastal serenity. Highlights include an oversized, attached two-car garage with sleek epoxy flooring, solar panels, upgraded bathrooms and thoughtful updates throughout. Nestled in a central location just minutes to Carlsbad Village and the beach, youll love the short distance to Michelin star restaurants, local boutiques, and the surf. Whether youre hosting friends on the deck, launching a paddleboard from the lagoon, or watching the sunset melt into the Pacific, this home truly captures the spirit of coastal California living. Wake up to shimmering lagoon views and ocean breezes from this stunning Carlsbad retreat perched right on the waters edge with short term rental potential! This 3-bedroom, 2.5-bath home blends relaxed coastal living with modern style in one of North Countys most sought-after locations. Step inside to a light-filled great room with soaring vaulted ceilings, a spacious living area, and a large deck that spans the dining and living roomsperfect for morning coffee or sunset dinners overlooking the water. The spacious primary suite is a serene retreat with sweeping lagoon vistas, while the lower level features two additional bedrooms separated by a cozy den and direct access to the beautifully landscaped backyardideal for guests or a quiet home office space. Every room in the home showcases luminous water views, filling the interior with natural light and coastal serenity. Highlights include an oversized, attached two-car garage with sleek epoxy flooring, solar panels, upgraded bathrooms and thoughtful updates throughout. Nestled in a central location just minutes to Carlsbad Village and the beach, youll love the short distance to Michelin star restaurants, local boutiques, and the surf. Whether youre hosting friends on the deck, launching a paddleboard from the lagoon, or watching the sunset melt into the Pacific, this home truly captures the spirit of coastal California living.

4235 Harrison St, Carlsbad

no property photo
$2,480,000
5 Beds ⋅ 4 Baths ⋅ 260015211 MLS
Breathtaking, unobstructed views, unmatched privacy, and an oversized 15,500+ square foot lot make this one of Scripps Ranch's most coveted properties. Tucked away at the end of a quiet cul-de-sac and perched high above the surrounding community, this exceptional residence showcases breathtaking panoramic views of Lake Miramar, rolling hills, sparkling city lights, the Pacific Ocean, and even the Coronado Islands on clear days. Offering more than 3,200 square feet of living space, this 5 bedroom, 3.5 bath home is designed to maximize both comfort and scenery. Soaring ceilings, expansive windows, and abundant natural light create an open, airy atmosphere while framing the spectacular views throughout the home. The spacious kitchen opens seamlessly to multiple living and dining areas, making everyday living and entertaining effortless. A desirable first-floor bedroom with an ensuite bath provides the ideal space for guests, multigenerational living, or a private home office. Upstairs, the oversized primary suite enjoys its own private view balcony. The luxurious primary bath features dual vanities, a soaking tub, separate shower, and generous closet space. Three additional upstairs bedrooms, an oversized upstairs laundry room, abundant storage, owned solar, backup battery, and a three-car garage complete the home. The resort-style backyard is truly extraordinary. Set on a rare 15,500+ square foot lot, the outdoor space features a sparkling pool and spa, multiple entertaining areas, and ample room to relax, play, and enjoy San Diego's year-round climate. Breathtaking, unobstructed views, unmatched privacy, and an oversized 15,500+ square foot lot make this one of Scripps Ranch's most coveted properties. Tucked away at the end of a quiet cul-de-sac and perched high above the surrounding community, this exceptional residence showcases breathtaking panoramic views of Lake Miramar, rolling hills, sparkling city lights, the Pacific Ocean, and even the Coronado Islands on clear days. Offering more than 3,200 square feet of living space, this five-bedroom, three-and-a-half-bath home is designed to maximize both comfort and scenery. Soaring ceilings, expansive windows, and abundant natural light create an open, airy atmosphere while framing the spectacular views throughout the home. The spacious kitchen opens seamlessly to multiple living and dining areas, making everyday living and entertaining effortless. A desirable first-floor bedroom with an ensuite bath provides the ideal space for guests, multigenerational living, or a private home office. Upstairs, the oversized primary suite enjoys its own private view balcony. The luxurious primary bath features dual vanities, a soaking tub, separate shower, and generous closet space. Three additional upstairs bedrooms, an oversized upstairs laundry room, abundant storage, owned solar, backup battery? and a three-car garage complete the home. The resort-style backyard is truly extraordinary. Set on a rare 15,500+ square foot lot, the outdoor space features a sparkling pool and spa, multiple entertaining areas, and ample room to relax, play, and enjoy San Diego's year-round climate. With no homes directly behind you and panoramic views in every direction, the setting offers a level of privacy and tranquility rarely found. Located in one of San Diego's most sought-after neighborhoods, residents enjoy highly rated schools, nearby shopping and dining, easy freeway access, and close proximity to Lake Miramar's hiking, biking, fishing, and boating opportunities. A rare opportunity to own a premier Scripps Ranch view property where oversized lot, privacy, and unobstructed views come together to create an exceptional lifestyle.

11211 Windbrook Way, Scripps Ranch

9767 Deer Trail Dr, Rancho Bernardo/4S Ranch/Santaluz/Crosby Estates
$2,478,220
4 Beds ⋅ 5 Baths ⋅ 260014954 MLS
Spacious and beautifully appointed home in the highly desirable 4S Ranch community! This impressive residence offers generous living spaces and exceptional flexibility, including a convenient first-floor bedroom and full bathroom—ideal for guests, multigenerational living, or a private workspace. The thoughtfully designed floor plan also features two bonus rooms, providing endless possibilities. Upstairs, a dedicated bonus room is currently configured as a private home theater, while the downstairs bonus room serves as an additional office space. The home features a blend of hardwood and carpet flooring throughout, creating both comfort and style. The expansive gourmet kitchen is designed for entertaining and everyday living, complete with stainless steel appliances, a double oven, built-in refrigerator, range hood, abundant cabinetry, and ample counter space. Multiple gathering areas provide warmth and charm, with fireplaces in the living room, family room, and luxurious primary suite. Retreat to the spacious primary bedroom featuring a cozy fireplace and a private ensuite bath designed for relaxation. The well-appointed bedrooms and thoughtful layout provide ample space for family and guests alike. Multiple gathering areas provide warmth and charm, with fireplaces in the living room, family room, and luxurious primary suite. Retreat to the spacious primary bedroom featuring a cozy fireplace and a private ensuite bath designed for relaxation. The well-appointed bedrooms and thoughtful layout provide ample space for family and guests alike. Energy-efficient upgrades add tremendous value, including owned solar panels, a Tesla Powerwall, and dual EV charging stations, making this home as practical as it is beautiful. Step outside to the beautifully landscaped backyard oasis, ideal for entertaining year-round. Enjoy outdoor dining and gatherings with a fully equipped outdoor kitchen and a cozy fire pit, creating the perfect setting for relaxing California evenings. A rare opportunity to own a stunning home in one of North County's most sought-after neighborhoods, conveniently located near top-rated schools, parks, shopping, dining, and all that 4S Ranch has to offer.

9767 Deer Trail Dr, Rancho Bernardo/4S Ranch/Santaluz/Crosby Estates

5038 Hastings Rd, Normal Heights
$2,477,325
4 Beds ⋅ 3 Baths ⋅ PTP2603407 MLS
The well manicured streets and high end homes let you know you are in Kensington. The sign in this front yard lets you know this is your opportunity to own a home in this prestigous iconic neighborhood. Situated on one of the interior canyons, this home has been renovated to carefully craft the character of the past while infusing it with todays modern finishes. Entertainers will love the chef's kitchen, premium appliances, and large island with ample counter space. The matte plaster hood perched over the marble backsplash and pot filler shows the personality of the kitchen that makes a bold statement. Open to the living and dining areas that naturally flows through sliding doors to the expansive deck with views into the canyon and level grass yard. There is a bonus living space separate from this great room, accompanied by a fireplace and flooded with natural light. In the center of the home you will find a flex room to be used as an office or bedroom with varnished wood paneling throughout giving it that library/office vibe or a tasteful sitting room. Downstairs is yet another bonus area with its own ensuite bathroom and walk in closet that could be used a flex space. Bedroom, office, game room, separate living space, whatever fits your lifestyle. The primary faces the canyon with privacy from the street and includes a walk-in-closet and ensuite bathroom. The bedrooms are generously sized, and the main floor offers a carefully placed laundry room. Hints of the past brought to modern day are thoughtfully found throughout this home. Come see this great opportunity today bef The well manicured streets and high end homes let you know you are in Kensington. The sign in this front yard lets you know this is your opportunity to own a home in this prestigous iconic neighborhood. Situated on one of the interior canyons, this home has been renovated to carefully craft the character of the past while infusing it with todays modern finishes. Entertainers will love the chef's kitchen, premium appliances, and large island with ample counter space. The matte plaster hood perched over the marble backsplash and pot filler shows the personality of the kitchen that makes a bold statement. Open to the living and dining areas that naturally flows through sliding doors to the expansive deck with views into the canyon and level grass yard. There is a bonus living space separate from this great room, accompanied by a fireplace and flooded with natural light. In the center of the home you will find a flex room to be used as an office or bedroom with varnished wood paneling throughout giving it that library/office vibe or a tasteful sitting room. Downstairs is yet another bonus area with its own ensuite bathroom and walk in closet that could be used a flex space. Bedroom, office, game room, separate living space, whatever fits your lifestyle. The primary faces the canyon with privacy from the street and includes a walk-in-closet and ensuite bathroom. The bedrooms are generously sized, and the main floor offers a carefully placed laundry room. Hints of the past brought to modern day are thoughtfully found throughout this home. Come see this great opportunity today before its gone!

5038 Hastings Rd, Normal Heights

14233 Arbolitos Dr, Poway
$2,476,000
5 Beds ⋅ 4 Baths ⋅ 260018447 MLS
A Rare Offering, this beautifully reimagined single-level estate showcases an expansive open-concept floorplan where light-filled interiors seamlessly connect to exceptional indoor-outdoor living spaces. Thoughtfully curated designer finishes, custom wide-plank flooring, dual fireplaces, and new LED lighting throughout create a warm yet sophisticated atmosphere designed for effortless California living. At the heart of the home, the stunning chef's kitchen has been completely transformed with bespoke appliances, including a professional-grade 48-inch gas range and oven, designer vent hood, new European-style shaker cabinetry, and an impressive, oversized quartzite island with breakfast bar seating. The open floorplan creates an ideal gathering space for both everyday living and entertaining. Dual sets of La Cantina folding doors from both the family room and living room dissolve the boundary between indoors and out, creating a seamless extension to the expansive backyard and entertaining spaces. Offering four spacious bedrooms, three full bathrooms, and a formal powder room, the thoughtfully designed floorplan provides exceptional comfort and flexibility. One secondary bedroom features its own ensuite bath, making it ideal for guests or multigenerational living. All bathrooms have been thoughtfully renovated , new European-style shaker cabinetry, quartz countertops, premium fixtures, and beautifully crafted tilework.The luxurious primary suite serves as a private retreat with direct access to the backyard, a generous walk-in closet and a spa-inspired bath. The luxurious primary suite serves as a private retreat with direct access to the backyard, a generous walk-in closet, and a spa-inspired bath featuring a soaking tub, custom tilework, quartz countertops, and elegant designer appointments. Situated on a wide, highly usable and exceptionally private one-acre homesite, the property presents an extraordinary opportunity to create a true resort-caliber estate. There is abundant room for a spectacular pool, expansive outdoor pavilion, guest house or ADU, sport court, RV parking, and professionally designed landscaping, allowing the next owner to craft an exceptional outdoor lifestyle. Additional amenities include a formal office/study, a spacious indoor laundry room complete with built-in cabinetry and utility sink, a fully owned 28-panel solar system generating approximately 11 kW of power, a Tesla Powerwall battery system for enhanced energy efficiency and backup power, an oversized three-car garage, and an impressive circular driveway that creates a grand arrival while providing ample guest parking. Combining timeless single-level architecture with refined contemporary design, exceptional privacy, and limitless outdoor potential, this turnkey residence offers an extraordinary opportunity to enjoy luxury living on one of the area's most desirable one-acre homesites where every detail has been thoughtfully curated for today's discerning buyer.

14233 Arbolitos Dr, Poway

101 Rios Ct, Solana Beach
$2,475,000
2 Beds ⋅ 2 Baths ⋅ P1-27136 MLS
Bright, stylish, and exceptionally private, this single-level condominium is nestled quietly at the back of the complex, offering a rare sense of seclusion paired with expansive white water ocean views. From the living room, kitchen/dining area, and primary bedroom, the home captures sweeping coastal vistas framed by high ceilings, walls of windows, and elegant French doors that invite in natural light and ocean breezes. Rich hardwood flooring flows through the main living areas enhancing the warm yet refined aesthetic, while acozy gas fireplace anchors the living space. The gourmet kitchen is both functional and beautifully appointed, featuring abundant maple cabinetry, granite countertops, and a premium Wolf range, perfectly suited for both everyday living and entertaining. The serene primary suite offers at true retreat, highlighted by a dedicated hallway lined with dual closets and French doors that open to an ocean-facing patio. Both the primary and hall bathrooms have been tastefully updated with spa-like finishes, creating a calming, luxurious experience. The thoughtfully designed layout continues with a versatile second bedroom complete with a Murphy bed, ample closet space, and access to a private patio, ideal for guests or a home office. Additional features include a security system ,air conditioning, and washer/dryer located in the garage, which provides one parking space plus a bonus area currently partitioned as an office (easily convertible back to a two-car garage). Just steps away ,the San Elijo Lagoon offers a peaceful coastal setting to enjoy nature with m Bright, stylish, and exceptionally private, this single-level condominium is nestled quietly at the back of the complex, offering a rare sense of seclusion paired with expansive white water ocean views. From the living room, kitchen/dining area, and primary bedroom, the home captures sweeping coastal vistas framed by high ceilings, walls of windows, and elegant French doors that invite in natural light and ocean breezes. Rich hardwood flooring flows through the main living areas enhancing the warm yet refined aesthetic, while acozy gas fireplace anchors the living space. The gourmet kitchen is both functional and beautifully appointed, featuring abundant maple cabinetry, granite countertops, and a premium Wolf range, perfectly suited for both everyday living and entertaining. The serene primary suite offers at true retreat, highlighted by a dedicated hallway lined with dual closets and French doors that open to an ocean-facing patio. Both the primary and hall bathrooms have been tastefully updated with spa-like finishes, creating a calming, luxurious experience. The thoughtfully designed layout continues with a versatile second bedroom complete with a Murphy bed, ample closet space, and access to a private patio, ideal for guests or a home office. Additional features include a security system ,air conditioning, and washer/dryer located in the garage, which provides one parking space plus a bonus area currently partitioned as an office (easily convertible back to a two-car garage). Just steps away ,the San Elijo Lagoon offers a peaceful coastal setting to enjoy nature with miles of trails for running and hiking, along with opportunities for bird watching, photography, and painting, perfectly complementing the relaxed and inspiring lifestyle this exceptional home provides.

101 Rios Ct, Solana Beach

637 N Rios Ave, Solana Beach
$2,475,000
4 Beds ⋅ 2 Baths ⋅ NDP2603641 MLS
Rare opportunity to own on North Rios Avenue, one of Solana Beachs most desirable coastal streets, with effortless access to the areas best lifestyle amenities. Enjoy a short stroll to Fletcher Cove, Cardiff State Beach, the Cedros Design District, San Elijo Lagoon Preserve trailhead, beloved local cafs, live music venues, award-winning schools, and the iconic Solana Beach train station. Tucked toward the quiet northern end of the street, this charming single-level beach cottage sits on a private, fully fenced 9,000 sq ft flag lot set well back from the road, creating a peaceful, secluded setting surrounded by mature landscaping and coastal breezes. The home offers four bedrooms and one-and-a-half baths, warm hardwood flooring, and an updated kitchen featuring a Wolf range and Sub-Zero undercounter beverage refrigerator. The thoughtful single-level layout is bright, comfortable, and effortlessly functional. Outdoor living is equally inviting, with a spacious fenced yard, mature plantings, and a heated outdoor showerperfect after a morning surf or sunset walk along the beach. A generous parking area provides abundant off-street parking for residents and guests. A timeless Solana Beach cottage offering privacy, charm, and an exceptional coastal lifestyle in the heart of town. Rare opportunity to own on North Rios Avenue, one of Solana Beachs most desirable coastal streets, with effortless access to the areas best lifestyle amenities. Enjoy a short stroll to Fletcher Cove, Cardiff State Beach, the Cedros Design District, San Elijo Lagoon Preserve trailhead, beloved local cafs, live music venues, award-winning schools, and the iconic Solana Beach train station. Tucked toward the quiet northern end of the street, this charming single-level beach cottage sits on a private, fully fenced 9,000 sq ft flag lot set well back from the road, creating a peaceful, secluded setting surrounded by mature landscaping and coastal breezes. The home offers four bedrooms and one-and-a-half baths, warm hardwood flooring, and an updated kitchen featuring a Wolf range and Sub-Zero undercounter beverage refrigerator. The thoughtful single-level layout is bright, comfortable, and effortlessly functional. Outdoor living is equally inviting, with a spacious fenced yard, mature plantings, and a heated outdoor showerperfect after a morning surf or sunset walk along the beach. A generous parking area provides abundant off-street parking for residents and guests. A timeless Solana Beach cottage offering privacy, charm, and an exceptional coastal lifestyle in the heart of town.

637 N Rios Ave, Solana Beach

16315 Pinto Ridge Dr, Rancho Bernardo/4S Ranch/Santaluz/Crosby Estates
$2,472,000
5 Beds ⋅ 4 Baths ⋅ NDP2605235 MLS
From the moment you step inside this Spanish Colonial Revival in the sought-after Providence neighborhood of 4S Ranch, the scale and craftsmanship of this 4,138 sq. ft. home speaks for itself. The curved staircase, soaring two-story foyer, and cathedral ceilings that seem to breathe set the tone from the very first step. The fully reimagined kitchen white cabinetry, brushed-gold hardware, quartzite waterfall island, and designer pendants opens seamlessly into the family room and flows through French doors to the backyard, creating the kind of effortless indoor-outdoor connection that defines Southern California living at its best. A versatile flex room with separate entry functions as an additional family room, or could be transformed into a private office or even an additional bedroom. A downstairs bedroom and full bath add flexibility for guests or multigenerational living. The primary suite is a world unto itself rich hardwood floors, an elegant tray ceiling, and a private fireside sitting room that invites you to slow down at the end of the day. The spa-inspired primary bath features a deep soaking tub framed by views of the hills, dual quartzite vanities, and his-and-hers walk-in closets. Outside, mature palms, a manicured lawn, a brick-paver patio, and a raised fire pit create a private backyard retreat beneath sun-drenched San Diego skies a tranquil, fully enclosed setting designed for relaxation and entertaining alike. Beyond the property, 4S Ranch Master Association delivers a community built for active family living sports parks, tennis and basketball courts, From the moment you step inside this Spanish Colonial Revival in the sought-after Providence neighborhood of 4S Ranch, the scale and craftsmanship of this 4,138 sq. ft. home speaks for itself. The curved staircase, soaring two-story foyer, and cathedral ceilings that seem to breathe set the tone from the very first step. The fully reimagined kitchen white cabinetry, brushed-gold hardware, quartzite waterfall island, and designer pendants opens seamlessly into the family room and flows through French doors to the backyard, creating the kind of effortless indoor-outdoor connection that defines Southern California living at its best. A versatile flex room with separate entry functions as an additional family room, or could be transformed into a private office or even an additional bedroom. A downstairs bedroom and full bath add flexibility for guests or multigenerational living. The primary suite is a world unto itself rich hardwood floors, an elegant tray ceiling, and a private fireside sitting room that invites you to slow down at the end of the day. The spa-inspired primary bath features a deep soaking tub framed by views of the hills, dual quartzite vanities, and his-and-hers walk-in closets. Outside, mature palms, a manicured lawn, a brick-paver patio, and a raised fire pit create a private backyard retreat beneath sun-drenched San Diego skies a tranquil, fully enclosed setting designed for relaxation and entertaining alike. Beyond the property, 4S Ranch Master Association delivers a community built for active family living sports parks, tennis and basketball courts, a roller-hockey rink, picnic areas, and a Boys & Girls Club with a Junior Olympic pool and gymnasium. Within the boundaries of Stone Ranch Elementary, Oak Valley Middle, and Del Norte High all within the award-winning Poway Unified School District. In 92127, families don't stumble upon this neighborhood. They choose it. Deliberately.

16315 Pinto Ridge Dr, Rancho Bernardo/4S Ranch/Santaluz/Crosby Estates

932 Regal Rd, Encinitas
$2,470,000
6 Beds ⋅ 6 Baths ⋅ 260017127 MLS ⋅ Other/Remarks BLDG.
Coastal Encinitas, multi-family properties don't get more interesting than this. Located just minutes from Moonlight Beach and the buzz of Coast Highway 101, 932 Regal Rd is a three-unit property. Two mirrored 2 bed/1.5 bath units and one 2 bed/2 bath — with a layout that gives a creative investor plenty to work with. The property offers a large common room area that may lend itself to conversion, subject to permits and local zoning. A large two-door garage currently used as a workshop offers additional flexibility worth exploring. Five single-car garages with storage plus dedicated parking spaces in front mean tenants are never fighting over a spot - a detail renters value and landlords appreciate. One unit enjoys an oversized private patio perched above the garages, while the backyard garden below is visible from the common area room and accessible to all, giving the property a warmth rarely seen in an investment asset. The garden is covered with fruit trees, making a peaceful place for tenants to relax. The lot size and layout here open doors that most coastal properties simply can't - whether you're looking to grow your rental portfolio, house-hack, or build long-term equity in one of San Diego's most desirable zip codes. Properties with this much potential, this close to the water, won't be on the market for very long.

932 Regal Rd, Encinitas

8496 Lower Scarborough Ln, Rancho Bernardo/4S Ranch/Santaluz/Crosby Estates
$2,466,400
5 Beds ⋅ 5 Baths ⋅ 260015275 MLS ⋅ Presidio @ Del Sur BLDG.
Welcome to this beautifully upgraded Presidio home in Del Sur offering 5 bedrooms, 4.5 bathrooms, dedicated office, upstairs loft, and first-floor ensuite bedroom ideal for guests or multigenerational living. Built by Standard Pacific Homes, this residence features owned solar, smart-home technology, and a 3-car tandem garage with epoxy flooring and EV charging. The open-concept great room showcases a gourmet kitchen with granite countertops, large center island, KitchenAid stainless steel appliances, walk-in pantry, and extensive cabinetry, flowing seamlessly into the family room and dining area for ideal everyday living and entertaining. Indoor-outdoor living is highlighted by a covered California Room with fireplace and a private backyard designed for entertaining and relaxation. Upstairs, the spacious primary suite features a private covered balcony, oversized walk-in closet, and spa-style bath. Additional highlights include upstairs laundry room, engineered hardwood flooring, plantation shutters, crown molding, dual-zone HVAC, tankless water heater, and smart-home Wi-Fi lighting and locks. Located within walking distance to Del Sur Elementary, parks, trails, and resort-style community pools, this home offers exceptional comfort, efficiency, and convenience in one of North County’s most sought-after neighborhoods. Welcome to this exceptional Presidio residence in Del Sur, built by Standard Pacific Homes in 2014 and thoughtfully designed for modern living. Spanning approximately 3,748 square feet, the home features five bedrooms, four and a half bathrooms, a dedicated office, an upstairs loft, and a private first-floor ensuite bedroom that is ideal for guests or multigenerational living. At the heart of the home is a beautifully appointed kitchen featuring rich cabinetry, granite countertops, stainless steel appliances, a spacious center island, and a walk-in pantry. The open-concept layout connects seamlessly to the expansive family room, creating an inviting space for everyday living and entertaining alike. Upstairs, the spacious primary suite offers a peaceful retreat complete with canyon views, a private balcony, dual vanities, a soaking tub, and a large walk-in closet. Additional bedrooms are generously sized, while the upstairs laundry room provides added convenience with a utility sink and abundant linen storage. Designed to embrace Southern California's indoor-outdoor lifestyle, the backyard features a covered California Room with a cozy gas fireplace and a large private yard with plenty of space to relax, play, and entertain. Additional highlights include hardwood flooring throughout the main level, dual-zone heating and air conditioning, a tankless water heater, and a three-car tandem garage. Located within the highly sought-after Del Sur master-planned community, residents enjoy access to top-rated schools, extensive parks and trails, community pools, and a vibrant neighborhood atmosphere that makes this one of North County's most desirable places to call home.

8496 Lower Scarborough Ln, Rancho Bernardo/4S Ranch/Santaluz/Crosby Estates

2904 Levante St, Carlsbad
$2,465,000
4 Beds ⋅ 3 Baths ⋅ 260008488 MLS
$350K PRICE REDUCTION! Welcome to an elevated La Costa retreat where refined design, privacy, and modern living converge. Completely reimagined in 2023, this exceptional residence features top-tier finishes and thoughtful upgrades throughout, delivering a truly turnkey experience. Positioned on a premium corner lot, the home is filled with natural light and enhanced by a rare, expansive yard—ideal for sophisticated outdoor living, entertaining, or future customization. The main level offers multiple, beautifully appointed living spaces designed for both formal and casual gatherings. A newer deck off the kitchen creates seamless indoor-outdoor flow, perfect for al fresco dining and relaxed evenings in the coastal breeze. Upstairs, a versatile loft provides flexibility for a private lounge, media room, or executive home office. The primary suite is a serene sanctuary featuring an oversized walk-in closet and a spa-inspired bath with soaking tub and walk-in shower. Three additional generously sized bedrooms and a tastefully upgraded secondary bath complete the upper level. With no HOA, no Mello-Roos, and a coveted location just minutes from the La Costa Omni Resort & Spa, this is a rare opportunity to own a refined La Costa residence designed for elevated coastal living. The extra large garage has plenty of room to build a loft, office, man cave or wine cellar, while still plenty of room to park three vehicles.

2904 Levante St, Carlsbad

4335 Coronado Ave, Ocean Beach (OB)
$2,464,000
4 Beds ⋅ 3 Baths ⋅ 260010984 MLS
East Coast farm house meets West Coast beach cottage! This single level stunner features 3br/2ba, loft area & family room + a detached guest suite. Gorgeous kitchen w/high end appliances & finishes, refinished natural wood floors, vaulted wood ceilings, French doors, cool wood burning stoves w/white washed brick, multiple skylights, spacious bedrooms & walk in closets. Beautiful yards w/covered front porch, outdoor shower, a spa & beautiful fruit trees. Owned solar w/Tesla power wall, perfectly level front & back yards, alley access, a parking pad for a boat or RV, and just a couple of blocks to coveted Silver Gate Elementary. Award winning schools, sandy beaches, yacht clubs & the marina, plus 10 minutes to Downtown & the airport. This home is VERY special, and it could be yours!!!

4335 Coronado Ave, Ocean Beach (OB)

4296 Farley Ct, University City/UTC
$2,460,000
5 Beds ⋅ 4 Baths ⋅ 260019191 MLS
Impressive canyon-view living󠃳󠂠󠂀󠂠󠃢󠂁󠂢󠃢󠂁󠂣󠃢󠂁󠂣󠃍󠂏󠃍󠂏 awaits in this stunning home nestled on a quiet cul-de-sac in the heart of University City. Situated on a premium 11,700 sqft canyon lot, this exceptional residence combines timeless elegance, spectacular outdoor living, and breathtaking views to create a true San Diego retreat. This beautiful 5-bedroom, 4-bath home offers 2,716 sq. ft. of thoughtfully designed living space, exceptional privacy, and the ultimate Southern California indoor-outdoor lifestyle. Rich hardwood floors, abundant natural light, and an open floor plan create inviting spaces for everyday living and entertaining. The spacious kitchen opens to the dining and family rooms, while expansive sliding doors lead to a view deck overlooking the picturesque canyon. The generous primary suite is a peaceful retreat featuring scenic views and a spa-inspired bath. Step outside to your own private resort with a sparkling pool and spa, waterslide, expansive paver patio, fire pit, lush tropical landscaping, outdoor bathroom & shower, and an incredible covered outdoor pavilion complete with a stone fireplace, built-in BBQ, refrigerator, sink, and bar seating. Walking distance to award-winning schools, parks & shopping. Ideally located near major businesses, UC San Diego, beaches, La Jolla and major freeways, this exceptional home offers luxury, comfort, and an unforgettable setting.

4296 Farley Ct, University City/UTC

3025 Caminito Torreblanca, Del Mar
$2,460,000
5 Beds ⋅ 3 Baths ⋅ 260004966 MLS
Welcome to “Brisas Del Mar” this stunning solar powered executive-style residence in the heart of Del Mar.As you step through the private front courtyard with a water fountain.You’re welcomed into a home filled with rich Onyx flooring to the elegant designer chandeliers.To your left,a spacious office—perfect for working from home or use as a downstairs guest bedroom for visitors or multi-generational living.To your right, a beautiful formal dining area with a fireplace that meets the most sophisticated of needs.The gourmet kitchen showcases an impressive center island perfect for meal prep, gathering, and entertaining—along with maple cabinetry,a side butler’s pantry and food storage.Top-tier LG appliances include a stove, microwave,dishwasher and double door refrigerator. Easy flow into the warm,inviting family room with a cozy gas fireplace and surround speakers.Walk outside to BBQ or lounge and enjoy your private heated pool and Jacuzzi with no neighbors directly behind. Upstairs, you’ll find four generous bedrooms, including a large primary suite with plenty of room to relax.The bathrooms have been updated with onyx leaf sinks, marble and stone tile floors. Walk out to your private balcony to enjoy ocean sunsets and fireworks from Del Mar Fair.HOA included community lap pools, BBQ’s and lounge aera. Whole house dual control heating and AC with soft water filter included.Luxury living at its finest Walking distance to Flower Hill Mall. Minutes to the Village of Del Mar, Race Track,restaurants,beaches, Award winning schools

3025 Caminito Torreblanca, Del Mar

board logoBased on information from MLSListings MLS as of All data, including all measurements and calculations of area, is obtained from various sources and has not been, and will not be, verified by broker or MLS. All information should be independently reviewed and verified for accuracy. Properties may or may not be listed by the office/agent presenting the information.


Copyright 2026 MLSListings Inc. All rights reserved

board logo

This information is deemed reliable but not guaranteed. You should rely on this information only to decide whether or not to further investigate a particular property. BEFORE MAKING ANY OTHER DECISION, YOU SHOULD PERSONALLY INVESTIGATE THE FACTS (e.g. square footage and lot size) with the assistance of an appropriate professional. You may use this information only to identify properties you may be interested in investigating further. All uses except for personal, non-commercial use in accordance with the foregoing purpose are prohibited. Redistribution or copying of this information, any photographs or video tours is strictly prohibited. This information is derived from the Internet Data Exchange (IDX) service provided by San Diego MLS®. Displayed property listings may be held by a brokerage firm other than the broker and/or agent responsible for this display. The information and any photographs and video tours and the compilation from which they are derived is protected by copyright. Compilation © 2026 San Diego MLS®,