Refine Search
Sort by
$10,400,000
4 Beds ⋅ 4 Baths ⋅ NDP2501763 MLS
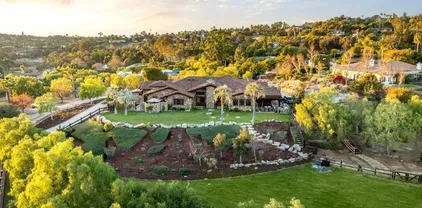
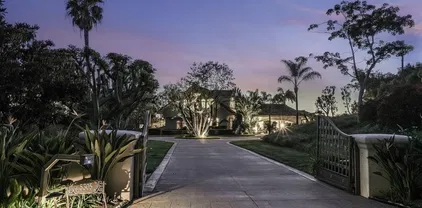
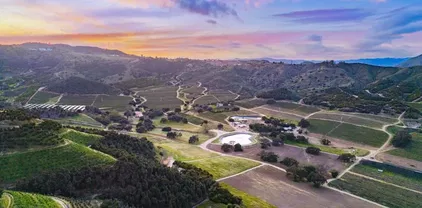
Fairfield Farms offers a once in a lifetime opportunity for those seeking a blend of natural beauty, sustainable living, and agricultural potential situated in one of the most scenic areas in Southern California. Situated in the heart of Pauma Valley, at the foothills of the Palomar Mountain Range, lies a sprawling 389-acre estate. Envisioned as a haven for organic blueberry and avocado cultivation, Fairfield Farms is not just a property; it's a testament to the legacy of California farming. The fully integrated farming practices and its on-site facilities are designed to support the operational needs and maximize efficiency for this farm. Several solid producing private water wells with large capacity water storage reservoirs, and extensive water distribution system, ensures that the water supplied for irrigation is amply purified. Another notable feature of the farming operation is a remarkable 1+ megawatt solar field which substantially reduces utility costs. Rooted in the principles of sustainability and environmental stewardship, the farm is a pioneer in organic agriculture, producing high-quality crops while preserving the land for future generations and wide array of alternative uses. Whether exploring new crops, developing a venue for eco-tourism and events, creating a hub for agricultural innovation and education, expanding residential infrastructure, or simply enjoying the land as a personal family retreat, this property presents endless possibilities for creative utilization and potential long-term growth. Fairfield Farms offers a once in a lifetime opportunity for those seeking a blend of natural beauty, sustainable living, and agricultural potential situated in one of the most scenic areas in Southern California. Situated in the heart of Pauma Valley, at the foothills of the Palomar Mountain Range, lies a sprawling 389-acre estate. Envisioned as a haven for organic blueberry and avocado cultivation, Fairfield Farms is not just a property; it's a testament to the legacy of California farming. The fully integrated farming practices and its on-site facilities are designed to support the operational needs and maximize efficiency for this farm. Several solid producing private water wells with large capacity water storage reservoirs, and extensive water distribution system, ensures that the water supplied for irrigation is amply purified. Another notable feature of the farming operation is a remarkable 1+ megawatt solar field which substantially reduces utility costs. Rooted in the principles of sustainability and environmental stewardship, the farm is a pioneer in organic agriculture, producing high-quality crops while preserving the land for future generations and wide array of alternative uses. Whether exploring new crops, developing a venue for eco-tourism and events, creating a hub for agricultural innovation and education, expanding residential infrastructure, or simply enjoying the land as a personal family retreat, this property presents endless possibilities for creative utilization and potential long-term growth.

14224 Old Cole Grade Rd, Pauma Valley

$10,230,000
5 Beds ⋅ 6 Baths ⋅ NDP2501311 MLS
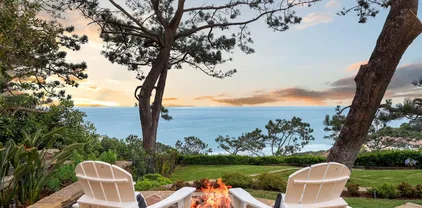
Nestled in the󠃳󠂠󠂀󠂠󠃢󠂁󠂢󠃢󠂁󠂣󠃢󠂁󠂣󠃍󠂏󠃍󠂏 heart of Olivenhain within the city of Encinitas lies this spectacular equestrian sanctuary. Just 7 miles from the coast and situated on 10 usable acres of beautifully manicured grounds, is an expansive main residence, a guest home, a caretakers living quarters and all the amenities of a horse lover's dream. The main homes lodge inspired architecture is cozy and inviting with gorgeous, exposed wood beams, stone lined walls, hand-carved Torrey Pine interior doors, and several interior courtyards that accent the home. Stunning views of the lush landscape, horse pastures and a beautiful show barn are visible from the main residence. The current owner spared no expense bringing the grounds to perfection within the last year and a half by adding beautiful shelters in each of the 3 irrigated pastures, reimagining the main barn with all new interior walls, feeders, mats, a wash area including new turn-outs, and a brand-new, gable breezeway pole barn. Additional improvements include the planting of over 25 fruit trees in a beautiful grove, solar lit pathways throughout, fresh new landscaping and the design and implementation of several irrigation and plumbing systems to benefit and improve the ranch. This property operates as a working horse ranch with room for 20 horses including a Eurociser, a large riding arena with a viewing platform, numerous fenced paddocks, several storage buildings for ranch equipment and hay, rooms for feed and supplements, a gym with a golf simulator system, and a well with filtration system. With close proximity to the town and coast of En Nestled in the heart of Olivenhain within the city of Encinitas lies this spectacular equestrian sanctuary. Just 7 miles from the coast and situated on 10 usable acres of beautifully manicured grounds, is an expansive main residence, a guest home, a caretakers living quarters and all the amenities of a horse lover's dream. The main homes lodge inspired architecture is cozy and inviting with gorgeous, exposed wood beams, stone lined walls, hand-carved Torrey Pine interior doors, and several interior courtyards that accent the home. Stunning views of the lush landscape, horse pastures and a beautiful show barn are visible from the main residence. The current owner spared no expense bringing the grounds to perfection within the last year and a half by adding beautiful shelters in each of the 3 irrigated pastures, reimagining the main barn with all new interior walls, feeders, mats, a wash area including new turn-outs, and a brand-new, gable breezeway pole barn. Additional improvements include the planting of over 25 fruit trees in a beautiful grove, solar lit pathways throughout, fresh new landscaping and the design and implementation of several irrigation and plumbing systems to benefit and improve the ranch. This property operates as a working horse ranch with room for 20 horses including a Eurociser, a large riding arena with a viewing platform, numerous fenced paddocks, several storage buildings for ranch equipment and hay, rooms for feed and supplements, a gym with a golf simulator system, and a well with filtration system. With close proximity to the town and coast of Encinitas, along with direct access to miles of walking and riding trails, this property provides for the utmost privacy with a community feel. 3113 Camino del Rancho is a rare gem in the historic town of Olivenhain.

3113 Camino Del Rancho, Encinitas

$10,000,000
42 Beds ⋅ 43 Baths ⋅ 2601266 MLS
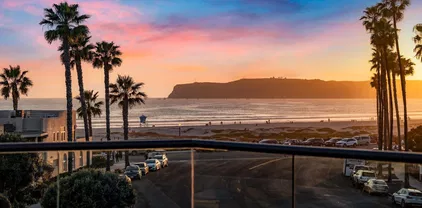
The offering presents the opportunity to acquire a 41-unit multifamily apartment community originally constructed in 1968, located in the City of Chula Vista, a well-established South Bay submarket of San Diego County. The property is primarily composed of one-bedroom floor plans and benefits from abundant onsite parking, gated access, a swimming pool and community laundry facilities. Approximately 50% of the units have recently been renovated to varying finish levels, including vinyl plank flooring, updated cabinet faces, quartz countertops, modern fixtures and hardware, and dual-pane vinyl windows. The remaining units provide a clear value-add opportunity through continued renovations and corresponding rent increases. The property benefits from excellent accessibility, with direct access to Interstate 5 and proximity to public transit. The E Street Trolley Station is located approximately 0.3 miles (an eight-minute walk) from the property and is frequently serviced by the Blue Line, connecting riders to Downtown San Diego and beyond. The asset also offers future density and development upside. Zoned UC-14 with a 3.0 FAR, the site allows for up to 139,827 square feet of building area. A future owner may have the ability to develop additional units on the existing rear parking lot, subject to approvals, and construct two additional ADUs.

600 F St, Chula Vista

$9,500,000
4 Beds ⋅ 6 Baths ⋅ NDP2608193 MLS
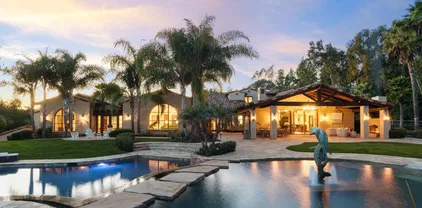
Fully reimagined in 2024 with high-end finishes throughout, this exceptional single-story estate spans 6,942 square feet with 4 bedrooms, 6 bathrooms, and 5 fireplaces. Set on an expansive 2.28 acre parcel, the home blends refined modern design with thoughtful craftsmanship and seamless indoor-outdoor living. Expansive entertaining spaces open to sweeping southwestward valley views, creating a stunning backdrop of rolling hills and vibrant sunsets. Fully reimagined in 2024 with high-end finishes throughout, this exceptional single-story estate spans 6,942 square feet with 4 bedrooms, 6 bathrooms, and 5 fireplaces. Set on an expansive 2.28 acre parcel, the home blends refined modern design with thoughtful craftsmanship and seamless indoor-outdoor living. Expansive entertaining spaces open to sweeping southwestward valley views, creating a stunning backdrop of rolling hills and vibrant sunsets.

16740 Calle Montana, Rancho Bernardo/4S Ranch/Santaluz/Crosby Estates

$9,280,700
6 Beds ⋅ 7 Baths ⋅ 2601081 MLS
Gated and approached by a long, private drive with ample parking for parties, 1009 Solymar unfolds as a rare Muirlands sanctuary of almost an acre —an estate offering extraordinary privacy, scale, and serenity. The grounds evoke the qualities of a five-star Four Seasons retreat with manicured gardens, expansive lawns, tennis court, resort-style pool and spa, multiple patios, outdoor fireplace, built-in barbecue, and intimate seating vignettes woven throughout a peaceful, park-like setting. Designed for both grand entertaining and effortless everyday living, the residence features voluminous living spaces with soaring ceilings, abundant natural light, and seamless indoor-outdoor flow. Every bedroom is en suite, complemented by dedicated guest and service quarters. The exceptional chef’s kitchen is oversized and beautifully appointed with premium appliances, generous wine storage, custom built-ins, and a concealed door adding an element of architectural intrigue. Additional highlights include a media and study room, private office, and multiple gathering areas ideal for hosting on any scale. This is a rare offering in the heart of the Muirlands—secure, secluded, and timeless—yet moments to La Jolla’s coastline, village, and world-class schools.

1009 Solymar Dr, La Jolla

$9,100,000
4 Beds ⋅ 5 Baths ⋅ 250045558 MLS
Wake to the sound of the surf and endless whitewater views in this private Olde Del Mar coastal retreat. Rebuilt in 2005 on a meticulously landscaped 0.34-acre parcel, the organic modern aesthetic of this home offers a seamless blend of privacy, scale, and elevated indoor-outdoor living. Fleetwood doors open to expansive ocean-facing decks, while mahogany ceilings, abundant natural light, and a dedicated office enrich the main living spaces. The chef’s kitchen, remodeled in 2017, is designed for both entertaining and everyday ease. Downstairs, three en suite bedrooms—including the ocean-view primary—plus a family room with sweeping ocean views open directly to the outdoors. A detached studio and resort-style backyard with spa, fire pit, BBQ, and sculpted lawns complete this rare opportunity just minutes from Del Mar’s iconic beaches, trails, and Village dining.

354 Ocean View Ave, Del Mar

$9,050,000
6 Beds ⋅ 8 Baths ⋅ 260004234 MLS
Masterfully designed, this newly completed warm contemporary coastal residence offers refined ocean view living on an elevated west of I-5 lot in the heart of Solana Beach, just moments to the sand and the Cedros Design District’s renowned restaurants, boutiques, and galleries. Meticulously designed as a private architectural compound, the property spans approximately 5,143 sqft including a detached 2BR/2BA ADU (approx. 1,002 sqft) with full kitchen, laundry, vaulted ceilings, and direct pool access, ideal for guests, executive office, or premium rental income. The main residence showcases clean modern lines, soaring ceilings, skylights, and a glass elevator, while expansive floor to ceiling sliding glass walls create seamless indoor/outdoor coastal living. The ocean view chef’s kitchen features sleek European cabinetry, sculptural quartz surfaces, and professional Dacor appliances, opening to light-filled entertaining spaces oriented toward sunset horizons. The entry level primary suite serves as a tranquil retreat with private patio access, coastal vistas, and a spa inspired bath. Resort caliber outdoor living surrounds a heated pool and spa with fire feature, outdoor shower, built in BBQ with bar seating, and multiple lounge areas designed for year round entertaining and relaxed coastal living. Energy efficient features include solar and zoned high efficiency heat pump HVAC for modern comfort and performance. Prime access to Hwy 101 and I-5. A rare opportunity to own a brand new ocean view residence in one of North County’s most walkable and sought after coastal communities!

147 S Rios Ave, Solana Beach

$9,000,000
4 Beds ⋅ 4 Baths ⋅ NDP2600802 MLS
SEALED BID SALE | BIDS TO BE DELIVERED TO: The Regents of the University of California Real Estate Services & Strategies 1111 Franklin St, 7th Floor Oakland, CA 94607-5200 ATTENTION: JULIE WONG NO LATER THAN 5PM PST ON APRIL 15, 2026 Perched high above the Pacific with panoramic views suspended between sea and sky, the former home of Theodor Seuss Geiselknown globally as Dr. Seuss, the most famous childrens author in the worldcomes to market as one of La Jollas most storied residential offerings. Today, the property is widely regarded as one of the best view lots in all of Southern California, celebrated for its extraordinary elevation and sweeping coastal vistas. Originally designed in 1950 by master architect Thomas L. Shepherd, the estate was thoughtfully built around a pre-existing Spanish Revival observation tower dating back to 19231924, created to showcase the sites remarkable outlook. From this hillside retreat, Geisel wrote 42 of his 68 published works, with the tower and adjoining office and study standing as enduring symbols of the propertys creative legacy. Both the observation tower and the office/study have been formally recognized for designation under the City of San Diegos Historical Resource Board Criterion B and must remain. Extensively renovated while preserving its historic core, the 5,000+ square-foot estate sits on approximately 1.51 acres and includes a separate pool house, all positioned to capture breathtaking ocean, coastline, and sunset views. Located moments from the La Jolla Country Club, La Jolla Beach & Tennis Club, and the shops and dining o SEALED BID SALE | BIDS TO BE DELIVERED TO: The Regents of the University of California Real Estate Services & Strategies 1111 Franklin St, 7th Floor Oakland, CA 94607-5200 ATTENTION: JULIE WONG NO LATER THAN 5PM PST ON APRIL 15, 2026 Perched high above the Pacific with panoramic views suspended between sea and sky, the former home of Theodor Seuss Geiselknown globally as Dr. Seuss, the most famous childrens author in the worldcomes to market as one of La Jollas most storied residential offerings. Today, the property is widely regarded as one of the best view lots in all of Southern California, celebrated for its extraordinary elevation and sweeping coastal vistas. Originally designed in 1950 by master architect Thomas L. Shepherd, the estate was thoughtfully built around a pre-existing Spanish Revival observation tower dating back to 19231924, created to showcase the sites remarkable outlook. From this hillside retreat, Geisel wrote 42 of his 68 published works, with the tower and adjoining office and study standing as enduring symbols of the propertys creative legacy. Both the observation tower and the office/study have been formally recognized for designation under the City of San Diegos Historical Resource Board Criterion B and must remain. Extensively renovated while preserving its historic core, the 5,000+ square-foot estate sits on approximately 1.51 acres and includes a separate pool house, all positioned to capture breathtaking ocean, coastline, and sunset views. Located moments from the La Jolla Country Club, La Jolla Beach & Tennis Club, and the shops and dining of La Jolla Village, this is a truly rare opportunity where history, architecture, and setting converge. IMPORTANT NOTE: For all developers or potential buyers out there who are looking to do a lot split, tear down or complete renovation, the office and observation tower must remain.

7301 Encelia Dr, La Jolla

$8,700,000
5 Beds ⋅ 7 Baths ⋅ 260018936 MLS
A once-in-a-generation offering,󠃳󠂠󠂀󠂠󠃢󠂁󠂢󠃢󠂁󠂣󠃢󠂁󠂣󠃍󠂏󠃍󠂏 this extraordinary coastal estate redefines luxury in the heart of Leucadia. Set on nearly one acre on the west side of the most coveted street, it pairs sweeping 180-degree ocean views with a level of privacy, scale, and architectural significance rarely found in Encinitas. Inspired by classic Hamptons architecture and completed in 2024, the residence is a masterclass in timeless design, where refined craftsmanship meets the effortless beauty of coastal California. Walls of glass flood the interiors with natural light, while warm organic finishes, soft coastal hues, and richly layered textures create a seamless connection between the home and the endless Pacific beyond. Every space has been thoughtfully composed to embrace the landscape, inviting the ocean into everyday living. Spanning 5,000 square feet, the residence offers four luxurious ensuite bedrooms, each with panoramic ocean views, five beautifully appointed baths, a private executive office, and expansive living spaces designed for both intimate gatherings and grand-scale entertaining. Outdoors, an oversized resort-style pool, vanishing-edge spa, and generous terraces create a private retreat where days unfold beneath the California sun and evenings are framed by spectacular sunsets over the Pacific. Complementing the main residence is a fully independent 923 SF one-bedroom ADU, as well as a beautifully appointed 625 SF pool house complete with a full kitchen and bath, offering exceptional flexibility for guests, extended family, or effortless resort-style entertaining. Thoughtfully curated by renowned Newport Beach designer Lindye Galloway Interiors, masterfully envisioned by Cedros based Friehauf Architects, and meticulously built by local builder Alair, every detail reflects an uncompromising commitment to quality, craftsmanship, and coastal design. More than a home, this is one of Leucadia's landmark estates-a once-in-a-generation opportunity to own a legacy property unlike anything else on the market.

1212 Hymettus Ave, Encinitas

$8,687,250
5 Beds ⋅ 7 Baths ⋅ 260012602 MLS
Breathe La Jolla… Immerse yourself in a scenic wonderland of unparalleled beauty and ocean views. Step out onto your wraparound deck and experience southern California the way you’ve always imagined. A sweeping panoramic ocean view from Coronado to Lower Hermosa and everything in between. At the top of Inspiration Drive sits a property unlike any other in the Muirland’s estates at approximately 6,256 sqft, it is a masterwork in luxury composition and the sharpest possible detail. This is a collection of the world’s finest elements localized in a single setting. Every inch of this estate is outfitted with an unforgettable blend of style, comfort and quality. A world class creative team was charged with a mission: to develop a home that incorporates all the very best that southern California has to offer. This property thoroughly raises the bar for architecture and design in La Jolla. It is a unique achievement, a full redefinition of today’s luxury home.

6125 Terryhill Dr, La Jolla

$8,580,000
7 Beds ⋅ 10 Baths ⋅ 260011437 MLS
Set within the prestigious 24-hour guard-gated community of Rancho Pacifica, this recently reimagined custom estate commands one of the community’s most coveted promontory sites, showcasing breathtaking panoramic views of the Pacific Ocean, rolling golf course greens, and surrounding mountains. Encompassing approximately 1.2 private, level acres, the estate offers a rare blend of timeless elegance, grand scale, and resort-inspired living. Originally constructed in 2004, the property includes the main residence, a private guest house, and garage space for six vehicles. Upon entry, soaring ceilings and rich wood beam detailing create a warm yet sophisticated ambiance filled with natural light. The formal living room is framed by expansive picture windows that perfectly capture the sweeping vistas beyond. Privately situated in its own wing, the luxurious primary retreat offers a tranquil escape complete with a spacious sitting area, spa-inspired bath featuring a steam shower, dual water closets, dual vanities, and an extraordinary oversized walk-in closet. An additional flex space off the suite is ideal for a private gym, office, or retreat. Adjacent, the richly appointed executive office showcases wood-paneled walls, coffered ceilings, and inspiring views. The chef’s kitchen has been beautifully updated with new countertops and custom cabinetry, centered around an oversized island with premium stainless steel appliances. Designed for effortless entertaining, the kitchen flows seamlessly into the informal dining area, expansive family room, and adjoining bar/game lounge. A separate wing of the home features two ensuite bedrooms, a walk-in wine cellar, private movie theater, and spacious laundry room. Upstairs, a secondary primary suite offers luxurious accommodations with a large bedroom and oversized bath, while an additional separate staircase leads to a loft and two more ensuite guest bedrooms. The detached guest house provides exceptional privacy for visitors, complete with its own sitting room, fireplace, bedroom, and bath. Designed for year-round indoor-outdoor living, the resort-caliber grounds are truly spectacular. The expansive backyard features a stunning pool with a secondary overflow pool, outdoor kitchen, generous lawn areas, and multiple entertaining spaces — all set against a backdrop of mesmerizing sunset, golf course, mountain, and ocean views.

4760 Rancho Del Mar Trl, Carmel Valley

$8,495,000
4 Beds ⋅ 4 Baths ⋅ 260012045 MLS
A California Organic Modern Estate in Solana Beach Set on a flat, fully usable 2/3-acre lot, this single-level coastal retreat blends warm contemporary design with seamless indoor-outdoor living. Soaring ceilings, strong horizontal lines, and expansive Fleetwood glass systems flood the home with natural light while connecting every space to the resort-style grounds. Ideally located just a 15-minute walk to the beach and 10 minutes to the Cedros Design District. Designed with no detail overlooked: • App-controlled smart home system • Owned solar for home + pool • Hydronic heated floors throughout • Electronic windows and blinds • Whole-home water filtration • Butler’s pantry + private gym The chef’s kitchen is both functional and sculptural, featuring Wolf appliances, a Miele coffee system, German Dornbracht fixtures, stainless steel finishes, and marble surfaces. The material palette creates warmth and depth throughout: smooth stucco, natural wood accents, concrete, steel-framed Fleetwood glass, imported antique hardwood floors from an 1800s Javanese firehouse, and rich Ipe detailing. Designed around a courtyard-style layout, the home centers on a heated pool and spa, creating multiple private wings ideal for entertaining and retreating. A fully built-out lower level includes a wine room, cigar lounge, wet bar, dishwasher, and entertainment space. Outdoors, curated landscaping surrounds firepits, a heated trellis, raised garden beds, and a thriving orchard with avocado, citrus, olive, apple, and more. More than a home — this is elevated coastal living by design.

326 S Nardo, Solana Beach

$8,095,000
8 Beds ⋅ 13 Baths ⋅ 250033379 MLS
Set on nearly three acres of spectacular gated grounds, this resort-style estate is a private oasis where luxury and livability converge in the highly desirable Rancho Santa Fe Covenant. Lush landscaping, expansive lawns, two sparkling pools, a spa, built-in BBQ, and a covered outdoor pavilion with fireplace create the perfect setting for year-round indoor/outdoor living. With room for horses or a tennis court, located in the Rancho Santa Fe School District and just minutes from golf and beaches, the property captures the essence of relaxed Southern California elegance. Designed by architect Dena Gillespie and built by Weir Construction, the residence balances grand scale with thoughtful design. The main level features a luxurious primary suite, two additional bedrooms, an executive office with library, formal living and dining rooms, and an expansive Great Room. Upstairs offers four spacious bedroom suites, while a separate guest suite with private entrance is tucked off the courtyard. The Great Room is the heart of the home, showcasing a renovated gourmet kitchen, casual dining nook, family room with fireplace, sit-down bar, wine room, and billiards area—all opening to outdoor entertaining spaces through lift-and-slide pocket doors. A separate lower-level living area with its own driveway includes two large rooms, kitchenette, and full bath—ideal for guest quarters, a studio, or home theater. A four-car garage, circular drive, and high-end finishes complete this timeless estate.

16409 Via De Santa Fe, Rancho Santa Fe

$7,999,000
7 Beds ⋅ 9 Baths ⋅ 250042105 MLS
Priced to Sell! This freshly painted , opulent equestrian estate, or a (Developer's dream project location) provides a secluded haven just moments away from conveniences and coastal attractions. Even if you aren't a Equestrian, this is your home, great value and there is demand for equestrians to lease the entire horse facility. Grand master suite boasts high-volume ceilings, private balcony, 2 fireplaces, and a spa-like bathroom. Fully remodeled kitchen features designer stone gas range & induction cooktop, & custom cabinets. Natural light floods the spacious rooms, showcasing serene pastoral views. Entertain in the elegant dining room or relax in the great room. Outside, indulge in the pool, Aquaponics system, tennis court and top-tier equestrian amenities: jumping arena, stone oversized barn w/caretaker quarters, direct trail access and multiple pastures and paddocks. Experience the ultimate lifestyle in Rancho Santa Fe Recent improvements made to exterior as well as multiple infrastructure improvements. This private family compound estate, on a sought-after street, offers all the advantages of a West Rancho Santa Fe Covenant location, with proximity to dining, shopping, entertainment, and beaches, & top-rated schools. Enjoy exclusive privileges of the RSF Golf/Tennis Club, private horseback riding/hiking trails., and full-time private roaming security patrol, This secluded estate sits on the trail system, exudes timeless elegance, featuring with 5 en-suite bedrooms including a fabulous master suite, plus an attached guest casita with 2BR 1 BA, FR, and kitchenette at the main level. At the end of the lower drive, you will fine world class equestrian, sports and entertaining facilities. (See documents for details) You will love the temperature-controlled wine cellar, multiple fireplaces, private balconies, and inviting pool. The beautifully appointed interior boasts graceful wrought iron doors, abundant natural light, and a casually elegant atmosphere. Kitchen includes Wolf state of the art appliances, Quartzite countertops, SubZero refrigerator & beverage fridge, Asko dishwashers. Welcome to your ultimate RSF retreat!

5305 La Crescenta, Rancho Santa Fe

$7,985,000
6 Beds ⋅ 8 Baths ⋅ 260006800 MLS
Welcome to this magnificent custom home in Muirlands on exceptionally rare and expansive grounds, beautifully optimized with a huge pool and spa, and a covered outdoor "California" room with vaulted ceilings, three TVs, recessed lighting, and a fabulous outdoor kitchen barbecue area for entertaining family and friends al fresco, with vast lawns surrounding lush gardens. Meticulously designed for luxurious modern living, this grand residence offers gorgeous open wood beam ceilings, bright windows, and 28 feet of bi-fold doors for seamlessly enjoying your indoor-outdoor environment, a chef's kitchen with the finest quality appliances, and three bedroom suites on the main floor. Upstairs, the primary suite includes a private terrace with lovely views, plus secondary bedrooms, an office, and two secondary suites. A prestigious, exceedingly rare find in this sought-after location just minutes from beaches, village, and fine restaurants.

6344 La Pintura Dr, La Jolla

$7,900,000
6 Beds ⋅ 7 Baths ⋅ 260006225 MLS
Set on one of the most desirable streets in Coronado’s Country Club Estates, just around the corner from the beach, 120 Carob Way is a striking Spanish-inspired coastal estate blending timeless architecture with refined modern luxury. Spanning approximately 4,420 square feet, this home offers six bedrooms, five full baths, and two half baths, with generous living spaces, sophisticated architectural details, and a thoughtfully designed layout ideal for entertaining and relaxed coastal living. Exceptional craftsmanship is showcased throughout, including hand-forged ironwork, imported woods, natural stone finishes, and custom cabinetry. A dramatic entryway showcases soaring ceilings and inviting living spaces, while the chef’s kitchen, anchored by a large center island, flows seamlessly into the great room and dining areas. Expansive pocketing glass doors create seamless indoor–outdoor living, opening to a resort-style backyard with lush landscaping, a saltwater pool, waterfall spa, and outdoor grilling area. Of the six bedrooms, one is a private guest suite with its own entrance, separate from the main living areas. Upstairs, the primary retreat offers a fireplace, sitting area, triple walk-in closets, and a spa-inspired bath. A spectacular rooftop terrace with fireplace captures sweeping panoramic sunset, ocean, and downtown San Diego skyline views. Extensively upgraded and meticulously maintained, this home presents in pristine condition—a truly exceptional offering in Coronado, just around the corner from the beach. Property is not available to be shown during the month of July 2026.

120 Carob Way, Coronado

$7,850,000
5 Beds ⋅ 7 Baths ⋅ NDP2600358 MLS
A rare sense of calm, scale, and intention defines 4724 El Aspecto, where panoramic mountain and golf course views stretch across more than four private acres in one of the West Side Covenants most desirable settings. This is a property that feels composed rather than stageddesigned for privacy, comfort, and the kind of lifestyle Rancho Santa Fe is known for. The home lives primarily on a single level, offering an ideal floor plan that balances openness with retreat. Five bedrooms plus an office are complemented by a generous upstairs guest suite with its own private balconyperfect for hosting with ease while preserving privacy for both residents and guests. The primary suite is exceptional in both size and function, featuring dual spa-inspired bathrooms and oversized walk-in closets that create a true sanctuary within the home. Indoor spaces are thoughtfully curated for both daily living and entertaining. A chefs kitchen with premium appliances anchors the home, while a temperature-controlled wine cellar and dedicated in-home gym elevate its livability. Throughout, the layout flows effortlessly to the outdoors, where expansive entertaining and dining areasincluding a built-in bar and grillinvite year-round gatherings with family and friends. The exterior experience is equally compelling. An infinity-edge pool and spa overlook sweeping views, while manicured rose gardens, raised-bed vegetable gardens, and a mature fruit orchard add both beauty and purpose to the landscape. A gated driveway enhances privacy and security, leading to a four-car garage as well as a generously s A rare sense of calm, scale, and intention defines 4724 El Aspecto, where panoramic mountain and golf course views stretch across more than four private acres in one of the West Side Covenants most desirable settings. This is a property that feels composed rather than stageddesigned for privacy, comfort, and the kind of lifestyle Rancho Santa Fe is known for. The home lives primarily on a single level, offering an ideal floor plan that balances openness with retreat. Five bedrooms plus an office are complemented by a generous upstairs guest suite with its own private balconyperfect for hosting with ease while preserving privacy for both residents and guests. The primary suite is exceptional in both size and function, featuring dual spa-inspired bathrooms and oversized walk-in closets that create a true sanctuary within the home. Indoor spaces are thoughtfully curated for both daily living and entertaining. A chefs kitchen with premium appliances anchors the home, while a temperature-controlled wine cellar and dedicated in-home gym elevate its livability. Throughout, the layout flows effortlessly to the outdoors, where expansive entertaining and dining areasincluding a built-in bar and grillinvite year-round gatherings with family and friends. The exterior experience is equally compelling. An infinity-edge pool and spa overlook sweeping views, while manicured rose gardens, raised-bed vegetable gardens, and a mature fruit orchard add both beauty and purpose to the landscape. A gated driveway enhances privacy and security, leading to a four-car garage as well as a generously sized detached workshop and additional garage spaceideal for collectors, hobbyists, or expanded storage. Quietly positioned yet exceptionally convenient, the property offers incredible walkability, moments from the Rancho Santa Fe Golf & Tennis Club, Rancho Riding Club, Roger Rowe School and Rancho Santa Fe Village. In addition to just a quick drive to the beaches, shops and dining of Del Mar, Solana Beach, and Encinitas. 4724 El Aspecto is a refined West Side Covenant offering that delivers space, views, and lifestylewithout compromise.

4724 El Aspecto, Rancho Santa Fe

$7,800,000
NDP2604338 MLS
MLS #2604338 was sold under MLS #2603872 as part of a combined transaction. The sale included Parcels #2651014000 and #2651014200. Extraordinary estate site offering both level and gentle sloping topography with exotic specimen trees, stone fruit, citrus, and multiple varieties of dragon fruit. The 2.89 acre site is higher in elevation than the road, which provides added privacy while also giving your future dream home a stately approach from Via De Fortuna. Sewer is available in the street. MLS #2604338 was sold under MLS #2603872 as part of a combined transaction. The sale included Parcels #2651014000 and #2651014200. Extraordinary estate site offering both level and gentle sloping topography with exotic specimen trees, stone fruit, citrus, and multiple varieties of dragon fruit. The 2.89 acre site is higher in elevation than the road, which provides added privacy while also giving your future dream home a stately approach from Via De Fortuna. Sewer is available in the street.

Via De Fortuna, Rancho Santa Fe

$7,800,000
2 Beds ⋅ 2 Baths ⋅ NDP2603868 MLS
MLS #2603868 was sold under MLS #2603872 as part of a combined transaction. The sale included Parcels #2651014000 and #2651014200. Rarely does a property of such historic distinction come to market in the Covenant. Designed in 1954 by Master Architect Edgar V. Ullrich, this Modern Custom Ranch residence embodies classic California living within a peaceful, rural setting beautifully preserved, meticulously restored, and protected under the Mills Act, offering potential property tax advantages. Situated on 2.72 usable acres, the 1,943 sq ft single-level main residence includes three bedrooms, all thoughtfully arranged on one level. Restored in 2014 and maintained in excellent condition, the property also features a 1,197 sq ft guest house converted from a historic barn, offering two bedrooms, a great room, and a full bath. The residence and its accessory buildings are listed on the San Diego County Historic Landmark Register, underscoring their architectural significance and heritage value. The grounds are equally compelling, featuring a beautifully maintained garden and backyard, along with two enclosed pastures, enhancing the propertys authentic ranch character and usability. An adjacent 2.89-acre parcel is available exclusively in conjunction with the purchase of the primary 2.72-acre property and will not be sold separately. Total offering price for both parcels: $8,700,000. This property is a well-preserved, architect-designed Modern Custom Ranch estate that embodies the original vision of Rancho Santa Fecombining architecture, land, and lifestyle into a cohesive histor MLS #2603868 was sold under MLS #2603872 as part of a combined transaction. The sale included Parcels #2651014000 and #2651014200. Rarely does a property of such historic distinction come to market in the Covenant. Designed in 1954 by Master Architect Edgar V. Ullrich, this Modern Custom Ranch residence embodies classic California living within a peaceful, rural setting beautifully preserved, meticulously restored, and protected under the Mills Act, offering potential property tax advantages. Situated on 2.72 usable acres, the 1,943 sq ft single-level main residence includes three bedrooms, all thoughtfully arranged on one level. Restored in 2014 and maintained in excellent condition, the property also features a 1,197 sq ft guest house converted from a historic barn, offering two bedrooms, a great room, and a full bath. The residence and its accessory buildings are listed on the San Diego County Historic Landmark Register, underscoring their architectural significance and heritage value. The grounds are equally compelling, featuring a beautifully maintained garden and backyard, along with two enclosed pastures, enhancing the propertys authentic ranch character and usability. An adjacent 2.89-acre parcel is available exclusively in conjunction with the purchase of the primary 2.72-acre property and will not be sold separately. Total offering price for both parcels: $8,700,000. This property is a well-preserved, architect-designed Modern Custom Ranch estate that embodies the original vision of Rancho Santa Fecombining architecture, land, and lifestyle into a cohesive historic environment. A rare opportunity to own a meaningful and enduring piece of Rancho Santa Fe history.

5770 El Montevideo, Rancho Santa Fe

$7,800,000
2 Beds ⋅ 2 Baths ⋅ NDP2603872 MLS
Charming Modern Custom Ranch designed by Master Architect Edgar V. Ullich in 1954.This historically designated residence embodies classic California living within a peaceful, rural setting beautifully preserved, meticulously restored, and protected under the Mills Act, offering potential property tax advantages. The 1,943 sq ft single-level main residence includes two bedrooms and an office, thoughtfully arranged on one level. Restored in 2014 and maintained in excellent condition, the property also features a 1,197 sq ft guest house converted from a historic barn, offering two bedrooms, a great room, and a full bath. The residence and its accessory buildings are listed on the San Diego County Historic Landmark Register, underscoring their architectural significance and heritage value. This offering includes two legal lots totaling 5.61 acres (2.72 acre parcel including the historic house and quest house, and 2.89 acre vacant parcel). The grounds are beautifully maintained with a pristine garden and backyard, two enclosed pastures, multiple varieties of dragon fruit, stone fruit, citrus, and exotic specimen trees. This property is a well-preserved, architect-designed Modern Custom Ranch estate that embodies the original vision of Rancho Santa Fecombining architecture, land, and lifestyle into a cohesive historic environment. A rare opportunity to own a meaningful and enduring piece of Rancho Santa Fe history. Charming Modern Custom Ranch designed by Master Architect Edgar V. Ullich in 1954.This historically designated residence embodies classic California living within a peaceful, rural setting beautifully preserved, meticulously restored, and protected under the Mills Act, offering potential property tax advantages. The 1,943 sq ft single-level main residence includes two bedrooms and an office, thoughtfully arranged on one level. Restored in 2014 and maintained in excellent condition, the property also features a 1,197 sq ft guest house converted from a historic barn, offering two bedrooms, a great room, and a full bath. The residence and its accessory buildings are listed on the San Diego County Historic Landmark Register, underscoring their architectural significance and heritage value. This offering includes two legal lots totaling 5.61 acres (2.72 acre parcel including the historic house and quest house, and 2.89 acre vacant parcel). The grounds are beautifully maintained with a pristine garden and backyard, two enclosed pastures, multiple varieties of dragon fruit, stone fruit, citrus, and exotic specimen trees. This property is a well-preserved, architect-designed Modern Custom Ranch estate that embodies the original vision of Rancho Santa Fecombining architecture, land, and lifestyle into a cohesive historic environment. A rare opportunity to own a meaningful and enduring piece of Rancho Santa Fe history.

5770 El Montevideo + Via De Fortuna, Rancho Santa Fe

$7,800,000
31 Beds ⋅ 8 Baths ⋅ 250043828 MLS
In San Diego real estate, there are properties that perform well, and then there are properties that transcend the market. 1941 Columbia Street is one of those rare opportunities. Set in the heart of Little Italy, this boutique 18-unit community is more than just an apartment building — it’s a modern architectural statement inspired by the narrow streets and courtyards of Venice. Completed in 2014, the property combines timeless design, walkable lifestyle, and lasting demand drivers that few assets can claim. Buildings like this simply do not trade often. With just 18 thoughtfully crafted residences, ranging from efficient studios to expansive penthouses, 1941 Columbia offers investors both stability and upside in San Diego’s most desirable rental submarket. We are proud to bring this unique offering to market — a property that is as rare as it is resilient.

1941 Columbia St, Downtown

$7,700,000
4 Beds ⋅ 5 Baths ⋅ 260016161 MLS
Positioned along one of the most coveted stretches of Neptune Avenue, this exceptional oceanfront residence offers a rare combination of scale, privacy, and timeless quality. Built in 2013 with enduring craftsmanship and premium materials, including Accoya wood trim, the home was designed for both beauty and longevity. Significantly larger than most recent Neptune Avenue offerings, the residence features expansive living spaces, en suite baths for every bedroom, elevator access to all floors, and a rare three-car garage. Outdoor living is exceptional, with an expansive 60x40 foot oceanfront terrace offering substantially more usable waterfront space than most homes on Neptune Avenue, ideal for entertaining or enjoying panoramic sunsets. The property is further enhanced by both a lower seawall and upper bluff retention system, valuable improvements rarely found together. Set back from the street, a private front lanai with a covered seating area and fireplace creates a welcoming outdoor living room, sheltered from both the street and coastal elements. Ideally located in the heart of Neptune Avenue, the home is just minutes from Beacons, Stone Steps, and Moonlight Beach, as well as the shops, restaurants, and cafés of downtown Encinitas. A rare opportunity to own one of Encinitas's premier oceanfront homes, offering exceptional volume, privacy, quality construction, and an irreplaceable coastal lifestyle. Showings to commence on 7/6.

518 Neptune, Encinitas

$7,600,000
5 Beds ⋅ 6 Baths ⋅ 260018788 MLS
A rare offering󠃳󠂠󠂀󠂠󠃢󠂁󠂢󠃢󠂁󠂣󠃢󠂁󠂣󠃍󠂏󠃍󠂏 of privacy, sophistication, and natural beauty, this gated estate is tucked away just minutes from the Village of La Jolla. The residence captures unobstructed ocean & canyon views from every room along the rear of the home. Designed for effortless indoor-outdoor living, the home features 4 ensuite bdrm, a custom executive office (optional 5th bdrm), soaring entertaining spaces, a chef's kitchen & a resort-caliber backyard with an infinity-edge pool/spa, outdoor kitchen, fire features, and multiple gathering areas. A dramatic two-story foyer with a coffered ceiling welcomes you into interiors defined by timeless architecture, generous scale, and exceptional craftsmanship. The impressive great room features a floor-to-ceiling stone fireplace & expansive picture windows, while the luxurious primary suite offers its own fireplace, an oversized custom walk-in closet, and a spa-inspired bath with a Jacuzzi tub and steam shower. The gourmet kitchen is beautifully appointed with premium stainless steel appliances, handcrafted cabinetry, gas cooking, dual ovens and dishwashers, a built-in Miele espresso system, walk-in pantry, and an oversized center island with prep sink. The adjoining family room opens through disappearing glass doors to a covered outdoor living area, creating seamless year-round indoor-outdoor living. Additional highlights include a finished three-car garage with custom cabinetry, utility sink and travertine flooring. Thoughtfully designed w/superior quality finishes throughout, this exceptional residence offers timeless elegance, effortless comfort, and the finest in La Jolla luxury living.

1678 Marisma Way, La Jolla

$7,595,000
5 Beds ⋅ 5 Baths ⋅ 260006722 MLS
Perched among the highest residential vantage points in Solana Beach, this 2023 quintessential coastal residence captures sweeping views from mountain sunrises to whitewater sunsets. Designed by architect Craig Friehauf with interiors by Alexis Garrett Design and built by Munsch Homes, the property reflects a refined California aesthetic with architecturally rigorous design and uncompromising attention to material and craft. Spanning 3,667 square feet, the residence offers 5 bedrooms, 4.5 baths and home office, with light-filled living spaces oriented toward full-room west-facing ocean views. Expansive windows and seamless indoor-outdoor transitions allow the coastline to become the backdrop for everyday living from almost every room in the house. A rare flat, west-facing yard at elevation provides exceptional outdoor space. Ideally located west of I-5 and walkable to Fletcher Cove, the Cedros Design District, acclaimed restaurants, pristine beaches, and top-rated schools, the property offers a rare combination of Ridgeline privacy, whitewater views and coastal convenience. A truly rare opportunity to own one of the highest-elevation residential sites in southern Solana Beach, offered for only the second time since 1960.

181 S Nardo, Solana Beach

$7,553,350
5 Beds ⋅ 8 Baths ⋅ NDP2602462 MLS
Beauty, space and privacy define this exceptional residence, offering effortless indoor-outdoor living in one of La Jollas most desirable neighborhoods. Set on a gently sloping lot, the thoughtfully designed floor plan centers around a dramatic great room with a chefs kitchen featuring an oversized island, double dishwashers, and generous prep space, flowing into the family room and dining areas. Sliding pocket doors and mitered windows fill the home with natural light while opening to expansive terraces with multiple firepit seating areas, a covered patio with heaters, and an outdoor kitchen with built-in BBQ, creating ideal spaces for year-round entertaining. The layout offers two ensuite bedrooms and a private office with its own exterior entrance on the main level, plus three additional ensuite bedrooms upstairs, including the primary suite with an ocean-view terrace and spa-inspired bath featuring dual water closets. Additional amenities include an elevator, wine room, pool bath, outdoor shower, a laundry room with two washers and two dryers, and a gated three-car garage with a turntable. Featuring modern construction and premium materials throughout, this residence offers a rare opportunity to own a newer home in the heart of La Jolla. Beauty, space and privacy define this exceptional residence, offering effortless indoor-outdoor living in one of La Jollas most desirable neighborhoods. Set on a gently sloping lot, the thoughtfully designed floor plan centers around a dramatic great room with a chefs kitchen featuring an oversized island, double dishwashers, and generous prep space, flowing into the family room and dining areas. Sliding pocket doors and mitered windows fill the home with natural light while opening to expansive terraces with multiple firepit seating areas, a covered patio with heaters, and an outdoor kitchen with built-in BBQ, creating ideal spaces for year-round entertaining. The layout offers two ensuite bedrooms and a private office with its own exterior entrance on the main level, plus three additional ensuite bedrooms upstairs, including the primary suite with an ocean-view terrace and spa-inspired bath featuring dual water closets. Additional amenities include an elevator, wine room, pool bath, outdoor shower, a laundry room with two washers and two dryers, and a gated three-car garage with a turntable. Featuring modern construction and premium materials throughout, this residence offers a rare opportunity to own a newer home in the heart of La Jolla.

6819 Paseo Laredo, La Jolla

$7,500,000
4 Beds ⋅ 6 Baths ⋅ OC26087662 MLS
Custom Coastal Farmhouse󠃳󠂠󠂀󠂠󠃢󠂁󠂢󠃢󠂁󠂣󠃢󠂁󠂣󠃍󠂏󠃍󠂏 Inspired home with spectacular views of the Coronado Bay Bridge and down town San Diego. The home is located is Coronado Cays and includes a private boat dock which can support a 70' yacht. High construction standards and fine finishes are visible throughout the home. The home has (2) Primary bedroom suites, (2) Bedrooms each with bathrooms, (2) additional bathrooms on the 1st and 3rd floor. Unique to this property (5) covered outside living areas (3) of them well equipped for entertaining. Gourmet bakers kitchen with top-of-the-line appliances and custom cabinetry. This home is coastal living at its finest. Property history brief: The property was purchased in 2021, and in 2022 the existing home and foundation were removed, and formal construction began in July of 2022. The home was designed by Kevin Rugee, Coronado Architect, known for livable and inviting coastal homes. Coronado custom home builder Jim Papenhausen completed construction in late 2023. Custom Coastal Farmhouse Inspired home with spectacular views of the Coronado Bay Bridge and down town San Diego. The home is located is Coronado Cays and includes a private boat dock which can support a 70' yacht. High construction standards and fine finishes are visible throughout the home. The home has (2) Primary bedroom suites, (2) Bedrooms each with bathrooms, (2) additional bathrooms on the 1st and 3rd floor. Unique to this property (5) covered outside living areas (3) of them well equipped for entertaining. Gourmet bakers kitchen with top-of-the-line appliances and custom cabinetry. This home is coastal living at its finest. Property history brief: The property was purchased in 2021, and in 2022 the existing home and foundation were removed, and formal construction began in July of 2022. The home was designed by Kevin Rugee, Coronado Architect, known for livable and inviting coastal homes. Coronado custom home builder Jim Papenhausen completed construction in late 2023.

9 The Pt, Coronado

$7,500,000
6 Beds ⋅ 5 Baths ⋅ NDP2601716 MLS
Masterfully crafted with intention and thoughtful design, this exceptional gated Rancho Santa Fe estate offers a premier setting for both elite riders and luxury living. Designed to support top competitive horses year-round, the professional equestrian facilities feature premium ebb-and-flow footing for optimal performance and conditioning in every season. The barn includes 8 stalls with the option to expand to 10, complemented by four lush grass pastures, a round pen, and a full-size dressage court with perimeter track and a dedicated arena viewing deck. Additional equestrian amenities include grooms quarters, a hay barn, and a state-of-the-art well system supplying the home, horses, and irrigation, complete with a water filtration system and a 3,750 gallon storage tank for added efficiency and reliability. The main residence blends comfort and sophistication, offering dual primary suites, four bedrooms total, and two private offices, ideal for work-from-home flexibility or estate management. A separate guest home provides complete independence with a full kitchen, living area, and two bedrooms, perfect for extended family, trainers, or visitors. Resort-style grounds elevate the lifestyle experience with a modern pool and spa, centrally positioned to create a natural gathering space and indoor-outdoor focal point of the home. Designed for effortless entertaining, the space includes alfresco dining, a fully equipped outdoor BBQ area, and a built-in pizza oven. Additional amenities include a professional putting green with premium turf, a dedicated golf room featuring a top- Masterfully crafted with intention and thoughtful design, this exceptional gated Rancho Santa Fe estate offers a premier setting for both elite riders and luxury living. Designed to support top competitive horses year-round, the professional equestrian facilities feature premium ebb-and-flow footing for optimal performance and conditioning in every season. The barn includes 8 stalls with the option to expand to 10, complemented by four lush grass pastures, a round pen, and a full-size dressage court with perimeter track and a dedicated arena viewing deck. Additional equestrian amenities include grooms quarters, a hay barn, and a state-of-the-art well system supplying the home, horses, and irrigation, complete with a water filtration system and a 3,750 gallon storage tank for added efficiency and reliability. The main residence blends comfort and sophistication, offering dual primary suites, four bedrooms total, and two private offices, ideal for work-from-home flexibility or estate management. A separate guest home provides complete independence with a full kitchen, living area, and two bedrooms, perfect for extended family, trainers, or visitors. Resort-style grounds elevate the lifestyle experience with a modern pool and spa, centrally positioned to create a natural gathering space and indoor-outdoor focal point of the home. Designed for effortless entertaining, the space includes alfresco dining, a fully equipped outdoor BBQ area, and a built-in pizza oven. Additional amenities include a professional putting green with premium turf, a dedicated golf room featuring a top-of-the-line TrackMan simulator, an owned solar system for energy efficiency, EV charging stations, a four-car garage, and abundant additional parking.

15731 Via De Santa Fe, Rancho Santa Fe

$7,495,000
5 Beds ⋅ 6 Baths ⋅ NDP2607075 MLS
8,573 SF custom󠃳󠂠󠂀󠂠󠃢󠂁󠂢󠃢󠂁󠂣󠃢󠂁󠂣󠃍󠂏󠃍󠂏 single-level Spanish estate 2.05 acres South-facing golf course views 5 Bds, executive office, children's bonus room & oversized 3-car garage Soccer field sized grass yard Walk to the Rancho Santa Fe Village, Roger Rowe School, Golf Club, The Inn and More In one of the Covenant's most desirable walk-to-the-Village locations, 5202 San Elijo Avenue is a custom single-level Spanish estate set on 2.05 south-facing acres overlooking the 14th green of the Rancho Santa Fe Golf Club in addition to multiple fairways. Offering 8,573 square feet of thoughtfully planned living space, the home captures the effortless indoor-outdoor lifestyle that defines Rancho Santa Fe. Ideally sited to capture the cool ocean breezes that flow through the valley, the residence offers the comfort and ease of true single-level living with not a single step throughout the home. Created for both everyday living and memorable gatherings, the residence features five spacious bedroom suites including guest quarters and exercise room with an exterior entrance, a dedicated executive office, a generous children's bonus room, a magnificent walk-in wine cellar and an intuitive single-level floor plan that flows seamlessly to expansive covered loggias and outdoor entertaining spaces. Rich walnut flooring, authentic architectural details, and sun-filled interiors create a warm, welcoming atmosphere throughout. Beyond the home, the grounds unfold as a destination of their own. The estate boasts mature specimen olive trees, while the resort-style pool, expansive soccer field sized lawn, and profe 8,573 SF custom single-level Spanish estate 2.05 acres South-facing golf course views 5 Bds, executive office, children's bonus room & oversized 3-car garage Soccer field sized grass yard Walk to the Rancho Santa Fe Village, Roger Rowe School, Golf Club, The Inn and More In one of the Covenant's most desirable walk-to-the-Village locations, 5202 San Elijo Avenue is a custom single-level Spanish estate set on 2.05 south-facing acres overlooking the 14th green of the Rancho Santa Fe Golf Club in addition to multiple fairways. Offering 8,573 square feet of thoughtfully planned living space, the home captures the effortless indoor-outdoor lifestyle that defines Rancho Santa Fe. Ideally sited to capture the cool ocean breezes that flow through the valley, the residence offers the comfort and ease of true single-level living with not a single step throughout the home. Created for both everyday living and memorable gatherings, the residence features five spacious bedroom suites including guest quarters and exercise room with an exterior entrance, a dedicated executive office, a generous children's bonus room, a magnificent walk-in wine cellar and an intuitive single-level floor plan that flows seamlessly to expansive covered loggias and outdoor entertaining spaces. Rich walnut flooring, authentic architectural details, and sun-filled interiors create a warm, welcoming atmosphere throughout. Beyond the home, the grounds unfold as a destination of their own. The estate boasts mature specimen olive trees, while the resort-style pool, expansive soccer field sized lawn, and professional outdoor kitchen provide an extraordinary backdrop for everything from quiet afternoons to milestone celebrations. Every element has been carefully curated to embrace the beauty of its surroundings while creating spaces where family and friends naturally gather. Modern convenience is equally considered with connected 10-gigabit high-speed internet service, blending today's technology with a timeless Rancho Santa Fe lifestyle. Just moments from the Rancho Santa Fe Village, Roger Rowe School, the Golf Club, Tennis Club, dining, The Inn and more, and adjacent to the Covenant's renowned 60 miles of private equestrian and pedestrian trails, this is a rare opportunity to own a legacy property in one of Rancho Santa Fe's most sought-after settingswhere exceptional location, timeless architecture, and an unforgettable landscape come together as one

5202 San Elijo Ave, Rancho Santa Fe

board logoBased on information from MLSListings MLS as of All data, including all measurements and calculations of area, is obtained from various sources and has not been, and will not be, verified by broker or MLS. All information should be independently reviewed and verified for accuracy. Properties may or may not be listed by the office/agent presenting the information.


Copyright 2026 MLSListings Inc. All rights reserved

board logo

This information is deemed reliable but not guaranteed. You should rely on this information only to decide whether or not to further investigate a particular property. BEFORE MAKING ANY OTHER DECISION, YOU SHOULD PERSONALLY INVESTIGATE THE FACTS (e.g. square footage and lot size) with the assistance of an appropriate professional. You may use this information only to identify properties you may be interested in investigating further. All uses except for personal, non-commercial use in accordance with the foregoing purpose are prohibited. Redistribution or copying of this information, any photographs or video tours is strictly prohibited. This information is derived from the Internet Data Exchange (IDX) service provided by San Diego MLS®. Displayed property listings may be held by a brokerage firm other than the broker and/or agent responsible for this display. The information and any photographs and video tours and the compilation from which they are derived is protected by copyright. Compilation © 2026 San Diego MLS®,