Refine Search
Sort by
3728 Wilcox St, Point Loma (Pt Loma)
$3,250,000
5 Beds ⋅ 4 Baths ⋅ 260007460 MLS
Built in 2018 by the award-winning Tourmaline Properties, this classic 5BR/4BA Craftsman is located on a quiet street in the highly sought-after Wooded Area of Point Loma. Offering 3,679 sq ft, the home blends timeless design with modern functionality and seamless indoor-outdoor living. The open-concept floor plan is filled with natural light and designed for both everyday living and entertaining. High-end finishes include natural hickory hardwood floors, Viking appliances, custom built-ins, generous storage, and a dedicated laundry room. The spacious primary suite serves as a private retreat with sitting area, oversized walk-in closet and spa inspired bathroom. An expansive covered deck overlooks a large, private backyard—perfect for entertaining, children to play, and year-round enjoyment. The current owners say, “The backyard is a hidden gem—people are always surprised by how big it is. The functionality of the house and location have been the highlight of raising our family here. We immediately fell in love with the open concept and envisioned holidays—and it’s delivered. Every Halloween, it feels like the whole neighborhood shows up. Point Loma feels like a small town next to a big city—our kids bike safely, and a coffee run often turns into catching up with friends.”” Perfectly positioned for coastal living, the home is just minutes from Sunset Cliffs, top surf breaks, and Point Loma’s boating and fishing lifestyle with multiple yacht clubs within a mile. Enjoy quick access to downtown San Diego, San Diego International Airport, and iconic destinations.

3728 Wilcox St, Point Loma (Pt Loma)

7393 Sitio Lima, Carlsbad
$3,250,000
4 Beds ⋅ 5 Baths ⋅ NDP2602306 MLS
Situated on one of the largest lots in La Costa Oaks South, this exceptional home delivers 4,337 square feet of refined living on a quiet, tree-lined street in one of Carlsbad's most sought-after communities. The recently remodeled kitchen is the centerpiece of the home, featuring quartzite countertops and matching backsplash, updated cabinetry, a large center island, and premium appliances including a Dacor refrigerator and six-burner gas cooktop. A butler's pantry, walk-in pantry, and wine closet add exceptional storage and function. Gas fireplaces in both the living room and family room create warm, inviting gathering spaces. The layout offers four generously sized bedrooms and four-and-a-half bathrooms plus an upstairs loft and a flexible downstairs den or office. The four-car garage features epoxy flooring, an EV charger, and custom cabinetry. The backyard is resort-caliber: a saltwater pool with Baja shelf and swim-up bar, an elevated spa with custom waterfall, fire pit, turf lawn, and mature fruit trees including citrus, avocado, fig, and guava. Major updates include a new roof, owned solar, new pool plaster and equipment, new carpet and flooring, whole-house LED lighting, and a new security system. La Costa Oaks residents enjoy proximity to the highly-regarded San Dieguito school district, multiple clubhouses, pools, spas, and a fitness center minutes from La Costa Town Square, and coastal beaches. Situated on one of the largest lots in La Costa Oaks South, this exceptional home delivers 4,337 square feet of refined living on a quiet, tree-lined street in one of Carlsbad's most sought-after communities. The recently remodeled kitchen is the centerpiece of the home, featuring quartzite countertops and matching backsplash, updated cabinetry, a large center island, and premium appliances including a Dacor refrigerator and six-burner gas cooktop. A butler's pantry, walk-in pantry, and wine closet add exceptional storage and function. Gas fireplaces in both the living room and family room create warm, inviting gathering spaces. The layout offers four generously sized bedrooms and four-and-a-half bathrooms plus an upstairs loft and a flexible downstairs den or office. The four-car garage features epoxy flooring, an EV charger, and custom cabinetry. The backyard is resort-caliber: a saltwater pool with Baja shelf and swim-up bar, an elevated spa with custom waterfall, fire pit, turf lawn, and mature fruit trees including citrus, avocado, fig, and guava. Major updates include a new roof, owned solar, new pool plaster and equipment, new carpet and flooring, whole-house LED lighting, and a new security system. La Costa Oaks residents enjoy proximity to the highly-regarded San Dieguito school district, multiple clubhouses, pools, spas, and a fitness center minutes from La Costa Town Square, and coastal beaches.

7393 Sitio Lima, Carlsbad

433 Seabright Ln, Solana Beach
$3,250,000
3 Beds ⋅ 3 Baths ⋅ 260005466 MLS
Wake up to the coastal lifestyle at 433 Seabright Lane in the heart of Solana Beach. This single-level home offers 3 bedrooms, 2.5 bathrooms, a sun room, that is not included in the sq/ft. and a dedicated office, creating a comfortable and functional space for everyday living. Step outside to a private backyard surrounded by lush tropical landscaping and a spacious deck, ideal for entertaining friends, dining under the coastal sky, or simply relaxing in the peaceful setting. Located on a quiet street in one of Solana Beach’s most desirable neighborhoods, you can leave the car at home and stroll to the beach, local restaurants, shops, nearby walking trails, and the train station. With an attached two-car garage and a driveway that fits three additional vehicles, this home offers the perfect blend of convenience, privacy, and the laid-back coastal lifestyle. Located on a quiet street in one of Solana Beach’s most desirable neighborhoods, you can leave the car at home and stroll to the beach, local restaurants, shops, nearby walking trails, and the train station. With an attached two-car garage and a driveway that fits three additional vehicles, this home offers the perfect blend of convenience, privacy, and the laid-back coastal lifestyle.

433 Seabright Ln, Solana Beach

1500 Orange Ave Unit 38, Coronado
$3,250,000
2 Beds ⋅ 2 Baths ⋅ 260002806 MLS ⋅ Shore House At The Del BLDG.
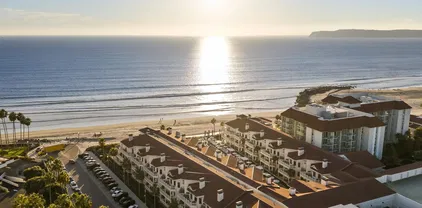
Discover elevated coastal living at Shore House at The Del, where classic seaside charm blends seamlessly with contemporary design on Coronado’s legendary shoreline. This beautifully finished 2-bedroom, 2-bath residence offers an open, light-filled layout with views of the Pacific Ocean and Glorietta Bay. The stylish kitchen features modern appliances and refined finishes, ideal for effortless living and entertaining. Expansive windows in the main living space capture stunning coastal scenery and invite the outdoors in. An oversized private balcony provides the perfect setting for morning coffee, sunset cocktails, and relaxing ocean breezes. Ownership includes access to The Del’s premier amenities, including a luxury spa, state-of-the-art fitness center, and acclaimed dining experiences just steps from your door. Enjoy whole ownership with limited personal use and the benefit of rental income potential. A rare opportunity to own at one of Coronado’s most iconic and coveted oceanfront destinations. Discover elevated coastal living at Shore House at The Del, where classic seaside charm blends seamlessly with contemporary design on Coronado’s legendary shoreline. This beautifully finished 2-bedroom, 2-bath residence offers an open, light-filled layout with views of the Pacific Ocean and Glorietta Bay. The stylish kitchen features modern appliances and refined finishes, ideal for effortless living and entertaining. Expansive windows in the main living space capture stunning coastal scenery and invite the outdoors in. An oversized private balcony provides the perfect setting for morning coffee, sunset cocktails, and relaxing ocean breezes. Ownership includes access to The Del’s premier amenities, including a luxury spa, state-of-the-art fitness center, and acclaimed dining experiences just steps from your door. Enjoy whole ownership with limited personal use and the benefit of rental income potential. A rare opportunity to own at one of Coronado’s most iconic and coveted oceanfront destinations.

1500 Orange Ave Unit 38, Coronado

5125 El Secreto, Rancho Santa Fe
$3,250,000
3 Beds ⋅ 3 Baths ⋅ NDP2600476 MLS
Discover single-level luxury living in this meticulously reimagined estate, privately situated on a serene view lot in the prestigious West Covenant. This extraordinary residence underwent a comprehensive down-to-the-studs transformation in 2020, emerging as a masterpiece of modern European design. Uncompromising Design & Craftsmanship... Sophisticated interiors showcase imported European white oak flooring throughout. The gourmet chef's kitchen features hand-selected Italian tile, luminous quartz countertops, custom cabinetry, and premium appliances: Sub-Zero refrigeration, Viking range, Miele dishwasher, and integrated Wolf microwave. Spa-inspired bathrooms display exquisite European marble, while designer tile flanks the living room fireplace. French doors open to a private covered terrace, perfect for entertaining. Modern Infrastructure Meets Timeless Appeal... Recent enhancements include a completely rebuilt roof (2024) with fully owned solar panels. The residence offers central air conditioning, sewer connection, and high-speed fiber internetmodern essentials rarely found together in the Covenant's historic properties. Private Sanctuary with Enchanting Views... A meandering tree-lined driveway unveils this secluded retreat, where intimate patios nestle within lush landscaping and tranquil hillside views create unparalleled privacy. The Covenant Lifestyle... This represents an exceptionally rare opportunitya turnkey, comprehensively renovated single-level home delivering contemporary luxury within California's most exclusive enclave. Covenant residents enjoy unparallel Discover single-level luxury living in this meticulously reimagined estate, privately situated on a serene view lot in the prestigious West Covenant. This extraordinary residence underwent a comprehensive down-to-the-studs transformation in 2020, emerging as a masterpiece of modern European design. Uncompromising Design & Craftsmanship... Sophisticated interiors showcase imported European white oak flooring throughout. The gourmet chef's kitchen features hand-selected Italian tile, luminous quartz countertops, custom cabinetry, and premium appliances: Sub-Zero refrigeration, Viking range, Miele dishwasher, and integrated Wolf microwave. Spa-inspired bathrooms display exquisite European marble, while designer tile flanks the living room fireplace. French doors open to a private covered terrace, perfect for entertaining. Modern Infrastructure Meets Timeless Appeal... Recent enhancements include a completely rebuilt roof (2024) with fully owned solar panels. The residence offers central air conditioning, sewer connection, and high-speed fiber internetmodern essentials rarely found together in the Covenant's historic properties. Private Sanctuary with Enchanting Views... A meandering tree-lined driveway unveils this secluded retreat, where intimate patios nestle within lush landscaping and tranquil hillside views create unparalleled privacy. The Covenant Lifestyle... This represents an exceptionally rare opportunitya turnkey, comprehensively renovated single-level home delivering contemporary luxury within California's most exclusive enclave. Covenant residents enjoy unparalleled amenities: the historic Rancho Santa Fe Golf Club with championship course and refined dining, Tennis Club facilities, over 50 miles of private equestrian trails, plus exclusive access to the Rancho Riding Club and Osuna Ranch. A singular opportunity for discerning buyers seeking sophisticated modern living within Rancho Santa Fe's most distinguished address!

5125 El Secreto, Rancho Santa Fe

55 Spinnaker Way, Coronado
$3,250,000
3 Beds ⋅ 3 Baths ⋅ 250038158 MLS
55 Spinnaker Way — An Extraordinary Waterfront Lifestyle Welcome to 55 Spinnaker Way, a rare waterfront offering in the coveted Coronado Cays, where every day begins and ends with the beauty of the water just beyond your door. This exceptional 2,666-square-foot residence features 3 bedrooms, 2.5 baths, and sweeping unobstructed views of San Diego Bay, creating a setting that feels both private and unforgettable. From the moment you enter, the home immediately draws you to the view — walls of glass invite natural light inside and frame the bay like living artwork. The atmosphere is calm, elegant, and effortlessly connected to the outdoors, offering a sense of peace that is difficult to find. What truly sets this home apart is its extraordinary connection to the shoreline. At high tide, the water rises gently against the seawall, bringing the bay to your backyard. At low tide, your own private stretch of walkable beach appears — a rare and remarkable feature that transforms the property into a constantly changing coastal retreat. The open layout is designed for both entertaining and everyday enjoyment, allowing indoor and outdoor living to blend seamlessly. Whether hosting sunset dinners, enjoying morning coffee by the water, or simply taking in the quiet, every space is designed to make the most of this exceptional setting. Located in Coronado’s premier waterfront community, residents enjoy one of Southern California’s most unique lifestyles, with bay access, nearby beaches, boating, paddleboarding, and scenic coastal walks all moments away. 55 Spinnaker Way is more tha

55 Spinnaker Way, Coronado

937 3rd St, Encinitas
$3,250,000
4 Beds ⋅ 2 Baths ⋅ NDP2504656 MLS
Back on Market. Buyer couldn't perform. 937 3rd Street is an elegantly reimagined duplex nestled in the heart of downtown Encinitas. This modern gem offers a unique blend of sophistication and coastal charm, making it an exceptional opportunity to own a long-term legacy property in one of San Diego's most coveted locations. Spanning a generous 1,772 square feet, this duplex comprises two distinct units. The upper unit, with its 876 square feet, features 2 well-appointed bedrooms a stylish bathroom and a spacious private patio with room for family and friends. The lower unit offers 896 square feet of living space, also encompassing 2 bedrooms, generous modern bathroom and an oversized patio spanning the entire width of the unit along with side yard. Both units are thoughtfully designed with contemporary finishes and conveniences, including air conditioning and in-unit washers and dryers. The property's total lot size of 5,221 square feet presents a wealth of potential. The seller has conceptual plans for an additional two units and four garages on the back portion of the lot, providing ample options for future development. Located just moments away from shops, dining, the beach, entertainment, and transportation, this duplex places the best of Encinitas at your doorstep. Whether you choose to continue its use as an Airbnb and long-term rental or explore new development possibilities, this property is a must-see. Don't miss out on this incredible opportunity to own a piece of coastal paradise. Schedule your viewing today!

937 3rd St, Encinitas

6859 Avenida Andorra, La Jolla
$3,249,000
3 Beds ⋅ 2 Baths ⋅ 260012205 MLS
Tucked away on a quiet cul-de-sac in the heart of coveted Muirlands West, this timeless single-level residence presents a rare opportunity to create lasting memories in one of La Jolla’s most sought-after neighborhoods. Set on a beautifully wooded and exceptionally private half-acre lot, the home offers a peaceful setting rarely found today — where tranquility, space, and classic charm come together in perfect balance. From the grand marble entry to the warm family room with custom built-ins and fireplace, the home is filled with character and designed for comfortable everyday living. French doors and windows flood the interiors with natural light, while the spacious floor plan seamlessly connects bedrooms and living spaces to the expansive grounds, creating an ideal environment for entertaining, relaxing, and growing into for years to come. Surrounded by significant remodeling activity and recent record sales throughout the neighborhood, Avenida Andorra is quickly evolving into one of Muirlands West’s most exciting opportunities. Whether you envision a thoughtful cosmetic refresh, expanding the existing footprint, or building a future second story to capture even more value, the potential here is undeniable. The generous homesite provides ample room for a pool, outdoor entertaining spaces, or future expansion — all while maintaining the privacy and quiet atmosphere that make this property so special. The home in its current condition is very livable, complemented by a U-shaped floor plan outlined by a sun-drenched courtyard. Upgrades include a brand new composition roof, a newly installed water heater, and a remodeled kitchen. The expanded family room offers a grand space with open wood beam ceilings, a brick wood-burning fireplace, a pool table, and rich oak finishes. Located a short distance from La Jolla High School and Middle School, as well as the Village and the iconic sands of Windansea Beach, the home combines exceptional lifestyle convenience with long-term upside at a price point that offers a true entry into the prestigious Muirlands community. Opportunities like this — single-level, private, expansive, and positioned on a quiet cul-de-sac rarely come to market and do not last. Act quickly to secure one of La Jolla’s most compelling opportunities.

6859 Avenida Andorra, La Jolla

7716 Briza Placida, Rancho Bernardo/4S Ranch/Santaluz/Crosby Estates
$3,225,000
5 Beds ⋅ 6 Baths ⋅ NDP2605529 MLS ⋅ Belsera By Warmington BLDG.
If your Dream Home includes, Elegant entertaining, Everyday Comfort, and the Prestige of Santaluz, your gonna want to see this. Located just 2 - homes from the Cul de Sac, in the Guard Gated, Life Style, Country Club, Golf Course Community of Santaluz. PAID FOR SOLAR! This exceptionally cared for Plan 3 "Belsera," by Warmington, offers Modern improvements with classic details that provide an enhanced and relaxing environment, with an Indoor - Outdoor setting for family and guest entertainment. A spacious Central Courtyard complete with a hard and soft scaped outdoor Living / Dining area and Loggia. Hardwood Floors and Luxury Carpet offer modern touches to this classic Tuscan Inspired exterior. Dual Balconies flank two sides of the upstairs upgraded Primary Suite and Bath. Complete with an oversized Walk- In Closet, and is in close proximity to, 2 - adjacent En Suite Bedrooms ( 1- presently being used as another Large Closet / Built Ins), and the Laundry Room. Downstairs is a private retreat complete with a bedroom, full bath, and sitting area, ideal for guests or multigenerational living. An attached Guest House from the Center Courtyard has its own Private Entrance to a 1 - Bedroom, 1 - Bath Studio / Apartment type Granny Flat / Casita. A Formal Dining Room is nestled between an oversized Living / Great Room area and an exquisitely enhanced open concept Chefs Kitchen and Family Room, offering Thermidor stainless steel appliances, an oversized center island, a Breakfast Nook and more. Per Seller: New Tankless Water Heater, New Dishwashers, New Wine Fridge, New AC Unit insta If your Dream Home includes, Elegant entertaining, Everyday Comfort, and the Prestige of Santaluz, your gonna want to see this. Located just 2 - homes from the Cul de Sac, in the Guard Gated, Life Style, Country Club, Golf Course Community of Santaluz. PAID FOR SOLAR! This exceptionally cared for Plan 3 "Belsera," by Warmington, offers Modern improvements with classic details that provide an enhanced and relaxing environment, with an Indoor - Outdoor setting for family and guest entertainment. A spacious Central Courtyard complete with a hard and soft scaped outdoor Living / Dining area and Loggia. Hardwood Floors and Luxury Carpet offer modern touches to this classic Tuscan Inspired exterior. Dual Balconies flank two sides of the upstairs upgraded Primary Suite and Bath. Complete with an oversized Walk- In Closet, and is in close proximity to, 2 - adjacent En Suite Bedrooms ( 1- presently being used as another Large Closet / Built Ins), and the Laundry Room. Downstairs is a private retreat complete with a bedroom, full bath, and sitting area, ideal for guests or multigenerational living. An attached Guest House from the Center Courtyard has its own Private Entrance to a 1 - Bedroom, 1 - Bath Studio / Apartment type Granny Flat / Casita. A Formal Dining Room is nestled between an oversized Living / Great Room area and an exquisitely enhanced open concept Chefs Kitchen and Family Room, offering Thermidor stainless steel appliances, an oversized center island, a Breakfast Nook and more. Per Seller: New Tankless Water Heater, New Dishwashers, New Wine Fridge, New AC Unit installed in May, New ground cover. All Surround Soros System and Speakers throughout downstairs & backyard.

7716 Briza Placida, Rancho Bernardo/4S Ranch/Santaluz/Crosby Estates

3228 Sitio Montecillo, Carlsbad
$3,225,000
5 Beds ⋅ 6 Baths ⋅ NDP2604390 MLS
Situated on an elevated 15,040 sq ft lot within the prestigious gated enclave of La Costa Ridge, this designer-reimagined 5-bedroom, 6-bathroom residence delivers a rare trifecta: breathtaking sunrise and sunset vistas, peekaboo ocean views, and a level of finish that simply cannot be replicated at this price point. Spanning 5,039 square feet of thoughtfully transformed living space, the home was extensively renovated in 2024 with a keen eye for both beauty and wellness. The stunning chef's kitchen is anchored by Thermador appliances, quartz countertops, a statement 48" stainless steel sink, and curated Pottery Barn lighting. Beverly Hills Addition 10.5" wide-plank white oak hardwood flooring flows seamlessly throughout, while a dramatic 100" linear fireplace with custom stone surround and built-ins commands the main living space setting an unmistakable tone of refined luxury. Every bedroom offers an en-suite bath, including a primary suite that functions as a private sanctuary, complete with a custom California Closet, spa-inspired upgrades, and quartz countertops. A dedicated home office with its own private entrance and a downstairs guest bedroom with separate entry provide versatile flexibility for multigenerational living or working from home in style. Wellness was a guiding principle throughout as seen in their use of zero VOC materials home-wide. Smart-home efficiency is maximized with owned solar, pool solar heating, and a new Pentair smart system. Step outside to your private saltwater pool oasis, complete with a removable safety gate, all framed by sweeping views Situated on an elevated 15,040 sq ft lot within the prestigious gated enclave of La Costa Ridge, this designer-reimagined 5-bedroom, 6-bathroom residence delivers a rare trifecta: breathtaking sunrise and sunset vistas, peekaboo ocean views, and a level of finish that simply cannot be replicated at this price point. Spanning 5,039 square feet of thoughtfully transformed living space, the home was extensively renovated in 2024 with a keen eye for both beauty and wellness. The stunning chef's kitchen is anchored by Thermador appliances, quartz countertops, a statement 48" stainless steel sink, and curated Pottery Barn lighting. Beverly Hills Addition 10.5" wide-plank white oak hardwood flooring flows seamlessly throughout, while a dramatic 100" linear fireplace with custom stone surround and built-ins commands the main living space setting an unmistakable tone of refined luxury. Every bedroom offers an en-suite bath, including a primary suite that functions as a private sanctuary, complete with a custom California Closet, spa-inspired upgrades, and quartz countertops. A dedicated home office with its own private entrance and a downstairs guest bedroom with separate entry provide versatile flexibility for multigenerational living or working from home in style. Wellness was a guiding principle throughout as seen in their use of zero VOC materials home-wide. Smart-home efficiency is maximized with owned solar, pool solar heating, and a new Pentair smart system. Step outside to your private saltwater pool oasis, complete with a removable safety gate, all framed by sweeping views and the natural serenity of one of Carlsbad's most sought-after communities. Truly turnkey and move-in ready. This is La Costa Ridge living at its finest.

3228 Sitio Montecillo, Carlsbad

2313 Manchester Ave, Cardiff-by-the-Sea
$3,225,000
4 Beds ⋅ 3 Baths ⋅ 260008024 MLS
Welcome to a truly rare offering in the highly sought-after Walking District of Cardiff-by-the-Sea. The main residence features 3 bedrooms and 2 bathrooms, thoughtfully designed to capture natural light and coastal breezes. Enjoy ocean views from multiple vantage points, including an executive office—ideal for working from home in an inspiring setting. A versatile bonus room provides flexibility for a fourth bedroom, home gym, media room, or play space. Adding to the home’s exceptional value is a detached 1-bedroom, 1-bathroom studio complete with a full kitchen, private entrance, and in-unit washer and dryer—perfect for guests, extended family, or potential rental income. The uncommon and highly coveted feature in this coastal neighborhood is its private backyard offering a phenomenal setting for outdoor entertaining and relaxation. Perfectly positioned just moments from the heart of town, this fully detached single-family residence places you within a short 5-minute stroll to Cardiff’s most desirable attractions—including the iconic 101 corridor, Seaside Market, Cardiff State Beach, Glen Park, and an array of popular restaurants, cafés, and boutiques.

2313 Manchester Ave, Cardiff-by-the-Sea

1770 Avenida Del Mundo, Unit 809, Coronado
$3,225,000
3 Beds ⋅ 3 Baths ⋅ PTP2601963 MLS
Las Flores Tower #809 is a spacious and unique three-bedroom, three-bathroom north corner residence offering magnificent views of the iconic Hotel del Coronado, Glorietta Bay, and the Pacific Ocean. The balcony has been enclosed, adding additional square footage to the living space for an approximate total of 1,720 sq. ft. This residence is distinguished by its sweeping vistas and its desirable location within the complex, in close proximity to the gym, pools, and the Beach Club. Come and enjoy all the exceptional amenities that Coronado Shores has to offer. Las Flores Tower #809 is a spacious and unique three-bedroom, three-bathroom north corner residence offering magnificent views of the iconic Hotel del Coronado, Glorietta Bay, and the Pacific Ocean. The balcony has been enclosed, adding additional square footage to the living space for an approximate total of 1,720 sq. ft. This residence is distinguished by its sweeping vistas and its desirable location within the complex, in close proximity to the gym, pools, and the Beach Club. Come and enjoy all the exceptional amenities that Coronado Shores has to offer.

1770 Avenida Del Mundo, Unit 809, Coronado

15035 Applewood Ct, Scripps Ranch
$3,225,000
5 Beds ⋅ 7 Baths ⋅ PTP2602152 MLS ⋅ Sanctuary BLDG.
Exceptional rarely understates but does so with this amazing estate. This Sanctuary Plan 3 Shea home offers incredible refinement, complete privacy, an unparalleled backyard, and is incredibly well preserved. Located on a cul-de-sac street, designer features throughout the interior to include Venetian Plaster walls, tastefully en vogue wallpapered spaces, custom paint, high-end chandeliers, a 15 camera security system, double gated access to the estate, 38 panel owned SunPower solar, 5 en-suite bedrooms, dedicated home theatre room, and a full bath in the cabana provides an unforgettable resort level experience each day within the home. Two staircases on either side of the home interior lead to two en-suite bedrooms, the home theater room with full bath, and the expansive primary bedroom retreat with fireplace and private balcony. The custom office is conveniently in the front of the home with natural light from the front and courtyard. The downstairs en-suite bedroom is on the main level and has courtyard access. The formal dining room includes a custom wine bar and French doors to the extraordinary resort-styled backyard. The full gourmet kitchen with extra-large island includes a modern glass backsplash and hidden electrical under all cabinets including a model home quality chef's pantry. The butler's station has a bar refrigerator and its own sink. The kitchen and generous dining nook open to the large family room and sitting area. Outdoor Cabana includes a built-in island with a sit-around bar, BBQ Grill, stove, refrigerator, mud room and full bath with shower, as well Exceptional rarely understates but does so with this amazing estate. This Sanctuary Plan 3 Shea home offers incredible refinement, complete privacy, an unparalleled backyard, and is incredibly well preserved. Located on a cul-de-sac street, designer features throughout the interior to include Venetian Plaster walls, tastefully en vogue wallpapered spaces, custom paint, high-end chandeliers, a 15 camera security system, double gated access to the estate, 38 panel owned SunPower solar, 5 en-suite bedrooms, dedicated home theatre room, and a full bath in the cabana provides an unforgettable resort level experience each day within the home. Two staircases on either side of the home interior lead to two en-suite bedrooms, the home theater room with full bath, and the expansive primary bedroom retreat with fireplace and private balcony. The custom office is conveniently in the front of the home with natural light from the front and courtyard. The downstairs en-suite bedroom is on the main level and has courtyard access. The formal dining room includes a custom wine bar and French doors to the extraordinary resort-styled backyard. The full gourmet kitchen with extra-large island includes a modern glass backsplash and hidden electrical under all cabinets including a model home quality chef's pantry. The butler's station has a bar refrigerator and its own sink. The kitchen and generous dining nook open to the large family room and sitting area. Outdoor Cabana includes a built-in island with a sit-around bar, BBQ Grill, stove, refrigerator, mud room and full bath with shower, as well as outdoor shower. The enticing indoor courtyard with fireplace provides natural light and access to almost every room on the lower level. The estate is an entertainer's dream and a family's opportunity for unforgettable memories to be made on this near one acre property. Salt Water Pool with Baja Entry. The raised Spa accentuates the space and is the Centerpiece of the large and very private nearly one acre property. A Sport Court complete with adjustable basketball hoop/glass backboard and protective covering is located on the side of the back yard. A whole home air purification system with upgraded variable speed pumps is included. Highly regarded Poway schools with bus options or a private school within walking distance is also available. A large and highly optioned park is one block from this amazing estate. The property can allow for additional dwelling units, if desired. Lush and tropical landscaping encompasses the home and peaceful neighborhood. This is truly a resort level home.

15035 Applewood Ct, Scripps Ranch

2309-11 Oxford, Cardiff-by-the-Sea
$3,217,000
2 Beds ⋅ 3 Baths ⋅ 260018681 MLS
ABSOLUTELY STUNNING PANORAMIC 180-DEGREE OCEAN AND WHITE WATER VIEWS define this exceptional Cardiff-by-the-Sea home. Perched on an elevated parcel in the highly sought-after Walking District, this remarkable home captures breathtaking coastal views stretching from La Jolla to Oceanside. Beautifully renovated throughout, the property seamlessly blends timeless charm with modern finishes. The main residence (2309) features 2 bedrooms and 2 bathrooms, while a studio (2311) offers a full bath, kitchenette, and its own spectacular ocean views—ideal for guests, a private office, creative space, or rental opportunities. Zoned R-2: Minor Multiple, this property presents outstanding flexibility and the possibility of future potential. Enjoy it as a primary residence with a guest house/studio, or explore the opportunity to further develop the site with multiple units (buyer to verify with the City). Whether you're seeking an exceptional coastal retreat, an income-producing property, or a potential premier development opportunity, this is a rare opportunity to own one of the most desirable view properties in Cardiff-by-the-Sea and embrace the ultimate Southern California beach lifestyle.

2309-11 Oxford, Cardiff-by-the-Sea

15430 Tanner Ridge Cir, Rancho Bernardo/4S Ranch/Santaluz/Crosby Estates
$3,215,000
5 Beds ⋅ 6 Baths ⋅ 260012234 MLS
Set within the highly sought-after Tanner Ridge enclave of Del Sur, this exceptional residence offers privacy and unobstructed canyon views. Spanning approximately 3,799 square feet on a 9,454 square foot lot, the home features five bedrooms and five-and-one-half baths with an open-concept layout designed for seamless indoor-outdoor living. A charming covered loggia entry welcomes you into light-filled interiors framed by panoramic canyon vistas. The contemporary kitchen features rich espresso cabinetry, light stone countertops, stainless steel appliances, and an oversized center island that flows effortlessly into the dining and living areas. The spacious primary suite offers a private covered balcony overlooking the canyon along with a spa-inspired bath designed for relaxation and retreat. The resort-style backyard features a pool with waterfall, expansive hardscape, covered outdoor living space, built-in fire feature, lounge areas, and a fully equipped barbecue station with prep sink, creating the ideal setting for entertaining. Additional features include leased solar, Tesla wall charger, water softener system, central A/C, and a meticulously maintained interior throughout. Located within the award-winning Poway Unified School District, Del Sur residents enjoy access to community pools, parks, playgrounds, hiking and biking trails, and nearby Del Sur Town Center shopping and dining.

15430 Tanner Ridge Cir, Rancho Bernardo/4S Ranch/Santaluz/Crosby Estates

970 Dove Run Rd, Encinitas
$3,200,000
5 Beds ⋅ 5 Baths ⋅ NDP2607935 MLS
Luxury Coastal Estate󠃳󠂠󠂀󠂠󠃢󠂁󠂢󠃢󠂁󠂣󠃢󠂁󠂣󠃍󠂏󠃍󠂏 in the heart of Olivenhain. Offered at $3,499,995.00 5 Bed 4.5 Bath 4,862 Sq Ft .74 Acers Lot Welcome to 970 Dove Run Rd - a private retreat nestled in the prestigious Olivenhain community of Encinitas. This elegant 5 bedroom estate offers timeless design, abundant natural light, and sophisticated upgrades throughout. The gourmet kitchen features custom European cabinetry, premium natural stone surfaces, and top-tier appliances-perfect for entertaining or quiet family living. The spacious primary suite includes a spa-like bath and serene views of surrounding hills. Step outside into your own resort-style backyard a sparkling pool, spa lust landscaping, and expansive patio spaces designed for year-round California living. With vaulted ceilings, a flexible floor plan, and seamless indoor-outdoor flow, this home perfectly blends comfort and luxury in one of North County San Diego's most sought-after neighborhoods. Just minutes from top-rated schools, hiking trails, and the coast. Priced to sell - don't miss this rare opportunity. Luxury Coastal Estate in the heart of Olivenhain. Offered at $3,499,995.00 5 Bed 4.5 Bath 4,862 Sq Ft .74 Acers Lot Welcome to 970 Dove Run Rd - a private retreat nestled in the prestigious Olivenhain community of Encinitas. This elegant 5 bedroom estate offers timeless design, abundant natural light, and sophisticated upgrades throughout. The gourmet kitchen features custom European cabinetry, premium natural stone surfaces, and top-tier appliances-perfect for entertaining or quiet family living. The spacious primary suite includes a spa-like bath and serene views of surrounding hills. Step outside into your own resort-style backyard a sparkling pool, spa lust landscaping, and expansive patio spaces designed for year-round California living. With vaulted ceilings, a flexible floor plan, and seamless indoor-outdoor flow, this home perfectly blends comfort and luxury in one of North County San Diego's most sought-after neighborhoods. Just minutes from top-rated schools, hiking trails, and the coast. Priced to sell - don't miss this rare opportunity.

970 Dove Run Rd, Encinitas

16968 Going My Way, Rancho Bernardo/4S Ranch/Santaluz/Crosby Estates
$3,200,000
4 Beds ⋅ 4 Baths ⋅ NDP2604519 MLS
Experience the pinnacle of luxury living in The Crosby, one of North Countys premier 24/7 guard-gated communities. Located on a private cul-de-sac overlooking the 1st fairway, this stunning move-in ready home offers walkability to the clubhouse and resort-style amenities. Spanning over 4,200 square feet, this remodeled home features 4 spacious bedrooms, and a dedicated office. High ceilings and a flowing, light-filled layout create the perfect balance of comfort and sophistication for everyday living and entertaining, while recent updates deliver a fresh, modern feel throughout. The refined interior is highlighted by quartzite countertops and elegant European wood floors, blending timeless design with modern luxury. Thoughtfully enhanced with 33 paid-off solar panels, a Tesla Powerwall, two QuietCool whole house fans, and a whole-house water filtration system, the home seamlessly combines luxury with modern efficiency and wellness. The backyard is designed for indoor-outdoor living with a BBQ pavilion, serene golf course views, and plenty of space to relax or entertain in privacy. Every detail has been thoughtfully curated to elevate the living experience within this prestigious country club setting. Access to The Crosbys world-class 18-hole golf club with a complete sports center and gourmet dining options (membership required). The Crosby is within the desirable Solana Beach Elementary and San Dieguito High School Districts. Secondary bedrooms are virtually staged. Experience the pinnacle of luxury living in The Crosby, one of North Countys premier 24/7 guard-gated communities. Located on a private cul-de-sac overlooking the 1st fairway, this stunning move-in ready home offers walkability to the clubhouse and resort-style amenities. Spanning over 4,200 square feet, this remodeled home features 4 spacious bedrooms, and a dedicated office. High ceilings and a flowing, light-filled layout create the perfect balance of comfort and sophistication for everyday living and entertaining, while recent updates deliver a fresh, modern feel throughout. The refined interior is highlighted by quartzite countertops and elegant European wood floors, blending timeless design with modern luxury. Thoughtfully enhanced with 33 paid-off solar panels, a Tesla Powerwall, two QuietCool whole house fans, and a whole-house water filtration system, the home seamlessly combines luxury with modern efficiency and wellness. The backyard is designed for indoor-outdoor living with a BBQ pavilion, serene golf course views, and plenty of space to relax or entertain in privacy. Every detail has been thoughtfully curated to elevate the living experience within this prestigious country club setting. Access to The Crosbys world-class 18-hole golf club with a complete sports center and gourmet dining options (membership required). The Crosby is within the desirable Solana Beach Elementary and San Dieguito High School Districts. Secondary bedrooms are virtually staged.

16968 Going My Way, Rancho Bernardo/4S Ranch/Santaluz/Crosby Estates

14567 Arroyo Hondo, Rancho Bernardo/4S Ranch/Santaluz/Crosby Estates
$3,200,000
5 Beds ⋅ 5 Baths ⋅ NDP2604469 MLS
Nestled behind the gates of the exclusive Santa Monica community, this thoughtfully upgraded residence offers a rare blend of elevated design, modern efficiency, and effortless indoor-outdoor living. Santa Monica is known for its quiet streets, privacy, and limited turnover. Spanning over 5,000 square feet, the 5 bedroom/4.5 bath home features a highly functional and well-designed floor plan where every space is thoughtfully utilizedoffering both comfort for everyday living and flexibility for entertaining. The layout lives seamlessly, with generous living areas, well-proportioned bedrooms, and a natural flow that feels both open and intentional. Extensively improved with over $100,000 in high-quality upgrades, the home has been meticulously enhanced throughout. Expansive La Cantina doors create a seamless connection to the outdoor living spaces, where a custom patio, pavers, and lush new landscaping set the stage for year-round enjoyment. The pool and spa have been upgraded with a Jandy JXI 400 heater, iAquaLink smart system, and new pump, offering a true resort-style experience at home. Positioned to capture exceptional privacy, the backyard benefits from no neighbors directly behind and no visible power linescreating a clean, open backdrop that is increasingly rare and highly desirable. Inside, thoughtful system upgrades include an owned, fully paid SunPower solar system (30 panels), updated electrical, Nest thermostats, enhanced HVAC performance, and integrated smart home features. Additional interior enhancements such as new ceiling speakers and refined improvements th Nestled behind the gates of the exclusive Santa Monica community, this thoughtfully upgraded residence offers a rare blend of elevated design, modern efficiency, and effortless indoor-outdoor living. Santa Monica is known for its quiet streets, privacy, and limited turnover. Spanning over 5,000 square feet, the 5 bedroom/4.5 bath home features a highly functional and well-designed floor plan where every space is thoughtfully utilizedoffering both comfort for everyday living and flexibility for entertaining. The layout lives seamlessly, with generous living areas, well-proportioned bedrooms, and a natural flow that feels both open and intentional. Extensively improved with over $100,000 in high-quality upgrades, the home has been meticulously enhanced throughout. Expansive La Cantina doors create a seamless connection to the outdoor living spaces, where a custom patio, pavers, and lush new landscaping set the stage for year-round enjoyment. The pool and spa have been upgraded with a Jandy JXI 400 heater, iAquaLink smart system, and new pump, offering a true resort-style experience at home. Positioned to capture exceptional privacy, the backyard benefits from no neighbors directly behind and no visible power linescreating a clean, open backdrop that is increasingly rare and highly desirable. Inside, thoughtful system upgrades include an owned, fully paid SunPower solar system (30 panels), updated electrical, Nest thermostats, enhanced HVAC performance, and integrated smart home features. Additional interior enhancements such as new ceiling speakers and refined improvements throughout further elevate the living experience, creating a home that is truly move-in ready. Located within the award-winning Poway Unified School District and just minutes from top-rated schools, shopping, dining, and coastal access, this home presents a rare opportunity to live in one of North County San Diegos most sought-after gated communities. The Santa Monica community has wonderful amenities including gate-guarded entry, barbecue grills, tennis courts, pickleball, playground, basketball, sand volleyball, large swimming pool, gym, hiking trails, horse trails and more.

14567 Arroyo Hondo, Rancho Bernardo/4S Ranch/Santaluz/Crosby Estates

13457 Wyngate Pt, Carmel Valley
$3,200,000
4 Beds ⋅ 5 Baths ⋅ 260010467 MLS
Promontory at Santa Fe Summit's finest, peacefully situated on a spacious 10,000+ SF lot with views of canyon and distant hills. This distinguished four-bedroom plus office, four-and-a-half-bathroom home offers a thoughtful 2018 renovation that elevated every detail: a chef's kitchen, wood and tile flooring throughout, owned solar panels, a new roof, and remodeled primary and secondary bathrooms. A full bedroom and bath on the main level offer effortless flexibility for guests and multigenerational living. Natural light streams throughout this home, which features voluminous living and dining room ceilings accented by a cozy fireplace. Step outside to the spacious backyard designed for true California living — whether hosting an intimate dinner under the stars or enjoying a lazy afternoon on the lawn. Minutes from San Diego's most acclaimed schools, Torrey Pines State Reserve, world-class golf, the famous Del Mar Racetrack, and the very best of coastal living the region has to offer. A home of this caliber, in this setting, rarely becomes available.

13457 Wyngate Pt, Carmel Valley

1460 Hornblend, Pacific Beach/Mission Beach
$3,200,000
12 Beds ⋅ 10 Baths ⋅ 260008534 MLS
This well-maintained four-unit property offers an exceptional investment opportunity in a highly desirable, walkable coastal location. Each spacious townhome features three bedrooms, with two units offering two full bathrooms and the other two enhanced with an additional half bath—ideal for maximizing tenant appeal and rental income. All townhomes are thoughtfully designed for comfort and convenience, boasting in-unit washer and dryer, cozy fireplaces, dishwashers, and generous indoor-outdoor patio living. Residents will enjoy private outdoor patios and two balconies per unit, creating bright, airy spaces. The property includes six dedicated parking spaces and benefits from a newer roof. A charming grassy area at the front of the building adds to the curb appeal. Located just a short walk to the beach and bay, as well as nearby restaurants and grocery shopping, this property combines strong rental potential with an unbeatable lifestyle location. Ideal for investors seeking stable income in a high-demand area.

1460 Hornblend, Pacific Beach/Mission Beach

6031 Dirac St, University City/UTC
$3,200,000
4 Beds ⋅ 4 Baths ⋅ 260008215 MLS
This exceptional residence in the heart of University City has been completely reimagined with a modern & elevated design throughout, including a thoughtfully designed ADU with kitchenette & private entrance, ideal for guests, extended family, rental income, or a dedicated home office. The home features new mechanical, electrical, plumbing, roof, drainage, & irrigation, offering the ease of a fully electric property with modern efficiency. Interior spaces blend sophistication & functionality with Savant whole-home automation, integrated Sonos audio, automated shades, recessed LED lighting, & commercial-grade WiFi extending throughout the home & backyard. At its center, a chef’s kitchen showcases Miele appliances, custom soft-close cabinetry, a generous island, & walk-in pantry, flowing effortlessly into expansive living areas enhanced by La Cantina doors & a striking 15-foot accordion opening, creating a true indoor-outdoor lifestyle. The primary suite is a private retreat with tranquil backyard views, complemented by a spa-inspired bathroom featuring heated floors, an oversized soaking tub, dual showerheads, & refined finishes. Outdoors, the home transforms into a resort-style setting with a fully upgraded pool, Baja shelf, new equipment, Apex wood-like decking, putting green, multiple lounge & dining areas, & sweeping canyon views. Additional highlights include advanced security features, beautifully landscaped grounds with privacy hedging & fruit trees, & a premier cul-de-sac location in one of University City’s most desirable pockets.

6031 Dirac St, University City/UTC

3901 Haines, Pacific Beach/Mission Beach
$3,200,000
4 Beds ⋅ 4 Baths ⋅ NDP2603151 MLS
3901 is a newly constructed triplex within the Crown Point Coastal Collection, a distinct detached coastal offering just 2 blocks from Sail Bay. Unit one: 2 bedroom/2 bath; Unit two: 2 bedroom/2 bath; Unit three: 1 bedroom/1 bath. Unit one on the upper level is filled with natural light and opens seamlessly to a private Outdoor Living Terrace and Rooftop Terrace with panoramic viewsan indoor-outdoor experience designed for relaxed coastal living and effortless entertaining. Eleven-foot ceilings in the main living areas and nine-foot ceilings below enhance the sense of scale and comfort. Bertazzoni appliances, tile flooring throughout, solid-core doors, clerestory windows, paid solar with Tesla Powerwall, and energy-efficient ductless mini-split climate control reflect the homes elevated yet practical design. Built by Duncan Custom Homes, architecturally designed by Scot Frontis, AIA, with interiors by Sol Quintana Design, this home pairs thoughtful craftsmanship with the ease of refined beachside living. No HOA. Shared parking and pedestrian access agreement in place. Property taxes will be reassessed upon transfer of ownership. 3901 is a newly constructed triplex within the Crown Point Coastal Collection, a distinct detached coastal offering just 2 blocks from Sail Bay. Unit one: 2 bedroom/2 bath; Unit two: 2 bedroom/2 bath; Unit three: 1 bedroom/1 bath. Unit one on the upper level is filled with natural light and opens seamlessly to a private Outdoor Living Terrace and Rooftop Terrace with panoramic viewsan indoor-outdoor experience designed for relaxed coastal living and effortless entertaining. Eleven-foot ceilings in the main living areas and nine-foot ceilings below enhance the sense of scale and comfort. Bertazzoni appliances, tile flooring throughout, solid-core doors, clerestory windows, paid solar with Tesla Powerwall, and energy-efficient ductless mini-split climate control reflect the homes elevated yet practical design. Built by Duncan Custom Homes, architecturally designed by Scot Frontis, AIA, with interiors by Sol Quintana Design, this home pairs thoughtful craftsmanship with the ease of refined beachside living. No HOA. Shared parking and pedestrian access agreement in place. Property taxes will be reassessed upon transfer of ownership.

3901 Haines, Pacific Beach/Mission Beach

1102 Fleetridge Dr, Point Loma (Pt Loma)
$3,200,000
5 Beds ⋅ 4 Baths ⋅ NDP2602095 MLS
A rare offering in Point Lomas highly sought-after Fleetridge neighborhood, this expansive single-level residence sits on an impressive 1/3+ acre corner lot and has been thoughtfully transformed through a four-year designer-led renovation that seamlessly blends classic charm with modern luxury. Set on one of the larger corner parcels in Fleetridge, the property offers a rare sense of space, privacy, and flexibility. Enter through the formal entry, where you are immediately welcomed by thoughtful design and natural light. To the right, stunning French doors open to a beautifully reimagined office with custom-built-ins & shelvingideal as a sophisticated workspace or an optional fourth bedroom. To the left, the elegant dining room is framed by widened doorways that create a more open, connected flow while still preserving a distinct space for gatherings and entertaining. Just beyond, the home opens into the light-filled main living spaces. The freshly renovated kitchen serves as the heart of the home, anchored by an expansive island designed for gathering. Stunning custom cabinetry is paired with gorgeous quartz countertops, a Sub-Zero refrigerator, a Decor 6-burner gas range, and a custom hood. A walk-in pantry provides ample storage, while a spacious banquette dining area creates a warm, inviting space for everyday meals. White oak luxury vinyl plank flooring flows throughout the home, complemented by thoughtfully designed built-ins and extensive designer updates that bring both beauty and functionality to every space. The primary suite has been completely reimagined with a A rare offering in Point Lomas highly sought-after Fleetridge neighborhood, this expansive single-level residence sits on an impressive 1/3+ acre corner lot and has been thoughtfully transformed through a four-year designer-led renovation that seamlessly blends classic charm with modern luxury. Set on one of the larger corner parcels in Fleetridge, the property offers a rare sense of space, privacy, and flexibility. Enter through the formal entry, where you are immediately welcomed by thoughtful design and natural light. To the right, stunning French doors open to a beautifully reimagined office with custom-built-ins & shelvingideal as a sophisticated workspace or an optional fourth bedroom. To the left, the elegant dining room is framed by widened doorways that create a more open, connected flow while still preserving a distinct space for gatherings and entertaining. Just beyond, the home opens into the light-filled main living spaces. The freshly renovated kitchen serves as the heart of the home, anchored by an expansive island designed for gathering. Stunning custom cabinetry is paired with gorgeous quartz countertops, a Sub-Zero refrigerator, a Decor 6-burner gas range, and a custom hood. A walk-in pantry provides ample storage, while a spacious banquette dining area creates a warm, inviting space for everyday meals. White oak luxury vinyl plank flooring flows throughout the home, complemented by thoughtfully designed built-ins and extensive designer updates that bring both beauty and functionality to every space. The primary suite has been completely reimagined with a custom walk-in closet, and a spa-inspired bathroom featuring an oversized walk-in shower, freestanding soaking tub, dual sinks, quartz countertops, and custom natural white oak cabinetry. Two additional bedrooms share a stylishly renovated Jack-and-Jill bath, offering comfort and convenience. A separate wing with a bonus room (approx 400 sq ft) plus additional bedroom and bath provides exceptional flexibilityideal for a gym, recreation room, guest suite, or potential ADU configuration. The flexible layout allows the home to easily adapt to changing needs for guests, work, recreation, or multi-generational living. Step outside to your private backyard oasis featuring an oversized covered patio, BBQ island, built-in spa with a cascading waterfall, and attractive turf for low-maintenance, seamless indoor-outdoor living and entertaining. Additional highlights include a two-car garage with extra storage, additional side parking for a boat or RV (currently used as a basketball court), a remodeled laundry room with cabinets & quartz countertops, dual washers & dryers, owned solar, and dual-heating and air conditioning. Located across from the Point Loma Park, you will enjoy direct access to walking trails, tennis courts, baseball fields, and beloved summer Concerts in the Park. Enjoy close proximity to top-rated schools, Sunset Cliffs, marinas, restaurants, shopping, and San Diegos premier coastal amenities. This rare Fleetridge residence offers an exceptional blend of space, design, and access to a cherished Point Loma lifestyle.

1102 Fleetridge Dr, Point Loma (Pt Loma)

506 S Pacific St, Oceanside
$3,200,000
3 Beds ⋅ 4 Baths ⋅ 260004494 MLS ⋅ Pacific View Homes BLDG.
Perched along the Pacific Ocean, 506 South Pacific delivers an elevated coastal lifestyle with panoramic views of rolling surf and unobstructed sightlines to the iconic Oceanside Pier from every level. Designed for both relaxation and entertaining, the massive rooftop deck takes center stage—featuring a built-in BBQ and fire pit, and a refined rooftop lounge and bar that set the scene for sunset gatherings. From morning coffee overlooking the water to evenings immersed in Oceanside’s vibrant, walkable scene, this location offers seamless access to acclaimed dining, local cafés, and the best of coastal living. This 3-bedroom, 4-bath residence spans 3,008 square feet and was fully reimagined in a meticulous top-to-bottom renovation completed in 2020. Designed to live like a detached home, it offers minimal shared walls with no neighbors above or below. Modern interiors blend refined coastal character with designer finishes throughout, while a statement kitchen opens to an expansive living area with sit-down ocean views. The primary suite is a true retreat, featuring a spa-inspired bath and ocean-view soaking tub. Recent improvements include an owned 9.2kW solar system (installed in 2023), complete new HVAC, whole house zoned audio system, a freshly coated roof, whole-house water filtration, and a high-end security system with remote video surveillance —making this an ideal lock-and-leave coastal retreat. Impeccably maintained and truly turnkey, this is a rare opportunity to experience refined design, natural beauty, and dynamic coastal energy in one exceptional offering.

506 S Pacific St, Oceanside

3901 Haines, Pacific Beach/Mission Beach
$3,200,000
5 Beds ⋅ 5 Baths ⋅ NDP2601603 MLS
3901 is a newly constructed triplex within the Crown Point Coastal Collection, a distinct detached coastal offering just 2 blocks from Sail Bay. Unit one: 2 bedroom/2 bath; Unit two: 2 bedroom/2 bath; Unit three: 1 bedroom/1 bath. Unit one on the upper level is filled with natural light and opens seamlessly to a private Outdoor Living Terrace and Rooftop Terrace with panoramic viewsan indoor-outdoor experience designed for relaxed coastal living and effortless entertaining. Eleven-foot ceilings in the main living areas and nine-foot ceilings below enhance the sense of scale and comfort. Bertazzoni appliances, tile flooring throughout, solid-core doors, clerestory windows, paid solar with Tesla Powerwall, and energy-efficient ductless mini-split climate control reflect the homes elevated yet practical design. Built by Duncan Custom Homes, architecturally designed by Scot Frontis, AIA, with interiors by Sol Quintana Design, this home pairs thoughtful craftsmanship with the ease of refined beachside living. No HOA. Shared parking and pedestrian access agreement in place. Property taxes will be reassessed upon transfer of ownership. 3901 is a newly constructed triplex within the Crown Point Coastal Collection, a distinct detached coastal offering just 2 blocks from Sail Bay. Unit one: 2 bedroom/2 bath; Unit two: 2 bedroom/2 bath; Unit three: 1 bedroom/1 bath. Unit one on the upper level is filled with natural light and opens seamlessly to a private Outdoor Living Terrace and Rooftop Terrace with panoramic viewsan indoor-outdoor experience designed for relaxed coastal living and effortless entertaining. Eleven-foot ceilings in the main living areas and nine-foot ceilings below enhance the sense of scale and comfort. Bertazzoni appliances, tile flooring throughout, solid-core doors, clerestory windows, paid solar with Tesla Powerwall, and energy-efficient ductless mini-split climate control reflect the homes elevated yet practical design. Built by Duncan Custom Homes, architecturally designed by Scot Frontis, AIA, with interiors by Sol Quintana Design, this home pairs thoughtful craftsmanship with the ease of refined beachside living. No HOA. Shared parking and pedestrian access agreement in place. Property taxes will be reassessed upon transfer of ownership.

3901 Haines, Pacific Beach/Mission Beach

2959-81 54th St, East San Diego
$3,200,000
28 Beds ⋅ 12 Baths ⋅ 2600970 MLS
This beautifully refreshed 12-unit property presents a rare opportunity to acquire a pride-of-ownership asset with substantial income upside. Current rents offer immediate improvement potential, with just an 8.8% adjustment, investors can realize a meaningful increase in NOI while positioning the property for natural turnover to market rents. The 3-bedroom and 2-bedroom unit mix stands out in a market saturated with smaller one-bedroom and studio units, providing superior tenant demand and rent growth potential. Recent comparables have traded at similar price-per-unit metrics despite offering inferior layouts and limited income capacity, highlighting the value advantage of this asset. The 3 fourplexes also sit on 3 separate APNs offering the next buyer possible alternative exit strategies. With its recent exterior painting, new parking lot, strong fundamentals, and attractive unit composition, this property is poised to become a top performer in any portfolio.

2959-81 54th St, East San Diego

board logoBased on information from MLSListings MLS as of All data, including all measurements and calculations of area, is obtained from various sources and has not been, and will not be, verified by broker or MLS. All information should be independently reviewed and verified for accuracy. Properties may or may not be listed by the office/agent presenting the information.


Copyright 2026 MLSListings Inc. All rights reserved

board logo

This information is deemed reliable but not guaranteed. You should rely on this information only to decide whether or not to further investigate a particular property. BEFORE MAKING ANY OTHER DECISION, YOU SHOULD PERSONALLY INVESTIGATE THE FACTS (e.g. square footage and lot size) with the assistance of an appropriate professional. You may use this information only to identify properties you may be interested in investigating further. All uses except for personal, non-commercial use in accordance with the foregoing purpose are prohibited. Redistribution or copying of this information, any photographs or video tours is strictly prohibited. This information is derived from the Internet Data Exchange (IDX) service provided by San Diego MLS®. Displayed property listings may be held by a brokerage firm other than the broker and/or agent responsible for this display. The information and any photographs and video tours and the compilation from which they are derived is protected by copyright. Compilation © 2026 San Diego MLS®,