Refine Search
Sort by
3711 Overpark Rd, Carmel Valley
$2,555,000
4 Beds ⋅ 3 Baths ⋅ NDP2602895 MLS
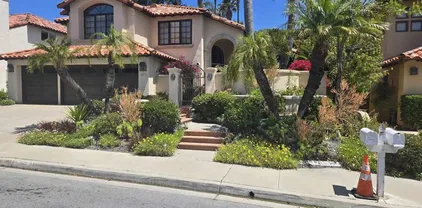
Welcome to 3711 Overpark Road, nestled in the heart of The Heights neighborhood in Carmel Valley. Boasting 4 bedrooms and 2.5 baths, this sun drenched home sits on an EXPANSIVE 9,376 square foot lot with VIEWS! Step inside to discover a thoughtfully designed layout featuring a kitchen with granite countertops, stainless steel appliances and a seamless flow into the cozy family room with its inviting fireplace. Plantation shutters, air conditioning, and a 3-car garage add to the home's appeal, while the downstairs laundry room ensures everyday convenience. The primary suite offers a tranquil retreat complete with vaulted ceilings, a generous walk-in closet and a spacious bath featuring dual sinks and a separate bathtub and shower. Outdoors, enjoy endless possibilities on the large PRIVATE pool sized lotperfect for entertaining, gardening, or simply relaxing under the California sun. Low HOA fees, no Mello-Roos, and an unbeatable location just minutes from the beach, Del Mar Highlands Town Center, One Paseo, and award-winning schools. The original owners have lovingly cared for this propertynow it's ready for you to make it your own. Welcome to 3711 Overpark Road, nestled in the heart of The Heights neighborhood in Carmel Valley. Boasting 4 bedrooms and 2.5 baths, this sun drenched home sits on an EXPANSIVE 9,376 square foot lot with VIEWS! Step inside to discover a thoughtfully designed layout featuring a kitchen with granite countertops, stainless steel appliances and a seamless flow into the cozy family room with its inviting fireplace. Plantation shutters, air conditioning, and a 3-car garage add to the home's appeal, while the downstairs laundry room ensures everyday convenience. The primary suite offers a tranquil retreat complete with vaulted ceilings, a generous walk-in closet and a spacious bath featuring dual sinks and a separate bathtub and shower. Outdoors, enjoy endless possibilities on the large PRIVATE pool sized lotperfect for entertaining, gardening, or simply relaxing under the California sun. Low HOA fees, no Mello-Roos, and an unbeatable location just minutes from the beach, Del Mar Highlands Town Center, One Paseo, and award-winning schools. The original owners have lovingly cared for this propertynow it's ready for you to make it your own.

3711 Overpark Rd, Carmel Valley

6341 Quail Run St, Carmel Valley
$2,500,000
5 Beds ⋅ 3 Baths ⋅ 260016923 MLS ⋅ Brightwood BLDG.
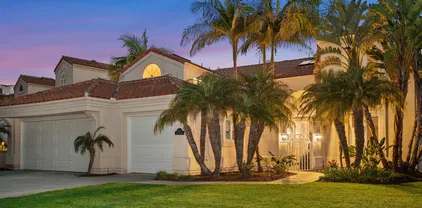
Nestled in the highly desirable Pacific Highlands Ranch community of Carmel Valley, this beautifully appointed 5-bed, 3-bath residence with optional 6th bedroom, offers exceptional comfort and thoughtfully designed living space. Boasting 2,824 sq ft, this stunning home features a flexible layout for both everyday living and sophisticated entertaining. Step inside to discover bright and open living areas, a gourmet kitchen, and a versatile bonus room that can serve as a media room, game room, home office, fitness studio, or optional bedroom, making this residence ideal for growing families, multi-generational living, or today's work-from-home lifestyle. Step outside to a private yard with built-in BBQ ideal for entertaining. Pacific Highlands Ranch is one of San Diego's premier master-planned communities, near top-rated education, coastal access, nearby trails and parks, resort-style recreation center, and shopping. Whether hosting gatherings with friends and family, exploring or simply relaxing in the comfort of your own home, this exceptional residence provides the Southern California lifestyle at its finest.

6341 Quail Run St, Carmel Valley

13379 Heston Pl, Carmel Valley
$2,500,000
4 Beds ⋅ 3 Baths ⋅ NDP2602459 MLS
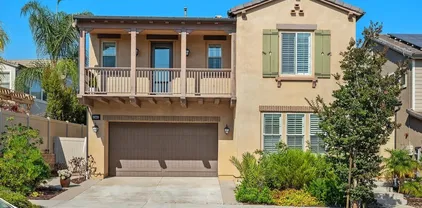
Nestled in the heart of Carmel Valley, this home offers the perfect blend of luxury, convenience, and resort style living. This home has been meticulously maintained. Located just minutes from top rated schools, the location is a dream for buyers seeking elevated style, comfort and accessibility. Step through the front door and into a light filled living and dining room with soaring ceilings and elegant white oak flooring. At the heart of the home, the remodeled kitchen dazzles with its thoughtful design: quartz countertops with stylish tile backsplash, an oversized breakfast bar ideal for gathering, and premium stainless-steel appliances, including a Sub-Zero refrigerator and a Wolf range. Open and inviting, the kitchen flows seamlessly into the great room, where a cozy fireplace and easy backyard access make entertaining a breeze. The desirable first-floor primary suite is complete with high ceilings, its own fireplace, a spacious walk-in closet, and a spa-like bathroom with neutral stone finishes, dual vanity, a soaking tub, and separate shower. Upstairs, youll find three generously sized bedrooms, all with ceiling fans, accompanied by a remodeled bathroom with modern fixtures, dual vanity, and expansive walk- in shower with stunning marble tile accents. The backyard is your personal oasis, designed for year-round enjoyment. Take a dip in the sparkling pool, unwind in the spa with a soothing water feature, or gather around the outdoor fireplace. Whether hosting or unwinding, the outdoor kitchen boasting a built-in BBQ, sink, heating element, and an 11-person sit-up bar s Nestled in the heart of Carmel Valley, this home offers the perfect blend of luxury, convenience, and resort style living. This home has been meticulously maintained. Located just minutes from top rated schools, the location is a dream for buyers seeking elevated style, comfort and accessibility. Step through the front door and into a light filled living and dining room with soaring ceilings and elegant white oak flooring. At the heart of the home, the remodeled kitchen dazzles with its thoughtful design: quartz countertops with stylish tile backsplash, an oversized breakfast bar ideal for gathering, and premium stainless-steel appliances, including a Sub-Zero refrigerator and a Wolf range. Open and inviting, the kitchen flows seamlessly into the great room, where a cozy fireplace and easy backyard access make entertaining a breeze. The desirable first-floor primary suite is complete with high ceilings, its own fireplace, a spacious walk-in closet, and a spa-like bathroom with neutral stone finishes, dual vanity, a soaking tub, and separate shower. Upstairs, youll find three generously sized bedrooms, all with ceiling fans, accompanied by a remodeled bathroom with modern fixtures, dual vanity, and expansive walk- in shower with stunning marble tile accents. The backyard is your personal oasis, designed for year-round enjoyment. Take a dip in the sparkling pool, unwind in the spa with a soothing water feature, or gather around the outdoor fireplace. Whether hosting or unwinding, the outdoor kitchen boasting a built-in BBQ, sink, heating element, and an 11-person sit-up bar sets the stage for unforgettable gatherings under the stars. Additional highlights include owned solar, a whole-house water filtration system, and a spacious three-car garage. This home truly has it allluxury, functionality, and an unbeatable location.

13379 Heston Pl, Carmel Valley

4654 Vereda Mar Del Sol, Carmel Valley
$2,495,000
4 Beds ⋅ 3 Baths ⋅ 260012474 MLS ⋅ St Augustine BLDG.
VRP: $2,499,888-$2,549,888 An elegantly updated, Torrey Hills-St Augustine residence blending timeless sophistication w/ modern comfort. Light-filled home offers refined interiors, curated upgrades, & seamless indoor-outdoor living. Rich wood flooring, recessed lighting, abundant natural light, Main living areas are elevated by custom-built-in & natural light, creating a warm yet refined ambiance. Chef’s kitchen showcases white cabinetry, updated hardware, quartz center island, new GE 6-burner cooktop/GE Smart dual ovens, newer Whirlpool refrigerator, & seamless flow to DR & LR. Primary suite offers a walk-in closet w/built-ins & remodeled bath w/ dual vanities remodeled shower. 2 secondary BR share a well-appointed BA. Also upstairs, is a flexible enclosed bonus space. Private backyard w/ turf & like-new whirlpool. Prime location near top schools and amenities. Beautifully updated Saint Augustine home offering a refined balance of timeless style & modern livability w/in this convenient Torrey Hills neighborhood. Bright, open interiors feature warm contemporary finishes & a flexible layout designed for both sophisticated entertaining & comfortable everyday living. Hardwood flooring, recessed lighting, & abundant natural light carry throughout the main living areas, complemented w/ custom built-in throughout. A designer chandelier enhances the dining area with an elevated, elegant touch. The primary suite provides a peaceful retreat with a custom walk-in closet and remodeled bathroom featuring dual vanities and an oversized walk-in shower. A large bonus room upstairs provides adaptable space for office, media, or a 4th BR. Private backyard is designed for low-maintenance enjoyment with turf landscaping and large, like new Caldera Spas whirlpool. Also included is convenient laundry room w/ newer LG washer/dryer, nicely appointed powder room, Honeywell security system, and ample storage, Conveniently located near top schools, parks, shopping, dining, & coastal amenities.

4654 Vereda Mar Del Sol, Carmel Valley

5535 Porter Creek Rd, Carmel Valley
$2,490,000
5 Beds ⋅ 3 Baths ⋅ NDP2606554 MLS
Centrally located on the western edge of Pacific Highlands Ranch, this beautiful Bordeaux home is moments from Sycamore Ridge Elementary and includes access to the resort-style amenities of the West Highlands Pacific Recreation Center. A charming stone faade, mature trees, and manicured landscaping create a warm and inviting presence, while a curved turret entry and decorative tile medallion lend timeless character. Inside, the home opens to a light-filled layout with plantation shutters, recessed lighting, and views of the formal living and dining rooms. The entertaining spaces are centered around a dual-sided fireplace that seamlessly connects the living room to the family room and open-concept kitchen. Designed for both style and function, the kitchen features granite countertops, stainless steel appliances, a new stainless sink and disposal, walk-in pantry, and ample cabinetry. A large sliding door invites you into the private backyard retreat with multiple gathering areas, including a built-in BBQ, gas fire ring, lush lawn, and mature landscaping highlighted by a prolific fig tree. Additional main-level highlights include a full bedroom and bath, ideal for guests or multi-generational living, and a spacious 3-car garage. Upstairs, the expansive primary suite captures elevated views over the backyard and features a ceiling fan for added comfort, a generous walk-in closet, and a spa-inspired bath with a deep soaking tub, oversized shower, dual vanities, and a separate makeup station. Three additional secondary bedrooms share a well-appointed full bath, while a spacious l Centrally located on the western edge of Pacific Highlands Ranch, this beautiful Bordeaux home is moments from Sycamore Ridge Elementary and includes access to the resort-style amenities of the West Highlands Pacific Recreation Center. A charming stone faade, mature trees, and manicured landscaping create a warm and inviting presence, while a curved turret entry and decorative tile medallion lend timeless character. Inside, the home opens to a light-filled layout with plantation shutters, recessed lighting, and views of the formal living and dining rooms. The entertaining spaces are centered around a dual-sided fireplace that seamlessly connects the living room to the family room and open-concept kitchen. Designed for both style and function, the kitchen features granite countertops, stainless steel appliances, a new stainless sink and disposal, walk-in pantry, and ample cabinetry. A large sliding door invites you into the private backyard retreat with multiple gathering areas, including a built-in BBQ, gas fire ring, lush lawn, and mature landscaping highlighted by a prolific fig tree. Additional main-level highlights include a full bedroom and bath, ideal for guests or multi-generational living, and a spacious 3-car garage. Upstairs, the expansive primary suite captures elevated views over the backyard and features a ceiling fan for added comfort, a generous walk-in closet, and a spa-inspired bath with a deep soaking tub, oversized shower, dual vanities, and a separate makeup station. Three additional secondary bedrooms share a well-appointed full bath, while a spacious laundry room with built-in storage adds everyday convenience. This home offers low HOA and Mello-Roos fees along with exclusive access to the West Highlands Pacific Recreation Center, where resort-style amenities enrich everyday living. Enjoy nearby parks, scenic hiking and biking trails, and the vibrant shops and dining options at The Village at PHR. All of this, just minutes from the coast and close to top-rated schools including Cathedral Catholic, Canyon Crest Academy, and Torrey Pines High School.

5535 Porter Creek Rd, Carmel Valley

3993 Via Cangrejo, Carmel Valley
$2,450,000
4 Beds ⋅ 3 Baths ⋅ 260007526 MLS ⋅ Torrey Hills BLDG.
Stunning, light-filled 4-bedroom, 3-bathroom home located in the highly desirable Torrey Hills community. Superior elevation and south-west exposure provides warmth of natural light and beautiful sunsets over the treelined hillsides. Situated on a corner lot of a quiet cul-de-sac, this residence offers the perfect balance of peaceful living and convenient access to everything Carmel Valley has to offer. The main level features elegant formal living and dining rooms, guest bedroom, a beautifully appointed kitchen, and spacious family room ideal for both relaxing and entertaining. Natural light pours throughout the home, creating a warm and inviting atmosphere. Upstairs, unwind in the luxurious primary suite, a generous walk-in closet, and a stunning ensuite bathroom designed for comfort and style. Step outside to a beautifully landscaped yard that feels like a private retreat. Enjoy nearby parks, biking trails, and soccer and baseball fields - perfect for staying active and making the most of sunny San Diego days. Located just minutes from top-rated schools, leading science and research centers, and some of Southern California’s most exceptional coastal beaches, this home truly offers the best of lifestyle and location.

3993 Via Cangrejo, Carmel Valley

4567 Campobello St, Carmel Valley
$2,450,000
4 Beds ⋅ 3 Baths ⋅ NDP2602877 MLS
Beautifully updated Carmel Valley home situated on a quiet cul-de-sac where traffic is limited primarily to residents, just two blocks from the Bay Club and zoned for Carmel Del Mar Elementary School within both the highly sought-after Del Mar Union School District and San Dieguito middle and high school districts. Impeccably maintained by its long-term owner, this 4-bedroom, 3 full bathroom home offers a flexible and functional layout designed for everyday living and entertaining. The downstairs features a formal living room, dining room, family room, and an updated kitchenall with views of the serene backyard. The kitchen connects seamlessly to both the dining room and family room and includes a casual eat-in area and bar seating for multiple dining options. The kitchen was renovated with custom cabinetry with soft-close doors and drawers, pull-outs, built-in organizers, granite countertops, a large picture window, and stainless steel appliances including KitchenAid gas cooktop, refrigerator, oven, and convection microwave, and a Bosch dishwasher. The downstairs also features a fourth bedroom, offering a flexible space for a bedroom, media room, or playroom. The nearby bathroom includes a shower to comfortably serve the downstairs bedroom if desired. Upstairs, the primary suite is privately situated and features a fireplace, a spacious sleeping and sitting area, and windows overlooking the backyard. The en suite bathroom includes dual sinks, granite countertops, custom cabinetry, a Kohler soaking tub, and a dual-head shower with rain feature, while a walk-in closet with c Beautifully updated Carmel Valley home situated on a quiet cul-de-sac where traffic is limited primarily to residents, just two blocks from the Bay Club and zoned for Carmel Del Mar Elementary School within both the highly sought-after Del Mar Union School District and San Dieguito middle and high school districts. Impeccably maintained by its long-term owner, this 4-bedroom, 3 full bathroom home offers a flexible and functional layout designed for everyday living and entertaining. The downstairs features a formal living room, dining room, family room, and an updated kitchenall with views of the serene backyard. The kitchen connects seamlessly to both the dining room and family room and includes a casual eat-in area and bar seating for multiple dining options. The kitchen was renovated with custom cabinetry with soft-close doors and drawers, pull-outs, built-in organizers, granite countertops, a large picture window, and stainless steel appliances including KitchenAid gas cooktop, refrigerator, oven, and convection microwave, and a Bosch dishwasher. The downstairs also features a fourth bedroom, offering a flexible space for a bedroom, media room, or playroom. The nearby bathroom includes a shower to comfortably serve the downstairs bedroom if desired. Upstairs, the primary suite is privately situated and features a fireplace, a spacious sleeping and sitting area, and windows overlooking the backyard. The en suite bathroom includes dual sinks, granite countertops, custom cabinetry, a Kohler soaking tub, and a dual-head shower with rain feature, while a walk-in closet with custom built-ins completes the space. Two additional bedrooms and a remodeled bathroom with dual sinks, custom cabinetry and quartz countertops are located on the opposite side of the second level, offering both privacy and functionality. Interior upgrades include wood flooring throughout the downstairs living areas, ample recessed lighting, ceiling fans in all bedrooms, and built-in surround sound in the family room. Outdoor living is equally well-appointed, with a beautifully landscaped backyard featuring an in-ground spa, built-in BBQ with refrigerator, and a wood-burning fireplace with gas starterdesigned for both relaxation and entertaining. Additional highlights include air conditioning, a whole house fan, upgraded closets throughout, a finished garage with an EV charger, built-in cabinetry, overhead storage, pegboard organization, and the rare benefit of no HOA.

4567 Campobello St, Carmel Valley

13525 Cielo Ranch Rd, Carmel Valley
$2,450,000
4 Beds ⋅ 3 Baths ⋅ NDP2602309 MLS
Perched for privacy, this beautifully upgraded Verana residence offers an enhanced sense of privacy in the highly sought after Pacific Highlands Ranch community. Striking curb appeal begins with a low maintenance, water wise front yard featuring sculptural succulents, native plantings, and decorative riverbed stone, while a spacious driveway, elegant porte cochere, and set back garage create a welcoming and refined first impression. Inside, Italian wood look porcelain tile flooring spans the main level and leads into the expansive kitchen and family room, the true heart of the home. Abundant natural light fills the space thanks to the extended driveway and large picture windows overlooking the backyard while premium upgraded light fixtures throughout add warmth and a cohesive designer touch. The kitchen showcases rich dark wood cabinetry, granite countertops, and a stunning iridescent blue backsplash, complemented by stainless steel appliances including a GE Monogram four burner range with center griddle, double wall oven, professional hood vent, and a dedicated coffee bar. From the generous center island, you can see across the living area, past the gas fireplace with built in shelving, and through the dramatic sliding glass wall that opens to the covered loggia, creating seamless indoor-outdoor living. Designed as a true extension of the home, the covered loggia features a beautiful wood plank ceiling, specialized upgraded light fixtures, and a ceiling fan, elevating the outdoor space into a refined and functional living area. It overlooks a spacious grass yard framed by Perched for privacy, this beautifully upgraded Verana residence offers an enhanced sense of privacy in the highly sought after Pacific Highlands Ranch community. Striking curb appeal begins with a low maintenance, water wise front yard featuring sculptural succulents, native plantings, and decorative riverbed stone, while a spacious driveway, elegant porte cochere, and set back garage create a welcoming and refined first impression. Inside, Italian wood look porcelain tile flooring spans the main level and leads into the expansive kitchen and family room, the true heart of the home. Abundant natural light fills the space thanks to the extended driveway and large picture windows overlooking the backyard while premium upgraded light fixtures throughout add warmth and a cohesive designer touch. The kitchen showcases rich dark wood cabinetry, granite countertops, and a stunning iridescent blue backsplash, complemented by stainless steel appliances including a GE Monogram four burner range with center griddle, double wall oven, professional hood vent, and a dedicated coffee bar. From the generous center island, you can see across the living area, past the gas fireplace with built in shelving, and through the dramatic sliding glass wall that opens to the covered loggia, creating seamless indoor-outdoor living. Designed as a true extension of the home, the covered loggia features a beautiful wood plank ceiling, specialized upgraded light fixtures, and a ceiling fan, elevating the outdoor space into a refined and functional living area. It overlooks a spacious grass yard framed by mature landscaping, fruit trees, palms, and succulents, offering a private and peaceful setting ideal for entertaining or everyday enjoyment. A well-positioned downstairs bedroom and full bath add flexibility for guests, multigenerational living, or a private office. Upstairs, a generous loft offers versatile bonus space filled with natural light. The primary suite overlooks the backyard and open space beyond and features decorative blue wood paneling, plantation shutters, a walk-in closet, and an ensuite bath with dual vanities, an oversized soaking tub, and a spacious step in shower with built in seating. Two additional bedrooms, a shared bath, and a large laundry room complete the second level. Solar panels enhance efficiency and long-term savings, all just moments from Pacific Sky Elementary, parks, shopping, and HOA access to the Solterra Swim Club.

13525 Cielo Ranch Rd, Carmel Valley

3709 Torrey View Ct, Carmel Valley
$2,440,000
4 Beds ⋅ 4 Baths ⋅ NDP2605876 MLS
Set within a private gated Torrey Hills community, this ridge-positioned home enjoys coastal breezes and a welcoming sense of privacy from the moment you arrive. Manicured, low-maintenance landscaping and a gated paver courtyard create a polished first impression, leading into a warm interior upgraded for everyday living and entertaining. Inside, wood-look tile flooring brings warmth, durability, and cohesion across the main level. Formal living and dining spaces frame the entry, while the home naturally draws you toward the family room and manicured backyard beyond. At the center of the home, the family room, kitchen, and casual dining area connect with ease, creating a comfortable daily hub that opens directly to the outdoor living spaces. Picture windows bring the backyard into view, while clerestory glass fills the space with southwest light. The kitchen makes a striking impression with rich dark wood cabinetry, exotic granite surfaces with dramatic crystalline movement, an appliance garage, a premium stainless steel Thermador cooking package, and a wide peninsula with seating for three. In the family room, complimentary built-ins with generous storage, upgraded window casings, and a decorative stacked-stone fireplace surround continue the cohesive custom feel. A private first-floor ensuite bedroom adds flexibility, while the upgraded powder room, laundry room with utility sink, and direct garage access add convenience. A wood staircase with wrought iron detailing carries you upstairs to an expanded loft landing, creating a useful second living area for lounging, homewo Set within a private gated Torrey Hills community, this ridge-positioned home enjoys coastal breezes and a welcoming sense of privacy from the moment you arrive. Manicured, low-maintenance landscaping and a gated paver courtyard create a polished first impression, leading into a warm interior upgraded for everyday living and entertaining. Inside, wood-look tile flooring brings warmth, durability, and cohesion across the main level. Formal living and dining spaces frame the entry, while the home naturally draws you toward the family room and manicured backyard beyond. At the center of the home, the family room, kitchen, and casual dining area connect with ease, creating a comfortable daily hub that opens directly to the outdoor living spaces. Picture windows bring the backyard into view, while clerestory glass fills the space with southwest light. The kitchen makes a striking impression with rich dark wood cabinetry, exotic granite surfaces with dramatic crystalline movement, an appliance garage, a premium stainless steel Thermador cooking package, and a wide peninsula with seating for three. In the family room, complimentary built-ins with generous storage, upgraded window casings, and a decorative stacked-stone fireplace surround continue the cohesive custom feel. A private first-floor ensuite bedroom adds flexibility, while the upgraded powder room, laundry room with utility sink, and direct garage access add convenience. A wood staircase with wrought iron detailing carries you upstairs to an expanded loft landing, creating a useful second living area for lounging, homework, study, or play. The primary suite feels peaceful and private, with two layers of dual-pane glazing for added sound control. From the bedroom window, ocean views extend west toward Torrey Pines State Beach. The ensuite bath offers dual vanities, a soaking tub, separate shower, linen storage, and a generous walk-in closet. Two secondary bedrooms share a well-designed hall bath with a separate vanity area. The backyard is designed for outdoor enjoyment with decorative pavers, mature fruit trees, a succulent garden, and an outdoor kitchen with built-in BBQ and wet sink. The expansive paver area makes the yard highly usable, while the elevated rear lounge platform captures views west across the Torrey Pines coastal wetlands toward the ocean. Owned NEM 1.0 solar adds valuable energy efficiency, completing a home that blends privacy, upgraded interiors, and coastal Torrey Hills living beautifully inside and out.

3709 Torrey View Ct, Carmel Valley

13370 Middle Canyon RD, Carmel Valley
$2,435,000
3 Beds ⋅ 4 Baths ⋅ ML82034399 MLS ⋅ Rancho Del Monte Subdivision #15 BLDG.
Breathtaking views from the Santa Lucia Mountains to the sea greet you as you enter this single-level Carmel Valley home. Step inside to beautifully updated finishes, tall windows and tray ceilings, wall-to-wall oak floors, and an effortless flow ideal for living and entertaining. The chef's kitchen features a Wolf gas range, Sub-Zero refrigerator, and granite counters. It opens to the main living spaces so the views stay front and center while you cook and gather. All three bedrooms are en-suite, including a spacious primary retreat with valley views, a spa-like bath, walk-in California Closet, and additional cedar closet. A separate office with fireplace offers flexibility and potential as a fourth bedroom. South-facing on 1.45 acres, in a gated community, with generous Trex decking, a BBQ patio, fenced orchard, garden shed, fully fenced yard, and large level yard space ready for your ideas, whether a pool, garden, bocce, or batting cage. Plus Air Conditioning and Solar! This perfectly peaceful Carmel Valley retreat awaits.

13370 Middle Canyon RD, Carmel Valley

4585 Campobello St, Carmel Valley
$2,425,000
3 Beds ⋅ 3 Baths ⋅ NDP2605228 MLS
Highly upgraded and customized home in west-central Carmel Valley! Ideally situated on a cul-de-sac just a short walk to the Bay Club, Del Mar Trails Park, and the 56 bike path. Features include a designer chefs kitchen, bamboo flooring, crown molding, custom built-ins, newer windows & doors. Energy efficient home with an owned solar system, whole-house water filtration, central A/C, and a Tesla charging outlet. The entertainers backyard offers an oversized spa with waterfall, BBQ island with 40" Napoleon grill, fire feature, and mature landscaping for exceptional privacy. Custom iron and glass front door, balcony off the primary suite, upgraded garage, and custom closet systems throughout. No HOA, minimal Mello-Roos expiring in 2027, and a short distance to top-rated public and private schools. Permitted addition in 2006 added sqft to the kitchen and family room along with two additional rooms- A retreat/office off the primary bedroom, and a downstairs office with plans and renderings for a 4th bedroom conversion. Highly upgraded and customized home in west-central Carmel Valley! Ideally situated on a cul-de-sac just a short walk to the Bay Club, Del Mar Trails Park, and the 56 bike path. Features include a designer chefs kitchen, bamboo flooring, crown molding, custom built-ins, newer windows & doors. Energy efficient home with an owned solar system, whole-house water filtration, central A/C, and a Tesla charging outlet. The entertainers backyard offers an oversized spa with waterfall, BBQ island with 40" Napoleon grill, fire feature, and mature landscaping for exceptional privacy. Custom iron and glass front door, balcony off the primary suite, upgraded garage, and custom closet systems throughout. No HOA, minimal Mello-Roos expiring in 2027, and a short distance to top-rated public and private schools. Permitted addition in 2006 added sqft to the kitchen and family room along with two additional rooms- A retreat/office off the primary bedroom, and a downstairs office with plans and renderings for a 4th bedroom conversion.

4585 Campobello St, Carmel Valley

5790 Mosswood Cv, Carmel Valley
$2,420,000
5 Beds ⋅ 3 Baths ⋅ 260015550 MLS
***Offers due by Monday 6/29 by 2PM. **Located on a large cul-de-sac lot in the highly desirable Steeplechase neighborhood of Torrey Hills, this home offers exceptional indoor-outdoor space. This beautifully upgraded 5-bedroom, 3-bath home features a sought-after floor plan with a full bedroom and bath on the main level. The upgraded kitchen features granite countertops, a center island, and opens to the inviting family room with a cozy fireplace and a separate formal dining room. Upstairs, the spacious primary suite serves as a private retreat with a beautifully remodeled bath, dual sinks, soaking tub, separate shower, and dual closets. Step outside to an entertainer's dream backyard designed for effortless indoor-outdoor living with a built-in BBQ, generous patio space, fireplace and lush landscaping that is perfect for entertaining or enjoying San Diego's coastal climate. Additional highlights include central air conditioning, a whole-house fan, paid tesla solar system, and an attached 3-car garage with built-in cabinetry. Ideally located near highly ranked schools, parks, shopping, dining, hiking trails, and just minutes from the beaches, this home offers the very best of the Carmel Valley lifestyle.

5790 Mosswood Cv, Carmel Valley

10648 Briarlake Woods Dr, Carmel Valley
$2,405,000
5 Beds ⋅ 3 Baths ⋅ 260014289 MLS
Breathtaking canyon-view residence nestled within the prestigious Carmel Country Highlands enclave of Steeplechase, offering a rare blend of serenity, privacy, and prime location. Ideally situated just minutes from award-winning Sage Canyon Elementary, with a rare walkable and convenient route to school that avoids crossing major streets. Freshly updated with designer paint tones and brand-new carpeting, this home showcases an abundance of natural light. The thoughtfully designed floor plan features formal living and dining rooms, an open-concept kitchen and family room, plus a desirable first-floor bedroom and full bath ideal for guests or multigenerational living. Gorgeous sunset VIEWS from the primary retreat! Upstairs, the expansive primary retreat captures the tranquil canyon views and is complemented by three additional bedrooms and a full bath. Ideally situated just minutes from award-winning schools including Sage Canyon Elementary, scenic hiking and biking trails, Sage Canyon and Ocean Air Park, and the world-renowned Fairmont Grand Del Mar Resort and Golf Club. Enjoy close proximity to premier shopping, dining, easy freeway access, and the stunning beaches of Torrey Pines State Reserve—offering the very best of luxury North County coastal living.

10648 Briarlake Woods Dr, Carmel Valley

62 E Carmel Valley RD A, Carmel Valley
$2,400,000
4 Beds ⋅ 3 Baths ⋅ ML82044074 MLS
Rich in history and known as Californias first Dude Ranch, this 4.03-acre estate was originally the main house for the ranch, which has since been thoughtfully subdivided into separate parcels. Today, it remains one of Carmel Valleys most special and significant properties. Ideally located just steps from Carmel Valley Village, this private, gated retreat is fully fenced at the property line and offers sweeping vineyard views, incredible privacy, and sun-drenched grounds under a canopy of mature oak trees. The approx. 4,151 sq ft home features 4 bedrooms and 3 baths, generous living spaces, and seamless indoor-outdoor flow. Enjoy a sparkling swimming pool, expansive patios, and grounds perfect for entertaining or simply taking in the peaceful surroundings. A truly special offering in an unbeatable location.

62 E Carmel Valley RD A, Carmel Valley

245 Vista Verde, Carmel Valley
$2,400,000
3 Beds ⋅ 3 Baths ⋅ ML82023274 MLS
Perfectly sited on three private acres at the end of a quiet, three-home cul-de-sac, this exceptional Carmel Valley retreat offers privacy, proximity, and panoramic views. Designed with quality and comfort in mind, the home showcases rich hardwood floors, kitchen with Wolf cooktop, Subzero refrigerator, Thermador oven, Miele dishwasher, and pot filler faucet over the stove, a spacious living and family room, and walls of windows that frame sweeping vistas from nearly every room. The beautifully landscaped grounds are anchored by majestic oaks and open seamlessly to the valley beyond. The property features three bedrooms, three baths, a three-car garage, a newly built and permitted detached artists studio, and expansive decks with a hot tub ideal for both intimate evenings and lively gatherings beneath the stars. Solar, a new electrical panel, EV charger and a newly installed Tesla battery also support sustainable living without compromising comfort. Just minutes from the charm of Carmel Valley Village with its acclaimed restaurants, tasting rooms, shops, and galleries this property offers the best of both seclusion and accessibility. A rare opportunity to own a home where every detail inspires, and every view reminds you why Carmel Valley living is truly extraordinary.

245 Vista Verde, Carmel Valley

4970 Beauchamp Ct, Carmel Valley
$2,400,000
4 Beds ⋅ 4 Baths ⋅ NDP2506034 MLS
Spacious Sonoma Home. 4 bedroom, 3 Bath, 3221 Square Feet. Mediterranean Architecture. Red Tile Roof, 3 Car Garage. Lush Tropical Landscaping. Pool and Spa. Resort style Backyard. Gourmet kitchen. Newer Stainless appliances Open Floorplan. Luxurious Master Bedroom. Built by Davidson Construction. Two Time Builder of the Year in California. Designed by award winning Architects, Lorimar and Case. San Diego's Best School District. Ashly Falls elementary and Torrey Pines High School. Well maintained by current owner. Significant recent price reduction Spacious Sonoma Home. 4 bedroom, 3 Bath, 3221 Square Feet. Mediterranean Architecture. Red Tile Roof, 3 Car Garage. Lush Tropical Landscaping. Pool and Spa. Resort style Backyard. Gourmet kitchen. Newer Stainless appliances Open Floorplan. Luxurious Master Bedroom. Built by Davidson Construction. Two Time Builder of the Year in California. Designed by award winning Architects, Lorimar and Case. San Diego's Best School District. Ashly Falls elementary and Torrey Pines High School. Well maintained by current owner. Significant recent price reduction

4970 Beauchamp Ct, Carmel Valley

5325 Vista Del Dios, Carmel Valley
$2,395,000
5 Beds ⋅ 4 Baths ⋅ 260004008 MLS ⋅ Senterra BLDG.
Welcome to 5325 Vista Del Dios, a bright and inviting home situated in the exclusive gated community of Senterra. This private oasis boasts 3,428 square feet of adaptable living space, inviting you to add your personal flair. Nestled on a prime west-facing lot, it offers breathtaking open-sky views and unmatched privacy. With 5 spacious bedrooms and 4 bathrooms, there’s ample space for everyone to enjoy. The cozy living area, complete with a fireplace, is perfect for relaxing evenings. This home is ready for your customization, allowing you to tailor it to your unique style. Enjoy the perks of no Mello-Roos, HOA-maintained landscaping, and a community pool. Discover luxurious living in this prime location.

5325 Vista Del Dios, Carmel Valley

12634 Intermezzo Way, Carmel Valley
$2,360,000
4 Beds ⋅ 3 Baths ⋅ PTP2605599 MLS
Welcome to 12634 Intermezzo Way, a desirable Cantamar Plan 2 residence located in the heart of Carmel Valley. Built in 1989, this spacious two-story home offers approximately 2,600 square feet of living space with 4 bedrooms, 2.5 bathrooms, and a well-sized lot of approximately 5,793 square feet. Known for its functional layout and timeless design, the Cantamar Plan 2 features expansive living areas, soaring ceilings, and abundant natural light throughout. Designed for both comfort and entertaining, the home includes generous formal living and dining spaces, an open-concept kitchen adjoining the family room, and seamless indoor-outdoor flow to the private backyard with built in BBQ, synthetic grass and covered patio. The thoughtful floor plan has been recently painted inside and out, and offers a new roof, new HVAC, spacious bedrooms, with one bedroom downstairs, built-in wine cellar, a large primary suite with steam room, full size laundry room, and situated on a private south-west facing lot. Situated within the sought-after Cantamar community in Carmel Valley, residents enjoy access to top-rated schools, nearby parks, scenic trails, shopping, dining, and convenient freeway access. Cantamar homes are known for their larger floor plans, attractive curb appeal, and prime location within one of San Diegos most desirable coastal communities. This exceptional property combines the charm of an established neighborhood with the lifestyle benefits of Carmel Valley living, making it an outstanding opportunity for buyers seeking space, location, and long-term value. Welcome to 12634 Intermezzo Way, a desirable Cantamar Plan 2 residence located in the heart of Carmel Valley. Built in 1989, this spacious two-story home offers approximately 2,600 square feet of living space with 4 bedrooms, 2.5 bathrooms, and a well-sized lot of approximately 5,793 square feet. Known for its functional layout and timeless design, the Cantamar Plan 2 features expansive living areas, soaring ceilings, and abundant natural light throughout. Designed for both comfort and entertaining, the home includes generous formal living and dining spaces, an open-concept kitchen adjoining the family room, and seamless indoor-outdoor flow to the private backyard with built in BBQ, synthetic grass and covered patio. The thoughtful floor plan has been recently painted inside and out, and offers a new roof, new HVAC, spacious bedrooms, with one bedroom downstairs, built-in wine cellar, a large primary suite with steam room, full size laundry room, and situated on a private south-west facing lot. Situated within the sought-after Cantamar community in Carmel Valley, residents enjoy access to top-rated schools, nearby parks, scenic trails, shopping, dining, and convenient freeway access. Cantamar homes are known for their larger floor plans, attractive curb appeal, and prime location within one of San Diegos most desirable coastal communities. This exceptional property combines the charm of an established neighborhood with the lifestyle benefits of Carmel Valley living, making it an outstanding opportunity for buyers seeking space, location, and long-term value.

12634 Intermezzo Way, Carmel Valley

13441 Banyan Way, Carmel Valley
$2,360,000
5 Beds ⋅ 4 Baths ⋅ 250035880 MLS ⋅ Elms BLDG.
Modern 5-Bedroom, 4-Bath Home at The Elms in Carmel Valley - Pacific Highland Ranch Discover this exceptional opportunity to own a beautifully designed single-family home in the sought-after Elms community of Carmel Valley. Spanning approximately 3,200 sq. ft., this modern residence features hardwood flooring throughout and an open, light-filled floor plan that blends comfort and elegance. The gourmet kitchen boasts an expansive island, granite countertops, a convenient butler’s pantry, and seamless flow into the main living areas with cozy fireplace. One bedroom with a full bath is located on the main floor, perfect for guests or multigenerational living. Upstairs, the expansive primary suite offers a versatile sitting area—ideal for an entertainment nook—along with a spa-inspired bath and an oversized walk-in closet. A second en-suite bedroom adds flexibility, while two additional bedrooms share easy access to a full bath. A spacious loft provides room for a play area, home office, or additional lounge, and the second-floor balcony offers a serene spot to relax outdoors. Nestled near scenic parks, this home is within the boundaries of award-winning schools—Pacific Trails Middle School and Canyon Crest Academy—and offers convenient access to shopping center at Pacific Highland Ranch freeways, recreation, and pristine beaches.

13441 Banyan Way, Carmel Valley

4893 Almondwood Way, Carmel Valley
$2,335,000
5 Beds ⋅ 3 Baths ⋅ NDP2606111 MLS
Set in the heart of central Carmel Valley near Ashley Falls, this upgraded Palisades Plan 3 offers a popular floor plan, abundant natural light, and a convenient location. Positioned above the street, the home has classic curb appeal with mature palms, a manicured lawn, and established gardens. Double doors framed by transom windows open to formal living and dining spaces with wood-look plank flooring, soaring ceilings, and high-set windows. A central staircase adds architectural character to the living room, while crown molding, a chandelier, and tall windows define the dining space. At the rear of the home, the updated kitchen opens directly to the breakfast area and family room, creating a natural hub for daily living and entertaining. White cabinetry, quartz countertops with soft veining, a gray subway tile backsplash, and stainless-steel appliances give the space a clean, cohesive look. The deep peninsula includes the sink, generous prep space, and seating for four, while surrounding cabinetry and a wall pantry add practical storage. The breakfast area overlooks the manicured backyard, and the adjoining family room features a fireplace with decorative patterned tile, crown molding, recessed lighting, and wide sliding doors opening to the covered patio. A main-level bedroom offers flexibility as a guest room or private office and has direct access to an upgraded bathroom. An updated laundry room includes a utility sink and ample cabinetry, while the three-car garage features epoxy flooring and a Tesla charger. Upstairs, the primary suite features vaulted ceilings and so Set in the heart of central Carmel Valley near Ashley Falls, this upgraded Palisades Plan 3 offers a popular floor plan, abundant natural light, and a convenient location. Positioned above the street, the home has classic curb appeal with mature palms, a manicured lawn, and established gardens. Double doors framed by transom windows open to formal living and dining spaces with wood-look plank flooring, soaring ceilings, and high-set windows. A central staircase adds architectural character to the living room, while crown molding, a chandelier, and tall windows define the dining space. At the rear of the home, the updated kitchen opens directly to the breakfast area and family room, creating a natural hub for daily living and entertaining. White cabinetry, quartz countertops with soft veining, a gray subway tile backsplash, and stainless-steel appliances give the space a clean, cohesive look. The deep peninsula includes the sink, generous prep space, and seating for four, while surrounding cabinetry and a wall pantry add practical storage. The breakfast area overlooks the manicured backyard, and the adjoining family room features a fireplace with decorative patterned tile, crown molding, recessed lighting, and wide sliding doors opening to the covered patio. A main-level bedroom offers flexibility as a guest room or private office and has direct access to an upgraded bathroom. An updated laundry room includes a utility sink and ample cabinetry, while the three-car garage features epoxy flooring and a Tesla charger. Upstairs, the primary suite features vaulted ceilings and southerly windows that bring in natural light throughout the day. The remodeled bathroom pairs patterned tile flooring with a dual-sink wood vanity, freestanding soaking tub, and oversized frameless glass shower with a built-in bench, decorative niche, and statement fixtures. Built-in cabinetry at the landing adds storage and display space, while three secondary bedrooms share a bathroom with a dual vanity and separate bathing area. The front bedroom stands out for its larger footprint and high ceilings, making it well suited as a bedroom, office, or bonus room. Outside, a spacious covered patio provides a comfortable setting for dining and relaxing beside a lawn framed by mature hedges, palms, and manicured landscaping. The homes raised position adds privacy and a sense of openness. Close to schools, parks, shopping, dining, and everyday amenities, this thoughtfully updated home offers flexible living in a highly sought-after central Carmel Valley location.

4893 Almondwood Way, Carmel Valley

5457 White Oak Ln, Carmel Valley
$2,335,000
5 Beds ⋅ 3 Baths ⋅ NDP2601689 MLS
Rare opportunity in sought-after Pacific Highlands Ranch. This exceptional 5-bedroom, 3-bath home is move-in ready and beautifully upgraded. The main level features formal living and dining rooms, plus a guest bedroom with a full bath. Recently updated gourmet kitchen with quartz countertops, oversized island, and stainless steel appliances flows seamlessly into a large family room, featuring a gas fireplace and built-in surround sound. Upstairs, the spacious primary suite showcases western views through an oversized window, a spa-like bath with a soaking tub, dual vanities, a marble-tiled shower, and a custom walk-in closet. Also on the upper level are three additional bedrooms, a secondary bathroom, and a laundry. Two of the bedrooms include walk-in closets, while the largest features a built-in desk and shelving, perfect for a home office. The house is filled with quality upgrades, including a 6.8 kW roof-mount solar system, Bosch dual-zone HVAC with smart thermostats, real walnut hardwood and tile flooring, fresh interior paint, and elegant draperies. An inviting backyard offers a cozy sitting area, perfect for relaxation and casual entertaining. A manicured rose garden and a heavy-bearing apple tree are surrounded by towering mature cypress trees on both sides, creating privacy. The three-car garage features epoxy flooring and plentiful overhead storage. Conveniently located just minutes from top-rated CV schools, West Highlands Pacific Rec Center, and The Village at Pacific Highlands Ranch. Rare opportunity in sought-after Pacific Highlands Ranch. This exceptional 5-bedroom, 3-bath home is move-in ready and beautifully upgraded. The main level features formal living and dining rooms, plus a guest bedroom with a full bath. Recently updated gourmet kitchen with quartz countertops, oversized island, and stainless steel appliances flows seamlessly into a large family room, featuring a gas fireplace and built-in surround sound. Upstairs, the spacious primary suite showcases western views through an oversized window, a spa-like bath with a soaking tub, dual vanities, a marble-tiled shower, and a custom walk-in closet. Also on the upper level are three additional bedrooms, a secondary bathroom, and a laundry. Two of the bedrooms include walk-in closets, while the largest features a built-in desk and shelving, perfect for a home office. The house is filled with quality upgrades, including a 6.8 kW roof-mount solar system, Bosch dual-zone HVAC with smart thermostats, real walnut hardwood and tile flooring, fresh interior paint, and elegant draperies. An inviting backyard offers a cozy sitting area, perfect for relaxation and casual entertaining. A manicured rose garden and a heavy-bearing apple tree are surrounded by towering mature cypress trees on both sides, creating privacy. The three-car garage features epoxy flooring and plentiful overhead storage. Conveniently located just minutes from top-rated CV schools, West Highlands Pacific Rec Center, and The Village at Pacific Highlands Ranch.

5457 White Oak Ln, Carmel Valley

5529 Caminito Mundano, Carmel Valley
$2,325,000
4 Beds ⋅ 3 Baths ⋅ OC26163486 MLS
Experience resort-style living󠃳󠂠󠂀󠂠󠃢󠂁󠂢󠃢󠂁󠂣󠃢󠂁󠂣󠃍󠂏󠃍󠂏 in Palacio Del Mar, Carmel Valleys premier guard-gated golf community. This beautifully upgraded two-story residence offers four bedrooms plus a versatile bonus room/office, three full bathrooms, a desirable main-level bedroom and bath, paid solar, and a spacious three-car garage. A dramatic entry foyer with abundant natural light creates an impressive welcome. The thoughtfully designed main level includes formal living and dining rooms, along with an inviting family room that flows seamlessly into the remodeled kitchen. Designed for both living and entertaining, the kitchen features custom cabinetry, natural quartzite countertops, a wine refrigerator, and premium stainless-steel appliances, including a 36-inch Thermador commercial-style dual-fuel range and Bosch dishwasher. La Cantina folding doors create effortless indoor-outdoor living, extending the living space to a private backyard retreat with multiple gathering areas, a raised deck, built-in barbecue, and tranquil water feature. Upstairs, the expansive primary suite offers vaulted ceilings, a large walk-in closet with custom organizer, and a spa-inspired bath with a jetted tub, oversized shower, and dual-sink vanity. Two additional bedrooms and a recently-remodeled shared bathroom complete the upper level. A dedicated bonus room/office provides flexible space for working from home, a media room, fitness area, playroom, or potential fifth bedroom. The three-car garage is equally well appointed with custom built-in storage, a workbench, epoxy flooring, and an EV charger. Fully paid solar Experience resort-style living in Palacio Del Mar, Carmel Valleys premier guard-gated golf community. This beautifully upgraded two-story residence offers four bedrooms plus a versatile bonus room/office, three full bathrooms, a desirable main-level bedroom and bath, paid solar, and a spacious three-car garage. A dramatic entry foyer with abundant natural light creates an impressive welcome. The thoughtfully designed main level includes formal living and dining rooms, along with an inviting family room that flows seamlessly into the remodeled kitchen. Designed for both living and entertaining, the kitchen features custom cabinetry, natural quartzite countertops, a wine refrigerator, and premium stainless-steel appliances, including a 36-inch Thermador commercial-style dual-fuel range and Bosch dishwasher. La Cantina folding doors create effortless indoor-outdoor living, extending the living space to a private backyard retreat with multiple gathering areas, a raised deck, built-in barbecue, and tranquil water feature. Upstairs, the expansive primary suite offers vaulted ceilings, a large walk-in closet with custom organizer, and a spa-inspired bath with a jetted tub, oversized shower, and dual-sink vanity. Two additional bedrooms and a recently-remodeled shared bathroom complete the upper level. A dedicated bonus room/office provides flexible space for working from home, a media room, fitness area, playroom, or potential fifth bedroom. The three-car garage is equally well appointed with custom built-in storage, a workbench, epoxy flooring, and an EV charger. Fully paid solar enhances the homes energy efficiency and long-term value. Palacio Del Mar residents enjoy an exceptional collection of private amenities, including a nine-hole executive golf course, swimming pools and spas, tennis and pickleball courts, basketball courts, a fitness center, clubhouse, and scenic paths and greenbelts. Ideally located near Carmel Valley shopping and dining, beaches, recreation, and highly regarded local schools, this home offers the comfort of a private retreat with convenient access to everything coastal San Diego has to offer.

5529 Caminito Mundano, Carmel Valley

12667 Intermezzo Way, Carmel Valley
$2,325,000
4 Beds ⋅ 3 Baths ⋅ NDP2602636 MLS
Nestled in one of Carmel Valleys most desirable neighborhoods, this home makes a striking first impression with lush tropical curb appeal and a warm, inviting presence. Mature palms, vibrant bougainvillea, sugar apple, and dragon fruit frame a private front courtyard, creating a peaceful sense of arrival. The grand dual door entry, accented by clerestory windows above, welcomes you inside as natural light fills the space and highlights the homes architectural design. The entry opens to a sweeping spiral staircase and elevated catwalk, creating a strong architectural focal point filled with natural light. The formal dining room features circular pillars and a statement chandelier, positioned to overlook the front courtyard. Hardwood floors lead into the expansive living room, where soaring two story ceilings and oversized windows create a bright, open space with natural flow to the backyard. The kitchen offers a warm and functional layout with cherry toned cabinetry, granite countertops, and a center island suited for everyday use. Stainless steel appliances include a KitchenAid wall oven, convection microwave, and a PacAir hood vent, bringing both performance and style. The kitchen opens seamlessly to the family room, creating a natural flow for everyday living. The expanded family room serves as the central gathering space, enhanced by motorized skylights with rain sensors, large picture windows, and direct access to the backyard. Anchored by a dual-sided fireplace, it creates a comfortable setting for hosting, relaxing, and daily living. Additional first floor spaces incl Nestled in one of Carmel Valleys most desirable neighborhoods, this home makes a striking first impression with lush tropical curb appeal and a warm, inviting presence. Mature palms, vibrant bougainvillea, sugar apple, and dragon fruit frame a private front courtyard, creating a peaceful sense of arrival. The grand dual door entry, accented by clerestory windows above, welcomes you inside as natural light fills the space and highlights the homes architectural design. The entry opens to a sweeping spiral staircase and elevated catwalk, creating a strong architectural focal point filled with natural light. The formal dining room features circular pillars and a statement chandelier, positioned to overlook the front courtyard. Hardwood floors lead into the expansive living room, where soaring two story ceilings and oversized windows create a bright, open space with natural flow to the backyard. The kitchen offers a warm and functional layout with cherry toned cabinetry, granite countertops, and a center island suited for everyday use. Stainless steel appliances include a KitchenAid wall oven, convection microwave, and a PacAir hood vent, bringing both performance and style. The kitchen opens seamlessly to the family room, creating a natural flow for everyday living. The expanded family room serves as the central gathering space, enhanced by motorized skylights with rain sensors, large picture windows, and direct access to the backyard. Anchored by a dual-sided fireplace, it creates a comfortable setting for hosting, relaxing, and daily living. Additional first floor spaces include a central bedroom with a fireplace, a dedicated laundry room with a utility sink and storage, a powder room, and a three-car garage with a built-in workbench. Upstairs, the primary suite offers a peaceful retreat with vaulted ceilings, abundant natural light, and serene backyard views. A dual-sided fireplace adds a touch of luxury between the bedroom and the spa inspired bathroom, complete with dual vanities, a soaking tub, and an oversized walk-in shower finished with decorative tile. Two additional bedrooms share a Jack and Jill style bathroom, with a dual vanity area separate from the shower and bath, allowing for added privacy and ease of use. The backyard continues the homes inviting lifestyle with a covered pergola, large patio, and a turf area that doubles as a putting green or play space. A cascading rock fountain and mature tropical landscaping provide privacy and a resort like setting, complemented by a diverse collection of fruit trees including red and white dragon fruit, passion fruit, loquat, eggfruit, lemon, pomegranate, and fig, along with Japanese maple, palms, and bird of paradise. Located in a rare Carmel Valley pocket near the Bay Club, with no HOA and low Mello-Roos, this home offers exceptional access to top rated schools, parks, shopping, dining, and coastal amenities. Recent improvements include updated roof underlayment in 2025, adding long term value and peace of mind, making this an outstanding opportunity in one of North Countys most sought-after communities.

12667 Intermezzo Way, Carmel Valley

4691 Terraza Mar Marvelosa, Carmel Valley
$2,322,000
4 Beds ⋅ 4 Baths ⋅ 250041385 MLS
Spectacular panoramic canyon, mountain and evening light VIEWS set on an expansive 8,086 sq. ft. lot, this stunning residence offers unobstructed views from multiple decks, balconies, and thoughtfully designed outdoor living spaces. Situated at the end of the cul-de-sac.The meticulously landscaped yard provides the perfect backdrop for entertaining or simply relaxing and soaking in the scenery. Step inside to find a freshly updated interior — entirely painted in designer tones, including walls, ceilings, trim, and closets paired with brand-new carpet for a crisp, move-in-ready feel. Solid hardwood flooring. A formal entry with soaring ceilings introduces light-filled formal living and dining rooms, a convenient first-floor powder room, and a spacious office or flex space. The open-concept kitchen, breakfast area, and family room feature an oversized island, built-in desk, and custom media center. Solid cherrywood cabinetry, pull-out shelving, Bosch stainless steel appliances, and custom bookshelves enhance both style and function. Upstairs, the seller added a versatile loft with a view window and balcony ideal for a media room, playroom, or gym. The spacious primary suite retreat boasts its own private deck to capture the views, along with a spa-inspired bath offering dual vanities, a sit-down vanity, soaking tub, walk-in shower, and a generous walk-in closet. Three additional bedrooms include one en-suite, while the upstairs laundry room features built-ins and a sink. Additional upgrades include:2019 tankless water heater, Whole-house water filtration system, New exterior light fixtures (2025), Toto toilets in all baths, additional windows added throughout, updated light fixtures in baths, wood flooring, custom built-ins, TWO gas furnaces one for each floor & so much more. Located in the highly sought-after Torrey Hills community, within the Del Mar Union & San Dieguito School Districts, and just one mile from Torrey Hills Elementary. Enjoy nearby shopping, dining, and easy freeway access. This home perfectly blends panoramic views, thoughtful upgrades, and a prime location — don’t miss the seller’s detailed upgrade list!

4691 Terraza Mar Marvelosa, Carmel Valley

4521 Tarantella Ln, Carmel Valley
$2,319,000
4 Beds ⋅ 3 Baths ⋅ 260009212 MLS
Discover elevated living in this exquisite executive home in the sought-after Cantamar neighborhood of Carmel Valley. Perfectly positioned on a premium cul-de-sac, this picture-perfect residence blends timeless elegance with modern style. Enter through dramatic double doors into a grand foyer, where a sweeping curved staircase and soaring two-story ceilings create an impressive, light-filled welcome. The spacious living room offers the perfect setting to entertain or unwind and flows seamlessly into the formal dining room, highlighted by a tray ceiling for added sophistication. A desirable first-floor bedroom and full bathroom provide flexibility for guests or multi-generational living. The chef’s kitchen is both beautiful and functional, featuring sleek white cabinetry with self-closing drawers, granite countertops, an oversized island with bar seating, pendant lighting, stainless steel appliances, and a large walk-in pantry. It opens effortlessly to the inviting family room with a cozy fireplace. Designed for indoor-outdoor living, glass sliders lead to a spacious, beautifully landscaped backyard complete with artificial turf and a patio ideal for relaxing, entertaining, or dining al fresco. A laundry room with sink and storage, along with a three-car garage, completes the main level. Upstairs, the primary suite serves as a private retreat, offering a fireplace, a walk-in closet with built-in organizers, and a spa-inspired bathroom with quartz countertops, a soaking tub, and a large walk-in shower accented with decorative glass tile and herringbone stone flooring. A versatile loft, two additional bedrooms—one featuring a built-in bench and wainscoting and a secondary bathroom complete the upper level. Recent additions and features include luxury vinyl plank flooring throughout, plantation shutters, tall baseboards, a redesigned kitchen island, dishwasher, designer lighting fixtures, recessed lighting, ceiling fans, water heater, and an upgraded garage with epoxy floors, built-in cabinetry, and overhead storage. Ideally located near Carmel Knolls Park, The Bay Club, top-rated schools, and premier shopping and dining at Del Mar Highlands Town Center and One Paseo. Just minutes from the iconic beaches of Del Mar and La Jolla, with convenient access to I-5 and Highway 56, this home offers an exceptional opportunity to call your own!

4521 Tarantella Ln, Carmel Valley

5155 Ruette De Mer, Carmel Valley
$2,302,517
6 Beds ⋅ 4 Baths ⋅ 250044174 MLS
Welcome to this stunning 6-bedroom, 3.5-bathroom, two-story home in the prestigious Carmel Valley community of Palacio Del Mar. Stunning home remodeled with designer finishes, custom cabinetry, and high-end Cafe appliances, plus solar panels, this 2,935 sq ft home blends luxury with energy efficiency. Inside, enjoy wide oak vinyl plank flooring, high ceilings, and an open floor plan. The main floor includes a downstairs bedroom with ensuite, three fireplaces (including one in the primary suite), central heating and cooling, and a chef’s kitchen with gas range, dishwasher, quartz countertops, and tailor-made cabinetry. Spacious living and dining areas provide plenty of room for entertaining. Upstairs, find 5 bedrooms, including a primary suite with his and her walk-in closet, plus a versatile playroom or office. The backyard offers lush greenery and golf course views, perfect for relaxing or entertaining. Additional highlights include a three-car garage, gated community with on-site guard, and access to amenities pool, clubhouse, golf course, tennis, and pickleball courts, biking and hiking trails. Conveniently located near top-rated schools, beaches, and shopping at Del Mar Highlands and One Paseo, this home offers the ultimate in Carmel Valley living. Homes for sale in Palacio of this quality rarely come for sale!!!

5155 Ruette De Mer, Carmel Valley

13016 Candela Pl, Carmel Valley
$2,300,000
3 Beds ⋅ 3 Baths ⋅ 260006676 MLS
Northwest Carmel Valley! This beautifully maintained and updated 3-bedroom + office, 3-bath home offers a flexible and functional floor plan, including a downstairs bedroom/office with a full bath. Situated on a spacious, flat, corner lot the backyard offers abundant options for relaxation and entertainment including an in-ground spa. Other features include a newer furnace/AC unit, a remodeled kitchen and a stunningly updated primary bathroom, blending modern design with everyday comfort. Tesla Solar + EV charging provides energy efficiency and energy savings. Low HOA, no Mello-Roos. Enjoy the best of coastal North County living within the San Dieguito school district, top-rated schools, nearby parks, and a short stroll to restaurants, shopping at One Paseo & Del Mar Highlands, and local amenities. Just minutes to Del Mar beaches. A rare opportunity in a prime location!

13016 Candela Pl, Carmel Valley

19 El Caminito, Carmel Valley
$2,300,000
4 Beds ⋅ 3 Baths ⋅ ML82038971 MLS
Welcome to a sun-drenched Carmel Valley escape where the grounds feel like your own private, completely fenced Hacienda-style resort in the heart of the Village. A sparkling in-ground pool sits at the center of beautifully landscaped grounds, creating the perfect setting for relaxing afternoons, entertaining friends, or enjoying warm Valley evenings under the stars. Set on a generous 22,651 sq ft lot, this spacious 4-bedroom, 3-bath home offers approximately 2,938 sq ft of comfortable living. Inside, warmth and character shine through with open beam ceilings, tile flooring throughout, and a cozy fireplace for cooler Carmel Valley nights. The kitchen features granite countertops, a built-in oven, and a breakfast bar, creating an inviting space for both everyday living and casual gatherings. Additional highlights include attached private in-law quarters, radiant and electric heating, and ample on-site parking, all within the highly regarded Carmel Unified School District. All within the Carmel Valley Villages restaurants, tasting rooms, and charming local shops. Relax, entertain, and enjoy the Carmel Valley lifestyle from your own private poolside retreat.

19 El Caminito, Carmel Valley

board logoBased on information from MLSListings MLS as of All data, including all measurements and calculations of area, is obtained from various sources and has not been, and will not be, verified by broker or MLS. All information should be independently reviewed and verified for accuracy. Properties may or may not be listed by the office/agent presenting the information.


Copyright 2026 MLSListings Inc. All rights reserved

board logo

This information is deemed reliable but not guaranteed. You should rely on this information only to decide whether or not to further investigate a particular property. BEFORE MAKING ANY OTHER DECISION, YOU SHOULD PERSONALLY INVESTIGATE THE FACTS (e.g. square footage and lot size) with the assistance of an appropriate professional. You may use this information only to identify properties you may be interested in investigating further. All uses except for personal, non-commercial use in accordance with the foregoing purpose are prohibited. Redistribution or copying of this information, any photographs or video tours is strictly prohibited. This information is derived from the Internet Data Exchange (IDX) service provided by San Diego MLS®. Displayed property listings may be held by a brokerage firm other than the broker and/or agent responsible for this display. The information and any photographs and video tours and the compilation from which they are derived is protected by copyright. Compilation © 2026 San Diego MLS®,