Refine Search
Sort by
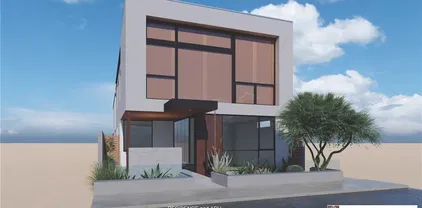
425 3rd, Manhattan Beach
$3,750,000
3 Beds ⋅ 3 Baths ⋅ SB26237995 MLS
Just four blocks from the sand and a short walk to local shops and restaurants, this updated coastal bungalow puts you close to everything South Manhattan Beach has to offer. Located in the Sand Section, the home has 3 bedrooms, 2.5 bathrooms, and plenty of natural light. New hardwood floors run throughout the open living spaces, updated bathrooms and a main-level bedroom with its own private bath can be primary bedroom or perfect for in-laws or guests. The first floor also has a convenient powder bath. The back patio has room for outdoor dining, perfect for getting together with friends, or relaxing after a day at the beach. Set on a full-sized street-to-alley lot, the home also includes a detached 2-car garage with alley access. Just four blocks from the sand and a short walk to local shops and restaurants, this updated coastal bungalow puts you close to everything South Manhattan Beach has to offer. Located in the Sand Section, the home has 3 bedrooms, 2.5 bathrooms, and plenty of natural light. New hardwood floors run throughout the open living spaces, updated bathrooms and a main-level bedroom with its own private bath can be primary bedroom or perfect for in-laws or guests. The first floor also has a convenient powder bath. The back patio has room for outdoor dining, perfect for getting together with friends, or relaxing after a day at the beach. Set on a full-sized street-to-alley lot, the home also includes a detached 2-car garage with alley access.

425 3rd, Manhattan Beach

25558 Brassie Ln, La Verne
$3,750,000
6 Beds ⋅ 8 Baths ⋅ CV26230179 MLS
Beyond the double gates of La Verne Oaks, this North La Verne estate brings classic architecture and garden-filled grounds into focus against a panoramic mountain backdrop. Nearly all living spaces and all but one bedroom occupy the main floor; an upstairs bedroom, bathroom, and expansive living area offer a distinct retreat for multigenerational living. A circular driveway frames sweeping lawns, mature trees, and white rail fencing. Dormer windows rise above a broad covered porch, while a winding brick path leads to an interior rich in architectural detail. Wood flooring, substantial millwork, and a recessed ceiling crowned by decorative glass define the foyer. A fireplace and French doors distinguish the formal living room, and garden views accompany the formal dining room. Behind glass-paneled double doors, the office pairs a wood coffered ceiling with built-in cabinetry and illuminated shelves. Rich flush-inset cabinetry and white stone countertops surround a contrasting red island with seating in the kitchen. A farmhouse sink, paneled refrigerator, gas cooktop, and double ovens complete the space. The adjoining breakfast area opens to the patio and flows into a family room defined by soaring wood ceilings, exposed beams, and a substantial brick fireplace. Its generous proportions accommodate both fireside seating and billiards. The main-floor primary bedroom extends into a window-lined sitting retreat beneath a vaulted wood ceiling, with French doors opening to the grounds. The bath features dual sinks, a soaking tub, and a separate shower, complemented by an expansive Beyond the double gates of La Verne Oaks, this North La Verne estate brings classic architecture and garden-filled grounds into focus against a panoramic mountain backdrop. Nearly all living spaces and all but one bedroom occupy the main floor; an upstairs bedroom, bathroom, and expansive living area offer a distinct retreat for multigenerational living. A circular driveway frames sweeping lawns, mature trees, and white rail fencing. Dormer windows rise above a broad covered porch, while a winding brick path leads to an interior rich in architectural detail. Wood flooring, substantial millwork, and a recessed ceiling crowned by decorative glass define the foyer. A fireplace and French doors distinguish the formal living room, and garden views accompany the formal dining room. Behind glass-paneled double doors, the office pairs a wood coffered ceiling with built-in cabinetry and illuminated shelves. Rich flush-inset cabinetry and white stone countertops surround a contrasting red island with seating in the kitchen. A farmhouse sink, paneled refrigerator, gas cooktop, and double ovens complete the space. The adjoining breakfast area opens to the patio and flows into a family room defined by soaring wood ceilings, exposed beams, and a substantial brick fireplace. Its generous proportions accommodate both fireside seating and billiards. The main-floor primary bedroom extends into a window-lined sitting retreat beneath a vaulted wood ceiling, with French doors opening to the grounds. The bath features dual sinks, a soaking tub, and a separate shower, complemented by an expansive walk-in closet with a central island. Every additional main-floor bedroom has an ensuite bath. Indoor laundry, extensive built-ins, and garage cabinetry deliver tremendous storage, while an automatic side gate leads to the garage. A fully paid-off solar system represents a $100,000 investment. Outdoors, a pool and raised spa are framed by boulders, a cascading waterfall, and a waterslide. A covered pavilion centers on a stone fireplace, creating an intimate counterpoint to the expansive covered patio and lawns. A barbecue island with refrigerator and sink, bar seating, and an outdoor bathroom keep gatherings comfortably outdoors. Beyond, mature landscaping borders a lighted college regulation basketball court with pickleball lines. From the front porch to the poolside pavilion, the grounds offer a succession of places to gather, unwind, and take in the mountain setting.

25558 Brassie Ln, La Verne

3252 Front St, Mission Hills
$3,750,000
4 Beds ⋅ 3 Baths ⋅ 260024937 MLS
PRICE IMPROVEMENT - Privately set on nearly half an acre in historic Bankers Hill, 3252 Front Street pairs 1939 Colonial Revival charm with modern luxury and rare privacy. Behind iron electronic gates, a driveway for up to five vehicles leads to a secluded canyon retreat within feet of the iconic Spruce Street Suspension Bridge, with no neighboring homes in sight. Landscaped grounds include walking paths, seating areas beneath mature pines, and a children's playground, and the rear gate opens directly onto a hiking trail in Banker's Hill Canyon Open Space. Inside, an elegant staircase, statement chandeliers, and a fireplace mantel crafted from old railroad track showcase the home's character. Modern comforts include a 30-camera security system, sensor-operated Moen bidets with heated seats, Google Nest thermostats, and updated HVAC. The kitchen features an oversized island with pot filler, a classic wet bar, a bay seating lounge, and premium ZLINE appliances. Approximately 3,122 square feet with four bedrooms, two-and-a-half baths and a basement for storage. Outdoors, enjoy a swimming pool, fully equipped home gym, sauna, and cold plunge, ideal for wellness and entertaining. Owned solar with Tesla Powerwall, an EV charger, tankless water heater, and a two-car garage with lift complete the package. Arhaus furnishings are available for negotiation. More than seven figures invested into this extensive restoration. Seller can provide exhaustive breakdown, complete with contractor details and documentation for review.

3252 Front St, Mission Hills

123 Oakstone, Irvine
$3,750,000
4 Beds ⋅ 3 Baths ⋅ NP26222129 MLS
Experience the allure and functionality of the Plan 1 home at Olivewood, offering breathtaking hillside and expansive west ward city light and ocean views and approximately 2,870 square feet of thoughtfully designed living space. Completed in 2024 with more than $176,000 in upgrades, the spacious two-story design hosts four bedrooms and three baths, including a versatile first-floor bedroom. Finished with on-trend white-oak wide-plank wood flooring, designer carpet, elegant lighting fixtures, high ceilings, upgraded baths, and an owned solar system, the impressive design is open and bright. Only the best high-end appointments are featured, including a wall of sliding glass doors that open the great room to the backyard, where captivating views are showcased both day and night. The open-concept arrangement flows seamlessly to a chef-caliber kitchen with a large island, quartz countertops with a full backsplash, Shaker cabinetry to the ceiling, a walk-in pantry, and a large island with seating. Top-tier stainless steel appliances include a Wolf six-burner range, Wolf microwave, and a built-in SubZero refrigerator. A handsome staircase leads to the second floor, where you will discover spacious secondary bedrooms, an open loft, and a large laundry room with a sink and a walk-in linen closet. Positioned at the back of the home to maximize views, the opulent primary suite hosts an oversized walk-in closet, separate vanities, a soaking tub, and a separate shower. An attached two-car garage enhances the convenience factor. Olivewood is perched at the highest point in Portola Sprin Experience the allure and functionality of the Plan 1 home at Olivewood, offering breathtaking hillside and expansive west ward city light and ocean views and approximately 2,870 square feet of thoughtfully designed living space. Completed in 2024 with more than $176,000 in upgrades, the spacious two-story design hosts four bedrooms and three baths, including a versatile first-floor bedroom. Finished with on-trend white-oak wide-plank wood flooring, designer carpet, elegant lighting fixtures, high ceilings, upgraded baths, and an owned solar system, the impressive design is open and bright. Only the best high-end appointments are featured, including a wall of sliding glass doors that open the great room to the backyard, where captivating views are showcased both day and night. The open-concept arrangement flows seamlessly to a chef-caliber kitchen with a large island, quartz countertops with a full backsplash, Shaker cabinetry to the ceiling, a walk-in pantry, and a large island with seating. Top-tier stainless steel appliances include a Wolf six-burner range, Wolf microwave, and a built-in SubZero refrigerator. A handsome staircase leads to the second floor, where you will discover spacious secondary bedrooms, an open loft, and a large laundry room with a sink and a walk-in linen closet. Positioned at the back of the home to maximize views, the opulent primary suite hosts an oversized walk-in closet, separate vanities, a soaking tub, and a separate shower. An attached two-car garage enhances the convenience factor. Olivewood is perched at the highest point in Portola Springs. Built by New Home Co., the neighborhood places you within minutes of top-ranked Irvine schools, including Portola High School, Loma Ridge Elementary School, and Sierra Vista Middle School. Miles of scenic trails, pickle ball courts, pools, kids area and more than 15 family-friendly, amenity-rich parks are moments from home, and Newport Beach, Tustin, and South Orange County are within easy reach of Olivewood.

123 Oakstone, Irvine

21 Pavona, Newport Coast
$3,750,000
3 Beds ⋅ 3 Baths ⋅ NP26208179 MLS
OCEAN VIEWS PRIVATE BACKYARD NO HOMES BEHIND Welcome to Campobello, one of Newport Coasts most sought-after gated communities, consisting of just 90 homes. This beautifully maintained 3-bedroom, 2.5-bath residence features a spacious upstairs loft that can easily serve as a 4th bedroom, office, or bonus room. Enjoy ocean and coastal views with no homes directly behind, creating exceptional privacy and an open, peaceful setting. The recently remodeled kitchen features custom cabinetry, upgraded countertops, and Thermador stainless-steel appliances. Travertine flooring complements wide-plank hardwood floors upstairs, while custom draperies and plantation shutters add timeless style. A newer A/C system and meticulous maintenance provide year-round comfort. Step outside to a large, private wraparound entertainers yard. Steps to community dedicated pool, spa and BBQ areaideal for outdoor living and entertaining. Residents enjoy access to the staffed Coastal Canyon Clubhouse and resort-style amenities, including four lighted tennis courts, sports courts, an Olympic-sized association pool and spa, BBQ areas, parks, open space and scenic coastal trails, including access via the Pacific Ridge Trailhead. A rare combination of ocean views, privacy, indoor-outdoor living and resort-style amenities in Newport Coast. OCEAN VIEWS PRIVATE BACKYARD NO HOMES BEHIND Welcome to Campobello, one of Newport Coasts most sought-after gated communities, consisting of just 90 homes. This beautifully maintained 3-bedroom, 2.5-bath residence features a spacious upstairs loft that can easily serve as a 4th bedroom, office, or bonus room. Enjoy ocean and coastal views with no homes directly behind, creating exceptional privacy and an open, peaceful setting. The recently remodeled kitchen features custom cabinetry, upgraded countertops, and Thermador stainless-steel appliances. Travertine flooring complements wide-plank hardwood floors upstairs, while custom draperies and plantation shutters add timeless style. A newer A/C system and meticulous maintenance provide year-round comfort. Step outside to a large, private wraparound entertainers yard. Steps to community dedicated pool, spa and BBQ areaideal for outdoor living and entertaining. Residents enjoy access to the staffed Coastal Canyon Clubhouse and resort-style amenities, including four lighted tennis courts, sports courts, an Olympic-sized association pool and spa, BBQ areas, parks, open space and scenic coastal trails, including access via the Pacific Ridge Trailhead. A rare combination of ocean views, privacy, indoor-outdoor living and resort-style amenities in Newport Coast.

21 Pavona, Newport Coast

18 Via Alcamo, San Clemente
$3,750,000
5 Beds ⋅ 6 Baths ⋅ LG26210912 MLS
Panoramic views and serenity set the tone for this exceptional estate in Talega's exclusive Alta neighborhood. The south-facing home sits at the apex of Talega, on a tranquil single-loaded cul-de-sac. From the main living areas, the view deck and the backyard you look out over the Pacific Ocean, with valley, hill and city-light views all the way to evening sunsets. The approximately 4,752 sqft home is laid out so both everyday living and entertaining are effortless. A rotunda foyer opens to a living room with fireplace and a formal dining room with a built-in buffet. French doors in the dining room open to a private courtyard. At the center of the home, the great room with fireplace flows into a gourmet kitchen. The kitchen has a large island with bar seating, rich wood cabinetry, a full tile backsplash, a breakfast nook with loggia access, and Thermador stainless appliances, including double ovens, a six-burner range with griddle, and a built-in refrigerator. A rare feature is the downstairs primary suite, which offers single-level living. It has dual walk-in closets, a private retreat with built-in desks, separate vanities, a soaking tub and separate shower. All five bedrooms, including the private Casita with its own entrance, are ensuite, with 5.5 baths in total. Upstairs, a versatile game/bonus room with a secondary kitchen and built-in entertainment center opens to a sunny deck with sweeping ocean views, a perfect spot to watch movies, sports or a spectacular sunset. The 9,610 sqft lot is designed for outdoor living, with a serene Pebble Tec pool and spa, outdoor fire Panoramic views and serenity set the tone for this exceptional estate in Talega's exclusive Alta neighborhood. The south-facing home sits at the apex of Talega, on a tranquil single-loaded cul-de-sac. From the main living areas, the view deck and the backyard you look out over the Pacific Ocean, with valley, hill and city-light views all the way to evening sunsets. The approximately 4,752 sqft home is laid out so both everyday living and entertaining are effortless. A rotunda foyer opens to a living room with fireplace and a formal dining room with a built-in buffet. French doors in the dining room open to a private courtyard. At the center of the home, the great room with fireplace flows into a gourmet kitchen. The kitchen has a large island with bar seating, rich wood cabinetry, a full tile backsplash, a breakfast nook with loggia access, and Thermador stainless appliances, including double ovens, a six-burner range with griddle, and a built-in refrigerator. A rare feature is the downstairs primary suite, which offers single-level living. It has dual walk-in closets, a private retreat with built-in desks, separate vanities, a soaking tub and separate shower. All five bedrooms, including the private Casita with its own entrance, are ensuite, with 5.5 baths in total. Upstairs, a versatile game/bonus room with a secondary kitchen and built-in entertainment center opens to a sunny deck with sweeping ocean views, a perfect spot to watch movies, sports or a spectacular sunset. The 9,610 sqft lot is designed for outdoor living, with a serene Pebble Tec pool and spa, outdoor fireplace, a built-in BBQ, stone decking, custom hardscaping, bubbling fountains and manicure landscaping. Details throughout include Venetian plaster and brick accent walls, custom built-ins and lighting, surround sound, 12" base molding, custom closets in every bedroom, custom window treatments, and slate, wood and Berber flooring. The home has two tankless water heaters, whole-house water filtration, and a four-car garage with built-in cabinetry and epoxy floors. Talega offers miles of hiking trails, a championship golf course, swimming and sports parks, shopping and award-winning schools, and San Clemente's pier and beaches are just minutes away.

18 Via Alcamo, San Clemente

3291 Melendy DR, San Carlos
$3,750,000
5 Beds ⋅ 4 Baths ⋅ ML82061647 MLS
The ultimate blend of one-level living and one of the greatest views on the Peninsula has just hit the market! Custom-built for the current family, this home was not just lived in... it was loved for nearly 50 years! Featuring 4 spacious bedrooms and 2 1/2 baths, along with a formal dining room, formal living room, and one of the largest kitchens you'll find, this home is perfectly appointed for a world-class chef. Top-quality materials and craftsmanship, combined with a tremendous amount of counter space, make this the perfect setting for every holiday, celebration, and gathering! Let's not forget the family room with soaring ceilings, stunning views, and a fireplace! Gleaming hardwood floors and fresh paint inside and out add to the appeal, while the home and garage are conveniently situated on the same level for easy everyday living. And now for the hidden gem a fully separate 1-bedroom, 1-bath ADU with its own private balcony and stunning views! Whether for extended family, guests, a home office, or additional flexibility, the possibilities are endless. With a separate laundry room, tremendous storage, exceptional privacy, and great San Carlos schools, you may never want to leave! Make this one-of-a-kind dream home a priority to see. $3,750,000 is a transparent price.

3291 Melendy DR, San Carlos

17575 Mountain Charlie RD, Los Gatos
$3,750,000
4 Beds ⋅ 4 Baths ⋅ ML82055182 MLS
Surrounded by nature's beauty, 17575 Mountain Charlie Road offers a rare opportunity to experience peaceful mountain living while only seven minutes from Downtown Los Gatos. Privately nestled among towering redwoods, this exceptional 3,146 sq.ft. with flexible 297 sq.ft. studio/ADU potential, blends natural beauty and modern convenience. Designed to embrace its breathtaking surroundings, the home showcases dramatic 20 ft vaulted ceilings and windows that fill this home with natural light and spectacular mountain views, creating an inviting atmosphere for indoor, outdoor living and entertaining. The home features four bedrooms, three full bathrooms and one an a half bath, including a desirable ground-floor primary suite with a spacious walk-in closet. The kitchen includes a center island with ample cabinets space, multiple dining spaces and separate family room and formal room. Additional highlights; hardwood and carpet flooring, two fireplaces, indoor laundry room, built-in vacuum system, and an attached 3 car garage. Step outside to enjoy a pergola, in-ground pool, spa, garden beds, fruit trees, and berries. Tesla power wall, a private water well, and onsite CAL FIRE hydrant complete this extraordinary property, offering the perfect balance of privacy, comfort, and convenience.

17575 Mountain Charlie RD, Los Gatos

1920 Beryl St, Pacific Beach/Mission Beach
$3,750,000
5 Beds ⋅ 4 Baths ⋅ 260022619 MLS
This is an amazing opportunity to own a beautifully upgraded residence in the highly sought-after North Pacific Beach neighborhood, complete with a detached Casita for additional income. Both homes feature their own spacious two-car garages and offer breathtaking views of the ocean, bay, and city skyline. The main home boasts a thoughtfully designed floor plan with high-end finishes throughout. Upstairs, you’ll find two luxurious master suites, a generous loft area leading to a private balcony with stunning views, and ample space for relaxation. The downstairs layout is equally impressive, featuring a gourmet kitchen, elegant dining area, inviting living room with a cozy fireplace, two large bedrooms, a full bathroom, a dedicated laundry room, and a versatile game room. Step outside to enjoy a beautifully designed patio, complete with a fire pit for entertaining. The Casita, positioned at the rear of the property, offers its own expansive two-car garage and a vast terrace with panoramic ocean, bay, and city views. This additional residence provides an excellent opportunity for multi-generational living or a lucrative rental income property. With a total of four garage spaces, abundant natural light, and stunning southwest-facing views, this property boasts exceptional curb appeal, enhanced by professional landscaping and elegant hardscaping. Ideally located near the beach, airport, Downtown, restaurants, boutique shops, and all of the premier attractions that make San Diego an exceptional place to live. Don’t miss this unparalleled opportunity! Some photos are renderings.

1920 Beryl St, Pacific Beach/Mission Beach

17599 Montebello RD, Cupertino
$3,750,000
4 Beds ⋅ 3 Baths ⋅ ML82060620 MLS
Experience the rare combination of privacy, expansive views & proximity to Silicon Valley at this exceptional hilltop retreat. Set on 10± acres along exclusive Montebello Rd. this home offers serenity close to top Cupertino schools, renowned wineries including Ridge Vineyards, thousands of acres of hiking & cycling trails, and major tech companies. Soak in breathtaking panoramic views of the San Francisco Bay & Santa Clara Valley with vibrant green hills by day, glittering city lights by night, and a magical above-the-clouds vantage when valley fog settles below. This 4bd/3ba home boasts a light-filled floor plan, main-level bed/bath, and an upstairs primary suite with a walk-in closet and ensuite bath. The chef's kitchen shines with stainless appliances, abundant cabinetry, and generous countertop space, while the dining area opens naturally to the outdoors for effortless entertaining. A private office nook and cheerful sunroom provide flexible spaces for working, reading, or simply enjoying the stunning landscape. An oversized 3-car garage with ample storage and leased solar complete this home. Surrounded by nature yet just a scenic 20 mins drive to Silicon Valley, this exceptional home offers the perfect blend of refined living & privacy, where every day feels like a retreat.

17599 Montebello RD, Cupertino

36736 Pauba Rd, Temecula
$3,750,000
4 Beds ⋅ 4 Baths ⋅ SW26194961 MLS
RARE OPPORTUNITY TO TAKE ADVANTAGE OF A LOW LOW RATE VA ASSUMABLE LOAN OPTION ** OR ASK ABOUT SELLER FINANCING THAT'S AVAILABLE! A Rare 10 Acre Temecula Wine Country Estate with Vineyard, Olive Grove and Winery Potential Welcome to one of Temecula Wine Countrys most captivating luxury estates, an ultra private 10 acre Mediterranean Tuscan retreat with panoramic vineyard and equestrian views and rare income producing potential. A grand double door entry opens to soaring cathedral ceilings and a light filled interior where every window frames breathtaking scenery. The home blends timeless architecture with elevated finishes, offering formal dining, a custom executive office with built ins, and a butlers prep area that flows seamlessly into a walk in wine cellar, perfect for entertaining at scale. The kitchen is a true showpiece, designed for both the culinary enthusiast and the entertainer. Rich, custom crafted cabinetry with intricate detailing is paired with expansive granite surfaces, a built in Viking refrigerator, and a dedicated coffee station. The oversized layout offers generous prep space and effortless flow, while the sunlit eat in dining area overlooks the grounds, creating a warm, inviting space that is both functional and striking. Lives like a single level with a main floor primary suite overlooking the resort style pool, while three oversized upstairs bedrooms provide flexibility for guests, office, or gym. The outdoor experience rivals a private resort, complete with a custom BBQ island featuring a Traeger, kegerator, and refrigerator, a bocce ball court, ston RARE OPPORTUNITY TO TAKE ADVANTAGE OF A LOW LOW RATE VA ASSUMABLE LOAN OPTION ** OR ASK ABOUT SELLER FINANCING THAT'S AVAILABLE! A Rare 10 Acre Temecula Wine Country Estate with Vineyard, Olive Grove and Winery Potential Welcome to one of Temecula Wine Countrys most captivating luxury estates, an ultra private 10 acre Mediterranean Tuscan retreat with panoramic vineyard and equestrian views and rare income producing potential. A grand double door entry opens to soaring cathedral ceilings and a light filled interior where every window frames breathtaking scenery. The home blends timeless architecture with elevated finishes, offering formal dining, a custom executive office with built ins, and a butlers prep area that flows seamlessly into a walk in wine cellar, perfect for entertaining at scale. The kitchen is a true showpiece, designed for both the culinary enthusiast and the entertainer. Rich, custom crafted cabinetry with intricate detailing is paired with expansive granite surfaces, a built in Viking refrigerator, and a dedicated coffee station. The oversized layout offers generous prep space and effortless flow, while the sunlit eat in dining area overlooks the grounds, creating a warm, inviting space that is both functional and striking. Lives like a single level with a main floor primary suite overlooking the resort style pool, while three oversized upstairs bedrooms provide flexibility for guests, office, or gym. The outdoor experience rivals a private resort, complete with a custom BBQ island featuring a Traeger, kegerator, and refrigerator, a bocce ball court, stone walkways through a charming orchard, and curated lighting throughout. Approximately 7 acres of producing vines including Viognier, Zinfandel, and Cabernet and 1.5 acres of olive trees enhance both lifestyle and value. Grandfathered C/V zoning allows potential for a Class I winery tasting room, B and B, or Country Inn. Additional highlights include PAID OFF NEM 2.0 solar, full smart home integration including Alexa, Nest, Lutron, and Ring, and RV pad with 50 amp hookup, all just minutes from Temeculas top wineries and dining, Blue Ribbon Schools and vibrant night life of Pechanga Resort and Old Town Temecula. FULL DETAILS @ https://calilookbook.aryeo.com/sites/emoywopk/unbranded

36736 Pauba Rd, Temecula

1201 S 10th Ave, Arcadia
$3,750,000
5 Beds ⋅ 6 Baths ⋅ AR26193175 MLS
This splendid Estate of almost 30,000 Sqft Lot situated in the Awards Winning Arcadia Schools. This spectacular was Homebuilt in 2015 and completed in 2016, was designed by well-known local Designer, Robert Tong and is still shows like a Brand New Home. Elegant Modern Architecture and Custom Construction is presented at its finest in this remarkable 5 Bedrooms, 5.5 Baths, 3-Car Garage Home of almost 6,500 Sqft. The Security Gate and Beautiful Garden greet Guests with the Double Doors Entrance into the amazing 25' High Ceiling, Marble Foyers, Custom Designed Staircases, Formal Living Room, Dining Room, Home Office, Wok-kitchen, top-of-lines of Professional Appliances, Marble Countertops, Double Sized Center Island, Custom Cabinetry, Wet-Bar, Open-Space Family Room, Sound-Proofed Professional Home Theater, and Downstairs Master Bedroom. The Main Master Bedroom upstairs with Private Sitting Area & Balcony, Jacuzzi Tub, Walk-in Closets, Steam Shower, Double Sinks, and complete with three Luxury En-Suite Bedrooms. The Park-like Backyard fills with White Jasmine, Flowers, Plants, Green Lawns, and make the residents of this sweet Home momentary away from all the stressful traffic and outside World. This is where you call Home and Don't miss out on this great opportunity! This splendid Estate of almost 30,000 Sqft Lot situated in the Awards Winning Arcadia Schools. This spectacular was Homebuilt in 2015 and completed in 2016, was designed by well-known local Designer, Robert Tong and is still shows like a Brand New Home. Elegant Modern Architecture and Custom Construction is presented at its finest in this remarkable 5 Bedrooms, 5.5 Baths, 3-Car Garage Home of almost 6,500 Sqft. The Security Gate and Beautiful Garden greet Guests with the Double Doors Entrance into the amazing 25' High Ceiling, Marble Foyers, Custom Designed Staircases, Formal Living Room, Dining Room, Home Office, Wok-kitchen, top-of-lines of Professional Appliances, Marble Countertops, Double Sized Center Island, Custom Cabinetry, Wet-Bar, Open-Space Family Room, Sound-Proofed Professional Home Theater, and Downstairs Master Bedroom. The Main Master Bedroom upstairs with Private Sitting Area & Balcony, Jacuzzi Tub, Walk-in Closets, Steam Shower, Double Sinks, and complete with three Luxury En-Suite Bedrooms. The Park-like Backyard fills with White Jasmine, Flowers, Plants, Green Lawns, and make the residents of this sweet Home momentary away from all the stressful traffic and outside World. This is where you call Home and Don't miss out on this great opportunity!

1201 S 10th Ave, Arcadia

2121 Valparaiso AVE, Menlo Park
$3,750,000
4 Beds ⋅ 3 Baths ⋅ ML82059653 MLS
Beautifully updated 4-bedroom, 3-bath home featuring high-end finishes, a gourmet chefs kitchen with Viking gas range, hardwood floors throughout, and abundant storage. The spacious patio with built-in BBQ island and private backyard are perfect for indoor-outdoor living and entertaining. Ideally located near acclaimed Las Lomitas schools, parks, restaurants, Stanford, and Sand Hill Road. Virtual Staging & Design Concepts: Select listing photos are AI altered to illustrate alternative furnishings, decor, and optional cosmetic improvements, including proposed ivory kitchen cabinetry and landscaping concepts. These furnishings and improvements may not exist at the property and are not included in the sale. Original, unaltered photos are also provided for comparison. Images are conceptual only; buyers should verify the property's actual condition through inspections.

2121 Valparaiso AVE, Menlo Park

111 Twin Rdg, San Luis Obispo
$3,750,000
4 Beds ⋅ 4 Baths ⋅ NS26138344 MLS
Set high above San Luis Obispo in coveted Ferrini Heights at the base of Bishop Peak and tucked quietly at the end of a cul-de-sac, this exceptional 4,162 +/- sq. ft. custom residence is a rare expression of architecture and refined Central Coast living. Designed by a well-known local architect and renovated in 2026 with an elegant collection of new contemporary finishes, the home retains its architectural character while embracing a fresh, sophisticated sensibility. From nearly every room, the landscape becomes part of the experience framed by sweeping views of Bishop Peak, surrounding mountains, gardens and the city beyond. The interiors unfold with a natural sense of ease. A formal living room anchored by a wood-burning fireplace features beautiful city vistas, while the expansive family room is oriented toward the dramatic silhouette of Bishop Peak. Multiple patios and gathering spaces extend the living experience beyond the walls, creating an inviting setting for intimate evenings and memorable entertaining. At the center of the home, the chefs kitchen is both beautifully appointed and exceptionally functional. Premium stainless-steel appliances, luminous quartz countertops, a walk-in pantry, and a separate butlers pantry surround an oversized island that serves as the natural gathering point, seamlessly connecting the kitchen with the dining and living spaces. The primary bedroom suite has access through a French door to a patio and lushly landscaped grounds, creating a quiet retreat immersed in nature. Generously proportioned secondary bedrooms and spa-inspired bath Set high above San Luis Obispo in coveted Ferrini Heights at the base of Bishop Peak and tucked quietly at the end of a cul-de-sac, this exceptional 4,162 +/- sq. ft. custom residence is a rare expression of architecture and refined Central Coast living. Designed by a well-known local architect and renovated in 2026 with an elegant collection of new contemporary finishes, the home retains its architectural character while embracing a fresh, sophisticated sensibility. From nearly every room, the landscape becomes part of the experience framed by sweeping views of Bishop Peak, surrounding mountains, gardens and the city beyond. The interiors unfold with a natural sense of ease. A formal living room anchored by a wood-burning fireplace features beautiful city vistas, while the expansive family room is oriented toward the dramatic silhouette of Bishop Peak. Multiple patios and gathering spaces extend the living experience beyond the walls, creating an inviting setting for intimate evenings and memorable entertaining. At the center of the home, the chefs kitchen is both beautifully appointed and exceptionally functional. Premium stainless-steel appliances, luminous quartz countertops, a walk-in pantry, and a separate butlers pantry surround an oversized island that serves as the natural gathering point, seamlessly connecting the kitchen with the dining and living spaces. The primary bedroom suite has access through a French door to a patio and lushly landscaped grounds, creating a quiet retreat immersed in nature. Generously proportioned secondary bedrooms and spa-inspired baths offer comfort and privacy for family and guests, while a dedicated office and versatile bonus room provide space to work, create and accommodate the changing rhythms of modern life. Outside, exquisitely landscaped gardens and a collection of thoughtfully positioned patios create a sense of privacy and seclusion, while spectacular Bishop Peak views provide an ever-changing backdrop. More than a beautifully renovated residence, this is a home defined by its relationship to its extraordinary setting. Architecture, landscape, sophistication and comfort come together with uncommon ease. Just minutes from downtown San Luis Obispo, Cal Poly, Bishops Peak Elementary and nearby hiking trails, this is an exceptional opportunity to experience one of the citys most sought-after neighborhoods at its finest a distinctive residence, privately set and beautifully realized.

111 Twin Rdg, San Luis Obispo

211 Smith RD, Watsonville
$3,750,000
4 Beds ⋅ 3 Baths ⋅ ML82057317 MLS
A private estate setting just minutes from downtown Watsonville. The Hackamack Ranch has been in the family for over 70 years and is now ready for a new owner and new memories. 51 plus acres with two single level homes that can be remodeled into a family compound or the place holders while you design your estate over looking your own 5 acres of spring fed ponds, 8 acre Olive Grove and 5 acres of mature varietal grapes. Not to be missed are the views of the Pajaro Valley and coastal sunsets. The ranch is adjacent to the Spring Hill Golf course and shares over 1,500 feet of frontage. The options are boundless. Hike your acreage. Float or fish on one of your private ponds. Take a stroll down the hill to the golf course and enjoy a around of golf or lunch with friends. The family is the third generation to call the Hackamack Ranch home and have watched it evolve over the years. From cattle to horses and the building of the 2 ponds, each covering over 2.5 acres and used to irrigate the olive grove and grapes vines. The property has evolved into one of the most unique opportunities available. Bring your good hiking shoes and take a stroll into the ranches past and your future.

211 Smith RD, Watsonville

941 Avocado Pl, Del Mar
$3,750,000
4 Beds ⋅ 5 Baths ⋅ 260018980 MLS
Perched on an elevated street in this beloved, little-traveled pocket of Del Mar, sweeping VIEWS of the San Dieguito River lagoon and its surrounding open space adorn nearly every room of this natural-light filled home. With high ceilings, skylights, oversized windows, 10 sets of glass slider doors, and an open layout, a sense of spacious breathability and connection to the outdoors welcomes you home. A wrap-around balcony extends the living space across the main level. Dual primary suites, one that enables step-free living on the main level, and a second primary suite on the lower level, each feature large walk-in closets, luxuriously sized bathrooms, and walkout patio space. The lower level primary suite also offers your own in-home sauna. All 4 of the home's bedrooms enjoy ensuite bathrooms. Downstairs, 10ft ceilings greet you to a huge second living room accented by a wet bar and wine cellar. Steps outside, an in-ground spa and a charming orchard with walking path invite you to unwind. Additional value-adds include fully owned solar and spacious 3-car garage. NO HOA or Mello-Roos! Zoned for Solana Beach schools and a stone’s throw away from Whole Foods, Gelson’s, fabulous beaches, dining, golf, and so much more, this home is a 10/10 for its incredibly convenient location while offering tranquility and living size.

941 Avocado Pl, Del Mar

31953 10th Ave, Laguna Beach
$3,750,000
3 Beds ⋅ 4 Baths ⋅ LG26156341 MLS
Perched above South Laguna's coastline just moments from Thousand Steps Beach, this custom Craftsman-style home embraces the best of Southern California coastal living. Designed to take full advantage of its elevated setting, the upper level features panoramic ocean views, refreshing coastal breezes, and an open great room that flows effortlessly onto expansive sandstone decks. From Catalina Island and the Palos Verdes Peninsula to unforgettable sunsets and moonlit ocean views, the ever-changing Pacific becomes part of everyday life.Built in 2000 and spanning approximately 2,490 square feet, the home offers three bedrooms, three and a half baths, and a thoughtful floor plan designed for everyday living and entertaining. A flexible bonus room with custom built-ins is currently enjoyed as a media room and offers a dedicated space for movie nights. The kitchen features maple cabinetry, granite countertops, stainless steel appliances including a Viking oven with six-burner gas range, and opens seamlessly to the dining area and living room. A fireplace with granite surround adds warmth and character to the main living area.The primary suite offers private outdoor access, a walk-in closet, and a spacious bath with a walk-in shower and jetted tub, complete with an ocean-view window above.Multiple patios, sandstone decks, and mature landscaping create inviting outdoor spaces throughout the property, while the fully fenced grassy backyard provides a rare expanse of usable outdoor space.Thoughtful upgrades throughout the home include a low-maintenance copper roof and rain gutters, Ha Perched above South Laguna's coastline just moments from Thousand Steps Beach, this custom Craftsman-style home embraces the best of Southern California coastal living. Designed to take full advantage of its elevated setting, the upper level features panoramic ocean views, refreshing coastal breezes, and an open great room that flows effortlessly onto expansive sandstone decks. From Catalina Island and the Palos Verdes Peninsula to unforgettable sunsets and moonlit ocean views, the ever-changing Pacific becomes part of everyday life.Built in 2000 and spanning approximately 2,490 square feet, the home offers three bedrooms, three and a half baths, and a thoughtful floor plan designed for everyday living and entertaining. A flexible bonus room with custom built-ins is currently enjoyed as a media room and offers a dedicated space for movie nights. The kitchen features maple cabinetry, granite countertops, stainless steel appliances including a Viking oven with six-burner gas range, and opens seamlessly to the dining area and living room. A fireplace with granite surround adds warmth and character to the main living area.The primary suite offers private outdoor access, a walk-in closet, and a spacious bath with a walk-in shower and jetted tub, complete with an ocean-view window above.Multiple patios, sandstone decks, and mature landscaping create inviting outdoor spaces throughout the property, while the fully fenced grassy backyard provides a rare expanse of usable outdoor space.Thoughtful upgrades throughout the home include a low-maintenance copper roof and rain gutters, Hardie fiber cement siding, bamboo flooring, and a newer tankless water heater. Additional highlights include an oversized driveway with parking for five cars in addition to the attached two-car garage, along with many other well-considered details throughout the home.Located mere steps from Laguna's renowned coastline, restaurants, and trolley stops, this home offers the opportunity to experience the relaxed coastal lifestyle that makes South Laguna so special.

31953 10th Ave, Laguna Beach

31012 Aliso Cir, Laguna Beach
$3,750,000
3 Beds ⋅ 3 Baths ⋅ LG26152466 MLS
Experience coastal living at its finest in this beautifully upgraded ocean view residence, ideally situated on a private street just moments from the world-renowned Montage Laguna Beach, The Ranch at Laguna Beach and its acclaimed golf course, and the pedestrian bridge providing beach access directly across the street. Offering approximately 2,139 square feet, this thoughtfully designed home features three bedrooms and two and 1/2 bathrooms. Spectacular views of whitewater and sunsets provide a breathtaking backdrop throughout the home, while the sound of the waves sets a relaxed coastal tone. The light filled open floor plan is designed for effortless living and entertaining, with the kitchen flowing seamlessly into the main living area. Appointed with stainless steel appliances, quartz countertops, a subway tile backsplash, and a pantry with pull-out shelving, the kitchen blends style with functionality. An additional family room offers flexibility as a media room or lounge. Complete with a wet bar, beverage refrigerator, and French doors opening to an ocean view deck, this inviting space embraces indoor outdoor living while capturing panoramic coastal vistas. Occupying its own private level, the primary suite is a tranquil retreat with sweeping ocean views, a private viewing deck, a spa inspired bath with dual vanities and an oversized resort-style shower and a generous walk-in closet. Two additional bedrooms open through French doors to a secluded patio with an above ground spa and outdoor shower, the perfect setting to unwind after a day at the beach. Additional highli Experience coastal living at its finest in this beautifully upgraded ocean view residence, ideally situated on a private street just moments from the world-renowned Montage Laguna Beach, The Ranch at Laguna Beach and its acclaimed golf course, and the pedestrian bridge providing beach access directly across the street. Offering approximately 2,139 square feet, this thoughtfully designed home features three bedrooms and two and 1/2 bathrooms. Spectacular views of whitewater and sunsets provide a breathtaking backdrop throughout the home, while the sound of the waves sets a relaxed coastal tone. The light filled open floor plan is designed for effortless living and entertaining, with the kitchen flowing seamlessly into the main living area. Appointed with stainless steel appliances, quartz countertops, a subway tile backsplash, and a pantry with pull-out shelving, the kitchen blends style with functionality. An additional family room offers flexibility as a media room or lounge. Complete with a wet bar, beverage refrigerator, and French doors opening to an ocean view deck, this inviting space embraces indoor outdoor living while capturing panoramic coastal vistas. Occupying its own private level, the primary suite is a tranquil retreat with sweeping ocean views, a private viewing deck, a spa inspired bath with dual vanities and an oversized resort-style shower and a generous walk-in closet. Two additional bedrooms open through French doors to a secluded patio with an above ground spa and outdoor shower, the perfect setting to unwind after a day at the beach. Additional highlights include wide plank hardwood style flooring, a separate laundry room, a two-car garage with newly finished epoxy flooring, and a driveway accommodating two additional vehicles. Moments from a park offering tennis and pickleball courts, scenic hiking trails and renowned restaurants this exceptional property offers the ideal combination of luxury, comfort, and an unparalleled Laguna Beach lifestyle. This rare offering invites the opportunity to create a truly exceptional coastal residence in one of Laguna Beach's most sought after settings.

31012 Aliso Cir, Laguna Beach

16551 Zumaque, Rancho Santa Fe
$3,750,000
4 Beds ⋅ 3 Baths ⋅ 260015263 MLS
BEST VALUE IN RSF COVENANT...Enjoy privacy, space, and breathtaking views from this peaceful single-level mid-century COVENANT estate situated on a 2.5-acre view lot overlooking picturesque rolling hills and open-space vistas. This expansive residence offers an ideal blend of comfort and functionality with generous living spaces, soaring vaulted wood-beamed ceilings, abundant natural light, and seamless indoor-outdoor living. The spacious kitchen features granite countertops, a large center island, stainless steel appliances, and opens to an oversized family room and casual dining area. Formal living and dining spaces showcase dramatic ceilings, a fireplace, and walls of windows framing the serene countryside setting. Multiple French doors lead to an expansive patio, lush lawn, and private spa-perfect for entertaining, relaxing, or enjoying spectacular sunsets year-round. The property offers ample parking, mature landscaping, and exceptional privacy while remaining conveniently close to Rancho Santa Fe Village, ROGER ROWE schools, golf + More. * Pool Size Lot * Single-level floor plan * Scenic canyon and hillside views *2-horses allowed * * Small Barn with power on property * Space for Pickleball, sport Court * Vaulted wood-beamed ceilings * Large gourmet kitchen with center island * Multiple indoor-outdoor living areas * Expansive lawn and private spa | Fenced Backyard * Gated setting with ample parking * Convenient access to beaches, shopping, dining, and freeways * Rancho Santa Fe & San Dieguito School Districts

16551 Zumaque, Rancho Santa Fe

1245 W Balboa Blvd, Newport Beach
$3,750,000
2 Beds ⋅ 1 Baths ⋅ NP25186509 MLS
Ocean View Beach Cottage with Approved Plans for a Luxury Home on Balboa Peninsula Welcome to your dream property, just one row from the ocean with stunning views from the roof deck! This unique opportunity offers a charming beach cottage and a detached efficiency studio, perfect for immediate use or rental income. The property is located off a spacious 20-foot alley on a generous 31-foot wide by 102-foot-long lot, providing ample space and privacy. The beach cottage was completely remodeled in 2020, featuring new windows and a new roof, ensuring a comfortable and modern living experience. But the real gem of this property lies in its future potential. The owners have fully approved construction drawings from the City of Newport Beach, ready for a brand-new, 5 bedroom, three-story single-family dwelling. Imagine living in a luxurious new home designed with every modern convenience in mind. The new home design includes five spacious bedrooms, each with its own full bath, and two additional powder rooms for guests. The first floor Family/Game room with bedroom, full bathroom, laundry and kitchenette is designed (per current design code) to easily be converted to an ADU (after future City approval). It offers its own entry and patio, perfect for extended family or rental income if preferred. The home also features a stunning three-story glass elevator, making every level easily accessible. With a total of 3477sq. ft. in the main house including 533 sq. ft. in the Family/Game room area, there is plenty of room for everyone. The new construction will provide four off-street park Ocean View Beach Cottage with Approved Plans for a Luxury Home on Balboa Peninsula Welcome to your dream property, just one row from the ocean with stunning views from the roof deck! This unique opportunity offers a charming beach cottage and a detached efficiency studio, perfect for immediate use or rental income. The property is located off a spacious 20-foot alley on a generous 31-foot wide by 102-foot-long lot, providing ample space and privacy. The beach cottage was completely remodeled in 2020, featuring new windows and a new roof, ensuring a comfortable and modern living experience. But the real gem of this property lies in its future potential. The owners have fully approved construction drawings from the City of Newport Beach, ready for a brand-new, 5 bedroom, three-story single-family dwelling. Imagine living in a luxurious new home designed with every modern convenience in mind. The new home design includes five spacious bedrooms, each with its own full bath, and two additional powder rooms for guests. The first floor Family/Game room with bedroom, full bathroom, laundry and kitchenette is designed (per current design code) to easily be converted to an ADU (after future City approval). It offers its own entry and patio, perfect for extended family or rental income if preferred. The home also features a stunning three-story glass elevator, making every level easily accessible. With a total of 3477sq. ft. in the main house including 533 sq. ft. in the Family/Game room area, there is plenty of room for everyone. The new construction will provide four off-street parking spaces, including an attached 2-car garage and a 2-car carport, ensuring ample parking for residents and guests. The second level boasts two decks, one with breathtaking ocean views, while the third level features an expansive 852 sq. ft. roof deck. This incredible outdoor space includes a powder room, appliances, BBQ, fire pit, and is designed for a hot tub, making it the perfect spot for entertaining or relaxing while enjoying the ocean views. The Peninsula is a scenic three-mile stretch with the harbor on one side and sandy beaches on the other. The area is primarily residential with some commercial areas, offering a mix of waterfront restaurants, local surf shops, and some of the best nightlife in Newport Beach. The permits are ready, and the property is set to move forward with construction.

1245 W Balboa Blvd, Newport Beach

5657 Worman Rd, Ahwahnee
$3,750,000
8 Beds ⋅ 8 Baths ⋅ MP24216532 MLS
Sonny Meadows Ranch A Rare Sierra Nevada Legacy Estate Discover Sonny Meadows Ranch, an extraordinary 443-acre private estate set high in the Sierra Nevada, just minutes from Yosemite National Park. Surrounded entirely by National Forest and situated at approximately 4,000 feet in elevation, this remarkable property delivers an exceptional combination of **privacy, scale, natural beauty, and opportunity**. At the heart of the ranch is an impressive **125-acre alpine meadow**, complemented by **seven spring-fed lakes** and miles of scenic trails winding through the property. Whether hiking, horseback riding, wildlife watching, or simply enjoying the landscape, the ranch offers an unparalleled setting for outdoor recreation and quiet connection with nature. The centerpiece is a spacious 8-bedroom, 8-bath lodge, designed to comfortably accommodate family, friends, guests, or retreat participants. Expansive gathering spaces, high-speed Wi-Fi, and the property's secluded setting create an ideal environment for everything from extended family stays to executive gatherings and destination retreats. The possibilities extend well beyond a private residence. **Mountain General and Timber Preserve zoning** provide a versatile foundation for exploring a variety of uses, including curated retreats, private events, hospitality concepts, wellness experiences, and other carefully considered ventures, subject to applicable approvals and regulations. Despite its secluded mountain setting, Sonny Meadows Ranch offers convenient access via **Highway 49 between Oakhurst and Mariposa**, with yea Sonny Meadows Ranch A Rare Sierra Nevada Legacy Estate Discover Sonny Meadows Ranch, an extraordinary 443-acre private estate set high in the Sierra Nevada, just minutes from Yosemite National Park. Surrounded entirely by National Forest and situated at approximately 4,000 feet in elevation, this remarkable property delivers an exceptional combination of **privacy, scale, natural beauty, and opportunity**. At the heart of the ranch is an impressive **125-acre alpine meadow**, complemented by **seven spring-fed lakes** and miles of scenic trails winding through the property. Whether hiking, horseback riding, wildlife watching, or simply enjoying the landscape, the ranch offers an unparalleled setting for outdoor recreation and quiet connection with nature. The centerpiece is a spacious 8-bedroom, 8-bath lodge, designed to comfortably accommodate family, friends, guests, or retreat participants. Expansive gathering spaces, high-speed Wi-Fi, and the property's secluded setting create an ideal environment for everything from extended family stays to executive gatherings and destination retreats. The possibilities extend well beyond a private residence. **Mountain General and Timber Preserve zoning** provide a versatile foundation for exploring a variety of uses, including curated retreats, private events, hospitality concepts, wellness experiences, and other carefully considered ventures, subject to applicable approvals and regulations. Despite its secluded mountain setting, Sonny Meadows Ranch offers convenient access via **Highway 49 between Oakhurst and Mariposa**, with year-round county-maintained road access. The result is a rare balance: the feeling of a private wilderness sanctuary while remaining accessible from the Bay Area and Southern California. Whether envisioned as a multigenerational family legacy, private mountain compound, executive retreat, wellness destination, or distinctive investment opportunity, Sonny Meadows Ranch offers the scale and setting to bring an exceptional vision to life. Properties combining hundreds of private acres, multiple lakes, expansive alpine meadowland, a substantial lodge, and proximity to Yosemite are exceptionally rare. Sonny Meadows Ranch is a once-in-a-generation opportunity to own a truly extraordinary piece of the Sierra Nevada.

5657 Worman Rd, Ahwahnee

17839 La Amapola, Rancho Santa Fe
$3,749,999
5 Beds ⋅ 5 Baths ⋅ PTP2607378 MLS
Experience an unmatched󠃳󠂠󠂀󠂠󠃢󠂁󠂢󠃢󠂁󠂣󠃢󠂁󠂣󠃍󠂏󠃍󠂏 level of elegance in this Mediterranean Masterpiece located within the exclusive, guard-gated community of Cielo. Tucked away on a quiet cul-de-sac, this estate boasts a rare certified organic citrus grove and a lush, tranquil rose garden. The interior features a grand first-floor primary suite and a versatile floor plan with an overabundance of secondary rooms, perfect for dual home offices or a private gym. Located within the prestigious Roger Rowe School district and the premier amenities of Cielo, including tennis courts, a fitness center, and an Olympic-sized pool. Experience an unmatched level of elegance in this Mediterranean Masterpiece located within the exclusive, guard-gated community of Cielo. Tucked away on a quiet cul-de-sac, this estate boasts a rare certified organic citrus grove and a lush, tranquil rose garden. The interior features a grand first-floor primary suite and a versatile floor plan with an overabundance of secondary rooms, perfect for dual home offices or a private gym. Located within the prestigious Roger Rowe School district and the premier amenities of Cielo, including tennis courts, a fitness center, and an Olympic-sized pool. The home itself is an entertainer's dream, featuring, multiple lounging areas, and a private pool and spa. Enjoy the ultimate Southern California lifestyle with a resort-style pool and spa, a massive outdoor kitchen, and fully paid home and pool solar. Enjoy the ultimate Southern California lifestyle with a resort-style pool and spa, a massive outdoor kitchen, and fully paid home and pool solar Experience an unmatched level of elegance in this Mediterranean Masterpiece located within the exclusive, guard-gated community of Cielo. Tucked away on a quiet cul-de-sac, this estate boasts a rare certified organic citrus grove and a lush, tranquil rose garden. The interior features a grand first-floor primary suite and a versatile floor plan with an overabundance of secondary rooms, perfect for dual home offices or a private gym. Located within the prestigious Roger Rowe School district and the premier amenities of Cielo, including tennis courts, a fitness center, and an Olympic-sized pool. Experience an unmatched level of elegance in this Mediterranean Masterpiece located within the exclusive, guard-gated community of Cielo. Tucked away on a quiet cul-de-sac, this estate boasts a rare certified organic citrus grove and a lush, tranquil rose garden. The interior features a grand first-floor primary suite and a versatile floor plan with an overabundance of secondary rooms, perfect for dual home offices or a private gym. Located within the prestigious Roger Rowe School district and the premier amenities of Cielo, including tennis courts, a fitness center, and an Olympic-sized pool. The home itself is an entertainer's dream, featuring, multiple lounging areas, and a private pool and spa. Enjoy the ultimate Southern California lifestyle with a resort-style pool and spa, a massive outdoor kitchen, and fully paid home and pool solar. Enjoy the ultimate Southern California lifestyle with a resort-style pool and spa, a massive outdoor kitchen, and fully paid home and pool solar

17839 La Amapola, Rancho Santa Fe

10712 Pebble PL, Cupertino
$3,749,888
4 Beds ⋅ 3 Baths ⋅ ML82060293 MLS
Welcome to a reimagined single-story Cupertino home on a desirable cul-de-sac w/ exceptional curb appeal & near-new condition. Fully permitted & remodeled by a licensed contractor, the home combines high-end finishes w/ major system upgrades. The interior features smooth-finish walls, fresh paint, engineered hardwood flooring, solid-core Barkley doors, updated trim, & LED lighting. The gourmet kitchen showcases brand-new Thermador appliances, updated cabinetry, Taj Mahal quartz, a wet bar, & a 42-inch sink. A custom entertainment wall & pivot front door add modern appeal. Remodeled bathrooms include a newly converted full bath, while the primary suite features an expanded walk-in closet. Major upgrades include a brand-new heat pump HVAC system w/ new ductwork & AC, electrical improvements, attic insulation, replaced interior plumbing, a new copper main water line, trenchless sewer line w/ dual cleanouts, & an exterior tankless water heater. Outside, enjoy fresh stucco & paint, a custom driveway, new landscaping, integrated lighting, automated irrigation, & upgraded sliding doors to the backyard, rough-plumbed for a future outdoor kitchen. W/ single-story living, top-rated Cupertino schools, & a prime cul-de-sac setting, 10712 Pebble Place offers a turnkey opportunity.

10712 Pebble PL, Cupertino

1086 Castlerock, North Tustin
$3,749,000
5 Beds ⋅ 6 Baths ⋅ PW26182069 MLS
Welcome to 1086 Castlerock Ln, a beautiful refreshed and thoughtfully enhanced residence where timeless elegance meets comfortable Southern California living. This exceptional home has undergone an extensive series of improvements, elevating both its interior spaces and outdoor experience. The entire first floor features new wood flooring, complemented by fresh interior and exterior paint and new designer light fixtures throughout. Four fireplaced have been beautifully remodeled with stone and marble surrounds, creating striking focal points and adding warmth and sophistication to the living spaces. Outside, the upgrades continue with a host of improvements designed for both beauty and functionality. The pool area, including the surrounding decking has been extended to create an expansive area for entertaining, relaxing, and enjoying the California lifestyle. New custom fencing and exterior lighting enhance the property's privacy and beauty. The landscape and hardscape have been thoughtfully redesigned to improve the overall setting of the property. The landscape improvements elevate the views of the surrounding hills, and create an enjoyable outdoor home space, creating an outdoor environment that feels more connected to the natural beauty surrounding the home. 1086 Castlerock is move-in ready with improvements that enhance the home style, comfort, and connection to the beautiful surroundings, designed to be enjoyed for years to come. Welcome to 1086 Castlerock Ln, a beautiful refreshed and thoughtfully enhanced residence where timeless elegance meets comfortable Southern California living. This exceptional home has undergone an extensive series of improvements, elevating both its interior spaces and outdoor experience. The entire first floor features new wood flooring, complemented by fresh interior and exterior paint and new designer light fixtures throughout. Four fireplaced have been beautifully remodeled with stone and marble surrounds, creating striking focal points and adding warmth and sophistication to the living spaces. Outside, the upgrades continue with a host of improvements designed for both beauty and functionality. The pool area, including the surrounding decking has been extended to create an expansive area for entertaining, relaxing, and enjoying the California lifestyle. New custom fencing and exterior lighting enhance the property's privacy and beauty. The landscape and hardscape have been thoughtfully redesigned to improve the overall setting of the property. The landscape improvements elevate the views of the surrounding hills, and create an enjoyable outdoor home space, creating an outdoor environment that feels more connected to the natural beauty surrounding the home. 1086 Castlerock is move-in ready with improvements that enhance the home style, comfort, and connection to the beautiful surroundings, designed to be enjoyed for years to come.

1086 Castlerock, North Tustin

1847 Fanning St, Los Angeles
$3,749,000
4 Beds ⋅ 5 Baths ⋅ SR26193097 MLS
Steps from the Silver Lake Reservoir and the vibrant dining and boutiques along the nearby Boulevards. 1847 Fanning Street places you at the center of one of LA's most walkable and culturally rich neighborhoods. Nestled into the hills above it all, this home is a reimagining of mid-century living by Perella Architecture. Expanded and fully rebuilt, this home is a complete transformation new electrical, new plumbing, new HVAC, and an entirely reimagined floor plan built for the way people actually live today. Every finish, fixture, and system is new. Nothing was left untouched. The home is composed around light, volume, and uninterrupted views of the Silver Lake Reservoir and surrounding hills. The main level is defined by soaring vaulted ceilings, warm natural light, and pocket doors that bring the outside in. Strategically placed windows & Glass doors frame the landscape throughout the day, while the open living spaces showcase an effortless setting for both entertaining and quiet retreat. The residence features four en-suite bedrooms, including a serene primary suite oriented toward sweeping reservoir views. Below, a generous entertaining level opens directly to the deck and terraced landscape beyond. Outside, layered wood steps, lush planting, and carefully considered outdoor spaces extend the home into the hillside. With designer finishes, thoughtful built-ins, and moments of character throughout, this is a rare Silver Lake offering: architectural, atmospheric, and deeply connected to its setting. The home is permitted at a total of 3,561 Square feet with a total of 61 Steps from the Silver Lake Reservoir and the vibrant dining and boutiques along the nearby Boulevards. 1847 Fanning Street places you at the center of one of LA's most walkable and culturally rich neighborhoods. Nestled into the hills above it all, this home is a reimagining of mid-century living by Perella Architecture. Expanded and fully rebuilt, this home is a complete transformation new electrical, new plumbing, new HVAC, and an entirely reimagined floor plan built for the way people actually live today. Every finish, fixture, and system is new. Nothing was left untouched. The home is composed around light, volume, and uninterrupted views of the Silver Lake Reservoir and surrounding hills. The main level is defined by soaring vaulted ceilings, warm natural light, and pocket doors that bring the outside in. Strategically placed windows & Glass doors frame the landscape throughout the day, while the open living spaces showcase an effortless setting for both entertaining and quiet retreat. The residence features four en-suite bedrooms, including a serene primary suite oriented toward sweeping reservoir views. Below, a generous entertaining level opens directly to the deck and terraced landscape beyond. Outside, layered wood steps, lush planting, and carefully considered outdoor spaces extend the home into the hillside. With designer finishes, thoughtful built-ins, and moments of character throughout, this is a rare Silver Lake offering: architectural, atmospheric, and deeply connected to its setting. The home is permitted at a total of 3,561 Square feet with a total of 610 square feet of Patios and decks. Living space: 3,230 Sqft, Garage: 331 Sqft, Lower Deck: 350 Sqft, Main floor/Bedroom Balcony: 130 Sqft each.

1847 Fanning St, Los Angeles

2057 Verne Vw, Carlsbad
$3,749,000
5 Beds ⋅ 5 Baths ⋅ NDP2604611 MLS
Perched above the coast in Carlsbad's exclusive gated Ocean View Point community, this stunning move-in-ready residence offers an exceptional blend of luxury, comfort, and coastal living. Spanning approximately 4,271 square feet, the thoughtfully designed floorplan features 5 bedrooms, 4.5 baths, a spacious upstairs bonus room, and a covered deck ideal for enjoying sunset skies and refreshing ocean breezes. The heart of the home is an expansive great room that flows effortlessly into the dining area, gourmet kitchen, and covered outdoor living space, creating the perfect setting for everyday living and entertaining. The chef-inspired kitchen showcases stone countertops, an oversized island, built-in refrigerator, and striking two-tone cabinetry with white upper cabinets and warm oak shaker lowers. Designer-selected flooring, solar, washer and dryer, and premium finishes throughout add style and convenience. Located within an intimate enclave of just 13 luxury homes, Ocean View Point offers a rare opportunity to enjoy privacy, scenic surroundings, and easy access to Carlsbad's beaches, shopping, dining, golf, and major employment centers. Perched above the coast in Carlsbad's exclusive gated Ocean View Point community, this stunning move-in-ready residence offers an exceptional blend of luxury, comfort, and coastal living. Spanning approximately 4,271 square feet, the thoughtfully designed floorplan features 5 bedrooms, 4.5 baths, a spacious upstairs bonus room, and a covered deck ideal for enjoying sunset skies and refreshing ocean breezes. The heart of the home is an expansive great room that flows effortlessly into the dining area, gourmet kitchen, and covered outdoor living space, creating the perfect setting for everyday living and entertaining. The chef-inspired kitchen showcases stone countertops, an oversized island, built-in refrigerator, and striking two-tone cabinetry with white upper cabinets and warm oak shaker lowers. Designer-selected flooring, solar, washer and dryer, and premium finishes throughout add style and convenience. Located within an intimate enclave of just 13 luxury homes, Ocean View Point offers a rare opportunity to enjoy privacy, scenic surroundings, and easy access to Carlsbad's beaches, shopping, dining, golf, and major employment centers.

2057 Verne Vw, Carlsbad

6811 Vianda Ct, Carlsbad
$3,748,800
6 Beds ⋅ 7 Baths ⋅ NDP2608574 MLS
Stunning custom masterpiece!󠃳󠂠󠂀󠂠󠃢󠂁󠂢󠃢󠂁󠂣󠃢󠂁󠂣󠃍󠂏󠃍󠂏 Approx. 5,565 square feet on a elevated 1/4-acre cul-de-sac lot with panoramic ocean & lagoon views from almost every room. Crafted in 2007, this exquisite custom home embodies timeless elegance and refined coastal living. A finished ~1,500 sq ft basement apartment is quite a rare find in So Cal. A dramatic 30-foot entry turret sets the tone, welcoming you into a home defined by artisan details. The main level features 10-foot ceilings enhancing the sense of grand space. Wide archways, exposed beam/tongue & groove ceilings and a rich blend of natural stone, distressed wood, and wool-carpeted floors create a warm yet sophisticated aesthetic. Every bathroom a work of art with custom tile designs. Solid wood doors with rich iron hardware & wood baseboards throughout. Designed for seamless indoor-outdoor living, a La Cantina-style door opens to an expansive loggiaperfect for al fresco dining and entertaining. The chefs kitchen is appointed with top-tier Wolf and Sub-Zero appliances, custom distressed wood cabinetry, an oversized island/breakfast bar plus a walk in pantry. A climate-controlled wine room adds another layer of luxury to the home. The primary suite is a private sanctuary designed to inspire. French doors lead to two ocean-view balconies, while an intimate retreat space, an expansive walk-in closet, and a spa-caliber bathroom elevate the experience. Blending architectural artistry comfort this extraordinary home is a true masterpiecetailored for those with impeccable taste and a true appreciation for exceptional craftsmanship. Stunning custom masterpiece! Approx. 5,565 square feet on a elevated 1/4-acre cul-de-sac lot with panoramic ocean & lagoon views from almost every room. Crafted in 2007, this exquisite custom home embodies timeless elegance and refined coastal living. A finished ~1,500 sq ft basement apartment is quite a rare find in So Cal. A dramatic 30-foot entry turret sets the tone, welcoming you into a home defined by artisan details. The main level features 10-foot ceilings enhancing the sense of grand space. Wide archways, exposed beam/tongue & groove ceilings and a rich blend of natural stone, distressed wood, and wool-carpeted floors create a warm yet sophisticated aesthetic. Every bathroom a work of art with custom tile designs. Solid wood doors with rich iron hardware & wood baseboards throughout. Designed for seamless indoor-outdoor living, a La Cantina-style door opens to an expansive loggiaperfect for al fresco dining and entertaining. The chefs kitchen is appointed with top-tier Wolf and Sub-Zero appliances, custom distressed wood cabinetry, an oversized island/breakfast bar plus a walk in pantry. A climate-controlled wine room adds another layer of luxury to the home. The primary suite is a private sanctuary designed to inspire. French doors lead to two ocean-view balconies, while an intimate retreat space, an expansive walk-in closet, and a spa-caliber bathroom elevate the experience. Blending architectural artistry comfort this extraordinary home is a true masterpiecetailored for those with impeccable taste and a true appreciation for exceptional craftsmanship.

6811 Vianda Ct, Carlsbad

20205 Umbria Way, Yorba Linda
$3,748,000
6 Beds ⋅ 9 Baths ⋅ AR26196972 MLS
DUAL PRIMARY SUITES. TWO FULL KITCHENS. A RESORT BACKYARD. ONE REMARKABLE YORBA LINDA ESTATE. Tuscan-inspired luxury, reimagined for modern California living. This fully reimagined estate in the Amalfi Hills neighborhood of Yorba Linda delivers the pinnacle of sophisticated living, where timeless Tuscan charm meets modern California elegance in a home rebuilt from top to bottom. Your own private resort awaits in the rear yard, a true water oasis built for year-round entertaining with cascading waterfalls, a zen-like spa retreat, and a stunning salt water pool featuring unique swim-up seating. The expansive entertainer's pavilion sets the perfect backdrop for hosting guests or unwinding in your own peaceful haven. Stunning custom iron doors open to a versatile floor plan that balances luxury and function. Dual primary suites, one on each level, offer ideal flexibility for multigenerational living, extended family, or guest privacy. Soaring high ceilings, custom stonework, and seamless flow connect the formal dining area, the immense great room, and a massive media and game room made for cinema nights. The primary gourmet kitchen features high-end appliances including a KitchenAid stove, a Sub-Zero built-in refrigerator, granite countertops, and an oversized walk-in pantry. A secondary kitchen offers the ultimate solution for large-scale meal prep, specialty cooking, or effortless entertaining. This home offers 6 spacious bedrooms and 9 bathrooms across approximately 6,000 square feet of refined living space, along with a large, open bonus-room loft upstairs that overlooks th DUAL PRIMARY SUITES. TWO FULL KITCHENS. A RESORT BACKYARD. ONE REMARKABLE YORBA LINDA ESTATE. Tuscan-inspired luxury, reimagined for modern California living. This fully reimagined estate in the Amalfi Hills neighborhood of Yorba Linda delivers the pinnacle of sophisticated living, where timeless Tuscan charm meets modern California elegance in a home rebuilt from top to bottom. Your own private resort awaits in the rear yard, a true water oasis built for year-round entertaining with cascading waterfalls, a zen-like spa retreat, and a stunning salt water pool featuring unique swim-up seating. The expansive entertainer's pavilion sets the perfect backdrop for hosting guests or unwinding in your own peaceful haven. Stunning custom iron doors open to a versatile floor plan that balances luxury and function. Dual primary suites, one on each level, offer ideal flexibility for multigenerational living, extended family, or guest privacy. Soaring high ceilings, custom stonework, and seamless flow connect the formal dining area, the immense great room, and a massive media and game room made for cinema nights. The primary gourmet kitchen features high-end appliances including a KitchenAid stove, a Sub-Zero built-in refrigerator, granite countertops, and an oversized walk-in pantry. A secondary kitchen offers the ultimate solution for large-scale meal prep, specialty cooking, or effortless entertaining. This home offers 6 spacious bedrooms and 9 bathrooms across approximately 6,000 square feet of refined living space, along with a large, open bonus-room loft upstairs that overlooks the grand architecture below. The property sits on a sprawling 0.42 acre lot providing privacy and generous yard space, and includes an attached 3-car garage, a central vacuum system, and dual-zone cooling for year-round comfort. No detail has been overlooked in creating this breathtaking atmosphere. A rare and versatile offering in Yorba Linda.

20205 Umbria Way, Yorba Linda

2995 Pleasant, San Miguel
$3,745,000
3 Beds ⋅ 4 Baths ⋅ NS26168519 MLS
An exceptional opportunity to acquire the operational heart of Four Sisters Ranch & Winery, the 61.2 acre Silver Property combines an extraordinary collection of residential, hospitality, winery and agricultural assets. Improvements include a 3,140 sq. ft. adobe residence with 3 bedrooms and 4 baths; a 4,500 sq. ft. tasting room/winery facility with 2 baths, production space, lab and temperature-controlled barrel storage; a 3,000 sq. ft. event center with restrooms; and approximately 4,000 sq. ft. of additional winery and agricultural support space including temperature-controlled case storage, dry storage, workshop and equipment storage. Privately situated behind its own gated drive, the residential compound features a central courtyard, soaring wood-beamed ceilings, adobe fireplace, Viking-equipped kitchen, wine cellar, pool, tennis court and orchard. A detached 4-car garage includes dedicated office space and a full bath. The hospitality grounds offer expansive outdoor seating, pergolas with fire pits, bocce ball, horseshoes, bandstand, outdoor kitchen with pizza oven, event lawn and abundant parking. A separate bridal suite with half bath supports the event venue. The property has hosted weddings, corporate events, wine club gatherings, nonprofit events and private celebrations. Winery infrastructure supports approximately 23 tons of on-site processing and bottling, with approximately 200-barrel temperature-controlled storage plus additional temperature-controlled storage for approximately 2,000 cases. Approximately 43.78 acres are planted to Cabernet Sauvignon, Syrah, An exceptional opportunity to acquire the operational heart of Four Sisters Ranch & Winery, the 61.2 acre Silver Property combines an extraordinary collection of residential, hospitality, winery and agricultural assets. Improvements include a 3,140 sq. ft. adobe residence with 3 bedrooms and 4 baths; a 4,500 sq. ft. tasting room/winery facility with 2 baths, production space, lab and temperature-controlled barrel storage; a 3,000 sq. ft. event center with restrooms; and approximately 4,000 sq. ft. of additional winery and agricultural support space including temperature-controlled case storage, dry storage, workshop and equipment storage. Privately situated behind its own gated drive, the residential compound features a central courtyard, soaring wood-beamed ceilings, adobe fireplace, Viking-equipped kitchen, wine cellar, pool, tennis court and orchard. A detached 4-car garage includes dedicated office space and a full bath. The hospitality grounds offer expansive outdoor seating, pergolas with fire pits, bocce ball, horseshoes, bandstand, outdoor kitchen with pizza oven, event lawn and abundant parking. A separate bridal suite with half bath supports the event venue. The property has hosted weddings, corporate events, wine club gatherings, nonprofit events and private celebrations. Winery infrastructure supports approximately 23 tons of on-site processing and bottling, with approximately 200-barrel temperature-controlled storage plus additional temperature-controlled storage for approximately 2,000 cases. Approximately 43.78 acres are planted to Cabernet Sauvignon, Syrah, Zinfandel, Malbec, Tempranillo, Grenache and Petit Verdot, with 38.6 acres of mature Cabernet currently undergoing phased removal, offering significant redevelopment potential. The adjacent 155 acre Opal Property, with approximately 113 planted vineyard acres, is also available separately, providing an exceptional opportunity to substantially expand vineyard production while leveraging the Silver Property's established winery and hospitality infrastructure.

2995 Pleasant, San Miguel

22262 San Joaquin Dr W, Canyon Lake
$3,744,999
7 Beds ⋅ 8 Baths ⋅ SW25111800 MLS
Exquisite Canyon Lake󠃳󠂠󠂀󠂠󠃢󠂁󠂢󠃢󠂁󠂣󠃢󠂁󠂣󠃍󠂏󠃍󠂏 Waterfront Estate 7 Beds, 8 Baths, Private Dock & Launch Welcome to your dream lakefront retreat in the heart of Canyon Lake. This approximately 9,500 sq ft waterfront estate sits prominently on the main body of water, offering panoramic views, exceptional privacy, and direct lake access. Currently in the final stages of a complete remodel, this extraordinary 7-bedroom, 8-bathroom home presents a rare opportunity for buyers to personalize the finishing touches to their taste. The layout is ideal for multigenerational living or entertaining, with each of the three levels featuring its own private entrance and laundry room. At the heart of the home is a brand-new gourmet kitchen with top-of-the-line appliances, an oversized butlers pantry, and a luxurious built-in 3-in-1 refrigeration systemcombining wine storage, standard refrigeration, and freezer with precision climate control. Step outside and experience resort-style living with a private pool, oversized dock, private boat launch, and a rare boat houseone of Canyon Lakes most sought-after amenities. This estate blends luxury, space, and lake life perfectlyand now, with the remodel still in progress, you have the unique chance to make this remarkable property truly your own. Exquisite Canyon Lake Waterfront Estate 7 Beds, 8 Baths, Private Dock & Launch Welcome to your dream lakefront retreat in the heart of Canyon Lake. This approximately 9,500 sq ft waterfront estate sits prominently on the main body of water, offering panoramic views, exceptional privacy, and direct lake access. Currently in the final stages of a complete remodel, this extraordinary 7-bedroom, 8-bathroom home presents a rare opportunity for buyers to personalize the finishing touches to their taste. The layout is ideal for multigenerational living or entertaining, with each of the three levels featuring its own private entrance and laundry room. At the heart of the home is a brand-new gourmet kitchen with top-of-the-line appliances, an oversized butlers pantry, and a luxurious built-in 3-in-1 refrigeration systemcombining wine storage, standard refrigeration, and freezer with precision climate control. Step outside and experience resort-style living with a private pool, oversized dock, private boat launch, and a rare boat houseone of Canyon Lakes most sought-after amenities. This estate blends luxury, space, and lake life perfectlyand now, with the remodel still in progress, you have the unique chance to make this remarkable property truly your own.

22262 San Joaquin Dr W, Canyon Lake

board logoBased on information from MLSListings MLS as of All data, including all measurements and calculations of area, is obtained from various sources and has not been, and will not be, verified by broker or MLS. All information should be independently reviewed and verified for accuracy. Properties may or may not be listed by the office/agent presenting the information.


Copyright 2026 MLSListings Inc. All rights reserved

board logo

This information is deemed reliable but not guaranteed. You should rely on this information only to decide whether or not to further investigate a particular property. BEFORE MAKING ANY OTHER DECISION, YOU SHOULD PERSONALLY INVESTIGATE THE FACTS (e.g. square footage and lot size) with the assistance of an appropriate professional. You may use this information only to identify properties you may be interested in investigating further. All uses except for personal, non-commercial use in accordance with the foregoing purpose are prohibited. Redistribution or copying of this information, any photographs or video tours is strictly prohibited. This information is derived from the Internet Data Exchange (IDX) service provided by San Diego MLS®. Displayed property listings may be held by a brokerage firm other than the broker and/or agent responsible for this display. The information and any photographs and video tours and the compilation from which they are derived is protected by copyright. Compilation © 2026 San Diego MLS®,

How much is your home worth?

Get instant property value now!