Refine Search
Sort by
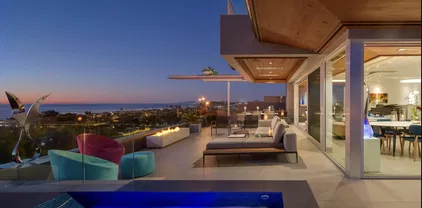
28008 Laura CT, Los Altos Hills
$17,500,000
7 Beds ⋅ 8 Baths ⋅ ML82046740 MLS
Set on a sprawling 2.02-acre lot with panoramic views of the East hills and lake, this 2025-built estate sets a new standard for modern architectural grandeur in Los Altos Hills. The residence encompasses 8,832 square feet of living space, defined by a stately double-staircase foyer with 15-foot ceilings and a custom 11-foot pivot glass door. Designed for grand-scale entertaining, the home features soaring 14-foot main-level plates and seamless indoor-outdoor integration via Fleetwood door systems that pocket completely into the walls. A chefs kitchen serves as the culinary heart, anchored by an 11-foot island and a professional suite featuring a 60-inch Wolf range, Sub-Zero refrigeration, and Miele coffee station. Guests can enjoy the theater, gym, or the expansive outdoor oasis, which includes a 40-foot infinity-edge pool, integrated hot tub, and an elevated pedestal deck system. The estate offers seven bedrooms, including a 978-square-foot pool house with a cedar dry sauna and full kitchen. Smart home luxury is powered by Lutron Homeworks, Sonos audio, and Ubiquiti networking, supported by a Generac generator and owned solar modules. From the glass-embedded oak flooring to the dedicated panic room, every detail reflects a masterclass in contemporary design.

28008 Laura CT, Los Altos Hills

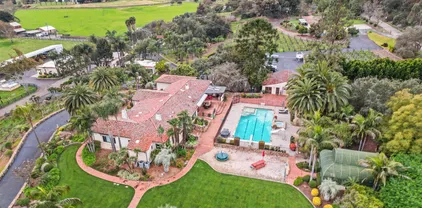
7029 Las Colinas, Rancho Santa Fe
$17,500,000
9 Beds ⋅ 12 Baths ⋅ 260009008 MLS
Tucked behind a long, private driveway, this extraordinary Rancho Santa Fe estate defines modern luxury living. Completed in 2020, the Spanish-modern architectural design blends timeless elegance with contemporary sophistication, offering a seamless flow between indoor and outdoor living. Designed for grand-scale entertaining and intimate gatherings alike, the home features a chef’s dream kitchen with professional-grade stainless steel appliances, a separate butler’s kitchen, and an expansive open-concept family room. A dedicated wing houses the primary retreat and four additional bedroom suites, providing comfort, privacy, and effortless functionality. Resort-style amenities elevate every day into an experience. Step outside to your outdoor oasis—a breathtaking space with panoramic views, an incredible pool and hot tub, a swim-up bar, outdoor kitchen with BBQ and pizza oven, and multiple lounging areas perfect for sunset gatherings. For entertainment, the estate offers a state-of-the-art movie theater, two-lane bowling alley, and temperature-controlled wine cellar with a walk-in humidor. Wellness and creativity are equally at home here, with a private gym and dedicated craft room. Natural light floods the interior through expansive glass doors and windows, creating a warm, inviting atmosphere throughout. A guest house with two bedrooms provides comfort and privacy for visitors, completing this remarkable property — a true Rancho Santa Fe masterpiece where luxury, design, and lifestyle converge.

7029 Las Colinas, Rancho Santa Fe

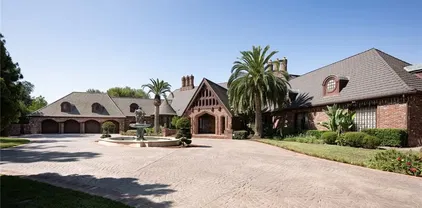
1515 El Camino Del Teatro, La Jolla
$17,500,000
5 Beds ⋅ 7 Baths ⋅ 260004089 MLS
Tucked behind gates󠃳󠂠󠂀󠂠󠃢󠂁󠂢󠃢󠂁󠂣󠃢󠂁󠂣󠃍󠂏󠃍󠂏 on 1.47 acres in La Jolla’s coveted Olde Muirlands, this panoramic ocean-view estate presents a rare opportunity for those seeking privacy, property and architectural substance in a premier coastal location. The single level home encompasses 7,590 square feet of volume ceilings and uninterrupted sightlines toward the Pacific Ocean and La Jolla Country Club golf course from all the primary rooms. Not offered for purchase in 35 years – an estate for the buyer who values timeless assets and the quiet confidence of a legacy property. Encompassing 7,590 square feet the floor plan is composed to accommodate large formal gatherings, as well as family friendly living, and offers 5 bedrooms, 2 offices, 5 full and 2 half baths, a custom designed gourmet kitchen with abundant views and outdoor terraces designed for gracious gathering. The grounds function as a private resort and include a regulation tennis court, pool with Baja ledge and spa, and manicured acreage provides both recreation and retreat. Dual motor courts, a four-car garage, and two gated entries underscore the property’s emphasis on discretion and security. Not offered for purchase in 35 years – an estate for the buyer who values timeless assets, irreplaceable land, scarcity and the quiet confidence of a legacy property in one of California's most desirable coastal communities.

1515 El Camino Del Teatro, La Jolla

52 Ritz Cove Dr, Dana Point
$16,995,000
4 Beds ⋅ 6 Baths ⋅ OC26231693 MLS
"Modern Coastal Masterpiece" in Ritz Cove. Experience the "Pinnacle of Coastal Luxury Living" in this brand-new, contemporary two-story home situated in the prestigious 24-hr guard-gated community of Ritz Cove. Thoughtfully designed to capture uninterrupted ocean views & the best of the Southern California indoor/outdoor lifestyle, approximately 5,830 square foot residence offers a seamless blend of architectural sophistication, premium finishes, and resort-caliber amenities. Interior Highlights include 4 spacious bedrooms and 5.5 luxurious baths, including a stunning ocean-view primary suite with fireplace, spa-style bath, and a custom walk-in closet. Expansive great room with panoramic ocean views framed by a wall of multi-panel sliding glass doorsperfect for entertaining and everyday living. Chefs kitchen featuring custom cabinetry, quartzite island, stone counters, and top-of-the-line appliances including Wolf, Sub-Zero, and Cove. Thoughtfully designed pantry with second sink, matching luxury finishes as the main kitchen. Warm white oak engineered hardwood floors throughout, paired with smooth finish drywall, kerfed detailing, and 6" square baseboards. Residential elevator connecting both levels for convenience and accessibility. Exterior Details include smooth stucco & hand chiseled stone faade accented by an oversized custom wood entry door and matching wood garage door. Premium aluminum-clad wood windows and dramatic multi-panel sliding glass door systems for seamless indoor/outdoor transitions. 2-piece clay tile roof, metal exterior railings, and modern architectura "Modern Coastal Masterpiece" in Ritz Cove. Experience the "Pinnacle of Coastal Luxury Living" in this brand-new, contemporary two-story home situated in the prestigious 24-hr guard-gated community of Ritz Cove. Thoughtfully designed to capture uninterrupted ocean views & the best of the Southern California indoor/outdoor lifestyle, approximately 5,830 square foot residence offers a seamless blend of architectural sophistication, premium finishes, and resort-caliber amenities. Interior Highlights include 4 spacious bedrooms and 5.5 luxurious baths, including a stunning ocean-view primary suite with fireplace, spa-style bath, and a custom walk-in closet. Expansive great room with panoramic ocean views framed by a wall of multi-panel sliding glass doorsperfect for entertaining and everyday living. Chefs kitchen featuring custom cabinetry, quartzite island, stone counters, and top-of-the-line appliances including Wolf, Sub-Zero, and Cove. Thoughtfully designed pantry with second sink, matching luxury finishes as the main kitchen. Warm white oak engineered hardwood floors throughout, paired with smooth finish drywall, kerfed detailing, and 6" square baseboards. Residential elevator connecting both levels for convenience and accessibility. Exterior Details include smooth stucco & hand chiseled stone faade accented by an oversized custom wood entry door and matching wood garage door. Premium aluminum-clad wood windows and dramatic multi-panel sliding glass door systems for seamless indoor/outdoor transitions. 2-piece clay tile roof, metal exterior railings, and modern architectural lines highlight timeless elegance with a coastal edge. Technology & Security include Lutron Lighting System with wall keypads throughout major living areas. Advanced security system with motion detectors, touchscreens, and full coverage for all access points. Integrated audio/visual system with ceiling speakers in primary spaces including living areas, primary suite, bar, gym, and patio. Wired for high-speed connectivity with RG6 wiring throughout. Located just steps from the sand with its "private & gated beach access" and adjacent to the renowned Ritz-Carlton Laguna Niguel. Enjoy guard-gated security, private beach access to famed Salt Creek Beach with its incredible surf breaks and proximity to world-class dining, golf, and resort amenities. *Completion set for summer 2027! See supplements!

52 Ritz Cove Dr, Dana Point

71 Ritz Cv, Dana Point
$16,950,000
5 Beds ⋅ 7 Baths ⋅ OC26126569 MLS
Perched hill-top within the prestigious guard-gated oceanfront enclave of Ritz Cove, this extraordinary 9,048-square-foot coastal estate embodies the pinnacle of refined seaside living. Designed to capture the grandeur of the Pacific from nearly every vantage point, the residence blends scale and sophistication, creating an unparalleled retreat along one of Southern Californias most coveted stretches of coastline.The terraced backyard offers private, immediate access to Salt Creek Beach, while Ritz Coves gates open to an unmatched coastal lifestyleperfectly positioned between two world-class resorts. Walk to the Waldorf Astoria Monarch Beach Resort & Club, The Ritz-Carlton or the exclusive Monarch Bay Beach Club, with fine dining, boutique shopping, and the soon-to-be-reimagined Dana Point Harbor just moments away. A blank canvas waiting for a personal touch and oerfectly suited for living large along the oceanfront. Perched hill-top within the prestigious guard-gated oceanfront enclave of Ritz Cove, this extraordinary 9,048-square-foot coastal estate embodies the pinnacle of refined seaside living. Designed to capture the grandeur of the Pacific from nearly every vantage point, the residence blends scale and sophistication, creating an unparalleled retreat along one of Southern Californias most coveted stretches of coastline.The terraced backyard offers private, immediate access to Salt Creek Beach, while Ritz Coves gates open to an unmatched coastal lifestyleperfectly positioned between two world-class resorts. Walk to the Waldorf Astoria Monarch Beach Resort & Club, The Ritz-Carlton or the exclusive Monarch Bay Beach Club, with fine dining, boutique shopping, and the soon-to-be-reimagined Dana Point Harbor just moments away. A blank canvas waiting for a personal touch and oerfectly suited for living large along the oceanfront.

71 Ritz Cv, Dana Point

1956 Seaview Ave, Del Mar
$16,900,000
5 Beds ⋅ 6 Baths ⋅ 260017840 MLS
Welcome to 1956 Seaview—a truly exceptional coastal retreat situated on a spacious, private lot with sweeping 180-degree white-water ocean views, extending through the Del Mar Racetrack. This residence offers some of the most breathtaking vistas in all of Olde Del Mar, promising year-round sunsets that transform every evening into a picturesque experience. Designed by award-winning architect Dean Meredith, this home is an architectural masterpiece. Upon entering, you are welcomed by a custom-designed, color-infused art glass pivot front door that sets the tone for the artistic elegance throughout the home. Blue ocean views greet you immediately, complemented by modern elements and Alaskan yellow cedar soffits both inside and out, creating a warm, inviting ambiance. The great room opens to a large private entertainment deck via disappearing sliding glass doors, featuring overhead heaters and a linear outdoor fireplace for year-round enjoyment. The outdoor space also includes a custom-designed tiled spa with 180-degree ocean views, an outdoor kitchen, and a shower. Clear view glass railings ensure unobstructed ocean vistas from every angle. Inside, Miele appliances blend seamlessly into the custom cabinetry of the stunning kitchen, which boasts a two-tiered white marble island offering ample prep space and seating for dining and entertaining. A hidden prep kitchen provides additional space and storage. See Supplement... The main level includes two guest bedrooms, each with en-suite bathrooms and access to the ocean view deck, offering privacy and spectacular views for guests. A dedicated laundry room and powder room complete this level. A custom-designed floating stairway with LED lights leads to the primary suite, a sanctuary featuring automatic shades and a large private deck with breathtaking 180-degree white-water views. The primary bath features a dual vanity, a soaking tub with ocean views, a spacious walk-in closet, and an additional stacked Miele washer and dryer for added convenience. Italian porcelain tile and French oak flooring throughout exude luxury and sophistication. The lower level, with its 11-foot ceilings, includes a great room with a bar/kitchen, two bedrooms, and two bathrooms. The home is framed for a future elevator if desired and includes designs for a pool and wine room. Ceiling speakers, each floor’s own mechanical system, Lutron-operated shades and lighting, and a security system ensure comfort and safety. Ortal Linear Fireplaces in the main great room and primary bedroom add to the home’s cozy atmosphere. Convenience and privacy are paramount at Seaview. The gated property includes a gated driveway and a private stairway from the lower property to street level, providing easy access to Del Mar Village, the beach, and the racetrack. The large paver driveway accommodates up to six cars, perfect for hosting guests. Advanced features and amenities include solar panels and an integrated hidden gutter system, contributing to the home's sustainability. Situated on a dead-end street, the home offers peace and privacy. Just two blocks from Del Mar Village and the beach, and three blocks from the Del Mar Racetrack, this home provides an easy 10 to 15 minute walk to local attractions. Proximity to Torrey Pines Golf Course and Torrey Pines State Reserve adds to the appeal for outdoor enthusiasts. This residence at 1956 Seaview, Del Mar, is not just a home but a lifestyle. Experience the pinnacle of coastal living with unparalleled views, luxurious amenities, and modern conveniences in this extraordinary property.

1956 Seaview Ave, Del Mar

12 Morning Dove, Laguna Niguel
$16,888,888
10 Beds ⋅ 12 Baths ⋅ OC26061500 MLS
Located within the prestigious guard gated enclave of Bear Brand Ranch, 12 Morning Dove is a magnificent ocean view estate that epitomizes Southern California coastal, luxury living. Set on approximately 1.41 acres, this extraordinary custom residence offers over 13,500 square feet of refined living space with 10 bedrooms and 11.5 bathrooms, designed to provide both grand-scale entertaining and ultimate privacy. A dramatic entry welcomes guests into a soaring foyer highlighted by exquisite custom woodwork and architectural detailing throughout. Expansive living spaces are filled with natural light and flow effortlessly from formal living and dining areas to relaxed family gathering spaces anchored by elegant fireplaces. The newly remodeled chefs kitchen is thoughtfully designed with premium appliances (Gaggenau range) and custom cabinetry, and an oversized island, creating a perfect setting for both intimate meals and large-scale entertaining. Nearby formal and informal dining spaces provide seamless functionality for hosting. A custom built formal dining table seats up to 20 for the ultimate family dinners. The primary suite serves as a large expansive private sanctuary, featuring a luxurious spa-inspired marble bathroom with large walk in closet, one of two in the suite. Also a second office and a private balcony overlooking the estates beautifully landscaped grounds and ocean view. Many unique features within this elegant home include 2 large ensuite bedrooms that sit off a large study area complete with three built in desks and a large custom square conference table. Do Located within the prestigious guard gated enclave of Bear Brand Ranch, 12 Morning Dove is a magnificent ocean view estate that epitomizes Southern California coastal, luxury living. Set on approximately 1.41 acres, this extraordinary custom residence offers over 13,500 square feet of refined living space with 10 bedrooms and 11.5 bathrooms, designed to provide both grand-scale entertaining and ultimate privacy. A dramatic entry welcomes guests into a soaring foyer highlighted by exquisite custom woodwork and architectural detailing throughout. Expansive living spaces are filled with natural light and flow effortlessly from formal living and dining areas to relaxed family gathering spaces anchored by elegant fireplaces. The newly remodeled chefs kitchen is thoughtfully designed with premium appliances (Gaggenau range) and custom cabinetry, and an oversized island, creating a perfect setting for both intimate meals and large-scale entertaining. Nearby formal and informal dining spaces provide seamless functionality for hosting. A custom built formal dining table seats up to 20 for the ultimate family dinners. The primary suite serves as a large expansive private sanctuary, featuring a luxurious spa-inspired marble bathroom with large walk in closet, one of two in the suite. Also a second office and a private balcony overlooking the estates beautifully landscaped grounds and ocean view. Many unique features within this elegant home include 2 large ensuite bedrooms that sit off a large study area complete with three built in desks and a large custom square conference table. Downstairs is the grand game room complete with a 9 seat movie theater and an authentic Japanese Tea room with custom tatami floors and Shoji sliding doors. Designed for resort-style living, the grounds feature: A private regulation tennis court/Pickle ball court, lit for evening play and newly resurfaced. Resort-style pool and spa. Multiple outdoor entertaining areas. One bedroom/One bath casita ideal for guests. Additional amenities include 2 garages including a 4 car garage for the car enthusiast, 290 bottle wine cellar, home gym/mirrored dance studio with full bath & ladies nail bar. Extensive patios overlooking the tennis court/grounds include a large outdoor barbecue area with outdoor fireplace. Located just minutes from famous resorts and beaches, as well as premier dining and shopping, elevate the estate to a truly "world class" residence.

12 Morning Dove, Laguna Niguel

15345 Bohlman RD, Saratoga
$16,880,000
5 Beds ⋅ 7 Baths ⋅ ML82057257 MLS
THE 95070 ZIP CODE BELONGS TO SARATOGA, CALIFORNIA. SARATOGA IS ONE OF THE MOST EXPENSIVE & WEALTHIEST SUBURBS IN THE UNITED STATES. IT IS KNOWS FOR IT'S ESTATE HOMES, TOP-TIER SCHOOLS, WINERIES, & PROXIMITY TO SILICON VALLEY TECH CAMPUSES.Prepare to be captivated by this extraordinary 5,500 sqft estate,set on a sprawling 13.2-acre parcel in the prestigious Saratoga Hills.Offering panoramic views of Silicon Valley & the San Francisco Bay. Remodeled 5-bedroom,5.5-bath contemporary masterpiece is a 1.25 miles from Saratoga Village.The home features a grand double-door entry & soaring ceilings that set the stage for an impressive interior adorned with custom moldings,mahogany accents,& a harmonious mix of hardwood & travertine floors.The gourmet chef's kitchen,stainless steel appliances,a massive granite island, custom cabinetry.Entertainment options abound with a spacious game room,full wet bar,state-of-the-art media room/home theater,wine cellar,a 90-bottle wine closet.Master suite features a fireplace while the outdoor oasis showcases a sparkling pebble-bottom pool & spa surrounded by lush,mature landscaping.Additional amenities include floor-to-ceiling windows,central air conditioning,a central vacuum system & two offices, this property epitomizes Silicon Valley luxury living.

15345 Bohlman RD, Saratoga

6590 Calle Reina, Rancho Santa Fe
$16,500,000
6 Beds ⋅ 10 Baths ⋅ NDP2607081 MLS
A European-inspired legacy󠃳󠂠󠂀󠂠󠃢󠂁󠂢󠃢󠂁󠂣󠃢󠂁󠂣󠃍󠂏󠃍󠂏 estate set on four manicured acres within the guard-gated Rancho Del Lago community of Rancho Santa Fe. Four years in the making, the six-bedroom, ten-bath residence was built by renowned builder Steve Sharratt using authentic architectural artifacts collected throughout Europe and craftsmanship that would be nearly impossible to recreate today. Highlights include a reclaimed 100-year-old Vermont slate roof, handcrafted copper gutters and sculptural downspouts, reclaimed beams, custom beveled windows, P.E. Guerin and Cheryl Wagner hardware, and five distinctive fireplacesincluding antique French and Belgian mantels. Every hardwood cabinet, molding, panel, and built-in was handcrafted on-site by master artisans. Exceptional interiors include an executive office with Ribbon Cherry millwork, a formal dining room with a hand-laid geometric cherry floor and custom crystal chandelier, and a dramatic skylit kitchen with a limestone island and French-polished cabinetry. The primary retreat offers separate dressing rooms, dual spa bathrooms clad in rare Rose Aurora marble, and a private exercise room with laundry. Additional amenities include a tiered home theater with updated audiovisual technology, Lutron lighting, integrated security, extensive storage, and nine garage spaces. The resort-like grounds feature a private stocked lake with dock and private well, oversized koi ponds, numerous fountains, a resort pool and spa, lighted championship tennis court with covered pavilion and bathroom, mature citrus orchard, expansive lawns, a detached guest house, A European-inspired legacy estate set on four manicured acres within the guard-gated Rancho Del Lago community of Rancho Santa Fe. Four years in the making, the six-bedroom, ten-bath residence was built by renowned builder Steve Sharratt using authentic architectural artifacts collected throughout Europe and craftsmanship that would be nearly impossible to recreate today. Highlights include a reclaimed 100-year-old Vermont slate roof, handcrafted copper gutters and sculptural downspouts, reclaimed beams, custom beveled windows, P.E. Guerin and Cheryl Wagner hardware, and five distinctive fireplacesincluding antique French and Belgian mantels. Every hardwood cabinet, molding, panel, and built-in was handcrafted on-site by master artisans. Exceptional interiors include an executive office with Ribbon Cherry millwork, a formal dining room with a hand-laid geometric cherry floor and custom crystal chandelier, and a dramatic skylit kitchen with a limestone island and French-polished cabinetry. The primary retreat offers separate dressing rooms, dual spa bathrooms clad in rare Rose Aurora marble, and a private exercise room with laundry. Additional amenities include a tiered home theater with updated audiovisual technology, Lutron lighting, integrated security, extensive storage, and nine garage spaces. The resort-like grounds feature a private stocked lake with dock and private well, oversized koi ponds, numerous fountains, a resort pool and spa, lighted championship tennis court with covered pavilion and bathroom, mature citrus orchard, expansive lawns, a detached guest house, hidden ground-mounted solar array, and a miniature playhouse crafted to match the main residence. More than a home, 6590 Calle Reina is an irreplaceable architectural estate defined by authenticity, artistry, and enduring craftsmanship.

6590 Calle Reina, Rancho Santa Fe

21 Bay Is, Newport Beach
$16,350,000
4 Beds ⋅ 6 Baths ⋅ OC26169145 MLS
Set within Newport Beachs most exclusive waterfront enclave, 21 Bay Island offers a rare combination of architectural distinction, direct harbor and yachting access, privacy, and effortless coastal living. Bay Island is a gated, pedestrian-only sanctuary of just 23 waterfront homes, reached by foot or golfcart over a charming private bridge, where lush picking gardens, mature trees, a private sandy beach, and sweeping harbor views create an atmosphere unlike anywhere else in Newport Beach - moments from the Balboa Peninsula and steps from the Pacific Ocean. Held in Bay Islands distinctive stock-cooperative, 21 Bay Island is a detached single-family home designed by acclaimed architect Kurt Donat and built by Neil Longman Construction. This Hamptons-inspired residence blends timeless nautical character with the scale and comfort expected of an ultra-luxury waterfront home. Polished hardwood floors, crisp white millwork, refined coastal finishes, expansive entertaining spaces, and walls of windows evoke the elegance of a classic yacht while framing captivating views of Newport Harbor. Generous living areas open naturally to terraces, gardens, and the water, creating a seamless setting for intimate gatherings, grand entertaining, or quiet evenings watching sunsets and boats cross the harbor. Serviced by a private elevator, this home features multiple fireplaces, a waterfront spa terrace, a dedicated office providing a quiet setting for work or study, and a light-filled upper-level loft with four built-in beds that make for a charming and flexible additional sleeping space, ide Set within Newport Beachs most exclusive waterfront enclave, 21 Bay Island offers a rare combination of architectural distinction, direct harbor and yachting access, privacy, and effortless coastal living. Bay Island is a gated, pedestrian-only sanctuary of just 23 waterfront homes, reached by foot or golfcart over a charming private bridge, where lush picking gardens, mature trees, a private sandy beach, and sweeping harbor views create an atmosphere unlike anywhere else in Newport Beach - moments from the Balboa Peninsula and steps from the Pacific Ocean. Held in Bay Islands distinctive stock-cooperative, 21 Bay Island is a detached single-family home designed by acclaimed architect Kurt Donat and built by Neil Longman Construction. This Hamptons-inspired residence blends timeless nautical character with the scale and comfort expected of an ultra-luxury waterfront home. Polished hardwood floors, crisp white millwork, refined coastal finishes, expansive entertaining spaces, and walls of windows evoke the elegance of a classic yacht while framing captivating views of Newport Harbor. Generous living areas open naturally to terraces, gardens, and the water, creating a seamless setting for intimate gatherings, grand entertaining, or quiet evenings watching sunsets and boats cross the harbor. Serviced by a private elevator, this home features multiple fireplaces, a waterfront spa terrace, a dedicated office providing a quiet setting for work or study, and a light-filled upper-level loft with four built-in beds that make for a charming and flexible additional sleeping space, ideal as a bunk room, guest retreat, or additional bedroom. For the boating enthusiast, the property delivers the ultimate Newport Beach lifestyle with a private dock, and immediate access to the harbors main channels. Begin the day on the water, cruise the coast, and return home for a sunset overlooking the bay. Bay Islands private beach, beautifully maintained gardens, waterfront pathways, and intimate residential character make it more than a neighborhoodit is a world apart. Few properties offer this combination of prestige, tranquility, walkability, boating access, ocean proximity, and architectural pedigree. Bay Island represents the pinnacle of Newport Beach living: private yet connected, refined yet relaxed, and surrounded by the beauty of the water.

21 Bay Is, Newport Beach

11 Shoreview, Newport Coast
$15,998,000
7 Beds ⋅ 9 Baths ⋅ OC25265825 MLS
Introduced to the market for the first time, 11 Shoreview represents a rare opportunity to own a home created with true intention. This is not just a residence, it is a deeply considered estate where craftsmanship, scale, and comfort come together in a way that feels both luxurious and genuinely livable. With more than 12,200 square feet of thoughtfully arranged interiors, the home unfolds in layers. You enter through a grand, graceful foyer that sets the tone for the entire experience...elegant, welcoming, and beautifully composed. Formal spaces transition effortlessly into more intimate rooms meant for gathering, relaxing, and enjoying everyday life. Nothing feels forced or overly ornate; instead, the home carries a quiet confidence rooted in quality and timeless design. The amenities were chosen with purpose and an understanding of how people truly live. A dedicated game lounge and poker room bring energy and connection. A full gym, wellness suite, and sauna encourage balance and restoration. A temperature-controlled wine cellar with a tasting room creates a space for shared moments and celebration. Generous bonus areas offer flexibility, whether for creative pursuits, family activities, or private retreats. Outdoor pavilions extend the sense of home outward, offering peaceful settings for both small, quiet mornings and lively evenings spent with the people who matter most. Every finish, material, and architectural line reflects a devotion to craft. The home feels curated, not decoratedelevated yet warm, impressive yet never overwhelming. It invites you in, encourages yo Introduced to the market for the first time, 11 Shoreview represents a rare opportunity to own a home created with true intention. This is not just a residence, it is a deeply considered estate where craftsmanship, scale, and comfort come together in a way that feels both luxurious and genuinely livable. With more than 12,200 square feet of thoughtfully arranged interiors, the home unfolds in layers. You enter through a grand, graceful foyer that sets the tone for the entire experience...elegant, welcoming, and beautifully composed. Formal spaces transition effortlessly into more intimate rooms meant for gathering, relaxing, and enjoying everyday life. Nothing feels forced or overly ornate; instead, the home carries a quiet confidence rooted in quality and timeless design. The amenities were chosen with purpose and an understanding of how people truly live. A dedicated game lounge and poker room bring energy and connection. A full gym, wellness suite, and sauna encourage balance and restoration. A temperature-controlled wine cellar with a tasting room creates a space for shared moments and celebration. Generous bonus areas offer flexibility, whether for creative pursuits, family activities, or private retreats. Outdoor pavilions extend the sense of home outward, offering peaceful settings for both small, quiet mornings and lively evenings spent with the people who matter most. Every finish, material, and architectural line reflects a devotion to craft. The home feels curated, not decoratedelevated yet warm, impressive yet never overwhelming. It invites you in, encourages you to stay, and provides a sense of grounding that is rare in estates of this scale. 11 Shoreview is a legacy property in the truest sensean estate built with care, passion, and vision. It is a home meant to be lived in, loved, and passed forward, offering a lifestyle defined by beauty, privacy, and enduring sophistication.

11 Shoreview, Newport Coast

32091 Coast Hwy, Laguna Beach
$15,995,000
5 Beds ⋅ 6 Baths ⋅ LG26061022 MLS
How amazing to have front-row seats to the ever-changing theater of the Pacific Ocean - a unique performance every day and night, where the sun melts into the horizon, and dolphins drift past like unannounced guests. The oceanfront estate at 32091 Coast Highway offers these seats daily - a beautifully crafted, gated home with amenities that make leaving feel unnecessary. From the moment you arrive through the gated motorcourt, the home reveals itself slowly - glass, stone, and warm materials drawing your eye to the endless horizon. Walls of disappearing glass open nearly every space to terraces, breezes, and uninterrupted views. Entering the living level, finished in a soothing blend of luxurious textures and colors, frames the special oceanfront setting. Dining and a bespoke kitchen with top-line appliances are distinct from the living area yet visually open, presenting an incredible ocean-view sweep from this level. This space also includes a full bar, climate-controlled wine storage, and disappearing glass walls that open much of the level to the view terraces. The lower level hosts four en-suite bedrooms, including the primary suite - a generously sized retreat unto itself, with floor-to-ceiling glass and refined design detail, the architectural pedigree is on full display. The fifth bedroom, along with an office or gym, spa bath with steam and sauna, and a sky terrace complete the upper level, offering separation from the main living spaces. As calming as the interiors are, it is the ocean view decks and terraces that captivate. Multiple levels of flagstone decks creat How amazing to have front-row seats to the ever-changing theater of the Pacific Ocean - a unique performance every day and night, where the sun melts into the horizon, and dolphins drift past like unannounced guests. The oceanfront estate at 32091 Coast Highway offers these seats daily - a beautifully crafted, gated home with amenities that make leaving feel unnecessary. From the moment you arrive through the gated motorcourt, the home reveals itself slowly - glass, stone, and warm materials drawing your eye to the endless horizon. Walls of disappearing glass open nearly every space to terraces, breezes, and uninterrupted views. Entering the living level, finished in a soothing blend of luxurious textures and colors, frames the special oceanfront setting. Dining and a bespoke kitchen with top-line appliances are distinct from the living area yet visually open, presenting an incredible ocean-view sweep from this level. This space also includes a full bar, climate-controlled wine storage, and disappearing glass walls that open much of the level to the view terraces. The lower level hosts four en-suite bedrooms, including the primary suite - a generously sized retreat unto itself, with floor-to-ceiling glass and refined design detail, the architectural pedigree is on full display. The fifth bedroom, along with an office or gym, spa bath with steam and sauna, and a sky terrace complete the upper level, offering separation from the main living spaces. As calming as the interiors are, it is the ocean view decks and terraces that captivate. Multiple levels of flagstone decks create intimate corners for morning coffee, sunset dinners, or evenings beside the crescent-shaped outdoor fireplace. Here, the ocean becomes part of daily life - its colors, sounds, and shifting light changing by the hour. The spaces invite large gatherings while offering intimate vignettes. In addition to the front row seats to the Pacific, this property offers features not often found in oceanfront homes: oversized three-car garage with motorcourt, private gated drive/pedestrian access, generous space, abundant storage, meticulous care by the current owner, sauna and steam rooms, and the ability to easily lock and leave should you choose to travel (though, why would you need to?). This estate provides a VIP experience without compromise - an opportunity to acquire a stunning residence along one of the most beautiful coastlines in the world.

32091 Coast Hwy, Laguna Beach

1411-13 Via Alta, Del Mar
$15,950,000
5 Beds ⋅ 7 Baths ⋅ 260025180 MLS
Casa Alta presents an extraordinary opportunity to own two separate, side-by-side ocean view parcels in the heart of Olde Del Mar, totaling just over half an acre. One parcel houses a brand-new custom 4,725 sq ft residence of exceptional architectural caliber, while the adjoining north lot offers remarkable flexibility for a future second home + ADU, sport court, expanded grounds, or other complementary use - creating the perfect family compound! The new residence itself is a testament to patience, precision, and an unwavering commitment to architectural excellence. In a landscape as protected and storied as Olde Del Mar, a home of this caliber, conceived by renowned local architect Brian Church and constructed by Joshua Herbst, represents a rare achievement that transcends the typical luxury build. Perched above the village on a private, lushly wooded parcel, Casa Alta enjoys beautiful panoramic views of the Pacific while maintaining an exceptional sense of seclusion. The setting evokes a sophisticated coastal tree house, where sweeping ocean vistas are framed by mature heritage trees and the natural surroundings create a timeless sense of place reminiscent of Montecito or Pebble Beach. With endless opportunities on the north lot, this double parcel property presents a rare invitation to invest in the best part of town! Designed for elevated coastal living, the home features five bedrooms, multiple covered decks, a private office, elevator access to all levels, and the latest smart-home technology. Outdoor amenities include a stunning lap pool, outdoor kitchen, fire pit, dedicated pool bathroom, turf lawn, lush landscaping, citrus trees, and multiple spaces for entertaining and relaxation. Every material and finish has been thoughtfully curated, with interiors designed by John McCulley, known for his refined coastal-modern aesthetic. The result is a residence that feels sophisticated yet effortless, with exceptional attention to detail throughout. Perfectly positioned in the hills of Olde Del Mar, the property is within walking distance to the beach, village restaurants, boutiques, and attractions while sitting above the activity below. The combination of panoramic ocean views, brand-new custom construction, more than half an acre across two separate parcels, and the extraordinary potential of the adjoining north lot creates an offering rarely available in one of San Diego’s most coveted coastal communities. Do not miss this exceptional opportunity to own a newly completed architectural residence together with a valuable neighboring parcel in one of Del Mar’s most desirable settings.

1411-13 Via Alta, Del Mar

1170 Pine St, Coronado
$15,950,000
4 Beds ⋅ 6 Baths ⋅ 260014668 MLS
White water views!!!! Exceptional new construction coastal residence one house in from the ocean. This thoughtfully designed 4 bedroom, 6 bath home showcases stunning ocean views, timeless architecture, and luxury finishes throughout. The spacious floor plan features two primary suites , tall gambrel ceilings, wood detailing and two fireplaces. An elevator provides convenient access to two floors. The chef's kitchen and bar is equipped with Sub Zero refrigeration, icemaker, refrigerator drawers, wine cooler, Wolf range, and custom cabinetry, creating the perfect setting for entertaining. Ocean views from the kitchen sink. Enjoy seamless indoor-outdoor living with folding doors, multiple covered decks, outdoor kitchen, a private pool and spa, and a spectacular roof top deck offering panoramic 360 views of ocean, city skyline, and surrounding coastline. Additional highlights include Waterworks fixtures and faucets, and a dedicated laundry room with double stackable washers and dryers. A rare opportunity to own brand new luxury home combing exceptional craftmanship, premier amenities, and breathtaking ocean views in one of Southern California's most desirable coastal communities

1170 Pine St, Coronado

6291 Camino De La Costa, La Jolla
$15,850,000
5 Beds ⋅ 8 Baths ⋅ 260026908 MLS
European elegance finds a coastal expression on La Jolla’s coveted Camino de la Costa. Originally designed by respected local firm Island Architects, the residence has evolved through three renovations, culminating in its latest transformation by Danish designer Lotus Bech with We Curate Life. Her cohesive vision brings together the warmth of the French countryside, Parisian refinement, and the relaxed spirit of the Côte d’Azur. Spanning nearly 6,500 square feet across three levels, the home enjoys expansive views from many of its rooms. The primary suite and office overlook the ocean, with sweeping sunset vistas. Four additional bedrooms, each with an en suite bathroom. Complemented by three additional bathrooms. Two living rooms, a formal dining room, and a covered terrace offer generous settings for gathering and seamless indoor-outdoor living. Wide-plank and herringbone wood floors, Venetian-plastered walls and staircase, marble accents, and a natural stone fireplace create a warm, layered foundation. Graceful archways, wrought-iron sliding doors, and bespoke architectural details lend character and continuity throughout. The kitchen pairs custom cabinetry and marble countertops with brass hardware and a French range, balancing everyday functionality with timeless appeal. Custom furnishings and upholstery, Scandinavian design, and pieces sourced from artisans around the world create interiors that feel collected and deeply considered. Sculptural lighting, decorative wall treatments, custom hardware, and natural oak closets carry that attention to detail into every room. Generous gathering spaces are balanced by intimate places to retreat. A garden-inspired listening lounge offers a setting for music and conversation, while dining-room doors open to white roses, clipped hedges, and cottage-inspired gardens. On the lowest level, a wine room and lounge create an inviting retreat, alongside a dedicated gym and spa area with a steam shower and sauna. Natural light fills the interiors, and ocean-view balconies invite lingering evenings beneath La Jolla’s sunset skies. Offered fully furnished, with the wine collection included, the residence presents a complete expression of European-inspired coastal living.

6291 Camino De La Costa, La Jolla

4 Geneve, Newport Beach
$15,800,000
5 Beds ⋅ 7 Baths ⋅ OC26237897 MLS
Experience coastal living at its finest in the prestigious, guard-gated community of Harbor Ridge. This new 8,000-square-foot trophy home redefines luxury with an open-concept floor plan and one-of-a-kind details. Unobstructed panoramic ocean views stretch from Newport Harbor to the Palos Verdes peninsula, offering Catalina sunsets and city lights. This modern masterpiece is the perfect atmosphere for family and entertaining, offering five bedrooms and seven bathrooms. Every space is generous in size and quality. All windows and exterior doors are made by Fleetwood, and all of the interior doors are works of art, imported from Italy. European white oak flooring is throughout the house. The home is furnished by Roche Bobois, Cantoni, and Natuzzi. The main level boasts floor-to-ceiling windows and doors, a large foyer with a freestanding curved staircase, living room, fireplace with a 100-inch TV, kitchen, dining room, guest bath, and bedroom/office. Seamless indoor-outdoor transitions lead you to an infinity-tile pool, hot tub, and fire pit. The massive kitchen includes a 17-foot-long island that seats seven, imported cabinets from Germany, and a large, separate pantry. Other features include two dishwashers, two sinks, Kallista faucets, and Miele and Gaggenau appliances. The upper floor offers the master bedroom, two suites, laundry room, and a TV room. The master bedroom is 22 ft. x 22 ft. and features 21-foot glass sliders with ocean views and city lights. The master closet will leave anyone in awe at its size and quality. The master bathroom includes marble slabs for dua Experience coastal living at its finest in the prestigious, guard-gated community of Harbor Ridge. This new 8,000-square-foot trophy home redefines luxury with an open-concept floor plan and one-of-a-kind details. Unobstructed panoramic ocean views stretch from Newport Harbor to the Palos Verdes peninsula, offering Catalina sunsets and city lights. This modern masterpiece is the perfect atmosphere for family and entertaining, offering five bedrooms and seven bathrooms. Every space is generous in size and quality. All windows and exterior doors are made by Fleetwood, and all of the interior doors are works of art, imported from Italy. European white oak flooring is throughout the house. The home is furnished by Roche Bobois, Cantoni, and Natuzzi. The main level boasts floor-to-ceiling windows and doors, a large foyer with a freestanding curved staircase, living room, fireplace with a 100-inch TV, kitchen, dining room, guest bath, and bedroom/office. Seamless indoor-outdoor transitions lead you to an infinity-tile pool, hot tub, and fire pit. The massive kitchen includes a 17-foot-long island that seats seven, imported cabinets from Germany, and a large, separate pantry. Other features include two dishwashers, two sinks, Kallista faucets, and Miele and Gaggenau appliances. The upper floor offers the master bedroom, two suites, laundry room, and a TV room. The master bedroom is 22 ft. x 22 ft. and features 21-foot glass sliders with ocean views and city lights. The master closet will leave anyone in awe at its size and quality. The master bathroom includes marble slabs for dual showers and marble flooring, all imported from Italy. A freestanding soaking tub and a steam bath complete the space. The lower level features a large family room with an 85-inch TV and a kitchenette with a 12-foot-long island. It also includes a wine cellar, bedroom, gym, and a large laundry room. Trimless lighting throughout provides a minimalist design feel. There are two home theaters with dual subwoofers. All of the 32 speakers and subwoofers in the house are Monitor Audio. The control system is the latest Crestron. There are seven high-end TVs throughout the house and five 4k security cameras. WiFi is throughout. The eight-unit HVAC system features Mitsubishi and Trane equipment. The three-car garage is extra-wide with 12 and 13-foot doors.

4 Geneve, Newport Beach

75 Ritz Cove Dr, Dana Point
$15,750,000
5 Beds ⋅ 7 Baths ⋅ OC26144958 MLS
With captivating contemporary󠃳󠂠󠂀󠂠󠃢󠂁󠂢󠃢󠂁󠂣󠃢󠂁󠂣󠃍󠂏󠃍󠂏 architecture, striking interior design and panoramic ocean, Catalina Island and coastline views, this magnificently modern custom home is without compare. Located just steps from the sand in Dana Points exclusive guard-gated Ritz Cove collection, the luxurious residence takes full advantage of its beach-close setting by offering seamless indoor/outdoor living that blends walls of automated glass pocket doors with an open-concept floorplan. Natural stone and wood details embellish an exterior that stands apart from adjacent homes while complementing the neighborhoods prestigious aesthetic. Approximately 6,250 square feet, the generous two-level design reveals a formal entry with views through the backyard, a custom elevator to the rooftop deck, and an atrium-style double-height foyer with a dramatic staircase and seamless access to a fireplace-warmed lounge and seating area with side-yard fountain. Disappearing walls of glass open the rear of the home to the backyard and welcome light into a family room with fireplace, large dining room, a stunning wine wall with backlit onyx, and an open chefs kitchen that rivals those found in architectural magazines. An island with dual-waterfall edges is joined by custom wood cabinetry in two distinct finishes, polished stone countertops, and top-tier stainless steel appliances including a six-burner Wolf range with griddle and two ovens. Convenience is enhanced by a hidden prep kitchen with cooktop, second refrigerator and abundant storage. Four ensuite bedrooms with walk-in closets and five- and one-half b With captivating contemporary architecture, striking interior design and panoramic ocean, Catalina Island and coastline views, this magnificently modern custom home is without compare. Located just steps from the sand in Dana Points exclusive guard-gated Ritz Cove collection, the luxurious residence takes full advantage of its beach-close setting by offering seamless indoor/outdoor living that blends walls of automated glass pocket doors with an open-concept floorplan. Natural stone and wood details embellish an exterior that stands apart from adjacent homes while complementing the neighborhoods prestigious aesthetic. Approximately 6,250 square feet, the generous two-level design reveals a formal entry with views through the backyard, a custom elevator to the rooftop deck, and an atrium-style double-height foyer with a dramatic staircase and seamless access to a fireplace-warmed lounge and seating area with side-yard fountain. Disappearing walls of glass open the rear of the home to the backyard and welcome light into a family room with fireplace, large dining room, a stunning wine wall with backlit onyx, and an open chefs kitchen that rivals those found in architectural magazines. An island with dual-waterfall edges is joined by custom wood cabinetry in two distinct finishes, polished stone countertops, and top-tier stainless steel appliances including a six-burner Wolf range with griddle and two ovens. Convenience is enhanced by a hidden prep kitchen with cooktop, second refrigerator and abundant storage. Four ensuite bedrooms with walk-in closets and five- and one-half baths ensure comfort and privacy for residents and guests, while a main-level office opens to a sunny front patio and could become a fifth bedroom. Everyone will enjoy a second-floor gym and massage room, each featuring a soothing interior waterfall. For movie night, the gym easily becomes a home theater, complete with a state-of-the-art Denon AV receiver and surround sound. Escape to an ocean-view paradise in the primary suite, which showcases a covered full-width balcony, sitting area with fireplace, and custom closets. Gold fixtures shine in the primary bath, harmonizing with a freestanding tub, two floating vanities, and an oversized shower with custom built-in body-conforming lounger. Solar power, whole-house indoor/outdoor Sonos audio, and a two-car garage with two EV outlets are included, and the backyard boasts a resort-style pool, spa, and built-in BBQ.

75 Ritz Cove Dr, Dana Point

1001 Silverado Trl S, St. Helena
$15,500,000
4 Beds ⋅ 3 Baths ⋅ OC25034483 MLS
Welcome to Napa Valleys most serene and prestigious winery estate, where heritage, luxury, and unparalleled winemaking potential converge in the heart of St. Helena. This historic, fully operational winery spans 5.67 +/- acres along Silverado Trail, between Meadowood Resort and Auberge du Soleil, offering immediate revenue potential with extraordinary expansion opportunities, ideal for winemakers, entrepreneurs, or hospitality visionaries. The 5,500 +/- sq. ft. production facility features 6,200 +/- sq. ft. of crush pad space, 82,000 gallons of tank storage, and a 6,000 +/- sq. ft. warehouse with a permit to double in size. Permitted for 40,000 gallons annually, with a waste-water upgrade to reach 100,000 gallons, this turnkey, high-capacity facility is perfect for estate winemaking and custom crush clientele. Solar electric power ensures sustainability. The newly remodeled tasting room, within a charming guesthouse, is ideal for private tastings, luxury lodging, or events. A bocce court and expansive deck showcase panoramic views of vineyards, rolling canyons, and the tranquil Napa River, creating an unmatched, peaceful retreat. Highly coveted hospitality entitlements allow daily tastings for up to 48 guests, plus 69 exclusive marketing events per year, maximizing brand visibility and revenue streams. The 3,518 +/- sq. ft. Craftsman-style home with an additional studio is perfect for guest accommodations, short-term rentals, or VIP stays. A lawn and olive grove along with numerous gardens and fruit trees, enhance the estates beauty and provide an idyllic setting for exclus Welcome to Napa Valleys most serene and prestigious winery estate, where heritage, luxury, and unparalleled winemaking potential converge in the heart of St. Helena. This historic, fully operational winery spans 5.67 +/- acres along Silverado Trail, between Meadowood Resort and Auberge du Soleil, offering immediate revenue potential with extraordinary expansion opportunities, ideal for winemakers, entrepreneurs, or hospitality visionaries. The 5,500 +/- sq. ft. production facility features 6,200 +/- sq. ft. of crush pad space, 82,000 gallons of tank storage, and a 6,000 +/- sq. ft. warehouse with a permit to double in size. Permitted for 40,000 gallons annually, with a waste-water upgrade to reach 100,000 gallons, this turnkey, high-capacity facility is perfect for estate winemaking and custom crush clientele. Solar electric power ensures sustainability. The newly remodeled tasting room, within a charming guesthouse, is ideal for private tastings, luxury lodging, or events. A bocce court and expansive deck showcase panoramic views of vineyards, rolling canyons, and the tranquil Napa River, creating an unmatched, peaceful retreat. Highly coveted hospitality entitlements allow daily tastings for up to 48 guests, plus 69 exclusive marketing events per year, maximizing brand visibility and revenue streams. The 3,518 +/- sq. ft. Craftsman-style home with an additional studio is perfect for guest accommodations, short-term rentals, or VIP stays. A lawn and olive grove along with numerous gardens and fruit trees, enhance the estates beauty and provide an idyllic setting for exclusive wine releases, private gatherings, and weddings. The estate includes ample parking for 35+ vehicles. With immediate income streams, high-production potential, and premier hospitality offerings, this custom crush facility and full-production winery is a rare Napa Valley residential and commercial opportunity.

1001 Silverado Trl S, St. Helena

280 Round Hill RD, Tiburon
$15,250,000
9 Beds ⋅ 7 Baths ⋅ ML82065094 MLS
A trophy resort-style estate of three separate fully remodeled three structures, sitting on two parcels of approximately 1.69 level, usable acres on Round Hill in the Bel Aire neighborhood of Belvedere Tiburon: a 7,489 sqft main residence, a detached two-story guest house, and a pool house. The main residence places the entire main living level on one continuous floor, with San Francisco skyline, Golden Gate Bridge, and Bay Bridge views from the main living spaces and additional bedrooms below. Across the compound, ten rooms of flexible accommodation as suites, staff quarters, gym, office, or media room, nine bedrooms and six full baths and a half bath in the main house, plus more than 8,000 sqft of total living space, suited to multi-generational living within a single-family estate. Guest house, approximately 1,200 sqft, remodeled in 2023 with new HVAC and its own unobstructed San Francisco skyline and Golden Gate Bridge views. Tennis court, pool, spa, and pool house on level lawns: a built-in staycation. Six-car garage plus four-car carport for ten covered spaces, with generous guest parking. The second parcel provides lasting privacy and view protection. Minutes to downtown Tiburon and the Tiburon ferry, within the Reed Union School District.

280 Round Hill RD, Tiburon

57 Via Del Cielo, Rancho Palos Verdes
$15,230,776
7 Beds ⋅ 8 Baths ⋅ SB25028567 MLS
ONE-OF-A-KIND OCEANFRONT ESTATE Panoramic 180-Degree Views. Situated on a rare, front-row 3/4-acre lot with a massive flat backyard overlooking the Pacific Oceancomplete with delightful walking paths for enjoying your view of the Pacific in your own backyardthis custom-built 2007 contemporary estate offers 7,969+ square feet of ultimate coastal luxury within a 24/7 guarded community. Designed for seamless indoor-outdoor living, the property delivers breathtaking ocean vistas from nearly every room, multiple view decks, and private courtyards, providing an elevated, front-row perspective of the horizon positioned well above vulnerable coastal cliffs and the surf line. .................................................................................................................. RESORT-STYLE AMENITIES & WELLNESS WING At the property's core, a magnificent 1,948-square-foot indoor pool space is brilliantly integrated into the footprint as a climate-controlled environment that opens fluidly to the outdoors. Featuring a year-round swimming pool and spa with a solar hot water system, it serves as a private wellness retreat complete with a dedicated Aqua Massage Room and Home Gym. .............................................................................................................. EXCEPTIONAL CRAFTSMANSHIP & MODERN INTELLIGENCE Built to uncompromising standards, the home features a private elevator and thoughtful universal design principles for effortless mobility throughout. Everyday luxury is enhanced by comprehensive whole-home automationincluding automated shades ONE-OF-A-KIND OCEANFRONT ESTATE Panoramic 180-Degree Views. Situated on a rare, front-row 3/4-acre lot with a massive flat backyard overlooking the Pacific Oceancomplete with delightful walking paths for enjoying your view of the Pacific in your own backyardthis custom-built 2007 contemporary estate offers 7,969+ square feet of ultimate coastal luxury within a 24/7 guarded community. Designed for seamless indoor-outdoor living, the property delivers breathtaking ocean vistas from nearly every room, multiple view decks, and private courtyards, providing an elevated, front-row perspective of the horizon positioned well above vulnerable coastal cliffs and the surf line. .................................................................................................................. RESORT-STYLE AMENITIES & WELLNESS WING At the property's core, a magnificent 1,948-square-foot indoor pool space is brilliantly integrated into the footprint as a climate-controlled environment that opens fluidly to the outdoors. Featuring a year-round swimming pool and spa with a solar hot water system, it serves as a private wellness retreat complete with a dedicated Aqua Massage Room and Home Gym. .............................................................................................................. EXCEPTIONAL CRAFTSMANSHIP & MODERN INTELLIGENCE Built to uncompromising standards, the home features a private elevator and thoughtful universal design principles for effortless mobility throughout. Everyday luxury is enhanced by comprehensive whole-home automationincluding automated shades, sleek glass plate light switches, and complete smartphone HVAC control. Convenience meets security with an oversized 5-car garage boasting rugged epoxy flooring, abundant storage, and a whole-home backup generator. ........................................................................................................................................................................ PRIME COASTAL LOCATION Perfectly positioned just minutes from world-class resorts, fine dining, and premier shopping, this exceptional property also places scenic hiking trails and top-rated schools right at your doorstep. Offered through an active market-discovery program with scheduled weekly price adjustments until the right buyer meets the value. ........................................................................................................

57 Via Del Cielo, Rancho Palos Verdes

1695 Higgins WAY, Pacifica
$15,000,000
5 Beds ⋅ 6 Baths ⋅ ML82064077 MLS
Watch your dream home come to life in this impeccably designed masterpiece with incredible ocean views. Unique opportunity to unlock the advantages of buying an in-progress home and benefit from preferred pricing by buying early. Located in the coveted Linda Mar neighborhood of Pacifica, this modern home has close proximity to biking and hiking trails with access to the Golden Gate National Recreation Area open space. Less than 25 minutes to SF and SFO Airport, with easy access to the Silicon Valley corridor. A short distance away from the Linda Mar Beach offering excellent surfing and fishing options. This magnificent modern home features multiple leisure areas, five bedrooms, an office, a pool bathroom, and a 5,900+ square-foot living space. Long, private driveway leads to the residence. The property includes a pool, two waterfalls, multiple terraces, and plenty of outdoor and indoor resort-type entertainment spaces. The contemporary kitchen has exotic worktops, modern appliances, and a large skylight. Large linear gas fireplace highlights the family room. The indoor pool leads to an expansive terrace, offering a true resort-style living. This is the place where you can make your dreams come true. Photos are renderings of the home under construction.

1695 Higgins WAY, Pacifica

10 S La Senda, Laguna Beach
$15,000,000
3 Beds ⋅ 4 Baths ⋅ OC26106405 MLS
Rarely traded and exceptionally positioned, 10 S La Senda presents a remarkable oceanfront opportunity within the prestigious guard-gated enclave of Three Arch Bay. Set along one of South Lagunas most coveted stretches of coastline, the property captures stunning views of the Pacific, white water, sand, and the iconic Three Arches, creating a coastal backdrop that is both dramatic and irreplaceable. Built in 2004 and thoughtfully designed to embrace its premier oceanfront setting, the residence captures immersive views from many of its most important living spaces. High ceilings enhance the sense of scale and openness, while expansive view corridors draw the eye toward the coastline throughout the home. The living room, kitchen, large outdoor deck, primary suite, primary bathroom, and private office within the primary suite all enjoy remarkable ocean outlooks, creating a seamless connection between the residence and the water beyond. The homes large outdoor deck extends the living experience toward the Pacific, offering a front-row setting for entertaining, dining, and quiet moments above the coastline. A dedicated wine cellar adds a refined lifestyle element, complementing the propertys coastal elegance and sense of occasion. Located in Laguna Beach, the home is surrounded by some of Southern Californias most pristine beaches, hidden coves, coastal trails, art galleries, fine dining, and the distinctive village atmosphere that has made Laguna one of the coasts most celebrated destinations. From this South Laguna setting, residents are also just minutes from Dana Point and Rarely traded and exceptionally positioned, 10 S La Senda presents a remarkable oceanfront opportunity within the prestigious guard-gated enclave of Three Arch Bay. Set along one of South Lagunas most coveted stretches of coastline, the property captures stunning views of the Pacific, white water, sand, and the iconic Three Arches, creating a coastal backdrop that is both dramatic and irreplaceable. Built in 2004 and thoughtfully designed to embrace its premier oceanfront setting, the residence captures immersive views from many of its most important living spaces. High ceilings enhance the sense of scale and openness, while expansive view corridors draw the eye toward the coastline throughout the home. The living room, kitchen, large outdoor deck, primary suite, primary bathroom, and private office within the primary suite all enjoy remarkable ocean outlooks, creating a seamless connection between the residence and the water beyond. The homes large outdoor deck extends the living experience toward the Pacific, offering a front-row setting for entertaining, dining, and quiet moments above the coastline. A dedicated wine cellar adds a refined lifestyle element, complementing the propertys coastal elegance and sense of occasion. Located in Laguna Beach, the home is surrounded by some of Southern Californias most pristine beaches, hidden coves, coastal trails, art galleries, fine dining, and the distinctive village atmosphere that has made Laguna one of the coasts most celebrated destinations. From this South Laguna setting, residents are also just minutes from Dana Point and world-class coastal resorts including Montage Laguna Beach, Waldorf Astoria Monarch Beach, and The Ritz-Carlton, Laguna Niguel. More than a residence, this is a rare chance to secure a trophy oceanfront property in one of Laguna Beachs most exclusive and tightly held guard-gated communities, with beach access just steps away and an oceanfront setting that is truly irreplaceable.

10 S La Senda, Laguna Beach

1693 Higgins WAY, Pacifica
$15,000,000
5 Beds ⋅ 6 Baths ⋅ ML82045031 MLS
Unique opportunity to unlock the advantages of buying an under construction home and benefit from preferred pricing by buying early. Located in the coveted Linda Mar neighborhood of Pacifica with incredible ocean views, this modern home has close proximity to biking and hiking trails with access to the Golden Gate National Recreation Area open space. Less than 25 minutes to SF and SFO Airport, with easy access to the Silicon Valley corridor. A short distance away from the Linda Mar Beach offering excellent surfing and fishing options. This magnificent modern home features multiple leisure areas, five en-suite bedrooms, an office, powder room, and a 5,900+ square-foot living space on a large 21,391 sq. ft. lot. Long, private driveway leads to the residence. The property includes a pool, multiple terraces, and plenty of outdoor and indoor resort-type entertainment spaces. The contemporary kitchen has exotic worktops, modern appliances, and a large skylight. Two large linear gas fireplaces highlights the family room and master bedroom. The pool is surrounded by an expansive terrace, offering a true resort-style living. This is the place where you can make your dreams come true. Photos are renderings of the home under construction.

1693 Higgins WAY, Pacifica

22442 Via Pajaro, Coto De Caza
$15,000,000
6 Beds ⋅ 8 Baths ⋅ OC25193190 MLS
Step into a world of timeless elegance and modern indulgence at this extraordinary private estate nestled on over 6 acres of private behind the gates of Coto De Caza in the Los Ranchos Estates. Completely restored and remodeled in 2018, this one-of-a-kind property blends grand architectural charm with resort-style amenities, offering the ultimate retreat at the comfort of your home. As you enter the main residence, you're welcomed by a breathtaking foyer that feels like it belongs in a storybook hand-carved woodwork, soaring ceilings, and rich details reminiscent of the halls of Hogwarts. The craftsmanship throughout is truly rare and awe-inspiring. The main home features 4 bedrooms, thoughtfully laid out for both comfort and privacy. On the main level, youll find two generously sized bedrooms, while upstairs awaits an expansive primary suite. The master bedroom includes a his-and-her closet setupher side boasting a custom lounge-style space so spacious it could double as a personal fitting room or accommodate two queen-sized beds for young children. A second primary suite is tucked away in a private wing, accessible via its own stairway. Entertain with ease across multiple living and entertainment spaces with a full-service bar, private movie theater, home sauna and much more. Each space is designed to offer both intimacy and grandeur, making hosting a dream while preserving privacy. The formal dining room featuring beautiful coffered ceilings with intricate wood carvings. The gourmet kitchen is equipped with Gaggenau appliances, Sub-Zero refrigeration, and is complemented Step into a world of timeless elegance and modern indulgence at this extraordinary private estate nestled on over 6 acres of private behind the gates of Coto De Caza in the Los Ranchos Estates. Completely restored and remodeled in 2018, this one-of-a-kind property blends grand architectural charm with resort-style amenities, offering the ultimate retreat at the comfort of your home. As you enter the main residence, you're welcomed by a breathtaking foyer that feels like it belongs in a storybook hand-carved woodwork, soaring ceilings, and rich details reminiscent of the halls of Hogwarts. The craftsmanship throughout is truly rare and awe-inspiring. The main home features 4 bedrooms, thoughtfully laid out for both comfort and privacy. On the main level, youll find two generously sized bedrooms, while upstairs awaits an expansive primary suite. The master bedroom includes a his-and-her closet setupher side boasting a custom lounge-style space so spacious it could double as a personal fitting room or accommodate two queen-sized beds for young children. A second primary suite is tucked away in a private wing, accessible via its own stairway. Entertain with ease across multiple living and entertainment spaces with a full-service bar, private movie theater, home sauna and much more. Each space is designed to offer both intimacy and grandeur, making hosting a dream while preserving privacy. The formal dining room featuring beautiful coffered ceilings with intricate wood carvings. The gourmet kitchen is equipped with Gaggenau appliances, Sub-Zero refrigeration, and is complemented by a separate prep kitchen. For wine enthusiasts, a climate-controlled wine room holds over 800 bottles. The property also features a fully independent guest house with 2 en-suite bedrooms, a kitchen, and soaring ceilings in the living spaceperfect for long-term guests or multigenerational living. Step outside to your private resort-style backyard featuring a triple pool configuration with spa, two putting greens with chipping/pitching area and bunker, tennis court that doubles as a basketball court, vegetable garden, koi pond, hillside solar panels, and its own well for sustainable living. This estate is more than a home, it is a place where lifes best moments unfold. With endless amenities, expansive indoor-outdoor living, and thoughtful design around every corner, youll never want to leave. A true sanctuary where a lifetime of cherished memories awaits for you.

22442 Via Pajaro, Coto De Caza

525 Sleeping Indian Rd, Oceanside
$14,999,999
10 Beds ⋅ 11 Baths ⋅ NDP2609589 MLS
Hidden behind private gates and enveloped by lush, mature landscaping, The Villa at Alto Mar is an extraordinary coastal Southern California estate where refined architecture, exceptional design, and resort-inspired living converge. A winding drive guides you towards a secluded sanctuary designed for grand-scale entertaining, multigenerational living, and effortless everyday luxury. At the heart of the estate stands an approximately 8,000-square-foot, four-bedroom, seven-bathroom residence, thoughtfully reimagined in a $4 million renovation in 2021, with interiors by designer Hayden Crosby, granddaughter of Bing Crosby. Soaring ceilings, exposed beams, white oak floors, solid wood doors, and warm natural textures establish an atmosphere of understated sophistication. Exquisite finishes include Macchia Vecchia marble countertops, custom white oak cabinetry, a Viking range, Sub-Zero refrigeration, and cream-toned heated concrete floors. The luxurious primary suite features an expansive custom oak dressing room and spa-inspired bath with a steam shower, dramatic marble accent wall, custom brass-framed mirrors, and solid brass and glass detailing. Designed around a magnificent central courtyard anchored by a mature tree and statement fireplace, the residence embraces seamless indoor-outdoor living. A resort-style pool, outdoor kitchen and barbecue areas, fire pits, expansive lawns, and intimate gathering spaces create an exceptional setting for entertaining. Inside, a private office, theater, game room, children's playroom, and beautifully appointed wine room complete the exper Hidden behind private gates and enveloped by lush, mature landscaping, The Villa at Alto Mar is an extraordinary coastal Southern California estate where refined architecture, exceptional design, and resort-inspired living converge. A winding drive guides you towards a secluded sanctuary designed for grand-scale entertaining, multigenerational living, and effortless everyday luxury. At the heart of the estate stands an approximately 8,000-square-foot, four-bedroom, seven-bathroom residence, thoughtfully reimagined in a $4 million renovation in 2021, with interiors by designer Hayden Crosby, granddaughter of Bing Crosby. Soaring ceilings, exposed beams, white oak floors, solid wood doors, and warm natural textures establish an atmosphere of understated sophistication. Exquisite finishes include Macchia Vecchia marble countertops, custom white oak cabinetry, a Viking range, Sub-Zero refrigeration, and cream-toned heated concrete floors. The luxurious primary suite features an expansive custom oak dressing room and spa-inspired bath with a steam shower, dramatic marble accent wall, custom brass-framed mirrors, and solid brass and glass detailing. Designed around a magnificent central courtyard anchored by a mature tree and statement fireplace, the residence embraces seamless indoor-outdoor living. A resort-style pool, outdoor kitchen and barbecue areas, fire pits, expansive lawns, and intimate gathering spaces create an exceptional setting for entertaining. Inside, a private office, theater, game room, children's playroom, and beautifully appointed wine room complete the experience. Three additional residences, offering a combined six bedrooms and four bathrooms, provide exceptional accommodations for extended family, guests, or estate staff, establishing a true private compound. Beyond the main residence, a whimsical open-air entertaining pavilion, expansive sports field, basketball court, imaginative children's play areas, and generous event and recreation lawns further distinguish the property. Ample parking accommodates approximately 1520 vehicles. Expansive open acreage presents additional possibilities for gardens, a vineyard, recreational amenities, or future equestrian uses, subject to applicable approvals. A private gated connection leads to The Ranch at Alto Mar, a separately offered sister estate featuring a Montana-inspired residence and established equestrian facilities. Available independently or together, the properties offer the rare opportunity to create an extraordinary Southern California legacy compound. Grand yet intimate, sophisticated yet effortlessly inviting, The Villa at Alto Mar is more than a residence. It is a private world unto itself, thoughtfully created for generations of living, gathering, and unforgettable experiences. For a site map, more details or to schedule a private showing: https://altomarestate.com/

525 Sleeping Indian Rd, Oceanside

4 Inverness Ln, Newport Beach
$14,995,000
6 Beds ⋅ 8 Baths ⋅ NP26172248 MLS
Claiming one of the largest lots within coveted, guard-gated Big Canyon, this distinguished residence stands apart for its exceptional scale and presence. Wrought-iron doors open beneath coffered ceilings into a foyer where warm wood floors lead the eye straight through to the pool beyond. Designed around an effortless connection to the outdoors, the open-plan living areas are each anchored by a fireplace as pocket sliding glass doors disappear entirely into the wall and an accordion door folds open to further dissolve the boundary between indoors and out. In the kitchen, Wolf appliances pair with marble countertops and a large island with seating beneath a row of pendants, complemented by a farmhouse sink and an oversized walk-in pantry complete with a prep sink and glass-front refrigerator. Nearby, barn doors open to the wet bar, while a glass-enclosed wine cellar beneath the stairs puts the collection on display from the surrounding living space. Upstairs, the sumptuous primary suite occupies its own wing, set apart from the homes five additional bedroom suites on the main level. Inside, a horizontal electric fireplace sets the tone, while a soaking tub and walk-in shower complete the primary baths sense of retreat, complemented by a dedicated laundry room with a sink. French doors open onto a private balcony overlooking the grounds, with an exterior staircase leading directly down to the backyard. Outside, the grounds unfold as a series of distinct entertaining areas surrounding the pool and spa, with a stacked-stone water feature adding texture and dimension to the set Claiming one of the largest lots within coveted, guard-gated Big Canyon, this distinguished residence stands apart for its exceptional scale and presence. Wrought-iron doors open beneath coffered ceilings into a foyer where warm wood floors lead the eye straight through to the pool beyond. Designed around an effortless connection to the outdoors, the open-plan living areas are each anchored by a fireplace as pocket sliding glass doors disappear entirely into the wall and an accordion door folds open to further dissolve the boundary between indoors and out. In the kitchen, Wolf appliances pair with marble countertops and a large island with seating beneath a row of pendants, complemented by a farmhouse sink and an oversized walk-in pantry complete with a prep sink and glass-front refrigerator. Nearby, barn doors open to the wet bar, while a glass-enclosed wine cellar beneath the stairs puts the collection on display from the surrounding living space. Upstairs, the sumptuous primary suite occupies its own wing, set apart from the homes five additional bedroom suites on the main level. Inside, a horizontal electric fireplace sets the tone, while a soaking tub and walk-in shower complete the primary baths sense of retreat, complemented by a dedicated laundry room with a sink. French doors open onto a private balcony overlooking the grounds, with an exterior staircase leading directly down to the backyard. Outside, the grounds unfold as a series of distinct entertaining areas surrounding the pool and spa, with a stacked-stone water feature adding texture and dimension to the setting. An expansive lawn provides room for gathering and play, while a fire pit lounge creates its own destination nearby. A built-in BBQ and outdoor kitchen with island seating set the stage for open-air dining, and the covered loggia with a fireplace extends the living space outdoors well into the evening. Completing the property, the guest house features vaulted ceilings, a stone fireplace, and a kitchenette opening onto a private living area, along with a full bath appointed with dual sinks and a walk-in shower. Just minutes from Fashion Island, Balboa Island, and Newport Beachs finest coastline, the home brings together exceptional scale, privacy, and proximity in one of the areas most sought-after communities.

4 Inverness Ln, Newport Beach

2304 Cliff, Newport Beach
$14,995,000
5 Beds ⋅ 7 Baths ⋅ OC26047282 MLS
Perched along one of the most coveted stretches of Cliff Drive, this newer-construction architectural masterpiece captures UNOBSTRUCTED SIT-DOWN OCEAN AND HARBOR VIEWS from nearly every primary living space. A rare collaboration between Brandon Architects, Erica Bryen Design, and Gonterman Construction, the approximately 5,200-square-foot residence offers 5 bedrooms and 6.5 baths, thoughtfully designed for elevated coastal living and effortless entertaining. Expansive walls of glass create seamless indoor/outdoor flow to two private patios, one with in ground jacuzzi, and a spectacular roof deck with bar, perfectly positioned for sunset entertaining- creating multiple resort-inspired outdoor living environments. Inside, warm-modern interiors are defined by wide-plank flooring, custom millwork, statement stone surfaces, designer lighting, and a striking temperature-controlled wine wall. The showpiece kitchen anchors the main level with bespoke cabinetry, oversized island, and curated finishes, opening to ocean-view living and dining spaces. A private office, beautifully appointed guest suites, and a serene primary retreat with spa-inspired bath complete the interior. An elevator services all levels, enhancing livability, while additional highlights include a three-car garage and whole-house soft water and filtration system. Meticulously executed and perfectly positioned, this is a rare opportunity to own one of the finest newer homes along Cliff Drive in Newport Beach. Perched along one of the most coveted stretches of Cliff Drive, this newer-construction architectural masterpiece captures UNOBSTRUCTED SIT-DOWN OCEAN AND HARBOR VIEWS from nearly every primary living space. A rare collaboration between Brandon Architects, Erica Bryen Design, and Gonterman Construction, the approximately 5,200-square-foot residence offers 5 bedrooms and 6.5 baths, thoughtfully designed for elevated coastal living and effortless entertaining. Expansive walls of glass create seamless indoor/outdoor flow to two private patios, one with in ground jacuzzi, and a spectacular roof deck with bar, perfectly positioned for sunset entertaining- creating multiple resort-inspired outdoor living environments. Inside, warm-modern interiors are defined by wide-plank flooring, custom millwork, statement stone surfaces, designer lighting, and a striking temperature-controlled wine wall. The showpiece kitchen anchors the main level with bespoke cabinetry, oversized island, and curated finishes, opening to ocean-view living and dining spaces. A private office, beautifully appointed guest suites, and a serene primary retreat with spa-inspired bath complete the interior. An elevator services all levels, enhancing livability, while additional highlights include a three-car garage and whole-house soft water and filtration system. Meticulously executed and perfectly positioned, this is a rare opportunity to own one of the finest newer homes along Cliff Drive in Newport Beach.

2304 Cliff, Newport Beach

2800 Ocean Blvd, Corona Del Mar
$14,995,000
4 Beds ⋅ 4 Baths ⋅ NP25272402 MLS
Boasting charm, a prime location, and stunning views, this coastal gem by renowned architect Brion Jeannette is available for the first time and offers an unparalleled living experience in the heart of Corona del Mar with 96' of west-facing frontage. Designed to capture uninterrupted vistas of the Pacific Ocean, Catalina Island, Peninsula, city lights, and Newport Harbor Jetty, this French Country-style cottage is situated on a unique 65' deep corner lot, spanning across two combined lots-- which cannot be duplicated today. Spanning approximately 4,770 square feet, the sun-filled interiors feature four bedrooms and three-and-a-half bathrooms. A charming living room, warmed by a wood-burning fireplace, seamlessly flows into a formal dining area. Adjacent, is a secondary living room where a garden window bathes the brick-surround fireplace in natural light. This inviting space opens to a delightful kitchen, complete with a sunny breakfast nook, an island, wood cabinetry, and new quartz countertops. The main level is rounded out by a powder room and an en suite bedroom offering a jacuzzi tub. Throughout the home, you'll discover character in every cornerantique leaded glass, beamed ceilings, wood flooring, new carpeting, and crown molding. Wood-framed doors open to a rare, beautifully landscaped backyard with multiple patios and a barbecue area, offering effortless grand-scale entertaining in a serene setting where ocean breezes and tranquility converge. Upstairs, three bedrooms await, including the sumptuous primary suite. This retreat offers an ocean and city lights view bal Boasting charm, a prime location, and stunning views, this coastal gem by renowned architect Brion Jeannette is available for the first time and offers an unparalleled living experience in the heart of Corona del Mar with 96' of west-facing frontage. Designed to capture uninterrupted vistas of the Pacific Ocean, Catalina Island, Peninsula, city lights, and Newport Harbor Jetty, this French Country-style cottage is situated on a unique 65' deep corner lot, spanning across two combined lots-- which cannot be duplicated today. Spanning approximately 4,770 square feet, the sun-filled interiors feature four bedrooms and three-and-a-half bathrooms. A charming living room, warmed by a wood-burning fireplace, seamlessly flows into a formal dining area. Adjacent, is a secondary living room where a garden window bathes the brick-surround fireplace in natural light. This inviting space opens to a delightful kitchen, complete with a sunny breakfast nook, an island, wood cabinetry, and new quartz countertops. The main level is rounded out by a powder room and an en suite bedroom offering a jacuzzi tub. Throughout the home, you'll discover character in every cornerantique leaded glass, beamed ceilings, wood flooring, new carpeting, and crown molding. Wood-framed doors open to a rare, beautifully landscaped backyard with multiple patios and a barbecue area, offering effortless grand-scale entertaining in a serene setting where ocean breezes and tranquility converge. Upstairs, three bedrooms await, including the sumptuous primary suite. This retreat offers an ocean and city lights view balcony, cozy fireplace, oversized marble walk-in shower, jacuzzi tub, marble vanity area with dual sinks, and a bonus room that could serve as an exercise space. Down the hallway, a private office with built-in shelving and another bonus room with an en suite full bath provide versatile spaces for work or leisure. Atop the home, the rooftop deck offers breathtaking views of the world-famous surfing spot, "The Wedge," where waves reach captivating heights. An oversized two-car garage with laundry completes the home. With panoramic views spanning the ocean horizon, Catalina Island, and Newport Harbor, this residence is perfectly positioned to appreciate Newport Beach and Corona del Mar's most iconic sights. All this, while being just moments from renowned beaches, Lido Marina Village, and John Wayne Airport.

2800 Ocean Blvd, Corona Del Mar

board logoBased on information from MLSListings MLS as of All data, including all measurements and calculations of area, is obtained from various sources and has not been, and will not be, verified by broker or MLS. All information should be independently reviewed and verified for accuracy. Properties may or may not be listed by the office/agent presenting the information.


Copyright 2026 MLSListings Inc. All rights reserved

board logo

This information is deemed reliable but not guaranteed. You should rely on this information only to decide whether or not to further investigate a particular property. BEFORE MAKING ANY OTHER DECISION, YOU SHOULD PERSONALLY INVESTIGATE THE FACTS (e.g. square footage and lot size) with the assistance of an appropriate professional. You may use this information only to identify properties you may be interested in investigating further. All uses except for personal, non-commercial use in accordance with the foregoing purpose are prohibited. Redistribution or copying of this information, any photographs or video tours is strictly prohibited. This information is derived from the Internet Data Exchange (IDX) service provided by San Diego MLS®. Displayed property listings may be held by a brokerage firm other than the broker and/or agent responsible for this display. The information and any photographs and video tours and the compilation from which they are derived is protected by copyright. Compilation © 2026 San Diego MLS®,

How much is your home worth?

Get instant property value now!