Refine Search
Sort by
$1,015,000
5 Beds ⋅ 3 Baths ⋅ PTP2603312 MLS
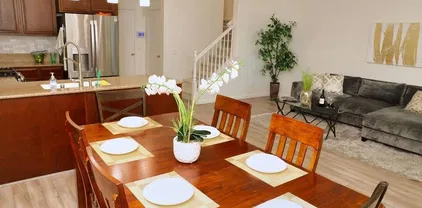
Welcome to the highly sought-after Village of Montecito community in the heart of Otay Ranch! Top rated elementary & high school both within walking distance. Full service clubhouse with pool, gym & tennis & pickleball. Another pool for additional usage. 4 fantastic parks for all your activities & Jacaranda Park less than a block away. Completed termite inspection in hand & available for review in documents. This beautifully upgraded 5-bedroom, 3-bathroom home offers 2,623 sq ft of thoughtfully designed living space, including a desirable first-floor bedroom with a full bathideal for guests or multigenerational living. Pride of ownership shines throughout with high-end flooring, an open and functional layout, and a convenient upstairs loft perfect for a secondary living area on office work space. The expansive primary suite features a luxurious bath and generous dual walk-in closets, while three additional bedrooms, an additional full bath and a conveniently located upstairs laundry room complete the second level. Designed for both comfort and efficiency, the home includes paid solar plus an additional solar lease for NO utility costs, along with an energy-efficient whole house fan. Recently replaced AC compressor. A whole house water purification & soft water system also is included. The spacious 2-car garage boasts installed cabinetry, custom overhead storage & installed Tesla charger for your EV. Step outside to a private, fully customized backyard with fire pitperfect for entertaining or relaxing. Ideally located just a short walk to community pools, parks, and top-rate Welcome to the highly sought-after Village of Montecito community in the heart of Otay Ranch! Top rated elementary & high school both within walking distance. Full service clubhouse with pool, gym & tennis & pickleball. Another pool for additional usage. 4 fantastic parks for all your activities & Jacaranda Park less than a block away. Completed termite inspection in hand & available for review in documents. This beautifully upgraded 5-bedroom, 3-bathroom home offers 2,623 sq ft of thoughtfully designed living space, including a desirable first-floor bedroom with a full bathideal for guests or multigenerational living. Pride of ownership shines throughout with high-end flooring, an open and functional layout, and a convenient upstairs loft perfect for a secondary living area on office work space. The expansive primary suite features a luxurious bath and generous dual walk-in closets, while three additional bedrooms, an additional full bath and a conveniently located upstairs laundry room complete the second level. Designed for both comfort and efficiency, the home includes paid solar plus an additional solar lease for NO utility costs, along with an energy-efficient whole house fan. Recently replaced AC compressor. A whole house water purification & soft water system also is included. The spacious 2-car garage boasts installed cabinetry, custom overhead storage & installed Tesla charger for your EV. Step outside to a private, fully customized backyard with fire pitperfect for entertaining or relaxing. Ideally located just a short walk to community pools, parks, and top-rated amenities, this home offers the best of Otay Ranch living. Dont miss this exceptional opportunity!

1417 Cathedral Oaks Rd, Chula Vista

$847,000
4 Beds ⋅ 4 Baths ⋅ PTP2508137 MLS ⋅ Tosara Ii/Montecito BLDG.
Step into this exceptional tri-level townhome in the Village of Montecito, a rare opportunity to own one of the most thoughtfully upgraded homes in the community. This 4 bedroom, 3.5 bathroom residence offers 2,342 square feet of beautifully designed living space created for modern living and effortless comfort. The open-concept main level welcomes you with luxury vinyl flooring, high ceilings, and abundant natural light. The chef-inspired kitchen features Samsung smart appliances, quartz countertops, a large island with bar seating, and custom cabinetry that provides exceptional storage. Perfectly connected to the living and dining area, this inviting space is ideal for entertaining or relaxing at home. Upstairs, the primary suite offers a serene retreat with a spa-style bathroom, dual sinks, an oversized shower, and a walk-in closet. Two additional bedrooms, a full bathroom, and a generous laundry room complete this level, combining practicality and style for everyday living. The third floor is a true highlight, featuring a private bedroom with its own full bathroom and a professionally designed home theater loft that conveys with the home. Its the perfect space for guests, extended family, or movie nights. Every detail has been curated for convenience and peace of mind, including smart-home technology, solar panels, an EV charger, and all appliances included. The attached two-car garage offers additional storage and direct access. Located in the highly sought-after Village of Montecito, residents enjoy resort-style amenities such as a pool, spa, clubhouse, fitness center Step into this exceptional tri-level townhome in the Village of Montecito, a rare opportunity to own one of the most thoughtfully upgraded homes in the community. This 4 bedroom, 3.5 bathroom residence offers 2,342 square feet of beautifully designed living space created for modern living and effortless comfort. The open-concept main level welcomes you with luxury vinyl flooring, high ceilings, and abundant natural light. The chef-inspired kitchen features Samsung smart appliances, quartz countertops, a large island with bar seating, and custom cabinetry that provides exceptional storage. Perfectly connected to the living and dining area, this inviting space is ideal for entertaining or relaxing at home. Upstairs, the primary suite offers a serene retreat with a spa-style bathroom, dual sinks, an oversized shower, and a walk-in closet. Two additional bedrooms, a full bathroom, and a generous laundry room complete this level, combining practicality and style for everyday living. The third floor is a true highlight, featuring a private bedroom with its own full bathroom and a professionally designed home theater loft that conveys with the home. Its the perfect space for guests, extended family, or movie nights. Every detail has been curated for convenience and peace of mind, including smart-home technology, solar panels, an EV charger, and all appliances included. The attached two-car garage offers additional storage and direct access. Located in the highly sought-after Village of Montecito, residents enjoy resort-style amenities such as a pool, spa, clubhouse, fitness center, playgrounds, and BBQ areas. All of this is just steps from Grove Park and within walking distance to highly rated schools. This stunning home delivers the perfect blend of modern design, comfort, and location... truly one of a kind in Otay Ranch.

1345 Santa Diana Rd Unit 2, Chula Vista

$800,000
5 Beds ⋅ 4 Baths ⋅ 250032227 MLS ⋅ Toscara BLDG.
PRICE REDUCTION! SELLERS MUST MOVE TO FLORIDA! This beautiful Otay Ranch property in Chula Vista is turn key; freshly painted with new carpeted 5 bedroom, 3.5 bath; offering solar, comfort, style and functionality; open-concept floor plan with a gourmet kitchen with granite countertops, stainless steel appliances, walk-in pantry; flowing into an inviting dining and living room featuring beautiful vinyl planked floors. On the second level you'll find 3 bedrooms and 2 full baths and on the 3rd level, you'll enjoy 2 bedrooms and another bath perfect for your growing family. This complex features 3 pools, parks, a recreation room, tennis and pickle ball courts and is located across the street from one of Chula Vista's top Elementary Schools!

1367 Santa Diana Unit 3, Chula Vista

$780,000
3 Beds ⋅ 3 Baths ⋅ 260007229 MLS
Located in the desirable Casitas de Avila neighborhood of the Village of Montecito, this beautifully upgraded single-family detached home offers 3 bedrooms, 2.5 bathrooms, and a 2-car tandem garage. Thoughtfully designed for everyday living, the home features a bright, inviting layout, granite kitchen countertops, stainless steel appliances, and an electric fireplace that adds warmth and character. Accent windows in the stairwell bring in natural light while enhancing privacy. Upstairs, the spacious primary suite includes a large walk-in closet and a well-appointed bath with a soaking tub and separate shower. A convenient upstairs laundry room adds to the home’s functionality, while one of the secondary bedrooms features French doors opening to a charming Juliet balcony. Outside, the backyard is designed for relaxation and enjoyment with a flagstone patio and sitting walls. Additional overhead storage in the garage adds even more practicality and function. Enjoy access to community pools, a fitness center, clubhouse, recreation area, and multiple parks throughout the neighborhood. The location also offers convenient access to nearby shops and amenities, major roads and freeways, the Olympic Training Center, North Island Credit Union Amphitheatre, and the beach and mountains beyond.

1551 Avenida De Avila, Chula Vista

board logoBased on information from MLSListings MLS as of All data, including all measurements and calculations of area, is obtained from various sources and has not been, and will not be, verified by broker or MLS. All information should be independently reviewed and verified for accuracy. Properties may or may not be listed by the office/agent presenting the information.


Copyright 2026 MLSListings Inc. All rights reserved

board logo

This information is deemed reliable but not guaranteed. You should rely on this information only to decide whether or not to further investigate a particular property. BEFORE MAKING ANY OTHER DECISION, YOU SHOULD PERSONALLY INVESTIGATE THE FACTS (e.g. square footage and lot size) with the assistance of an appropriate professional. You may use this information only to identify properties you may be interested in investigating further. All uses except for personal, non-commercial use in accordance with the foregoing purpose are prohibited. Redistribution or copying of this information, any photographs or video tours is strictly prohibited. This information is derived from the Internet Data Exchange (IDX) service provided by San Diego MLS®. Displayed property listings may be held by a brokerage firm other than the broker and/or agent responsible for this display. The information and any photographs and video tours and the compilation from which they are derived is protected by copyright. Compilation © 2026 San Diego MLS®,