Refine Search
Sort by
3034 Mountain View Dr, Escondido
$2,050,000
5 Beds ⋅ 6 Baths ⋅ 250041748 MLS
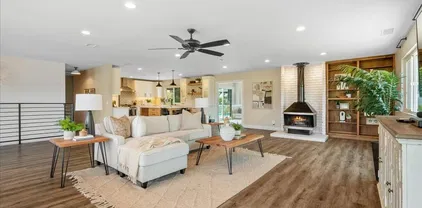
SELLER FINANCE AVAILABLE Perched on over 6 acres of rolling land, this Mediterranean-inspired estate offers sweeping valley views and a rare opportunity for elevated living. The home is beautifully framed and features dramatic vaulted ceilings, a grand rotunda entry, and finishes that reflect refined craftsmanship. Multiple fireplaces add warmth and ambiance throughout while expansive glass doors seamlessly connect indoor spaces to the natural beauty outside. The grounds are lush and private, with mature landscaping and an avocado grove that adds both tranquility and income potential. With generous driveways and parking, this residence strikes a perfect balance between peaceful seclusion and easy access to amenities. Positioned in a desirable community and built with attention to detail, this property is made for those seeking elegance and room to breathe.

3034 Mountain View Dr, Escondido

1620 Amanda Gln, Escondido
$1,743,558
5 Beds ⋅ 5 Baths ⋅ OC25132836 MLS
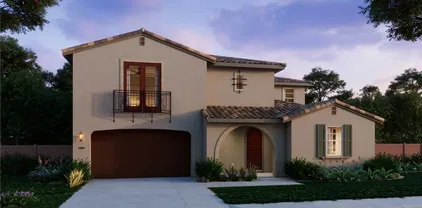
Pre-Completion Pricing Estimated Move-In: Early November 2025. This stunning two-story multi-generational home is located in Escondido near the sought-after Harmony Grove area, just off the I-15 Freeway at the Felicita Avenue exit, offering convenient access to shopping, dining, and Lake Hodges. Boasting 4,043 square feet of thoughtfully designed living space, this residence features 5 spacious bedrooms, 4.5 bathrooms, a large loft, a 3-car garage, and a California Room for seamless indoor-outdoor living. The open-concept layout showcases 9-foot ceilings and a bright great room that flows effortlessly into a gourmet kitchen with a large quartz island, stainless steel appliances including a microwave, gas cooktop, electric wall oven/microwave combo, and dishwasher. The first-floor multi-gen suite is ideal for extended family or guests, complete with a private living area, kitchenette, full bathroom with walk-in closet, an additional bedroom closet, and its own laundry space, providing independence and comfort within the home. Upstairs, a spacious loft offers flexible space for a media room, office, or play area. Buyers still have time to personalize interior finishes and upgrades to make the home uniquely their own. Solar is available through SunRun, with options to lease or purchase. Rendered photo represents the model home. Models are available for viewing nearby at the Sonora Hills Community. Call to schedule a private showingthis limited pre-sale opportunity will not last in todays market. Pre-Completion Pricing Estimated Move-In: Early November 2025. This stunning two-story multi-generational home is located in Escondido near the sought-after Harmony Grove area, just off the I-15 Freeway at the Felicita Avenue exit, offering convenient access to shopping, dining, and Lake Hodges. Boasting 4,043 square feet of thoughtfully designed living space, this residence features 5 spacious bedrooms, 4.5 bathrooms, a large loft, a 3-car garage, and a California Room for seamless indoor-outdoor living. The open-concept layout showcases 9-foot ceilings and a bright great room that flows effortlessly into a gourmet kitchen with a large quartz island, stainless steel appliances including a microwave, gas cooktop, electric wall oven/microwave combo, and dishwasher. The first-floor multi-gen suite is ideal for extended family or guests, complete with a private living area, kitchenette, full bathroom with walk-in closet, an additional bedroom closet, and its own laundry space, providing independence and comfort within the home. Upstairs, a spacious loft offers flexible space for a media room, office, or play area. Buyers still have time to personalize interior finishes and upgrades to make the home uniquely their own. Solar is available through SunRun, with options to lease or purchase. Rendered photo represents the model home. Models are available for viewing nearby at the Sonora Hills Community. Call to schedule a private showingthis limited pre-sale opportunity will not last in todays market.

1620 Amanda Gln, Escondido

1391 Amanda Gln N, Escondido
$1,580,000
4 Beds ⋅ 4 Baths ⋅ OC26022423 MLS
Beautiful new construction home at Amanda Lane, an exclusive enclave of just 21 residences. This highly desirable floorplan lives like a single level, featuring aprimary suite on the main floor, two additional secondary bedrooms, and a formal dining area - a rare and sought after design. Upstairs, a spacious bonus room with kitchenette, along with a seperate guest bedroom and full bath, creates the perfect setup for hosting guests or accommodating extended family in comfortand style. The outdoor space offers a private and peaceful setting with versatile outdoor potential, ideal for relaxed seating, pets, or personal touches to create your own retreat. Beautifully designed and ready to impress, don't miss out on this special home! Tucked west of the I-15 within a serene, rural-style enclave, Amanda Lane offers the rare blend of peaceful surroundings and everyday convenience. Just minutes from acclaimed local wineries, shopping, and dining. Experience arefined balance of quiet, country charm and easy access to vibrant north county amenties, creating a relaxed, resort-inspired lifestyle without compromising commuter convenience. Beautiful new construction home at Amanda Lane, an exclusive enclave of just 21 residences. This highly desirable floorplan lives like a single level, featuring aprimary suite on the main floor, two additional secondary bedrooms, and a formal dining area - a rare and sought after design. Upstairs, a spacious bonus room with kitchenette, along with a seperate guest bedroom and full bath, creates the perfect setup for hosting guests or accommodating extended family in comfortand style. The outdoor space offers a private and peaceful setting with versatile outdoor potential, ideal for relaxed seating, pets, or personal touches to create your own retreat. Beautifully designed and ready to impress, don't miss out on this special home! Tucked west of the I-15 within a serene, rural-style enclave, Amanda Lane offers the rare blend of peaceful surroundings and everyday convenience. Just minutes from acclaimed local wineries, shopping, and dining. Experience arefined balance of quiet, country charm and easy access to vibrant north county amenties, creating a relaxed, resort-inspired lifestyle without compromising commuter convenience.

1391 Amanda Gln N, Escondido

2652-54 Mountain View Dr, Escondido
$1,580,000
5 Beds ⋅ 4 Baths ⋅ 250040580 MLS
Welcome to 2652-2654 Mountain View Drive – an iconic Escondido estate that hasn’t been available in over 50 years! Situated on 2.2 acres of usable land, this North County oasis offers breathtaking mountain and vineyard views from every angle and a lifestyle defined by privacy, charm, and endless potential. The main home exudes character with vaulted ceilings, decorative paneling, and a warm, inviting entry. With 5 spacious bedrooms, there’s room for the entire family. Step outside and enjoy your own backyard retreat—complete with a sparkling pool, expansive entertaining areas, and sweeping vistas. The additional front house, with 2 bedrooms and 1 bath, is an incredible bonus—ideal for hosting guests, multi-generational living, or generating rental income. Perfectly situated with easy freeway access, you’ll be just minutes from Escondido’s top restaurants, wineries, golf courses, the world-famous San Diego Safari Park, and so much more. Privacy, views, and timeless charm—this property truly has it all!

2652-54 Mountain View Dr, Escondido

1374 S Amanda Gln S, Escondido
$1,522,292
5 Beds ⋅ 5 Baths ⋅ OC25166846 MLS
Pre-Completion Pricing estimated to be completed in early October 2025. Experience luxury, flexibility, and room to grow in this stunning two-story residence nestled in a desirable Escondido neighborhood. With 5 spacious bedrooms, 4.5 bathrooms, a versatile loft, and dedicated multi-generational living space, this 4,043 sq. ft. home offers exceptional comfort for modern families. Set on a generous 14,618 sq. ft. lot, this home is designed for both everyday living and entertaining. The open-concept layout features expansive living areas, a gourmet kitchen, and seamless indoor-outdoor flow. Step into your elegant California Roomperfect for year-round gatherings or quiet evenings under the stars. The multi-gen suite offers privacy and independence, ideal for extended family or guests. Upstairs, a flexible loft provides space for a media room, home office, or play area. With high-end finishes throughout and a thoughtfully designed floor plan, this home truly has it all. Don't miss this rare opportunity for luxury and flexibility in Escondido. Pre-Completion Pricing estimated to be completed in early October 2025. Experience luxury, flexibility, and room to grow in this stunning two-story residence nestled in a desirable Escondido neighborhood. With 5 spacious bedrooms, 4.5 bathrooms, a versatile loft, and dedicated multi-generational living space, this 4,043 sq. ft. home offers exceptional comfort for modern families. Set on a generous 14,618 sq. ft. lot, this home is designed for both everyday living and entertaining. The open-concept layout features expansive living areas, a gourmet kitchen, and seamless indoor-outdoor flow. Step into your elegant California Roomperfect for year-round gatherings or quiet evenings under the stars. The multi-gen suite offers privacy and independence, ideal for extended family or guests. Upstairs, a flexible loft provides space for a media room, home office, or play area. With high-end finishes throughout and a thoughtfully designed floor plan, this home truly has it all. Don't miss this rare opportunity for luxury and flexibility in Escondido.

1374 S Amanda Gln S, Escondido

2110 Campo Pl, Escondido
$1,500,000
5 Beds ⋅ 3 Baths ⋅ 260015714 MLS
Tucked away on 1.75 PRIVATE ACRES near Dixon Lake, this EXCEPTIONAL ESTATE offers the perfect balance of PRIVACY, SPACE, and refined North County living. In addition to the beautifully updated MAIN RESIDENCE, the property features an ATTACHED 1 BED / 1 BATH STUDIO, a DETACHED 1 BED / 1 BATH ADU, and a separate DETACHED CONVERTED TUFF SHED, offering exceptional flexibility for MULTIGENERATIONAL LIVING, GUESTS, A HOME OFFICE, FITNESS STUDIO, CREATIVE SPACE, RENTAL INCOME, or ADDITIONAL STORAGE. Surrounded by MATURE FRUIT TREES and lush landscaping, the property feels like a secluded retreat while remaining just minutes from shopping, dining, and everyday conveniences. Thoughtfully and tastefully refreshed inside and out, the spacious main residence features an OPEN, INVITING FLOOR PLAN designed for effortless everyday living and entertaining. Outdoors, the RESORT STYLE GROUNDS are equally impressive, complete with a SPARKLING POOL, DRAMATIC ROCK WATERFALL, GAZEBO, PERGOLA, FIRE PIT, and picturesque views of the surrounding hillsides and treetops. OWNED SOLAR adds outstanding energy efficiency. The expansive grounds provide endless opportunities for GARDENING, RECREATION, RV PARKING, ANIMALS, or FUTURE EXPANSION. Just minutes from DIXON LAKE and DALEY RANCH, you'll enjoy easy access to miles of HIKING AND BIKING TRAILS, FISHING, and some of North County's most beautiful outdoor recreation. A truly RARE OPPORTUNITY to own a PRIVATE ESTATE where LIFESTYLE, VERSATILITY, and NATURAL BEAUTY come together.

2110 Campo Pl, Escondido

1718-24 Crofton Ln, Escondido
$1,450,000
8 Beds ⋅ 8 Baths ⋅ 260006752 MLS ⋅ Midway BLDG.
Updated fourplex for sale in Escondido featuring four spacious 2-bedroom, 2-bath units, each approximately 900 square feet. The property has undergone recent renovations, including luxury vinyl plank flooring and new windows, offering a modern, low-maintenance living environment for tenants. Ownership has also replaced all grass with astroturf, significantly reducing utility and landscaping costs—an attractive benefit for investors seeking stronger cash flow. Situated on a large corner lot, the property provides generous shared outdoor space for tenants. Additional amenities include reserved carport parking, ample street parking, and on-site coin-operated laundry facilities. Unit 1724 is currently vacant by design, presenting an excellent opportunity for an owner-occupant or to lease at market rent and maximize income potential.

1718-24 Crofton Ln, Escondido

2004 Saguaro Gln, Escondido
$1,431,510
5 Beds ⋅ 4 Baths ⋅ OC25123616 MLS
MOVE IN READY! This home features 3,119 Sqft of living space with a 3-CAR TANDEM GARAGE, 5 bedrooms, 4 bathrooms, Loft space, gourmet kitchen, and California Room. This home Sits on a uniquly LARGE LOT tucked into a corner for lots of privacy and a long driveway for guest to park. It also comes equiped with a large kitchen Island, quartz countertops, and efficient stainless steel appliances: Microwave, Gas Cooktop with Electric wall oven/micro combo and Dishwasher. MOVE IN READY! This home features 3,119 Sqft of living space with a 3-CAR TANDEM GARAGE, 5 bedrooms, 4 bathrooms, Loft space, gourmet kitchen, and California Room. This home Sits on a uniquly LARGE LOT tucked into a corner for lots of privacy and a long driveway for guest to park. It also comes equiped with a large kitchen Island, quartz countertops, and efficient stainless steel appliances: Microwave, Gas Cooktop with Electric wall oven/micro combo and Dishwasher.

2004 Saguaro Gln, Escondido

1375 S Amanda Gln, Escondido
$1,421,040
4 Beds ⋅ 4 Baths ⋅ OC25166947 MLS
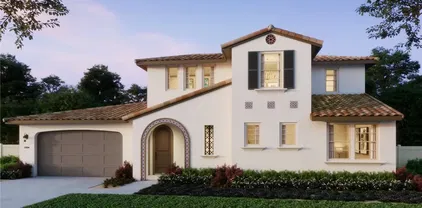
Dont miss this stunning two-story home with a pop-up second floor located in Escondido, near the desirable Harmony Grove area. Conveniently situated just off the I-15 Freeway via the Felicita Avenue exit, this home offers quick access to shopping, dining, and Lake Hodges. With 3,399 sq. ft. of beautifully designed living space, this residence features 4 spacious bedrooms, 4 full bathrooms, and a 3-car tandem garage. The gourmet kitchen includes a large island, quartz countertops, and stainless steel appliances such as a microwave, gas cooktop, electric wall oven/microwave combo, and dishwasher. The open-concept great room boasts 9' ceilings and flows into a California Room, perfect for indoor-outdoor living. A private dining room off the entry provides an elegant space for hosting or greeting guests, in addition to an open dining area off the kitchen. The layout lives like a single story with the primary suite located on the first floor, while the second level features a full bedroom and bathroom along with a spacious bonus loftideal for a media room, guest suite, or dedicated workspace. Buyers have the opportunity to personalize select finishes and upgrades prior to completion. Solar is available through SunRun with the option to lease or purchase. Rendered photo represents the model home. Models are available to tour nearby in the Sonora Hills Community. Call today to schedule your private appointmentthis pre-sale opportunity wont last! Dont miss this stunning two-story home with a pop-up second floor located in Escondido, near the desirable Harmony Grove area. Conveniently situated just off the I-15 Freeway via the Felicita Avenue exit, this home offers quick access to shopping, dining, and Lake Hodges. With 3,399 sq. ft. of beautifully designed living space, this residence features 4 spacious bedrooms, 4 full bathrooms, and a 3-car tandem garage. The gourmet kitchen includes a large island, quartz countertops, and stainless steel appliances such as a microwave, gas cooktop, electric wall oven/microwave combo, and dishwasher. The open-concept great room boasts 9' ceilings and flows into a California Room, perfect for indoor-outdoor living. A private dining room off the entry provides an elegant space for hosting or greeting guests, in addition to an open dining area off the kitchen. The layout lives like a single story with the primary suite located on the first floor, while the second level features a full bedroom and bathroom along with a spacious bonus loftideal for a media room, guest suite, or dedicated workspace. Buyers have the opportunity to personalize select finishes and upgrades prior to completion. Solar is available through SunRun with the option to lease or purchase. Rendered photo represents the model home. Models are available to tour nearby in the Sonora Hills Community. Call today to schedule your private appointmentthis pre-sale opportunity wont last!

1375 S Amanda Gln, Escondido

3159 Willow Crk, Escondido
$1,411,500
4 Beds ⋅ 3 Baths ⋅ 260015814 MLS
This stunning Rancho San Pasqual home is an entertainer’s dream, located on a premium elevated 1/4-acre pie-shaped lot with sweeping panoramic mountain, valley, and sunset views. The resort-style backyard is designed for year-round enjoyment with a 60-foot pool, spa, solar heating, custom outdoor barbecue island, fire pit, gazebo, and synthetic grass. The heart of the home is the beautifully renovated **$250K high-end chef’s kitchen**, thoughtfully designed with elevated finishes, built-in premium appliances, a beautiful wine and coffee bar, and self-closing pull-out cabinets for small appliances. Every detail was carefully planned to create a functional and luxurious kitchen with true chef-inspired touches. Inside, you’ll find abundant upgrades throughout, including remodeled bathrooms, hardwood flooring, granite and quartz countertops, tasteful paint colors, plantation-style shutters, upgraded baseboards, 6-inch crown molding, and a remote-controlled whole-house fan. The open-concept floor plan offers abundant natural light, warm, inviting décor, a downstairs bedroom with a full bathroom, and three fireplaces. The primary bathroom feels like a spa retreat, featuring a vanity with crystal accents and chandelier lighting, a 70-inch freestanding bathtub, a stainless-steel floor-mounted tub filler, stone shower tile accents, frameless shower glass, and a large walk-in closet. The primary bedroom includes a sitting area with its own fireplace, a private balcony, and breathtaking views to wake up to each morning. Additional features include owned solar electric, gleaming hardwood flooring, porcelain natural wood-look tile, and beautiful mountain and valley views throughout. The home also offers an attached large covered patio with a ceiling fan, a custom BBQ island with a palapa, citrus trees, mature landscaping, and incredible privacy while backing to amazing views. The open kitchen and family room create the perfect everyday living and entertaining space, while the formal living and dining rooms add an elegant touch for gatherings. With a spacious layout, a single-car garage plus an additional two-car garage, and generous living areas, this private and expansive home is ideal for multi-generational living. True pride of ownership is evident throughout. Located in the serene gated golf course community of Rancho San Pasqual, this home offers close proximity to shopping, hiking and biking trails, wineries, and the San Diego Zoo Safari Park. This home is a must-see and an absolute treat to visit.

3159 Willow Crk, Escondido

2706 Vistamonte Gln, Escondido
$1,375,000
4 Beds ⋅ 4 Baths ⋅ 250041565 MLS
Welcome to your own entertainers paradise in the gated community of Rancho Vistamonte. This property exudes quality that you will feel immediately when you walk in the door. This spacious 4-bedroom, 3.5-bath home boasts nearly 4,000 sq ft of gorgeous living space featuring a main-level Bedroom as well as an additional BONUS (office) room on the same floor, HIGH ceilings, abundant natural light, SOLAR (owned) and brand new carpet (new carpet not in photos). The family room with fireplace seamlessly flows to the dining space and backyard. The second floor consists of 3 bedrooms, including the PRIMARY suite with additional sitting area, his & her closets. Throughout the home are graceful archways for added architectural charm. Plenty of room on the side of the house for RV, Boat, or other toys. The backyard is a private retreat designed to impress with a refreshing pool and spa. This is a great backyard for entertaining. Located within the San Pasqual Union School District, this move-in-ready home checks all the boxes for luxury, comfort, and function.

2706 Vistamonte Gln, Escondido

2327 Orchard View Ln, Escondido
$1,330,000
5 Beds ⋅ 4 Baths ⋅ 260010092 MLS
This spectacular home offers breathtaking, elevated views of the 8th green of the 4-star Dos Osos Golf Course, lush avocado orchards, and stunning sunsets in sought-after Rancho San Pasqual! The expansive, multi-tiered backyard is an entertainer’s dream, featuring multiple sitting and dining areas, a built-in BBQ, a fireplace, landscape lighting, and endless opportunity for San Diego outdoor living. The newly remodeled gourmet kitchen features black quartz counters, shaker white cabinets, stainless steel appliances, a 48-inch built-in Sub-Zero refrigerator, and luxury vinyl plank (LVP) flooring throughout the downstairs. The kitchen opens seamlessly to a large family room with a gas fireplace. Additional highlights include French doors, custom shutters and window treatments, a formal living room with fireplace, and a formal dining room. The oversized primary suite includes a private retreat, double doors leading to a deck with sweeping backyard and golf course views, plus a luxurious bathroom with a Lasco tub, separate shower, and a huge walk-in closet. The downstairs office/bedroom offers built-in bookcases and a desk with glass-paned doors. Upstairs, one bedroom features a separate sitting room with a wet bar—perfect as a bonus room or bedroom. Additional features include a 3-car garage with epoxy flooring and ample storage, a whole-house generator hook-up for reliable power during outages, dual A/C and heating systems, and leased solar panels. See supplement Nestled in the highly desirable Rancho San Pasqual community, known for its spacious Catavina Homes and beautiful variety of architectural styles, this property offers a rare combination of privacy, luxury, and resort-style living. Residents enjoy access to a large pool, sport court, playground, picnic area, and more—all within a secure gated enclave. Its premier location is just minutes from hiking trails and provides easy access to I-15 for commuting.

2327 Orchard View Ln, Escondido

2521 Honeybell Ln, Escondido
$1,300,000
5 Beds ⋅ 5 Baths ⋅ 250046255 MLS
Located in San Diego County, this exceptional Chaparral Ridge residence offers true resort-style living in one of Southern California’s most desirable regions. Perched atop rolling hills just below Dixon Lake, the home enjoys sweeping panoramic views from nearly every room, including the bedrooms, family room, and multiple balconies. City lights and mountain vistas stretch endlessly, and on the Fourth of July, fireworks from three different cities can be seen directly from the primary bedroom balcony. Evenings are peaceful and quiet, with clear night skies ideal for stargazing. The backyard offers a rare level of privacy, enhanced by the thoughtful placement of neighboring homes. Designed for both relaxation and entertaining, the outdoor space features a beautifully landscaped yard with a large fountain, a secondary fountain, and fruit trees that produce year-round. A gas-powered fire pit with volcanic rock and built-in seating creates an inviting gathering area. Multiple patio spaces elevate the outdoor experience, including the original covered patio and a custom-built courtyard-style patio with surrounding walls and a private entrance—an outdoor retreat that would be extremely costly to recreate today. Inside, the home reflects the elegance of a model residence, with extensive upgrades throughout. The family room is anchored by a specially installed gas fireplace, adding warmth and ambiance. The gourmet kitchen showcases a custom artist-painted backsplash, while upgraded exposed beams enhance the architectural character of the family room. (Description continued below) Wrought-iron window accents elevate the formal living room and an upstairs bedroom, and every bathroom features premium tile and backsplash upgrades. The layout is ideal for both daily living and hosting. A first-floor guest suite includes a full bathroom and direct access to the backyard, perfect for guests or multigenerational living. Upstairs, a spacious game room provides flexibility as an entertainment lounge, media room, or pool table area. The home includes four bedrooms, a dedicated game room, formal living and dining rooms, four full bathrooms, and an additional powder room. Two balconies further enhance the indoor-outdoor connection—one off the primary suite with expansive city views, and another accessible from a bedroom and the game room, overlooking the mountains near Dixon Lake. A dramatic arched front window creates a stunning focal point and the perfect setting for a grand holiday display. The fully finished three-car garage features epoxy flooring and extensive custom cabinetry by California Closets. Owned solar panels significantly reduce energy costs, adding long-term value and efficiency. Built by Shea Homes, the neighborhood is ideal for evening walks and community living. The location is exceptional—just 10 minutes from the San Diego Zoo Safari Park, close to hiking trails, and within easy driving distance of the beaches of Encinitas, Carlsbad, and Oceanside. LEGOLAND California and vibrant Grand Avenue in Escondido, known for dining, community events, and Cruisin’ Grand, are nearby. Healthcare and education options are outstanding, with Palomar Medical Center minutes away, John Paul the Great Catholic University nearby, and CSU San Marcos approximately 15 minutes from the home, along with strong public, charter, and Catholic school options. Homes offering this level of privacy, views, upgrades, and outdoor living are increasingly rare. This is a special opportunity to own a home designed for entertaining, celebrating milestones, and creating lasting memories in the heart of San Diego County.

2521 Honeybell Ln, Escondido

1245 Palomar Cir, Escondido
$1,280,000
4 Beds ⋅ 4 Baths ⋅ 260002847 MLS ⋅ Reliable Property Management BLDG.
Own this stunning residence in the premier Rancho Palomar community — a breathtaking modern home designed for luxury living and effortless entertaining. Ideally located just minutes from the vibrant North County Mall and the San Diego Zoo Safari Park, this property offers exceptional convenience with easy I-5 access to downtown San Diego. The home seamlessly blends modern luxury with functional design. Step into a bright, open-concept living space that flows effortlessly into a spacious California room. Entertain in style with a covered outdoor kitchen featuring a functional sink, TV, and dual natural-gas fire pit tables. The resort-style backyard is a true oasis, showcasing a sparkling saltwater pool with safety fence, two lush, well-manicured lawns, and mature producing trees including avocado, tangerine, orange, and olive. The gourmet kitchen boasts high-end Whirlpool double ovens, a Samsung Family Hub smart refrigerator, abundant cabinetry, and a large walk-in pantry. The primary suite is a private retreat, offering a spa-inspired bathroom with soaking tub, walk-in shower, private water closet, dual sinks, and two walk-in closets. Upstairs, two additional spacious bedrooms each feature walk-in closets and share a full hallway bathroom. Additional highlights include a convenient ground-floor bedroom with full bath, an upstairs loft with large closet (ideal for a home office or additional bedroom), and a dedicated laundry room with sink, Samsung washer, and dryer. A large three-car garage and expansive driveway provide ample parking for family and guests.

1245 Palomar Cir, Escondido

20809 Viento Valle, Escondido
$1,200,000
5 Beds ⋅ 3 Baths ⋅ 250033685 MLS
Discover your dream home in this exquisite 5-bedroom, 3-bathroom residence, perfectly situated on a lush half-acre lot with mature fruit trees. Nestled in a prime location, this home is conveniently located and close to local wineries, the San Diego Zoo Safari Park, North County Fair shopping, and the scenic Kit Carson Park. Step inside to an open-concept floor plan where the living, dining, and kitchen areas flow living, seamlessly bathed in natural light from large windows that frame breathtaking panoramic views of the San Pasqual Valley. The chef’s kitchen is a masterpiece, boasting white cabinetry, stainless steel appliances, a large center island with pendant lighting, and a cozy seating area—perfect for entertaining or casual family meals. Luxury vinyl plank flooring graces the main living areas while recessed lighting and ceiling fans add modern comfort throughout. The living room’s oversized picture window and adjacent front deck invite you to soak in the stunning vistas, while the private backyard oasis features a sparkling pool, relaxing spa, and a covered seating area ideal for al fresco dining or unwinding with views of local wineries. The large, sloping front yard, dotted with fruit trees, offers endless possibilities for gardening enthusiasts. The lower level provides convenient garage access, a private bedroom, and a full bathroom—perfect for guests or multigenerational living. Energy-efficient solar panels enhance the home’s sustainability, keeping utility costs low. This exceptional property combines luxury, functionality, and a coveted location, making it the perfect place to call home. Don’t miss your chance to own this San Pasqual Valley gem!

20809 Viento Valle, Escondido

23315 Old Wagon Rd, Escondido
$1,150,000
6 Beds ⋅ 4 Baths ⋅ OC26097549 MLS
Some properties are simply places to live. This one is a way of living. Perched in the rolling hills above Escondido, this extraordinary 10-acre estate is for those who have been searching for something rarer than square footage genuine solitude, connection to the land, and the freedom to exhale. Behind a private entrance gate, the land opens up dramatically to stunning panoramic valley, sunset and ocean views. The main residence is a 4-bedroom custom ranch home. Guests enter into the open great room with a vaulted ceiling, fireplace and French doors that flow easily to the wraparound porch and outdoor pavilion with metal roof, lights, jacuzzi spa. The chef's kitchen with blue Viking propane oven/stove, custom cabinetry and Azul Bahia granite countertops offers an oversized island with breakfast bar, a butler pantry with extra storage, laundry and sink, a spacious corner pantry and a generous dining area with room for large gatherings. A custom built-in office means the practical rhythms of life are handled gracefully, leaving more room for everything else. The primary bedroom, three secondary bedrooms and 2.5 bathroom of the main house are thoughtfully refreshed for contemporary living and each offer views of the surrounding lands and nature. 9ft ceilings, updated flooring and fresh paint throughout, air conditioning, and a tankless water heater ensure the comfort is effortless. For visiting family, or long-term guests, the fully self-contained 2-bedroom 1 bath guest house with its own private drive, kitchen, laundry, and generous deck where dramatic boulders frame the vi Some properties are simply places to live. This one is a way of living. Perched in the rolling hills above Escondido, this extraordinary 10-acre estate is for those who have been searching for something rarer than square footage genuine solitude, connection to the land, and the freedom to exhale. Behind a private entrance gate, the land opens up dramatically to stunning panoramic valley, sunset and ocean views. The main residence is a 4-bedroom custom ranch home. Guests enter into the open great room with a vaulted ceiling, fireplace and French doors that flow easily to the wraparound porch and outdoor pavilion with metal roof, lights, jacuzzi spa. The chef's kitchen with blue Viking propane oven/stove, custom cabinetry and Azul Bahia granite countertops offers an oversized island with breakfast bar, a butler pantry with extra storage, laundry and sink, a spacious corner pantry and a generous dining area with room for large gatherings. A custom built-in office means the practical rhythms of life are handled gracefully, leaving more room for everything else. The primary bedroom, three secondary bedrooms and 2.5 bathroom of the main house are thoughtfully refreshed for contemporary living and each offer views of the surrounding lands and nature. 9ft ceilings, updated flooring and fresh paint throughout, air conditioning, and a tankless water heater ensure the comfort is effortless. For visiting family, or long-term guests, the fully self-contained 2-bedroom 1 bath guest house with its own private drive, kitchen, laundry, and generous deck where dramatic boulders frame the view, offers complete privacy for everyone on the property. The infrastructure here is worthy of the vision. The fenced property features a private entry gate, a fenced equestrian/livestock area with stable, flat usable land, a circle drive, 24 owned solar panels, underground utilities, two water storage tanks fed by on-site wells, irrigation stations, fruit/nut/pine trees, grape vines, garden areas, scenic paths and a 250-gallon propane tank mean this retreat operates with quiet self-sufficiency. This is a second home or retreat that will become your first priority. A creative refuge. A working homestead. A place to slow down without giving anything up. This secluded estate requires a short adventure along a rural, unpaved country road - a fitting introduction to a property that has always existed on its own terms.

23315 Old Wagon Rd, Escondido

320 Jonah Rd, Escondido
$1,132,142
4 Beds ⋅ 3 Baths ⋅ 260005136 MLS
This immaculately maintained single-story ranch home sits on a spacious corner lot of nearly half an acre offering abundant room for outdoor enjoyment with no HOA or Mello-Roos fees. Step inside to a beautiful open-concept Great Room floor plan designed for modern living and effortless entertaining. Vaulted ceilings and abundant windows create a bright, light-filled, and spacious feel throughout. The home boasts full repaint of the exterior, upgraded hardwood flooring, newer baseboards, contemporary lighting fixtures (with nearly all interior lights converted to energy-efficient LED), and fresh exterior lighting. The heart of the home is the stunning, upgraded kitchen featuring a large island, luxurious stone/granite countertops, newer SS appliances, soft-close cabinetry, modern black hardware, a motion-sensor faucet, and a reverse osmosis water filtration system. Adjacent dining areas flow seamlessly for gatherings. The enlarged primary suite offers a large walk-in-closet, vaulted ceilings and a peaceful retreat with French doors opening to a private patio. The bathrooms have been beautifully remodeled. Additional highlights include a finished 3-car garage with extensive storage, a 10x12 workshop/storage shed, a separate garden shed, and thoughtful landscaping—refreshed front and back, featuring low-maintenance turf and block flower bed planters. Tranquil backyard with waterfall feature, fruit trees and shaded area for outdoor California living. See Supplement A standout feature is the fully owned solar system with 18 panels and 4.9 kW output, delivering significant energy savings and efficiency for the new owner. One bedroom currently serves as an office and lacks a closet. 3-Car garage, RV parking plus space for all your toys. This well-designed home combines classic ranch charm with stylish upgrades for easy, comfortable living—truly move-in ready!

320 Jonah Rd, Escondido

2186 Flint Ave, Escondido
$1,130,000
5 Beds ⋅ 3 Baths ⋅ 260004831 MLS
RARELY do you find an exceptional family home!, like this one! Single level, 5 bedroom, 3 bathrooms, a Den, a pool, 24 Tesla Solar panels, very large 11,288 sft lot, an extra large 2-car garage, a massive super private back yard - no neighbors to the rear. See supplement for a LONG list of upgrades and features. ORIGINAL owners downsizing after 25 years of loving living in their family home. This is a MUST SEE - pride of ownership shows in every part of this home. Walking distance to Orange Glen Elementary, Hidden Valley Middle School & Orange Glen High School. The 5th bedroom with an en-suite bathroom, perfect for a muti-gen option. DO NOT MISS THIS OPPORTUNITY. In ground swimming pool.  Resurfaced all outdoor backyard decking and patio.  Installed a top-of-the-line Safe Step walk-in bathtub in master bathroom.  Paint master bathroom. New windows in master bedroom and dining area. Upgraded kitchen and dining area. All new appliances (refrigerator, microwave, stove, dishwasher). Resurfaced and custom painted all cabinets and walls. New modern backsplash  New under and above cabinet lighting and chandelier.  New upgraded window shades in den and 2 front facing bedrooms. French doors leading to back yard. Custom paint in Den (non reflective paint). Installed 6 ceiling fans. New Ecobee thermostat. Installed new recessed lighting throughout the house (27 total) with built in night lights. Resort like landscaping - front and back with irrigation.

2186 Flint Ave, Escondido

2690 Ponderosa Ct, Escondido
$1,055,000
4 Beds ⋅ 3 Baths ⋅ 250045122 MLS
Beautiful SINGLE STORY home situated on a large corner lot on a quiet cul-de-sac. Tucked away in a peaceful setting and backed by scenic hills, this home offers serene mountain views and tranquil surroundings. Designed for entertaining, the open, flowing floor plan features a formal living room & dining room, a gourmet kitchen with a large center island, spacious breakfast bar, stainless steel appliances, and granite countertops. The elegant primary suite features dual walk-in closets and a spa-inspired bath with an oval soaking tub and separate shower. The secondary bedrooms are located on the opposite wing of the home for added privacy. Notable upgrades include a solar system for energy efficiency, new water heater, water filtration system, water softener system, central vacuum system, security system, plantation shutters, upgraded windows, and an epoxy-coated garage floor. The beautifully landscaped, low-maintenance backyard offers a charming water fountain feature and a covered patio—perfect for relaxing or hosting guests. Low HOA and No Mello-Roos! Chaparral Ridge delivers the ideal blend of country comfort and city convenience—just minutes from recreation, entertainment, shopping, and more. Outdoor enthusiasts will appreciate the close proximity to Dixon Lake and Daley Ranch.

2690 Ponderosa Ct, Escondido

2397 Old Rnch, Escondido
$1,050,000
4 Beds ⋅ 3 Baths ⋅ 260009442 MLS
Tucked behind the gates of the desirable Rancho San Pasqual community in Escondido, this beautifully appointed single-story home offers sweeping views of the 10th fairway at Dos Osos Golf Course. The thoughtfully designed interior, flooded with natural light, features a welcoming family room with fireplace, complemented by a custom cherry wood built-in entertainment center and integrated wine bottle storage. The kitchen showcases rich cherry cabinetry paired with warm-toned stone countertops, creating a timeless and inviting space for cooking and gathering. The spacious primary suite is a true retreat, complete with a beautifully renovated bathroom featuring an oversized walk-in shower, generous walk-in closet, and custom linen storage. A versatile fourth bedroom—currently configured as an office—offers double doors opening to the formal living area, ideal for remote work or a quiet den. Step outside to a private backyard designed for both relaxation and entertaining. Enjoy your own putting green, a stacked stone accent wall, and a built-in grill station perfect for hosting. Two pergola-covered patios—one off the great room and another off the primary suite—provide shaded outdoor living spaces to take in the tranquil golf course setting. Residents of Rancho San Pasqual enjoy access to resort-style amenities including a pool, spa, clubhouse, playground, and park, all within a secure, gated neighborhood. This is an exceptional opportunity to experience golf course living with comfort, style, and convenience.

2397 Old Rnch, Escondido

3287 Beven Dr, Escondido
$1,050,000
5 Beds ⋅ 4 Baths ⋅ OC26061954 MLS
Welcome to 3287 Beven Drivean exceptional residence nestled at the end of a quiet cul-de-sac in the highly desirable community of Eureka Springs. Perfectly blending warmth, comfort, and spacious design, this beautifully appointed home offers an ideal layout for both everyday living and entertaining. The main level features a convenient bedroom, dedicated office, and full bathroom, along with a generously sized laundry room. Enjoy cozy evenings in the inviting living room with a fireplace, or gather in the expansive kitchen complete with updated cabinetry, stainless steel appliances, and an oversized island that opens seamlessly to a charming family room with built-in desk space and an additional fireplace. Upstairs, the luxurious primary suite serves as a private retreat, featuring a spacious bedroom, a separate sitting area, and a spa-inspired bathroom with a soaking tub showcasing scenic views, a walk-in shower, dual vanities, and an expansive walk-in closet. Three additional bedrooms complete the upper level, including one en-suite, along with another full bathroom to accommodate family and guests. A 3-car garage provides ample space for parking and storage. Located in a vibrant neighborhood offering two parks, scenic hiking trails, and open green spaces, this home is just minutes from shopping, dining, freeway access, and top-rated schools. Welcome home. Welcome to 3287 Beven Drivean exceptional residence nestled at the end of a quiet cul-de-sac in the highly desirable community of Eureka Springs. Perfectly blending warmth, comfort, and spacious design, this beautifully appointed home offers an ideal layout for both everyday living and entertaining. The main level features a convenient bedroom, dedicated office, and full bathroom, along with a generously sized laundry room. Enjoy cozy evenings in the inviting living room with a fireplace, or gather in the expansive kitchen complete with updated cabinetry, stainless steel appliances, and an oversized island that opens seamlessly to a charming family room with built-in desk space and an additional fireplace. Upstairs, the luxurious primary suite serves as a private retreat, featuring a spacious bedroom, a separate sitting area, and a spa-inspired bathroom with a soaking tub showcasing scenic views, a walk-in shower, dual vanities, and an expansive walk-in closet. Three additional bedrooms complete the upper level, including one en-suite, along with another full bathroom to accommodate family and guests. A 3-car garage provides ample space for parking and storage. Located in a vibrant neighborhood offering two parks, scenic hiking trails, and open green spaces, this home is just minutes from shopping, dining, freeway access, and top-rated schools. Welcome home.

3287 Beven Dr, Escondido

3257 Timken Cir, Escondido
$1,045,000
5 Beds ⋅ 4 Baths ⋅ 260012337 MLS ⋅ Eureka Springs BLDG.
5 reasons buyers are going to love 3257 Timken Circle: 1. FLEXIBLE LAYOUT: Multiple living spaces, loft, and potential for 5 bedrooms plus office space. 2. MAIN LEVEL LIVING: Oversized primary suite downstairs plus an additional spacious room ideal for guests, nursery, bedroom or home office. 3. FRESH UPDATES: Freshly repainted interior with updated LVT flooring in the lower level. 4. UPGRADES: 2024 LG kitchen appliances, newer sink, plantation shutters, whole house fan, water softener with reverse osmosis 5. GREAT LOCATION: Located directly across from the community park and playground. Built in 2007, this home also offers the advantage of newer construction compared to many surrounding neighborhoods, with modern room sizes, higher ceilings, and a layout designed for today’s lifestyle. The combination of flexible living space, fresh interior updates, and desirable location within Eureka Springs creates a rare opportunity for buyers looking for both comfort and long term functionality. One of the standout features of this property is its location directly across from the community park and playground, creating an open feel and offering easy access to outdoor enjoyment just steps from home. Eureka Springs is known for its spacious homes, newer construction, scenic surroundings, and convenient access to both nature and everyday amenities. Residents enjoy a quieter residential feel while still being close to shopping, dining, schools, and major commuting routes. Outdoor enthusiasts will appreciate the proximity to Dixon Lake and Daley Ranch, two local favorites offering hiking, biking, fishing, and beautiful open space to explore year round. Nearby parks, walking paths, and recreational areas add to the community appeal, while everyday conveniences are just a short drive away.

3257 Timken Cir, Escondido

1157 Whispering Highlands Dr, Escondido
$1,035,000
4 Beds ⋅ 2 Baths ⋅ 260007208 MLS
Sensational solar home with NO HOA, a large usable lot, expansive views, and RV parking! Perched on a private 0.46-acre lot, this beautifully maintained home captures the essence of California living with a stucco exterior, Spanish tile roof, and mature trees that frame the property and create a sense of privacy and tranquility. Inside, you’ll find plantation shutters, vaulted ceilings, and beautiful vinyl windows throughout. The home opens to a light-filled formal living and dining space with large windows and French doors that seamlessly connect to the back patio - ideal for entertaining. The expansive kitchen offers granite countertops, abundant cabinetry with pantry storage, a gas range, sunlit breakfast nook, and opens to the inviting family room featuring a fireplace and sliding glass doors for effortless indoor-outdoor living. The spacious primary suite features a walk-in closet, soft neutral carpet, and an updated en suite bath with soaking tub, step-in shower, and dual-sink vanity. Three additional bedrooms provide flexibility for guests, a home office, or evolving needs. An updated full hall bath includes attractive cabinetry and dual sinks. The large, usable wraparound backyard offers both relaxation and potential, featuring an additional concrete pad, mature orange and avocado trees, and ample space to customize. Additional highlights include a 3-car garage, oversized paver driveway, 43 owned solar panels, four QuietCool whole house fans, a retractable awning, and a prime location close to shopping, schools, restaurants, parks, and I-15 and Hwy 78.

1157 Whispering Highlands Dr, Escondido

3136 Ferncreek Ln, Escondido
$1,018,000
4 Beds ⋅ 3 Baths ⋅ 250030451 MLS
Located in the highly sought-after gated community of Rancho San Pasqual, this beautifully maintained single-story home offers 4-bedrooms, 2.5-bathrooms, and 2,404 sq ft of bright, open living space on a generous 9,442 sq ft corner lot. Designed with both comfort and functionality in mind, the home features vaulted ceilings in the main living areas, 10-foot ceilings in the bedrooms and hallways, an abundance of natural light, and a versatile floorplan ideal for entertaining, everyday living and relaxation. The great room, complete with a cozy fireplace, opens directly to the large, private backyard—perfect for indoor-outdoor living. Enjoy the stamped concrete patio with a built-in BBQ, mature landscaping, a fully fenced yard, expansive grassy areas in both the front and back and mountain views. Additional highlights include a 3-car garage, laundry room, concrete tile roof, and a paid solar system for energy efficiency. Residents of Rancho San Pasqual enjoy access to community amenities including a resort-style pool and spa, sport court, playground, BBQ area, park-like open spaces and RV/boat storage. The community is also home to the Dos Osos Golf Club, operated by JC Resorts, which offers scenic golf, a spacious clubhouse deck, refreshments, happy hours, and live music—an ideal spot for relaxation or recreation. This exceptional home combines privacy, tranquility, quality lifestyle and is conveniently located near schools, including San Pasqual Union Elementary less than one mile away, with easy access to shopping, dining, local fruit & veggie stands and major freeways.

3136 Ferncreek Ln, Escondido

211 Orleans, Escondido
$992,000
5 Beds ⋅ 3 Baths ⋅ 260016977 MLS
A rare opportunity to own a property that offers space, flexibility, and room to create the lifestyle you’ve been dreaming of. This spacious single-story Escondido home offers 5 bedrooms, 3 bathrooms, and sits on an expansive 18,000 sq. ft. lot — just under ½ acre. This home features a private well for irrigation, home water softener system installed and under counter alkaline water purifier, an oversized 3-car garage, and abundant parking for RVs, boats, trailers, and toys, plus plenty of room to add an ADU. Nestled in East Escondido near the hills, lakes, and trails, you’ll enjoy a peaceful setting with convenient access to shopping, dining, parks, and schools, plus easy freeway access. This usable property offers endless possibilities — today and for years to come.

211 Orleans, Escondido

board logoBased on information from MLSListings MLS as of All data, including all measurements and calculations of area, is obtained from various sources and has not been, and will not be, verified by broker or MLS. All information should be independently reviewed and verified for accuracy. Properties may or may not be listed by the office/agent presenting the information.


Copyright 2026 MLSListings Inc. All rights reserved

board logo

This information is deemed reliable but not guaranteed. You should rely on this information only to decide whether or not to further investigate a particular property. BEFORE MAKING ANY OTHER DECISION, YOU SHOULD PERSONALLY INVESTIGATE THE FACTS (e.g. square footage and lot size) with the assistance of an appropriate professional. You may use this information only to identify properties you may be interested in investigating further. All uses except for personal, non-commercial use in accordance with the foregoing purpose are prohibited. Redistribution or copying of this information, any photographs or video tours is strictly prohibited. This information is derived from the Internet Data Exchange (IDX) service provided by San Diego MLS®. Displayed property listings may be held by a brokerage firm other than the broker and/or agent responsible for this display. The information and any photographs and video tours and the compilation from which they are derived is protected by copyright. Compilation © 2026 San Diego MLS®,