Refine Search
Sort by
$5,025,000
5 Beds ⋅ 6 Baths ⋅ 2601054 MLS
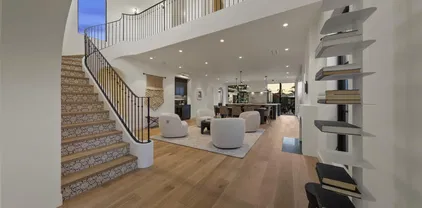
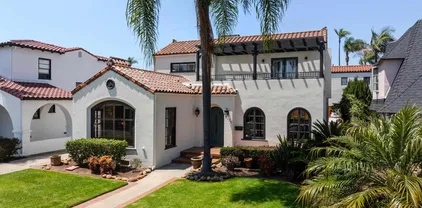
Welcome to the most spectacular estate to ever come to market in Kensington. A once in a lifetime opportunity to own a stunning Spanish-style residence with the coveted Mills Act in place! This rare offering represents a masterful blend of architectural heritage and modern luxury. Spanning over 6,000 sq. ft. total, the main residence includes 4 bedrooms and 5 bathrooms, complemented by a detached guesthouse. Designed for elevated living and unforgettable entertaining, the home rests on a rare flat, and fully usable double lot just under 20,000 sq. ft. Fully pocketing retractable glass doors in the living room open to a sweeping green lawn, an infinity-edge pool with grotto and unobstructed jaw-dropping views- creating a truly magical backdrop day and night. The chef's kitchen is outfitted with high-end appliances including an Italian ILVE Range, Wolf Oven and Sub-Zero Refrigerator and is complemented by a separate dedicated bar-ideal for hosting at any scale.The Primary suite is a standout, featuring a remarkable dual steam walk-in shower with integrated touchscreen controls and built-in speakers along with two exceptionally large walk-in closets-an uncommon luxury for a property of this age and location. Executed to the highest standard, this estate sets a new benchmark for historic luxury living in Kensington.

4348 Middlesex, Normal Heights

$3,775,000
5 Beds ⋅ 4 Baths ⋅ 250031699 MLS
Artful, lavish and precious rarity all synthesized to create this flawless masterpiece. Introducing a one-of-a-kind executive residence beaming bespoke craftsmanship and innovative sophistication. This new construction architecture pays homage to Kensington’s legacy with a brilliant Spanish design. The main house is a work of art, but not at the expense of function and livability. Every facet of daily life has been accommodated, all the while meticulously aligning with modern day contemporary precision. The fixtures, materials and details have created transcendent value. Add to that the perfectly appointed guest home, which is spacious and nothing short of pure inspiration. It doesn’t stop there, because the verandas, gardens and ensuing privacy are the ultimate calling card for the discerning connoisseur looking for that quiet luxury experience. *See Supplement for Details* The main residence boasts approximately 3000sf of timeless refinement. Extensive thought has been given to even the smallest design curve, flooring selection, wall finish, lighting and optimal window placement. Predominantly new construction, there are only a few areas of original front and side wall/roof framing remaining. The infrastructure boasts completely new plumbing, electrical and sewer to the street. The house features MARVIN Windows, FLEETWOOD Sliders, LUTRON Lighting, MIRAGE engineered Hardwood Floors, FITTES integrated air vents, the list goes on and on and on… Let’s make a visit into the kitchens of dreams. I mean, are you ready to take a culinary journey into elevated gastronomy? Well, here is the ultimate launching ground for such a trip since you have both MAIN and PREP Kitchens. This kitchen truly sets the standard for timeless functional intelligence, as well as a sleek presentation. All expectations are achieved, be it the SUBZERO refrigeration, WOLF 60” range with double oven and French cooktop, two MIELE dishwashers or exquisite QUARTZITE natural stone countertops. The 11ft+ Island feels dramatic and defining. The auxiliary PREP Kitchen offers a wine fridge, freezer drawers, its own dishwasher and speed oven with microwave, a party ready SCOTSMAN pellet ice maker, coffee station and an Instagram Selfie worthy bar! In a home full of highlights, the centerpiece of the home is arguably the dramatic staircase! Framed by spectacular windows, custom designed iron railing, limestone tile risers with MIRAGE treads, it is topped off with a “MOMA” quality RH Chandelier perched royally over an open two- story light drenched atrium. The main living areas are all transitional open concept rooms with sight lines directly from the front of the home, straight through the custom EUROLINE steel and glass doors and windows, out to the gardens. There is no facet of day to day living that hasn’t been considered. The design has integrated bedrooms on both floors, stunning baths, a dog bath, mud room, full laundry room (including ROOMBA Vacuum), an office and/or nursery, and to top it all off is the primary suite you’ve been searching your whole life for. The suite starts with a beautiful wardrobe featuring a CALIFORNIA CLOSET custom walk-in closet system. The bedroom itself is grand in stature and enjoys rooftop views leading out to the balcony. The lighting, blackout drapes and cabinetry will exceed your expectations. But that’s not all - step into the sleek primary bath. Once again, Quartzite natural stone, Kallista shower fixtures, a sumptuous freestanding BLU Bathworks bathtub and a refined potpourri of flooring, lighting and wall tiles take the stage. The guest house is also new construction boasting a separate address and power meter. The kitchen and island are better than most regular home kitchens. The forms, fixtures and materials are all consistent with the main house quality. Between the main house and guest house are the gardens. Manicured and cultured, there is room for a pool, spa or other recreational addition. Multiple electrical accommodations have been made for everything from EV chargers to holiday lighting, fountains or sauna. The outdoor TV and bar entertainment center is sure to win the affection of the most curated priorities. A home such as this has not been brought to market in the central metro area of San Diego in a very long time - perhaps never in Kensington. When you reach for the stars, it’s always good to have the brightest one to grab onto. This home is that one in a million opportunity.

4223 Middlesex Dr, Normal Heights

$3,500,000
5 Beds ⋅ 4 Baths ⋅ 260004088 MLS
One of Kensington's rarest offerings-perched on the north canyon rim with panoramic views across Mission Valley including the Mission, Snapdragon Stadium, and the mountains beyond. The entire home was recently remodeled with the highest-end cabinets, quartzite counters, marble stairs, appliances, light fixtures, and more. Two enormous walk-in closets, one featuring an island and display shelves for handbags, shoes, etc.  Infinity-edge pool and spa with solar heating. Outdoor kitchen and fireplace with multiple lounging areas in both the front and back yards. Fully paid-for electric solar and backup Telsa battery cover most electricity charges and keeps the lights on when power goes out. EV charger too. Dedicated home office with private balcony (that could also serve as another bedroom). Downstairs en-suite bedroom great for guests, or live-in family members. Extra large entertainer’s kitchen features huge walk-in pantry, two islands, and opens up to both the front yard with built-in fire pit, and the rear deck. Large windows showcase the soaring views from every room. Expansive master retreat including siting area and over-sized bathroom with walk-in shower, tub, and two vanities. Ample parking in garage and driveway. Large storage unit on property.

4136 Palisades Rd, Normal Heights

$2,760,750
3 Beds ⋅ 4 Baths ⋅ 260005197 MLS
Resort-Style Living in the Heart of Kensington! Welcome to this beautifully restored single-story Spanish Hacienda, set on an expansive 19,000-square-foot canyon lot in one of San Diego’s most beloved historic neighborhoods. Meticulously remodeled and thoughtfully upgraded over the past several years, the home blends timeless architectural charm with modern luxury. Enter through the private front gate and immediately feel transported. The saltwater pool and spa, framed by lush landscaping creates a sense of calm and privacy as you approach the home’s welcoming front entrance. Inside, the home opens to an inviting and elegant layout centered around a chef’s kitchen with Wolf and Sub-Zero appliances and a spacious dining area, ideal for everyday living and entertaining alike. To one side, the formal living room features vaulted ceilings with exposed beams, while an inviting family room flows seamlessly from the kitchen, creating comfortable spaces to gather and relax. Wine lovers will appreciate the professionally designed wine cellar, complete with a whole-room cooling system, insulated walls, and custom wine racks — a stunning feature for collectors and the perfect setting for entertaining. Down a classic hallway are the home’s three bedrooms, including two guest rooms and the spacious primary suite. One guest room features a private ensuite bathroom with natural light, vaulted ceilings, and elegant finishes. The primary suite offers a true retreat, complete with a sitting area, a spa-inspired bathroom, and an exceptionally large walk-in closet. See supplement. Step outside and discover what makes this property truly special. Set on an expansive 19,000-square-foot canyon lot, the home offers rare privacy and a large, flat, usable yard — with potential for additional development. The professionally designed outdoor living area centers around the pool and a stunning 15x15 pavilion with a tile roof, two heaters, and motorized blinds on all four sides for year-round enjoyment. An adjacent wood-burning fireplace adds warmth and ambiance to evenings spent outdoors. Additional highlights include a barn-style Tuff Shed for storage, quiet canyon views, and a remarkable collection of fruit trees — orange, lemon, lime, mandarin, fig, and avocado trees. Other recent upgrades include solar panels with three Tesla backup batteries, a new roof with seamless rain gutters, updated plumbing and electrical systems, and numerous additional improvements throughout. Private, peaceful, and beautifully designed, this property is truly an oasis in the heart of the city.

4253 Alder Dr, Normal Heights

$2,600,000
5 Beds ⋅ 4 Baths ⋅ 260006352 MLS
Modern Conveniences with Historical Charm. A rare offering on the coveted Adams Avenue loop in Kensington, this extensively reimagined 1920s Spanish Revival blends timeless architecture with the comfort and functionality of modern construction. Completely renovated inside and out, the home lives like new while preserving its original character and charm. The thoughtfully designed floor plan features a full ensuite bedroom on the main level, a formal living room with original fireplace and arched picture windows, and a dedicated dining space. The chef’s kitchen has been built from the ground up with high-end appliances, custom cabinetry, and French doors that open to a private backyard retreat, ideal for indoor-outdoor living. Upstairs, a newly constructed primary suite offers a peaceful escape with a spa-inspired bath, heated floors, walk-in shower, and private deck. Two additional bedrooms and a beautifully finished secondary bath complete the upper level. A fully finished detached garage with La Cantina doors and A/C provides flexible space for a gym, studio, or office. Above, a separate 1BD/1BA guest suite offers exceptional versatility for guests, extended living, or potential rental income. Upgrades include paid solar, EV charging, new ABS plumbing, and updated electrical and HVAC systems. A truly turnkey property in one of San Diego’s most sought-after neighborhoods. Modern living meets historic charm in the heart of Kensington. Ideally positioned on the beloved Adams Avenue loop, just moments from the village yet quietly removed from through-traffic, 4374 Adams Avenue is a fully reimagined Spanish Revival that has been extensively renovated to function like a new home while honoring its 1920s roots. Originally built with classic architectural detail, the home has undergone a comprehensive transformation, with nearly every system, finish, and layout element thoughtfully upgraded. The result is a seamless blend of old-world character and modern livability. The main level is designed for both everyday comfort and entertaining, featuring a formal living room with original fireplace, expansive arched windows, and custom wood detailing. A full ensuite bedroom provides flexibility for guests or multi-generational living. The chef’s kitchen serves as the centerpiece of the home, showcasing a timeless white palette, premium appliances, custom cabinetry, and French doors that open to a private outdoor setting complete with an adobe-style fireplace. Upstairs, the newly constructed primary suite offers a true retreat with a spa-like bathroom, heated floors, designer tile work, and a private deck with treetop and neighborhood views. Two additional bedrooms include individual climate control, and the secondary bathroom features elevated finishes and radiant heat. The detached garage has been fully built out with La Cantina doors and air conditioning, creating an ideal flex space for a gym, studio, or office. Above, a separate one-bedroom, one-bath suite adds significant value and versatility, perfect for guests, a home office, or potential ADU use. Additional improvements include paid solar, EV charging, new ABS plumbing, upgraded electrical, HVAC, and thoughtfully designed landscaping with drought-tolerant elements. Kensington is one of San Diego’s most cherished historic neighborhoods, known for its tree-lined streets, architectural integrity, and strong sense of community. Residents enjoy easy access to local cafes, restaurants, boutiques, and neighborhood events, all while maintaining a peaceful, residential feel just minutes from central San Diego.

4374 Adams Ave, Normal Heights

$2,590,000
6 Beds ⋅ 8 Baths ⋅ PTP2507053 MLS
Luxury Living Meets Investment Opportunity. A rare chance to own a 4100sf modern trophy property in one of San Diegos most desirable areas in North Park. Live in one residence, lease the others, or maximize returns while enjoying stable, high-end rental income. This impressive triplex includes (2) 2 Bed, 2.5 Bath units and (1) 2BD/2BA unit. Every residence features off-street parking with EV charging, paid solar, private rooftop decks with panoramic views, laundry rooms, oversized walk-in closets, and abundant storage. Interiors showcase luxury finishes; LVP flooring, quartz countertops, designer tile, spa-inspired baths with frameless shower enclosures, and custom lighting. The flexible layouts suit live/work lifestyles, long or mid-term rentals. All this in a thriving, historic neighborhood just moments from San Diegos best dining, culture, and coastal access. An exceptional opportunity to combine lifestyle and investment in one property. Units are occupied. Drive by only, please do not disturb tenants. Luxury Living Meets Investment Opportunity. A rare chance to own a 4100sf modern trophy property in one of San Diegos most desirable areas in North Park. Live in one residence, lease the others, or maximize returns while enjoying stable, high-end rental income. This impressive triplex includes (2) 2 Bed, 2.5 Bath units and (1) 2BD/2BA unit. Every residence features off-street parking with EV charging, paid solar, private rooftop decks with panoramic views, laundry rooms, oversized walk-in closets, and abundant storage. Interiors showcase luxury finishes; LVP flooring, quartz countertops, designer tile, spa-inspired baths with frameless shower enclosures, and custom lighting. The flexible layouts suit live/work lifestyles, long or mid-term rentals. All this in a thriving, historic neighborhood just moments from San Diegos best dining, culture, and coastal access. An exceptional opportunity to combine lifestyle and investment in one property. Units are occupied. Drive by only, please do not disturb tenants.

4617-4621 Idaho St, Normal Heights

$2,500,000
4 Beds ⋅ 3 Baths ⋅ 260020026 MLS
A rare blend of architectural character and sophisticated design, this 1926 Tudor Revival, built by prominent San Diego master builder Lewis Henry Dodge, has been extensively renovated while preserving the details that make it truly special. The dramatic living room features soaring vaulted ceilings, exposed wood beams, original hardwood floors and a brick fireplace, anchored by an extraordinary 12-foot arched picture window that floods the room with natural light and beautifully frames the home from both inside and out. An extensive renovation took the home to the studs and thoughtfully built it back out with an emphasis on craftsmanship and high-end materials. At its heart is a spectacular kitchen featuring a 10-foot island, quartzite countertops, custom cabinetry and designer finishes. Remodeled baths feature striking checkered marble flooring, custom millwork and designer fixtures, while original woodwork, French doors and period details were carefully retained. Updated electrical, dual-zone HVAC, new ducting and extensive infrastructure improvements complete the transformation. Currently in line for historical designation this September, the property may then be eligible to pursue a Mills Act agreement, offering the potential for significant property-tax savings. Beautifully reimagined for modern living without sacrificing its soul.

4663 Biona Dr, Normal Heights

$2,500,000
14 Beds ⋅ 2 Baths ⋅ 260001643 MLS
Welcome to Sun Villas, a well-located 8-unit asset in the heart of Normal Heights with a Walk Score of 92, offering walkable access to Adams Avenue, the cultural energy of North Park, and the charm of neighboring Kensington. One of San Diego’s most resilient submarkets, the area consistently attracts long-term tenants, supporting strong rent durability and low vacancy. The current in-place cap rate supports pricing based on existing cash flow and recent comparable sales on a price-per-unit basis. The property features a rare and highly functional unit mix of (6) 2-bedroom units and (2) 1-bedroom units—an uncommon configuration in the 92116 submarket—along with on-site laundry and 8 parking spaces, a scarce and highly desirable amenity in San Diego. Combined with efficient layouts, thoughtful improvements to most units, and rents positioned just below nearby comparables, Sun Villas offers a stable, defensible income profile with organic upside and long-term hold appeal.

4580 33rd St, Normal Heights

$2,477,325
4 Beds ⋅ 3 Baths ⋅ PTP2603407 MLS
The well manicured streets and high end homes let you know you are in Kensington. The sign in this front yard lets you know this is your opportunity to own a home in this prestigous iconic neighborhood. Situated on one of the interior canyons, this home has been renovated to carefully craft the character of the past while infusing it with todays modern finishes. Entertainers will love the chef's kitchen, premium appliances, and large island with ample counter space. The matte plaster hood perched over the marble backsplash and pot filler shows the personality of the kitchen that makes a bold statement. Open to the living and dining areas that naturally flows through sliding doors to the expansive deck with views into the canyon and level grass yard. There is a bonus living space separate from this great room, accompanied by a fireplace and flooded with natural light. In the center of the home you will find a flex room to be used as an office or bedroom with varnished wood paneling throughout giving it that library/office vibe or a tasteful sitting room. Downstairs is yet another bonus area with its own ensuite bathroom and walk in closet that could be used a flex space. Bedroom, office, game room, separate living space, whatever fits your lifestyle. The primary faces the canyon with privacy from the street and includes a walk-in-closet and ensuite bathroom. The bedrooms are generously sized, and the main floor offers a carefully placed laundry room. Hints of the past brought to modern day are thoughtfully found throughout this home. Come see this great opportunity today bef The well manicured streets and high end homes let you know you are in Kensington. The sign in this front yard lets you know this is your opportunity to own a home in this prestigous iconic neighborhood. Situated on one of the interior canyons, this home has been renovated to carefully craft the character of the past while infusing it with todays modern finishes. Entertainers will love the chef's kitchen, premium appliances, and large island with ample counter space. The matte plaster hood perched over the marble backsplash and pot filler shows the personality of the kitchen that makes a bold statement. Open to the living and dining areas that naturally flows through sliding doors to the expansive deck with views into the canyon and level grass yard. There is a bonus living space separate from this great room, accompanied by a fireplace and flooded with natural light. In the center of the home you will find a flex room to be used as an office or bedroom with varnished wood paneling throughout giving it that library/office vibe or a tasteful sitting room. Downstairs is yet another bonus area with its own ensuite bathroom and walk in closet that could be used a flex space. Bedroom, office, game room, separate living space, whatever fits your lifestyle. The primary faces the canyon with privacy from the street and includes a walk-in-closet and ensuite bathroom. The bedrooms are generously sized, and the main floor offers a carefully placed laundry room. Hints of the past brought to modern day are thoughtfully found throughout this home. Come see this great opportunity today before its gone!

5038 Hastings Rd, Normal Heights

$2,460,000
24 Beds ⋅ 21 Baths ⋅ 260005086 MLS
Turnkey 9-unit apartment building located in desirable Normal Heights, a highly sought-after central neighborhood in San Diego. The property features a strong unit mix of four 2-bedroom/1-bath units and five 1-bedroom/1-bath units, each with one dedicated parking space. All units are fully leased, providing immediate and stable cash flow, with rental upside potential for increased returns. The property has been well maintained, with a roof replacement in the last year. All units have been renovated with updated interiors. Excellent walkable location making it highly attractive to tenants seeking convenience, dining, shopping, and transit access. A solid investment opportunity offering both stability and long-term growth potential.

4414 37th St, Normal Heights

$2,420,000
11 Beds ⋅ 9 Baths ⋅ 250033252 MLS
We are pleased to present 3470 Monroe Ave, an 8-unit apartment complex located in the Normal Heights neighborhood of San Diego, CA. Built by Ray Huffman Construction in 1970, the subject property is comprised of a 2-story wood frame building with a concrete slab foundation. The unit mix consists of five (5) one-bedroom/ one-bath units, two (2) two-bedroom/one-bath units, and one (1) two-bedroom/two-bath unit. Remodeled unit interiors feature faux wood vinyl plank flooring, granite counter tops, stainless steel appliances, and kitchen and bathroom cabinets. The property has upgraded systems including a repaired foundation, upgraded plumbing, energy efficient lights, doors, and dual pane windows and sliders. Other attributes include onsite laundry and abundant parking for tenants with two (2) double-car garages. A landmark neon sign over Adams Avenue at Felton Street identifies the neighborhood of Normal Heights, which is a highly desirable neighborhood located between Interstates 805 and 15 bordered by Mission Valley to the North and El Cajon Boulevard to the South. Like other urban mesa neighborhoods north of Balboa Park, Normal Heights has a high rate of pedestrian activity. Several important neighborhood events take place in Normal Heights such as the Adams Avenue Street Fair, which is Southern California's largest free music festival, is typically held the last weekend in September.

3470 Monroe Ave, Normal Heights

$2,400,000
4 Beds ⋅ 3 Baths ⋅ 260017823 MLS
A timeless expression of Spanish Revival architecture, this beautifully renovated Kensington home blends classic character with thoughtfully curated modern updates. A gracious formal entry welcomes you into a breathtaking living room where soaring barreled ceilings, an oversized arched picture window, a handcrafted tiled fireplace, and rich oak hardwood floors create a warm yet sophisticated first impression filled with natural light. The elegant dining room with a hand crafted tray ceiling flows effortlessly into the inviting family room, where a second fireplace creates the perfect setting for relaxing or entertaining. The chef's kitchen is as functional as it is beautiful, featuring quartz countertops, custom hand-painted tile accents, a Dacor gas cooktop, KitchenAid stainless steel appliances, a built-in beverage station with double refrigerator drawers, Arto Spanish Cotto concrete tile flooring, and a spacious breakfast area. A generously sized first-floor bedroom and full bath provide an ideal retreat for guests or multigenerational living. The generous primary suite serves as a peaceful retreat, featuring a spa-inspired ensuite with a dual vanity, oversized walk-in shower, and a luxurious soaking tub designed for ultimate relaxation. French doors open to a private backyard oasis designed for year-round enjoyment. The resort-inspired setting offers a sparkling saltwater pool, expansive patio space, and multiple areas for outdoor dining, lounging, and entertaining. Timeless Spanish architecture, designer finishes, and Kensington living at its finest.

4642 E Talmadge Dr, Normal Heights

$2,400,000
4 Beds ⋅ 4 Baths ⋅ 260013630 MLS
Beautifully remodeled custom residence in the heart of University Heights. Extensively upgraded throughout, this home offers size, thoughtful design, and exceptional indoor-outdoor living - a rare find in the metro area. The expanded downstairs living area creates a stunning great-room feel w/ brilliant white oak flooring, abundant natural light, and a seamless connection between living spaces. Chef’s kitchen features upgraded appliances, quartz countertops & custom cabinets. Upstairs, the spacious primary suite features a walk-in closet, and a spa-inspired bathroom with dual vanities and a beautiful shower enclosure w/ skylight. All bedrooms are generously sized and well-appointed w/ custom closets & ceiling fans. Detached 2 car garage off the alley provides excellent parking, storage, and flexible utility. Expansive west-facing roof deck is perfect for entertaining & sunset views, and exceptional backyard features a large pergola, fireplace, tranquil fountain, turf area, and mature landscaping for privacy and relaxation. Ideally located on a quiet street near restaurants, cafes, parks, schools, shopping, and freeway access. Homes of this size, quality, and level of renovation rarely become available - see this gorgeous home today before its SOLD! 4483 New Jersey is the House you've been searching for! Additional upgrades include newer double hung windows throughout & custom blinds, 14 (owned) solar panels, ABS sewer line replacement, dual-zone HVAC with Nest thermostats & decorative HVAC grilles, dual tankless water heaters (for up & downstairs), custom closets in all bedrooms, 2 interior fireplaces & plenty of storage throughout. Newer custom doors w/ antique hardware. All bathrooms are exceptionally updated and refreshed. Newly refinished landscaping, newly poured driveway concrete, painted interiors, upgraded lighting & plumbing fixtures, newly applied silicon roofing, restored backyard pergola, and fully permitted living room space expansion/wall removal for downstairs great room. (all reports, invoices, permits, etc. on hand will be provided for buyers convenience). The sellers have painstakingly upgraded and updated this amazing residence - this lovely house is ready to be called your new HOME, today! Exceptional University Heights location: situated on a quiet residential street near the best of central San Diego. Effortless access to the Park Boulevard and Adams Avenue corridors, with nearby restaurants, cafes, cocktail bars, dessert spots, Trolley Barn Park, farmers markets, and neighborhood conveniences - all of this just walking distance away. Just minutes from Balboa Park, Hillcrest, North Park, Mission Valley, downtown, freeway access, and San Diego International Airport. This location offers the perfect blend of neighborhood charm, urban convenience, and everyday livability.

4483 New Jersey St, Normal Heights

$2,350,000
4 Beds ⋅ 3 Baths ⋅ 260016116 MLS
Experience the timeless charm of a quintessential Spanish home in the heart of North Kensington. This rare single-level home offers approximately 2,400 square feet of thoughtfully updated living space while preserving the architectural character that makes Spanish homes so desirable. From the moment you enter, you'll be captivated by the grand living room featuring a stunning barreled ceiling, oversized window, and elegant French doors that flood the home with natural light. Rich architectural details blend seamlessly with modern updates, creating a warm and inviting atmosphere. The magnificent kitchen serves as the centerpiece of the home, showcasing a large center island, impressive 48-inch range, abundant cabinetry, and a light-filled open layout designed for both everyday living and entertaining. The adjoining living and dining spaces flow effortlessly, creating an ideal setting for gatherings of any size. Privately situated at the rear of the home, the spacious primary retreat offers a true sanctuary complete with a beautifully appointed ensuite bathroom and French doors that open directly to the serene backyard. Step outside to discover multiple outdoor living spaces, including a charming side courtyard highlighted by a tranquil fountain and ample room for al fresco dining and entertaining. Additional features include paid-off solar, numerous system and cosmetic updates, and the undeniable character that only a classic Kensington Spanish home can provide. Ideally located near the Kensington's beloved restaurants, coffee shops, and boutiques!

4815 Sussex Dr, Normal Heights

$2,350,000
11 Beds ⋅ 11 Baths ⋅ 260001642 MLS
Palm Villas features a rare, high-demand unit mix consisting of (5) 2BR/2BA units and (2) 1BR/1BA units. This 71% ratio of two-bedroom floor plans provides significant rent upside and attracts stable, long-term tenants who prioritize the flexibility of a second bedroom for home offices or roommates. Boasting a Walk Score of 93, the property is perfectly positioned in Normal Heights, just steps from the vibrant dining and nightlife of Adams Avenue, North Park, and Kensington. This turn-key asset includes (8) dedicated parking spaces and on-site laundry, essential amenities that drive high tenant retention. Thoughtfully maintained to command top-tier rents without further capital expenditure, the property offers an immediate, reliable income stream. With current rents sitting just below market comps, investors can realize clear organic growth through annual allowable increases. This is a durable, premium acquisition designed for long-term portfolio growth in one of San Diego’s most resilient submarkets.

4585 Felton St, Normal Heights

$2,321,000
3 Beds ⋅ 3 Baths ⋅ 2600659 MLS
Historically designated Farrell & Merle Pack Speculation House offering rare MILLS ACT tax savings & carefully executed upgrades. Original hardwood floors, towered entry & ceiling detailing preserve Spanish eclectic charm. Chef’s kitchen designed w/ generous storage & expansive island. Paid solar + powerwall, newer HVAC, tankless water heater & whole-home water softener + reverse osmosis. A compelling blend of architectural significance, comfort & long-term value in one of San Diego’s most beloved neighborhoods. The Farrell & Merle Pack Speculation House blends timeless Spanish eclectic architecture with meaningful Mills Act tax advantages and a series of thoughtful modern upgrades that support comfortable living today. An octagonal two-story entry foyer creates a striking first impression, accented by small stepped, defensive-style windows that reflect the home’s historic design and craftsmanship. Inside, original hardwood floors and classic ceiling detailing preserve the integrity of the architecture, while carefully selected improvements enhance everyday function. The kitchen is both refined and practical, featuring high end appliances, generous storage, and an expansive island designed for daily use and easy gathering. Recent infrastructure upgrades include paid-off solar (2023), a brand-new HVAC system (2023), a tankless water heater (2023), and a whole-home water softener with reverse osmosis (2023), adding efficiency, comfort, and peace of mind. The main level offers two bedrooms and a full bath, ideal for guests, work-from-home needs, or multigenerational living. The entire upper level is dedicated to a private primary suite, providing a quiet retreat with scale and separation. The spa-like primary bath features a soaking tub and dual-head shower. Custom California Closets throughout the home add thoughtful organization while maintaining a clean, cohesive aesthetic. Outdoor spaces have been intentionally planned to extend the living experience, with a patio, grass, and a dedicated outdoor kitchen. The layout is well suited for relaxed evenings and effortless entertaining, all with minimal maintenance. Set within one of San Diego’s most architecturally rich and historically significant neighborhoods, this is a rare opportunity to own a preserved historic residence that has been carefully updated to live beautifully today.

4668 E Talmadge Dr, Normal Heights

$2,295,000
3 Beds ⋅ 3 Baths ⋅ PTP2606179 MLS
Welcome to the󠃳󠂠󠂀󠂠󠃢󠂁󠂢󠃢󠂁󠂣󠃢󠂁󠂣󠃍󠂏󠃍󠂏 Cliff May House, in the heart of Kensington. Significant both as the first home built for the noted architect's own family and as an early expression of the California Rancheria style that would become his legacy, this residence reflects May's skillful merging of traditional Spanish hacienda architecture with modern ideals of functional elegance. New owners of this historically designated property with Mills Act in place will inherit an architectural gem, along with the benefit of reduced property taxes. Approaching the home, notice how seamlessly it integrates with the landscape and take in the decorative tile encircling the doorbell and colorful window grill (signature May touches). Step through the inviting Dutch door through the corredor and find yourself in a picturesque, private world that blurs the line between indoors and out. Mindful of arranging large windows and doors to capture vistas, the home wraps itself around a stunning interior courtyard anchored by a majestic olive tree (another May element). Once inside, find expansive and comfortable living spaces filled with original elements of design including a sculpted beehive fireplace, terracotta tile floors, wall niches, original light fixtures, notched & scalloped wood paneling, and open beam ceilings. The flexible floor plan includes two bedrooms and baths downstairs and upstairs. A cozy chef's kitchen features a Lacanche range, Sub-Zero built-in refrigeration, Bosch dishwasher, and soapstone counters. Thoughtful additions and upgrades blend seamlessly with the home's original design integrity a Welcome to the Cliff May House, in the heart of Kensington. Significant both as the first home built for the noted architect's own family and as an early expression of the California Rancheria style that would become his legacy, this residence reflects May's skillful merging of traditional Spanish hacienda architecture with modern ideals of functional elegance. New owners of this historically designated property with Mills Act in place will inherit an architectural gem, along with the benefit of reduced property taxes. Approaching the home, notice how seamlessly it integrates with the landscape and take in the decorative tile encircling the doorbell and colorful window grill (signature May touches). Step through the inviting Dutch door through the corredor and find yourself in a picturesque, private world that blurs the line between indoors and out. Mindful of arranging large windows and doors to capture vistas, the home wraps itself around a stunning interior courtyard anchored by a majestic olive tree (another May element). Once inside, find expansive and comfortable living spaces filled with original elements of design including a sculpted beehive fireplace, terracotta tile floors, wall niches, original light fixtures, notched & scalloped wood paneling, and open beam ceilings. The flexible floor plan includes two bedrooms and baths downstairs and upstairs. A cozy chef's kitchen features a Lacanche range, Sub-Zero built-in refrigeration, Bosch dishwasher, and soapstone counters. Thoughtful additions and upgrades blend seamlessly with the home's original design integrity and old world meets new world with key improvements including roofing, HVAC, sewer line, garage door opener, and a smart home dimmer system. This magical property is situated just steps from the charming cafes, shops and restaurants of Kensington Village and has convenient freeway access.

4338 Adams Ave, Normal Heights

$2,295,000
3 Beds ⋅ 3 Baths ⋅ 250037437 MLS
Welcome to 1927 Spanish Colonial style, nestled on an approx 0.40-acre canyon-view lot in the heart of historic Kensington Point. This residence radiates the timeless charm of the 1920s with a red tile roof, an elegant arched medieval entry and a dramatic reverse Palladian window. Inside, has an abundance of natural light, original hardwood floors, coved ceilings, and a beautiful Batchelder tile fireplace. The home's main living area is 2,093 sqft with 3 beds and 2 full baths with Toto toilets, plus a sitting area off the primary suite. The updated open-concept kitchen is a chef's dream, featuring slab granite counters, subway tile backsplash, large island, stainless steel appliances, New AGA 48" induction cooktop with a hood and a charming breakfast nook with a bay window + built-in storage, along with a large built-in hutch/prep area. Large backyard offers a new turf lawn, multiple patios, a well-maintained jacuzzi, all set against a beautiful interior canyon rim. There is a long driveway with ample parking plus a detached 336 sqft casita with a half bath, perfect for guests or a home office. Significant recent upgrades include a new roof, a paid-off solar panel system, iron railings, awnings, a new furnace and all ducting, NEW CHIMNEY and a whole-house water filter. The home is equipped with central heat, A/C, and a whole-house exhaust fan. Wheelchair accessible with well-built ramps, wider doorways, no interior steps.

4192 Rochester Rd, Normal Heights

$2,269,733
5 Beds ⋅ 4 Baths ⋅ 250039080 MLS
Nestled on a quiet street in the coveted Kensington Heights neighborhood, this timeless 1929 Spanish Revival home captures classic architectural charm while offering the warmth and functionality desired for today’s lifestyle. From the moment you arrive, graceful archways guide you toward a covered front porch, where the original front door and hardware set the tone for the craftsmanship within. Step inside to a grand living room anchored by soaring barreled ceilings, oversized windows, and a statement fireplace that commands attention. The private dining room, bathed in natural light through French doors, offers the perfect setting for intimate dinners or lively gatherings. Just beyond, the spacious kitchen features ample cabinetry and flows seamlessly into a cheerful breakfast nook. Three generously sized bedrooms on the main level provide comfort and flexibility, with an ensuite and multiple access points to the backyard for easy indoor-outdoor living. Upstairs, you’ll discover a retreat-like primary suite, complete with its own fireplace, walk-in closet, cozy seating areas, and a west-facing balcony ideal for sunset views. The en-suite bathroom is a showpiece with its arched shower and soaking tub positioned to capture stunning vistas. An additional upstairs bedroom with its own ensuite offers privacy for family or guests. The backyard is designed for relaxation and entertaining, while practical upgrades—including fully paid-off solar and a newer roof (2016)—provide peace of mind. A timeless Kensington home blending history, charm, and comfort!

4010 S Hempstead Cir, Normal Heights

$2,250,000
4 Beds ⋅ 4 Baths ⋅ 260006017 MLS
Located on the desirable north side of Kensington and just a short stroll to the restaurants, cafés, and shops along Adams Avenue, this beautifully remodeled Craftsman blends timeless character with thoughtful modern upgrades and a detached income-producing ADU. The main home showcases classic architectural charm paired with an inviting layout designed for both everyday living and entertaining. The spacious kitchen serves as the heart of the home, featuring quartz countertops, custom cabinetry, a kitchen island, farm sink, and built out pantry. French doors throughout the home invite natural light and create a seamless connection to the outdoor living areas. The primary suite offers a peaceful retreat with a generous walk-in closet and a beautifully designed ensuite bathroom featuring elegant marble finishes, a custom vanity, and a spa-inspired walk-in shower. Set on a generous 7,168 sq ft lot, the backyard has been thoughtfully designed with turf and concrete to create clean, low-maintenance entertaining areas. A brand new jacuzzi and outdoor shower enhance the private, resort-style feel of the space. The detached ADU offers exceptional flexibility and is currently generating $2,650 per month in rental income, providing a valuable opportunity to offset the mortgage, host extended family, or create a private guest retreat. Major upgrades include a brand new roof and fully paid solar, new plumbing, new electrical, adding long-term efficiency and peace of mind while enhancing the home’s overall value and sustainability.

4736-38 Kensington Dr, Normal Heights

$2,225,000
9 Beds ⋅ 4 Baths ⋅ 260006617 MLS ⋅ N/A BLDG.
LOCATION! 4419–4423 Mississippi St is a beautifully upgraded 4-unit property located in the heart of highly desirable University Heights. The property features a front 3 bed / 1 bath home and three rear units, all 2 bed / 1 bath, including a private cottage and an upstairs/downstairs duplex with mirror-image layouts. The rear units have been fully updated, offering modern finishes and strong rental appeal.Over $300,000 in recent capital improvements include a new roof and gutters, upgraded 400-amp electrical panels, remodeled kitchens and bathrooms with quartz countertops and stainless steel appliances, new plumbing and sewer line, updated flooring, windows, lighting, and fresh interior/exterior paint. Additional improvements include new concrete with added patio space and parking with a gated alley entrance. Located just steps from popular restaurants, coffee shops, and neighborhood hotspots, this property offers exceptional walkability and consistent tenant demand. With significant upgrades already completed and strong projected rental income, this is a rare opportunity for investors or owner-occupants to secure a high-performing asset in one of San Diego’s most sought-after neighborhoods.

4419-23 Mississippi St, Normal Heights

$2,170,000
3 Beds ⋅ 2 Baths ⋅ 260013057 MLS
Historic neighborhood, a must see! This Kensington Classic 1930's Spanish Single story, is situated on a generous CORNER lot. Enjoy this spacious OPEN floor plan of nearly 2000 sq. ft. Three small steps to formal entry, interior is all one level with striking wood floors throughout. Upon entry you encounter a large lovely coved ceiling living room, fireplace and sitting area, an ample formal dining room also with coved and tray ceiling. Open kitchen in the center of the home featuring granite counters, an island, stainless energy star appliances (new range 2025), and slate floors. The family room ties the whole living area together with its stunning gumwood trim and cabinetry retaining that 1930s charm. Primary suite is complete with a spa-inspired bathroom featuring a stunning tiled walk-in shower and contemporary details, including a custom walk-in closet. Step outside the sliding doors off the dining room and walk out to the peaceful and private side patio, ideal for outdoor dining, entertaining, and relaxing. The large rear yard provides endless possibilities, perhaps a pool? The south side yard is a gardeners dream. The property is fully fenced, and has paid solar. The tankless water heater and artificial turf are two incredible water savers! Newer A/C, new roof 2023, and furnace 2025. Two car detached garage with a separate attached shed. Located in one of San Diego's most desirable communities, walkability is a bonus, to visit charming shops, dining, and parks. All of this in the center of Kensington on an 8580 sf lot!

5025 Kensington Dr, Normal Heights

$2,155,000
3 Beds ⋅ 3 Baths ⋅ NDP2601348 MLS
NO OPEN HOUSE FOR SUNDAY 2-22 Perched on a sun-drenched ridge in the exclusive Kensington community, this thoughtfully upgraded home blends timeless character with modern luxury. Its prime south-facing orientation maximizes natural light throughout the day, creating a warm and inviting atmosphere from early mornings to golden hour sunsets. The residence has been meticulously enhanced, including the addition of an oversized primary suite and luxurious bath, seamlessly introducing modern comforts into a historic community. The curb appeal sets the tone immediately, striking a refined balance between fresh updates and enduring charm. A crisp white exterior is framed by a classic white picket fence, while a red brick walkway leads to a covered front patio that feels both welcoming and intimate. It is an ideal space to greet neighbors, relax with a morning coffee, or enjoy a quiet moment in this established and sought-after neighborhood. Inside, intricate wood entry doors with decorative glass panels open wide to invite natural airflow and light, setting the tone for effortless living and entertaining. Beyond the entry, a sun-filled family room flows seamlessly into the kitchen, where expansive south-facing windows frame tranquil valley views and bathe the space in natural light. The kitchen is functional and inviting, thoughtfully positioned to remain connected to daily life and gatherings. A versatile den with a convenient half bath is currently used as a playroom but can easily serve as a home office or exercise room. Large sliding glass doors extend the living area outdoors NO OPEN HOUSE FOR SUNDAY 2-22 Perched on a sun-drenched ridge in the exclusive Kensington community, this thoughtfully upgraded home blends timeless character with modern luxury. Its prime south-facing orientation maximizes natural light throughout the day, creating a warm and inviting atmosphere from early mornings to golden hour sunsets. The residence has been meticulously enhanced, including the addition of an oversized primary suite and luxurious bath, seamlessly introducing modern comforts into a historic community. The curb appeal sets the tone immediately, striking a refined balance between fresh updates and enduring charm. A crisp white exterior is framed by a classic white picket fence, while a red brick walkway leads to a covered front patio that feels both welcoming and intimate. It is an ideal space to greet neighbors, relax with a morning coffee, or enjoy a quiet moment in this established and sought-after neighborhood. Inside, intricate wood entry doors with decorative glass panels open wide to invite natural airflow and light, setting the tone for effortless living and entertaining. Beyond the entry, a sun-filled family room flows seamlessly into the kitchen, where expansive south-facing windows frame tranquil valley views and bathe the space in natural light. The kitchen is functional and inviting, thoughtfully positioned to remain connected to daily life and gatherings. A versatile den with a convenient half bath is currently used as a playroom but can easily serve as a home office or exercise room. Large sliding glass doors extend the living area outdoors to a generous concrete deck, creating a private porch perfect for afternoon tea, relaxed evenings, or sunset drinks overlooking the canyon. A two-car garage adds everyday convenience and storage. Upstairs, three bedrooms provide comfort and flexibility, highlighted by the recently added primary suite that serves as a true retreat. The spacious bedroom enjoys peaceful canyon views and opens to a private balcony, while the spa-inspired primary bathroom features a soaking tub, and a spacious glass-enclosed shower, and a large walk-in closet. Beyond the home, Kensington itself is a defining draw. This historic, walkable neighborhood is known for its charming architecture, tree-lined streets, and strong sense of community, offering a quieter, established feel while remaining close to dining and everyday amenities. For those seeking a rare balance of character, location, and livability, 4429 Braeburn Road offers an exceptional opportunity.

4429 Braeburn Rd, Normal Heights

board logoBased on information from MLSListings MLS as of All data, including all measurements and calculations of area, is obtained from various sources and has not been, and will not be, verified by broker or MLS. All information should be independently reviewed and verified for accuracy. Properties may or may not be listed by the office/agent presenting the information.


Copyright 2026 MLSListings Inc. All rights reserved

board logo

This information is deemed reliable but not guaranteed. You should rely on this information only to decide whether or not to further investigate a particular property. BEFORE MAKING ANY OTHER DECISION, YOU SHOULD PERSONALLY INVESTIGATE THE FACTS (e.g. square footage and lot size) with the assistance of an appropriate professional. You may use this information only to identify properties you may be interested in investigating further. All uses except for personal, non-commercial use in accordance with the foregoing purpose are prohibited. Redistribution or copying of this information, any photographs or video tours is strictly prohibited. This information is derived from the Internet Data Exchange (IDX) service provided by San Diego MLS®. Displayed property listings may be held by a brokerage firm other than the broker and/or agent responsible for this display. The information and any photographs and video tours and the compilation from which they are derived is protected by copyright. Compilation © 2026 San Diego MLS®,