Refine Search
Sort by
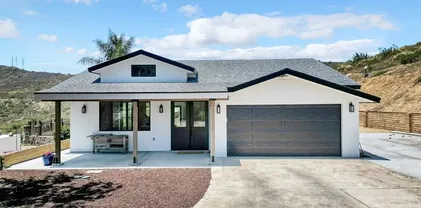
10321 Hitching Post Way, Santee
$2,150,000
4 Beds ⋅ 6 Baths ⋅ 250031408 MLS
Welcome to an extraordinary custom estate where thoughtful design, luxury finishes, and resort-style living come together seamlessly. Situated on a nearly .5-acre lot with approximately 8,000 square feet including interior space and a resort-style pool area, this one-of-a-kind property is unlike anything else in Santee. Perfectly located on a quiet cul-de-sac with no through traffic, the home offers ultimate privacy. As you arrive, you’re greeted by grand architectural columns and a striking exterior wrapped in shear wall construction, full-perimeter gutters, and fully insulated interior and exterior walls. The home is built with custom 2x6 framing and topped with a leak-resistant pitched roof for long-lasting durability. Step inside to find exquisite hand-painted walls, artisan-crafted ceilings, elegant chandeliers, and no carpet throughout only natural stone, wood, and porcelain tile. The front formal family and dining rooms are enhanced with premium surround sound, making these welcoming spaces perfect for both everyday enjoyment and entertaining guests. The spacious living room serves as the heart of the home, featuring a custom fireplace and an open layout that flows into the gourmet kitchen. The kitchen is outfitted with two walk-in pantries, top-of-the-line appliances, a skylight, and full-height cabinetry for a clean, dust-free finish and ample storage. Nearby, the massive laundry room is a standout with four washers, two dryers, and extensive cabinetry, offering unmatched utility. Each bedroom is its own private suite, complete with a walk-in closet and full bathroom. The luxurious primary suite is privately positioned with serene views of the backyard and pool. It features a spa-like bathroom, an oversized walk-in closet, and a full, custom-built office with private exterior access all set behind an impressive oversized entry door. The home's layout was intentionally designed for both comfort and function, with all entertaining areas on one side of the home and all bedrooms tucked on the other ensuring maximum privacy for everyday living or hosting. The entire home is served by a three-zone A/C system for efficient, customizable climate control throughout. Step outside into your own private resort. The backyard showcases stunning mountain views and is centered around a 44,000-gallon pool with a commercial-grade water slide and its own dedicated full bathroom. Surround sound with premium Bose speakers enhances the entire outdoor space, which also includes two built-in fire pits, a half basketball court, and plenty of room to gather, play, garden and unwind. Tons of outdoor outlets offer flexibility for lighting, entertainment, or future upgrades, and the property is pre-zoned for outdoor heating. A whole-home security system provides full exterior camera coverage for peace of mind. The finished 1,000 sq ft garage is just as impressive, featuring 10-foot ceilings, epoxy floors, overhead storage racks, three separate garage doors, and solar equipment installed inside for protection from the elements. Additional upgrades include 2 tankless water heaters, a whole-house Kinetico water softener, and an oversized sewer line for superior drainage and anti-clogging performance. The home is powered by owned solar with 59 panels, delivering excellent energy efficiency. Ideally situated with easy access to the 52, 125, and 67 freeways, this location provides convenience alongside tranquility. If you're looking for a truly custom-built home that offers privacy, luxury, and unforgettable indoor-outdoor living, 10321 Hitching Post Way is the one you've been waiting for.

10321 Hitching Post Way, Santee

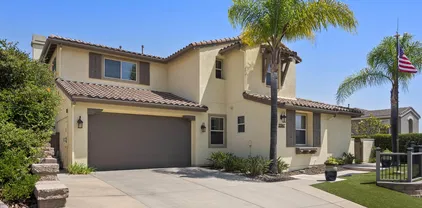
9124 Trailmark Way, Santee
$1,655,000
4 Beds ⋅ 4 Baths ⋅ 260012312 MLS
Stunning Designer Home with a Resort-Style Backyard- This beautifully upgraded home offers the perfect balance of comfort, privacy, and everyday luxury. From the moment you step inside, custom designer touches make an impression. With luxury wallpaper in the entry, a stunning waterfall chandelier, soaring vaulted ceilings and an expansive glass wall sliders that invite the outdoors in. At the heart of the home is a dream kitchen designed for gathering, featuring a massive quartz island, abundant cabinetry, high-end appliances and a custom walk-in pantry. The open-concept living space is warm and inviting with a custom modern fireplace, LED lighting throughout and a seamless indoor-outdoor flow. Thoughtful upgrades continue throughout with custom closets, a beautifully designed laundry room, dual-zone A/C, spa-inspired bathrooms and a spacious primary bathroom suite with soaking tub and a generous custom fitted walk-in closet. Oversize bedrooms plus a versatile bonus room offers the perfect space for a playroom, office, craft room, or media retreat. The finished garage even includes epoxy flooring, custom cabinetry, EV hookups and there is also solar to help with the electric bills. With rolling hills behind you, the beautifully landscaped backyard feels peaceful and secluded, complete with a sparkling pool, spa, patio and hookups for a future outdoor kitchen. Ideally located near a community park, pool, clubhouse and nearby shopping, this exceptional home offers the lifestyle buyers dream about. Experience the warmth, privacy and beauty for yourself before it’s gone.

9124 Trailmark Way, Santee

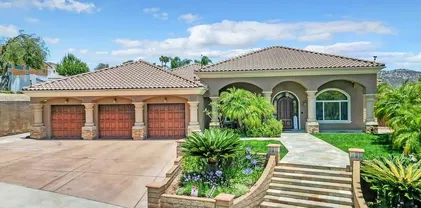
9092 W Bluff, Santee
$1,650,000
4 Beds ⋅ 4 Baths ⋅ 260020625 MLS ⋅ Weston BLDG.
Tucked within the highly sought-after Weston community, this beautifully upgraded home offers the perfect balance of thoughtful design and effortless California living. Set on a premium view lot, every space has been carefully curated to create a home that feels as functional and inviting. Step inside to warm real hardwood flooring that flows throughout the main living spaces, complemented by custom dining room moldings, an elegant iron staircase, designer paint, upgraded carpeting, and carefully selected lighting that adds character throughout. Every detail has already been completed, from the window treatments and ceiling fans to the upgraded finishes, allowing you to simply move in and enjoy. At the heart of the home, the kitchen is designed to bring people together. Featuring an upgraded appliance package, an LG refrigerator with dual ice makers and quartz countertops. Just beyond, expansive sliding glass doors spanning both the dining area and great room, featuring 12-foot ceilings, create a seamless transition to the covered California Room, extending your living space outdoors. With a gas line already installed for a future fireplace, the setting is perfectly suited for relaxing evenings while taking in the surrounding views. The backyard feels like your own private retreat. Automatic sprinkler systems keep both the front and back landscaping lush, while raised garden beds produce strawberries and blueberries alongside mature grapefruit, lemon, lime, and blood orange trees. Equally impressive are the home's behind-the-scenes upgrades. Owned solar offers long-term energy savings, while WiFi-enabled HVAC and garage door controls provide everyday convenience. The garage is equipped with a 220-volt outlet for EV charging or workshop flexibility, along with an overhead hanging storage system to maximize organization. Located in the award-winning Weston community, residents enjoy resort-style amenities including a pool, spa, fitness center, clubhouse, parks, and miles of nearby hiking trails, all while remaining just minutes from shopping, dining, and major commuter routes. This is more than a home; it's the lifestyle you've been waiting for. Broker and Broker Agents do not represent or guarantee the accuracy of the square footage, permitted or unpermitted space, bd/ba count, lot size/dimensions, schools, or other information concerning the conditions or features of the property. Buyer is advised to independently verify the accuracy of all information through personal inspection & with appropriate professionals to satisfy themselves.

9092 W Bluff, Santee

5282 Bella Vista St, Santee
$1,599,000
6 Beds ⋅ 4 Baths ⋅ 260019669 MLS
Perched high in󠃳󠂠󠂀󠂠󠃢󠂁󠂢󠃢󠂁󠂣󠃢󠂁󠂣󠃍󠂏󠃍󠂏 the sought after Sky Ranch community, 5282 Bella Vista Street delivers the kind of panoramic views that stop you the moment you walk through the door. This impressive 3,648 sq ft home combines spacious living, incredible flexibility, and a setting that truly lives up to its Bella Vista name. Step inside to an open and inviting floor plan featuring beautiful LVP flooring, a spacious kitchen with granite countertops, large center island, walk in pantry, and an effortless connection to the family room and backyard. Multiple living and entertaining spaces provide room to spread out, while a main level bedroom and full bathroom add even more flexibility. Upstairs, the expansive primary suite takes full advantage of the setting and features a large walk in closet, dual vanities, soaking tub, and separate shower. The upstairs landing has a built in desk perfect for a homework station or separate office space. Outside is where this home truly shines. Relax in the spa, entertain around the built in BBQ, or simply take in the breathtaking panoramic mountain and evening light views that stretch across the horizon. Adding tremendous value is the attached private casita with its own entrance, living space, bedroom, bathroom, laundry, and dedicated garage, creating an incredible opportunity for extended family, guests, a private office, or multigenerational living. A 26 panel OWNED solar system and four total garage spaces complete an already exceptional package. Space, versatility, energy efficiency, and an unforgettable view all come together at 5282 Bella Vista Street

5282 Bella Vista St, Santee

8989 Trailridge Ave, Santee
$1,590,000
4 Beds ⋅ 5 Baths ⋅ 260012272 MLS
Seller is open to offering buyer credits toward an interest rate buy-down. Welcome to the desirable Weston neighborhood, known for its charm, convenience, easy access to the 52 Freeway, and strong pride of ownership that helps preserve the community’s value. This 2019-built home offers the perfect blend of style, comfort, and flexibility. The first level includes an en-suite bedroom, and the current office can easily be converted into a bedroom. Inside, the home features 12-foot ceilings, updated flooring throughout, and an open concept layout that is perfect for everyday living, family gatherings, and entertaining. The primary suite offers a spa-like bathroom with an oversized tub and a large walk-in closet. Smart energy efficient features include paid off solar, LED lighting throughout, dual-pane windows with shutters. The spacious 3-car garage includes epoxy flooring, a tankless water heater, and is EV charging ready. The backyard is designed for entertaining, with a pool, oversized jet spa, and a built-in outdoor bathroom with a shower. It also captures sweeping panoramic views of Santee Lakes, the city, and surrounding mountains. The Weston community offers great amenities including a clubhouse, lap pool, recreation center, and a large park. The home is also close to top-rated schools, shopping, dining, and outdoor recreation such as Santee Lakes and Mission Trails. This home truly offers the best of modern comfort, style, views, and location.

8989 Trailridge Ave, Santee

6081 Cala Lily St, Santee
$1,550,000
5 Beds ⋅ 5 Baths ⋅ 260001566 MLS
It's not just a home, it's the Sky Ranch lifestyle at its finest! Breathtaking luxury Eagle Pointe home sitting elegantly and privately on large 21,281 sq.ft lot with amazing views from backyard of the beautiful canyon and area mountains! Phenomenal floorplan with multiple primary suite options and perfect layout to convert to in-law or teen quarters! You'll fall in love with every precise detail the moment you arrive! Inviting welcoming doors open to formal entry! To your left, the living room with oversized front windows allowing for gorgeous flowing natural light and cozy fireplace for cooler evenings! To your right, the formal dining room with plenty of space for large family gatherings plus great butlers pantry-perfect for entertaining! Big family room with another fireplace and a bonus room which could be additional living room, workout room, or office area! Stunning gourmet kitchen with Alderwood cabinetry, granite counters, top-of-the-line appliances, gas cooking, double ovens, custom built-in refrigerator, large pantry with built-ins, breakfast bar seating, and breakfast area for more casual meals! Don't miss the office/bedroom downstairs with full bath! Spacious primary bedroom with canyon views and en-suite bath with large soaking tub, dual vanities, and big walk-in closet! Great sized additional bedrooms! Incredible backyard with built-in BBQ with fire pit, large covered patio and views every single day! Details not to miss, PAID solar, EV charger in garage, water filtration system+! Make this YOUR home, before someone else does! Welcome Home!

6081 Cala Lily St, Santee

9111 W Bluff Pl, Santee
$1,525,000
4 Beds ⋅ 4 Baths ⋅ 260008733 MLS
Perched on a premium corner lot with sweeping mountain views, this exceptional home is one-of-a-kind in Weston. As the only model in the community offering soaring ceilings, it creates an immediate sense of openness and light the moment you walk through the door. The great room seamlessly connects to a covered California room through multi-panel sliders, creating that ideal indoor-outdoor lifestyle Southern California is known for. At the center, the kitchen is both beautiful and functional, featuring an oversized island, abundant cabinetry, quartz countertops, stainless steel appliances, and more storage than you typically find, perfect for hosting, cooking, and gathering. The downstairs layout offers incredible flexibility with a full bedroom and ensuite bathroom, ideal for guests or multigenerational living, along with an additional bonus room that can be used as an office, playroom, or creative space. With over $100,000 in upgrades, including owned solar, luxury vinyl plank flooring, and a Tesla charging station, this home blends modern efficiency with elevated style. Located in the highly sought-after Weston community in Lake Ridge, residents enjoy access to resort-style amenities including a pool, spa, fitness center, clubhouse, and multiple parks, all while being just moments from Mission Trails, Santee Lakes, and convenient freeway access. Opportunities like this are rare—own one of Weston’s most distinctive homes. Broker and Broker Agents do not represent or guarantee the accuracy of the square footage, permitted or unpermitted space, bd/ba count, lot size/dimensions, schools, or other information concerning the conditions or features of the property. Buyer is advised to independently verify the accuracy of all information through personal inspection & with appropriate professionals to satisfy themselves.

9111 W Bluff Pl, Santee

9108 W Bluff, Santee
$1,512,500
4 Beds ⋅ 5 Baths ⋅ 260007638 MLS
Situated in a desirable Santee neighborhood with scenic hill views, this spacious 4-bedroom, 4-bath home offers 3,622 sq. ft. of modern living and exceptional indoor-outdoor comfort. The open-concept design features a bright and expansive living area that flows seamlessly into a well-appointed kitchen with a walk-in pantry, ample cabinetry, and generous counter space—perfect for everyday living and entertaining. Upstairs, the primary suite serves as a private retreat with a large walk-in closet and a spa-inspired bathroom. Additional bedrooms are well sized, offering flexibility for guests, a home office, or multi-generational living. A dedicated laundry room adds convenience. Step outside to your private backyard oasis complete with a pool, outdoor gas fire pit, and space to relax or entertain while taking in the surrounding hill views. With thoughtful design, ample space, and a prime location, this home offers the perfect blend of comfort, style, and California living.

9108 W Bluff, Santee

11132 Summit Ave, Santee
$1,500,000
4 Beds ⋅ 3 Baths ⋅ 250040378 MLS
Welcome to 11132 Summit Ave, a modern farmhouse retreat on 2.45 acres in the heart of Santee. Completely renovated, this single-level home offers 3,068 sq. ft. with 4 spacious bedrooms and 3 custom-designed bathrooms. Expansive black-framed windows and soaring 10’–14’ ceilings capture natural light and sweeping views from Lakeside to Mt. Helix. The open chef’s kitchen features quartzite counters, smart appliances, and designer lighting, ideal for everyday living and entertaining. Every system has been thoughtfully upgraded with a new septic, copper plumbing, dual-zone HVAC, and whole-house smart technology. Future-ready with infrastructure for solar, EV charging, and room for a pool house or ADU. Nestled against miles of untouched open space yet minutes from town, this rare property blends privacy, modern amenities, and country charm in one remarkable package.

11132 Summit Ave, Santee

8959 Hightail Dr, Santee
$1,480,000
4 Beds ⋅ 4 Baths ⋅ 260012699 MLS
Perched high on the hill in Weston, this breathtaking residence offers a peaceful retreat with sweeping views of the lakes and rolling hills from one of the community’s most special settings. Highly upgraded throughout, the home blends elevated design, thoughtful comfort, and resort-style outdoor living. Inside, rich hardwood flooring, plantation shutters, designer lighting, and modern finishes create a warm, polished feel from the moment you walk in. The kitchen is designed for gathering, with shaker cabinetry, stylish pendant lighting, and a spacious island perfect for morning coffee or hosting friends. Upstairs, upgraded carpeting leads to a peaceful primary suite with a spa-inspired bathroom wrapped in marble tile and separate his-and-her closets. The backyard is the true showpiece. A resort-style pool and jacuzzi overlook the lakes and rolling hills, while the balcony, covered patio, outdoor fireplace, TV lounge with built-in speakers, and fire pit create multiple spaces to relax, entertain, and take in the view. With solar panels, battery backup, and a whole-house salt-free water filtration system, the home is as functional as it is beautiful. This is more than a home. It is a private retreat on the hill, designed for unforgettable views, effortless entertaining, and everyday luxury. Broker and Broker Agents do not represent or guarantee the accuracy of the square footage, permitted or unpermitted space, bd/ba count, lot size/dimensions, schools, or other information concerning the conditions or features of the property. Buyer is advised to independently verify the accuracy of all information through personal inspection & with appropriate professionals to satisfy themselves.

8959 Hightail Dr, Santee

5120 Sevilla St, Santee
$1,360,000
4 Beds ⋅ 5 Baths ⋅ 250043430 MLS ⋅ Sky Ranch BLDG.
Welcome to the exclusive Sky Ranch community in Santee! This home features stunning northwest-facing views, perfect for enjoying San Diego sunsets. The floor plan is one of the most desirable in the community, featuring an en-suite bedroom and a den on the ground floor. Upstairs, you’ll find three additional bedrooms, each with its own bathroom, along with a laundry room and a loft area. The spacious primary suite includes dual walk-in closets, double sinks, and a separate soaking tub and shower. The backyard is designed for entertaining, featuring a covered patio, a BBQ island, and low-maintenance turf landscaping. Recent updates include new flooring and refreshed cabinets, along with a fully paid solar system and a dual-zone HVAC system to keep your home comfortable year-round. Residents of this community enjoy access to Sky Park and a variety of events organized by the social committee.

5120 Sevilla St, Santee

8812 Diamondback Dr, Santee
$1,335,000
4 Beds ⋅ 3 Baths ⋅ 260019941 MLS
Welcome to the󠃳󠂠󠂀󠂠󠃢󠂁󠂢󠃢󠂁󠂣󠃢󠂁󠂣󠃍󠂏󠃍󠂏 elevated Black Horse Estates community at Sky Ranch. Tucked away on a desirable cul-de-sac, this stunning single-story 4-bedroom, 2.5-bath home offers sweeping neighborhood and mountain views with 10-foot ceilings throughout. Thoughtfully designed for everyday living and entertaining, the home offers an exceptional indoor-outdoor lifestyle. The backyard is an entertainer’s dream with a pool, above-ground spa, and palapa with mister system, plus pool solar and a new pool heater installed in 2026. The open-concept family room and kitchen flow seamlessly into the living spaces, complemented by a separate living room, dedicated office, spacious primary suite with dual sinks, walk-in closet, soaking tub and walk-in shower, and two additional bedrooms. Plantation shutters throughout, a surround sound system, an electric fireplace with heat, designated pantry, and under-cabinet lighting add comfort and style. The separate laundry room includes a sink and newer washer and dryer installed in 2025. Additional highlights include RV parking with full hookups, a 3-car garage with epoxy flooring, built-in storage, and 220V electrical service. The driveway accommodates approximately 6–8 vehicles. The front yard features turf and irrigation, while the rear yard offers irrigation and app-controlled lighting. Energy efficiency is a standout with two interconnected solar systems, with sellers reporting $0-5 SDG&E bills. This is a rare opportunity to enjoy elevated living, incredible views, and exceptional amenities in one of Santee’s most desirable communities.

8812 Diamondback Dr, Santee

10664 Cobble Ct, Santee
$1,307,000
4 Beds ⋅ 4 Baths ⋅ 260005045 MLS
This beautifully appointed 4-bedroom, 3.5-bath, 2-story home offers the perfect blend of modern comfort and outdoor luxury. Tucked away on a quiet cul-de-sac, it provides a serene escape with premier access to nature. The main level boasts a great room, a 2nd primary bedroom, and a living/study area, while the upper level serves as a private retreat for the family. The yard is designed for gatherings, offering ample space for outdoor dining and poolside play. Easy care yard. Play structure can convey. Paid solar too! Enjoy the ultimate Southern California lifestyle with the Walker Preserve Trail within walking distance. This 1.3-mile flat, well-maintained path is perfect for walking, jogging, or cycling along the San Diego River. Summer concerts in the park and so much more that Santee has to offer. LVP flooring. Smart irrigation system. Patio features ceiling fans. Portable pool safety fence. Shed in the side yard conveys. Extra room measurements - loft area. Great Community - Community Easter Egg Hunt, Block Party, and others throughout the year!

10664 Cobble Ct, Santee

8894 Trailridge Ave, Santee
$1,262,500
4 Beds ⋅ 4 Baths ⋅ 250042496 MLS
Experience elevated living in this luxurious home in the sought-after Weston community of Santee, where modern design meets breathtaking views. Inside, the open-concept layout is filled with natural light and high-end finishes throughout. The main living areas feature luxury vinyl plank flooring, plantation shutters, and designer touches at every turn. The chef’s kitchen boasts a striking marble backsplash, abundant storage, and seamless flow into the dining and family rooms, each opening to the outdoors through expansive bi-part sliding glass doors. A private downstairs suite with its own bath offers ideal space for guests or a home office. Upstairs, a versatile oversized loft provides the perfect second living area. The primary suite is a true retreat, showcasing a spa-inspired bath with a soaking tub, oversized walk-in shower, dual vanities, and a generous walk-in closet. The secondary bedrooms share a Jack & Jill bathroom. The laundry room is conveniently located on the second floor as well. Outside, live the California dream. Socialize with your neighbors, enjoy the views or watch the stars from your elevated sitting area in the front yard. The backyard features a California Room, gazebo with fire pit, barbecue, and enhanced privacy with the scenery of the natural hill. Life is further enhanced with paid for solar and the 13-stage reverse osmosis, alkaline water system. This remarkable home pairs style, comfort, and convenience —schedule your private tour today. Enjoy nearby Santee Lakes. Close to schools, restaurants, shopping, entertainment, and recreation.

8894 Trailridge Ave, Santee

7787 Britt Pl, Santee
$1,254,000
4 Beds ⋅ 5 Baths ⋅ 250033172 MLS ⋅ Mission View BLDG.
PRICE IMPROVEMENT! Get ready because homes like this one don't come on the market often! Located in gorgeous west Santee near Mission Trails Regional Park, this stunning property has it all: generous living space with 2nd primary bedroom; fully paid solar; low-maintenance landscaping; no immediate neighbors behind; and a functional floor plan. Warm and welcoming with its lovely wood finishes, this residence exudes pride of ownership throughout. You'll love the huge chef's kitchen with stainless appliances, a double oven, gorgeous counters, and more cabinets than you could fill! Dine in your eat-in nook or in the formal dining room, or maybe you want to make use of the outdoor kitchen with its built-in grill? The sizable den with a built-in desk makes working from home a breeze, and the 2nd primary bedroom will make guests feel like they are at a resort with their own separate quarters, ensuite bath, and adjoining courtyard. Plus, the home's Rhinoshield paint, hardscaping, and turf will keep this low-maintenance property looking sharp for years to come. This one won't last, so come see before it's gone!

7787 Britt Pl, Santee

10835 Sima Ct, Santee
$1,195,000
4 Beds ⋅ 3 Baths ⋅ 250041270 MLS
Beautiful Santee Home in The Heights! Located on a quiet cul-de-sac, this spacious 4-bedroom, 3-bath home offers the perfect blend of comfort and function. The main level includes a bedroom and full bath, while upstairs you’ll find an oversized primary suite with a retreat-like feel, along with generously sized secondary bedrooms. The heart of the home is the open kitchen with an oversized island that flows into the expansive family room—ideal for gatherings. Step outside to your entertainer’s paradise with a solar-heated pool, BBQ area, and spacious backyard designed for year-round enjoyment. This home also features a fully owned 10.8 kW LG solar system with SolarEdge inverters, providing exceptional energy efficiency and reduced utility costs. Attached 2-car garage and no HOA complete this incredible opportunity!

10835 Sima Ct, Santee

8609 Dunwoodie Rd, Santee
$1,130,000
5 Beds ⋅ 4 Baths ⋅ SW25138579 MLS
Where Comfort Meets Capability Stunning 5-BEDROOM Oasis with POOL, RV PARKING & Endless Upgrades. Step into a home that truly has it alla rare blend of refined interior comfort, outdoor freedom, and purposeful upgrades, all nestled within a beautifully maintained 5-BEDROOM, 3-BATH sanctuary spanning 2,420 SQ. FT. Designed for flexible living, the floor plan features a highly desirable MAIN-LEVEL PRIMARY SUITE with ENSUITE BATHideal for multi-generational households, added privacy, or long-term convenience. This home was clearly designed with real life in mindthoughtful upgrades, smart features, and space to truly live in. From the moment you enter, you'll be greeted by the glow of OAK LAMINATE FLOORING (2024), the softness of plush NEW CARPET UPSTAIRS, and WALLS FRESHLY PAINTED from top to bottom in a timeless palette. The heart of the home features an upgraded STAINLESS STEEL REFRIGERATORS, INDUCTION COOKTOP (2022), and WHIRLPOOL DISHWASHER, designed for both beauty and functionality. Unwind in the spacious living area where a charming fireplace brings warmth and elegance, while UPDATED CEILING FANS keep the energy flowing throughout. This home offers more than a fresh startits a comfortable, updated space youll love coming home to. But the true magic happens outdoors. Imagine hosting unforgettable summer nights in your professionally serviced pool, protected by a KATCHAKID SAFETY NET and enhanced by a new pool vacuum (2024). Lounge beneath the backyard gazebo, tend to your raised wood garden beds, or escape into the SHELTERLOGIC TARP SHED, perfect for storing quads, bike Where Comfort Meets Capability Stunning 5-BEDROOM Oasis with POOL, RV PARKING & Endless Upgrades. Step into a home that truly has it alla rare blend of refined interior comfort, outdoor freedom, and purposeful upgrades, all nestled within a beautifully maintained 5-BEDROOM, 3-BATH sanctuary spanning 2,420 SQ. FT. Designed for flexible living, the floor plan features a highly desirable MAIN-LEVEL PRIMARY SUITE with ENSUITE BATHideal for multi-generational households, added privacy, or long-term convenience. This home was clearly designed with real life in mindthoughtful upgrades, smart features, and space to truly live in. From the moment you enter, you'll be greeted by the glow of OAK LAMINATE FLOORING (2024), the softness of plush NEW CARPET UPSTAIRS, and WALLS FRESHLY PAINTED from top to bottom in a timeless palette. The heart of the home features an upgraded STAINLESS STEEL REFRIGERATORS, INDUCTION COOKTOP (2022), and WHIRLPOOL DISHWASHER, designed for both beauty and functionality. Unwind in the spacious living area where a charming fireplace brings warmth and elegance, while UPDATED CEILING FANS keep the energy flowing throughout. This home offers more than a fresh startits a comfortable, updated space youll love coming home to. But the true magic happens outdoors. Imagine hosting unforgettable summer nights in your professionally serviced pool, protected by a KATCHAKID SAFETY NET and enhanced by a new pool vacuum (2024). Lounge beneath the backyard gazebo, tend to your raised wood garden beds, or escape into the SHELTERLOGIC TARP SHED, perfect for storing quads, bikes, or weekend adventure gear. Need space for your toys? You've got it. With PERMITTED DRIVEWAY EXPANSIONS ON BOTH SIDES, this home easily accommodates RVs, boats, trailers, and moreincluding a custom paver wall, leveled gravel pad, and concrete apron on the east side. Additional highlights include: NEW ROOF IN SUNROOM (2024) and FULL SANDING AND REPAINTING, LIFTMASTER GARAGE DOOR SYSTEM (2021), and RADIANT LIFE 14-GALLON REVERSE OSMOSIS + WHOLE HOUSE FILTRATION SYSTEM. This is more than a homeits a lifestyle. A place where every upgrade was thoughtfully chosen, and every space invites you to live, explore, and thrive. Don't miss your chance to own this one-of-a-kind propertywhere dreams park in the driveway and memories are made by the pool.

8609 Dunwoodie Rd, Santee

10155 Conejo Ln, Santee
$1,100,000
4 Beds ⋅ 3 Baths ⋅ 260011142 MLS
Tucked away on a private cul-de-sac, this 2006 single-story retreat sits on an 1/3 acre lot. This beautifully designed home offers the perfect blend of privacy, comfort, and functionality with over 2,800 square feet of living space, 4 spacious bedrooms, and 3 bathrooms, including one jack-and-jill. From the moment you enter, the home feels warm and inviting with generous living spaces featuring vaulted ceilings, fresh paint, and new laminate flooring. The formal and informal dining rooms and stunning stone fireplace anchor the living area. The large kitchen features stainless steel appliances and custom cabinetry. The oversized primary suite feels like a private getaway with double-door entry, a two-sided fireplace, spa-inspired bath with soaking tub and walk-in tile shower, large walk-in closet, and direct access to a peaceful patio. Step outside to enjoy the beautifully landscaped backyard with above ground pool, multiple entertaining areas, and room to relax. Additional highlights include an oversized 2-car garage and RV parking. Conveniently located near top-rated schools, parks, shopping, and freeway access while still offering a quiet, tucked-away feel.

10155 Conejo Ln, Santee

9349 Nalini Ct, Santee
$1,100,000
4 Beds ⋅ 3 Baths ⋅ 260003134 MLS
Resort-style living takes center stage in this thoughtfully updated Santee home, where an owned solar system and private pool create a comfortable, energy-conscious lifestyle from day one. Tucked away on a quiet cul-de-sac, this 4-bedroom plus bonus room, 2.5-bath residence offers 2,110 square feet of well-designed living space on a 7,528 square foot lot. Inside, the layout includes well-defined living areas with distinct spaces for living, dining, and gathering. Dual-pane windows and a freshly painted interior enhance natural light and comfort throughout. The updated kitchen serves as a functional hub with granite countertops and stainless steel appliances, connecting easily to the main living spaces for effortless flow. A bonus sunroom provides flexible use as a home office, playroom, or relaxation space, adding valuable versatility. Outside, the entertainer’s backyard is designed for year-round enjoyment with a solar-heated pool, expansive covered patio, outdoor kitchen, grassy area, and play set, offering space to relax or host with ease. Major system updates include owned solar, a new roof, HVAC system, and solar pool water heating installed in 2022, along with a new water heater added in 2024, offering improved efficiency and added peace of mind. Conveniently located close to schools and everyday amenities, this move-in ready home delivers the indoor-outdoor lifestyle Santee is known for.

9349 Nalini Ct, Santee

9139 Inverness Rd, Santee
$1,100,000
3 Beds ⋅ 2 Baths ⋅ 260002205 MLS
Welcome to 9139 Iverness Rd — set on one of the most coveted streets in Santee, this beautifully upgraded Carlton Oaks residence offers refined living with breathtaking golf course and sunset views. Thoughtfully remodeled in 2014 with comprehensive updates to plumbing, electrical, and major systems, the home has been impeccably maintained and shows true pride of ownership, with exceptional attention to detail throughout, including rich Acacia wood flooring, upgraded baseboards, double pane windows, and elegant crown molding. The chef’s kitchen is designed for both function and style, featuring upgraded stainless steel appliances, including a double convection oven with air fry, a steam microwave, stunning granite countertops, and a custom glass tile backsplash. The open-concept kitchen flows seamlessly into the main living space, creating an ideal setting for entertaining while capturing expansive mountain views of the Carlton Oaks Golf Course. A large permitted sunroom with floor-to-ceiling windows serves as a dramatic extension of the living space, perfect for morning coffee, elegant dinners, or relaxed evenings overlooking the greens. The primary suite is a true retreat, highlighted by a beautifully upgraded and fully tiled oversized shower, while both the primary and guest bedroom closets have been professionally customized by Closet Factory. Outdoors, the private backyard features mature fruit trees, including avocado, orange, lime, and tangerine, along with generous side yards offering space for toys, storage, or future customization. Leased solar provides energy efficiency at a long-term, low monthly cost. The two-car garage offers extensive built-in storage and a workshop area. Ideally located near Santee Recreational Lakes, Mast Park, Mission Trails Regional Park, Santee Trolley Square, and highly regarded Santee schools, this exceptional 3-bedroom, 2-bathroom home delivers elevated indoor-outdoor living in one of East County’s most desirable neighborhoods. Schedule your tour today!

9139 Inverness Rd, Santee

9081 Inverness, Santee
$1,095,000
4 Beds ⋅ 2 Baths ⋅ 260007062 MLS
Stunning fully renovated single-story Carlton Oaks pool home, set on one of Santee’s most coveted streets backing up to the golf course. This beautifully upgraded residence has a resort style backyard that showcases breathtaking golf course and sunset views, complemented by a fully refinished heated pool perfect for seamless indoor-outdoor living. Thoughtfully remodeled with major system upgrades, including electrical, HVAC, and roof, the home has been impeccably maintained and reflects true pride of ownership. The bright, open floor plan is filled with natural light and enhanced by luxury vinyl flooring, quartz countertops in the kitchen, upgraded baseboards, and double-pane windows throughout. The open concept kitchen flows effortlessly into the main living space ideal for entertaining while capturing expansive mountain and fairway views of Carlton Oaks Golf Course. Ideally located near the 52 and 125 freeways, Santee Lakes, Mast Park, Mission Trails Regional Park, Santee Trolley Square, and highly rated schools, this exceptional home offers elevated living in one of East County’s most desirable neighborhoods. Schedule your private tour today!

9081 Inverness, Santee

10062 Day Creek Trl, Santee
$1,080,000
5 Beds ⋅ 3 Baths ⋅ 260010225 MLS ⋅ Riverwalk BLDG.
Lakes, trails, top-rated schools, and a community that actually feels like one! Welcome to Riverwalk in Santee: This is more than a home, This is where life happens. As the largest model in the community, this stunning 5-bed, 3-bath, 2,607 sq ft home has been lovingly cared for by one owner since 2008 and is truly move-in ready. The standout feature: paid-off solar, with no lease to assume and reduced energy costs from day one. Add a 2-car garage, and new kitchen appliances and you’ve got everything your family needs! Step outside and the lifestyle gets even better. Walk to Town Center Community Park, the Cameron Family YMCA, and Santee Lakes. Explore Mission Trails Regional Park, and send your kids to TOP-Rated Schools all walkable from your front door! Easy freeway access via the 52 and 125 makes commuting simple. Room to grow, room to play, and everything your family needs just minutes away.

10062 Day Creek Trl, Santee

8514 Boulder Way, Santee
$1,075,000
4 Beds ⋅ 3 Baths ⋅ 260004934 MLS
Welcome to this beautifully upgraded home in the highly desirable Weston community. As you walk through the front door, luxury vinyl plank flooring flows throughout the entire home, complemented by abundant natural light and an open, functional layout. The expansive kitchen features additional upgraded cabinetry, generous counter space and over-sized island. A large bi-part sliding glass door creates true indoor-outdoor living. The first floor includes a full bedroom and bathroom, ideal for guests or multigenerational living. Upstairs, a spacious loft offers flexible living space perfect for a media room, office, or play area. The spacious primary suite serves as a private retreat, flowing seamlessly into a large ensuite bathroom featuring dual sinks, a soaking tub, and an expansive walk-in closet. Step outside to your private backyard retreat featuring a spa, grass area, fire pit table, and sitting space designed for relaxing or entertaining. Additional upgrades include owned solar, EV car charger, recirculating hot water system, and water softening system. Residents enjoy Weston’s resort-style amenities including pool, spa, clubhouse, gym, parks, and nearby access to Mission Trails Regional Park. Broker and Broker Agents do not represent or guarantee the accuracy of the square footage, permitted or unpermitted space, bd/ba count, lot size/dimensions, schools, or other information concerning the conditions or features of the property. Buyer is advised to independently verify the accuracy of all information through personal inspection & with appropriate professionals to satisfy themselves.

8514 Boulder Way, Santee

8588 Shanes Way, Santee
$1,070,000
4 Beds ⋅ 3 Baths ⋅ HD25202249 MLS
Better than new! Just 7 years young, this cul-de-sac home has been lightly lived in and greatly enhanced for the next family to enjoy. Enjoy the peace of Santee, only 20 minutes from downtown San Diego and the beaches, with numerous nearby amenities like Mission Trails, Santee Lakes, Casinos, golf courses, shopping, and restaurants. Beat the traffic by taking the nearby Trolley to Old Town, Gas Lamp, Petco Park, and the beaches...or you can retreat from the hustle and bustle and take in the serenity of the nearby mountains, Lake Cuyamaca, Alpine, and Julian. This home boasts interior vinyl shutters throughout, upgraded flooring, upgraded cabinets, spacious bedrooms, whole house fan, low maintenance yards, large 3-car garage with epoxy floor coating, and a 7.65kw solar system with battery that covers the monthly usage and protects you when the power grid fails. Enter this beauty through an 8' entry door and enjoy all this 2433 sf beauty offers...abundant natural light, 10' ceilings, generous storage, and well appointed finishes. With 4 bedrooms and three baths, this home is ready for a new family to make memories in it. Will it be you? But there's more...garage shelving, two gun safes, newer laundry units, and newer refrigerator are negotiable, or included at the right price. Better than new! Just 7 years young, this cul-de-sac home has been lightly lived in and greatly enhanced for the next family to enjoy. Enjoy the peace of Santee, only 20 minutes from downtown San Diego and the beaches, with numerous nearby amenities like Mission Trails, Santee Lakes, Casinos, golf courses, shopping, and restaurants. Beat the traffic by taking the nearby Trolley to Old Town, Gas Lamp, Petco Park, and the beaches...or you can retreat from the hustle and bustle and take in the serenity of the nearby mountains, Lake Cuyamaca, Alpine, and Julian. This home boasts interior vinyl shutters throughout, upgraded flooring, upgraded cabinets, spacious bedrooms, whole house fan, low maintenance yards, large 3-car garage with epoxy floor coating, and a 7.65kw solar system with battery that covers the monthly usage and protects you when the power grid fails. Enter this beauty through an 8' entry door and enjoy all this 2433 sf beauty offers...abundant natural light, 10' ceilings, generous storage, and well appointed finishes. With 4 bedrooms and three baths, this home is ready for a new family to make memories in it. Will it be you? But there's more...garage shelving, two gun safes, newer laundry units, and newer refrigerator are negotiable, or included at the right price.

8588 Shanes Way, Santee

10836 Stoney Creek Ct, Santee
$1,061,600
3 Beds ⋅ 3 Baths ⋅ 260012845 MLS
Exceptional Santee home nestled in the highly sought-after Heights neighborhood in North Santee. Tucked away at the end of a quiet Cul-de-Sac, this stunning 2,688 sq ft residence offers privacy, comfort, and breathtaking mountain and valley views. Featuring 3 bedrooms 2.5 baths and a spacious optional downstairs flex room perfect for a 4th bedroom, office, or bonus space. Solar adds energy efficiency and savings to this incredible home. The light and bright floor plan offers exceptional flow with a formal living room, separate dining area and an inviting family room with fireplace that opens seamlessly to the updated kitchen. The kitchen features refinished cabinetry, new quartz countertops, and center island. Additional upgrades include freshly painted interior spaces and new luxury vinyl plank flooring throughout. Upstairs, the expansive primary suite is a true retreat with a soaking tub, separate shower and sliding doors leading to an oversized private deck with a cozy lounge area to enjoy spectacular sunset views. Two additional generously sized bedrooms share a convenient Jack-and-Jill bathroom. The backyard is an entertainer’s dream with a built-in BBQ area, fire pit, spa, gazebo, multiple lounge spaces, turf and mature palm trees creating a peaceful resort-style setting. Located in a family-friendly neighborhood close to popular hiking trails, top-rated schools, parks, YMCA, Sportsplex, shopping, dining, and more. Don’t miss this rare opportunity to own a private view home in one of North Santee’s most desirable neighborhoods!

10836 Stoney Creek Ct, Santee

9182 Tonya Ln, Santee
$1,060,000
3 Beds ⋅ 3 Baths ⋅ 250039641 MLS ⋅ Santee BLDG.
Renovated Santee Home with Mountain Views, Large Sunroom, Loft Space, and RV Parking! Tucked away at the end of a peaceful cul-de-sac, this beautifully updated home blends modern upgrades with flexible living spaces—ideal for today’s lifestyle. The open-concept layout is filled with natural light and features a fully renovated kitchen with custom cabinetry, upgraded appliances, and stylish finishes. A spacious sunroom offers the perfect bonus area for relaxing, entertaining, or working from home. Upstairs, the expansive primary suite spans the entire level and includes a spa-inspired en-suite bathroom, oversized walk-in closet, and a generous loft space that can easily be converted into a fourth bedroom, office, gym, or retreat. Downstairs, additional bedrooms provide comfortable accommodations for family or guests. The professionally landscaped backyard offers multiple outdoor seating areas, mature trees for privacy, and room to entertain or unwind. Additional highlights include ample parking space with dedicated RV/boat parking, a serene setting with panoramic mountain views, and a location close to local parks, schools, and shopping. This move-in-ready home combines comfort, versatility, and privacy in one of Santee’s most sought-after neighborhoods.

9182 Tonya Ln, Santee

9127 Northcote Rd, Santee
$1,055,000
5 Beds ⋅ 3 Baths ⋅ 260009494 MLS
Welcome to your private paradise in the highly desirable Canyon Park neighborhood of Santee. This 5-bedroom, 3 bath home sits on a large half-acre lot offering plenty of space to relax with friends and family. The property features a large custom pool and 8 person spa, a fully fenced front and backyard, a large covered patio with outdoor fan, artificial turf play area, mature fruit and shade trees, room for a possible ADU, and must-see sunset views to Cowles Mountain. Inside, dual primary suites (one on each level) provide added flexibility. The living space includes four downstairs bedrooms and 1 upstairs, large living and dining rooms with vaulted ceilings, an eat-in kitchen, updated bathrooms, custom shutters and spacious closets throughout. Blast the AC with a fully owned solar system powering the home! A solar pool heater helps keep the pool at the perfect temperature year round. A tankless water heater and whole house fan round out the home’s energy-efficient features. Ideally located off Woodside Ave with easy access to the 67 and 52 freeways, and just down the street to Shadow Hill Park (with playground and tennis), schools, shopping, restaurants, the San Diego Trolley, recreation centers and much more.

9127 Northcote Rd, Santee

no property photo
$1,050,000
4 Beds ⋅ 3 Baths ⋅ 260010846 MLS ⋅ Weston BLDG.
Welcome to 8605 Chaparral Way, a beautifully upgraded home in the highly sought-after Weston community, offering open views toward Cowles Mountain and the surrounding hills. Step inside to a well-designed, light-filled layout where upgraded tile wood flooring and plantation shutters set an immediate tone of quality. The main level offers the convenience of a full bedroom and bathroom, ideal for guests, multigenerational living, or a private home office. Recessed lighting with dimmer switches throughout provides a warm, tailored glow in every room. White shaker cabinets with pull-out organizers, quartz countertops, upgraded backsplash, and stainless-steel appliances create a clean, contemporary space that is as functional as it is beautiful. Upstairs, the master suite is a true retreat. A spacious layout complemented by a luxurious soaking tub, upgraded bathroom backsplash and double-pane windows that bring in natural light while keeping the space quiet and energy efficient. Additional bedrooms feature upgraded carpet and ceiling fans for year-round comfort. Step outside to the built-in patio pergola, complete with a fan, lighting, and electrical. A seamless indoor-outdoor living space designed for entertaining or evenings overlooking the hills. Positioned next to a pocket park with no home to the west and no home behind, this property offers a rare sense of openness and privacy. The home is equipped with a paid-off solar system and features a 240V outlet and epoxy flooring in the garage. The Weston community rounds out the lifestyle with a resort-style pool, spa, gym, and clubhouse, plus easy access to Mission Trails, Santee Lakes, and the 52 freeway. Broker and Broker Agents do not represent or guarantee the accuracy of the square footage, permitted or unpermitted space, bd/ba count, lot size/dimensions, schools, or other information concerning the conditions or features of the property. Buyer is advised to independently verify the accuracy of all information through personal inspection & with appropriate professionals to satisfy themselves.

8605 Chaparral Way, Santee

10274 Pebble Beach Dr, Santee
$1,036,000
4 Beds ⋅ 3 Baths ⋅ 260018688 MLS
Positioned perfectly on the west side of Santee, this inviting residence offers a serene setting near the end of a cul-de-sac, with refreshing lake views right from your front yard. Featuring a bright, open floor plan that flows effortlessly, the space is ideal for hosting friends and family, or just enjoying everyday life. At the heart of the home sits the updated chef's kitchen that shines with modern finishes like quartz counters, stainless appliances, and stylish hardware. You'll love the abundant counter and cabinet space, along with the breakfast bar and the easy connection the space shares with the rest of the main level. With its fresh interior paint throughout, modern tiling, remodeled kitchen & baths, and new carpet on the second level, this property is turn-key. The vaulted ceiling and smooth-surface fireplace in the living room add an air of sophistication, and the additional family room on the main level ensures there is space for everyone. Bonus features include NEW AC & HEAT, a new whole-house fan to save on utilities, a water softener and filtration system, reverse osmosis, and new air vents throughout. The oversized front yard offers a spacious seating area and low-maintenance turf, while the backyard is built for relaxation and fun, complete with a hot tub, trampoline, and direct access to the scenic walking trail just beyond the fence. Enjoy an unbeatable location just minutes from Santee Lakes, shopping, West Hills High School, Mission Trails Regional Park, and convenient access to the 52 freeway. You won't want to miss this one!

10274 Pebble Beach Dr, Santee

board logoBased on information from MLSListings MLS as of All data, including all measurements and calculations of area, is obtained from various sources and has not been, and will not be, verified by broker or MLS. All information should be independently reviewed and verified for accuracy. Properties may or may not be listed by the office/agent presenting the information.


Copyright 2026 MLSListings Inc. All rights reserved

board logo

This information is deemed reliable but not guaranteed. You should rely on this information only to decide whether or not to further investigate a particular property. BEFORE MAKING ANY OTHER DECISION, YOU SHOULD PERSONALLY INVESTIGATE THE FACTS (e.g. square footage and lot size) with the assistance of an appropriate professional. You may use this information only to identify properties you may be interested in investigating further. All uses except for personal, non-commercial use in accordance with the foregoing purpose are prohibited. Redistribution or copying of this information, any photographs or video tours is strictly prohibited. This information is derived from the Internet Data Exchange (IDX) service provided by San Diego MLS®. Displayed property listings may be held by a brokerage firm other than the broker and/or agent responsible for this display. The information and any photographs and video tours and the compilation from which they are derived is protected by copyright. Compilation © 2026 San Diego MLS®,