Refine Search
Sort by
$3,900,000
9 Beds ⋅ 10 Baths ⋅ NDP2501426 MLS
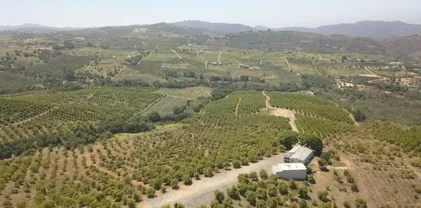
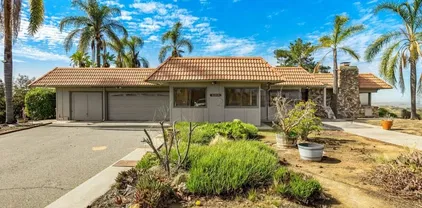
REDUCED more than ONE MILLION DOLLARS!!! CALL TODAY to see this 117-acre property is located only minutes from the I-15 freeway in beautiful North San Diego County. The upper portion of the property is elevated rolling orchard land with three separate homes; each privately located and connected by paved private roads running thru the orchards. The three single-story homes each provide amazing panoramic views of mountains and surrounding rural properties. The property has three operating wells and three private reservoirs for your use and enjoyment. The lower portion of the property slopes down to Circle R Drive and has a grove of oaks with a seasonal stream at the extreme westerly end of the property. There is also a shop area with loading dock, storage building, bunkhouse and equipment shed. Added income from cell site lease on the property. REDUCED more than ONE MILLION DOLLARS!!! CALL TODAY to see this 117-acre property is located only minutes from the I-15 freeway in beautiful North San Diego County. The upper portion of the property is elevated rolling orchard land with three separate homes; each privately located and connected by paved private roads running thru the orchards. The three single-story homes each provide amazing panoramic views of mountains and surrounding rural properties. The property has three operating wells and three private reservoirs for your use and enjoyment. The lower portion of the property slopes down to Circle R Drive and has a grove of oaks with a seasonal stream at the extreme westerly end of the property. There is also a shop area with loading dock, storage building, bunkhouse and equipment shed. Added income from cell site lease on the property.

30508 Circle R Ln, Valley Center

$2,200,000
5 Beds ⋅ 4 Baths ⋅ 250043644 MLS
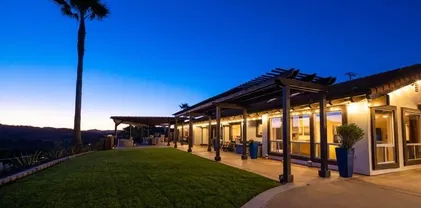
FIRST TIME ON THE MARKET: Recently featured by Architectural Digest, this masterwork by San Diego architect Kendrick Bangs Kellogg resides high atop its 40-acre Valley Center parcel offering 360-degree views through expansive walls of glass. The hand-crafted organic architecture and landscape melds together offering an array of intimate spaces scaled for everyday living. Inspired to return to their agrarian roots, in 1972 the family purchased a 40 acre plot and planted over 900 avocado trees. Designed by the architect in 1984, the home of glass and wood with rock walls sourced from the surrounding property took 6 years to build. Nestled amongst the avocado grove, the home’s high perch lends itself to breathtaking 360 degree views of the area through the floor to ceiling windows. With 5 bedrooms and 3 bathrooms, as well as two fireplaces and custom woodwork throughout, this home captures some of Kellogg’s most inspired work, blurring the line between nature and home, between architecture and sculpture.

10650 Old Castle Rd, Valley Center

$2,091,000
6 Beds ⋅ 6 Baths ⋅ ND25240673 MLS
Whether looking for a private ranch estate, a family compound, rental income potential, possible subdivision, hobby farm or agricultural expansion this gorgeous hacienda-style estate offers all of that opportunity and more! Enter the private gated property through a beautiful tree-lined driveway that winds through the Valencia orange grove and past the corrals to reach the main residence. The entire property boasts hacienda ranch-style architecture with old-world charm and details. The main house and guest house sit at the back of the property offering privacy and beautiful views of your land. **Main house enjoy 3 beds, 2 baths, wood-beamed ceilings, ironwork, a custom bar, fireplaces, skylights and multiple patios for amazing indoor/outdoor living. The main house also has a private **Guest Suite with 1 bed, 1 bath, kitchen, living room, laundry & pool views. This space can be locked out of the main home for privacy. Direct access to this space makes for a wonderful in-laws quarters or rental income opportunity. **Guest house located above the garage this space is large, bright and enjoys expansive views. With 2 beds, 1 bath, full kitchen, living room & laundry, this space is perfect for visitors or for rental income. **Entertainment pavilion barn multiple party rooms, kitchen, bath, bar, dining area, dance floor and stage. Additional features: **Pool **Sports Court **Full Bath near the Sports Court **Private Well **Valencia Orange Grove ** Paddock area **Owned Solar installed in 2016 **40 RV Parking with a large custom view deck & hookups **Fully Fenced **6.13 flat usa Whether looking for a private ranch estate, a family compound, rental income potential, possible subdivision, hobby farm or agricultural expansion this gorgeous hacienda-style estate offers all of that opportunity and more! Enter the private gated property through a beautiful tree-lined driveway that winds through the Valencia orange grove and past the corrals to reach the main residence. The entire property boasts hacienda ranch-style architecture with old-world charm and details. The main house and guest house sit at the back of the property offering privacy and beautiful views of your land. **Main house enjoy 3 beds, 2 baths, wood-beamed ceilings, ironwork, a custom bar, fireplaces, skylights and multiple patios for amazing indoor/outdoor living. The main house also has a private **Guest Suite with 1 bed, 1 bath, kitchen, living room, laundry & pool views. This space can be locked out of the main home for privacy. Direct access to this space makes for a wonderful in-laws quarters or rental income opportunity. **Guest house located above the garage this space is large, bright and enjoys expansive views. With 2 beds, 1 bath, full kitchen, living room & laundry, this space is perfect for visitors or for rental income. **Entertainment pavilion barn multiple party rooms, kitchen, bath, bar, dining area, dance floor and stage. Additional features: **Pool **Sports Court **Full Bath near the Sports Court **Private Well **Valencia Orange Grove ** Paddock area **Owned Solar installed in 2016 **40 RV Parking with a large custom view deck & hookups **Fully Fenced **6.13 flat usable acres **3 Parcels **Large 4 car garage with storage & EV charger **Water storage tank **Open space currently used for guest parking, big rig or equipment parking, can easily accommodate 50-60 cars **Storage Shipping Containers **Lot Study Survey Available **Approximately 4 miles to the 15 freeway. This magical property is truly one of a kind! Smell the orange blossoms. Hear the birds. Enjoy the gorgeous gardens. Throw fabulous parties. Love having your horses just steps away. Earn rental income. Subdivide the 3 parcels. Ideal West Valley Center location! This is the property you have been dreaming of.

11550 Old Castle, Valley Center

$1,875,000
3 Beds ⋅ 5 Baths ⋅ NDP2600480 MLS
Custom single story Mediterranean retreat perched atop your entire neighborhood with forever views! This home exemplifies PRIVACY and is void of light pollution for gorgeous starry nights. Do you prefer to awe in the beauty of Catalina Island pushing out from the Pacific, snowcapped mountains, or Palomar Mtn, as they're all options. Highly remodeled chef's kitchen with Viking/SubZero opens up to the great room with westerly view. Massive primary bedroom suite with heated floors in the bathroom/closet, and both secondary bedrooms have en-suite bathrooms. In addition to the powder room, there's a 4th full bathroom with a sauna and access to the outside for when entertaining. Impressive bar just like your favorite pub, and pool table conveys. Below the home, you'll find a 3 stall "barn" that can house a 45' RV in the center, and storage in attic is approx 1000 sqft. and features a "dumb waiter" lift/elevator. There is yet another full bathroom in the barn. Aside the barn, there is a hydraulic car lift. Further below the property, you'll love the 3 golf holes.... bunkers & all....with 3 areas to tee off from, a putting green, as well as horseshoe pits & a bocce ball court. 50+ solar panels are owned/PIF, and for optimal efficiency there are independent thermostats in each room. Lot is 4.04 acres, but below there's another parcel of 1.28 acres is INCLUDED with the sale! Space to grow a small vineyard or organic mini farm, or whatever your heart desires. Custom single story Mediterranean retreat perched atop your entire neighborhood with forever views! This home exemplifies PRIVACY and is void of light pollution for gorgeous starry nights. Do you prefer to awe in the beauty of Catalina Island pushing out from the Pacific, snowcapped mountains, or Palomar Mtn, as they're all options. Highly remodeled chef's kitchen with Viking/SubZero opens up to the great room with westerly view. Massive primary bedroom suite with heated floors in the bathroom/closet, and both secondary bedrooms have en-suite bathrooms. In addition to the powder room, there's a 4th full bathroom with a sauna and access to the outside for when entertaining. Impressive bar just like your favorite pub, and pool table conveys. Below the home, you'll find a 3 stall "barn" that can house a 45' RV in the center, and storage in attic is approx 1000 sqft. and features a "dumb waiter" lift/elevator. There is yet another full bathroom in the barn. Aside the barn, there is a hydraulic car lift. Further below the property, you'll love the 3 golf holes.... bunkers & all....with 3 areas to tee off from, a putting green, as well as horseshoe pits & a bocce ball court. 50+ solar panels are owned/PIF, and for optimal efficiency there are independent thermostats in each room. Lot is 4.04 acres, but below there's another parcel of 1.28 acres is INCLUDED with the sale! Space to grow a small vineyard or organic mini farm, or whatever your heart desires.

13590 Anthony Ridge Rd, Valley Center

$1,850,000
4 Beds ⋅ 5 Baths ⋅ NDP2506836 MLS
Welcome to Cool Valley Ranch Estates, an exclusive gated community where timeless Mediterranean and Tuscan elegance meets luxurious modern living. Nestled on a spectacular 3.42-acre corner lot, this custom-built, single-story estate offers nearly 4,600 square feet of living space, including 4 spacious bedrooms, 4.5 beautifully appointed baths, and a private guest casita with its own entranceperfect for multi-generational living or hosting visitors in style. From the moment you arrive, the striking curb appeal, circular driveway, and lush landscaping with palms, oaks, magnolias, and a butterfly garden set the tone for what awaits inside. Step through the private open-air courtyard with dual solid wood doors and wrought iron accents, and enter a space where light, luxury, and nature harmoniously blend. Inside, the home showcases a seamless mix of natural materials and high-end finishes, including 18x18 travertine flooring with matching baseboards, solid alder wood doors, Anderson windows and sliders, custom beam ceilings, and soft trowel-finished walls. The heart of the home is the chefs kitchena true culinary masterpiece featuring custom alder cabinetry, slab granite counters, Thermador and Bosch appliances, a pot filler, a warming drawer, an oversized center island, and a spacious walk-in pantry. Just steps away, a butlers pantry with its own sink, fridge, and lighted cabinets makes entertaining effortless. Enjoy formal meals in the elegant dining room with sliding doors opening to the courtyard, or cozy up in the library/living room with built-in shelving and serene views. Welcome to Cool Valley Ranch Estates, an exclusive gated community where timeless Mediterranean and Tuscan elegance meets luxurious modern living. Nestled on a spectacular 3.42-acre corner lot, this custom-built, single-story estate offers nearly 4,600 square feet of living space, including 4 spacious bedrooms, 4.5 beautifully appointed baths, and a private guest casita with its own entranceperfect for multi-generational living or hosting visitors in style. From the moment you arrive, the striking curb appeal, circular driveway, and lush landscaping with palms, oaks, magnolias, and a butterfly garden set the tone for what awaits inside. Step through the private open-air courtyard with dual solid wood doors and wrought iron accents, and enter a space where light, luxury, and nature harmoniously blend. Inside, the home showcases a seamless mix of natural materials and high-end finishes, including 18x18 travertine flooring with matching baseboards, solid alder wood doors, Anderson windows and sliders, custom beam ceilings, and soft trowel-finished walls. The heart of the home is the chefs kitchena true culinary masterpiece featuring custom alder cabinetry, slab granite counters, Thermador and Bosch appliances, a pot filler, a warming drawer, an oversized center island, and a spacious walk-in pantry. Just steps away, a butlers pantry with its own sink, fridge, and lighted cabinets makes entertaining effortless. Enjoy formal meals in the elegant dining room with sliding doors opening to the courtyard, or cozy up in the library/living room with built-in shelving and serene views. The expansive great room, complete with a wood-burning fireplace and built-in entertainment center, flows effortlessly into the breakfast nook and kitchen, creating an inviting space for gatherings. Retreat to your luxurious primary suite with its own fireplace and spa-like bathroom with soaking tub, walk-in shower, and custom-organized walk-in closet. There are also two additional ensuite bedrooms, a bonus room (potential fifth bedroom), and a built-in study area. The attached ADU-style casita opens to the courtyard and features a beautifully tiled private bath. Step outside and discover your private resort. This resort-style, solar-heated saltwater pool features a beach entry, slide, oversized spa, swim-up bar with built-in stools, an underwater swim-through, and two waterfallsone cascading over a hidden grotto. Entertain year-round under the covered BBQ pavilion, complete with a built-in sink, refrigerator, storage, and bar-top seating for eight. Just beyond, a wood-burning fireplace creates a cozy ambiance between the pavilion and the outdoor living rooma comfortable space connected to the breakfast nook and outfitted with a wall-mounted TV. A pass-through countertop links the outdoor living room to a separate dining area, perfect for enjoying meals al fresco while taking in panoramic western sunsets and, on clear days, glimpses of the Pacific Ocean. Equestrian enthusiasts will appreciate the 4-stall horse barn, along with a detached tack room that includes two covered stalls equipped with water and electricity, plus a 1-acre turnout area. The property also boasts a 1,050-foot-deep private well with a 5,000-gallon holding tank, 14-stage booster, new pump, and provides full irrigation for the grounds, greenhouse, and gardens. Additional features include a 13kW solar system with 40 panels, passive pool solar, new spa heater, quad DE pool filter, newer HVAC with 3-zone control, central vacuum, CAT-5 wiring, built-in surround sound, custom built-ins, and a spacious 1,424-square-foot 4-car garage and workshop. This is more than a homethis is a lifestyle. A rare blend of refined comfort, resort-quality amenities, and serene country charm, just minutes from coastal convenience.

14786 Cool Valley Ranch Rd, Valley Center

$1,800,000
6 Beds ⋅ 7 Baths ⋅ NDP2600142 MLS
Best deal in Valley Center. Experience seclusion, luxury, natural beauty on over 8 private acres perched atop your own mountain with panoramic views of rolling hills, cliffsides, and valleys below. Property includes, Main Residence 5,045 sq ft of striking design and thoughtful layout. Guest House 1,550 sq ft, currently rented at $2,500/month to a professional, well-established couple on a month-to-month lease. Theyre quiet, out of sight halfway down the hill, and willing to vacate before close of escrow if requested. Casita: Private bath and kitchenetteideal for guests or extended family. Resort-style amenities include a solar-heated pool and spa with sunken bar, fully lit basketball/pickleball/sports court, putting green, gas fire pit, cantilevered deck, and walking trails. Practical upgrades: dual HVAC, tankless water heaters, whole-house generator, 240V car charger, smart gate entry, security system with cameras, and ample parking (Porte cochre, carport, RV pad/workshop ready). Despite its privacy, the estate is just minutes from top-rated schools, wineries, golf, a private country club, casinos, and quick I-15 access to Temecula, San Diego, and beyond. Whether for entertaining, multi-generational living, or income potential, this rare sanctuary offers the perfect blend of peace, privacy, and convenience. Furnishings available for transfer. Best deal in Valley Center. Experience seclusion, luxury, natural beauty on over 8 private acres perched atop your own mountain with panoramic views of rolling hills, cliffsides, and valleys below. Property includes, Main Residence 5,045 sq ft of striking design and thoughtful layout. Guest House 1,550 sq ft, currently rented at $2,500/month to a professional, well-established couple on a month-to-month lease. Theyre quiet, out of sight halfway down the hill, and willing to vacate before close of escrow if requested. Casita: Private bath and kitchenetteideal for guests or extended family. Resort-style amenities include a solar-heated pool and spa with sunken bar, fully lit basketball/pickleball/sports court, putting green, gas fire pit, cantilevered deck, and walking trails. Practical upgrades: dual HVAC, tankless water heaters, whole-house generator, 240V car charger, smart gate entry, security system with cameras, and ample parking (Porte cochre, carport, RV pad/workshop ready). Despite its privacy, the estate is just minutes from top-rated schools, wineries, golf, a private country club, casinos, and quick I-15 access to Temecula, San Diego, and beyond. Whether for entertaining, multi-generational living, or income potential, this rare sanctuary offers the perfect blend of peace, privacy, and convenience. Furnishings available for transfer.

36485 Carney Rd, Valley Center

$1,800,000
4 Beds ⋅ 3 Baths ⋅ 250041436 MLS
Perched on a private hilltop with breathtaking 365° views of the entire valley, this custom luxury home blends timeless craftsmanship with modern efficiency. Vaulted wood beam ceilings, 2x6 walls, & Brazilian hardwood floors exude quality & warmth. The main living areas showcase an open, flowing floorplan w/abundant natural light & views from every room, two grand fireplaces, & plantation shutters throughout. The remodeled chef’s kitchen features dual ovens, new induction cooktop, veg sink, & stainless-steel appliances. Bedrooms have walk-in closets & built-in desks, while the primary suite offers a private retreat w/sweeping views of the valley & Palomar Mountain. New clay tile roof, rain gutters, fresh exterior paint, & EV skylights are a few of the recent upgrades. Energy efficiency is unmatched w/a new, fully owned solar system, a Tesla Powerwall, an upgraded electrical panel, JeldWen sliders, double-pane windows, a new heat pump, & new whole-house water filtration system. The entry-level garage provides access to multiple storage spaces including a 230+ sf stand-up cellar, ideal for a future wine room. Resort-style amenities continue outdoors, with a fully upgraded pool/spa. A charming Casita complete with full bathroom, outdoor shower, and plumbing for a future kitchenette offers excellent potential as an ADU. A Saltillo tiled patio, lush landscaping, and oyster shell bocce court, coupled with mature avocado, Meyer lemon, and blood orange trees, complete the serene grounds, creating a private oasis designed for entertaining or relaxation.

14193 Ridge Canyon Rd, Valley Center

$1,700,000
4 Beds ⋅ 4 Baths ⋅ 260012913 MLS
Privately elevated on over 8 scenic acres in the foothills of Valley Center, this rare custom single-level estate reflects timeless Weir Brothers inspired design, quality construction, exceptional craftsmanship, and meticulous attention to detail throughout. Surrounded by a couple hundred avocado trees and an assortment of mature fruit trees, the property offers a serene retreat with space for horses, livestock, and expansive country living. The thoughtfully designed 4-bedroom residence welcomes you with dramatic vaulted beamed ceilings, rich architectural character, and an inviting masonry fireplace anchoring the grand great room. A beautifully appointed gourmet kitchen features custom alder cabinetry, beveled granite countertops, a functional prep island with guest seating, stainless Viking hood, propane 5-burner range, dual GE Monogram ovens, and a generous walk-in pantry. A separate butler’s pantry seamlessly connects to the formal dining room, highlighted by its own fireplace and elegant box beam ceiling detail. The luxurious primary suite offers private patio access, an expansive walk-in closet, and a spa-inspired bath with custom tiled shower detail and refined designer fixtures. Exceptional indoor-outdoor living unfolds around the custom saltwater solar-heated pool and spa with an impressive 25-yard lap lane, while the covered wood-beam loggia creates the perfect setting for sunset dining and year-round entertaining. A rare opportunity to own an exceptionally private and beautifully maintained luxury estate in West Valley Center near freeway access.

10790 Castle Heights Dr, Valley Center

$1,700,000
4 Beds ⋅ 5 Baths ⋅ OC26073072 MLS
Rare opportunity to live in a stunning, custom, private oasis with breathtaking views of Pauma Valley and Palomar Mountain. This luxurious property offers the perfect blend of modern amenities and serene natural surroundings, making it an ideal retreat for those seeking both comfort and tranquility. As you enter the entirely-gated property, you're greeted by a Koi pond with waterfall and a 3-tiered fountain. The grand entrance with mature palms, roses and other foliage includes circular driveway, covered entry and massive custom double doors. The formal salon features 2-story ceilings, Juliette balcony, a powder room, and near floor-to-ceiling windows that show off the incredible views of the valley, mountains, sunrises and sunsets. The custom kitchen includes French-door double ovens, chef's gas cooktop with griddle, paneled refrigerator & freezer with a beautiful morning room, walk-in pantry and massive island which includes a wine fridge. The Family area includes a large sitting room where you can view the property's 16-camera security system, and control the whole-house speaker system, and a separate large game room with French doors and bay windows. The game room is also plumbed for a wet bar. Downstairs includes 2 bedrooms and full guest bathroom. Currently set-up as a home gym, there is an additional bedroom suite with walk-in-closet, gun safe, French doors that lead to the pool, full bathroom and optional/new red-light sauna at additional cost. The beautiful laundry room has lots of cabinetry for storage, utility sink and newer Samsung washer & dryer. The 3-car gara Rare opportunity to live in a stunning, custom, private oasis with breathtaking views of Pauma Valley and Palomar Mountain. This luxurious property offers the perfect blend of modern amenities and serene natural surroundings, making it an ideal retreat for those seeking both comfort and tranquility. As you enter the entirely-gated property, you're greeted by a Koi pond with waterfall and a 3-tiered fountain. The grand entrance with mature palms, roses and other foliage includes circular driveway, covered entry and massive custom double doors. The formal salon features 2-story ceilings, Juliette balcony, a powder room, and near floor-to-ceiling windows that show off the incredible views of the valley, mountains, sunrises and sunsets. The custom kitchen includes French-door double ovens, chef's gas cooktop with griddle, paneled refrigerator & freezer with a beautiful morning room, walk-in pantry and massive island which includes a wine fridge. The Family area includes a large sitting room where you can view the property's 16-camera security system, and control the whole-house speaker system, and a separate large game room with French doors and bay windows. The game room is also plumbed for a wet bar. Downstairs includes 2 bedrooms and full guest bathroom. Currently set-up as a home gym, there is an additional bedroom suite with walk-in-closet, gun safe, French doors that lead to the pool, full bathroom and optional/new red-light sauna at additional cost. The beautiful laundry room has lots of cabinetry for storage, utility sink and newer Samsung washer & dryer. The 3-car garage includes key-pad entry, electric vehicle charger and a half bathroom. The 2nd floor includes a beautiful library/ office, lined with built-in bookcases and fireplace. Captivating Owners Suite with private deck, view, fireplace, dressing room, huge bathroom with double vanity, heated tub and dual-head shower. Property is just under 3 acres with loads of fruit trees including avocado, citrus, macadamia nut, fig, olive & more. Irrigation system. Solar-heated pool & spa re-done in 2022. Property has owned Solar panels, alarm system, 2 heating/ air-conditioning units. Gorgeous, new outdoor living area includes fireplace, balcony and spectacular sunsets. Entire home, pool and patios all completely remodeled. Cottage currently set up as dog kennel with 3 runs but has plumbing and electric and could be remodeled as small guest house. Lender pre-approval required prior to scheduling viewing.

13952 Pauma Vis, Valley Center

$1,700,000
4 Beds ⋅ 4 Baths ⋅ NDP2600160 MLS
10.72-Acre Private Luxury Estate Resort Living, Endless Possibilities Welcome to 10845 Mystery Mountain Rd, a rare 10.72-acre private estate where luxury meets freedom, adventure, and agricultural potentialjust minutes from city conveniences. Set at the end of a quiet country road, this single-story 5,000+ sq. ft. estate delivers sweeping mountain views, complete privacy, and an unmatched indoor-outdoor lifestyle. Designed for both relaxation and recreation, the property features a resort-style pool with a dramatic 50-foot water slide, expansive entertainment decks, and unforgettable sunset backdrops. Inside, natural light fills the open floor plan anchored by a chef-level gourmet kitchen, oversized living spaces, and a private indoor sports courtperfect for year-round activity. The spacious primary suite offers a true retreat, seamlessly connected to the surrounding landscape. Built for Lifestyle & Land A70 zoning with potential agricultural water rates Ideal for horses, vineyards, orchards, or sustainable living Private motocross / ATV track for off-road enthusiasts Detached garage/workshop for equipment, toys, or future expansion Location Without Compromise Enjoy the serenity of country living while staying close to it all: Minutes to Daley Ranch hiking trails. Nearby fine dining including award-winning restaurants at Valley View Casino and Hells Kitchen at Harrahs Resort and Casino. Easy access to local wineries 10 minutes to I-15 30 minutes to Temecula Wine Country or the coast This is more than a homeits a private resort, agricultural haven, and adventure playground

10845 Mystery Mountain Rd, Valley Center

$1,689,999
3 Beds ⋅ 3 Baths ⋅ NDP2506954 MLS
Welcome to this exquisite property that offers a blend of functionality, comfort, and entertainment. Fully remodeled in 2018, this home features an updated kitchen, family room, laundry room, and a sophisticated bar, ensuring modern living at its finest. The residence includes 3 bedrooms, 3 bathrooms, and an office, offering ample space for both relaxation and productivity. The kitchen is a chefs dream with a Subzero French door refrigerator, Subzero wine storage, and stainless steel Wolfe dual range burners. Through a hidden door you'll find the speakeasy bar area, custom built and designed for entertainment. The impressive 5,000 square feet of outdoor space includes a sport pool with a built-in table and stools, a covered lanai, two covered patios, an outdoor hot tub, three putting greens, a horseshoe pit and a 500-gallon propane tank. Designed for year-round enjoyment, the outdoor area features motorized blinds that offer shade in the summer and warmth in the winter. Enhanced with solar energy, the home includes 56 panels and a 400-amp service, making it both eco-friendly and cost-efficient. Additionally, the property is equipped with two 50 amp RV hookups and an RV clean out, perfect for accommodating recreational vehicles. Fruit lovers will appreciate the citrus, peach, Asian pear, pomegranate, and mature avocado trees. The backyard features high-quality Belgard pavers and 1,900 square feet of concrete with reinforced rebar. This home is an entertainer's paradise, offering unparalleled luxury and functionality in every corner. Dont miss the opportunity to make it yours Welcome to this exquisite property that offers a blend of functionality, comfort, and entertainment. Fully remodeled in 2018, this home features an updated kitchen, family room, laundry room, and a sophisticated bar, ensuring modern living at its finest. The residence includes 3 bedrooms, 3 bathrooms, and an office, offering ample space for both relaxation and productivity. The kitchen is a chefs dream with a Subzero French door refrigerator, Subzero wine storage, and stainless steel Wolfe dual range burners. Through a hidden door you'll find the speakeasy bar area, custom built and designed for entertainment. The impressive 5,000 square feet of outdoor space includes a sport pool with a built-in table and stools, a covered lanai, two covered patios, an outdoor hot tub, three putting greens, a horseshoe pit and a 500-gallon propane tank. Designed for year-round enjoyment, the outdoor area features motorized blinds that offer shade in the summer and warmth in the winter. Enhanced with solar energy, the home includes 56 panels and a 400-amp service, making it both eco-friendly and cost-efficient. Additionally, the property is equipped with two 50 amp RV hookups and an RV clean out, perfect for accommodating recreational vehicles. Fruit lovers will appreciate the citrus, peach, Asian pear, pomegranate, and mature avocado trees. The backyard features high-quality Belgard pavers and 1,900 square feet of concrete with reinforced rebar. This home is an entertainer's paradise, offering unparalleled luxury and functionality in every corner. Dont miss the opportunity to make it yours!

30823 Hilltop View Ct, Valley Center

$1,675,000
5 Beds ⋅ 6 Baths ⋅ NDP2508726 MLS
Paradise is a lifestyle in this stunning estate, offering luxury living inside and out. Outdoors, enjoy your own private resort featuring an adult pool, wading pool, lazy river wrapped around a beach island, sand, 11 waterfalls, two fire pits, a mini-golf area, playground, outdoor kitchen, horseshoe pits, and a brand-new deck. Take the elevator to a 1,000 sq. ft. great room designed for ultimate entertaining with its own kitchen, fireplace, dining area, bathroom, and breathtaking views perfect for gatherings, events, or relaxing in style. This gated property includes two garages with immense storage, RV parking with hookups, four driveways, fully paid solar, and brand-new AC. Inside, youll find formal living and dining areas, multiple fireplaces, spacious bedrooms, and flexible spaces that combine elegance with functionality. A true one-of-a-kind estate perfect as a forever home or private venue where lifestyle and paradise come together. Paradise is a lifestyle in this stunning estate, offering luxury living inside and out. Outdoors, enjoy your own private resort featuring an adult pool, wading pool, lazy river wrapped around a beach island, sand, 11 waterfalls, two fire pits, a mini-golf area, playground, outdoor kitchen, horseshoe pits, and a brand-new deck. Take the elevator to a 1,000 sq. ft. great room designed for ultimate entertaining with its own kitchen, fireplace, dining area, bathroom, and breathtaking views perfect for gatherings, events, or relaxing in style. This gated property includes two garages with immense storage, RV parking with hookups, four driveways, fully paid solar, and brand-new AC. Inside, youll find formal living and dining areas, multiple fireplaces, spacious bedrooms, and flexible spaces that combine elegance with functionality. A true one-of-a-kind estate perfect as a forever home or private venue where lifestyle and paradise come together.

31121 Stardust Ln, Valley Center

$1,650,000
5 Beds ⋅ 4 Baths ⋅ NDP2509097 MLS
This home finds the right balance between a luxury estate and a functional family home. This property is a true private sanctuary. The grounds feature rare tropical plants, serene Koi ponds, a sparkling pool and a spa. Unique amenities include a barn ready for your personal Petting Zoo and a small detached art studio that offers a quiet, creative workspace away from the main residence. The interior is designed for privacy, with the primary suite secluded from the secondary bedrooms. Modern efficiency is built-in with fully paid solar with 35 panels, a newer central air system, and a whole-house fan for year around comfort. Pet owners will love that the entire property is fully fenced, ensuring your animals stay safe while keeping local wildlife out. This estate perfectly combines resort-style living with practical, high-end upgrades. This home finds the right balance between a luxury estate and a functional family home. This property is a true private sanctuary. The grounds feature rare tropical plants, serene Koi ponds, a sparkling pool and a spa. Unique amenities include a barn ready for your personal Petting Zoo and a small detached art studio that offers a quiet, creative workspace away from the main residence. The interior is designed for privacy, with the primary suite secluded from the secondary bedrooms. Modern efficiency is built-in with fully paid solar with 35 panels, a newer central air system, and a whole-house fan for year around comfort. Pet owners will love that the entire property is fully fenced, ensuring your animals stay safe while keeping local wildlife out. This estate perfectly combines resort-style living with practical, high-end upgrades.

30427 Circle R Ln, Valley Center

$1,625,000
3 Beds ⋅ 4 Baths ⋅ ND26114734 MLS
Authentic Santa Barbara Hacienda Estate nestled beneath a canopy of majestic oaks and sycamores on 16.9 private acres in the rolling hills of Valley Center. This extraordinary single-level estate combines timeless architecture, exceptional craftsmanship, and a setting of remarkable beauty and tranquility. A long crushed-gravel driveway meanders through the property, creating a grand arrival to a residence inspired by the classic haciendas of Santa Barbara and old-world Mexico. Smooth hand-finished stucco, a traditional clay tile roof, handcrafted wood doors, artisan Mexican tile, wrought-iron accents, and dramatic timber-beamed ceilings showcase the quality and authenticity rarely found in today's construction. The approximately 3,500-square-foot residence features two bedrooms within the main home, complemented by a private third bedroom and full bath adjacent to the detached three-car garageideal for guests, extended family, a home office, or caretaker accommodations. Rich architectural details, custom cabinetry, and a magnificent stone fireplace create a warm and inviting atmosphere throughout. Designed for exceptional indoor-outdoor living, the estate offers multiple entertaining spaces, including a charming courtyard fountain, an outdoor dining area, a built-in barbecue, and an authentic wood-fired pizza oven. Whether hosting intimate gatherings or large celebrations, the property provides an unforgettable setting surrounded by nature and privacy. The grounds are equally impressive, featuring mature avocado trees, towering native oaks and sycamores, and nearly 17 usabl Authentic Santa Barbara Hacienda Estate nestled beneath a canopy of majestic oaks and sycamores on 16.9 private acres in the rolling hills of Valley Center. This extraordinary single-level estate combines timeless architecture, exceptional craftsmanship, and a setting of remarkable beauty and tranquility. A long crushed-gravel driveway meanders through the property, creating a grand arrival to a residence inspired by the classic haciendas of Santa Barbara and old-world Mexico. Smooth hand-finished stucco, a traditional clay tile roof, handcrafted wood doors, artisan Mexican tile, wrought-iron accents, and dramatic timber-beamed ceilings showcase the quality and authenticity rarely found in today's construction. The approximately 3,500-square-foot residence features two bedrooms within the main home, complemented by a private third bedroom and full bath adjacent to the detached three-car garageideal for guests, extended family, a home office, or caretaker accommodations. Rich architectural details, custom cabinetry, and a magnificent stone fireplace create a warm and inviting atmosphere throughout. Designed for exceptional indoor-outdoor living, the estate offers multiple entertaining spaces, including a charming courtyard fountain, an outdoor dining area, a built-in barbecue, and an authentic wood-fired pizza oven. Whether hosting intimate gatherings or large celebrations, the property provides an unforgettable setting surrounded by nature and privacy. The grounds are equally impressive, featuring mature avocado trees, towering native oaks and sycamores, and nearly 17 usable acres suited for an equestrian estate, boutique vineyard, grove, ranch, or private retreat. Formerly home to the Accidental Winery vineyard, the property offers a unique opportunity to create a new chapter while honoring its rich agricultural heritage. Hand-laid stone walls frame a picturesque future pool site, creating the perfect setting for a resort-inspired outdoor living environment. Rarely does a property combine authentic Santa Barbara Hacienda architecture, usable acreage, vineyard heritage, equestrian potential, mature specimen trees, and extraordinary entertaining amenities in such a private and peaceful setting. A truly distinctive Valley Center estate offering an unmatched blend of character, craftsmanship, and lifestyle.

30718 Mesa Crest Rd, Valley Center

$1,600,000
4 Beds ⋅ 3 Baths ⋅ NDP2603059 MLS
Incredible opportunity to own a magnificent custom home in the highly coveted Ridge Ranch gated community. Enjoy exceptional privacy, breathtaking views, and exquisite craftsmanship throughout. A welcoming front-entry courtyard sets the tone for this impressive residence, featuring expansive rooms, wood-trimmed window casings, and a vaulted living room with exposed wood beams. The family room showcases a stunning rock-faced fireplace, perfect for gathering and relaxing. Step outside to enjoy open space and scenic walking paths, along with a resort-style backyard designed for both entertaining and tranquility. The pool house includes a convenient kitchenette and bathroom, complementing the beautifully designed three-tiered saltwater PebbleTec pool with spa and fountain features. Additional highlights include a circular driveway, back-up generator for added peace of mind, large shed, and tree house. You'll enjoy the meandering paths around the property while experiencing peaceful views and serene surroundings. You must see the home to fully appreciate the quality and amenities of this property. Incredible opportunity to own a magnificent custom home in the highly coveted Ridge Ranch gated community. Enjoy exceptional privacy, breathtaking views, and exquisite craftsmanship throughout. A welcoming front-entry courtyard sets the tone for this impressive residence, featuring expansive rooms, wood-trimmed window casings, and a vaulted living room with exposed wood beams. The family room showcases a stunning rock-faced fireplace, perfect for gathering and relaxing. Step outside to enjoy open space and scenic walking paths, along with a resort-style backyard designed for both entertaining and tranquility. The pool house includes a convenient kitchenette and bathroom, complementing the beautifully designed three-tiered saltwater PebbleTec pool with spa and fountain features. Additional highlights include a circular driveway, back-up generator for added peace of mind, large shed, and tree house. You'll enjoy the meandering paths around the property while experiencing peaceful views and serene surroundings. You must see the home to fully appreciate the quality and amenities of this property.

14128 Ridge Canyon Rd, Valley Center

$1,600,000
4 Beds ⋅ 5 Baths ⋅ 250026252 MLS
Set on 2.77 private acres with sweeping views, this beautifully remodeled 3-bed, 3.5-bath home offers resort-style living with a detached 1-bed, 1-bath guest house. Enjoy a sparkling pool, spa, outdoor kitchen, cozy fire pit, game room, and a separate office ideal for business or hobbies. Powered by 2 solar systems, the property includes expansive parking, a 2-car garage, RV parking with hookups, and a carport. This private estate offers unparalleled views and ultimate privacy with no HOA! Upgrades & Features: Extensive fruit orchard with almonds, pistachios, walnuts, pecans, olives, tangelos, oranges, avocados, lemons, limes, and peaches Saltwater pool and spa with PebbleTech aggregate finish and multi-color LED lighting New pool and spa heater Outdoor BBQ with built-in refrigerator and ice chest with drain Outdoor natural gas fire pit and gas/wood-burning fireplace New patio covers Fully enclosed dog run/aviary/cat run with new astroturf and direct access from home Two separate putting greens with new astroturf RV parking with new RV carport, 30-amp hookups, and on-site RV dump Flag pole Four original storage sheds plus two new Tuff Sheds Fully fenced and gated property with extensive landscape lighting and full front café lighting Ground-mounted solar system for home Ground-mounted independent solar system for pool and spa Roof rainwater collection system feeding water storage barrels Whole home rain gutter system Generac whole-home automatic backup generator Gas auto shut-off valve Flo water monitoring system Complete Rainsoft whole-home filtration and softener system with reverse osmosis at both kitchen sinks Hospital-grade air filtration integrated into heating and A/C units New A/C units New heating units with built-in air purification Mini-split systems in both garage and detached studio Remote-controlled interior blinds Plantation shutters throughout Upgraded recessed lighting throughout home New televisions installed in every room Five remodeled bathrooms New bedroom flooring New flooring in guest apartment New kitchen countertops and backsplash in apartment New refrigerators and dishwashers in both kitchens Built-in cabinetry in primary bedroom New glass garage door New front door New roof installed in 2014 Property directly across the street designated as Federally Protected Wildlife Preserve (no future development)

28382 Beija Flor, Valley Center

$1,599,000
4 Beds ⋅ 4 Baths ⋅ NDP2600496 MLS
Nestled within the exclusive Hilltop Winery Estates' luxurious gated community, this stunning SINGLE STORY VIEW home on 2+ usable acres offers an unparalleled combination of elegance and tranquility. As you step inside, the stunning views of the Palomar mountains are visible through expansive sliding glass doors, seamlessly blending the indoor and outdoor spaces. This beautifully appointed home features an open floor plan with 4 bedrooms and 3 1/2 bathrooms, designed with meticulous attention to detail and high end finishes throughout. With two master suites, one at each end of the home, this floor plan is both versatile and practical. At the west end, the master suite boasts a walk-in closet, double sink vanity, separate bathtub and a walk-in shower, as well as sliding doors to the outside. The second master suite is a retreat within a retreat, complete with its own fireplace, huge walk-in closet, double vanities, a separate tub and walk-in shower. Massive windows offer panoramic views of the surroundings. The additional 2 spacious bedrooms share a jack-n-jill bath with dual sinks and walk-in shower. Slide open the glass doors off the foyer and great room, and you'll find yourself on a covered patio with fireplace, the perfect vantage point to relax and view gorgeous sunsets. The large gourmet kitchen is a culinary enthusiast's dream, featuring top of the line appliances (including newer Dacor fridge and BlueStar Platinum range), travertine flooring, and wrap-around granite counters with a large center island and bar area that's perfect for casual dining + large pantry and Nestled within the exclusive Hilltop Winery Estates' luxurious gated community, this stunning SINGLE STORY VIEW home on 2+ usable acres offers an unparalleled combination of elegance and tranquility. As you step inside, the stunning views of the Palomar mountains are visible through expansive sliding glass doors, seamlessly blending the indoor and outdoor spaces. This beautifully appointed home features an open floor plan with 4 bedrooms and 3 1/2 bathrooms, designed with meticulous attention to detail and high end finishes throughout. With two master suites, one at each end of the home, this floor plan is both versatile and practical. At the west end, the master suite boasts a walk-in closet, double sink vanity, separate bathtub and a walk-in shower, as well as sliding doors to the outside. The second master suite is a retreat within a retreat, complete with its own fireplace, huge walk-in closet, double vanities, a separate tub and walk-in shower. Massive windows offer panoramic views of the surroundings. The additional 2 spacious bedrooms share a jack-n-jill bath with dual sinks and walk-in shower. Slide open the glass doors off the foyer and great room, and you'll find yourself on a covered patio with fireplace, the perfect vantage point to relax and view gorgeous sunsets. The large gourmet kitchen is a culinary enthusiast's dream, featuring top of the line appliances (including newer Dacor fridge and BlueStar Platinum range), travertine flooring, and wrap-around granite counters with a large center island and bar area that's perfect for casual dining + large pantry and secondary pantry with refrigeration system for a future wine cellar. Beamed ceilings, great room fireplace, crown molding and large view windows throughout add to the ambiance. The outdoor space boasts over 2 acres, with gorgeous views at every turn, lush landscaping, and plenty of room to add an ADU, pool, and more! Private driveway with circular turn round, fully insulated oversized 4 car garage and covered RV parking round out this great property. Horses are allowed! Sellers have added over $130k in upgrades in just the last few years, including fencing, landscaping, appliances and more. Seller to select services. Leased solar system of 14.57 kW, for low/no extra electrical costs. Room dimensions & square footage are approximate, per builder & assessor`s record. Mello-roos is estimated. All MLS & marketing info is approximate & not guaranteed.

30811 Hilltop View Ct, Valley Center

$1,598,000
5 Beds ⋅ 5 Baths ⋅ NDP2600861 MLS
Welcome to the gated Gem of Woods Valley and Masters Collection by Michael Gregory Builders. This double cul-de-sac of 16 homes was built in 2014, featuring lower taxes and large executive view lots. This Former Model with Designer features throughout is honestly a Luxury Estate. Featuring 5 large bedrooms and 4.5 baths, including a separate guest suite with kitchenette, ensuite bath and private entrance with dedicated single garage, large bedroom suite downstairs with private bath, 4 bedrooms up including an office space and library. Additional features include Engineered hardwood flooring/plush carpeting throughout, Pre-cast gas fireplaces in both living and family rooms, upgraded maple cabinets with dark finish, glass fronted cabinet doors in kitchen uppers, upgraded slab granite with tile backsplash. Built in Refrigerator and SS Appliances (new Dishwasher and Microwave), conventional double oven combo, separate gas cook top, Butler's pantry has stainless steel wet bar sink, controlled temp wine fridge and glass cabinet doors, plus a bonus room off kitchen (a great space for a home office). The open concept floorplan has a large family room with built-ins, plus a living room right off the entry featuring crown molding and a welcoming fireplace. The adjacent formal dining room features a magnificent glass chandelier and beautiful wainscot touches. Additional features include Paid Solar, plantation shutters, surround sound, security system, upgraded door hardware plus a laundry room with area to hang your delicate items, sink and upper cabinets for more storage. The master Welcome to the gated Gem of Woods Valley and Masters Collection by Michael Gregory Builders. This double cul-de-sac of 16 homes was built in 2014, featuring lower taxes and large executive view lots. This Former Model with Designer features throughout is honestly a Luxury Estate. Featuring 5 large bedrooms and 4.5 baths, including a separate guest suite with kitchenette, ensuite bath and private entrance with dedicated single garage, large bedroom suite downstairs with private bath, 4 bedrooms up including an office space and library. Additional features include Engineered hardwood flooring/plush carpeting throughout, Pre-cast gas fireplaces in both living and family rooms, upgraded maple cabinets with dark finish, glass fronted cabinet doors in kitchen uppers, upgraded slab granite with tile backsplash. Built in Refrigerator and SS Appliances (new Dishwasher and Microwave), conventional double oven combo, separate gas cook top, Butler's pantry has stainless steel wet bar sink, controlled temp wine fridge and glass cabinet doors, plus a bonus room off kitchen (a great space for a home office). The open concept floorplan has a large family room with built-ins, plus a living room right off the entry featuring crown molding and a welcoming fireplace. The adjacent formal dining room features a magnificent glass chandelier and beautiful wainscot touches. Additional features include Paid Solar, plantation shutters, surround sound, security system, upgraded door hardware plus a laundry room with area to hang your delicate items, sink and upper cabinets for more storage. The master bath has custom tile floors, walk in shower, soaking tub and tile accents. Baths have upgraded tile back splashes, lots of recessed can lights and pendant lighting above island in kitchen. Master has private loggia overlooking the Woods Valley golf Course and hillside views (incredible Sunsets). Professionally landscaped with drought tolerant vegetation on automatic drip system, driveway is finished with pavers, back yard patio is finished with concrete slab and drought tolerant landscaping. This is the Perfect home for your indoor or outdoor entertaining, cool off in your refreshing pool/jacuzzi after a round of Pickleball (yes, your private court), end the day relaxing by the firepit.

14139 Winged Foot Cir, Valley Center

$1,505,000
4 Beds ⋅ 4 Baths ⋅ PTP2503634 MLS
Santa Barbara Style "Weir Brothers Custom Home" on 4+ acres. A private irrigation well, and 3800 gallon water tank, keep the pool and fountains filled...and the property green without breaking the Bank! The "fully-owned" 10-kw Solar Panels, with a 42-kw Tesla Power-Wall make it super affordable to live in Paradise! Be greeted by a rustic wood-and-iron gate, as you enter the home through your beautiful adobe-walled courtyard garden. With extensive parking and patios, its perfect for entertaining! Berry Road has served as a truly romantic wedding venue! Boasts a sprawling great room, cathedral ceilings, an enormous raised-hearth fireplace...and reclaimed wood beams throughout. The Guest Wing with its own courtyard entrance, is perfect for your second generation, In-laws, or as an income generating ADU. Enjoy beautiful verandas and gardens through the expansive, double-paned french doors and windows. Spend lazy days enjoying the 360-degree view laying by the pool, and gazing at clear night skies from a hot jacuzzi. Live the resort lifestyle in your own home! Zoned for agriculture & animals; enjoy fruit from your own trees, and roses from your own garden! With four 30-amp RV hookups...guests can easily come visit in their RV's! Live the country life, while being freeway close to San Diego. Enjoy 50+ wineries in nearby Temecula...or maybe create a winery of your own! Room for animals to run with 3+ fenced acres and a beautiful wrought-iron entry gate for added security. ABOUT WEIR ADOBE HOMES: The Weir Brothers built approximately 250 Adobes in SD County...many were included in Santa Barbara Style "Weir Brothers Custom Home" on 4+ acres. A private irrigation well, and 3800 gallon water tank, keep the pool and fountains filled...and the property green without breaking the Bank! The "fully-owned" 10-kw Solar Panels, with a 42-kw Tesla Power-Wall make it super affordable to live in Paradise! Be greeted by a rustic wood-and-iron gate, as you enter the home through your beautiful adobe-walled courtyard garden. With extensive parking and patios, its perfect for entertaining! Berry Road has served as a truly romantic wedding venue! Boasts a sprawling great room, cathedral ceilings, an enormous raised-hearth fireplace...and reclaimed wood beams throughout. The Guest Wing with its own courtyard entrance, is perfect for your second generation, In-laws, or as an income generating ADU. Enjoy beautiful verandas and gardens through the expansive, double-paned french doors and windows. Spend lazy days enjoying the 360-degree view laying by the pool, and gazing at clear night skies from a hot jacuzzi. Live the resort lifestyle in your own home! Zoned for agriculture & animals; enjoy fruit from your own trees, and roses from your own garden! With four 30-amp RV hookups...guests can easily come visit in their RV's! Live the country life, while being freeway close to San Diego. Enjoy 50+ wineries in nearby Temecula...or maybe create a winery of your own! Room for animals to run with 3+ fenced acres and a beautiful wrought-iron entry gate for added security. ABOUT WEIR ADOBE HOMES: The Weir Brothers built approximately 250 Adobes in SD County...many were included in a curated Adobe Homes Tour that gave people opportunity to experience these architectural masterpieces. Adobe homes cost 15% more to build than conventional construction; resulting in increased fire resistance, thermal advantages, and pure beauty of Adobe!

11105 Berry Rd, Valley Center

$1,480,000
5 Beds ⋅ 5 Baths ⋅ NDP2603154 MLS
Located in the prestigious gated community of Valley View Ranch, this exceptional privately gated 4.97-acre estate offers rare seclusion, privacy, and resort-style living. The approximately 3,460 sq ft main residence features 4 bedrooms, 3.5 baths, a dedicated office, and a thoughtfully designed layout with a private primary suite overlooking the pool, while the three secondary bedrooms are set apart with their own separate bonus/flex space for added privacy and versatility. At the heart of the home, an open-concept kitchen, additional dining area, and large family room create the perfect space for comfortable everyday living, while a separate living room and formal dining room offer an elegant setting for special occasions or an additional place to relax and gather. An approximately 500 sq ft casita with full bath provides even more flexibility for guests, multigenerational living, or a private retreatfor a total of approximately 3,960 sq ft of living space. Designed for both relaxation and entertaining, the property showcases a new pool and spa tucked within a private walled courtyard, complemented by an outdoor kitchen, multiple outdoor courtyards, and expansive usable outdoor space ideal for entertaining, recreation, or simply enjoying the peaceful setting. Additional highlights include owned solar, RV hookups, and approximately 25 producing avocado trees and a variety of mature fruit and nut trees including blood orange, lemon, apple, lime, pomegranate, macadamia, pear, guava, kumquat, tangerine, orange, and nectarine. With both gated community access and a private gat Located in the prestigious gated community of Valley View Ranch, this exceptional privately gated 4.97-acre estate offers rare seclusion, privacy, and resort-style living. The approximately 3,460 sq ft main residence features 4 bedrooms, 3.5 baths, a dedicated office, and a thoughtfully designed layout with a private primary suite overlooking the pool, while the three secondary bedrooms are set apart with their own separate bonus/flex space for added privacy and versatility. At the heart of the home, an open-concept kitchen, additional dining area, and large family room create the perfect space for comfortable everyday living, while a separate living room and formal dining room offer an elegant setting for special occasions or an additional place to relax and gather. An approximately 500 sq ft casita with full bath provides even more flexibility for guests, multigenerational living, or a private retreatfor a total of approximately 3,960 sq ft of living space. Designed for both relaxation and entertaining, the property showcases a new pool and spa tucked within a private walled courtyard, complemented by an outdoor kitchen, multiple outdoor courtyards, and expansive usable outdoor space ideal for entertaining, recreation, or simply enjoying the peaceful setting. Additional highlights include owned solar, RV hookups, and approximately 25 producing avocado trees and a variety of mature fruit and nut trees including blood orange, lemon, apple, lime, pomegranate, macadamia, pear, guava, kumquat, tangerine, orange, and nectarine. With both gated community access and a private gated entry, this rare offering combines comfort, versatility, and exceptional estate living in one of Valley Centers most desirable gated communities.

27245 Tumbleweed Trl, Valley Center

$1,450,000
4 Beds ⋅ 4 Baths ⋅ 260007768 MLS
Welcome to your private country retreat in desirable Valley Center! This inviting single-story home offers **3,307 square feet** of comfortable living space on a generous 2.41-acres - perfectly blending peaceful rural living with modern convenience. Boasting 4 spacious bedrooms and 3 1/2 bathrooms, this thoughtfully designed residence provides ample room for family, guests, or a home office. The single-story layout ensures easy, one-level living with upgraded engineered wood & tile floors, ideal for multi-generational households or those seeking accessibility. The ensuite guest room has it's own private entrance. Inside, you’ll find a stunning chef’s kitchen featuring upgraded JennAir appliances, perfect for the home cook or entertainer. Additional highlights include owned solar with two Tesla backup batteries for energy efficiency and peace of mind, and a spacious four-car garage. The entire property is fully fenced and was built in 2023, ensuring modern construction and privacy. This property delivers endless possibilities: room for a private gardens, fruit trees, a future pool or outdoor kitchen, horses, or simply enjoying wide-open space and stunning valley views under the Southern California sun. This property captures the essence of Valley Center living—spacious, serene, and full of potential. Located in one of North County's best-kept secrets, you're surrounded by rolling hills and a relaxed equestrian-friendly lifestyle, yet remain conveniently close to Escondido and major highways, as well as San Diego county attractions such as award winning wineries and casinos.

29260 Duffwood Ln, Valley Center

$1,450,000
NDP2507687 MLS
79 Acre Citrus and Flower Farm located in the rolling hills of west Valley Center. The crops consist of Organic Lemons, Gold Nugget Tangerines, Blood Oranges and Eucalyptus Flowers. There are Seven wells on the property providing water to all the crops. At the top of the property is a farm worker mobile home and barn providing essential facilities for farm operations. This farm is a true pride of ownership with paved roads and picturesque year-round stream with picnic area. It is currently under professional farm management, ensuring optimal productivity and care. 79 Acre Citrus and Flower Farm located in the rolling hills of west Valley Center. The crops consist of Organic Lemons, Gold Nugget Tangerines, Blood Oranges and Eucalyptus Flowers. There are Seven wells on the property providing water to all the crops. At the top of the property is a farm worker mobile home and barn providing essential facilities for farm operations. This farm is a true pride of ownership with paved roads and picturesque year-round stream with picnic area. It is currently under professional farm management, ensuring optimal productivity and care.

9389 Covey, Valley Center

$1,415,000
4 Beds ⋅ 4 Baths ⋅ NDP2602125 MLS
Private 4.6 Acre Hilltop Estate | Infinity Pool | Cul-de-Sac | Room for ADU & Outdoor Entertaining Set at the end of a quiet cul-de-sac on 4.6 acres, this hilltop Valley Center property offers privacy, scenic views, and space designed for both everyday living and memorable gatherings. Located at 13785 Woodstock Place, the home was built in 2004 and offers 3,661 sq ft with 4 bedrooms, an office, and 3.5 bathrooms, providing flexibility for family, guests, or working from home. Inside, the home feels open and inviting. Large windows frame the surrounding hills and bring natural light into the living spaces. The kitchen sits at the heart of the home, featuring a 9-foot island, generous cabinetry, and plenty of room for cooking, conversation, and connection. The primary suite offers a spacious bedroom, large walk-in closet, and private bath. A guest bedroom with its own en-suite bathroom provides comfortable accommodations for visitors or extended family. Step outside and the property becomes something truly special. The backyard is designed for enjoying outdoor living, featuring a pebble tech infinity-edge pool and spa with Baja shelf overlooking the surrounding hills and valley. Covered patios, outdoot cooking, and seating areas provide space for relaxing, dining, and gathering. With 4.6 acres, the property offers additional possibilities including space for an ADU, guest house, sports court, putting green, gardens, or expanded outdoor entertaining areas (buyer to verify). As evening falls, the propertys location in a designated dark sky zone offers exceptional stargazing and Private 4.6 Acre Hilltop Estate | Infinity Pool | Cul-de-Sac | Room for ADU & Outdoor Entertaining Set at the end of a quiet cul-de-sac on 4.6 acres, this hilltop Valley Center property offers privacy, scenic views, and space designed for both everyday living and memorable gatherings. Located at 13785 Woodstock Place, the home was built in 2004 and offers 3,661 sq ft with 4 bedrooms, an office, and 3.5 bathrooms, providing flexibility for family, guests, or working from home. Inside, the home feels open and inviting. Large windows frame the surrounding hills and bring natural light into the living spaces. The kitchen sits at the heart of the home, featuring a 9-foot island, generous cabinetry, and plenty of room for cooking, conversation, and connection. The primary suite offers a spacious bedroom, large walk-in closet, and private bath. A guest bedroom with its own en-suite bathroom provides comfortable accommodations for visitors or extended family. Step outside and the property becomes something truly special. The backyard is designed for enjoying outdoor living, featuring a pebble tech infinity-edge pool and spa with Baja shelf overlooking the surrounding hills and valley. Covered patios, outdoot cooking, and seating areas provide space for relaxing, dining, and gathering. With 4.6 acres, the property offers additional possibilities including space for an ADU, guest house, sports court, putting green, gardens, or expanded outdoor entertaining areas (buyer to verify). As evening falls, the propertys location in a designated dark sky zone offers exceptional stargazing and peaceful nights under open skies. This property combines privacy, usable land, and scenic surroundings in a Valley Center setting that offers space to grow and room to gather. Some images may include digitally enhanced elements (such as twilight effects or minor object removal) for marketing purposes.

13785 Woodstock Pl, Valley Center

$1,415,000
5 Beds ⋅ 5 Baths ⋅ 250045146 MLS ⋅ Citrus Vista BLDG.
Final Home! New Construction, ask about builder paid interest rate buydown, surrounded with panoramic views, set in the foothills of Valley Center on a new cul-de-sac, New Pointe Communities proudly presents this final series of single level estate homes presented on 2 acre plus elevated lots. This home is the plan 3, the largest model, a rare 5 bedroom plus bonus room. The great room features a fireplace and high ceilings, led lighting. Open concept living with a functional gourmet kitchen featuring white shaker cabinets and quartz countertops with generous center island and walk in pantry. An upgraded stainless steel appliance package, propane gas range and a built-in 48 inch GE Monogram Refrigerator/Freezer. Well appointed primary suite and master bath with large walk-in closet, dual vanities and a luxurious freestanding soaking tub, elegant standalone shower. Two secondary bedrooms with a shared full bath and two ensuite bedrooms with private full bathrooms. Functional outdoor entertainment space in the California patio outdoor sitting area accessed through gorgeous oversized sliding doors. Generous indoor laundry room with sink and storage, owned solar system included. Home includes a 1 year fit and finish warranty, No HOA room for RV, Boat and Trailer parking, very usable lots for an elaborate outdoor living space or swimming pool. Near local golf courses, wineries and casinos. Ask us about our current incentives!

29568 Viking View Ln, Valley Center

$1,400,000
3 Beds ⋅ 3 Baths ⋅ 260019845 MLS
Welcome to a rare slice of Valley Center horse country, where 4.99 usable acres, mature oaks and thoughtfully designed equestrian amenities create an exceptional ranch lifestyle. The property features 10 individual horse areas, including 3 enclosed stalls, a lighted arena with upgraded Bluetooth-controlled sprinklers and timers, grass paddocks, extensive fencing and cross-fencing, tack and equipment spaces, and a covered horse-washing station with warm and hot water. Two water sources provide valuable flexibility. Valley Center Municipal Water serves the residence and supplies drinking water for the horses, while a private well—previously tested at approximately 22 GPM—provides irrigation water for the arena, paddocks and lawns. Paid solar adds another valuable benefit. The inviting residence enjoys peaceful pasture views, a private courtyard and a soaking pool area. A detached studio with a kitchenette, bathroom and mini-split system offers flexible space for an office, creative retreat or ranch support use. Approximately $115,000 in recent improvements include resurfacing the pool, replacing the pool and well pumps, rebuilding the bridge, electrical upgrades, extensive privacy fencing, improved gates and horse enclosures, roof-tile repairs, and updated lighting and plumbing fixtures. Private, established and ready to enjoy, this is more than a home with horse facilities—it is the Valley Center ranch lifestyle you’ve been waiting for. Welcome to a rare slice of Valley Center horse country, where 4.99 usable acres, mature oaks and thoughtfully designed equestrian amenities create an exceptional ranch lifestyle. Designed for serious horse enthusiasts yet equally inviting as a peaceful country retreat, the property offers 10 individual horse areas, including 3 enclosed stalls, a lighted arena with Bluetooth-controlled irrigation, grass paddocks, extensive fencing and cross-fencing, tack and equipment spaces, and a covered horse-washing station with warm and hot water. Two water sources provide valuable flexibility: Valley Center Municipal Water serves the residence and supplies drinking water for the horses, while a private well—previously tested at approximately 22 GPM—irrigates the arena, paddocks and lawns. Paid solar further enhances the property’s efficiency. The inviting residence enjoys peaceful pasture views, a private courtyard and a pool/spa area perfect for relaxing after a day at the ranch. A detached studio with a kitchenette, bathroom and mini-split system offers flexible space for an office, creative retreat, guests or ranch support. Approximately $115,000 in recent improvements include resurfacing the pool/spa, replacing the pool and well pumps, rebuilding the bridge with new wood and side railings, electrical upgrades, extensive privacy fencing, improved gates and horse enclosures, roof-tile repairs, and updated lighting and plumbing fixtures. Private, established and remarkably functional, this is more than a home with horse facilities—it is a complete ranch lifestyle ready to enjoy from day one.

13970 Misty Oak Rd, Valley Center

$1,385,000
4 Beds ⋅ 4 Baths ⋅ NDP2603130 MLS
Welcome to Oak Ridge Estates, a sought-after gated community known for its privacy, space, and sweeping views stretching across the valley to Palomar Mountain. Set on 7.13 acres, this single-story estate offers owned solar, a sparkling Mission-style pool and spa, and a detached 700 sq ft ADU (2 bed / 1 bath) complete with a full kitchen, private yard, viewing deck, and mini-split ACideal for guests, multigenerational living, or rental income. Step through grand double doors into formal living and dining spaces filled with natural light, soaring ceilings, and expansive windows. Wide hallways lead to the heart of the homea spacious great room anchored by a cozy fireplace and designed for everyday living and entertaining. The chefs kitchen features stainless steel Jenn-Air appliances, gas cooktop, double ovens, an oversized island with seating, and a generous walk-in pantryall positioned to capture the homes breathtaking, unobstructed views. The primary suite offers a true retreat with its own fireplace, direct access to the pool, and a spa-inspired bathroom with soaking tub, oversized shower, dual vanities, and a large walk-in closet. Secondary bedrooms are well-appointed, including a Jack-and-Jill layout and a private guest suite with its own ensuite bath. Step outside to a resort-style setting where the pool, patio, and surrounding grounds are perfectly positioned to take in panoramic sunsets and cool evening breezes. The property is enhanced by a thriving orchard featuring over 200 guava trees, multiple avocado varieties including Hass, Reed, Zutano, and GEM, along with a Welcome to Oak Ridge Estates, a sought-after gated community known for its privacy, space, and sweeping views stretching across the valley to Palomar Mountain. Set on 7.13 acres, this single-story estate offers owned solar, a sparkling Mission-style pool and spa, and a detached 700 sq ft ADU (2 bed / 1 bath) complete with a full kitchen, private yard, viewing deck, and mini-split ACideal for guests, multigenerational living, or rental income. Step through grand double doors into formal living and dining spaces filled with natural light, soaring ceilings, and expansive windows. Wide hallways lead to the heart of the homea spacious great room anchored by a cozy fireplace and designed for everyday living and entertaining. The chefs kitchen features stainless steel Jenn-Air appliances, gas cooktop, double ovens, an oversized island with seating, and a generous walk-in pantryall positioned to capture the homes breathtaking, unobstructed views. The primary suite offers a true retreat with its own fireplace, direct access to the pool, and a spa-inspired bathroom with soaking tub, oversized shower, dual vanities, and a large walk-in closet. Secondary bedrooms are well-appointed, including a Jack-and-Jill layout and a private guest suite with its own ensuite bath. Step outside to a resort-style setting where the pool, patio, and surrounding grounds are perfectly positioned to take in panoramic sunsets and cool evening breezes. The property is enhanced by a thriving orchard featuring over 200 guava trees, multiple avocado varieties including Hass, Reed, Zutano, and GEM, along with a diverse collection of fruit trees such as cherimoya, fig, lemon, apple, pear, cherry, plum, pomegranate, persimmon, and mango. Citrus varieties include tangelo, Valencia, Cara Cara, navel, and golden nugget tangerine, complemented by additional plantings of blackberries, drought-tolerant succulents, cacti, giant birds of paradise, and fragrant jasmine. A rare combination of usable acreage, income potential, and truly unforgettable viewsthis is Valley Center living at its finest. Main home: 4 bed / 3.5 bath | 3,335 sq ft Detached ADU: 2 bed / 1 bath | 700 sq ft

27051 Toyon Ridge Trl, Valley Center

$1,360,000
4 Beds ⋅ 4 Baths ⋅ 250022919 MLS
Model Home Now Open, New Construction, Phase 2 release, set in the foothills of Valley Center, New Pointe Communities proudly presents 3 private single level estate homes presented on 2 acre plus private and elevated lots. The plan 1 features high volume ceilings, a well appointed gourmet kitchen, large prep island, 4 Bedrooms, 3.5 baths, with 3,307 sqft open floor plan with a rare 4 car garage. Great room with fireplace and high ceilings, led lighting, functional gourmet kitchen featuring white shaker cabinets and quartz countertops with generous center island and walk in pantry. An upgraded stainless steel appliance package, propane gas range and a built-in 48 inch GE Monogram Refrigerator/Freezer. Well appointed master suite and master bath with large walk-in closet, dual vanities and a luxurious freestanding soaking tub, elegant standalone shower. Two secondary bedrooms with a shared full bath and private ensuite bedroom excellent for in-laws or a home office with a private entrance. Functional outdoor entertainment space in California room accessed through gorgeous oversized sliding doors. Indoor laundry/mudroom with direct access to the 4 car tandem garage, owned solar system included. Home includes a 1 year fit and finish warranty, No HOA, very usable lots for an elaborate outdoor living space or swimming pool. Near local golf courses, wineries and casinos. Ask us about our current incentives!

29532 Viking View Ln, Valley Center

board logoBased on information from MLSListings MLS as of All data, including all measurements and calculations of area, is obtained from various sources and has not been, and will not be, verified by broker or MLS. All information should be independently reviewed and verified for accuracy. Properties may or may not be listed by the office/agent presenting the information.


Copyright 2026 MLSListings Inc. All rights reserved

board logo

This information is deemed reliable but not guaranteed. You should rely on this information only to decide whether or not to further investigate a particular property. BEFORE MAKING ANY OTHER DECISION, YOU SHOULD PERSONALLY INVESTIGATE THE FACTS (e.g. square footage and lot size) with the assistance of an appropriate professional. You may use this information only to identify properties you may be interested in investigating further. All uses except for personal, non-commercial use in accordance with the foregoing purpose are prohibited. Redistribution or copying of this information, any photographs or video tours is strictly prohibited. This information is derived from the Internet Data Exchange (IDX) service provided by San Diego MLS®. Displayed property listings may be held by a brokerage firm other than the broker and/or agent responsible for this display. The information and any photographs and video tours and the compilation from which they are derived is protected by copyright. Compilation © 2026 San Diego MLS®,