Refine Search
Sort by
8994 Stimson Ct, Rancho Penasquitos
$1,395,000
3 Beds ⋅ 2 Baths ⋅ 260026243 MLS
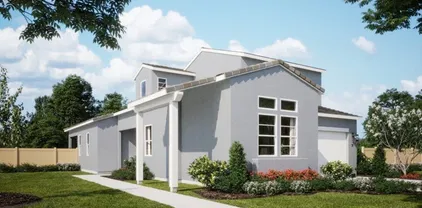
Welcome to 8994 Stimson Ct, a beautifully reimagined home in the highly desirable Rancho Peñasquitos community! Offering 3 bedrooms, 2 bathrooms and 1,649 square feet of thoughtfully renovated living space, this stunning property blends modern design, comfort and versatility. Step inside to discover a bright, inviting interior featuring updated flooring, fresh paint and stylish finishes throughout. The beautifully redesigned kitchen serves as the heart of the home, showcasing modern cabinetry, elegant countertops, updated appliances and a spacious island perfect for entertaining. Both bathrooms have been tastefully renovated with contemporary finishes, creating a fresh, sophisticated feel. Step outside to enjoy the refreshed exterior, inviting backyard and a detached bonus room, ideal for a home office, personal gym, creative studio or private retreat. Located within the highly regarded, award winning Poway Unified School District, this home offers convenient access to top rated Sundance Elementary, Mesa Verde Middle School and Westview High School, with Mesa Verde and Westview approximately one mile away. With extensive renovations, flexible bonus space and an exceptional Rancho Peñasquitos location, this move in ready home offers the perfect combination of style, functionality and convenience. Don’t miss this incredible opportunity!

8994 Stimson Ct, Rancho Penasquitos

13567 Stoney Creek Rd, Rancho Penasquitos
$1,175,000
3 Beds ⋅ 3 Baths ⋅ 260025629 MLS
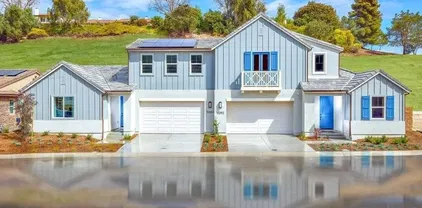
Charming move in ready home in the beautiful community of Rancho Penasquitos! This home has been lovingly maintained with options to add your personal touch. Includes 3 bedrooms with an upstairs Loft that can be converted into a 4th bedroom, 2.5 baths and 2,070 square feet of living space. Upgrades include Roof replacement with 16 OWNED Solar panels, Furnace replacement, Primary Bath remodel with Gray Quartz counters, new shower doors, new shower tiles and a Hall Bath remodel with White Quartz counters, dual pane windows and slider. The Loft space upstairs is versatile that can be used as an office. Includes a Laundry room and an attached 2 car garage with direct access into the home. Spacious 6,500 square foot backyard with space to add a covered patio for indoor/outdoor entertaining. Come see! Spectacular location near Plaza Rancho Penasquitos Shopping center and near Carmel Mountain Costco, Shops Restaurants and easy access to I-56 and I-15.

13567 Stoney Creek Rd, Rancho Penasquitos

12655 Cloudbreak Ave, Rancho Penasquitos
$2,245,000
5 Beds ⋅ 5 Baths ⋅ PTP2607974 MLS
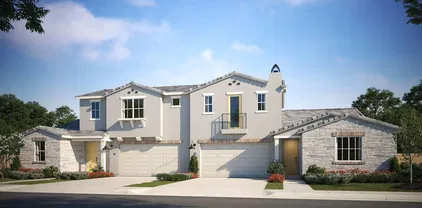
Discover refined living in this exceptional KB Home residence in the desirable Sea Cliff community. Situated on a peaceful cul-de-sac lot, this thoughtfully designed home offers 3,504 square feet, 5 bedrooms, and 4.5 bathrooms, blending versatile living spaces with an inviting indoor-outdoor lifestyle. Designed with entertaining in mind, the open-concept living areas flow seamlessly intoa minimal maintenancebackyard through expansive folding glass doors that open wide to connect indoor and outdoor spaces.Custom floor to ceiling curtains provides privacy when desired.The backyard is a true highlight, featuring a beautiful, sparkling in-ground swimming pool,a newabove-ground spa, and a charming teak tableset, lounger, and rocking chairthat conveys with the property. Framed by scenic bluff views, this inviting outdoor retreat is ideal for hosting gatherings, enjoying sunny afternoons, relaxing in the spa, or simply unwinding at home. Inside, the flexible floor plan offers alarge kitchen for entertaining with a new refrigerator and dishwasher and afirst-floor bedroom suite, ideal for guests or multigenerational living. Upstairs, the spacious primary suite provides a comfortable private retreat, while the expansive loft offers additional versatility as a secondary family room, media area, or playroom. One upstairs bedroom features extensive custom built-in cabinetry, creating a dedicated office and craft space complete with a workstation, wrapping paper drawers, and abundant storage. Rich, dark espresso-toned flooring, beautiful white shaker cabinetry, and under-cabinet kitchen Discover refined living in this exceptional KB Home residence in the desirable Sea Cliff community. Situated on a peaceful cul-de-sac lot, this thoughtfully designed home offers 3,504 square feet, 5 bedrooms, and 4.5 bathrooms, blending versatile living spaces with an inviting indoor-outdoor lifestyle. Designed with entertaining in mind, the open-concept living areas flow seamlessly intoa minimal maintenancebackyard through expansive folding glass doors that open wide to connect indoor and outdoor spaces.Custom floor to ceiling curtains provides privacy when desired.The backyard is a true highlight, featuring a beautiful, sparkling in-ground swimming pool,a newabove-ground spa, and a charming teak tableset, lounger, and rocking chairthat conveys with the property. Framed by scenic bluff views, this inviting outdoor retreat is ideal for hosting gatherings, enjoying sunny afternoons, relaxing in the spa, or simply unwinding at home. Inside, the flexible floor plan offers alarge kitchen for entertaining with a new refrigerator and dishwasher and afirst-floor bedroom suite, ideal for guests or multigenerational living. Upstairs, the spacious primary suite provides a comfortable private retreat, while the expansive loft offers additional versatility as a secondary family room, media area, or playroom. One upstairs bedroom features extensive custom built-in cabinetry, creating a dedicated office and craft space complete with a workstation, wrapping paper drawers, and abundant storage. Rich, dark espresso-toned flooring, beautiful white shaker cabinetry, and under-cabinet kitchen lighting add warmth and character throughout the home. Additional highlights include fully paid-off solar panels,a whole-house water filtration and softener system, a newer tankless water heater, smart light switches, and a newer garage door opener. Complete with a two-car garage and access to the highly regarded Poway Unified School District, this exceptional home offers an appealing combination of indoor-outdoor living, generous entertaining spaces, and everyday comfort. Enjoy convenient proximity to shopping, dining, parks, and major commuter routes, all while coming home to a peaceful cul-de-sac setting with a backyard designed to be enjoyed.

12655 Cloudbreak Ave, Rancho Penasquitos

9328 Black Hills Way, Rancho Penasquitos
$1,297,000
3 Beds ⋅ 3 Baths ⋅ 260025480 MLS
Beautifully upgraded 3-bedroom home on a quiet street in a charming Rancho Peñasquitos neighborhood. The resort-style backyard is perfect for relaxing and entertaining, featuring a sparkling pool with flagstone accents, spa, water features, built-in firepit, and storage shed. Recent improvements include new pool pumps and filters, fully owned solar, newer HVAC, and a new water heater. Inside, vaulted ceilings create an airy, spacious feel in the living and dining rooms, while rich hickory wood floors flow into the beautifully remodeled kitchen with custom cherry cabinetry, granite countertops, Dacor range, and Bosch dishwasher. Additional features include Andersen dual-pane windows and doors, and wood shutters throughout living and dining room. Enjoy the tranquility of this established neighborhood just around the corner from shopping, restaurants, and everyday conveniences, with easy access to Highway 56. Conveniently located near Sunset Hills Elem., Black Mountain Middle, and Mt. Carmel H.S. No Mello Roos or HOA!!

9328 Black Hills Way, Rancho Penasquitos

13293 Thunderhead, Rancho Penasquitos
$1,695,000
6 Beds ⋅ 4 Baths ⋅ 260025138 MLS
Welcome to this beautifully remodeled 6-bedroom, 4-bath home, designed for comfortable living and entertaining. A dramatic two-story foyer leads to an inviting entertainment room with a custom accent wall. The spacious living and dining areas connect to a thoughtfully designed kitchen, while a 16-foot bifold door and 5-foot bifold window create two inviting indoor-outdoor spaces to enjoy San Diego's climate. The kitchen features a 48-inch range, custom hood, 60-inch refrigerator, and a second 36-inch refrigerator in the walk-in butler's pantry. A private downstairs in-law suite offers an ideal arrangement for multigenerational living, giving extended family or guests their own comfortable space. Upstairs, two primary-style suites provide added privacy. Improvements extend beyond the finishes: a newly poured concrete foundation with an engineer's certification report, new electrical, plumbing and windows, plus new concrete work in the driveway, front walkway and backyard. Located in Rancho Peñasquitos within Poway Unified School District, with Sundance Elementary, Mesa Verde Middle and Westview High School nearby. With six bedrooms, generous gathering spaces and a versatile floor plan, this home offers room to come together and space to spread out. The layout brings people together without sacrificing personal space, whether you're hosting a gathering, preparing a meal or welcoming overnight guests. From the kitchen to the guest accommodations and improvements behind the walls, this home offers flexibility for today and the years ahead.

13293 Thunderhead, Rancho Penasquitos

13136 Sierra Mesa, Rancho Penasquitos
$1,875,000
4 Beds ⋅ 3 Baths ⋅ 260025034 MLS
Welcome to 13136 Sierra Mesa Ct, 92129! Rarely available canyon-rim opportunity on a quiet cul-de-sac street in prestigious Torrey Highlands. Perfectly positioned on a prime view lot backing directly toward the open Peñasquitos Canyon Reserve, this sun-drenched Cabrera residence captures breathtaking, unobstructed panoramic views and delivers an airy, seamless indoor-outdoor feel. Inside, an open, flowing floor plan is bathed in natural sunlight. Major high-value improvements include a newly replaced complete HVAC system (August 2025), seamless modern wood laminate flooring throughout—with no carpet anywhere in the home—and clean interior and exterior paint (2022). The open-concept kitchen features a newly upgraded cooktop (2026) and refrigerator (2025), generous counter prep space, and sweeping canyon vistas directly from your central living areas. Step outside to an entertainer's low-maintenance retreat: water-smart, lush artificial turf spans both the front and back yards for year-round green appeal with minimal upkeep. Sustainable energy resilience is powered by a Sunrun solar system paired with a Tesla Powerwall battery backup. Ideally located with a low HOA fee in a quiet, well-maintained neighborhood. View homes on this canyon-rim street are exceptionally rare—don’t miss this turnkey Torrey Highlands offering! Welcome to 13136 Sierra Mesa Ct, 92129! Rarely available canyon-rim opportunity on a quiet cul-de-sac street in prestigious Torrey Highlands. Perfectly positioned on a prime view lot backing directly toward the open Peñasquitos Canyon Reserve, this sun-drenched Cabrera residence captures breathtaking, unobstructed panoramic views and delivers an airy, seamless indoor-outdoor feel. Featuring one of the neighborhood's most versatile, sought-after two-story floor plans, the home offers bright, flowing living spaces bathed in natural sunlight. Modern upgrades include sleek wood laminate flooring throughout—with no carpet anywhere in the house—complemented by clean interior and exterior paint (2022). The open-concept kitchen comes equipped with a newly upgraded cooktop (2026) and refrigerator (2025). Enjoy low-maintenance outdoor living with water-smart, lush artificial turf in both the front and back yards—giving you year-round green appeal with minimal upkeep. Sustainable energy resilience is powered by a Sunrun solar system paired with a Tesla Powerwall battery backup. Ideally located with a low HOA fee in a quiet, well-maintained community. View homes on this canyon-rim street are exceptionally rare—don’t miss this incredible Torrey Highlands offering!

13136 Sierra Mesa, Rancho Penasquitos

10606 Mathieson St, Rancho Penasquitos
$1,250,000
3 Beds ⋅ 3 Baths ⋅ NDP2609558 MLS
Located in the desirable Rancho Peasquitos community of San Diego, 10606 Mathieson Street offers 3 bedrooms, 2.5 bathrooms, and approximately 1,895 square feet of comfortable living space. Featuring upgraded kitchens and bathrooms, beautiful solid wood flooring, a gardener's dream backyard, and numerous improvements, this well-maintained home combines comfort, style, and Southern California living. The inviting interior features beautiful solid wood floors that add warmth and character. The upgraded kitchen showcases granite countertops and stainless steel appliances, offering both style and functionality. Updated bathrooms feature attractive tile, upgraded vanities, a bathtub, and shower enclosures. A functional floor plan provides comfortable living spaces for everyday enjoyment and entertaining. A highlight of this property is the gardener's paradise backyard! Enjoy your own collection of established fruit trees and edible landscaping, including blood orange, avocado, Alberta peach, persimmon, apricot, cherry, and blackberries. Whether you enjoy gardening, harvesting fresh fruit, or relaxing outdoors, this backyard offers a special opportunity to enjoy San Diego's ideal growing climate. An aluminum patio cover installed in August 2022 provides a shaded setting for outdoor dining and entertaining. Numerous improvements enhance the home's appearance and durability, including fire-resistant Hardie siding installed in December 2024, exterior painting in August 2024, and interior painting in October 2020. A metal fence and gate installed in June 2026 provide additional functi Located in the desirable Rancho Peasquitos community of San Diego, 10606 Mathieson Street offers 3 bedrooms, 2.5 bathrooms, and approximately 1,895 square feet of comfortable living space. Featuring upgraded kitchens and bathrooms, beautiful solid wood flooring, a gardener's dream backyard, and numerous improvements, this well-maintained home combines comfort, style, and Southern California living. The inviting interior features beautiful solid wood floors that add warmth and character. The upgraded kitchen showcases granite countertops and stainless steel appliances, offering both style and functionality. Updated bathrooms feature attractive tile, upgraded vanities, a bathtub, and shower enclosures. A functional floor plan provides comfortable living spaces for everyday enjoyment and entertaining. A highlight of this property is the gardener's paradise backyard! Enjoy your own collection of established fruit trees and edible landscaping, including blood orange, avocado, Alberta peach, persimmon, apricot, cherry, and blackberries. Whether you enjoy gardening, harvesting fresh fruit, or relaxing outdoors, this backyard offers a special opportunity to enjoy San Diego's ideal growing climate. An aluminum patio cover installed in August 2022 provides a shaded setting for outdoor dining and entertaining. Numerous improvements enhance the home's appearance and durability, including fire-resistant Hardie siding installed in December 2024, exterior painting in August 2024, and interior painting in October 2020. A metal fence and gate installed in June 2026 provide additional functionality and security. Situated in an established Rancho Peasquitos neighborhood within the Poway Unified School District.

10606 Mathieson St, Rancho Penasquitos

7753 Roan Rd, Rancho Penasquitos
$1,720,000
4 Beds ⋅ 3 Baths ⋅ 260024887 MLS
This highly sought-after North-South facing home features vaulted ceilings, abundant natural light, and sweeping views of the surrounding landscape—complete with front-row seats to spectacular fireworks displays from SeaWorld, Mira Mesa, and beyond. The completely reimagined interior boasts brand-new Luxury Vinyl Plank flooring throughout, plush new stair carpeting, and fresh interior and exterior paint. The upgraded chef’s kitchen shines with crisp new cabinetry, elegant quartz countertops with a matching backsplash. All bedrooms and bathrooms upstairs showcase refined, modern finishes, complemented by a highly desirable main-level bedroom and newly refinished full bathroom downstairs. The expansive exterior features a spacious 3-car garage with brand-new doors and ample storage cabinets, 3-car driveway parking, and flat, manicured front and back yards featuring a mature fruit orchard. Additional highlights include fully paid-off solar panels, a recently replaced roof underlayment, and newly installed energy-efficient Low-E windows for effortless comfort and efficiency. Conveniently located near award-winning schools—Park Village Elementary, Mesa Verde Middle, and Westview High—with easy commuter access to CA-56 and I-15

7753 Roan Rd, Rancho Penasquitos

14830 Del Diablo Ln, Rancho Penasquitos
$1,069,000
3 Beds ⋅ 2 Baths ⋅ NDP2609411 MLS
Welcome to this beautiful single-level home situated in the highly desirable Poway Schools 92129 zip code of San Diego. This one story property sits on a quiet street with wide ~80-foot lots. It combines the serenity of a peaceful neighborhood with recent updates that look and feel fresh. Newer roof! No HOA fees. No Mello Roos fee. This oversized 13,500-square-foot lot features lemon and orange trees. The entire yard is securely fenced, and offers a private, blank canvas ready for your custom landscaping, a sparkling pool, a covered patio, pickleball court or potential ADU / expansion. Step inside to the bright, clean interior that boasts a freshly painted color palette and brand-new fashion carpeting throughout the living areas that pairs with elegant 16-inch travertine-look porcelain floor tiles. Updated 6-panel interior doors with brand-new hardware. All-new mirrored wardrobe doors, with fresh window blinds. Forced air HVAC plus 5 new ceiling fans to keep you cool. Integrated lighting. Massive 8-foot patio sliding doors feature brand-new rollers for effortless operation and newer window screens. The heart of the home shines with brilliant stone countertops, a deep stainless steel sink, and a sun-soaked skylight that floods the room with natural light. Freshly painted cabinetry perfectly accents the white appliances. Spacious dining area provides the perfect footprint for hosting lively dinner parties or intimate family meals. Oversized garage measures ~23 x ~21.5 feet, offering ample room for vehicles, a workshop, and extra storage. Expansive driveway features a 42-foot- Welcome to this beautiful single-level home situated in the highly desirable Poway Schools 92129 zip code of San Diego. This one story property sits on a quiet street with wide ~80-foot lots. It combines the serenity of a peaceful neighborhood with recent updates that look and feel fresh. Newer roof! No HOA fees. No Mello Roos fee. This oversized 13,500-square-foot lot features lemon and orange trees. The entire yard is securely fenced, and offers a private, blank canvas ready for your custom landscaping, a sparkling pool, a covered patio, pickleball court or potential ADU / expansion. Step inside to the bright, clean interior that boasts a freshly painted color palette and brand-new fashion carpeting throughout the living areas that pairs with elegant 16-inch travertine-look porcelain floor tiles. Updated 6-panel interior doors with brand-new hardware. All-new mirrored wardrobe doors, with fresh window blinds. Forced air HVAC plus 5 new ceiling fans to keep you cool. Integrated lighting. Massive 8-foot patio sliding doors feature brand-new rollers for effortless operation and newer window screens. The heart of the home shines with brilliant stone countertops, a deep stainless steel sink, and a sun-soaked skylight that floods the room with natural light. Freshly painted cabinetry perfectly accents the white appliances. Spacious dining area provides the perfect footprint for hosting lively dinner parties or intimate family meals. Oversized garage measures ~23 x ~21.5 feet, offering ample room for vehicles, a workshop, and extra storage. Expansive driveway features a 42-foot-deep by 16-foot-wide 'runway', plus an additional 6.5 feet of dedicated open space alongside it. Ideal for RV parking, guests, or recreational toys. Come tour this turnkey property combining space, upgrades, and an unbeatable location!

14830 Del Diablo Ln, Rancho Penasquitos

14284 Classique Way, Rancho Penasquitos
$1,779,500
4 Beds ⋅ 3 Baths ⋅ OC26210908 MLS
Welcome to 14284 Classique Way, a comprehensively reimagined residence in Rancho Peasquitos with panoramic city and mountain views from both levels. Thoughtfully transformed with a warm contemporary aesthetic, the home brings together refined design, substantial system upgrades, and effortless indoor-outdoor living, all within the highly regarded Poway Unified School District. Soaring ceilings, expansive windows, and abundant natural light define the interior, while warm wood tones, refined surfaces, and clean architectural lines create a cohesive and inviting atmosphere. The same flooring continues throughout both levels for a seamless flow. The transformation extends well beyond the finishes, with whole-home repiping, a new AC system, new dual-pane windows, LED recessed lighting throughout, custom-made closets, new washer and dryer, and fresh interior and exterior paint. At the heart of the home, the reimagined kitchen features custom cabinetry, brand-new appliances, designer fixtures, and striking Taj Mahal quartz waterfall countertops. Positioned to connect naturally with the backyard, the kitchen and surrounding living spaces take full advantage of the open views and indoor-outdoor setting. All bathrooms have been thoughtfully redesigned with tile selections from Arizona Tile, Taj Mahal quartz countertops, new showers, and Delta fixtures, carrying a consistent material palette throughout the home. The primary bath offers a clean, spa-inspired retreat with a timeless and understated design. A desirable downstairs bedroom and full bathroom provide flexibility for guests, Welcome to 14284 Classique Way, a comprehensively reimagined residence in Rancho Peasquitos with panoramic city and mountain views from both levels. Thoughtfully transformed with a warm contemporary aesthetic, the home brings together refined design, substantial system upgrades, and effortless indoor-outdoor living, all within the highly regarded Poway Unified School District. Soaring ceilings, expansive windows, and abundant natural light define the interior, while warm wood tones, refined surfaces, and clean architectural lines create a cohesive and inviting atmosphere. The same flooring continues throughout both levels for a seamless flow. The transformation extends well beyond the finishes, with whole-home repiping, a new AC system, new dual-pane windows, LED recessed lighting throughout, custom-made closets, new washer and dryer, and fresh interior and exterior paint. At the heart of the home, the reimagined kitchen features custom cabinetry, brand-new appliances, designer fixtures, and striking Taj Mahal quartz waterfall countertops. Positioned to connect naturally with the backyard, the kitchen and surrounding living spaces take full advantage of the open views and indoor-outdoor setting. All bathrooms have been thoughtfully redesigned with tile selections from Arizona Tile, Taj Mahal quartz countertops, new showers, and Delta fixtures, carrying a consistent material palette throughout the home. The primary bath offers a clean, spa-inspired retreat with a timeless and understated design. A desirable downstairs bedroom and full bathroom provide flexibility for guests, extended family, multigenerational living, or a private home office. Upstairs, the primary suite and additional bedrooms continue to capture panoramic city and mountain views, giving both levels of the home a strong connection to the surrounding landscape. The expansive backyard has also been transformed with refreshed landscaping, hardscaping, and new outdoor lighting, creating a private setting for entertaining, dining al fresco, or simply enjoying the panoramic views. An attached three-car garage provides generous parking, storage, and everyday functionality. Comprehensively reimagined from the inside out and truly move-in ready, 14284 Classique Way brings together panoramic views, thoughtful design, meaningful system upgrades, and the highly regarded Poway Unified School Districta rare combination in Rancho Peasquitos. Wont last longdont miss it!

14284 Classique Way, Rancho Penasquitos

8246 Waverly, Rancho Penasquitos
$1,950,000
4 Beds ⋅ 3 Baths ⋅ 260023813 MLS
Like-new 4BD/3BA smart home in Torrey Highlands with fully paid solar. The open floor plan features luxury flooring and a chef's kitchen with quartz counters, stainless appliances, designer backsplash, and an oversized island. Sliding doors open to a California room and low-maintenance yard with pavers and turf. A downstairs bedroom and full bath suit guests and main-floor living needs. Upstairs offers a flexible loft and a primary suite with dual vanities, soaking tub, separate shower, and oversized walk-in closet, plus two additional bedrooms. Tankless water heater, EV charger, and two Tesla Batteries as well. Community pool, tot lot, BBQ area, and green spaces, near trails and the upcoming Merge 56. Poway Unified schools. About 15 minutes to Torrey Pines State Beach.

8246 Waverly, Rancho Penasquitos

7427 Healis Pl, Rancho Penasquitos
$1,325,000
3 Beds ⋅ 3 Baths ⋅ NDP2608919 MLS
Welcome to San Lorenza in the highly sought-after community of Torrey Highlands! This beautifully refreshed corner home features one of the communitys most popular floor plans with 3 bedrooms, 2.5 baths, loft/optional 4th bedroom and a thoughtfully designed layout that balances comfortable everyday living with effortless entertaining. The main level offers inviting formal living and dining spaces, along with a spacious family room featuring a cozy fireplace, custom built-ins, and direct access to the private backyard. At the heart of the home, the completely remodeled kitchen showcases newer cabinetry, quartz countertops, stainless steel appliances, abundant storage, and an oversized pantry. Upstairs, the spacious primary suite provides a private retreat with a walk-in closet, beautifully updated bath, custom vanity, quartz countertops, and modern fixtures. Both full bathrooms have been thoughtfully renovated with contemporary finishes, while upgraded wood flooring, custom tile, recessed lighting, fresh interior and exterior paint, and newer fixtures throughout add to the homes move-in-ready appeal. Additional highlights include solar, a new HVAC system, and a newer microwave, dishwasher, and water heater, all installed within the last three years, along with an EV charger and spacious two-car garage with built-in storage. Outside, the private backyard offers established avocado and mulberry trees, creating a peaceful setting for outdoor dining, play, and relaxing with family and friends. Ideally located within the award-winning Poway Unified School District, with Westview Welcome to San Lorenza in the highly sought-after community of Torrey Highlands! This beautifully refreshed corner home features one of the communitys most popular floor plans with 3 bedrooms, 2.5 baths, loft/optional 4th bedroom and a thoughtfully designed layout that balances comfortable everyday living with effortless entertaining. The main level offers inviting formal living and dining spaces, along with a spacious family room featuring a cozy fireplace, custom built-ins, and direct access to the private backyard. At the heart of the home, the completely remodeled kitchen showcases newer cabinetry, quartz countertops, stainless steel appliances, abundant storage, and an oversized pantry. Upstairs, the spacious primary suite provides a private retreat with a walk-in closet, beautifully updated bath, custom vanity, quartz countertops, and modern fixtures. Both full bathrooms have been thoughtfully renovated with contemporary finishes, while upgraded wood flooring, custom tile, recessed lighting, fresh interior and exterior paint, and newer fixtures throughout add to the homes move-in-ready appeal. Additional highlights include solar, a new HVAC system, and a newer microwave, dishwasher, and water heater, all installed within the last three years, along with an EV charger and spacious two-car garage with built-in storage. Outside, the private backyard offers established avocado and mulberry trees, creating a peaceful setting for outdoor dining, play, and relaxing with family and friends. Ideally located within the award-winning Poway Unified School District, with Westview High School and Mesa Verde Middle School nearby and Willow Grove Elementary just down the road, this home offers an exceptional combination of location, convenience, and community. Torrey Meadows Park is just a short walk and offers plenty of space for kicking a ball, having a catch or playing on the playground. Enjoy easy access to Highway 56, scenic walking and hiking trails, parks, the YMCA, shopping, dining, and Torrey Pines Beach. With its desirable corner location, extensive upgrades, and warm, inviting spaces, this special San Lorenza home is ready to welcome its next family.

7427 Healis Pl, Rancho Penasquitos

11011 Logan Way, Rancho Penasquitos
$799,000
2 Beds ⋅ 3 Baths ⋅ 260020273 MLS ⋅ Promenade BLDG.
Best value in Rancho Penasquitos! Now $799,000, the lowest price per square foot in Pacific Village. This 2020-built Residence One townhome is LIKE NEW, pristine and clean. It offers approx. 1,611 sq ft with 2 bedroom suites, 2.5 baths, and a ground-floor flex suite, ideal as a guest room, home office, or studio with privacy from the main living areas. Open-concept layout made for gathering, 2-car attached garage, and convenient guest parking right out front thanks to its edge-of-community location. Enjoy the best of Rancho Peñasquitos living: community pool and spa, firepit, playground, dog park, and walking trail, all within the award-winning Poway Unified School District. Minutes to I-15 and Hwy 56, the Rancho Peñasquitos farmers market, YMCA and gyms, local coffee shops and restaurants, Carmel Mountain Ranch, and Mira Mesa. A newer home, a sought-after Rancho Peñasquitos location. Staged and ready to show. Rare find in Rancho Peñasquitos' Promenade at Pacific Village with NO MELLO-ROOS! Built 2020, meticulously maintained (looks brand new), this Lennar-built home offers 2 bedrooms with optional 3rd bedroom, 2.5 bath and 2-car garage in an open tri-level layout. A fantastic price point to enter the coveted 92129 zip code in the sought-after Poway Unified School District. Beautiful pavers on front patio. The main-level open area makes an ideal office setup for work-from-home professionals with flexibility for possible 3rd bedroom. The main living area is a light & bright open concept with highly upgraded kitchen overlooking dining area and living room, with a half bath and balcony. Primary suite features a walk-in shower, dual sinks, and large walk-in closet. The 2nd bedroom is a true ensuite retreat with its own full bath: perfect for guests, roommates, or family. Garage features two 1,000 lbs storage racks for convenience. Schlage smart deadbolt, Ring doorbell, ecobee smart thermostat, whole-home Wi-Fi, quartz counters. Solar panels & tankless water heater keep utility costs low. Edge-of-community location offers convenient guest parking right out front. Community includes a walking trail, dog park, and resort-style area with pool, spa, firepit, playground & patio. Rancho Peñasquitos is wonderfully located with easy access to 15 & 56 freeways, farmer's market, YMCA/gyms, local dining, shopping, Miramar base & some top San Diego employers. This elegant home looks like a model and offers low maintenance so you can maintain the active lifestyle San Diego has to offer.

11011 Logan Way, Rancho Penasquitos

10202 Vista Lusardi Lot 3 Unit Lot 3, Rancho Penasquitos
$924,000
3 Beds ⋅ 4 Baths ⋅ 260019055 MLS ⋅ Townhome BLDG.
Enjoy pride of󠃳󠂠󠂀󠂠󠃢󠂁󠂢󠃢󠂁󠂣󠃢󠂁󠂣󠃍󠂏󠃍󠂏 ownership every time you come home to this three-story floorplan with two to three bedrooms, two and a half three and a half bathrooms, and an attached two-bay garage. This charming first-floor flex or bedroom offers convenient access to the garage and front door. The 2nd floor opens into a spacious great room and kitchen. Do you enjoy entertaining? Your guests can sip cocktails around the kitchen island while you add the finishing touches to dinner. Upstairs on the third floor, your private retreat is waiting. A spacious walk-in closet and luxurious bathroom connect to your primary suite, while the laundry room is nearby. A second bedroom with its own bathroom is the perfect setup for a roommate or visiting family.

10202 Vista Lusardi Lot 3 Unit Lot 3, Rancho Penasquitos

10202 Vista Lusardi, Unit 2, Rancho Penasquitos
$799,000
2 Beds ⋅ 4 Baths ⋅ 260019056 MLS ⋅ Townhome BLDG.
This is a model home!! Enjoy pride of ownership every time you come home to this three-story floorplan with two bedrooms, two and a half bathrooms, and an attached two-bay garage. This charming first-floor flex or bedroom offers convenient access to the garage and front door. The 2nd floor opens into a spacious great room and kitchen. Do you enjoy entertaining? Your guests can sip cocktails around the kitchen island while you add the finishing touches to dinner. Upstairs on the third floor, your private retreat is waiting. A spacious walk-in closet and luxurious bathroom connect to your primary suite, while the laundry room is nearby. A second bedroom with its own bathroom is the perfect setup for a roommate or visiting family.

10202 Vista Lusardi, Unit 2, Rancho Penasquitos

10524 Caminito Rimini, Rancho Penasquitos
$449,000
2 Beds ⋅ 1 Baths ⋅ 260018455 MLS ⋅ Penasquitos Three BLDG.
Move right into this light-filled, beautifully updated townhome with CENTRAL AC, located in the desirable Penasquitos Three community. Fresh interior paint and new vinyl plank flooring create a crisp, modern feel, while the bright, open floor plan offers a warm and inviting atmosphere. Enjoy the convenience of a full-size interior washer and dryer, rare central air conditioning and heat, and an additional private storage room on the side of the building—an especially valuable bonus. Relax with your morning coffee or unwind in the evening on the private living room balcony. Additional highlights include a detached one-car garage plus an assigned parking space for added convenience. Residents enjoy access to the community pool, and the home is ideally situated near top-rated schools, parks, shopping, dining, and easy freeway access.

10524 Caminito Rimini, Rancho Penasquitos

13150 Greer, Rancho Penasquitos
$1,129,900
3 Beds ⋅ 3 Baths ⋅ 260017300 MLS ⋅ Woodlands @ Junipers Res 2 Hs377 BLDG.
Final opportunity at Woodlands at Junipers! Ready for a QUICK MOVE-IN with upgraded flooring and backsplashes, this highly desirable, single level Residence Two plan features a spacious great room and a California Room for outdoor entertaining.  This floorplan begs your family and friends to come visit, gather around a spacious Kitchen Island, and enjoy the Junipers lifestyle.  Classic White Shaker Cabinets throughout, an upgraded backsplash in the Kitchen, and upgraded flooring throughout makes this home shine.  Come see what your new lifestyle can look like at Lennar’s new 55+ Community of Junipers.  Conveniently located in San Diego with shopping and entertaining all around you, Junipers offers the best of active adult living behind gates and complete with pickleball courts, bocce ball courts, large pool and hot tub, fitness room, and entertaining Junipers is a gated master-planned community for active adults aged 55 and better that combines resort-style living with a top-notch location in San Diego, CA Photos or renderings may be of the Model Home and not the actual home. Woodlands is a collection of new single-family homes now selling in Junipers' gated master-planned community in San Diego, CA for active adults aged 55 and better.

13150 Greer, Rancho Penasquitos

12979 Calle De Las Rosas, Rancho Penasquitos
$1,145,000
4 Beds ⋅ 2 Baths ⋅ 260016695 MLS
SHORT SALE Welcome󠃳󠂠󠂀󠂠󠃢󠂁󠂢󠃢󠂁󠂣󠃢󠂁󠂣󠃍󠂏󠃍󠂏 to this beautifully maintained home nestled in the highly sought-after Peñasquitos View neighborhood where top-rated schools, breathtaking mountain views, and an unbeatable central location come together in one exceptional property. From the moment you step inside, the home's original character and warmth create a warm setting to entertain family and friends. The kitchen is thoughtfully positioned to overlook the backyard and sparkling pool, making everyday living feel like a retreat. Outfitted with a top-of-the-line Fisher & Paykel refrigerator, stainless steel range, and an abundance of cabinetry, this kitchen is as functional as it is inviting. Two bedrooms feature sliding glass doors opening directly to the expansive backyard which seamlessly blend indoor and outdoor living. The oversized lot provides endless space for entertaining, relaxing, and enjoying the large pool on warm summer days, heated outdoor shower, along with ample storage for all your recreational equipment and vehicles. A large Tuff Shed offers additional dedicated storage, and the side yard presents potential RV parking, a rare and valuable find. Curb appeal is truly second to none, with vibrant succulent landscaping and a charming front sitting area perfectly positioned to take in stunning mountain sunsets. Updated dual pane windows and doors, along with a solar energy system and a whole house fan ensure this home is as energy efficient as it is beautiful.

12979 Calle De Las Rosas, Rancho Penasquitos

9874 Caminito Bolsa, Rancho Penasquitos
$555,500
2 Beds ⋅ 2 Baths ⋅ NDP2605896 MLS
Welcome to 9874 Caminito Bolsa, a charming condo that lives like a townhome in the highly desirable Rancho Peasquitos community. Step inside to a spacious living and dining area that opens directly to a private, fenced patio featuring a tiered garden bedperfect for relaxing, entertaining, or enjoying outdoor living. The galley-style kitchen is appointed with granite countertops, a tiled backsplash, and a newer stainless steel refrigerator. A convenient powder room completes the main level. Upstairs, you'll find two generously sized bedrooms, a full bathroom, and the added convenience of an in-unit washer and dryer. The staircase and upstairs carpeting have been recently replaced, providing a fresh and updated feel. Additional highlights include a community pool just steps away, a shared garage, an additional parking space and extra outdoor storage. Ideally located near award-winning schools, shopping, dining, parks, and major freeway access, this home offers both comfort and convenience in one of San Diego's most sought-after neighborhoods. Welcome to 9874 Caminito Bolsa, a charming condo that lives like a townhome in the highly desirable Rancho Peasquitos community. Step inside to a spacious living and dining area that opens directly to a private, fenced patio featuring a tiered garden bedperfect for relaxing, entertaining, or enjoying outdoor living. The galley-style kitchen is appointed with granite countertops, a tiled backsplash, and a newer stainless steel refrigerator. A convenient powder room completes the main level. Upstairs, you'll find two generously sized bedrooms, a full bathroom, and the added convenience of an in-unit washer and dryer. The staircase and upstairs carpeting have been recently replaced, providing a fresh and updated feel. Additional highlights include a community pool just steps away, a shared garage, an additional parking space and extra outdoor storage. Ideally located near award-winning schools, shopping, dining, parks, and major freeway access, this home offers both comfort and convenience in one of San Diego's most sought-after neighborhoods.

9874 Caminito Bolsa, Rancho Penasquitos

13592 Ridley Rd, Rancho Penasquitos
$950,000
3 Beds ⋅ 2 Baths ⋅ 260013369 MLS ⋅ Feather Ridge Hoa BLDG.
Welcome home to this charming single-story duplex, perfectly suited for the first-time buyer, downsizer, or anyone looking to enjoy easy, low maintenance living. Situated on an oversized corner lot, this home offers breathtaking sunset views and a spacious private patio with endless possibilities for outdoor entertainment, gardening, or play. Inside, you will find a previously updated kitchen, dual-pane windows throughout, central air conditioning, an indoor washer and dryer, and a generously sized primary suite with its own private patio retreat. Conveniently located within walking distance to local shopping land award-winning Poway Unified School District. Lovingly maintained and offered for the very first time by the original owners, this is a rare opportunity to make this special home your own. some personal property could convey

13592 Ridley Rd, Rancho Penasquitos

13154 Greer, Rancho Penasquitos
$1,200,900
3 Beds ⋅ 2 Baths ⋅ 260001332 MLS ⋅ Woodlands @ Junipers Res 1 Hs379 BLDG.
This home is ready for your move-in and already has flooring and backsplashes installed. This two-story home for ages 55 and better boasts a great layout with plenty of space. On the first floor, two secondary bedrooms offer ample privacy, and the open living area is host to a kitchen with island, dining room, Great Room and covered California Room. The owner's suite is also on the first floor, with a large bathroom and walk-in closet. The second level boasts a large bonus room and an additional bedroom and bathroom. Also included are washer and dryer, refrigerator and EV plug in. Junipers is a gated master-planned community for active adults aged 55 and better that combines resort-style living with a top-notch location in San Diego, CA Photos or renderings may be of the Model Home and not the actual home. Woodlands is a collection of new single-family homes now selling in Junipers' gated master-planned community in San Diego, CA for active adults aged 55 and better. This collection offers some of the largest home designs available at the masterplan including one and two-story floorplans, all featuring first-floor owner’s suites. Residents enjoy an onsite recreation area with a swimming pool, spa, fitness center, pickleball court, parks and more. The community is conveniently located near local shopping options, such as Costco and Starbucks, and I-15 for easy commutes.

13154 Greer, Rancho Penasquitos

13124 Greer Dr, Rancho Penasquitos
$1,249,900
4 Beds ⋅ 4 Baths ⋅ 250039038 MLS ⋅ Woodlands @ Junipers Res 3 Hs364 BLDG.
Ready for a Quick Move-In, this two-story home for ages 55 and better boasts a great layout with plenty of space and has both flooring and backsplash installed. On the first floor, two secondary bedrooms offer ample privacy, and the open living area is host to a kitchen with island, dining room, Great Room and covered California Room. The owner's suite is also on the first floor, with a large bathroom and walk-in closet. The second level boasts a large bonus room and an additional bedroom and bathroom. Junipers is a gated master-planned community for active adults aged 55 and better that combines resort-style living with a top-notch location in San Diego, CA Woodlands is a collection of new single-family homes now selling in Junipers' gated master-planned community in San Diego, CA for active adults aged 55 and better. This collection offers some of the largest home designs available at the masterplan including one and two-story floorplans, all featuring first-floor owner’s suites. Residents enjoy an onsite recreation area with a swimming pool, spa, fitness center, pickleball court, parks and more. The community is conveniently located near local shopping options, such as Costco and Starbucks, and I-15 for easy commutes.

13124 Greer Dr, Rancho Penasquitos

12182 Paxton Way, Rancho Penasquitos
$1,140,900
3 Beds ⋅ 3 Baths ⋅ 250039025 MLS ⋅ Sycamore @ Junipers Res 3 Hs 125 BLDG.
This spacious two-story paired home for residents ages 55 and better features a lot of desirable details, such as dual owner's suites. On the first floor is a secondary bedroom near the entry, just before a bathroom and versatile den. The open layout includes a kitchen, Great Room and dining room. Both owner's suites feature a large bedroom, bathroom and walk-in closet. A loft is also included on the second level. Junipers is a gated master-planned community for active adults aged 55 and better that combines resort-style living with a top-notch location in San Diego, CA Sycamore is a collection of paired homes now selling in Junipers' gated master-planned community in San Diego, CA for active adults aged 55 and better. The collection features a variety of two-story home designs all with first-floor owner's suites. Residents enjoy an onsite recreation area with a swimming pool, spa, fitness center, pickleball court and more. The convenient location off I-15 at Carmel Mountain Road is near local shopping centers, restaurants and more.

12182 Paxton Way, Rancho Penasquitos

12082 Gavin Way, Rancho Penasquitos
$998,900
3 Beds ⋅ 3 Baths ⋅ 250030612 MLS ⋅ Sycamore @ Junipers Res 2 Hs107 BLDG.
No Mello-Roos on this home and with upgraded backsplash and flooring, this two-story paired home designed for residents 55 and better features plenty of shared and private spaces. Two secondary bedrooms are located near the entry, just before the large open living area that showcases the well-appointed kitchen with island, dining area and Great Room. The owner's suite is also located on the first level and has its own large bathroom and walk-in closet. Upstairs is a spacious bonus room and powder bathroom. Junipers is a gated master-planned community for active adults aged 55 and better that combines resort-style living with a top-notch location in San Diego, CA Sycamore is a collection of paired homes now selling in Junipers' gated master-planned community in San Diego, CA for active adults aged 55 and better. The collection features a variety of two-story home designs all with first-floor owner's suites. Residents enjoy an onsite recreation area with a swimming pool, spa, fitness center, pickleball court and more. The convenient location off I-15 at Carmel Mountain Road is near local shopping centers, restaurants and more.

12082 Gavin Way, Rancho Penasquitos

board logoBased on information from MLSListings MLS as of All data, including all measurements and calculations of area, is obtained from various sources and has not been, and will not be, verified by broker or MLS. All information should be independently reviewed and verified for accuracy. Properties may or may not be listed by the office/agent presenting the information.


Copyright 2026 MLSListings Inc. All rights reserved

board logo

This information is deemed reliable but not guaranteed. You should rely on this information only to decide whether or not to further investigate a particular property. BEFORE MAKING ANY OTHER DECISION, YOU SHOULD PERSONALLY INVESTIGATE THE FACTS (e.g. square footage and lot size) with the assistance of an appropriate professional. You may use this information only to identify properties you may be interested in investigating further. All uses except for personal, non-commercial use in accordance with the foregoing purpose are prohibited. Redistribution or copying of this information, any photographs or video tours is strictly prohibited. This information is derived from the Internet Data Exchange (IDX) service provided by San Diego MLS®. Displayed property listings may be held by a brokerage firm other than the broker and/or agent responsible for this display. The information and any photographs and video tours and the compilation from which they are derived is protected by copyright. Compilation © 2026 San Diego MLS®,

How much is your home worth?

Get instant property value now!