Refine Search
Sort by
$2,250,000
6 Beds ⋅ 8 Baths ⋅ 260009481 MLS
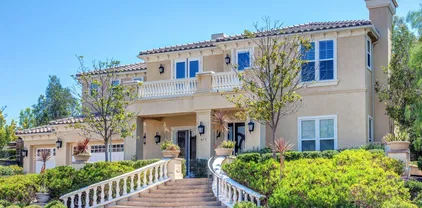
This extraordinary Eastlake Woods estate pairs dramatic scale with polished, modern style! Set on an expansive 18,000+ sqft lot with over 6,200 sqft of living space, the home features 6 bedrooms, each with its own bath and closet. A sweeping granite staircase makes a striking first impression, while two family rooms, two fireplaces, and a luxurious primary suite with dual showers and separate walk-in closets bring comfort to every corner. The gourmet kitchen is designed to impress with granite countertops, generous workspace, and room to gather with ease. One area of the house has its own entrance and private media room that could function as an ADU or guest suite. Dual two-car garages provide ample parking and storage. Extensive upgrades and state-of-the-art finishes elevate the entire property. Outside, the beautifully maintained backyard and side courtyard create an inviting setting for entertaining, while the yard is dotted with Meyer lemon, fig, apricot, avocado, and kumquat trees for a lush finishing touch. Ownership includes access to The Woods’ multi-level clubhouse with its Olympic-size pool, gym, children’s pool, and more—all with low HOA fees in one of Eastlake’s most sought-after communities. You’ll also enjoy close proximity to great schools, major shopping centers, beautiful parks, hiking trails, golfing, and the fishing and kayaking of Lower Otay Lake. Big, bold, and beautifully appointed, this home offers a lifestyle most can only dream of.

2827 Sutter Ridge Dr, Chula Vista

$2,250,000
5 Beds ⋅ 5 Baths ⋅ 260003677 MLS
Exceptional opportunity to own a luxurious former model home. Semi-custom not track home. there's no other property similar, traditional, impressive, private, prestigious property situated within the exclusive Bella Lago Community. Spanning approximately 4,770 square feet, offers 5.0 bedrooms, 4.5 bathrooms, One bed + 1 BA downstairs + an Office space. 3.0 car garage, plenty of space for more.... It is tastefully and professionally decorated by exclusive designers, offering timeless elegance throughout. Located on a generous, flat, and usable lot of 32,234 square feet, with no rear neighbors, enjoy privacy, wonderful mountains and Lake views!!! Residents will appreciate the significant savings with Mello-Roo's fees at only $47.00 per month. The property boasts a resort-style backyard, complete with a pool and spa, offering a dream-like setting for relaxation and entertaining amidst serene mountain and Eastlake panoramic vistas!!! The interior features elegant marble floors and an open-concept layout, seamlessly connecting the formal living areas to a gourmet chef's kitchen. This culinary space is equipped with premium stainless-steel appliances, granite countertops, custom cabinetry, and an oversized center island. Additionally, a large and private guest room with its own bath is conveniently located downstairs. Seller is highly motivated. Only 1 HOA not (2) View... The scene of Eastlake a mirror of tranquility and mountains around have a painterly quality, as if brushed onto canvas with masterful strokes, capturing both the grandeur and intimacy of nature.

671 Via Maggiore, Chula Vista

$1,900,000
4 Beds ⋅ 5 Baths ⋅ 260021004 MLS
Set on the󠃳󠂠󠂀󠂠󠃢󠂁󠂢󠃢󠂁󠂣󠃢󠂁󠂣󠃍󠂏󠃍󠂏 largest and most private lots in The Woods, a gated enclave within Rolling Hills Ranch, this exceptional home occupies .58-acre lot, at the end of a cul-de-sac. With paid-off solar, a highly versatile floor plan, 4 bedrooms & office, seamless indoor-outdoor living, and no neighbors directly behind, the home offers a level of privacy and space that is difficult to replicate. An open hillside creates a beautiful natural backdrop A standout feature is the attached ADU-style living space on the main level. With a large bedroom, separate living area, kitchenette, full bathroom, and its own exterior entrance, it offers excellent potential for multigenerational living, extended guests, or a more independent living arrangement while still connecting seamlessly to the main home. The main level also includes formal living, family, and dining rooms, an office that could easily serve as an additional bedroom, a second half bath, and an in-home laundry room with generous cabinetry and storage. The thoughtfully planned floor plan offers multiple gathering spaces throughout. The kitchen is the heart of the home, featuring a large center island that opens to the family room with fireplace and flows effortlessly to the backyard through expansive doors. Step outside to your own tropical retreat. The backyard is designed for year-round enjoyment with a large pool and spa, expansive turf, putting green, mature landscaping, two covered patios, and a fully equipped outdoor kitchen with an oversized island, an ideal setup for entertaining on any scale. Upstairs, a generous third living space creates additional flexibility for a media room or lounge, the space could also be turned into another bedroom. Three oversized bedrooms upstairs, each feature an ensuite bathroom. The primary suite includes a private balcony overlooking the backyard and surrounding hillsides, a sitting area, expansive walk-in closet, dual vanities, soaking tub, and separate shower. Another upstairs suite is equally impressive with its own sitting area, walk-in closet, and full bath, and the third bedroom also offers a walk-in closet and ensuite bath. Additional highlights include new heating and air conditioning condenser, abundant storage throughout, an oversized driveway, and a layout that gives everyone room to spread out without losing connection. Beyond the home itself, Rolling Hills Ranch is one of the most established gated communities, known for its beautifully maintained streets, open space, and exceptional neighborhood amenities. Residents enjoy access to community pools, parks, and walking trails, along with the nearby Montevalle Recreation Center, offering sports fields, tennis and basketball courts, a dog park, playgrounds, community programs, and year-round recreation. Baseball fields, additional neighborhood parks, and miles of scenic trails and hiking, are all just minutes away, creating an active outdoor lifestyle for every age. Conveniently located near top-rated schools, shopping, dining, and everyday conveniences, and easy access to SR-125 for commuting throughout San Diego. Offering one of the community's premier homesites, an exceptionally versatile floor plan, and a lifestyle centered around privacy and entertaining, this is a rare opportunity to own one of Rolling Hills Ranch's most exceptional residences.

851 Shadow Ridge Pl, Chula Vista

$1,830,000
5 Beds ⋅ 5 Baths ⋅ 260013088 MLS ⋅ Gated Community Of Eastlake Vistas BLDG.
***click on virtual tour link for PROPERTY VIDEO***Exquisitely renovated & beautifully positioned within the prestigious gated community of Eastlake Vistas, this exceptional 5 bedrooms + 2 optional rooms, 4.5 bath estate offers 4,301 square feet of luxury living on an expansive 11,651-square-foot homesite. Thoughtfully reimagined w/ today’s discerning buyer in mind, the home showcases a stunning brand-new designer kitchen anchored by an oversized statement island, creating the perfect gathering space for entertaining and everyday living. Carrara marble-inspired quartz countertops, soft-close cabinetry, built-in oven and microwave, premium SS appliances, and designer finishes combine beauty and functionality. LED lighting throughout further enhances the home’s bright, modern aesthetic. The highly versatile floor plan includes a dedicated office/study on the main level that can easily serve as a guest bedroom, while expansive living areas provide seamless flow for both formal and casual gatherings. Each secondary bedroom offers the luxury of its own ensuite bathroom and walk-in closet, providing exceptional comfort and privacy for family and guests. The grand primary suite serves as a private sanctuary featuring a double-sided fireplace, spacious retreat area, spa-inspired bath, and an additional flex room overlooking the oversized balcony—ideal for a private office, fitness studio, nursery, or reading lounge. *Fully PAID SOLAR*A rare opportunity to own a turnkey luxury estate in one of Chula Vista’s most sought-after gated communities!

1352 N Paradise Rdg, Chula Vista

$1,812,000
8 Beds ⋅ 6 Baths ⋅ 260008917 MLS ⋅ Memorial Park BLDG.
416–20 Church Ave is a fully renovated four-unit multifamily property ideally situated in a prime Chula Vista location. The property benefits from its close proximity to Chula Vista’s vibrant Downtown Third Avenue district and the rapidly evolving Chula Vista Bayfront, while still offering a quiet residential setting. The property features a highly desirable unit mix appealing to both investors and potential owner-occupants, including a detached 3-bedroom/2-bath front house and three rear units comprised of a 2-bedroom/1-bath unit, a 1-bedroom/1-bath unit, and a 2-bedroom/2-bath unit. Extensive renovations throughout position the asset to attract quality tenants, generate strong in place income, and minimize ongoing maintenance requirements.

416-20 Church Ave, Chula Vista

$1,800,000
4 Beds ⋅ 4 Baths ⋅ 260007042 MLS
A MUST-SEE FORMER MODEL HOME with breathtaking views! Enjoy a private balcony off the primary bedroom showcasing an incredible valley view-the perfect place to unwind. This thoughtfully designed home features a spacious great room/loft and a junior suite with direct balcony access, offering flexibility for guests or multi-generational living. The kitchen boasts an easy-flow layout ideal for both everyday living and entertaining, complemented by new lighting throughout the home that enhances its bright and warm ambiance. Generously sized rooms provide comfort and functionality at every turn. Nestled in a quiet cul-de-sac, the property also features a private backyard complete with a cozy fireplace—perfect for relaxing evenings or hosting gatherings. This home truly combines style, comfort, and exceptional view! Don’t miss this incredible opportunity! A MUST-SEE FORMER MODEL HOME with breathtaking views! Enjoy a private balcony off the primary bedroom showcasing an incredible valley view-the perfect place to unwind. This thoughtfully designed home features a spacious great room/loft and a junior suite with direct balcony access, offering flexibility for guests or multi-generational living. The kitchen boasts an easy-flow layout ideal for both everyday living and entertaining, complemented by new lighting throughout the home that enhances its bright and warm ambiance. Generously sized rooms provide comfort and functionality at every turn. Nestled in a quiet cul-de-sac, the property also features a private backyard complete with a cozy fireplace, perfect for relaxing evenings or hosting gatherings. This home truly combines style, comfort, and exceptional view! Don’t miss this incredible opportunity!

981 Adirondack Pl, Chula Vista

$1,725,000
6 Beds ⋅ 5 Baths ⋅ 260011605 MLS
Great opportunity to own a premier home in one of Eastlake’s most sought-after neighborhoods! Beautifully upgraded former model home located in the highly desirable community of The Woods at Eastlake. Offering 3,765 sqft of living space, this expansive residence features 6 bedrooms and 5 bathrooms, including two bedrooms conveniently located on the first floor, ideal for guests or multi-generational living. The spacious primary suite boasts a private retreat and balcony, creating a perfect space to relax and unwind. Designed for both everyday living and entertaining, the home extends into a thoughtfully upgraded backyard featuring a built-in BBQ and inviting patio area. Enjoy the convenience of being within walking distance to the community clubhouse and pool, along with close proximity to top-rated schools, parks, and shopping!

993 Hawthorne Creek Dr, Chula Vista

$1,555,000
5 Beds ⋅ 4 Baths ⋅ 260003749 MLS
Welcome to 82 2nd Avenue, a fully remodeled, one-of-a-kind home in West Chula Vista with a true custom feel. The property features a wrap around driveway waiting for you to give it the dream entrance you’ve always wanted. The property has entrance from both sides directly into the backyard. The house has an over sized detached two car garage with extra storage room. Upon entry, you are greeted with a foyer that opens into a massive open area combining the living, dining, and separate sitting area. A 16-foot bi-fold door connects the home to the backyard ready for your hosting and indoor outdoor enjoyment. The home offers 5 bedrooms and 4 full bathrooms, including 3 en-suite bedrooms with private bathrooms, ideal for multigenerational and in law living. The primary bedroom includes a spa-like bathroom with a wet room including a Roman tub, rainfall shower, sauna, and private toilet room. Close to your living area is a true custom kitchen features walnut cabinetry, a 48-inch range, 60-inch refrigerator, 12-foot island, and a bonus vegetable sink. Seller has plans in process with architect and engineer for two ADUs, each 2 bed 1 bath 599 square feet.

82 Second Ave, Chula Vista

$1,520,000
4 Beds ⋅ 4 Baths ⋅ 260007985 MLS
Welcome to the highly sought-after Savona at Cota Vera, where modern elegance meets comfort & functionality. This stunning home offers 4 bedrooms plus a versatile den/optional office (easily converted to a 5th bedroom), 3.5 baths, an expansive loft, and 3-car split garage. An open-concept floor plan filled with abundant natural light & scenic mountain views. The gourmet kitchen features quartz countertops, an oversized island, ample cabinetry, a large pantry, and premium stainless steel appliances, including a built-in gas cooktop & wall oven. The kitchen flows seamlessly into the dining and living areas with sliding glass doors opening to a spacious backyard. Enjoy indoor-outdoor living with covered outdoor living space featuring a fireplace, turf filled enlarged side yard, electric & water line in the backyard for BBQ install—all perfect for relaxing or entertaining year-round. Almost 9500 lot size! The first floor includes a private bedroom with its own full bath—ideal for guests or multigenerational living. Upstairs, enjoy a loft & a large laundry room. The luxurious primary suite offers a resort-style retreat with a spa-inspired bath, expansive glass-enclosed shower, quartz countertops & elegant designer finishes. The other two bedrooms have equally quality materials and thoughtful design with one featuring a private balcony. Additional highlights include energy-efficient features such as dual-pane windows, LED lighting, FULLY PAID solar system, EV charging conduit, Wi-Fi-enabled thermostat. Conveniently located near schools, park, pool, shopping & much more.

2183 Paseo Levanten, Chula Vista

$1,468,000
5 Beds ⋅ 5 Baths ⋅ SW25234047 MLS
Welcome to this stunning two-story Shea Home, built in 2023, offering the perfect blend of modern design, comfort, and sophistication. This gorgeous 5-bedroom, 5-bath home showcases impeccable craftsmanship and thoughtful upgrades throughout. Step inside to discover spacious open-concept living with soaring ceilings, abundant natural light, and designer finishes. The gourmet kitchen features high-end appliances, custom cabinetry, a large island, and seamless flow to the dining and living areasperfect for entertaining or family gatherings. The homes layout includes a convenient downstairs gen-suite with a full bath, private living room, complete with its own separate AC, and separate garage with entrance to the home, ideal for guests or multigenerational living. Upstairs, the luxurious primary suite offers a serene retreat, amazing views, with a spa-like bathroom and generous walk-in closet Enjoy the best of California living with an inviting outdoor space ready for relaxation or hosting, with outdoor fireplaces on both the first floor patio and second floor balcony. Additional highlights include a 3-car garage, paid solar, EV charger in the garage, ensuring both efficiency and sustainability. Located in the sought-after Savona community of Otay Ranch, this home provides easy access to top-rated schools, parks, trails, shopping, and diningmaking it the perfect balance of luxury and lifestyle. Welcome to this stunning two-story Shea Home, built in 2023, offering the perfect blend of modern design, comfort, and sophistication. This gorgeous 5-bedroom, 5-bath home showcases impeccable craftsmanship and thoughtful upgrades throughout. Step inside to discover spacious open-concept living with soaring ceilings, abundant natural light, and designer finishes. The gourmet kitchen features high-end appliances, custom cabinetry, a large island, and seamless flow to the dining and living areasperfect for entertaining or family gatherings. The homes layout includes a convenient downstairs gen-suite with a full bath, private living room, complete with its own separate AC, and separate garage with entrance to the home, ideal for guests or multigenerational living. Upstairs, the luxurious primary suite offers a serene retreat, amazing views, with a spa-like bathroom and generous walk-in closet Enjoy the best of California living with an inviting outdoor space ready for relaxation or hosting, with outdoor fireplaces on both the first floor patio and second floor balcony. Additional highlights include a 3-car garage, paid solar, EV charger in the garage, ensuring both efficiency and sustainability. Located in the sought-after Savona community of Otay Ranch, this home provides easy access to top-rated schools, parks, trails, shopping, and diningmaking it the perfect balance of luxury and lifestyle.

1577 Calle Mayfair, Chula Vista

$1,450,000
6 Beds ⋅ 4 Baths ⋅ 260012756 MLS
Amazing income potential! Two brand new ADU's. This exceptional property offers a rare combination of space, versatility, and modern upgrades perfect for multi-generational living or income potential. The main residence features 4 spacious bedrooms, 2 full bathrooms, and a 2-car garage, approximately 2,408 SF. The home includes an oversized primary suite with a private balcony, a walk-in closet with custom built-in cabinetry, and luxurious ensuite bathroom complete with a fully tiled walk-in shower and soaking tub. Additional highlights include a formal living room with a fireplace, a large family room, and recently purchased smart-enabled appliances (2025). The home features tile flooring throughout, with the exception of two bedrooms. You’ll also find generously sized downstairs bedrooms and a beautifully remodeled lower-level bathroom (2025) featuring a separate soaking tub and shower. The property also includes two fully permitted accessory units each with a private entry, finished in 2026 with a cost of $748,000.00 The lower-level junior ADU (approx. 276 SF): offers a full kitchen and bathroom, thoughtfully upgraded with new tile, frameless shower doors, modern lighting, updated electrical, tile flooring, drywall, and a new mini-split HVAC system. The kitchen is equipped with new cabinetry, quartz countertops, an over-the-range microwave, stove, and refrigerator. Fully permitted (BR-24-0072) with its own address: 566 Guava Ave. See Supplemental Remarks. The upper level ADU (approx. 630 SF): Features two bedrooms, a full kitchen, and a full bathroom. Brand-new tile finishes, frameless shower doors, updated lighting and electrical, a sub-panel, tile flooring, drywall, and individual mini-split HVAC units in each bedroom and the living area. The kitchen includes new cabinetry, quartz countertops, stove, and refrigerator. Fully permitted (BR-24-0071) with its own address: 568 Guava Ave. Designed for both privacy and functionality, the backyard is thoughtfully partitioned between the main home and the ADUs. The exterior offers low-maintenance landscaping with new turf and rock, custom side gates with digital locks, and a newly completed driveway (2025). The garage has been upgraded into a custom workspace with built-in cabinetry, quartz countertops, tiled flooring, and a Wi-Fi-enabled smart garage door opener. Recent improvements include full interior paint across all three units (2026), upgraded insulation, drywall, texturing, electrical, lighting, and flooring in the lower-level bedrooms. The property also features a fully permitted, upgraded 200-AMP main electrical panel box that is underground solar-ready. The front yard is beautifully enhanced by mature Horstmann Blue Atlas Cedar trees, relocated from Big Bear, offering striking, year-round visual appeal with their distinctive icy-blue foliage and architectural form. Ideally situated within walking distance to public transportation, this location offers exceptional convenience. Enjoy close proximity to shopping centers, everyday essentials, medical facilities, the Gaylord Hotel & Convention Center, and the highly anticipated waterfront development. Located near old Third Avenue, lots of local restaurants, schools, public safety services, the library, and scenic local parks. Just minutes from J Street Marina with boat docking access.

564 Guava, Chula Vista

$1,449,000
6 Beds ⋅ 4 Baths ⋅ 260011732 MLS
**Priced to sell at $1,449,000** Bring all offers. One family. Twenty years. Immaculate condition. This is the price reduction Rolling Hills Ranch has been waiting for. And at this number, it will not last. Tucked on a quiet cul-de-sac, this beautifully maintained original-owner home offers 6 bedrooms, 4 bathrooms, and 3,217 square feet of thoughtfully designed living space. Pride of ownership is evident everywhere. Soaring ceilings, abundant natural light, and a main-level bedroom and bath set the tone. The kitchen opens seamlessly to the family room: made for everyday living and effortless entertaining. Upstairs, the oversized primary suite includes a private retreat off the master, a feature rarely found at this price. A second en suite bedroom adds versatility for guests or multigenerational living. The backyard is the showstopper: built-in BBQ, waterfall spilling into an inground spa, firepit, and no neighbors behind for complete privacy. Every detail chosen with care. Every one part of a life beautifully lived here. Owned paid solar. Whole-home water filtration. 3-car garage. Zero Mello-Roos. Low HOA $199/mo with access to 4 swim clubs: Rolling Hills Ranch, Old Trail, Montecito, and River Rock. Near parks, trails, top-rated schools, shopping and dining. At $1,449,000, this home has been a sanctuary for twenty years. It is ready to be yours. Access to: Rolling Hills Ranch Swim Club. Old Trail Swim Club. Montecito Swim Club. River Rock Swim Club.

2555 N Trail Ct, Chula Vista

$1,435,000
4 Beds ⋅ 3 Baths ⋅ 260015491 MLS
SINGLE STORY living in the heart of highly sought-after Rolling Hills Ranch — tucked inside a private gated community, on a quiet cul-de-sac, with a large 9,400 sq. ft. lot and a peaceful canyon backdrop behind you. This is the kind of home that is getting harder to find: single story, private, turnkey, beautifully cared for, easy to live in, and designed for indoor-outdoor living. Before you even step inside, the private front courtyard creates a warm arrival and a quiet place to enjoy a morning coffee or welcome guests. Inside, the pride of ownership is immediately clear. Meticulously maintained by the original owners, the home feels polished and move-in ready with real brazilian hardwood flooring, high ceilings, crown molding, plantation shutters, and quality finishes throughout. The backyard is one of the true showpieces of the home. It feels like a private outdoor living room with stamped concrete, a massive covered patio “Loggia”, ceiling fans, outdoor sound, a custom gas fireplace, built-in BBQ with propane line, and peaceful rolling views. Whether you are enjoying a glass of wine by the fire, BBQing with friends and family, watching a game, or winding down at the end of the day, this space was built to be used and enjoyed. The low-maintenance design gives you the lifestyle without the weekend yardwork, and the fenced side yard/dog run is a great bonus for the furry family member while keeping the main entertaining area clean and open. The kitchen and family room are the heart of the home and make entertaining feel effortless. The chef-inspired kitchen opens directly SINGLE STORY living in the heart of highly sought-after Rolling Hills Ranch — tucked inside a private gated community, on a quiet cul-de-sac, with a large 9,400 sq. ft. lot and a peaceful canyon backdrop behind you. This is the kind of home that is getting harder to find: single story, private, turnkey, beautifully cared for, easy to live in, and designed for indoor-outdoor living. Before you even step inside, the private front courtyard creates a warm arrival and a quiet place to enjoy a morning coffee or welcome guests. Inside, the pride of ownership is immediately clear. Meticulously maintained by the original owners, the home feels polished and move-in ready with real brazilian hardwood flooring, high ceilings, crown molding, plantation shutters, and quality finishes throughout. The backyard is one of the true showpieces of the home. It feels like a private outdoor living room with stamped concrete, a massive covered patio “Loggia”, ceiling fans, outdoor sound, a custom gas fireplace, built-in BBQ with propane line, and peaceful rolling views. Whether you are enjoying a glass of wine by the fire, BBQing with friends and family, watching a game, or winding down at the end of the day, this space was built to be used and enjoyed. The low-maintenance design gives you the lifestyle without the weekend yardwork, and the fenced side yard/dog run is a great bonus for the furry family member while keeping the main entertaining area clean and open. The kitchen and family room are the heart of the home and make entertaining feel effortless. The chef-inspired kitchen opens directly to the family room and features stainless KitchenAid appliances, a 6-burner gas cooktop, double ovens, cherry wood shaker cabinets, pantry, generous counter space, and a large island with a built-in sink. You can cook, host, and stay connected without being tucked away from everyone else. The family room continues the easy-living feel with a custom media wall, fireplace, surround sound wiring, and direct flow to the backyard. Morning sun fills the living spaces and backyard, while the home’s orientation helps create a calm, comfortable setting as the day winds down. The primary retreat feels like a true escape, with generous space, privacy, and a slider that opens directly to the backyard. The bath is designed for everyday comfort with a soaking tub, separate shower, dual vanity areas, and a calm spa-like feel. The custom-built closet completes the retreat with boutique-style organization, thoughtful storage, and a layout that makes getting ready feel effortless. Conveniently located near Montevalle Park, community pool amenities, walking trails, dog park, shopping, dining, Trader Joe’s, Sprouts, and quick access to the 125 — all while still feeling quiet, private, and tucked away.

749 Crooked Path Pl, Chula Vista

$1,407,000
5 Beds ⋅ 5 Baths ⋅ 260013599 MLS ⋅ Village Of Montecito BLDG.
Tucked on a quiet cul-de-sac in one of Otay Ranch's newest neighborhoods, this stunning 2021-built home offers the space, style, and setting growing families dream about. Nearly 4,000 square feet includes 5 bedrooms, 4.5 baths, a 3-car garage, and an 8,200 square foot lot. The oversized kitchen flows into open-concept dining and living, where grand patio doors bring that effortless indoor-outdoor feeling San Diego is known for. The backyard delivers, with a covered entertaining area, lush landscaping, and no rear neighbors for added privacy. Inside, a downstairs bedroom with its own en suite bath, while spacious secondary bedrooms and an upstairs loft perfect for a large family to spread out. Walk to schools, parks, and trails, with quick freeway access to the 125 and 805. Everything you need, right where you want it.

1878 El Paseo Ave, Chula Vista

$1,405,000
5 Beds ⋅ 4 Baths ⋅ 260007606 MLS
Appearing on the market for the very first time, this beautifully maintained residence offers a breathtaking panoramic sunrise view over the Otay Mountains, allowing you to wake up to stunning scenery every morning. The home features a private pool and spa, complete with a solar-powered heating system and a one-year-old heater and furnace for maximum efficiency, and a tranquil bedroom overlooking the pool for a true retreat feel. Beyond the daily serenity, you'll enjoy front-row seats to the 4th of July fireworks launched from the Olympic Training Center right from your own backyard. Situated in the scenic Winding Walk neighborhood, enjoy a premier lifestyle featuring a resort-style clubhouse, 2 community pools, tennis courts, playgrounds, basketball court, gym, walking trails, shopping, restaurants, and top-rated schools. Don't miss this unique opportunity to own a well-upgraded home that perfectly balances active outdoor living with spectacular, one-of-a-kind views.

1561 Copper Penny Dr, Chula Vista

$1,400,000
4 Beds ⋅ 4 Baths ⋅ 260016014 MLS
Experience the perfect blend of luxury, comfort, and energy efficiency in this stunning 4-bedroom, 3.5-bathroom home, ideally situated to capture breathtaking canyon views. From the moment you step inside, you'll be impressed by the soaring ceilings, abundant natural light, and spacious, open-concept design that creates an inviting atmosphere for both everyday living and entertaining. The heart of the home flows seamlessly into a generous backyard overlooking the scenic canyon—an ideal setting for outdoor dining, gatherings, or simply relaxing while enjoying spectacular sunsets and peaceful views. Upstairs, the expansive primary suite serves as a private retreat, complete with a large balcony where you can sip your morning coffee or unwind at the end of the day while taking in the picturesque surroundings. Thoughtfully upgraded for comfort and long-term savings, this home features a paid-off 7.10 kW solar system, a whole-house water filtration system, and a reverse osmosis drinking water system, providing exceptional energy efficiency and premium water quality. Located in a desirable community with a low HOA of just $191 per month, this home offers outstanding value while combining modern conveniences, premium upgrades, and scenic beauty. With its desirable floor plan, stunning canyon views, energy-efficient features, and move-in-ready appeal, this exceptional home offers the lifestyle today's buyers are looking for. Don't miss the opportunity to make this beautiful property your own!

2366 Calle Grandon, Chula Vista

$1,395,000
4 Beds ⋅ 4 Baths ⋅ LG26068750 MLS
As seen in magazines across San Diego and Coronado for it's gorgeous kitchen remodel this property is a stunner. Nearly 3500 sq ft of living space, featuring 4 bedrooms, 4 bathrooms, with a main floor bed and bath suitable for guests or multi-generational living.. The chef's kitchen is the hub of the home custom designed by Coronado's designer "Alyce Lopez of The True House". Embracing that modern farmhouse style with quartz counters, cabinetry that goes to the ceiling with glass uppers, copper farmhouse sink, double ovens, 5 burner gas cook top with copper hood, tons of storage and center island with butcher block counter and seating to host large gatherings in this open concept space. Full eat in kitchen, family room with fireplace, open to the backyard with covered dining for those al fresco dinners and morning coffee. There is also a formal dining room with a butlers pantry between kitchen and dining room with wine fridge, a main floor laundry room and a formal living room across from the dining room. Upstairs features a large loft, 2 spacious guest bedrooms with a shared bath and the master bedroom. The master bedroom features vaulted ceilings, a private patio, plenty of room for seating, an oversized master bath with garden tub dual vanities, separate shower, and walk in closet designed by classy closets. Notable features include cathedral ceilings, paid solar, waterproof vinyl floors on main level, indoor and outdoor surround sound, a three-car garage with EV charging, low-maintenance outdoor spaces, an in-ground Jacuzzi with a new motor and heater, an outdoor storag As seen in magazines across San Diego and Coronado for it's gorgeous kitchen remodel this property is a stunner. Nearly 3500 sq ft of living space, featuring 4 bedrooms, 4 bathrooms, with a main floor bed and bath suitable for guests or multi-generational living.. The chef's kitchen is the hub of the home custom designed by Coronado's designer "Alyce Lopez of The True House". Embracing that modern farmhouse style with quartz counters, cabinetry that goes to the ceiling with glass uppers, copper farmhouse sink, double ovens, 5 burner gas cook top with copper hood, tons of storage and center island with butcher block counter and seating to host large gatherings in this open concept space. Full eat in kitchen, family room with fireplace, open to the backyard with covered dining for those al fresco dinners and morning coffee. There is also a formal dining room with a butlers pantry between kitchen and dining room with wine fridge, a main floor laundry room and a formal living room across from the dining room. Upstairs features a large loft, 2 spacious guest bedrooms with a shared bath and the master bedroom. The master bedroom features vaulted ceilings, a private patio, plenty of room for seating, an oversized master bath with garden tub dual vanities, separate shower, and walk in closet designed by classy closets. Notable features include cathedral ceilings, paid solar, waterproof vinyl floors on main level, indoor and outdoor surround sound, a three-car garage with EV charging, low-maintenance outdoor spaces, an in-ground Jacuzzi with a new motor and heater, an outdoor storage shed, elevated planters, separate pet area with a kennel, a new lower level AC unit that runs off the solar, and a new hot water heater. The two car garage has a new door with new motor/opener, the third car garage is the owners craft room, could be converted back to a garage if needed. There is parking for several cars in the long private driveway. This corner lot home is located in a single loaded quiet cul-de-sac street and offers significant value with low Mello-Roos fees. Residents of Heritage Hills have access to community amenities such as a large pool, a children's pool, parks, hiking and biking trails, and overnight security. This location provides easy access to the 805 and 125 freeways and is within 15 minutes of major attractions, including Sesame Place, the U.S. Olympic Training Center, San Diego, Petco Park, the Zoo and the upcoming Chula Vista Marina development.

1084 Eagle Rdg, Chula Vista

$1,359,000
5 Beds ⋅ 4 Baths ⋅ 260004690 MLS
Welcome to this exceptional residence in the sought-after San Miguel Ranch neighborhood of Chula Vista. This impressive two-story home features 5 bedrooms, 3.5 bathrooms, and approximately 3,400 square feet of living space, thoughtfully designed for comfort, flexibility, and modern living. One of the home’s most unique features is the custom first-floor bedroom suite, specially ordered from the builder. This rare layout includes two separates yet connected spaces with a dedicated sink area, making it ideal for multi-generational living, in-law quarters, extended guest stays, or a private professional office—a configuration rarely found in comparable homes. Upstairs, the oversized bonus room has been converted into a private home theater, complete with a large-scale screen and projector, offering an authentic movie-theater experience right at home. Perfect for movie nights, sports viewing, or gaming. The home also boasts an open and inviting floor plan, a spacious kitchen with ample cabinetry and counter space, a luxurious primary suite with walk-in closet and spa-like bathroom, and a private backyard ideal for entertaining and relaxation. Located close to highly rated schools, parks, shopping centers, and major freeways, this home combines convenience with exclusivity. Homes with this level of customization are rarely available—don’t miss this extraordinary opportunity Welcome to this exceptional residence in the sought-after San Miguel Ranch neighborhood of Chula Vista. This impressive two-story home features 5 bedrooms, 3.5 bathrooms, and approximately 3,400 square feet of living space, thoughtfully designed for comfort, flexibility, and modern living. One of the home’s most unique features is the custom first-floor bedroom suite, specially ordered from the builder. This rare layout includes two separates yet connected spaces with a dedicated sink area, making it ideal for multi-generational living, in-law quarters, extended guest stays, or a private professional office—a configuration rarely found in comparable homes. Upstairs, the oversized bonus room has been converted into a private home theater, complete with a large-scale screen and projector, offering an authentic movie-theater experience right at home. Perfect for movie nights, sports viewing, or gaming. The home also boasts an open and inviting floor plan, a spacious kitchen with ample cabinetry and counter space, a luxurious primary suite with walk-in closet and spa-like bathroom, and a private backyard ideal for entertaining and relaxation. Located close to highly rated schools, parks, shopping centers, and major freeways, this home combines convenience with exclusivity. Homes with this level of customization are rarely available—don’t miss this extraordinary opportunity.

1926 Corte Escena, Chula Vista

$1,355,000
4 Beds ⋅ 4 Baths ⋅ 2600111 MLS ⋅ Savona BLDG.
MODEL HOME FOR THIS FLOOR PLAN SOLD FOR $1,700,000 on 10/29/2025. Discover modern sophistication and timeless design in this stunning 4-bedroom, 3.5-bath Shea home nestled in the highly sought-after Savona community of Côta Vera. Thoughtfully crafted for both entertaining and everyday living, this residence seamlessly blends contemporary style with exceptional functionality. Step inside to an open-concept floor plan filled with natural light from expansive windows that frame picturesque views at every turn. The gourmet kitchen is a chef’s dream—featuring extensive upgraded cabinetry, elegant quartz countertops, and walk-in pantry. Every detail throughout the home has been carefully curated, from the wide-plank luxury vinyl plank floors to the custom closets in three of the four bedrooms. The first-floor bedroom suite provides convenience and privacy for guests, while the dedicated office with custom sliding doors creates the ultimate work-from-home environment. With over $180,000 in premium upgrades, this home leaves nothing to be desired. Highlights include 12 fully owned solar panels, a whole-home water filtration system, a built in BBQ with a Traeger, and a Tesla charging station. Step outside to the covered patio, complete with a cozy gas fireplace and serene mountain views—perfect for quiet evenings or entertaining guests under the stars. This is more than a home—it’s a lifestyle of elegance, comfort, and sustainability in one of San Diego’s most desirable communities.

1567 Corte Botanicas, Chula Vista

$1,350,000
5 Beds ⋅ 4 Baths ⋅ 260011654 MLS
Rarely available and highly coveted Rolling Hills Ranch residence, ideally positioned near the end of a peaceful, elevated cul-de-sac where sweeping views and natural beauty create a serene backdrop. Showcasing timeless Spanish-inspired architecture, the home’s stately curb appeal is enhanced by a wraparound balcony and mature, drought-tolerant landscaping that frames the façade with effortless charm plus OWNED SOLAR. Minimal to no electric bill! Inside, rich wood flooring sets the tone, leading into a luminous formal living room adorned with crown molding, plantation shutters, and classic interior archways that highlight a dramatic, winding staircase. The formal dining room is equally impressive, with soaring ceilings and abundant natural light creating an inviting setting for refined gatherings. Along the rear of the home, an expansive open-concept design seamlessly connects the family room—anchored by a warm fireplace—to a casual breakfast area and a thoughtfully designed gourmet kitchen. The kitchen blends function and style with extensive custom cabinetry, a generous center island, abundant quartz countertops, a deep farmhouse sink, a five-burner gas range with pot filler, and premium finishes throughout. Designed to accommodate a variety of lifestyles, the main level offers two bedrooms and two full baths, providing flexibility for a private guest suite, multigenerational living, or a dedicated home office with its own entrance. Upstairs, the luxurious primary suite is a true retreat, capturing scenic oceans views and featuring crown molding, a spa-inspired bath with a soaking tub, separate shower, dual vanities, and an expansive walk-in closet. Two additional bedrooms with balcony access share a well-appointed Jack-and-Jill bath, completing the upper level. The inviting backyard offers an ideal setting for both intimate relaxation and vibrant entertaining. Additional highlights include no Mello-Roos, central air conditioning, a whole-house fan, enhanced wall insulation, and added garage storage. Residents of this prestigious community enjoy resort-style amenities including five pools and spas, nearby parks and playgrounds, and access to top-rated schools—all just minutes from Montevalle Recreation Center, shopping, dining, and convenient freeway access.

644 Wilmington Dr, Chula Vista

$1,342,500
5 Beds ⋅ 4 Baths ⋅ 260006614 MLS
Welcome to this exceptional executive residence located in the highly sought-after Winding Walk community. Offering approximately 3,601 sqft this home features 5 BDRMs, 4 full BAs, & a versatile bonus/media room that can easily serve as a 6th BDRM. Ideal for multigenerational living with a full BDRM & BA on the main level. Impressive curb appeal with a stamped concrete driveway, mature palm trees, lush landscaping & private courtyard entry. The grand foyer showcases elegant ceramic tile with marble inlay, leading to living spaces enhanced by plantation shutters, crown molding, custom paint & upgraded iron staircase. The chef’s kitchen is both stylish & functional, featuring granite countertops & custom backsplash, double ovens, stainless steel appliances & walk in pantry. A large accordion-style cantina door seamlessly connects the kitchen & family room to the backyard, creating the ultimate indoor-outdoor living experience. The family room offers stacked-stone fireplace, custom built-in media cabinetry & surround sound for effortless entertaining. Upstairs, the luxurious primary suite serves as a private retreat with a spa-inspired bath, soaking tub, walk-in shower, dual vanities & a spacious walk-in closet. Additional highlights include SOLAR, upstairs laundry room with sink & storage, solar tube skylights for abundant natural light, & dual garages with epoxy flooring. Step outside to your private backyard paradise, complete with panoramic mountain views. Designed for entertaining, this outdoor space features a covered spa area, built-in BBQ island with sink, refrigerator Exceptional executive residence located in the highly sought-after Winding Walk community. Offering approximately 3,601 sqft this home features 5 BDRMs, 4 full BAs, & a versatile bonus/media room that can easily serve as a 6th BDRM. Ideal for multigenerational living with a full BDRM & BA on the main level. Impressive curb appeal sets the tone with a stamped concrete driveway, mature palm trees, lush landscaping & private courtyard entry. The grand foyer showcases elegant ceramic tile with marble inlay, leading to living spaces enhanced by plantation shutters, crown molding, custom paint & upgraded iron staircase. The chef’s kitchen is both stylish & functional, featuring granite countertops & custom backsplash, double ovens, stainless steel appliances & walk in pantry. A large accordion-style cantina door seamlessly connects the kitchen & family room to the backyard, creating the ultimate indoor-outdoor living experience. The family room offers stacked-stone fireplace, custom built-in media cabinetry & surround sound for effortless entertaining. Upstairs, the luxurious primary suite serves as a private retreat with a spa-inspired bath, soaking tub, walk-in shower, dual vanities & a spacious walk-in closet. Additional highlights include SOLAR, upstairs laundry room with sink & storage, solar tube skylights for abundant natural light, & dual garages (2-car + 1-car) with epoxy flooring. Step outside to your private backyard paradise, complete with panoramic mountain views. Designed for entertaining, this outdoor space features a covered spa area, built-in BBQ island with sink, refrigerator, gas fire pit with seating, stamped concrete patio, tranquil fountain & multiple gathering areas. Enjoy mature landscaping including avocado, lime, peach & pomegranate trees, along with established grapevines. Spacious side yards & a doggy door add convenience for pet owners. Located just moments from community amenities, including pools, parks, top-rated schools, shopping, and dining, this home offers the perfect blend of luxury, comfort, and lifestyle.

1711 Summer Sky St, Chula Vista

$1,326,000
5 Beds ⋅ 3 Baths ⋅ 260008991 MLS
Seller will entertain offers between $1,258,000 - $1,348,000. ONE-OF-A-KIND! You don't want to miss this opportunity, resort-style living awaits in this beautifully upgraded home featuring a private tropical backyard oasis. Designed for both relaxation & entertaining complete with a sparkling heated private pool w/slide, spa w/waterfall, multiple seating areas, a covered patio, fire feature, outdoor shower, & custom terrace areas w/oranges, lemons, mango, banana, guava, passion & dragon fruit trees! The house welcomes you with timeless updates throughout including luxury vinyl plank flooring, recessed lighting & ceiling fans, 5 bedrooms + office area, 3 bathrooms, over 2,300 esf., separate laundry room where washer & dryer convey, 1 bedroom with shower/bathroom access downstairs, formal living room with backyard tropical views, formal family room open to dining area & highly upgraded kitchen, all appliances convey including refrigerator, oversized 2 car garage with custom storage built-ins, paid for solar (5.76kw), 4+ driveway parking spaces - enough room for RV or Boat, walk-in closets, primary suite with separate shower, tub & toilet areas, high ceilings & an open floor plan filled with tons of natural light! The house is located in the pristine neighborhood of Otay Ranch, Village 5 with low HOA dues of only $138.98/month. Offering a resident only community recreation center, pool/spa in addition to a community park with playground, basketball courts, & designated trails for potential walking, jogging & biking. Highly rated school system! ONE-OF-A-KIND! You don't want to miss this opportunity, resort-style living awaits in this beautifully upgraded home featuring a private tropical backyard oasis. Designed for both relaxation and entertaining complete with a sparkling heated private pool with slide, spa with waterfall, multiple seating areas, a covered patio, fire feature and custom terrace areas full of lush landscaping! The house welcomes you with timeless updates throughout including luxury vinyl plank flooring, recessed lighting and ceiling fans, custom built -ins, 5 bedrooms + office area, 3 bathrooms, over 2,300 esf., separate laundry room where washer and dryer convey, one bedroom with shower/bathroom access downstairs, formal living room with backyard tropical views, formal family room open to dining area and highly upgraded kitchen, all appliances convey including refrigerator, oversized 2 car garage with custom storage built-ins, paid for solar (5.76kw), 4+ driveway parking spaces - enough room for RV or Boat, walk-in closets, primary suite with separate shower, tub and toilet areas, high ceilings and an open floor plan filled with tons of natural light! The house is located in the pristine neighborhood of Otay Ranch, Village 5 with extremely low HOA dues of only $138.98/month. Offering a resident only community recreation center, pool/spa in addition to a community park with playground, basketball courts, and designated trails for potential walking, jogging and biking. The well rated school districts include Chula Vista Elementary and Sweetwater Union.

2034 Mount Langley, Chula Vista

$1,275,000
5 Beds ⋅ 4 Baths ⋅ 260015757 MLS
Welcome to 1824 Ashley Drive, an exceptional luxury residence in the highly sought-after community of Otay Ranch. Showcasing model-home quality throughout, this stunning home offers elevated design, sophisticated comfort, and seamless indoor-outdoor living. Designed for both upscale entertaining and everyday living, the expansive open-concept floor plan is filled with natural light and refined finishes. At the heart of the home is a spectacular chef’s kitchen featuring an oversized center island creating the ultimate gathering space. The kitchen opens seamlessly to the spacious living and dining areas for effortless modern living. A main floor Primary Suite offers options for multigenerational living or a 6th bedroom. The second level boasts 4 spacious bedrooms, 2 baths, a large bonus room & a laundry room. The Master Retreat offers a peaceful private sanctuary complete with a luxurious spa-inspired ensuite bath, an extra large shower, a soaking tub, a huge walk-in closet and a resort style ambience. Step outside to your gorgeous backyard entertainer’s paradise featuring an inviting California Room with fireplace, custom outdoor kitchen, outdoor firepit lounge, and generous private outdoor living spaces designed for year-round Southern California enjoyment. Ideally located near top-rated schools, parks, shopping, dining, and community pool, clubhouse, and gym. This exceptional home offers luxury, comfort, and lifestyle experience. Opportunities to own a home of this caliber in such a desirable premiere neighborhood are rare. Come home to Paradise at it's finest! A Must See!

1824 Ashley, Chula Vista

$1,272,000
5 Beds ⋅ 3 Baths ⋅ 260012641 MLS
This fully updated 5-bed, 3-bath home in Otay Ranch is turn-key from top to bottom. Sitting on an oversized 10,516 ft² lot with an outdoor living space that is built for San Diego weather, homes this dialed in don't come around often. The kitchen got a full refresh with new pendant lighting and new appliances, to include an Alexa-connected sound system. (see supp.) VA assumable loan with loan balance close to the purchase price, 4.875%. Luxury vinyl flooring runs throughout the home, crown molding runs throughout every room, upstairs and downstairs, and every faucet and door handle has been replaced. Windows were upgraded with reflective glass in 2025 for energy efficiency and privacy. A bed and bath downstairs makes the layout flexible for guests or multi-generational use. Step outside to a pergola with speakers, a fire pit area, accent lighting, and smart irrigation — all added or updated in 2025. The oversized lot also has eight fruit trees including apple, lime, fig, guava, orange, blueberries, pomegranate, and apricot. A 240V EV outlet and a new garage door opener are in the 3-car garage. Solar keeps monthly electric bills low — a nice bonus on a home this size. With access to the community pool, clubhouse, top rated schools, and multiple parks everything is designed for convenience and connection.

1147 Morgan Hill Dr, Chula Vista

$1,255,000
5 Beds ⋅ 4 Baths ⋅ 260004460 MLS
Located in desirable Otay Ranch III, this spacious 5-bedroom, 4-bath residence offers approximately 2,928 sq ft per public records, plus additional finished living space providing expanded flexibility. The main level features a full bedroom and bathroom, ideal for guests or multigenerational living. The open-concept kitchen includes granite countertops, stainless steel appliances, center island with cooktop, abundant cabinetry, and seamless flow into the family room with fireplace and direct backyard access. Upstairs, the expansive primary suite offers dual vanities, soaking tub, separate shower, and walk-in closets. Secondary bedrooms are well-sized and thoughtfully positioned. The former tandem garage space has been converted into additional finished living area, currently configured as a bedroom with full bathroom and independent exterior backyard access. This added space provides flexible options for extended living, office, gym, or private retreat. Total usable area is approximately 3,146 sq ft including this finished space (buyer to verify all square footage, permits, and usage). The backyard is designed for entertaining, featuring a pergola-covered patio, grassy area, and hillside views. The exterior-access bathroom adds convenience for gatherings. Located near parks, schools, shopping, and Otay Ranch amenities, this home offers space, versatility, and location

972 Merced River Rd, Chula Vista

$1,250,000
4 Beds ⋅ 3 Baths ⋅ 260008350 MLS ⋅ Eastlake Greens BLDG.
Welcome to 2389 Green River Dr, a beautifully maintained home in the highly desirable Eastlake Greens community of Chula Vista. From the moment you enter, you’re greeted by grand vaulted ceilings and an abundance of natural light that enhance the home’s spacious feel. The backyard offers pleasant views from the rear of the home, creating a peaceful setting to relax or entertain. Designed for both comfort and functionality, the home features a flowing layout with generous living spaces that connect seamlessly to the kitchen and dining areas—ideal for everyday living and hosting. A full bedroom and full bathroom on the main level provide added flexibility for guests or multi-generational living. Step outside to your private backyard oasis, complete with a pool and spa, perfect for enjoying Southern California living year-round. This home stands out for its extensive recent maintenance and system improvements, offering true peace of mind. Major updates include new pool and spa pumps, HVAC repair, water heater replacement and servicing, along with roof maintenance and repairs. Additional improvements include electrical upgrades, garage system enhancements, plumbing repairs, window adjustments, irrigation fixes, and fresh interior touch-ups, reflecting consistent and proactive care over time. With its combination of volume ceilings, scenic rear outlook, strong upkeep, and desirable location, this home presents an exceptional opportunity in one of Chula Vista’s most sought-after neighborhoods. An added bonus—no more mello roos to pay on this property!

2389 Green River Dr, Chula Vista

$1,250,000
5 Beds ⋅ 3 Baths ⋅ 260008025 MLS
WHAT I LOVE MOST ABOUT THIS HOME IS THE COMBINATION OF SPACE, COMFORT, AND THE VALUE OF HAVING 28 SOLAR PANELS, ALONG WITH ACCESS TO A COMMUNITY POOL THAT ENHANCES YOUR EVERYDAY LIFESTYLE. THE 10,000+ SQ FT LOT IS RARE AND GIVES YOU ROOM TO ENJOY BOTH INDOOR AND OUTDOOR LIVING WITHOUT THE MAINTENANCE, WHILE THE SOLAR SYSTEM HELPS WITH ENERGY EFFICIENCY AND LOWER MONTHLY COSTS YEAR-ROUND. THE BACKYARD IS FULLY FINISHED, PRIVATE, AND DESIGNED FOR BOTH RELAXATION AND ENTERTAINING, NO WAITING, NO EXTRA EXPENSE. THE HOME IS BRIGHT AND INVITING, WITH HIGH CEILINGS AND ABUNDANT NATURAL LIGHT THAT MAKES EVERY SPACE FEEL OPEN, AIRY, AND COMFORTABLE. THE UPDATES, INCLUDING THE REMODELED PRIMARY BATHROOM AND REFRESHED KITCHEN, MAKE IT TRULY MOVE-IN READY. ADDITIONALLY, THE 220V IN THE GARAGE IS A GREAT ADVANTAGE FOR EV OWNERS OR FUTURE UPGRADES. THE LOCATION IS IDEAL, WITH EASY ACCESS TO THE 805, AND JUST MINUTES FROM THE CHULA VISTA BAYFRONT AND THE NEW GAYLORD RESORT. WITH CONTINUED GROWTH, FUTURE DEVELOPMENT, AND A PLANNED UNIVERSITY NEARBY, THIS HOME ALSO PRESENTS STRONG LONG-TERM VALUE. LIVING IN OTAY RANCH ALSO MEANS ENJOYING NIGHT SECURITY, OFFERING BOTH LIFESTYLE AND PEACE OF MIND. THIS HOME TRULY DELIVERS SPACE, ENERGY EFFICIENCY, MODERN UPDATES, AND FUTURE POTENTIAL—A RARE COMBINATION IN TODAY’S MARKET. WHAT I LOVE MOST ABOUT THIS HOME IS THE COMBINATION OF SPACE, COMFORT, AND THE VALUE OF HAVING 28 SOLAR PANELS, ALONG WITH ACCESS TO A COMMUNITY POOL THAT ENHANCES YOUR EVERYDAY LIFESTYLE. THE 10,000+ SQ FT LOT IS RARE AND GIVES YOU ROOM TO ENJOY BOTH INDOOR AND OUTDOOR LIVING WITHOUT THE MAINTENANCE, WHILE THE SOLAR SYSTEM HELPS WITH ENERGY EFFICIENCY AND LOWER MONTHLY COSTS YEAR-ROUND. THE BACKYARD IS FULLY FINISHED, PRIVATE, AND DESIGNED FOR BOTH RELAXATION AND ENTERTAINING, NO WAITING, NO EXTRA EXPENSE. THE HOME IS BRIGHT AND INVITING, WITH HIGH CEILINGS AND ABUNDANT NATURAL LIGHT THAT MAKES EVERY SPACE FEEL OPEN, AIRY, AND COMFORTABLE. THE UPDATES, INCLUDING THE REMODELED PRIMARY BATHROOM AND REFRESHED KITCHEN, MAKE IT TRULY MOVE-IN READY. ADDITIONALLY, THE 220V IN THE GARAGE IS A GREAT ADVANTAGE FOR EV OWNERS OR FUTURE UPGRADES. THE LOCATION IS IDEAL, WITH EASY ACCESS TO THE 805, AND JUST MINUTES FROM THE CHULA VISTA BAYFRONT AND THE NEW GAYLORD RESORT. WITH CONTINUED GROWTH, FUTURE DEVELOPMENT, AND A PLANNED UNIVERSITY NEARBY, THIS HOME ALSO PRESENTS STRONG LONG-TERM VALUE. LIVING IN OTAY RANCH ALSO MEANS ENJOYING NIGHT SECURITY, OFFERING BOTH LIFESTYLE AND PEACE OF MIND. THIS HOME TRULY DELIVERS SPACE, ENERGY EFFICIENCY, MODERN UPDATES, AND FUTURE POTENTIAL—A RARE COMBINATION IN TODAY’S MARKET.

1175 Santa Olivia, Chula Vista

$1,250,000
4 Beds ⋅ 4 Baths ⋅ 260007334 MLS
The smell of coffee and breakfast pastries. The sound of laughter coming from everyone seated at the kitchen island bar talking about the big soccer game this Saturday. The feel of cool tiles underfoot and smooth quartz countertops as you cut up the fruit that makes breakfast healthy-ish. This is what weekends are like in your new home. This is a place where feeding the people you love is a joy, and entertaining a large or small group is easy. Between multiple dining spaces, a proper living room for when the occasion calls for it, and an upstairs loft for the pillow fight and giggle fest crew, you have all the space you've always wanted, and then some. This 4-bedroom, 4-bathroom home in Otay Ranch has been thoughtfully remodeled where it counts most. The kitchen is the standout- glass subway tile, warm wood cabinetry, stainless appliances, and an island with bar seating that anchors the space. The primary bath has been redone with the same intention: clean lines, a mix of modern and organic materials, a room that finally feels like a retreat. New flooring runs throughout, pulling everything together. A fully paid solar system and built-in sound system round out a home that's been finished with the details that actually matter in daily life. The layout is unusually flexible for its price range- a dedicated office with a separate entrance near the front door, multiple dining areas, and a downstairs bedroom with a full bath that handles guests or a changing household dynamic without compromise. Upstairs, a loft adds the kind of flexible space that disappears fast in daily life- homework, a media room, a hangout zone that keeps the main living areas clear. At 3,500 square feet on a quiet cul-de-sac in an established neighborhood, this home doesn't ask you to settle for anything. Otay Ranch is the kind of neighborhood you move into and stop thinking about moving. Top-rated schools, parks, trails, Otay Ranch Town Center, and easy freeway access- the infrastructure is already there. What's rare is finding a home within it that's been finished to this standard at this price. The buyers who get here first will understand immediately why it won't last.

1382 Stoney Spring Ct, Chula Vista

board logoBased on information from MLSListings MLS as of All data, including all measurements and calculations of area, is obtained from various sources and has not been, and will not be, verified by broker or MLS. All information should be independently reviewed and verified for accuracy. Properties may or may not be listed by the office/agent presenting the information.


Copyright 2026 MLSListings Inc. All rights reserved

board logo

This information is deemed reliable but not guaranteed. You should rely on this information only to decide whether or not to further investigate a particular property. BEFORE MAKING ANY OTHER DECISION, YOU SHOULD PERSONALLY INVESTIGATE THE FACTS (e.g. square footage and lot size) with the assistance of an appropriate professional. You may use this information only to identify properties you may be interested in investigating further. All uses except for personal, non-commercial use in accordance with the foregoing purpose are prohibited. Redistribution or copying of this information, any photographs or video tours is strictly prohibited. This information is derived from the Internet Data Exchange (IDX) service provided by San Diego MLS®. Displayed property listings may be held by a brokerage firm other than the broker and/or agent responsible for this display. The information and any photographs and video tours and the compilation from which they are derived is protected by copyright. Compilation © 2026 San Diego MLS®,