Refine Search
Sort by
$275,800,000
2 Beds 2 Baths PTP2607182 MLS Meadowbrook BLDG.
Move-In Ready Manufactured󠃳󠂠󠂀󠂠󠃢󠂁󠂢󠃢󠂁󠂣󠃢󠂁󠂣󠃍󠂏󠃍󠂏 Home in a Vibrant 55+ Community Welcome home! This beautifully maintained and thoughtfully upgraded manufactured home offers 1,653 square feet of comfortable, stylish living in a friendly 55+ senior community. From the moment you walk in, the attention to detail is unmistakable. Elegant crown molding flows throughout, adding sophistication to every room. Laminate flooring creates a clean, modern look, and upgraded plush carpeting adds warmth and comfort in the bedrooms. THE KITCHEN The heart of the home is a bright, updated kitchen designed for everyday living and entertaining. Newer appliances include a smart KitchenAid dishwasher with three adjustable racks, offering flexible loading for everything from dinner plates to tall serving dishes, and a generous 28 cubic foot KitchenAid side-by-side refrigerator with plenty of room for groceries and holiday meals. Quartz countertops provide a beautiful, durable, easy-to-clean surface. Enjoy the everyday luxury of INSTANT HOT WATER throughout the home, so there's no more waiting for the water to warm up. Durable copper plumbing adds lasting quality and peace of mind. COMFORT, SAFETY & STORAGE Ceiling fans keep every room comfortable year-round. Thoughtful safety touches include LED guide lights on the wall outlets, which gently light the way at night, and motion-activated lights in the driveway for added security after dark. Storage is never a concern here. This home has lots and lots of closets, more than you can imagine, with room for clothing, linens, hobbies, luggage, and seasonal items. The washer Move-In Ready Manufactured Home in a Vibrant 55+ Community Welcome home! This beautifully maintained and thoughtfully upgraded manufactured home offers 1,653 square feet of comfortable, stylish living in a friendly 55+ senior community. From the moment you walk in, the attention to detail is unmistakable. Elegant crown molding flows throughout, adding sophistication to every room. Laminate flooring creates a clean, modern look, and upgraded plush carpeting adds warmth and comfort in the bedrooms. THE KITCHEN The heart of the home is a bright, updated kitchen designed for everyday living and entertaining. Newer appliances include a smart KitchenAid dishwasher with three adjustable racks, offering flexible loading for everything from dinner plates to tall serving dishes, and a generous 28 cubic foot KitchenAid side-by-side refrigerator with plenty of room for groceries and holiday meals. Quartz countertops provide a beautiful, durable, easy-to-clean surface. Enjoy the everyday luxury of INSTANT HOT WATER throughout the home, so there's no more waiting for the water to warm up. Durable copper plumbing adds lasting quality and peace of mind. COMFORT, SAFETY & STORAGE Ceiling fans keep every room comfortable year-round. Thoughtful safety touches include LED guide lights on the wall outlets, which gently light the way at night, and motion-activated lights in the driveway for added security after dark. Storage is never a concern here. This home has lots and lots of closets, more than you can imagine, with room for clothing, linens, hobbies, luggage, and seasonal items. The washer and dryer are included, making your move even easier. BONUS LIVING SPACE The former California room has been transformed into a beautiful additional living area and office. Flexible and inviting, it works well as a sitting room, hobby space, guest area, or quiet home office. This conversion brings the home's total living space to 1,653 square feet. OUTDOOR LIVING The driveway easily accommodates three vehicles, ideal for multi-car households or visiting family and friends. Out back, a privacy fence encloses the yard, creating a peaceful retreat for morning coffee, gardening, or evening relaxation. Two sheds provide even more storage for tools, garden equipment, and outdoor gear. RESORT-STYLE COMMUNITY LIVING Enjoy the active, carefree lifestyle you deserve in this welcoming 55+ senior park. Residents have access to a heated pool, relaxing jacuzzi, soothing sauna, and a library for quiet afternoons with a good book. The clubhouse features a beautiful new kitchen, perfect for potlucks, holiday parties, and community events. Whether you want to stay active, meet new neighbors, or simply unwind, this community has it all. Homes this well cared for and this thoughtfully upgraded do not come along often. Schedule your private showing today and see why this is the perfect place to call home!

8301 Mission Gorge, Unit SPC 51, Santee

$112,000,000
8 Beds 15 Baths LG26161709 MLS
Commanding one of the most extraordinary positions along the Laguna Beach coastline, this landmark oceanfront estate spans more than an acre of direct beachfront with a level of scale, privacy and coastal presence that could never be recreated. Designed by renowned architect Fred Briggs, the residence stands among Californias elite homes, combining rare acreage, architectural significance and direct beach access. Set behind dual gated entrances on a private street, the estate offers exceptional security and seclusion. Walls of glass, handcrafted wood and architectural concrete dissolve the boundary between indoors and out, framing sweeping views of Catalina Island and the coastline in both directions. Beyond the interior living spaces, the residence expands to more than 2,000 square feet of additional oceanfront terraces, creating a seamless extension of the home for effortless entertaining. Resort inspired amenities include a pool and spa, private gated steps leading directly to the sand, a sprawling lawn, private amphitheater and an ocean-view championship tennis court. The principal residence is anchored by six en suite bedrooms, a dramatic oceanfront living room with a sit down bar and walls of glass framing panoramic Pacific vistas, and a chef's kitchen centered around an oversized island appointed with professional grade appliances. The primary retreat is unlike any other, featuring a rotating oversized bed beneath an operable ceiling that opens to the stars, a sculptural spiral staircase with a glass floor leading to a private library and panoramic ocean views that c Commanding one of the most extraordinary positions along the Laguna Beach coastline, this landmark oceanfront estate spans more than an acre of direct beachfront with a level of scale, privacy and coastal presence that could never be recreated. Designed by renowned architect Fred Briggs, the residence stands among Californias elite homes, combining rare acreage, architectural significance and direct beach access. Set behind dual gated entrances on a private street, the estate offers exceptional security and seclusion. Walls of glass, handcrafted wood and architectural concrete dissolve the boundary between indoors and out, framing sweeping views of Catalina Island and the coastline in both directions. Beyond the interior living spaces, the residence expands to more than 2,000 square feet of additional oceanfront terraces, creating a seamless extension of the home for effortless entertaining. Resort inspired amenities include a pool and spa, private gated steps leading directly to the sand, a sprawling lawn, private amphitheater and an ocean-view championship tennis court. The principal residence is anchored by six en suite bedrooms, a dramatic oceanfront living room with a sit down bar and walls of glass framing panoramic Pacific vistas, and a chef's kitchen centered around an oversized island appointed with professional grade appliances. The primary retreat is unlike any other, featuring a rotating oversized bed beneath an operable ceiling that opens to the stars, a sculptural spiral staircase with a glass floor leading to a private library and panoramic ocean views that create the sensation of floating above the Pacific, immersed in endless blue horizons. Additional amenities include a private cinema, formal dining room, wine cellar, and a fully appointed wellness retreat with a fitness studio, sauna, steam shower and tranquil rock waterfall. Privately positioned apart from the main residence, the guest house offers two en suite bedrooms, a private entrance and an ocean view deck. Completing the estate is an eight car garage with a catering kitchen and private entrance, complemented by an expansive motor court accommodating more than twenty additional vehicles. Ideally located moments from Montage Laguna Beach, world class dining, boutique shopping, and The Ranch Golf Course. Setting the benchmark for oceanfront living this landmark property represents a once-in-a-generation opportunity.

100 Rockledge Rd, Laguna Beach

$95,000,000
10 Beds 8 Baths NP26126003 MLS
This iconic oceanfront property represents the opportunity to redefine an entire piece of prime coastline. Comprising approximately 4 acres across eleven contiguous parcels and commanding nearly 320 feet of sandy shoreline, this extraordinary Laguna Beach collection represents one of the most significant residential development opportunities ever offered along the Southern California coast. Positioned above a secluded cove at the southernmost tip of Thousand Steps Beach with panoramic views spanning the Pacific Ocean, Catalina Island, and the dramatic Laguna shoreline, the property combines unparalleled scale, irreplaceable location, and exceptional development potential in a manner rarely encountered and unlikely to be replicated. The true value of this offering lies not in the existing improvements, but in the opportunity to create a landmark coastal residential development capable of establishing a new benchmark for luxury living in one of California's most supply-constrained and globally sought-after markets. With an enviable trove of parcels, substantial ocean frontage, and advanced planning considerations already investigated, the property presents a unique opportunity to develop a transformative family compound or oceanfront community consisting of custom luxury residences, ultra-premium condominiums, or a thoughtfully integrated mixed residential vision designed to maximize both value and long-term market significance. While the property's highest and best use may be realized through its development potential, the estate also offers the rare alternative of creating This iconic oceanfront property represents the opportunity to redefine an entire piece of prime coastline. Comprising approximately 4 acres across eleven contiguous parcels and commanding nearly 320 feet of sandy shoreline, this extraordinary Laguna Beach collection represents one of the most significant residential development opportunities ever offered along the Southern California coast. Positioned above a secluded cove at the southernmost tip of Thousand Steps Beach with panoramic views spanning the Pacific Ocean, Catalina Island, and the dramatic Laguna shoreline, the property combines unparalleled scale, irreplaceable location, and exceptional development potential in a manner rarely encountered and unlikely to be replicated. The true value of this offering lies not in the existing improvements, but in the opportunity to create a landmark coastal residential development capable of establishing a new benchmark for luxury living in one of California's most supply-constrained and globally sought-after markets. With an enviable trove of parcels, substantial ocean frontage, and advanced planning considerations already investigated, the property presents a unique opportunity to develop a transformative family compound or oceanfront community consisting of custom luxury residences, ultra-premium condominiums, or a thoughtfully integrated mixed residential vision designed to maximize both value and long-term market significance. While the property's highest and best use may be realized through its development potential, the estate also offers the rare alternative of creating one of the most significant multigenerational oceanfront compounds on the West Coast; an extraordinary private retreat capable of spanning generations and serving as a lasting family legacy. Further enhancing the investment profile, three newly renovated residences currently occupy the property and may provide interim rental income or executive housing accommodations while development plans, entitlements, and approvals are finalized; helping to offset holding and maintenance costs throughout the planning process. Opportunities of this magnitude are extraordinarily rare. A coastal assemblage of this scale, frontage, and development potential represents more than a real estate acquisition; it is an opportunity to shape the future of one of the most coveted stretches of coastline in Southern California and to create a project destined to become a defining landmark for generations to come.

32229 Coast Hwy, Laguna Beach

$95,000,000
NP26134106 MLS
This iconic oceanfront property represents the opportunity to redefine an entire piece of prime coastline. Comprising approximately 4 acres across eleven contiguous parcels and commanding nearly 320 feet of sandy shoreline, this extraordinary Laguna Beach collection represents one of the most significant residential development opportunities ever offered along the Southern California coast. Positioned above a secluded cove at the southernmost tip of Thousand Steps Beach with panoramic views spanning the Pacific Ocean, Catalina Island, and the dramatic Laguna shoreline, the property combines unparalleled scale, irreplaceable location, and exceptional development potential in a manner rarely encountered and unlikely to be replicated. The true value of this offering lies not in the existing improvements, but in the opportunity to create a landmark coastal residential development capable of establishing a new benchmark for luxury living in one of California's most supply-constrained and globally sought-after markets. With an enviable trove of parcels, substantial ocean frontage, and advanced planning considerations already investigated, the property presents a unique opportunity to develop a transformative family compound or oceanfront community consisting of custom luxury residences, ultra-premium condominiums, or a thoughtfully integrated mixed residential vision designed to maximize both value and long-term market significance. While the property's highest and best use may be realized through its development potential, the estate also offers the rare alternative of creating This iconic oceanfront property represents the opportunity to redefine an entire piece of prime coastline. Comprising approximately 4 acres across eleven contiguous parcels and commanding nearly 320 feet of sandy shoreline, this extraordinary Laguna Beach collection represents one of the most significant residential development opportunities ever offered along the Southern California coast. Positioned above a secluded cove at the southernmost tip of Thousand Steps Beach with panoramic views spanning the Pacific Ocean, Catalina Island, and the dramatic Laguna shoreline, the property combines unparalleled scale, irreplaceable location, and exceptional development potential in a manner rarely encountered and unlikely to be replicated. The true value of this offering lies not in the existing improvements, but in the opportunity to create a landmark coastal residential development capable of establishing a new benchmark for luxury living in one of California's most supply-constrained and globally sought-after markets. With an enviable trove of parcels, substantial ocean frontage, and advanced planning considerations already investigated, the property presents a unique opportunity to develop a transformative family compound or oceanfront community consisting of custom luxury residences, ultra-premium condominiums, or a thoughtfully integrated mixed residential vision designed to maximize both value and long-term market significance. While the property's highest and best use may be realized through its development potential, the estate also offers the rare alternative of creating one of the most significant multigenerational oceanfront compounds on the West Coast; an extraordinary private retreat capable of spanning generations and serving as a lasting family legacy. Further enhancing the investment profile, three newly renovated residences currently occupy the property and may provide interim rental income or executive housing accommodations while development plans, entitlements, and approvals are finalized; helping to offset holding and maintenance costs throughout the planning process. Opportunities of this magnitude are extraordinarily rare. A coastal assemblage of this scale, frontage, and development potential represents more than a real estate acquisition; it is an opportunity to shape the future of one of the most coveted stretches of coastline in Southern California and to create a project destined to become a defining landmark for generations to come.

32229 Coast Hwy, Laguna Beach

$87,500,000
10 Beds 17 Baths 260013034 MLS
The Sand Castle stands as an unequivocal one-of-one — an irreplaceable waterfront legacy in La Jolla, a property whose scale and seafront relationship can never be re-created. More than a residence, it is a singular chapter of the Pacific Coast: a masterpiece where privacy, provenance, and prestige converge. Architecturally and experientially, the South-of-France manor-inspired landmark seems to float above the Pacific. Expansive glass, terraces, and sweeping vantage points dissolve the boundary between interior and ocean, creating continuous panoramas where sky and water meet. Extraordinarily, the property includes one of California’s only private beaches — a secluded, sandy escape for quiet morning reflections, play, and private gatherings. Though grand in stature, with a Main House, Guest Residence, and meticulous and extensive grounds, the high-security property lives with an intention and ease of remarkable livability. Landscape and architecture converge to offer interior and exterior spaces for contemplative intervals and for hosting impeccable hospitality. The Sand Castle is a recognized icon; a once-in-a-lifetime, private oceanfront estate with a magnificent heritage and captivating elegance.

1900 Spindrift Dr, La Jolla

$85,000,000
NP25252419 MLS
Located atop a󠃳󠂠󠂀󠂠󠃢󠂁󠂢󠃢󠂁󠂣󠃢󠂁󠂣󠃍󠂏󠃍󠂏 commanding hilltop promontory in historic San Juan Capistrano, Casa Grande at Coral Farms is a once-in-a-lifetime opportunity encompassing 42.75 acres with sweeping 360-degree views of the Pacific Ocean, surrounding mountains, city lights, golf courses, and the San Juan Capistrano Mission. Rarely does a property of this scale, location, and entitlement flexibility become available in coastal Orange County. The estate is anchored by a Spanish Mission Revival 21,500 sq. ft. multi-use building featuring three residences with seven bedrooms and eight baths, office and conference facilities, and garages with parking for up to sixteen cars. Paved roads, underground utilities, gated entries, and abundant storage provide a strong infrastructure foundation for future vision. Entitlements include permitted plans for a nearly 39,000 sq. ft. Mission Revival primary residence with seven bedrooms, twelve baths, six fireplaces, and unmatched ridgeline views exempt from the citys Ridgeline Ordinance. Additional approved uses of the property include guest villas, employee residences, pools and spas, sports courts, barns, stables, and greenhouses. With no architectural review, no permit or plan check fees, and guaranteed, expedited approvals, the property offers development advantages rarely found in California. Beyond its residential potential, Coral Farms is a thriving agribusiness with existing avocado, citrus, and agave production. Expansion plans and feasibility studies for large-scale agave planting and a boutique distillery are available, presenting opportunities for a Located atop a commanding hilltop promontory in historic San Juan Capistrano, Casa Grande at Coral Farms is a once-in-a-lifetime opportunity encompassing 42.75 acres with sweeping 360-degree views of the Pacific Ocean, surrounding mountains, city lights, golf courses, and the San Juan Capistrano Mission. Rarely does a property of this scale, location, and entitlement flexibility become available in coastal Orange County. The estate is anchored by a Spanish Mission Revival 21,500 sq. ft. multi-use building featuring three residences with seven bedrooms and eight baths, office and conference facilities, and garages with parking for up to sixteen cars. Paved roads, underground utilities, gated entries, and abundant storage provide a strong infrastructure foundation for future vision. Entitlements include permitted plans for a nearly 39,000 sq. ft. Mission Revival primary residence with seven bedrooms, twelve baths, six fireplaces, and unmatched ridgeline views exempt from the citys Ridgeline Ordinance. Additional approved uses of the property include guest villas, employee residences, pools and spas, sports courts, barns, stables, and greenhouses. With no architectural review, no permit or plan check fees, and guaranteed, expedited approvals, the property offers development advantages rarely found in California. Beyond its residential potential, Coral Farms is a thriving agribusiness with existing avocado, citrus, and agave production. Expansion plans and feasibility studies for large-scale agave planting and a boutique distillery are available, presenting opportunities for a farm-to-table estate or a branded agricultural enterprise. The property also benefits from its enrollment in the Williamson Act, preserving its agricultural open space while dramatically reducing property tax liability. Based on current valuations, annual savings are estimated at more than $660,000, and the contract transfers seamlessly to the next owner. Located less than 20 miles from John Wayne Airport, five miles from Dana Point Harbor, and minutes from San Juan Capistranos train station and equestrian trail system, Casa Grande at Coral Farms combines privacy, accessibility, and heritage. This is more than an estate siteit is a generational acquisition with the ability to create one of Southern Californias great legacy properties.

31062 Casa Grande, San Juan Capistrano

$76,000,000
6 Beds 9 Baths SR26162379 MLS
A BOLD concept for proposed development of two mansions on a rare 87,300 sq.ft. vacant land, at the top of the hill, in the affluent community of Bird Streets. This parcel of land will be delivered fully built (see attached renderings & plans.) The owners will deliver a visionary architectural design crafted exclusively for this extraordinary site. Surrounded by some of the most architecturally sophisticated contemporary homes in the nation, Bird Streets enclave has long attracted stars, visionaries, celebrities, industry moguls, and billionaires. Having 420 feet long frontage and no structures on either side, it is perfectly situated as a self-contained architectural residence envisioned as a bird in flight. Bird Streets community is ranked among one of the most upscale communities in the nation. The development comprises two distinct wings (Bird Streets) A Grand Wing: a 16,100 sq.ft. estate (offered at $76,000,000 fully built,) and an ADU of 7,516 sq.ft. (offered at $34,000,000 fully built.) The architectural design connects the two wings by a dramatic glass elevator (the beak) towering above the cityscape. By day, the horizon unfolds beneath you; by night, a sea of lights shimmers in every direction. Both wings may be acquired either as one unit development opportunity or as two individual homes. The appx. 2 acres of land perched at the crest of the hills with commanding, unobstructed views that stretch across Los Angeles skyline from downtown L.A. to Santa Monica. The proposed five-story estate rises above famed Sunset Plaza, occupying a setting as inspiring as it is un A BOLD concept for proposed development of two mansions on a rare 87,300 sq.ft. vacant land, at the top of the hill, in the affluent community of Bird Streets. This parcel of land will be delivered fully built (see attached renderings & plans.) The owners will deliver a visionary architectural design crafted exclusively for this extraordinary site. Surrounded by some of the most architecturally sophisticated contemporary homes in the nation, Bird Streets enclave has long attracted stars, visionaries, celebrities, industry moguls, and billionaires. Having 420 feet long frontage and no structures on either side, it is perfectly situated as a self-contained architectural residence envisioned as a bird in flight. Bird Streets community is ranked among one of the most upscale communities in the nation. The development comprises two distinct wings (Bird Streets) A Grand Wing: a 16,100 sq.ft. estate (offered at $76,000,000 fully built,) and an ADU of 7,516 sq.ft. (offered at $34,000,000 fully built.) The architectural design connects the two wings by a dramatic glass elevator (the beak) towering above the cityscape. By day, the horizon unfolds beneath you; by night, a sea of lights shimmers in every direction. Both wings may be acquired either as one unit development opportunity or as two individual homes. The appx. 2 acres of land perched at the crest of the hills with commanding, unobstructed views that stretch across Los Angeles skyline from downtown L.A. to Santa Monica. The proposed five-story estate rises above famed Sunset Plaza, occupying a setting as inspiring as it is unique. This proposed development is remarkable not only for its scale, but for the rarity of its location, views, bold ideas and ambition. Owners will deliver this distinctive architectural design conceived exclusively for this extraordinary site.

8875 Thrasher Ave, West Hollywood

$76,000,000
SR26157223 MLS
A BOLD concept for a proposed development on a rare 87,300 sq.ft. vacant land, at the top of the hill, in the affluent community of Bird Streets. This parcel of land will be delivered fully built (see attached renderings & plans.) The owners will deliver a visionary architectural design crafted exclusively for this extraordinary site. Surrounded by some of the most architecturally sophisticated contemporary homes in the nation, Bird Streets enclave has long attracted stars, visionaries, celebrities, industry moguls, and billionaires. Having 420 feet long frontage and no structures on either side, it is perfectly situated as a self-contained architectural residence envisioned as a bird in flight. Bird Streets community is ranked among one of the most upscale communities in the nation. The development comprises two distinct wings (Bird Streets) A Grand Wing: a 16,100 sq.ft. estate (offered at $76,000,000 fully built,) and a Junior ADU of 7,516 sq.ft. (offered at $34,000,000 fully built.) The architectural design connects the two wings by a dramatic glass elevator (the beak) towering above the cityscape. By day, the horizon unfolds beneath you; by night, a sea of lights shimmers in every direction. Both wings may be acquired either as one unit development opportunity or as two individual homes. The appx. 2 acres of land perched at the crest of the hills with commanding, unobstructed views that stretch across Los Angeles skyline from downtown L.A. to Santa Monica. The proposed five-story estate rises above famed Sunset Plaza, occupying a setting as inspiring as it is unique. Th A BOLD concept for a proposed development on a rare 87,300 sq.ft. vacant land, at the top of the hill, in the affluent community of Bird Streets. This parcel of land will be delivered fully built (see attached renderings & plans.) The owners will deliver a visionary architectural design crafted exclusively for this extraordinary site. Surrounded by some of the most architecturally sophisticated contemporary homes in the nation, Bird Streets enclave has long attracted stars, visionaries, celebrities, industry moguls, and billionaires. Having 420 feet long frontage and no structures on either side, it is perfectly situated as a self-contained architectural residence envisioned as a bird in flight. Bird Streets community is ranked among one of the most upscale communities in the nation. The development comprises two distinct wings (Bird Streets) A Grand Wing: a 16,100 sq.ft. estate (offered at $76,000,000 fully built,) and a Junior ADU of 7,516 sq.ft. (offered at $34,000,000 fully built.) The architectural design connects the two wings by a dramatic glass elevator (the beak) towering above the cityscape. By day, the horizon unfolds beneath you; by night, a sea of lights shimmers in every direction. Both wings may be acquired either as one unit development opportunity or as two individual homes. The appx. 2 acres of land perched at the crest of the hills with commanding, unobstructed views that stretch across Los Angeles skyline from downtown L.A. to Santa Monica. The proposed five-story estate rises above famed Sunset Plaza, occupying a setting as inspiring as it is unique. This proposed development is remarkable not only for its scale, but for the rarity of its location, views, bold ideas and ambition. Owners will deliver this distinctive architectural design conceived exclusively for this extraordinary site.

8875 Thrasher, West Hollywood

$69,998,000
5 Beds 8 Baths OC26135851 MLS
A landmark waterfront estate of extraordinary scale and rarity, 87 Linda Isle occupies one of the largest and most coveted parcels within Newport Beachs exclusive guard-gated Linda Isle community. Completed in 2024, the residence commands approximately 104 feet of waterfront frontage and offers an exceptional private dock configuration capable of accommodating a yacht of up to approximately 130 feet alongside an additional 70-foot vessel, or multiple smaller boats, creating one of the most significant private boating opportunities available in Newport Harbor. Designed as a bold modern architectural statement, the home pairs dramatic scale with refined coastal living, featuring clean horizontal lines, expansive waterfront terraces, upper-level balconies and walls of glass that maximize its commanding harbor position. Disappearing floor-to-ceiling Fleetwood door systems open the main living spaces entirely to the water, creating a seamless transition to the broad entertaining terrace and framing uninterrupted views across the harbor. Expansive skylights flood the interiors with natural light, while sculptural stonework, custom millwork and carefully curated finishes create an atmosphere that is sophisticated, artistic and highly individual. The residence showcases an exceptional material palette, including hand-chiseled limestone, Calacatta-style marble, mother-of-pearl mosaics, white terrazzo and natural pebble stone, complemented by bespoke lighting, integrated architectural details and museum-quality art installations. The kitchen pairs richly stained walnut cabinetry with A landmark waterfront estate of extraordinary scale and rarity, 87 Linda Isle occupies one of the largest and most coveted parcels within Newport Beachs exclusive guard-gated Linda Isle community. Completed in 2024, the residence commands approximately 104 feet of waterfront frontage and offers an exceptional private dock configuration capable of accommodating a yacht of up to approximately 130 feet alongside an additional 70-foot vessel, or multiple smaller boats, creating one of the most significant private boating opportunities available in Newport Harbor. Designed as a bold modern architectural statement, the home pairs dramatic scale with refined coastal living, featuring clean horizontal lines, expansive waterfront terraces, upper-level balconies and walls of glass that maximize its commanding harbor position. Disappearing floor-to-ceiling Fleetwood door systems open the main living spaces entirely to the water, creating a seamless transition to the broad entertaining terrace and framing uninterrupted views across the harbor. Expansive skylights flood the interiors with natural light, while sculptural stonework, custom millwork and carefully curated finishes create an atmosphere that is sophisticated, artistic and highly individual. The residence showcases an exceptional material palette, including hand-chiseled limestone, Calacatta-style marble, mother-of-pearl mosaics, white terrazzo and natural pebble stone, complemented by bespoke lighting, integrated architectural details and museum-quality art installations. The kitchen pairs richly stained walnut cabinetry with white marble surfaces and professional-grade appliances, while the spa-inspired primary bath is defined by dramatic skylights, a freestanding soaking tub, frameless glass and full-height stone and shell finishes. Outdoors, the expansive waterfront terrace, reflecting basin, glass railings and direct access to one of the harbors most substantial private dock configurations create an extraordinary environment for grand-scale entertaining, everyday coastal living and world-class yachting. More than a newly constructed residence, 87 Linda Isle is a true trophy propertyan exceptionally rare convergence of lot size, frontage, dock capacity, architecture and location within one of Newport Harbors most prestigious private island communities.

87 Linda, Newport Beach

$65,000,000
6 Beds 10 Baths OC26205953 MLS
There are homes󠃳󠂠󠂀󠂠󠃢󠂁󠂢󠃢󠂁󠂣󠃢󠂁󠂣󠃍󠂏󠃍󠂏 on the coast, and then there are places that redefine life at the edge of the Pacific. Set directly above the sand within the guard-gated enclave of The Strand at Headlands, 1 Strand Beach Dr is a brand new oceanfront residence, completed in September 2026. Created by Brandon Architects, with interiors by Dejager Design and built by Genova Construction, the home is shaped by light, water, and dramatic volumes. Expansive glass, Italian travertine, Mission Maple cabinetry, custom stone and warm wood create a palette that feels contemporary and yet deeply connected to its surroundings. The architecture was designed to frame the view. Across six bedrooms and ten bathrooms, the residence returns your attention to the coastline. Automated Otiima glass doors create 44-foot-wide openings across the main and lower levels, dissolving the boundary between indoors and out, while 11 foot ceilings amplify the sense of volume. A glass bottom spa appears to float from the second floor as it waterfalls into the pool. A private Garaventa elevator connects every level, including the subterranean five car garage with vehicle turntable and space for multiple vehicles. Technology is integrated throughout with Control4 automation, four touch panels, mobile access, and invisible Sonance sound. Private wellness amenities include a gym, jacuzzi, infrared and traditional saunas, massage studio, and home office. The primary suite includes his and hers private ensuite experiences, with limestone, expansive glass, a spa like bath, double sided fireplace, and heated backrest jacuzzi. Wate There are homes on the coast, and then there are places that redefine life at the edge of the Pacific. Set directly above the sand within the guard-gated enclave of The Strand at Headlands, 1 Strand Beach Dr is a brand new oceanfront residence, completed in September 2026. Created by Brandon Architects, with interiors by Dejager Design and built by Genova Construction, the home is shaped by light, water, and dramatic volumes. Expansive glass, Italian travertine, Mission Maple cabinetry, custom stone and warm wood create a palette that feels contemporary and yet deeply connected to its surroundings. The architecture was designed to frame the view. Across six bedrooms and ten bathrooms, the residence returns your attention to the coastline. Automated Otiima glass doors create 44-foot-wide openings across the main and lower levels, dissolving the boundary between indoors and out, while 11 foot ceilings amplify the sense of volume. A glass bottom spa appears to float from the second floor as it waterfalls into the pool. A private Garaventa elevator connects every level, including the subterranean five car garage with vehicle turntable and space for multiple vehicles. Technology is integrated throughout with Control4 automation, four touch panels, mobile access, and invisible Sonance sound. Private wellness amenities include a gym, jacuzzi, infrared and traditional saunas, massage studio, and home office. The primary suite includes his and hers private ensuite experiences, with limestone, expansive glass, a spa like bath, double sided fireplace, and heated backrest jacuzzi. Water becomes a recurring theme, from the chiseled travertine driveway feature to the pools, reflections, architectural details, and the Pacific beyond. Construction is equally exceptional. The home is over-engineered and overbuilt with a 24 inch matte structural slab, extensive reinforcement, and a foundation created for its coastal setting. Solar panels and home battery backup support modern living. The Strand at Headlands offers a rare convergence of security, privacy, direct beach access, coastal trails, private pool and gym facilities, and proximity to coastal Orange County. Yet once inside, the outside world recedes. Life becomes defined by the movement of the tide, changing light across the Headlands, and the endless ocean horizon. There comes a point when a home stops being simply a residence and becomes something else entirely: a statement of architecture, place, and possibility.

1 Strand Beach Dr, Dana Point

$65,000,000
5 Beds 6 Baths ML82032838 MLS
Completed in 2023 on Woodside's most premier central corridor, a Cul De Sac off Mountain Home Road. This 3 acre Tuscan inspired estate property is a masterpiece of design that blends the finest materials from around the globe. Breathtaking displays of quartzite evoke artful elegance, while floors of marble and French oak exude timeless sophistication. Every detail is crafted with precision- French oak cabinetry, ceilings, and trim, coupled with Venetian plastered walls in the grand public rooms, softly illuminated by chandeliers from Spain. Designed to perfection for today's lifestyle, the great room serves as the heart of the home, offering a magnificent kitchen with a seamless flow to the loggia and vast private grounds. Five bedroom suites, including both main and upper level primary suites, provide ultimate flexibility and privacy. The guest house mirrors the main residence's impeccable standards, complete with a full kitchen, bedroom, two baths, and sauna. The estate's grandeur extends outdoors with a wrap around loggia with fireplace, 60 foot pool and spa with canopy jets, fully fenced tennis court, expansive lawns and meadows. Located in one of the country's most exclusive Silicon Valley zip codes, nearby Venture Capital hub Sandhill Road, Stanford Univ. & Silicon Valley.

7 Blue Ridge LN, Woodside

$65,000,000
CV25072371 MLS
Here is a real estate development project of an oceanfront land in Santa Barbara,California.This 264.49 acres has been called several names:, The Jewel of the West ,The Jewel of The Pacific, The Jewel of California and has been ranked as one of the 4 most beautiful lands in USA.. The following brief financial study of the property along with its pictures would give the investor a clear idea about this golden opportunity. IMPORTANT: This Pacific Oceanfront piece of land was appraised in 2007 at $106 million and the appraisal has been sent to you in a previous email.. Size of the land: 264.49 acres Zoned for : 70 homes Location : Pacific Oceanfront In Santa Barbara-California Asking Price : $65 Million Intro : It is known as one of the 4 most beautiful pieces of land In United State Appraised At : $ 106 million Note: It is made up of legally subdivided 6 lots yet physically it is one single lot. Although the requirement in that location is 30% of the size of this land can be a buildable area being 80 acres yet the county compelled by the environmentalists to allow only 15 % being 40 acres Here is a real estate development project of an oceanfront land in Santa Barbara,California.This 264.49 acres has been called several names:, The Jewel of the West ,The Jewel of The Pacific, The Jewel of California and has been ranked as one of the 4 most beautiful lands in USA.. The following brief financial study of the property along with its pictures would give the investor a clear idea about this golden opportunity. IMPORTANT: This Pacific Oceanfront piece of land was appraised in 2007 at $106 million and the appraisal has been sent to you in a previous email.. Size of the land: 264.49 acres Zoned for : 70 homes Location : Pacific Oceanfront In Santa Barbara-California Asking Price : $65 Million Intro : It is known as one of the 4 most beautiful pieces of land In United State Appraised At : $ 106 million Note: It is made up of legally subdivided 6 lots yet physically it is one single lot. Although the requirement in that location is 30% of the size of this land can be a buildable area being 80 acres yet the county compelled by the environmentalists to allow only 15 % being 40 acres

More Mesa Dr, Santa Barbara

$64,900,000
7 Beds 13 Baths NP25009366 MLS
Commandingly perched atop󠃳󠂠󠂀󠂠󠃢󠂁󠂢󠃢󠂁󠂣󠃢󠂁󠂣󠃍󠂏󠃍󠂏 one of Southern Californias most desirable parcels of land, this custom designed crown jewel securely nestled at the pinnacle of Crystal Cove offers unobstructed views of The Pacific Ocean, Catalina, white water, Newport Harbor, Palos Verdes all the way up to Los Angeles. Resting atop a 26,600 sqft parcel, this 15,500 sq ft. estate with 3,640 sqft of decks and loggias spared no expense with the materials selected including bespoke chandeliers, interior and exterior white Jordanian marble floors and floor to ceiling onyx walls. An elaborate foyer showcases the only glass dome of this magnitude in a residence in the United States. Additional first floor areas include a dramatic office/library with spectacular ocean views, formal and informal living rooms with white oak flooring, en-suite guestrooms, a grand formal dining room with expansive wine cellar, gourmet SieMatic chefs kitchen, a second fully equipped prep kitchen and an outdoor kitchen. The primary suite is a grand, oversized room enhanced with custom cove ceilings, kitchenette, fabricated walls and gorgeous ocean views. There are two enormous spa-inspired bathrooms with heated marble floors, Kohler Numi toilet and bidet, oversized glass showers and a Jason soaking tub. The two walk-in closets are exceptional and reminiscent of the finest luxury department stores. The property provides an impressive entertaining pavilion on the subterranean level equipped with a state-of-the-art theater, an impressive entertaining bar, a Life Fitness gym, and a zen massage room with steam shower, dry and wet Commandingly perched atop one of Southern Californias most desirable parcels of land, this custom designed crown jewel securely nestled at the pinnacle of Crystal Cove offers unobstructed views of The Pacific Ocean, Catalina, white water, Newport Harbor, Palos Verdes all the way up to Los Angeles. Resting atop a 26,600 sqft parcel, this 15,500 sq ft. estate with 3,640 sqft of decks and loggias spared no expense with the materials selected including bespoke chandeliers, interior and exterior white Jordanian marble floors and floor to ceiling onyx walls. An elaborate foyer showcases the only glass dome of this magnitude in a residence in the United States. Additional first floor areas include a dramatic office/library with spectacular ocean views, formal and informal living rooms with white oak flooring, en-suite guestrooms, a grand formal dining room with expansive wine cellar, gourmet SieMatic chefs kitchen, a second fully equipped prep kitchen and an outdoor kitchen. The primary suite is a grand, oversized room enhanced with custom cove ceilings, kitchenette, fabricated walls and gorgeous ocean views. There are two enormous spa-inspired bathrooms with heated marble floors, Kohler Numi toilet and bidet, oversized glass showers and a Jason soaking tub. The two walk-in closets are exceptional and reminiscent of the finest luxury department stores. The property provides an impressive entertaining pavilion on the subterranean level equipped with a state-of-the-art theater, an impressive entertaining bar, a Life Fitness gym, and a zen massage room with steam shower, dry and wet saunas that create an oasis to focus on health and wellbeing. A climate controlled 3725 sqft 10 car garage with car turntable can easily convert to an event space and discotheque. Playing off the panoramic ocean views lies a one-of-a-kind mosaic custom pool masterfully crafted by UK based artisans, aptly named Sunrise to Sunset. Handmade tiles that have been meticulously assembled to create a stunning, functioning, aquatic piece of art. Your very own resort to enjoy sunrises from the vast, perfectly manicured backyard. Sunsets are even better. Magical evenings can be enjoyed walking through the impressive sculpture gardens. Perfectly planned outdoor seating and dining vignettes have been cleverly carved out along the property providing majestic vistas as the moon rises and dances on the Pacific Ocean.

6 Midsummer, Newport Coast

$59,995,000
7 Beds 12 Baths LG26172791 MLS
Situated at the end of a cul-de-sac behind the exclusive second gate in Newport Coasts most coveted guard-gated enclave of Crystal Cove, 18 Waves End is a masterwork of coastal architecture. The design of the property, by the acclaimed Mars Hill Studio, captures the ocean views and capitalizes on absolute privacy. Currently under construction, this trophy estate presents an opportunity for a discerning buyer to step in and choose the final high-end materials, personalizing every detail of a bespoke coastal sanctuary to their exact specifications. Spanning three expansive levels and commanding an impressive 30,392-square-foot lot, the residence offers approximately 13,850 square feet of luxurious scale, architectural distinction, and refined potential. For those who demand total discretion and prestige, the planned estate encompasses seven palatial bedroom suites and seven full spa-inspired bathrooms, seamlessly blending dramatic open-concept living spaces with world-class design elements. The grand interiors flow effortlessly to sprawling grounds envisioned for large-scale entertaining and resort-style leisure. Auto collectors will appreciate the subterranean 8-car garage, providing exceptional utility, security, and storage without compromising the estate's striking footprint. Perfectly positioned minutes from the heart of Newport Beach, residents of Crystal Cove enjoy effortless access to world-class destination shopping at Fashion Island, fine dining along the coast, prestigious golf courses, and iconic coastal landscapes - all safeguarded by elite double-gated entry. 18 Situated at the end of a cul-de-sac behind the exclusive second gate in Newport Coasts most coveted guard-gated enclave of Crystal Cove, 18 Waves End is a masterwork of coastal architecture. The design of the property, by the acclaimed Mars Hill Studio, captures the ocean views and capitalizes on absolute privacy. Currently under construction, this trophy estate presents an opportunity for a discerning buyer to step in and choose the final high-end materials, personalizing every detail of a bespoke coastal sanctuary to their exact specifications. Spanning three expansive levels and commanding an impressive 30,392-square-foot lot, the residence offers approximately 13,850 square feet of luxurious scale, architectural distinction, and refined potential. For those who demand total discretion and prestige, the planned estate encompasses seven palatial bedroom suites and seven full spa-inspired bathrooms, seamlessly blending dramatic open-concept living spaces with world-class design elements. The grand interiors flow effortlessly to sprawling grounds envisioned for large-scale entertaining and resort-style leisure. Auto collectors will appreciate the subterranean 8-car garage, providing exceptional utility, security, and storage without compromising the estate's striking footprint. Perfectly positioned minutes from the heart of Newport Beach, residents of Crystal Cove enjoy effortless access to world-class destination shopping at Fashion Island, fine dining along the coast, prestigious golf courses, and iconic coastal landscapes - all safeguarded by elite double-gated entry. 18 Waves End represents a singular, highly customizable offering in Southern California luxury living.

18 Waves End, Newport Coast

$59,995,000
5 Beds 8 Baths NP26116962 MLS
Commanding a front-row, end-of-cul-de-sac location within the guard-gated enclave of The Strand at Headlands, this custom estate presents an extraordinary beachfront setting with approx. 104 feet of ocean frontageamong the widest on the Orange County coast. Every major living space captures Pacific, coastline, white-water, and sunset views, enhanced by an adjacent city easement that expands the sites footprint, adds privacy, and opens view corridors across roughly 60 feet of additional frontage. Designed by architect Mark Radford, the approximately 11,169-square-foot residence is conceived around a dramatic curved architectural wall that guides movement and sightlines toward the ocean, gradually revealing the homes volume and connection to the Pacific. Spanning three elevator-served levels, the estate offers 5 bedrooms, including one used as a study, an ocean-front office, 6 full and 2 powder baths. Walls of glass, pocketing doors, soaring ceilings, imported materials, and designer lighting amplify its refinement. The main level centers around a beautifully appointed great room, dining area, and chef-caliber kitchen framing uninterrupted coastal views. The primary suite offers a serene retreat with boutique-style wardrobe, spa-inspired bath, and ocean-view terrace. The lower level is equally impressive, offering a media room and bar, billiards lounge, dance studio, gym, sauna, guest accommodations, and a striking wine room with backlit semi-precious White Quartz. Notably, the home was designed with a deep daylight basement concept, allowing exceptional ceiling heights acros Commanding a front-row, end-of-cul-de-sac location within the guard-gated enclave of The Strand at Headlands, this custom estate presents an extraordinary beachfront setting with approx. 104 feet of ocean frontageamong the widest on the Orange County coast. Every major living space captures Pacific, coastline, white-water, and sunset views, enhanced by an adjacent city easement that expands the sites footprint, adds privacy, and opens view corridors across roughly 60 feet of additional frontage. Designed by architect Mark Radford, the approximately 11,169-square-foot residence is conceived around a dramatic curved architectural wall that guides movement and sightlines toward the ocean, gradually revealing the homes volume and connection to the Pacific. Spanning three elevator-served levels, the estate offers 5 bedrooms, including one used as a study, an ocean-front office, 6 full and 2 powder baths. Walls of glass, pocketing doors, soaring ceilings, imported materials, and designer lighting amplify its refinement. The main level centers around a beautifully appointed great room, dining area, and chef-caliber kitchen framing uninterrupted coastal views. The primary suite offers a serene retreat with boutique-style wardrobe, spa-inspired bath, and ocean-view terrace. The lower level is equally impressive, offering a media room and bar, billiards lounge, dance studio, gym, sauna, guest accommodations, and a striking wine room with backlit semi-precious White Quartz. Notably, the home was designed with a deep daylight basement concept, allowing exceptional ceiling heights across all three levels. Outdoor living rivals a private resort with a pool and spa, sun deck, fire feature, outdoor kitchen, oceanfront terraces, and a putting green that takes advantage of the adjacent easement. Modern convenience is integrated via Crestron home automation, with lighting, climate, shades, security, pool, and audio/visual controls. Additional highlights include Lutron lighting, indoor and outdoor audio, exterior surveillance cameras, solar panels, battery backup, a 4-car garage and separate golf cart space. Residents enjoy The Strands private 9,000-SF beach club, pool, spa, fitness center, direct beach access, and nearby 70 acres of preserved open space and coastal trails. A residence of this architectural significance, privacy, and frontage is exceedingly rare - an irreplaceable coastal estate within one of Southern Californias most coveted oceanfront communities.

55 Strand Beach Dr, Dana Point

$59,000,000
6 Beds 5 Baths NP26172783 MLS
This landmark Newport󠃳󠂠󠂀󠂠󠃢󠂁󠂢󠃢󠂁󠂣󠃢󠂁󠂣󠃍󠂏󠃍󠂏 Beach Harbor Island home, situated on two of its most extraordinary view lots, is available for sale for the first time in over 70 years. Favored for its timeless classic style, impressive private dockage, magnificent stately grounds, and beautifully manicured specimen trees, this gracious residence, built circa 1937, presides over Newport Harbors central turning basin and anchorage, the hub of the harbors yachting activity. This offering comprises two independent lots (numbers 20 and 21), each fifty feet wide. Their combined one hundred feet of frontage, found on the most desirable island in Newport Harbor, represents the last opportunity of its kind. Surrounded by Southern Californias most impressive and expensive waterside residences, this property can be restored, expanded, or wholly reimagined to build the waterfront home of your dreams. The existing private dock can accommodate several boats to 78, and reconfiguration could allow for a yacht to 100. Lot 21 can be purchased separately for $29,500,000. This landmark Newport Beach Harbor Island home, situated on two of its most extraordinary view lots, is available for sale for the first time in over 70 years. Favored for its timeless classic style, impressive private dockage, magnificent stately grounds, and beautifully manicured specimen trees, this gracious residence, built circa 1937, presides over Newport Harbors central turning basin and anchorage, the hub of the harbors yachting activity. This offering comprises two independent lots (numbers 20 and 21), each fifty feet wide. Their combined one hundred feet of frontage, found on the most desirable island in Newport Harbor, represents the last opportunity of its kind. Surrounded by Southern Californias most impressive and expensive waterside residences, this property can be restored, expanded, or wholly reimagined to build the waterfront home of your dreams. The existing private dock can accommodate several boats to 78, and reconfiguration could allow for a yacht to 100. Lot 21 can be purchased separately for $29,500,000.

20 Harbor Is, Newport Beach

$57,500,000
6 Beds 8 Baths NP26093046 MLS
With its stunning waterfront views, impressive proportions, and curated selection of custom amenities, this newer (2023) contemporary showplace is among the finest residences in Newport Beach. Located on the Balboa Peninsula, the estate boasts nearly 100' of frontage along the Newport Channel, welcoming views of the water, passing yachts and sailboats, evening lights, Saddleback Mountain, Lido Isle and the towers of Newport Center and Fashion Island. Equally breathtaking, the home reflects the talents of architect Paul McClean, Gallo Builders and Lynda Murray Interior Design in an architecturally unparalleled collage of glass, marble, metal and wood. Italian veined white marble cladding and custom rain glass hint at the beauty that awaits beyond the entrance gate, where a garden complements a glass bridge that leads the way to a pivoting glass front door. Channel views are enjoyed from the moment the gate opens and continue throughout the three-level design, where six en suite bedrooms and seven-and-one-half-baths offer comfort for all in appx. 12,749 SF. Walls of glass and Sky-Frame slide-away glass doors pocket doors up to nearly 50' long create a seamless transition to outdoor areas including a lower-level pool, and a main-level bayfront terrace with kitchen and private dock for multiple vessels. Panoramic views overlook the ocean, harbor, mountains and coast from a massive rooftop patio that extends about 3,200 SF and hosts a second pool, and outdoor kitchen with grill, pizza oven and an island with seating for 10. A custom elevator joins a phenomenal spiral staircase w With its stunning waterfront views, impressive proportions, and curated selection of custom amenities, this newer (2023) contemporary showplace is among the finest residences in Newport Beach. Located on the Balboa Peninsula, the estate boasts nearly 100' of frontage along the Newport Channel, welcoming views of the water, passing yachts and sailboats, evening lights, Saddleback Mountain, Lido Isle and the towers of Newport Center and Fashion Island. Equally breathtaking, the home reflects the talents of architect Paul McClean, Gallo Builders and Lynda Murray Interior Design in an architecturally unparalleled collage of glass, marble, metal and wood. Italian veined white marble cladding and custom rain glass hint at the beauty that awaits beyond the entrance gate, where a garden complements a glass bridge that leads the way to a pivoting glass front door. Channel views are enjoyed from the moment the gate opens and continue throughout the three-level design, where six en suite bedrooms and seven-and-one-half-baths offer comfort for all in appx. 12,749 SF. Walls of glass and Sky-Frame slide-away glass doors pocket doors up to nearly 50' long create a seamless transition to outdoor areas including a lower-level pool, and a main-level bayfront terrace with kitchen and private dock for multiple vessels. Panoramic views overlook the ocean, harbor, mountains and coast from a massive rooftop patio that extends about 3,200 SF and hosts a second pool, and outdoor kitchen with grill, pizza oven and an island with seating for 10. A custom elevator joins a phenomenal spiral staircase with mirror-polished rails in offering access to all three levels of the residence. Discover a great room with see-through fireplace shared with the covered patio, a walk-in 750-bottle wine room, 192-bottle temperature-controlled wine wall, and a dining room that flows to top-tier front-and-back kitchens with Poliform Italian cabinetry and Miele, Sub-Zero and Liebherr appliances. The lower level reveals a lounge with bar, state-of-the-art theater with starry-night ceiling and concession stand, VR racing room, and fitness center with Rogue equipment and Pavi Gym rubber flooring from Spain. Your private wellness center presents a massage/meditation room, light-therapy room, steam shower and sauna. Unobstructed views enhance the top-floors primary suite and bath, featuring a large balcony and heated floors. Smart home tech and a four-car garage with single hydraulic door lend added cachet.

1220 W Bay Ave, Newport Beach

$52,000,000
12 Beds 20 Baths OC26022126 MLS
The Lyon Estate is a once-in-a-generation compound spanning within Orange County's prestigious, private and gated community of Coto de Caza. Built in 1986 by US Air Force Reserve Commander and real estate magnate Major General William Lyon and his wife Willa Dean Lyon, this stately 21,000 sqft Georgian. The estate has welcomed many distinguished guests, including President Ronald Reagan and First Lady Nancy Reagan. This property commands breathtaking mountain views, balancing romantic, classical architecture with coastal California splendor. The Lyon Estates 3 level main residence encompasses 8 bedrooms, 11 baths and boasts meticulous design details at every turn, from its coffered wood ceilings and intricate crown moldings, to its ornate light fixtures, and walls of windows that frame gorgeous views of the grounds and views beyond. The long list of world-class features and amenities includes a private helipad, comprehensive equestrian facilities with a 10 stall barn and riding arena, a championship tennis court, a brick-clad lower-level wine cellar, and a playhouse outfitted with electricity and a TV. Three additional onsite guest houses provide ample space for hosting. One includes 2 bedrooms, 1 bath and a full kitchen, while the other 2 offer a single bedroom and a kitchenette. Manicured grounds present enchanting Italian villa-like gardens and seating areas alongside a resort-style pool, spa and a standalone pool house, which is complete with a dry sauna and dual bathrooms, each featuring changing rooms. A remarkable 23,679 sqft car museum comfortably accommodates 70 ve The Lyon Estate is a once-in-a-generation compound spanning within Orange County's prestigious, private and gated community of Coto de Caza. Built in 1986 by US Air Force Reserve Commander and real estate magnate Major General William Lyon and his wife Willa Dean Lyon, this stately 21,000 sqft Georgian. The estate has welcomed many distinguished guests, including President Ronald Reagan and First Lady Nancy Reagan. This property commands breathtaking mountain views, balancing romantic, classical architecture with coastal California splendor. The Lyon Estates 3 level main residence encompasses 8 bedrooms, 11 baths and boasts meticulous design details at every turn, from its coffered wood ceilings and intricate crown moldings, to its ornate light fixtures, and walls of windows that frame gorgeous views of the grounds and views beyond. The long list of world-class features and amenities includes a private helipad, comprehensive equestrian facilities with a 10 stall barn and riding arena, a championship tennis court, a brick-clad lower-level wine cellar, and a playhouse outfitted with electricity and a TV. Three additional onsite guest houses provide ample space for hosting. One includes 2 bedrooms, 1 bath and a full kitchen, while the other 2 offer a single bedroom and a kitchenette. Manicured grounds present enchanting Italian villa-like gardens and seating areas alongside a resort-style pool, spa and a standalone pool house, which is complete with a dry sauna and dual bathrooms, each featuring changing rooms. A remarkable 23,679 sqft car museum comfortably accommodates 70 vehicles with a professional auto shop, recessed lift turntable, and wash station. Additional onsite amenities include two lakes used for irrigation, a scenic pond, a greenhouse, and comprising 4,500 Valencia and Navel Orange trees orchards, which took root more than 30 years ago. The Lyon Estate presents dual, equally exciting opportunities: Experience privacy and serenity with convenient access to Coto de Caza's members-only amenities and 2 golf courses, while enjoying proximity to Laguna Beach, Newport Coast, and the best of Orange County coastal living amidst exceptionally curated beauty and turn the page in a storied legacy. The Lyon Estate awaits its next chapterand it's yours to write.

24331 Coto De Caza Dr, Coto De Caza

$50,000,000
OC25106774 MLS
A rare and extraordinary offering just 90 minutes from Las Vegas 275 pristine acres of limitless potential in iconic Tecopa. Pumps approximately 180,000 gallons per day of precious water rights, with a permitted airstrip, existing leased structures, including a brewery and the post office, power infrastructure, and endless horizons. Whether envisioned as an eco-luxury retreat, exclusive wellness enclave, agricultural haven, or a legacy investment, this land offers a blank canvas surrounded by breathtaking desert beauty and neighboring renowned hot springs. Visionaries welcome this is not just land, its an unincorporated blank canvas creating a once-in-a-lifetime opportunity to create something iconic. A rare and extraordinary offering just 90 minutes from Las Vegas 275 pristine acres of limitless potential in iconic Tecopa. Pumps approximately 180,000 gallons per day of precious water rights, with a permitted airstrip, existing leased structures, including a brewery and the post office, power infrastructure, and endless horizons. Whether envisioned as an eco-luxury retreat, exclusive wellness enclave, agricultural haven, or a legacy investment, this land offers a blank canvas surrounded by breathtaking desert beauty and neighboring renowned hot springs. Visionaries welcome this is not just land, its an unincorporated blank canvas creating a once-in-a-lifetime opportunity to create something iconic.

120 Old Spanish Trail Hwy, Not Provided

$50,000,000
6 Beds 11 Baths NP26112665 MLS
Unrivaled contemporary estate with panoramic ocean, harbor and city views in Crystal Cove. Set on an expansive 18,770 sq. ft. lot in one of Crystal Coves most coveted single-loaded streets, this striking contemporary estate is a masterwork of design, craftsmanship, and location. Framed by breathtaking views of the ocean, Catalina Island, coastal canyons, sparkling city lights, and sunsets, the residence offers the pinnacle of Southern California luxury living. Designed by a world-class team of architects, builders, and interior designers, the home spans approximately 11,290 sq. ft. and features 6 spacious bedrooms and 11 baths, seamlessly blending refined elegance with ultimate comfort and functionality. A rare 30-foot building height allows for soaring ceilings and a dramatic two-story sunken courtyard, flooding the interiors with natural light and creating effortless indoor-outdoor flow. The lower level opens fully to the central courtyard, while the main level living areas extend out to the rear grounds, a true entertainers dream featuring a negative-edge pool and spa, an open-air pavilion with lounge and pool bath, and a state-of-the-art outdoor kitchen with bar. An elevator services all three levels, including a 2,800+ sq. ft. lower level with a expansive garage that will house your luxury cars. Residents of Crystal Cove enjoy world-class amenities including 24/7 guard-gated and patrolled security, an exclusive clubhouse, tennis courts, fitness center, swim facilities, playgrounds, and direct access to pristine beaches and hiking trails. Unrivaled contemporary estate with panoramic ocean, harbor and city views in Crystal Cove. Set on an expansive 18,770 sq. ft. lot in one of Crystal Coves most coveted single-loaded streets, this striking contemporary estate is a masterwork of design, craftsmanship, and location. Framed by breathtaking views of the ocean, Catalina Island, coastal canyons, sparkling city lights, and sunsets, the residence offers the pinnacle of Southern California luxury living. Designed by a world-class team of architects, builders, and interior designers, the home spans approximately 11,290 sq. ft. and features 6 spacious bedrooms and 11 baths, seamlessly blending refined elegance with ultimate comfort and functionality. A rare 30-foot building height allows for soaring ceilings and a dramatic two-story sunken courtyard, flooding the interiors with natural light and creating effortless indoor-outdoor flow. The lower level opens fully to the central courtyard, while the main level living areas extend out to the rear grounds, a true entertainers dream featuring a negative-edge pool and spa, an open-air pavilion with lounge and pool bath, and a state-of-the-art outdoor kitchen with bar. An elevator services all three levels, including a 2,800+ sq. ft. lower level with a expansive garage that will house your luxury cars. Residents of Crystal Cove enjoy world-class amenities including 24/7 guard-gated and patrolled security, an exclusive clubhouse, tennis courts, fitness center, swim facilities, playgrounds, and direct access to pristine beaches and hiking trails.

39 Tide Watch, Newport Coast

$49,995,000
7 Beds 11 Baths NP26189418 MLS
Crowning a coastal󠃳󠂠󠂀󠂠󠃢󠂁󠂢󠃢󠂁󠂣󠃢󠂁󠂣󠃍󠂏󠃍󠂏 hill at the end of a private cul-de-sac behind double gates of the exclusive Estate Collection at Crystal Cove, this never-lived-in custom home is located on one of the most coveted streets in all of Newport Coast. Recalling the timeless prestige of a classic northern Italian villa, the grand residence is carefully positioned to capture breathtaking views. Impressive indoor and outdoor living areas frame panoramic vistas of the Pacific Ocean, Pelican Hill Golf Course, Newport Beach's harbor and channel, a verdant canyon, and romantic sunsets. First impressions are incomparable, with an oversized gated entry courtyard overlooking a lower-level courtyard and providing a private space for outdoor socializing, welcoming guests, and relaxing as the sea air refreshes. Served by a commercial-grade Garaventa Lift and highlighted by a stunning iron spiral staircase, the three-level residence embraces appx. 4,090 SF of balconies, decks, and courtyards, and appx. 11,765 SF of interiors which host seven en suite bedrooms and eight full and three-half baths. Enrichments include generously proportioned formal living and dining rooms, an office, wine cellar, 15-seat home theater, gym, maid's suite, guest house with private entrance, a secondary primary suite on the main level, and a subterranean garage spanning appx. 4,763 SF that can fit up to 15 cars. Calacatta marble flooring continues from living areas to a chef-inspired kitchen with top-of-the-line appliances, an oversized island, calacatta marble countertops, loggia, butler's pantry, and breakfast room. The primar Crowning a coastal hill at the end of a private cul-de-sac behind double gates of the exclusive Estate Collection at Crystal Cove, this never-lived-in custom home is located on one of the most coveted streets in all of Newport Coast. Recalling the timeless prestige of a classic northern Italian villa, the grand residence is carefully positioned to capture breathtaking views. Impressive indoor and outdoor living areas frame panoramic vistas of the Pacific Ocean, Pelican Hill Golf Course, Newport Beach's harbor and channel, a verdant canyon, and romantic sunsets. First impressions are incomparable, with an oversized gated entry courtyard overlooking a lower-level courtyard and providing a private space for outdoor socializing, welcoming guests, and relaxing as the sea air refreshes. Served by a commercial-grade Garaventa Lift and highlighted by a stunning iron spiral staircase, the three-level residence embraces appx. 4,090 SF of balconies, decks, and courtyards, and appx. 11,765 SF of interiors which host seven en suite bedrooms and eight full and three-half baths. Enrichments include generously proportioned formal living and dining rooms, an office, wine cellar, 15-seat home theater, gym, maid's suite, guest house with private entrance, a secondary primary suite on the main level, and a subterranean garage spanning appx. 4,763 SF that can fit up to 15 cars. Calacatta marble flooring continues from living areas to a chef-inspired kitchen with top-of-the-line appliances, an oversized island, calacatta marble countertops, loggia, butler's pantry, and breakfast room. The primary suite opens to a covered ocean-view loggia and reveals an enormous walk-in closet, stone fireplace, espresso bar, and a luxurious five-star bath. Cantera limestone imported from Spain embellishes the exterior, while the interior offers Venetian plaster, Albertini windows and doors, book-matched Carrara marble, glass pocket doors to the outdoors, and custom alder cabinetry. Sparkling lights shine after dusk and lend enchantment to a massive vanishing-edge pool with glass tile, a fireplace-warmed cabana, loggias, large patios, and a built-in outdoor kitchen with a BBQ.

3 Del Mar, Newport Coast

$49,680,000
5 Beds 8 Baths ML82027150 MLS
Villa Anahid Just completed---architectural masterpiece showcasing 3 above-ground levels ---5 bedrooms, 6 full baths & 2 half-baths, plus a separate 2-bedroom, 2.5-bath ADU w/kitchen and laundry. A sculptural floating staircase spans all 3 levels plus there is an elevator. Dramatic living spaces include an entry level lounge with fireplace, refreshment center, wine cellar display wall, living plant wall, and theater with seating for 9. Second level main living/dining area has motorized retractable glass walls and an onyx-clad fireplace wall. Two exceptional kitchens, one for a personal chef and each with Miele appliances. This level also has a family room open to the kitchen, bedroom suite & fitness center with steam room and large sauna. Top floor primary suite w/tremendous private terrace, three additional suites, spacious lounge, & access to the ADU. Incredible outdoor amenities include a 56-foot pool w/sheer descent waterfall, oversized spa, barbecue center & programmable waterfalls. Smart features throughout plus solar power with 4 Tesla Powerwalls and 5 EV charging outlets. Excellent Las Lomitas schools. This home is close to Stanford University, venture capital centers, SF tech companies & 2 international airports.

349 Walsh RD, Atherton

$49,500,000
6 Beds 10 Baths ML82017722 MLS
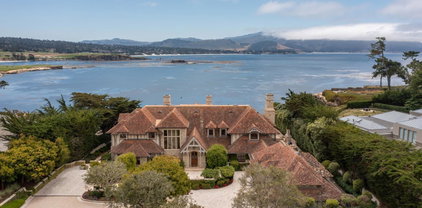
Presenting one of the most valuable street-to-sea parcels on the West Coast, a trophy asset in every sense, and an extraordinary opportunity to possess one of the most iconic properties in all of Pebble Beach. "Gem Cove" is located on two lots of record on an ocean front parcel of land next to the Lodge, with unobstructed ocean views to the 18th fairway, Stillwater Cove, Carmel Beach, Point Lobos and beyond. Truly a once-in-a-lifetime opening to secure your position in one of the most sought-after areas in the world. Built on a prime 2.24± acre parcel of coveted CA real estate, is this unforgettable European-esque estate is guaranteed to astound, impress and amaze the most astute buyer. From the substantial living room to the chef's kitchen/great room, the expansive primary bedroom suite to the expertly curated grounds, all with big ocean views - you will love living here, entertaining family and hosting guests at this prestigious estate. Located within minutes of world-class golf, Michelin-level dining, and elite networks, this property offers not just lifestyle, but legacy. Whether as a long-term family estate, strategic investment, or a rare coastal retreat, "Gem Cove" presents the kind of opportunity that seldom comes. Don't miss it.

1494 Cypress DR, Pebble Beach

$48,888,000
10 Beds 10 Baths ML82059451 MLS
A landmark Hillsborough estate of extraordinary scale, privacy, and unparalleled distinction, nestled within the exclusive New Place Road enclave, historically associated with the Gilded Age-era William H. Crocker estate. Arrival begins at the historic William H. Crocker gate posts marking the entrance to New Place Road, winding through the fairways of Burlingame Country Club. 150 New Place Road is an exceptional compound offering refined California living. Private resort-caliber grounds offer gathering areas for relaxation and elegant entertaining in complete privacy. A private detached guest house, panoramic San Francisco Bay views, swimming pool, private tennis and pickleball court, and comprehensive whole-home systems. Sophisticated interior living spaces, generous bedroom suites, theatre room and indoor sauna provide exceptional comfort and recreation. Walls of glass and expansive terraces frame breathtaking San Francisco Bay views and invite seamless indoor-outdoor living. Ideally positioned near San Francisco, Silicon Valley, SFO, and the Peninsula's renowned schools and amenities. Offered at $48,888,000, 150 New Place is an exceptionally rare Hillsborough trophy estate- a landmark private compound where privacy, scale, setting, and a sense of history converge

150 New Place RD, Hillsborough

$45,000,000
ML82044309 MLS USDA - United States Department BLDG.
PHENOMENAL INVESTMENT | SECURED 14-YEAR FEDERAL GOVERNMENT TENANT | TRIPLE NET | BUILT IN 2019 | SOUTH SF BIOTECH HUB! A rare investment opportunity in the heart of South San Franciscos world-renowned biotech and life sciences hub! Purpose-built in 2019, this premier 21,552 SF high-tech facility sits on an expansive 3.65-acre site and offers the stability of a secured 14-year federal government tenant under a Triple Net lease, combined with sophisticated, mission-critical infrastructure. The facility features approximately 9,500 SF of professional office space, 4,500 SF of specialized laboratory space, and a 7,000 SF warehouse and inspection area. The technical build-out includes multiple entomology and botany labs, 100% ducted exhaust, high-purity reverse osmosis water systems, a 500kW stand-alone diesel generator, and dedicated UPS backup power. Designed for secure government operations, the property features a Lenel card-access system, 24-hour CCTV, blast-mitigation windows, secured fencing, four interior dock-high doors accommodating 53-foot tractor-trailers, and 62 assigned parking spaces. Strategically positioned within the South San Francisco Life Science cluster. Dont miss this phenomenal opportunity!

560 Eccles AVE, South San Francisco

$45,000,000
9 Beds 13 Baths NDP2511094 MLS
Welcome to Amor Estate. Your private resort. Your sanctuary. A world of its own. Hidden behind gates on 8 lush acres in exclusive Del Rayo Estates, this 30,000-square-foot world-class resort compound was conceived as more than a residence. It's a destination. A winding, tree-lined drive leads to The Residence, where grandeur meets warmth. Presenting 9 bedrooms and 13 bathrooms, offering intimacy and opportunities for grand-scale entertaining. As twilight pours through gathering rooms, doors open to loggias and gardens set to the rhythm of cascading waterfalls. The primary suite opens to a private courtyard with a hot tub and fire feature. A cinema for chill movie nights and a private 2-bedroom Guest House overlooking the saltwater pool and gardens. Pathways lead to The Clubhouse with lounge, bar, arcade and candy shop, a professional recording studio, and an extraordinary multi-sport complex with tennis, basketball, and pickleball court. The journey continues at The Wellness House, where a state-of-the-art gym and recovery center with a sauna, steam room, and hot and cold plunges open to a professional-level dual football and soccer field encircled by an equestrian paddock. Whether envisioned as a private compound, wellness sanctuary, or retreat, Amor Estate is designed for those who seek privacy, play, and purpose. Welcome to Amor Estate. Your private resort. Your sanctuary. A world of its own. Hidden behind gates on 8 lush acres in exclusive Del Rayo Estates, this 30,000-square-foot world-class resort compound was conceived as more than a residence. It's a destination. A winding, tree-lined drive leads to The Residence, where grandeur meets warmth. Presenting 9 bedrooms and 13 bathrooms, offering intimacy and opportunities for grand-scale entertaining. As twilight pours through gathering rooms, doors open to loggias and gardens set to the rhythm of cascading waterfalls. The primary suite opens to a private courtyard with a hot tub and fire feature. A cinema for chill movie nights and a private 2-bedroom Guest House overlooking the saltwater pool and gardens. Pathways lead to The Clubhouse with lounge, bar, arcade and candy shop, a professional recording studio, and an extraordinary multi-sport complex with tennis, basketball, and pickleball court. The journey continues at The Wellness House, where a state-of-the-art gym and recovery center with a sauna, steam room, and hot and cold plunges open to a professional-level dual football and soccer field encircled by an equestrian paddock. Whether envisioned as a private compound, wellness sanctuary, or retreat, Amor Estate is designed for those who seek privacy, play, and purpose.

6853 Rancho Valencia Rd, Rancho Santa Fe

$44,998,000
7 Beds 10 Baths OC26146771 MLS
A Triumph of󠃳󠂠󠂀󠂠󠃢󠂁󠂢󠃢󠂁󠂣󠃢󠂁󠂣󠃍󠂏󠃍󠂏 Modern Elegance in Pelican Hill, Presenting 7 Sailview, a newly completed architectural masterpiece within the revered guard-gated enclave of Pelican Hill in Newport Coast. Completed in late 2024, this custom estate is a rare fusion of international craftsmanship, timeless design, and uncompromising quality a true jewel along Southern Californias most coveted coastline. Commanding a prominent position on an expansive premium parcel, the residence offers unobstructed views of the Pacific Ocean, Catalina Island, Newport Harbor, and twinkling City lights from nearly every room. A sweeping circular motor court sets a tone of arrival, leading into interiors that exude understated opulence and architectural integrity. No detail has been overlooked from stunning custom chandelier systems, custom three story steel staircase, as well as exceptional architecture boasting a true open concept. A curated palette of globally sourced natural stones including exotic Italian Calcutta and quartzites complements artisan-crafted inlaid wood flooring, hand-applied Roman clay walls, and bespoke ironwork and millwork throughout. Expansive Fleetwood motorized pocket doors seamlessly connect interior living spaces to the resort-style exterior, offering a lifestyle of effortless indoor-outdoor living. Spanning over ~10,600 square feet, the home is thoughtfully designed with 7 lavish bedroom suites and 9 impeccably appointed oversized bathrooms. The residence is highlighted by a dream primary bathroom clad in Calcutta stone featuring a solid Calcutta stone floating bathtub, owners pri A Triumph of Modern Elegance in Pelican Hill, Presenting 7 Sailview, a newly completed architectural masterpiece within the revered guard-gated enclave of Pelican Hill in Newport Coast. Completed in late 2024, this custom estate is a rare fusion of international craftsmanship, timeless design, and uncompromising quality a true jewel along Southern Californias most coveted coastline. Commanding a prominent position on an expansive premium parcel, the residence offers unobstructed views of the Pacific Ocean, Catalina Island, Newport Harbor, and twinkling City lights from nearly every room. A sweeping circular motor court sets a tone of arrival, leading into interiors that exude understated opulence and architectural integrity. No detail has been overlooked from stunning custom chandelier systems, custom three story steel staircase, as well as exceptional architecture boasting a true open concept. A curated palette of globally sourced natural stones including exotic Italian Calcutta and quartzites complements artisan-crafted inlaid wood flooring, hand-applied Roman clay walls, and bespoke ironwork and millwork throughout. Expansive Fleetwood motorized pocket doors seamlessly connect interior living spaces to the resort-style exterior, offering a lifestyle of effortless indoor-outdoor living. Spanning over ~10,600 square feet, the home is thoughtfully designed with 7 lavish bedroom suites and 9 impeccably appointed oversized bathrooms. The residence is highlighted by a dream primary bathroom clad in Calcutta stone featuring a solid Calcutta stone floating bathtub, owners private outdoor terrace, and bespoke designer dual closets. Amenities rivaling the worlds finest resorts include a state-of-the-art theater, professional-grade gym, executive office, and full-service hair salon. Outdoors, the grounds are a private sanctuary featuring a sleek zero-edge pool and spa with Rolls Royce themed Starlight bottom, outdoor kitchen, multiple fire features, lush landscaping, multiple covered loggias + terraces, and balcony spaces all framed by panoramic coastal views and the golden hues of Southern California sunsets. Moments from world-class Pelican Resort and Golf Club, beaches, luxury resorts, fine dining, and exceptional schooling options, 7 Sailview represents a once-in-a-generation opportunity to own one of the regions most distinguished newly built estates where every element is elevated and perfectly executed, where no compromise has been made.

7 Sailview, Newport Coast

$44,950,000
5 Beds 10 Baths OC26114878 MLS
Commanding a front-row󠃳󠂠󠂀󠂠󠃢󠂁󠂢󠃢󠂁󠂣󠃢󠂁󠂣󠃍󠂏󠃍󠂏 position atop the bluff with sweeping views of the Pacific Ocean, Catalina Island, the iconic Arch Rock, and mouth of the Newport jetty, 177 Shorecliff Road represents an extraordinary oceanfront offering in Corona del Mar. With waves crashing below and the ocean unfolding from nearly every major space, the home offers a warm atmosphere that feels peaceful, private, and removed from the pace of everyday life. From sunrise over the hills of Newport Coast to sunsets disappearing into the Pacific, the ever-changing panorama and soothing sound of the ocean create an experience that feels like a permanent resort retreat. Set on an oceanfront parcel of nearly three-quarters of an acre with direct private access to the beach below, the estate spans more than 11,000 square feet across 4 levels and offers a scale and relationship to the coastline impossible to recreate today. Designed as a legacy estate, the home blends grand entertaining with effortless resort-style living. Walls of glass frame ocean vistas throughout, while terraces, lounge spaces, a rooftop, and outdoor entertaining areas create a seamless connection to the bluff-front setting. The property features a rare functional backyard along the bluff, a pool and spa overlooking the water, multiple outdoor dining and cooking areas, and numerous spaces for entertaining and taking in the coastal surroundings. Whether hosting guests beside the pool, enjoying quiet mornings overlooking the water, or falling asleep to the sound of the ocean below, the home delivers a level of coastal immersion exceptional Commanding a front-row position atop the bluff with sweeping views of the Pacific Ocean, Catalina Island, the iconic Arch Rock, and mouth of the Newport jetty, 177 Shorecliff Road represents an extraordinary oceanfront offering in Corona del Mar. With waves crashing below and the ocean unfolding from nearly every major space, the home offers a warm atmosphere that feels peaceful, private, and removed from the pace of everyday life. From sunrise over the hills of Newport Coast to sunsets disappearing into the Pacific, the ever-changing panorama and soothing sound of the ocean create an experience that feels like a permanent resort retreat. Set on an oceanfront parcel of nearly three-quarters of an acre with direct private access to the beach below, the estate spans more than 11,000 square feet across 4 levels and offers a scale and relationship to the coastline impossible to recreate today. Designed as a legacy estate, the home blends grand entertaining with effortless resort-style living. Walls of glass frame ocean vistas throughout, while terraces, lounge spaces, a rooftop, and outdoor entertaining areas create a seamless connection to the bluff-front setting. The property features a rare functional backyard along the bluff, a pool and spa overlooking the water, multiple outdoor dining and cooking areas, and numerous spaces for entertaining and taking in the coastal surroundings. Whether hosting guests beside the pool, enjoying quiet mornings overlooking the water, or falling asleep to the sound of the ocean below, the home delivers a level of coastal immersion exceptionally rare in a private residence. Interior amenities include multiple formal and informal living spaces, a private theater, executive office, gym, wine tasting room, bar and entertaining level opening directly to pool deck and the terraces. Two separate primary suites, including an expansive main retreat with dual bathrooms, dual dressing rooms, sitting areas, and an oversized terrace, provide flexibility rarely found in oceanfront homes and make for easy multi-generational living. Additional guest suites, a private guest/in-law suite, elevator servicing all levels, an 8-car subterranean garage, and dedicated entry-level garage complete the offering. Just steps from the Corona del Mar Village, world-class dining, shopping, beaches, and yachting amenities, 177 Shorecliff Road is a rare opportunity to own an irreplaceable oceanfront estate in coastal Orange County.

177 Shorecliff Rd, Corona Del Mar

board logoBased on information from MLSListings MLS as of All data, including all measurements and calculations of area, is obtained from various sources and has not been, and will not be, verified by broker or MLS. All information should be independently reviewed and verified for accuracy. Properties may or may not be listed by the office/agent presenting the information.


Copyright 2026 MLSListings Inc. All rights reserved

board logo

This information is deemed reliable but not guaranteed. You should rely on this information only to decide whether or not to further investigate a particular property. BEFORE MAKING ANY OTHER DECISION, YOU SHOULD PERSONALLY INVESTIGATE THE FACTS (e.g. square footage and lot size) with the assistance of an appropriate professional. You may use this information only to identify properties you may be interested in investigating further. All uses except for personal, non-commercial use in accordance with the foregoing purpose are prohibited. Redistribution or copying of this information, any photographs or video tours is strictly prohibited. This information is derived from the Internet Data Exchange (IDX) service provided by San Diego MLS®. Displayed property listings may be held by a brokerage firm other than the broker and/or agent responsible for this display. The information and any photographs and video tours and the compilation from which they are derived is protected by copyright. Compilation © 2026 San Diego MLS®,