Share this with your friends


+16192184593
Fortune Peak Properties
2744 Rambling Vis, Chula Vista, CA 91915
- $1,225,000
- 6
- BD
- 5
- BA
- 3,381
- SqFt
Listing courtesy of Listing Agent: Qian Chen (619-721-6552) from Listing Office: Century 21 Affiliated.
Selling Office: LPT Realty, Inc..- Sold Price
- $1,225,000
- List Price
- $1,250,000
- Status
- CLOSED
- Days on Market
- 130
- Closing Date
- Jan 20, 2026
- MLS#
- PTP2507040
- Subtype
- Residential
- Year Built
- 2006
- Bedrooms
- 6
- Bathrooms
- 5
- Full Baths
- 5
- Living Area
- 3,381
- Lot Size
- 6,630
- Acres
- 0.15
- MLS Area Major
- South Bay
Property Description
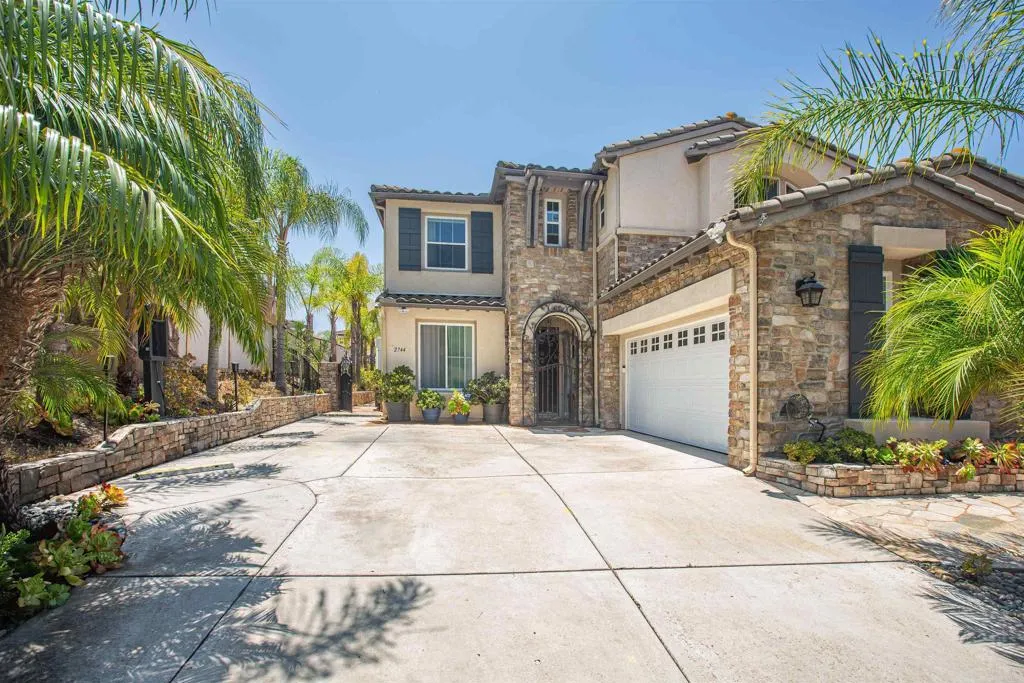
Luxurious 6BR/5BA home in the sought-after Eastlake Vistas community, upgraded to model-home standards! Features a grand entry, soaring ceilings & elegant wrought-iron staircase. First floor & all baths finished w/24x24 travertine; upstairs & closets w/premium bamboo flooring. Crown molding, chair rails, mirrored closet doors & designer lighting throughout. Functional layout w/2 BR & 2 BA downstairs (1 optional), open kitchen to family room w/fireplace, plus formal living & dining. Primary suite offers wrought-iron balcony w/unobstructed views, spa-style bath, dual vanities & dual walk-in closets. Recent improvements include a remodeled first-floor bath, updated flooring, fresh interior paint, upgraded garage flooring, and a new dishwasher. Outdoor highlights feature a built-in BBQ and serene backyard pond. Additional perks include leased solar panels and a convenient Tesla charging station in the front yard. Prime location near Otay Ranch Mall, award-winning schools, parks & scenic trails. Low HOA w/resort-style amenities including Salt Creek & The Woods clubhouses and pools. Luxurious 6BR/5BA home in the sought-after Eastlake Vistas community, upgraded to model-home standards! Features a grand entry, soaring ceilings & elegant wrought-iron staircase. First floor & all baths finished w/24x24 travertine; upstairs & closets w/premium bamboo flooring. Crown molding, chair rails, mirrored closet doors & designer lighting throughout. Functional layout w/2 BR & 2 BA downstairs (1 optional), open kitchen to family room w/fireplace, plus formal living & dining. Primary suite offers wrought-iron balcony w/unobstructed views, spa-style bath, dual vanities & dual walk-in closets. Recent improvements include a remodeled first-floor bath, updated flooring, fresh interior paint, upgraded garage flooring, and a new dishwasher. Outdoor highlights feature a built-in BBQ and serene backyard pond. Additional perks include leased solar panels and a convenient Tesla charging station in the front yard. Prime location near Otay Ranch Mall, award-winning schools, parks & scenic trails. Low HOA w/resort-style amenities including Salt Creek & The Woods clubhouses and pools.
Additional Information
- HOA Fee
- $123
- Zoning
- R-1
- Air Conditioning
- Central Air
- Stories
- 2
- Levels
- One
- Garage Spaces
- 2
- School District
- Sweetwater Union High School Dis
- Middle School
- Sweetwater Union High School Dis
- High School
- Sweetwater Union High School Dis
- View
- City
Mortgage Calculator

This information is deemed reliable but not guaranteed. You should rely on this information only to decide whether or not to further investigate a particular property. BEFORE MAKING ANY OTHER DECISION, YOU SHOULD PERSONALLY INVESTIGATE THE FACTS (e.g. square footage and lot size) with the assistance of an appropriate professional. You may use this information only to identify properties you may be interested in investigating further. All uses except for personal, non-commercial use in accordance with the foregoing purpose are prohibited. Redistribution or copying of this information, any photographs or video tours is strictly prohibited. This information is derived from the Internet Data Exchange (IDX) service provided by San Diego MLS®. Displayed property listings may be held by a brokerage firm other than the broker and/or agent responsible for this display. The information and any photographs and video tours and the compilation from which they are derived is protected by copyright. Compilation © 2026 San Diego MLS®,